SIGN UP or LOG IN 's Account

Log in to see your saved listings or edit your searches:

No account? Sign up now to save searches, listings, and get tailored listing notifications. It's free, opt-out anytime.

Find Your New Home

Sign Up Today!

Get fresh listings via email, save your favorite listings, match with similar properties, and unlock additional property info.

Create Your Account

Do not fill in this field:

Already have an account? Log in

and narrow your search. If you have fewer than 200 results, you can save your search.

Alburgh VT Multi-Family Real Estate

r=2029-2040
1301 Bound Tree Road Hopkinton NH 03229

Hopkinton, NH1301 Bound Tree Road

Price$999,000

Est. Mortgage: $/month

MLS Number 5105698

  • Residential Single Family
  • PricePerSqFt 1297.4
  • Full Bath 1
  • Village Contoocook
  • Address 1301 Bound Tree Road

PRICE ADJUSTMENT! NOW PRICED UNDER THE APPRAISED VALUE!!! Escape to your own multi-use rural sanctuary where endless possibility meets natural beauty. Spanning a remarkably 100.6 acre diverse landscape, this extraordinary property combines private waterfront access, productive agricultural ground, and fully equipped equestrian infrastructure into one self-sustained retreat. At the edge of the acreage sits a charming two-bedroom, one-bathroom home offering comfortable, easy-care living. The full, dry walkout basement provides flexible space for storage or future expansion and features two dedicated stoves, giving you efficient alternative heating options. Equestrians and homesteaders will immediately appreciate the exceptional outbuildings. The meticulously maintained barn is ready for immediate operation, complete with six spacious stalls, a dedicated tack room to store your gear, and a convenient bathroom. Stepping outside the barn, you'll find a dedicated riding ring ideal for daily training, exercise, or casual riding. The surrounding grounds offer an unmatched blend of environments to explore. Wander through serene tall pines, utilize the fertile farm acreage for crops or livestock, or observe native wildlife throughout the peaceful waterfront wetlands. Highlighting the landscape is over 400 feet of direct frontage along Clement Pond. This prime shoreline presents an exceptional canvas for your vision! Whether you dream of expanding the scenic path to the water, installing a private dock for fishing and swimming, or launching kayaks on quiet mornings. Whether you envision a thriving horse farm, an off-grid homestead, or a private multi-generational compound, this unique estate offers the space, structure, and freedom to bring your vision to life. Bonus feature includes extensive trail system which connects to the NH state ATV trails! All of this with nearby highway access found in Contoocook & only 90 minutes from Boston.

Listed by Tess Crane-Stenslie of Keller Williams Realty-Metropolitan

$
$
%
$/month over payments
Federal 30-year interest rate: 7.4% last updated on Oct 8, 2026
* All Figures are estimates. Check with your bank or proposed mortgage company for actual interest rates.
This product uses the FRED® API but is not endorsed or certified by the Federal Reserve Bank of St. Louis.

Save FavoriteSchedule TourAsk A QuestionMore Details

51 Flint Rock Drive York ME 03909

York, ME51 Flint Rock Drive

Price$999,000

Est. Mortgage: $/month

MLS Number 5112671

  • Residential Single Family
  • PricePerSqFt 379.42
  • Full Bath 3
  • Address 51 Flint Rock Drive
  • Construction Existing

Privately situated at the end of Flint Rock Drive, this versatile three-level home in the highly desirable Orchard Farm neighborhood offers exceptional space, privacy, and flexibility and is ideal for multi-generational living with its first level in-law suite. With direct entry from the attached two-car garage, the in-law suite features an open living/dining area with a gas fireplace, a full kitchen and French doors that open to the screened-in sunroom with access to a private deck. A en-suite bedroom, office, powder room and laundry area complete the in-law suite. Upstairs, the main home features a kitchen with center island open to the dining area and living room, also with a gas fireplace, and access to a deck overlooking the serene back yard and river beyond. A bedroom, full bath, laundry area complete this floor. Above the attached garage, a spacious bonus great room provides a flexible space. The top floor is dedicated to the primary suite and an additional bedroom, along with a third deck offering even more beautiful water views. The full basement offers plenty of room for storage. Mature landscaping, a patio area, and a well-kept lawn provide inviting outdoor spaces for pets, entertaining, and family gatherings. Enjoy deeded access to the association-owned waterfront, including a common neighborhood dock and boat launch-perfect for kayaking, paddleboarding, swimming, and enjoying the York River virtually right outside your door. Conveniently located near the York Golf & Tennis Club and just a short distance from area beaches, shopping, restaurants, and commuter routes this exceptional property combines flexible living spaces, water access, and a desirable York location.

Listed by Anne Erwin Real Estate of Anne Erwin Sothebys International Rlty

$
$
%
$/month over payments
Federal 30-year interest rate: 7.4% last updated on Oct 8, 2026
* All Figures are estimates. Check with your bank or proposed mortgage company for actual interest rates.
This product uses the FRED® API but is not endorsed or certified by the Federal Reserve Bank of St. Louis.

Virtual TourSave FavoriteSchedule TourAsk A QuestionMore Details

358 Christian Hill Road Lovell ME 04051

Lovell, ME358 Christian Hill Road

Price$999,000

Est. Mortgage: $/month

MLS Number 5103446

  • Residential Single Family
  • PricePerSqFt 319.07
  • Full Bath 1
  • Construction New Construction
  • Bedrooms 3

Craftsmanship meets modern performance on 16.1 private acres with mountain views, just minutes from Kezar Lake and local golf in the Fryeburg Academy school district. This custom 3 BR, 2 BA home begins at a mahogany front door and is built with energy-efficient Comfort Block construction, a standing seam metal roof, and low-maintenance stucco. Inside, the open kitchen, living, and dining area is warmed by radiant floors and framed by pine beams milled from the property itself. The kitchen is the showpiece, with custom Sapele cabinetry, pyrite and granite countertops, ZLINE appliances, and a Thor beverage fridge for easy entertaining. White oak floors run throughout the first floor; Taj Mahal quartzite windowsills add a touch of natural luxury, and a Jotul woodstove on a granite hearth anchors the room on cold evenings. Two spa-style bathrooms feature marble tile and vanity tops, and the primary suite adds an air bubble soaking tub. Upstairs, Douglas fir floors pair with white oak beams, sills, and staircase details, all from the property's own timber. One-of-a-kind touches appear throughout, including limestone flooring in the foyer, an antique teak louver laundry door, and an antique stained-glass door in the primary bedroom. When the day winds down, watch the sun set over the mountains from the covered porch or patio. Modern systems support the home's timeless character, from European-style wall-mounted radiators and flush mount ceiling cassette mini splits for efficient backup heating and cooling, to a whole house air exchange system, Logik tilt-and-turn windows, water filtration, underground electric lines, and a Sol-Ark solar battery backup. Truly one of a kind, this is a must see for buyers seeking something special.

Listed by Tara Peirce of Badger Peabody & Smith Realty

$
$
%
$/month over payments
Federal 30-year interest rate: 7.4% last updated on Oct 8, 2026
* All Figures are estimates. Check with your bank or proposed mortgage company for actual interest rates.
This product uses the FRED® API but is not endorsed or certified by the Federal Reserve Bank of St. Louis.

Virtual TourSave FavoriteSchedule TourAsk A QuestionMore Details

23 Shincracker Way Wilmington VT 05363-0000

Wilmington, VT23 Shincracker Way

Price$999,000

Est. Mortgage: $/month

MLS Number 5113557

  • Residential Single Family
  • PricePerSqFt 335.35
  • Full Bath 3
  • Address 23 Shincracker Way
  • Construction Existing

Set among the treetops with sweeping views spanning multiple states, this Rod Williams designed classic is a sprawling 5300+ sq ft,  6 bed, 4 bath with attached 2 car garage, capturing everything there is to love about a Vermont ski retreat. Situated on 3 acres bordering community land, the property enjoys an elevated setting, exceptional privacy, expansive views including the greens at Haystack Golf Course. There is room to bring everyone together while offering plenty of space to spread out over 3 levels. Main living level designed around generous gathering spaces, soaring ceilings, expansive windows, skylights, and walls of glass opening to outdoor decks. Beautiful brick fireplace centerpiece, visible from all main living areas. Open kitchen with substantial walk-in pantry, mudroom, and laundry area. .Occupying its own wing on the main level, the primary suite is a retreat within the home, complete with spacious bedroom, sitting room, private office, large walk-in closet, and an expansive bath featuring a jetted tub, and sauna. Upstairs, private guest suite enjoys some of the home's most spectacular views.Finished walkout lower level offers four additional bedrooms, spacious rec room, another full bath with a jetted soaking tub and large shower. Separate flex room opens directly to the deck, an ideal location for a future hot tub. Generous storage areas, newer roof, easy access road, manageable driveway add practical appeal. Chimney Hill ownership includes access to an extensive collection of amenities,indoor & outdoor pools, skating, basketball, fishing pond, playground, trails,  on-site management team. Short drive to downtown Wilmington, Mount Snow, Haystack, lakes, golf, and year-round outdoor recreation, this is a property that combines the character of a classic Vermont ski home with a remarkable amount of space, privacy, and views that truly steal the show.

Listed by Jacki Murano of Southern Vermont Realty Group

$
$
%
$/month over payments
Federal 30-year interest rate: 7.4% last updated on Oct 8, 2026
* All Figures are estimates. Check with your bank or proposed mortgage company for actual interest rates.
This product uses the FRED® API but is not endorsed or certified by the Federal Reserve Bank of St. Louis.

Virtual TourSave FavoriteSchedule TourAsk A QuestionMore Details

59 Countryside Drive Brookline NH 03033

Brookline, NH59 Countryside Drive

Price$999,000

Est. Mortgage: $/month

Active With Contract

MLS Number 5105501

  • Residential Single Family
  • PricePerSqFt 337.04
  • Full Bath 1
  • Address 59 Countryside Drive
  • Construction New Construction

This Razzaboni Homebuilders new construction home is ready for occupancy. This home is situated on a 6.8 acre lot located in the coveted Countryside Drive subdivision. This home boasts hardwood floors throughout the first floor, stairs and upstairs hallway, carpeted bedrooms and tiled bathrooms and laundry room. The kitchen includes a large center island with quartz countertops open to a spacious family room that includes a gas fireplace and sliders to the deck. The first floor laundry room and separate 1/2 bath is located on the first floor as you enter the mudroom area from the garage. This area includes a custom built in for coats and shoes and a closet that could be used as a coat closet or a pantry closet. You decide! As you enter the home from the covered front porch there is a bedroom/office to the right. This home is wired for a generator and includes irrigation and a paved driveway. Don't miss out on this rare opportunity to be part of one of Brookline's most coveted neighborhoods.

Listed by Laura Flanagan Chandler of Monument Realty

$
$
%
$/month over payments
Federal 30-year interest rate: 7.4% last updated on Oct 8, 2026
* All Figures are estimates. Check with your bank or proposed mortgage company for actual interest rates.
This product uses the FRED® API but is not endorsed or certified by the Federal Reserve Bank of St. Louis.

Virtual TourSave FavoriteSchedule TourAsk A QuestionMore Details

4706 Waterbury-stowe Road Waterbury VT 05671

MLS Number 5032389

  • Condo
  • PricePerSqFt 279.21
  • Square Feet 3,578
  • Bedrooms 3
  • New Contruction Existing


Fully updated and turn-key, Multi-Family Condominium Farmhouse with three short-term rental units - A Unique Investment Opportunity-Step into a world of rustic elegance with this enchanting multi-family farmhouse, perfectly designed for those seeking a lucrative rental property. This unique home combines the charm of farmhouse living with modern conveniences in an excellent location, making it an ideal investment for savvy buyers. Key Features include two separate condominium units -one with an additional lock-off suite- all in one building. This property boasts a spacious main condominium unit that features an inviting open layout, perfect for family gatherings. Additionally, unit #2 and the lock-off suite offer private entrances and full amenities, providing an excellent opportunity for rental income or accommodating guests. Experience the warmth of farmhouse aesthetics, highlighted by beautiful wide pine floors and exposed beams. A charming porch invites you to enjoy morning coffee or evening sunsets. This property is within close proximity to local shops, restaurants and all that both Waterbury & Stowe have to offer and is a great candidate for a 1031 tax exchange.

Listed by Jill Anne of Four Seasons Sotheby's Int'l Realty

$
$
%
$/month over payments
Federal 30-year interest rate: 7.4% last updated on Oct 8, 2026
* All Figures are estimates. Check with your bank or proposed mortgage company for actual interest rates.
This product uses the FRED® API but is not endorsed or certified by the Federal Reserve Bank of St. Louis.

Save FavoriteSchedule TourAsk A QuestionMore Details

00 Basin Drive Tuftonboro NH 03816

Tuftonboro, NH00 Basin Drive

Price$999,000

Est. Mortgage: $/month

MLS Number 5081367

  • Land
  • PricePerSqFt 328618.42
  • Address 00 Basin Drive
  • Acreage 3.04
  • Area NH-Carroll

An exceptional and rare offering on Lake Winnipesaukee, this 3.04-acre waterfront parcel presents a unique opportunity to create a legacy estate in one of the lake's most coveted and private settings. Tucked at the end of a discreet, well-maintained private road, the property offers remarkable privacy and tranquility while maintaining direct access to the lake. With 219 feet of shoreline and desirable southern exposure, the setting is both sun-drenched and serene. A portion of the land has been thoughtfully cleared, providing an ideal building envelope for the future residence. The current owner has secured a shoreline permit allowing for a four-bedroom residence and detached garage, streamlining the path to your vision. Set along the shores of the Basin, the calm, protected waters create an ideal environment for kayaking, paddleboarding, and fishing, offering a more peaceful alternative to high-traffic areas without sacrificing access to the full expanse of the Big Lake. This is a rare opportunity to design and build a bespoke waterfront retreat, an estate-quality property to be cherished for generations.

Listed by Becky Fuller of Four Seasons Sotheby's Int'l Realty

$
$
%
$/month over payments
Federal 30-year interest rate: 7.4% last updated on Oct 8, 2026
* All Figures are estimates. Check with your bank or proposed mortgage company for actual interest rates.
This product uses the FRED® API but is not endorsed or certified by the Federal Reserve Bank of St. Louis.

Virtual TourSave FavoriteSchedule TourAsk A QuestionMore Details

8 Poor Farm Road Gilford NH 03249

Gilford, NH8 Poor Farm Road

Price$999,000

Est. Mortgage: $/month

MLS Number 5104712

  • Residential Single Family
  • PricePerSqFt 463.57
  • Full Bath 2
  • Address 8 Poor Farm Road
  • Construction Existing

Newly built in 2022, this custom Cape offers year round living at its best, blending modern comfort with the natural beauty of its surroundings. Set on the largest lot in a desirable cul-de-sac subdivision, the home is approached by a winding private drive lined with birch trees and framed by quintessential New England stone walls. The peaceful backyard is a true oasis, perfect for quiet moments or hosting gatherings, with colorful sunsets falling behind the Belknap Mountains and seasonal views of vibrant foliage. Outdoor enthusiasts will appreciate the town resident only access to Gilford's incredible town beach on Lake Winnipesaukee, and the home's excellent location near Gunstock Ski Resort, while hiking trails, and snowmobiling access can be found very close by. Inside, the main level features an open concept modern farmhouse-style living, kitchen, and dining area that flows seamlessly to the private backyard through fully opening doors for true indoor outdoor living. The main level primary suite includes rustic tin ceilings and a spa like bath, complemented by two additional bedrooms and a full bath. Upstairs, a spacious room with a ¾ bath offers flexible use, including the potential for a second level suite, while another large room provides access to an unfinished space ready for your imagination. The home is highly energy efficient with an insulated concrete block foundation, and the expansive unfinished basement offers even more possibilities. With a small pond on the property, proximity to schools, shopping, marinas, entertainment venues, and the vibrant heart of the Lakes Region, this thoughtfully crafted home is surrounded by quality estate like properties and delivers a lifestyle that embraces every season.

Listed by Susan Bradley of Coldwell Banker Realty Gilford NH

$
$
%
$/month over payments
Federal 30-year interest rate: 7.4% last updated on Oct 8, 2026
* All Figures are estimates. Check with your bank or proposed mortgage company for actual interest rates.
This product uses the FRED® API but is not endorsed or certified by the Federal Reserve Bank of St. Louis.

Virtual TourSave FavoriteSchedule TourAsk A QuestionMore Details

579 Sagamore Avenue Portsmouth NH 03801
Pending

MLS Number 5107609

  • Condo
  • PricePerSqFt 459.52
  • Square Feet 2,174
  • Bedrooms 2
  • New Contruction Existing

Experience coastal living at its finest in this spacious Tidewatch condo, set within a highly sought-after waterfront community spanning 53 scenic acres along Sagamore Creek - just over a mile from vibrant downtown Portsmouth, Wentworth by the Sea, and area beaches. Inside, hardwood floors and a gas fireplace anchor the open living and dining areas, creating an inviting flow for both everyday living and entertaining. The updated kitchen showcases rich cherry cabinetry, quartz countertops, and stainless appliances. A relaxing enclosed porch overlooking your private and wooded back yard offers a space to escape and enjoy the peace and quiet that comes with this property. Two generously sized bedrooms and two full baths are spread across the second floor, with a convenient half bath on the main level. The expansive primary suite is its own retreat with both a loft and an adjacent bonus room, generous closet space, cathedral ceilings, natural light pouring in and a showstopper of an updated full bath. The attached garage and thoughtfuly laid-out floor plan make day-to-day living effortless. Outside, enjoy beautifully landscaped grounds with natural granite outcroppings and a peaceful, private feel. Residents enjoy access to a community dock perfect for launching kayaks or paddle boards, swimming, or simply soaking in the waterfront lifestyle - with easy access to golf courses, marinas, and sandy beaches just beyond. The well-run association handles all exterior maintenance, landscaping, and snow removal, so you can focus on enjoying everything the Seacoast has to offer.

Listed by Lexi Leddy of Lexi Leddy Real Estate LLC

$
$
%
$/month over payments
Federal 30-year interest rate: 7.4% last updated on Oct 8, 2026
* All Figures are estimates. Check with your bank or proposed mortgage company for actual interest rates.
This product uses the FRED® API but is not endorsed or certified by the Federal Reserve Bank of St. Louis.

Virtual TourSave FavoriteSchedule TourAsk A QuestionMore Details

448 Village Glen Manchester VT 05254

Manchester, VT448 Village Glen

Price$999,000

Est. Mortgage: $/month

Pending

MLS Number 5112675

  • Residential Single Family
  • PricePerSqFt 273.1
  • Full Bath 3
  • Address 448 Village Glen
  • Construction Existing

Stunning home located in one of Manchester Village's most desirable neighborhoods. Magnificent interior with artfully selected high-end finishing touches, beautifully renovated kitchen and baths, warm and inviting spaces throughout, sunlit rooms, and a woodburning fireplace. Kitchen appointed with convenient island, breakfast nook, a beverage cooler, plenty of storage and designed with an easy flow to dining area or living areas. Large attractive windows bring the beauty of nature into your viewing spaces. Spacious primary bedroom on first floor adds to the ease of everyday living. Two additional bedrooms on 2nd floor with baths, plus a large recreation space appointed with 2 twin beds. The 2nd floor also has an office and a special nook with bookcases. The back has a private yard with a large deck. Interesting islands of landscaping around the property as well. The side entry has a comfortable mudroom with shelves and storage, along with a laundry room. There's a 2-car garage attached and a full basement for additional storage. Located off a cul-de-sac provides a more private setting along with winter mountain views. This is a very special property in a very special neighborhood.

Listed by Donna Murray of Varick Associates Ltd

$
$
%
$/month over payments
Federal 30-year interest rate: 7.4% last updated on Oct 8, 2026
* All Figures are estimates. Check with your bank or proposed mortgage company for actual interest rates.
This product uses the FRED® API but is not endorsed or certified by the Federal Reserve Bank of St. Louis.

Save FavoriteSchedule TourAsk A QuestionMore Details

6 Phoenix Drive Kingston NH 03848

Kingston, NH6 Phoenix Drive

Price$998,900

Est. Mortgage: $/month

MLS Number 5094706

  • Residential Single Family
  • PricePerSqFt 471.18
  • Address 6 Phoenix Drive
  • Construction Existing
  • Bedrooms 3

Tucked away on a wooded cul-de-sac, this solid home offers privacy, space, and a versatile layout in a desirable natural setting. A welcoming wraparound porch sets the tone, leading into an open-concept interior with a dramatic cathedral-ceiling living area and wood-burning fireplace. The kitchen is designed for function and gathering, featuring stainless steel appliances, a farmhouse sink, trash compactor, 4-burner cooktop with grill and griddle, warming oven, and wall oven. The primary suite includes a walk-in closet and dedicated bathroom, while the conveniently located laundry adds everyday ease. The finished lower-level space offers flexible options for additional living, guests, recreation, office use, or multi-generational needs. Car enthusiasts, hobbyists, contractors, and RV owners will appreciate the impressive garage setup, including an RV garage plus a 3-car garage with lift and oversized doors. A fenced area adds convenience for pets, outdoor enjoyment, or a contained play space. Abutting Camp Lincoln and located near Halfmoon Pond and Great Pond, this property offers a rare combination of seclusion, access to outdoor recreation, and practical space for vehicles, storage, and hobbies.

Listed by Kelly Arsenault of Keller Williams Realty Metro-Londonderry

$
$
%
$/month over payments
Federal 30-year interest rate: 7.4% last updated on Oct 8, 2026
* All Figures are estimates. Check with your bank or proposed mortgage company for actual interest rates.
This product uses the FRED® API but is not endorsed or certified by the Federal Reserve Bank of St. Louis.

Virtual TourSave FavoriteSchedule TourAsk A QuestionMore Details

855 Jacobs Road East Montpelier VT 05602

East Montpelier, VT855 Jacobs Road

Price$998,500

Est. Mortgage: $/month

MLS Number 5088611

  • Residential Single Family
  • PricePerSqFt 292.3
  • Full Bath 2
  • Address 855 Jacobs Road
  • Construction Existing

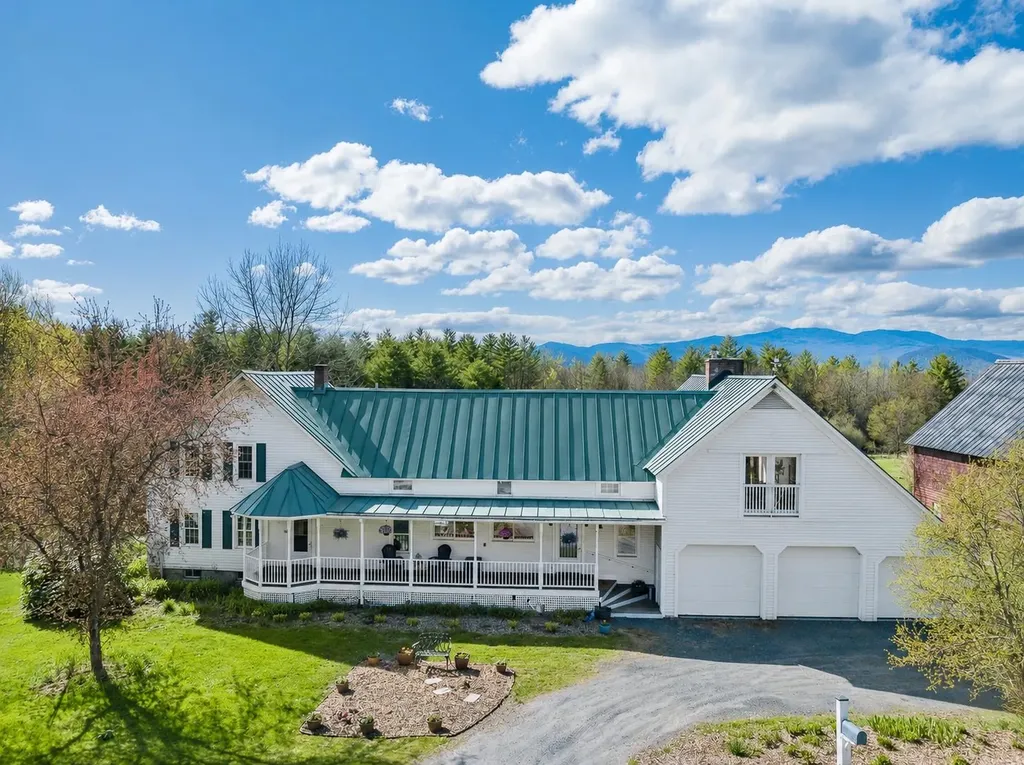
Picture yourself in the Vermont countryside, you've found the quintessential renovated farmhouse with a historic barn. You walk into the warm and inviting house and sit at the dining table, looking out over the over 50-year-old apple orchard, open meadows and beyond the tree line to beautiful mountain views. This is Home. Step inside and feel warmth and a peaceful flow that carries throughout the home. The traditional covered front porch leads into a thoughtfully designed entry with built-ins, storage, and a coffee bar. Walk through to the sunroom and the covered porch with an expansive back deck, inviting you to slow down and savor every season. The heart of the home unfolds into an open kitchen and dining area. At one end of the original farmhouse, a sunlit living room, bedroom with bay windows, and full bath create the perfect guest or in-law suite. On the opposite side, the great room addition stuns with vaulted ceilings, beautiful chalet windows & a substantial stone hearth with propane fireplace. Above, a lofted living space with a Juliet balcony on one end and views through chalet windows on the other offers the ideal retreat or gathering space. Upstairs, you'll find four additional bedrooms and two bathrooms, including a serene primary suite with a walk-in closet, tiled bath with skylight, and french doors leading to a private covered porch, the perfect place to enjoy quiet mornings listening to the birds and taking in the view. Updated with energy-efficient improvements, including insulation, solar shades, EV charger, and combo boiler furnace, adding modern comfort. The historic barn, already equipped with electricity, water and a carport with RV hookup, is ready for your homesteading dreams. Outside, the property feels like a living landscape painting. A seasonal stream borders one side of the property. This is more than a home, it's a lifestyle and a rare opportunity to own a truly special place.

Listed by Timothy Heney and Lucy Ferrada of Heney Realtors - Element Real Estate (Montpelier)

$
$
%
$/month over payments
Federal 30-year interest rate: 7.4% last updated on Oct 8, 2026
* All Figures are estimates. Check with your bank or proposed mortgage company for actual interest rates.
This product uses the FRED® API but is not endorsed or certified by the Federal Reserve Bank of St. Louis.

Virtual TourSave FavoriteSchedule TourAsk A QuestionMore Details

Broker Reciprocity 

Copyright 2026 PrimeMLS, Inc. All rights reserved. This information is deemed reliable, but not guaranteed. The data relating to real estate displayed on this display comes in part from the IDX Program of PrimeMLS. The information being provided is for consumers’ personal, non-commercial use and may not be used for any purpose other than to identify prospective properties consumers may be interested in purchasing. Data last updated October 12, 2026 10:38 PM UTC