SIGN UP or LOG IN 's Account

Log in to see your saved listings or edit your searches:

No account? Sign up now to save searches, listings, and get tailored listing notifications. It's free, opt-out anytime.

Find Your New Home

Sign Up Today!

Get fresh listings via email, save your favorite listings, match with similar properties, and unlock additional property info.

Create Your Account

Do not fill in this field:

Already have an account? Log in

and narrow your search. If you have fewer than 200 results, you can save your search.

Alburgh VT Multi-Family Real Estate

r=2065-2076
62 Winterbird Road Stowe VT 05672

Stowe, VT62 Winterbird Road

Price$995,000

Est. Mortgage: $/month

MLS Number 5097471

  • Residential Single Family
  • PricePerSqFt 238.61
  • Full Bath 3
  • Address 62 Winterbird Road
  • Construction Existing

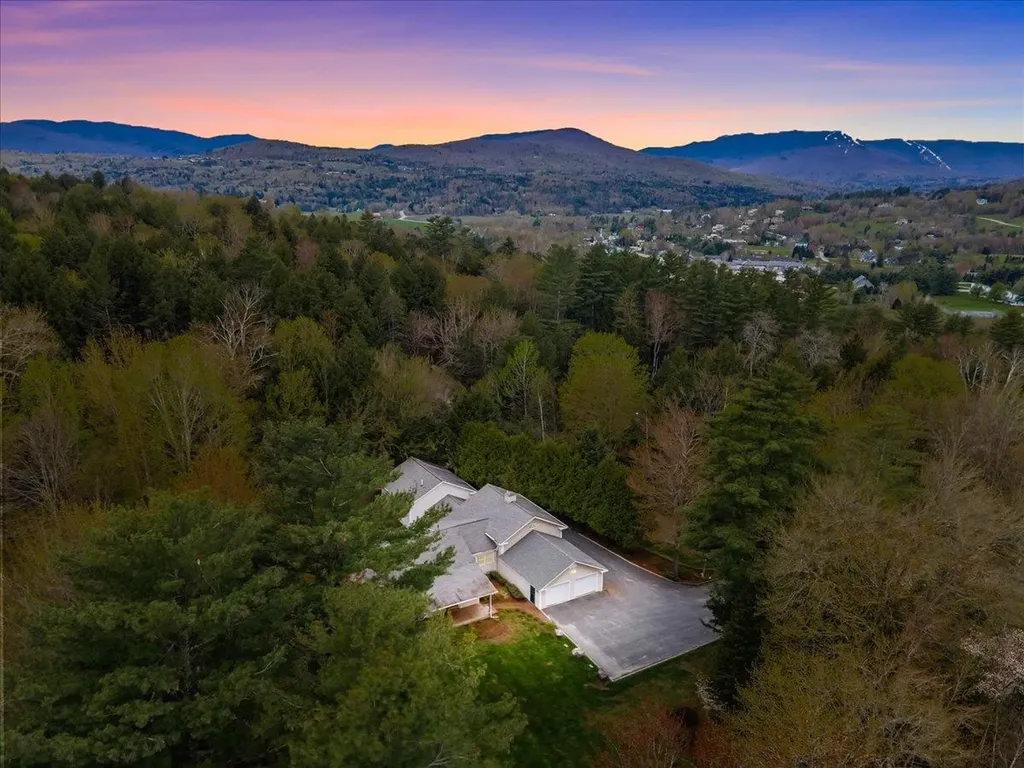
Some homes simply make life feel easier. This is one of them. Tucked away on a private road in one of Stowe's conveniently located neighborhoods, this thoughtfully designed ranch offers the comfort of single-level living with the flexibility to welcome family and friends year-round. Whether you're returning from a day on the slopes, a ride on Stowe's renowned mountain bike trails, or an afternoon exploring the village, this home is designed to be the place everyone naturally gathers. The heart of the home is a bright, open living space where warm wood floors, a gas fireplace, and a spacious granite kitchen island create an effortless flow for everything from quiet mornings with coffee to lively dinners after a day of adventure. Just beyond, the sun-filled deck becomes an extension of your living space, with an awning providing shade for summer meals, evening conversations, or simply enjoying the peaceful surroundings. A flexible loft with its own ensuite bath offers welcome privacy for guests or the perfect bonus space for work or hobbies. An attached two-car garage makes every season a little more convenient. Located just minutes from Mountain Road and centrally located, you'll enjoy quick access to world-class skiing, the Rec Path, mountain biking, restaurants, shopping, and everything that makes Stowe, Vermont, one of New England's premier four-season destinations. Whether you're searching for a full-time residence or a Vermont retreat where every weekend feels like a getaway, this home offers the perfect place to slow down, settle in, and enjoy the Stowe lifestyle.

Listed by Tiffany Donza of Element Real Estate
$
$
%
$/month over payments
Federal 30-year interest rate: 7.4% last updated on Oct 8, 2026
* All Figures are estimates. Check with your bank or proposed mortgage company for actual interest rates.
This product uses the FRED® API but is not endorsed or certified by the Federal Reserve Bank of St. Louis.

Save FavoriteSchedule TourAsk A QuestionMore Details

48 Acorn Lodge Road Castleton VT 05735

Castleton, VT48 Acorn Lodge Road

Price$995,000

Est. Mortgage: $/month

MLS Number 5096953

  • Residential Single Family
  • PricePerSqFt 766.56
  • Address 48 Acorn Lodge Road
  • Construction Existing
  • Bedrooms 3

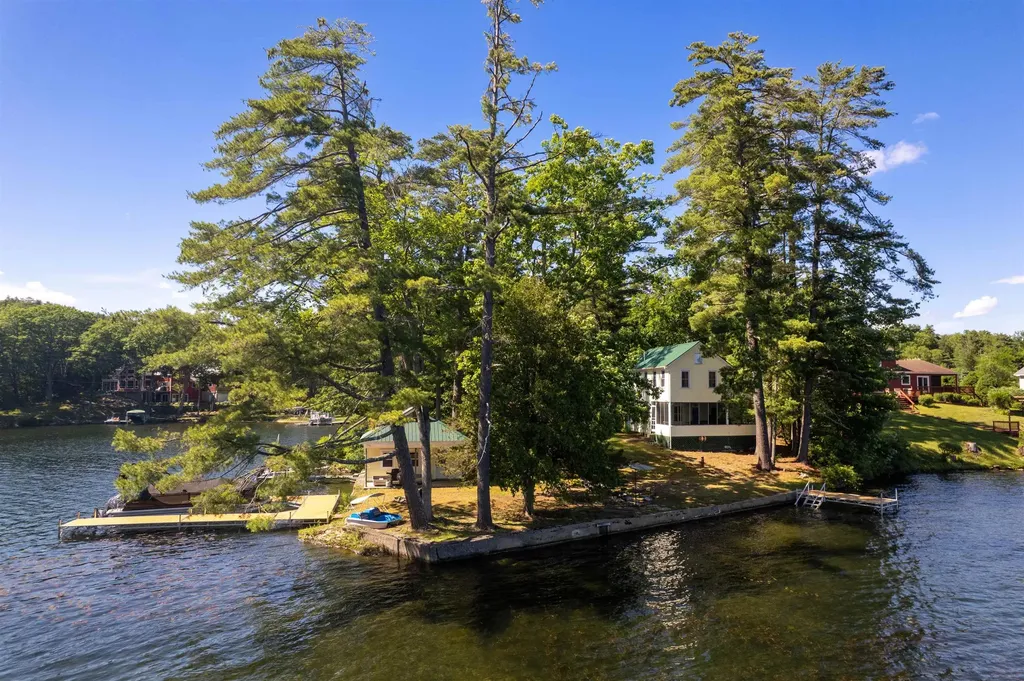
A once-in-a-generation opportunity to own one of the most extraordinary and iconic properties on Lake Bomoseen. Tucked away on the private point of Acorn Lodge, behind Rabbit Island, this storybook lakefront retreat occupies one of the most coveted settings on the entire lake. Surrounded by water on multiple sides, the property offers unmatched panoramic views that stretch in every direction, creating the feeling of your own private peninsula. From sunrise reflections to spectacular sunset skies, every corner of this property captures a breathtaking perspective of Lake Bomoseen. Built in 1880, this charming 3-bedroom, 1-bath home is one of the last remaining original lake homes on Lake Bomoseen. A rare piece of the lake's history that can never be replicated. Rich with character and timeless appeal, it offers the chance to own not just a home, but a legacy. The waterfront is simply unrivaled. Featuring spectacular lake frontage, two brand-new oversized docks, direct deep-water access, and a boathouse providing ample storage for all your lake toys and equipment, this property is designed to maximize every aspect of lake living. Equally rare is the expansive, flat, and highly usable land which is a true luxury on waterfront properties and provides endless opportunities for entertaining, recreation, and future enjoyment. Properties of this caliber and uniqueness seldom come to market. The combination of historic charm, unparalleled views, exceptional frontage, direct lake access, and a private point setting creates an offering unlike any other on Lake Bomoseen. Whether enjoyed as a treasured family retreat for generations to come or transformed into your ultimate waterfront escape, this is a truly once-in-a-lifetime chance to own one of the lake's most remarkable properties. Come see for yourself just how special this property is! Give us a call to schedule your own private showing today and enjoy your 2026 summer lakeside.

Listed by Hughes Group Team of Casella Real Estate

$
$
%
$/month over payments
Federal 30-year interest rate: 7.4% last updated on Oct 8, 2026
* All Figures are estimates. Check with your bank or proposed mortgage company for actual interest rates.
This product uses the FRED® API but is not endorsed or certified by the Federal Reserve Bank of St. Louis.

Virtual TourSave FavoriteSchedule TourAsk A QuestionMore Details

4 Hilltop Drive Hudson NH 03051

Hudson, NH4 Hilltop Drive

Price$995,000

Est. Mortgage: $/month

MLS Number 5100387

  • Residential Single Family
  • PricePerSqFt 246.41
  • Full Bath 2
  • Address 4 Hilltop Drive
  • Construction Existing

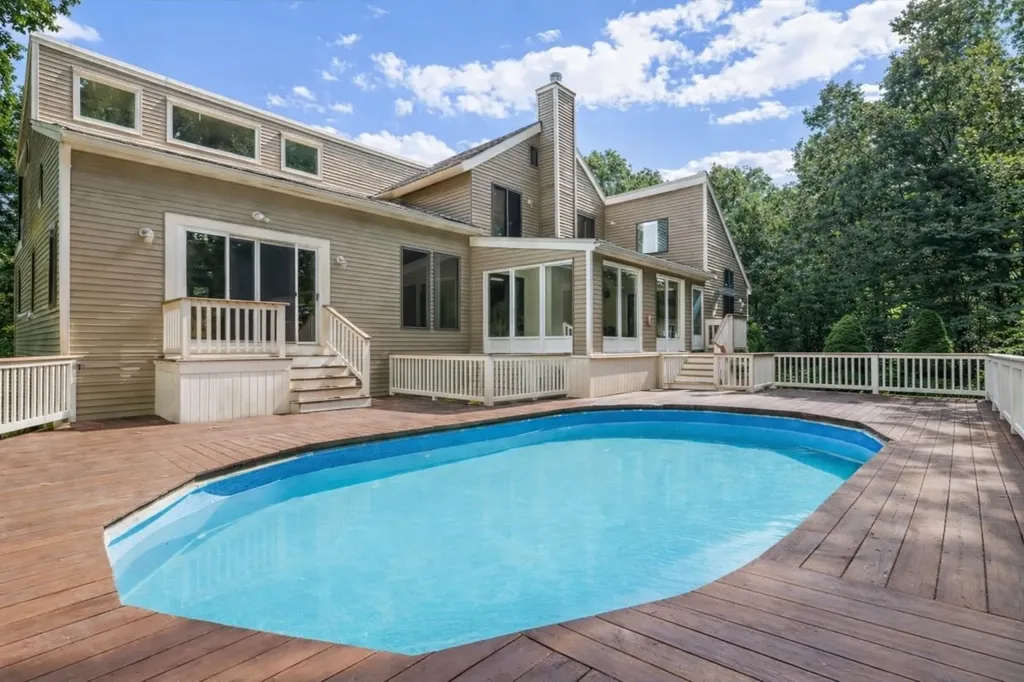
PRICE IMPROVEMNET: Now offered at $995,000, 4 Hilltop Drive presents an exceptional value for over 5,500 square feet of versatile living space, set privately on 3.5 acres in Hudson. Designed for today's multigenerational lifestyle, the main residence offers expansive living areas, generously sized bedrooms, and a flexible floor plan suited for entertaining, working from home, or a growing household. A spacious walk-out in-law suite includes its own private entrance and attached two-car garage, offering independence and convenience for extended family, guests, or long-term living arrangements. The oversized detached garage adds tremendous flexibility. With electricity and plumbing already in place, it is ideal for car enthusiasts, boats, recreational vehicles, equipment, a workshop, storage, or potential business-related use. Enjoy the rare combination of privacy, space, and convenience, just minutes from shopping, dining, commuter routes, and everything Southern New Hampshire has to offer. If you have been searching for true multigenerational living, exceptional garage capacity, and room to grow inside and out, this one-of-a-kind property is now available at an improved price of $995,000. OPEN HOUSE, SATURDAY, SEPTEMBER 5TH, 10AM-11:30AM

Listed by Michael Caouette of Keller Williams Realty-Metropolitan

$
$
%
$/month over payments
Federal 30-year interest rate: 7.4% last updated on Oct 8, 2026
* All Figures are estimates. Check with your bank or proposed mortgage company for actual interest rates.
This product uses the FRED® API but is not endorsed or certified by the Federal Reserve Bank of St. Louis.

Save FavoriteSchedule TourAsk A QuestionMore Details

24 Labombard Street Lebanon NH 03766

Lebanon, NH24 Labombard Street

Price$995,000

Est. Mortgage: $/month

MLS Number 5109006

  • Residential Single Family
  • PricePerSqFt 753.79
  • Full Bath 2
  • Address 24 Labombard Street
  • Construction Existing

50 Acres. 3 miles to Dartmouth Medical Center and Centerra Business Park (built out). Walk to downtown, school, or airport shuttle. 8 Acres zoned Light Industrial. With a 3-acre development envelope. Balance under conservation easement. High value commercial site with potential up zoning. House in good condition. Sets back off road for full privacy. Barn in excellent condition. Att investors buy and hold for future re development.

Listed by James Ward of Equity Group Real Estate Broker Inc.

$
$
%
$/month over payments
Federal 30-year interest rate: 7.4% last updated on Oct 8, 2026
* All Figures are estimates. Check with your bank or proposed mortgage company for actual interest rates.
This product uses the FRED® API but is not endorsed or certified by the Federal Reserve Bank of St. Louis.

Save FavoriteSchedule TourAsk A QuestionMore Details

1189 Cole Pond Road Jamaica VT 05343

Jamaica, VT1189 Cole Pond Road

Price$995,000

Est. Mortgage: $/month

MLS Number 5108207

  • Residential Single Family
  • PricePerSqFt 295.87
  • Full Bath 1
  • Address 1189 Cole Pond Road
  • Construction Existing

Discover a rare opportunity at this five-bedroom, 5-bath waterfront home in the Cole Pond community. Situated just minutes from skiing and steps from the water, this property is a year-round paradise for outdoor enthusiasts. The main home features a spacious four-bedroom, 3.5-bath layout. Its open-concept living and dining area is bathed in natural light from large windows, creating a seamless connection with the outdoors. A Pellet stove with the fieldstone fireplace adds warmth and character to the main living space. Just off the living area, a second living room with a sleeping area offers a perfect spot for a home office or guest wing while enjoying lake views. Upstairs, you'll find two bedrooms and a separate office, sharing a full bath. The property also includes a two-car garage with a convenient studio apartment and private bath, ideal for guests. Enjoy direct access to the water with a unique floating dock, perfect for kayaks, paddle-boards, and simply taking in the magnificent scenery. This home is designed to accommodate a life of both leisure and adventure.

Listed by Margaret McMahon and Robin Apps of Four Seasons Sotheby's Int'l Realty

$
$
%
$/month over payments
Federal 30-year interest rate: 7.4% last updated on Oct 8, 2026
* All Figures are estimates. Check with your bank or proposed mortgage company for actual interest rates.
This product uses the FRED® API but is not endorsed or certified by the Federal Reserve Bank of St. Louis.

Virtual TourSave FavoriteSchedule TourAsk A QuestionMore Details

53 Fernald Crossing Wolfeboro NH 03894

Wolfeboro, NH53 Fernald Crossing

Price$995,000

Est. Mortgage: $/month

Active With Contract

MLS Number 5107813

  • Residential Single Family
  • PricePerSqFt 1036.46
  • Address 53 Fernald Crossing
  • Construction Existing
  • Bedrooms 3

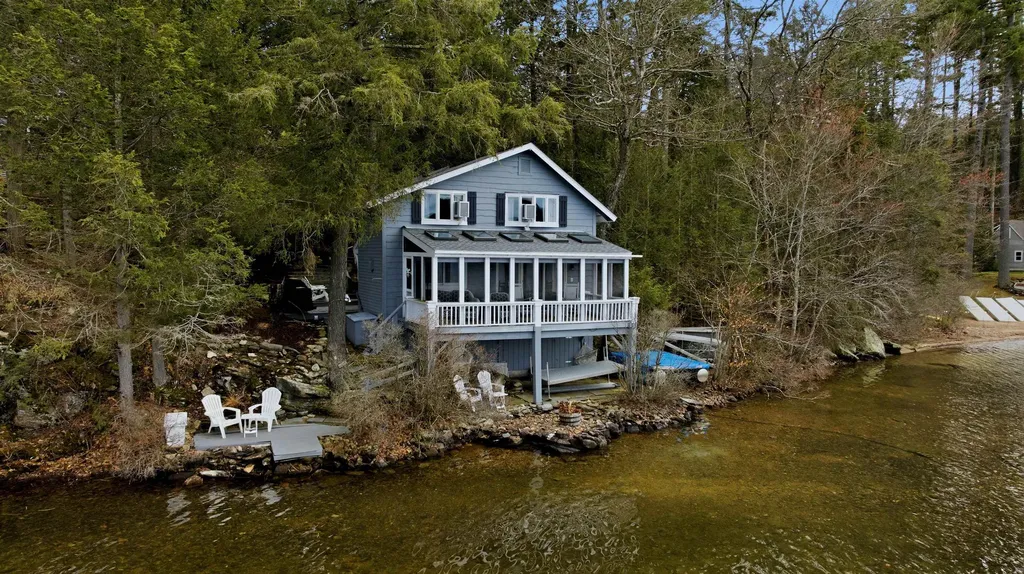
Classic Lake Wentworth cottage nestled right at the water's edge, offering the quintessential lakeside getaway. Enjoy beautiful lake views and abundant sunshine from the level lot with desirable southern exposure. The cottage features a propane fireplace and a charming screened porch - perfect for relaxing and taking in the peaceful surroundings. A brand-new three-bedroom septic system and established drilled well add convenience and peace of mind. Step outside to crystal-clear Lake Wentworth waters with a sandy bottom, ideal for swimming and enjoying classic summer days on the lake. Come make lasting memories in Wolfeboro on beautiful Lake Wentworth!

Listed by Martha Trepanier of Maxfield Real Estate/Wolfeboro

$
$
%
$/month over payments
Federal 30-year interest rate: 7.4% last updated on Oct 8, 2026
* All Figures are estimates. Check with your bank or proposed mortgage company for actual interest rates.
This product uses the FRED® API but is not endorsed or certified by the Federal Reserve Bank of St. Louis.

Virtual TourSave FavoriteSchedule TourAsk A QuestionMore Details

157 Route 9a Chesterfield NH 03462

Chesterfield, NH157 Route 9a

Price$995,000

Est. Mortgage: $/month

Pending

MLS Number 5084104

  • Residential Single Family
  • PricePerSqFt 656.77
  • Village Spofford
  • Address 157 Route 9a
  • Construction Existing

PRICE REDUCTION Nestled on the waterfront of Spofford Lake, this charming seasonal retreat presents a rare opportunity to own on one of the region's most tightly held lakes. Set in a peaceful and secluded setting, this home offers a true sense of escape with direct access to the water. This thoughtfully renovated 2-bedroom, 1.5-bath home features a warm and inviting interior that balances modern updates with timeless lake house character. Offered fully furnished, the property is truly turnkey & ready to be enjoyed immediately without the need for additional work or investment. Life here centers around the water: boating, kayaking, swimming, and fishing are just steps from your door, with long summer days and evenings defined by the natural beauty of the lake. This property offers an ideal setting for both relaxation and gathering, creating memorable experiences throughout the season. With limited inventory and strong demand for waterfront homes in this area, opportunities like this are increasingly difficult to find. Secure your place on Spofford Lake now and take full advantage of the summer season from day one.

Listed by Tyler Allen and Danielle Allen of New Space Real Estate,LLC

$
$
%
$/month over payments
Federal 30-year interest rate: 7.4% last updated on Oct 8, 2026
* All Figures are estimates. Check with your bank or proposed mortgage company for actual interest rates.
This product uses the FRED® API but is not endorsed or certified by the Federal Reserve Bank of St. Louis.

Save FavoriteSchedule TourAsk A QuestionMore Details

2 Remington Court Derry NH 03038

Derry, NH2 Remington Court

Price$995,000

Est. Mortgage: $/month

MLS Number 5081814

  • Residential Single Family
  • PricePerSqFt 283.15
  • Full Bath 3
  • Village East Derry
  • Address 2 Remington Court

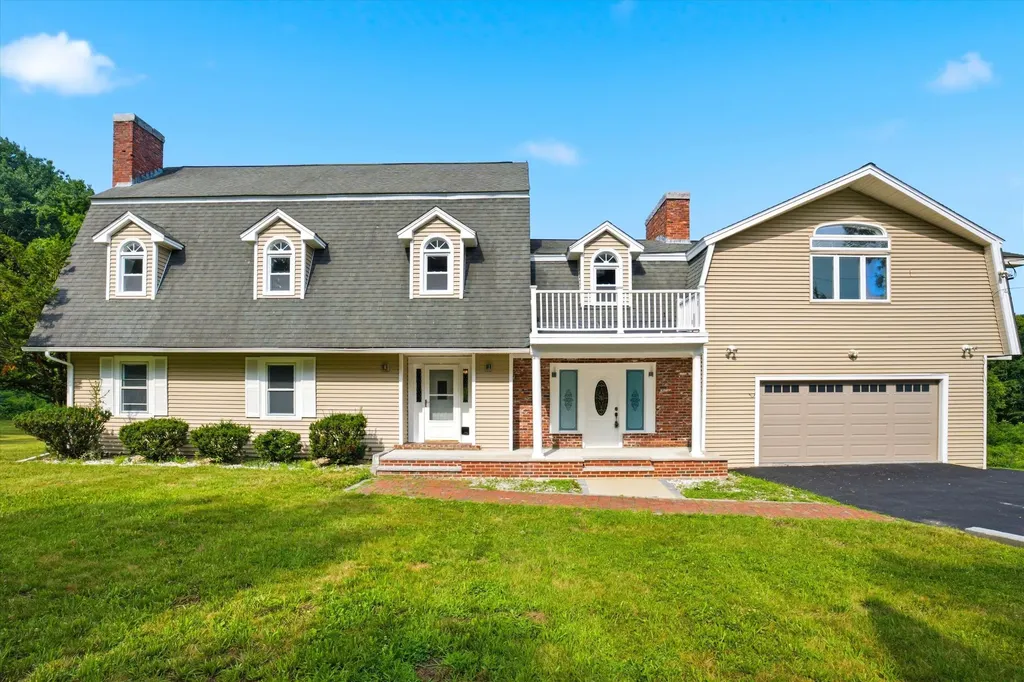
Brand new septic system and roof already in place, allowing buyers to check off two major big ticket items right from the start. This one-of-a-kind home offers the kind of space, flexibility, and opportunity rarely found in a single property. Set in a desirable Derry neighborhood, this expansive residence features a private in law apartment with its own entrance and separate laundry, ideal for multi generational living, extended guests, or added flexibility for the future. The main home offers multiple living areas and a flexible layout that gives everyone room to spread out comfortably while still feeling connected. A standout feature is the impressive two level primary suite complete with a spiral staircase and private retreat space, creating a unique escape within the home itself. Generous square footage throughout allows for work from home setups, entertaining, hobby space, extended living arrangements, or simply the ease of having room to grow. The home also features multiple heating and cooling zones along with a variety of efficient heating options, helping make year round comfort both affordable and efficient. With its size and versatile layout, the property also presents exciting possibilities for buyers seeking additional living flexibility or exploring future income producing potential, subject to local approvals. A rare opportunity offering versatility, functionality, and endless potential all in one property.

Listed by Iris Muench of Jill & Co. Realty Group - Real Broker NH,LLC

$
$
%
$/month over payments
Federal 30-year interest rate: 7.4% last updated on Oct 8, 2026
* All Figures are estimates. Check with your bank or proposed mortgage company for actual interest rates.
This product uses the FRED® API but is not endorsed or certified by the Federal Reserve Bank of St. Louis.

Save FavoriteSchedule TourAsk A QuestionMore Details

70 Bousquet Road Lowell VT 05847

Lowell, VT70 Bousquet Road

Price$995,000

Est. Mortgage: $/month

MLS Number 5070544

  • Residential Single Family
  • PricePerSqFt 169.1
  • Full Bath 2
  • Address 70 Bousquet Road
  • Construction Existing

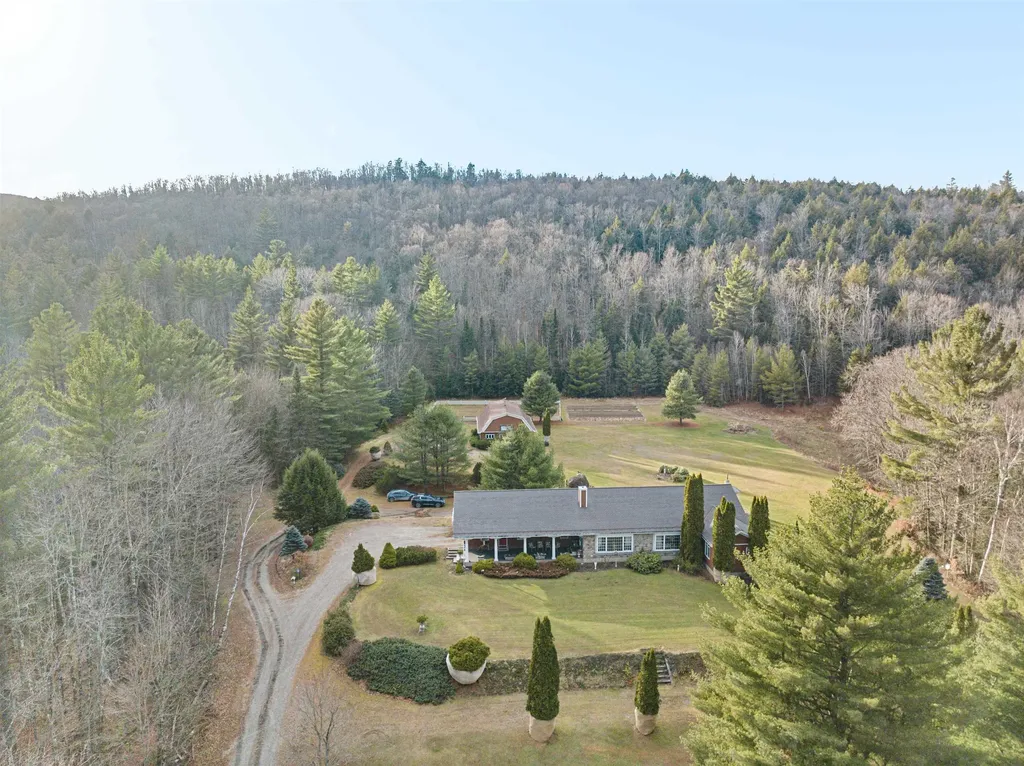
What a beautiful executive estate with 50 +/- acres, barn and 6000+ sq ft of living! Not your standard Ranch-style home! This 3-BR, 3 BA house sits on a large patch of beautifully landscaped yard, nestled amongst a backdrop of gorgeous trees, for a total of 50+ acres of purely stunning land. With nearly 6,000 sq ft of living space, there is plenty of room to sprawl out. This home boasts 3 bedrooms on the main level, double living room, formal dining room, and large an eat-in kitchen. If that sounds like ample space, you'll be blown away when you step into the fully finished basement, which offers additional rooms to use in multiple ways: living quarters for extended family, a home gym, an office, or whatever suits your needs and lifestyle. Outside, enjoy the serene surroundings from the front porch and the back deck and gazebo. You will be so enchanted by the tranquility of this property that sits on a knoll that you may find yourself wanting to spend most of your time outside! The meticulous landscaping is charming and lends an air of whimsy. The attached 3+ car garage offers plenty of storage space for lawn and recreational equipment, The 40x70 pole barn with heated tack room is certainly an unexpected bonus to this already amazing property. Horse enthusiasts, take note! This exceptional property offers so much, that it must be seen to appreciate it all. If you are ready to own a true piece of Vermont paradise, this home just may call to you!

Listed by Trombley & Day Group of BHHS Vermont Realty Group/Morrisville-Stowe

$
$
%
$/month over payments
Federal 30-year interest rate: 7.4% last updated on Oct 8, 2026
* All Figures are estimates. Check with your bank or proposed mortgage company for actual interest rates.
This product uses the FRED® API but is not endorsed or certified by the Federal Reserve Bank of St. Louis.

Virtual TourSave FavoriteSchedule TourAsk A QuestionMore Details

181 Harrier Way Plymouth VT 05056

Plymouth, VT181 Harrier Way

Price$995,000

Est. Mortgage: $/month

MLS Number 5090927

  • Residential Single Family
  • PricePerSqFt 455.59
  • Full Bath 2
  • Address 181 Harrier Way
  • Construction Existing

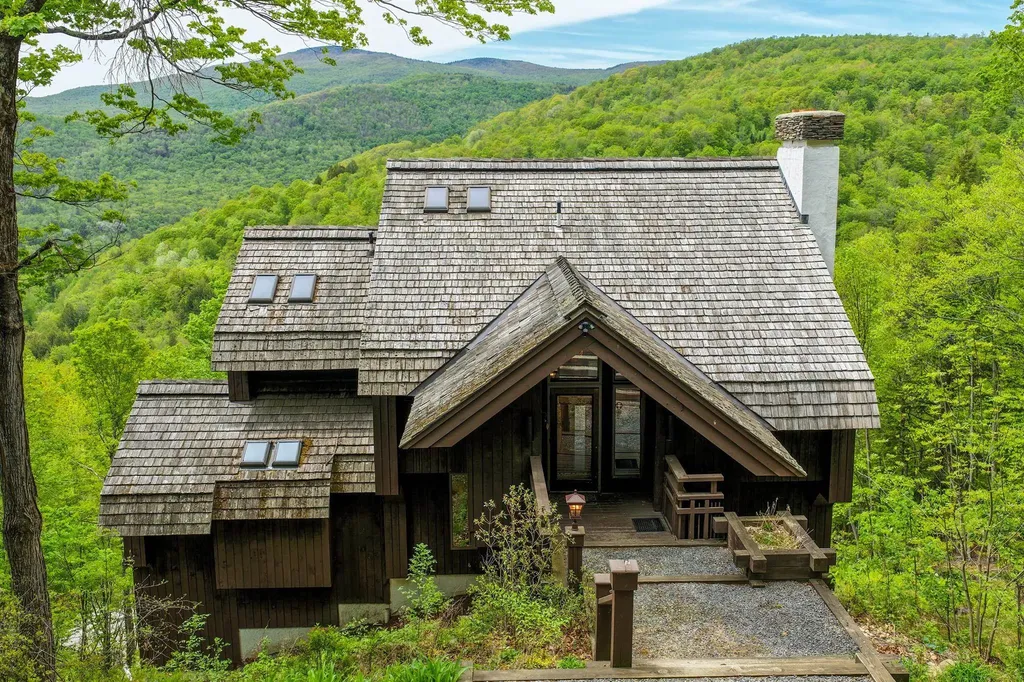
Welcome to this beautifully updated Hawk home with expansive westerly mountain and valley views. Recent improvements throughout give the home a fresh, inviting feel while keeping its warm Vermont character. The renovated mudroom features custom live-edge maple walnut benches, shiplap walls, new lighting, shelving, and plenty of space for all your gear. The redesigned kitchen has granite counters, cherry cabinetry, stainless appliances including a 6-burner commercial stove and double wall ovens, plus an updated bar area with new sink, fixtures, and shiplap accents. The living room is bright and welcoming with cathedral ceilings, built-ins, refinished floors, and a dramatic stone fireplace. Sliders from both the dining area and living room open to the large covered deck, where recently cleared trees now reveal unobstructed mountain views. Upstairs, the loft has been completely renovated with new flooring, ceiling, and a remodeled staircase, creating a great hangout space to play pool. The mid-level includes the spacious primary suite with private balcony and a large bath with double vanity, jetted tub, and separate shower, along with a bunk room, additional bedroom, and full bath. The lower level offers another bedroom, two more bunk rooms, a fully renovated bath, laundry area, and a family room with wet bar and sliders leading to the hot tub deck. Fresh paint, updated lighting and fixtures, accent walls, and new furnishings throughout complete this move-in ready retreat, ideally located between Killington and Okemo.

Listed by Debra Staniscia of Four Seasons Sotheby's Int'l Realty

$
$
%
$/month over payments
Federal 30-year interest rate: 7.4% last updated on Oct 8, 2026
* All Figures are estimates. Check with your bank or proposed mortgage company for actual interest rates.
This product uses the FRED® API but is not endorsed or certified by the Federal Reserve Bank of St. Louis.

Virtual TourSave FavoriteSchedule TourAsk A QuestionMore Details

206 Carley Road Peterborough NH 03458

Peterborough, NH206 Carley Road

Price$995,000

Est. Mortgage: $/month

MLS Number 5079443

  • Residential Single Family
  • PricePerSqFt 564.06
  • Full Bath 1
  • Address 206 Carley Road
  • Construction Pre-Construction

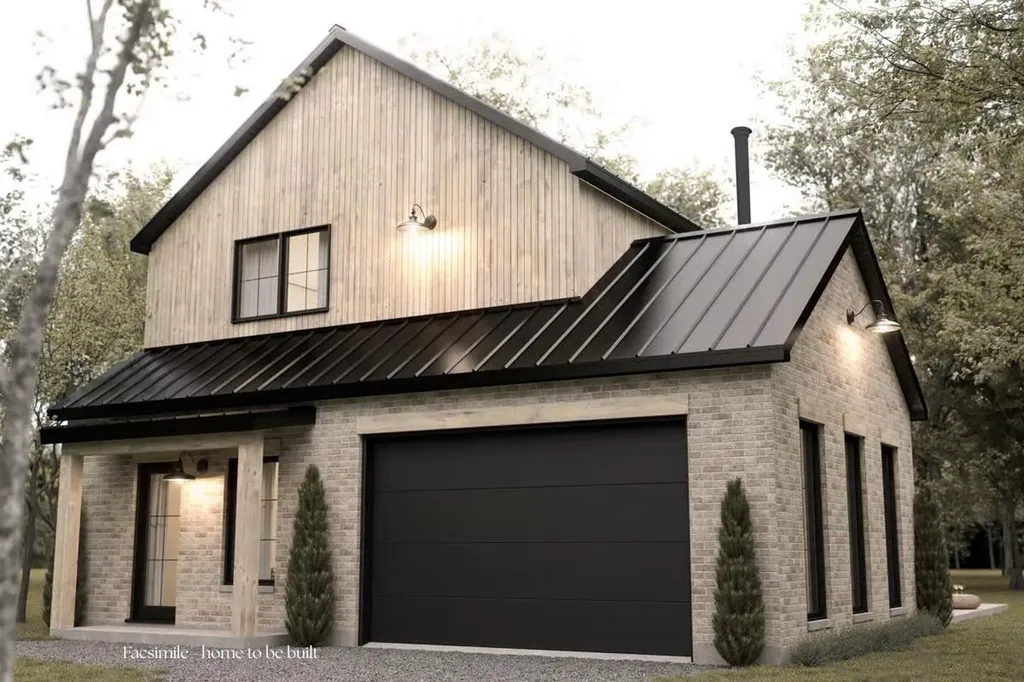
Welcome to Carley Woods, Southern New Hampshire's newest collection of private, luxury residences built by LR3 Development! Tucked away on a serene, wooded lot adjacent to expansive conservation land, this thoughtfully designed 1,764-square-foot residence offers a perfect balance of modern sophistication and natural charm. The striking exterior combines deep-toned board and batten siding with warm wood accents, setting the tone for the stylish interior within. Step inside to discover an airy, open-concept floor plan where every finish has been carefully selected. Need more space? There's an opportunity to add an additional 600 square feet of finished living area in the walkout lower level or finish additional space above the garage. This property offers the peace of a private retreat while being just minutes from Peterborough's vibrant downtown amenities. Located 50 minutes from Manchester-Boston Regional Airport and 90 minutes to Boston Logan International, it's the ideal mix of accessibility and tranquility. Additional plans and lots are available with a builder tie-in. Don't miss this rare opportunity to own a truly exceptional new home.

Listed by Sadie Halliday of EXP Realty

$
$
%
$/month over payments
Federal 30-year interest rate: 7.4% last updated on Oct 8, 2026
* All Figures are estimates. Check with your bank or proposed mortgage company for actual interest rates.
This product uses the FRED® API but is not endorsed or certified by the Federal Reserve Bank of St. Louis.

Virtual TourSave FavoriteSchedule TourAsk A QuestionMore Details

5 Court Street Middlebury VT 05753
Pending

MLS Number 4922137

  • Commercial
  • PricePerSqFt 116.33
  • Address 5 Court Street
  • Year Built 1880
  • Square Feet 8,553


A prominent feature in downtown Middlebury since 1814, this structure was the replacement of the original courthouse in this location, and built in 1883.To quote Glen Andres in the Walking Tour of Middlebury, "This replacement, by Clinton Smith of Middlebury, was described in the Middlebury Register in 1883 as of "mixed architecture with Queen Anne features,"and declared the handsomest courthouse in the state. The facade is both picturesque and ordered. Its asymmetric massing and variety of detail in stone, brick, wood, slate, and glazing are held in line by articulating brick panels and "structure."This was very up-to-date design for Vermont. The panel-brick style (as it since has been dubbed) was just being popularized by leading architects in Boston, New York, and Philadelphia. Yet the courthouse is hardly a pure import. Its architect was local, and he has put the stamp of his personality and craftsmanship on its design. He also has maintained a sensitivity to its setting. Vigorous in its detail, the 1883 courthouse remains a good neighbor to the earlier structures on Court Square, prominent, but not too assertive for the good of its surroundings." Currently used for office space, many of the original architectural details are intact! The property includes an elevator, and is fully up to date with fire safety including a sprinkler system.Three floors of office space, and a full basement that has plenty of storage, and all the mechanicals. Own a piece of Middlebury history!

Listed by Sarah Peluso of IPJ Real Estate

$
$
%
$/month over payments
Federal 30-year interest rate: 7.4% last updated on Oct 8, 2026
* All Figures are estimates. Check with your bank or proposed mortgage company for actual interest rates.
This product uses the FRED® API but is not endorsed or certified by the Federal Reserve Bank of St. Louis.

Virtual TourSave FavoriteSchedule TourAsk A QuestionMore Details

Broker Reciprocity 

Copyright 2026 PrimeMLS, Inc. All rights reserved. This information is deemed reliable, but not guaranteed. The data relating to real estate displayed on this display comes in part from the IDX Program of PrimeMLS. The information being provided is for consumers’ personal, non-commercial use and may not be used for any purpose other than to identify prospective properties consumers may be interested in purchasing. Data last updated October 12, 2026 7:38 PM UTC