SIGN UP or LOG IN 's Account

Log in to see your saved listings or edit your searches:

No account? Sign up now to save searches, listings, and get tailored listing notifications. It's free, opt-out anytime.

Find Your New Home

Sign Up Today!

Get fresh listings via email, save your favorite listings, match with similar properties, and unlock additional property info.

Create Your Account

Do not fill in this field:

Already have an account? Log in

and narrow your search. If you have fewer than 200 results, you can save your search.

Alburgh VT Multi-Family Real Estate

r=2089-2100
310 Main Street Bennington VT 05201

MLS Number 5094475

  • Commercial
  • PricePerSqFt 112.11
  • Address 310 Main Street
  • Year Built 1987
  • Square Feet 8,875

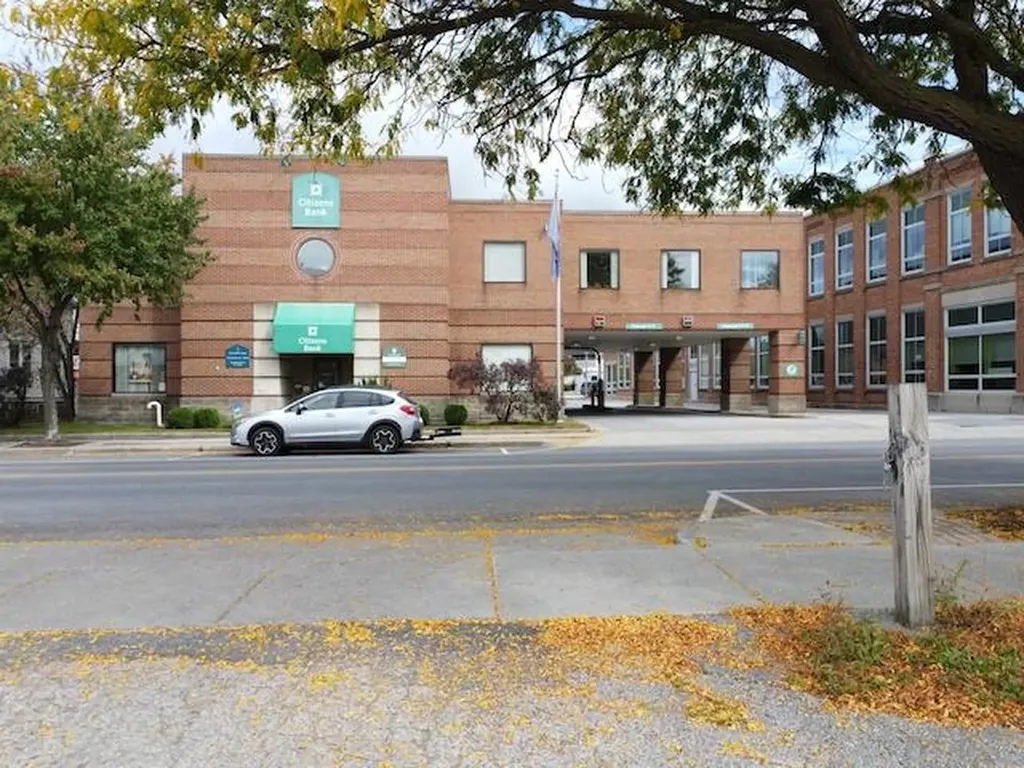
Unlock the potential of this fully leased commercial property, situated in the heart of Bennington's vibrant downtown district. This high-visibility building boasts a prime location on Main Street, offering consistent business exposure. The turnkey property features three well-maintained units, all currently occupied by established tenants, ample on-site parking and proximity to local attractions make this property an attractive spot for retail, office, or service-based businesses.

Listed by Paul William Carroccio and Marek Kovac of TPW Real Estate

$
$
%
$/month over payments
Federal 30-year interest rate: 7.4% last updated on Oct 8, 2026
* All Figures are estimates. Check with your bank or proposed mortgage company for actual interest rates.
This product uses the FRED® API but is not endorsed or certified by the Federal Reserve Bank of St. Louis.

Virtual TourSave FavoriteSchedule TourAsk A QuestionMore Details

69-71 Elliot Street Brattleboro VT 05301

MLS Number 5097710

  • Commercial
  • PricePerSqFt 154.46
  • Address 69-71 Elliot Street
  • Year Built 1880
  • Square Feet 6,442

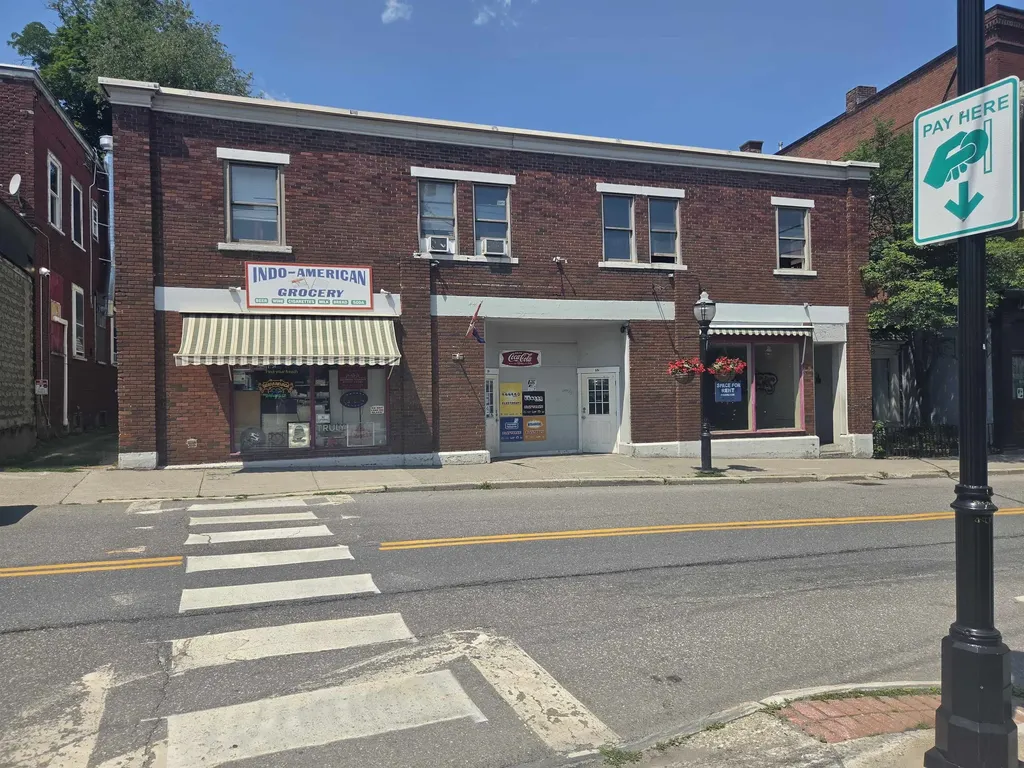
Seize a prime, mixed-use commercial investment opportunity situated in the vibrant core of downtown Brattleboro. This centrally located property features 12 total units: 7 residential apartments (currently fully leased) and 5 ground-floor commercial spaces (3 spaces currently leased). With two storefronts directly on Elliot Street and three opening onto the bustling Harmony Lot, the foot traffic and visibility are unbeatable. Enjoy a diverse, established income stream, a strong rental history, and prime walkability to all downtown shops, parking, and transit. Connected to town water/sewer. Showings by appointment only-reach out today to schedule!

Listed by H. Gregory Johnson and Cassie Eaton of H. G. Johnson Real Estate

$
$
%
$/month over payments
Federal 30-year interest rate: 7.4% last updated on Oct 8, 2026
* All Figures are estimates. Check with your bank or proposed mortgage company for actual interest rates.
This product uses the FRED® API but is not endorsed or certified by the Federal Reserve Bank of St. Louis.

Virtual TourSave FavoriteSchedule TourAsk A QuestionMore Details

5 Court Street Middlebury VT 05753
Pending

MLS Number 4922137

  • Commercial
  • PricePerSqFt 116.33
  • Address 5 Court Street
  • Year Built 1880
  • Square Feet 8,553


A prominent feature in downtown Middlebury since 1814, this structure was the replacement of the original courthouse in this location, and built in 1883.To quote Glen Andres in the Walking Tour of Middlebury, "This replacement, by Clinton Smith of Middlebury, was described in the Middlebury Register in 1883 as of "mixed architecture with Queen Anne features,"and declared the handsomest courthouse in the state. The facade is both picturesque and ordered. Its asymmetric massing and variety of detail in stone, brick, wood, slate, and glazing are held in line by articulating brick panels and "structure."This was very up-to-date design for Vermont. The panel-brick style (as it since has been dubbed) was just being popularized by leading architects in Boston, New York, and Philadelphia. Yet the courthouse is hardly a pure import. Its architect was local, and he has put the stamp of his personality and craftsmanship on its design. He also has maintained a sensitivity to its setting. Vigorous in its detail, the 1883 courthouse remains a good neighbor to the earlier structures on Court Square, prominent, but not too assertive for the good of its surroundings." Currently used for office space, many of the original architectural details are intact! The property includes an elevator, and is fully up to date with fire safety including a sprinkler system.Three floors of office space, and a full basement that has plenty of storage, and all the mechanicals. Own a piece of Middlebury history!

Listed by Sarah Peluso of IPJ Real Estate

$
$
%
$/month over payments
Federal 30-year interest rate: 7.4% last updated on Oct 8, 2026
* All Figures are estimates. Check with your bank or proposed mortgage company for actual interest rates.
This product uses the FRED® API but is not endorsed or certified by the Federal Reserve Bank of St. Louis.

Virtual TourSave FavoriteSchedule TourAsk A QuestionMore Details

24 Labombard Road Lebanon NH 03766

MLS Number 5053464

  • Commercial
  • PricePerSqFt 710.71
  • Address 24 Labombard Road
  • Year Built 1977
  • Square Feet 1,400

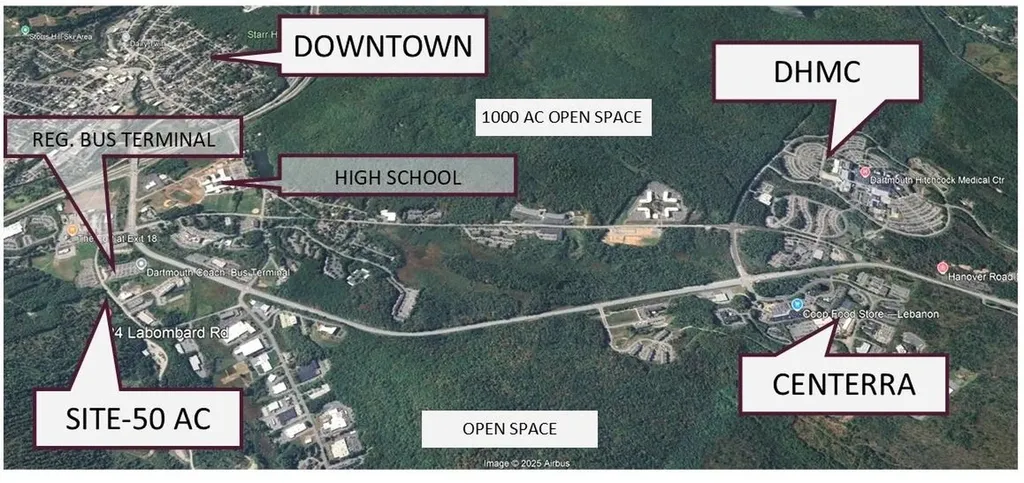
50 Acres. 3 miles to Dartmouth Medical Center and Centerra Business Park (built out). Walk to downtown, school, or airport shuttle. 8 Acres zoned Light Industrial. With a 3-acre development envelope. Balance under conservation easement. Use open space for setbacks and open space requirement for higher build out. Uses by right include office, R&D, Warehouse. Possible uses as PUD or Planned Business park include multi family, hotel, with accessory retail. Area was scheduled for rezoning to General Commercial. Now delayed to Jan. 2027. Area was rezoned as GC-1 in early 2026. Was subsequently (anticipated to be ) temporarily rescinded for legal issue and reinstated. Redo vote has been tabled to Jan.2027. Master plan, prior staff and board comments indicate a consensus for GC. Due to delay owner drastically reduced for quick sale and your opportunity for high demand, low supply commercial land near College and Medical Center at a residential land price. Buy now at discount, hold for zoning revote or rezone now by petition for General Commercial uses. See table of proposed uses for GC-1 . Ind zone- 50% Building coverage, 65 ft. height. GC-1 residential density by planning board review. 3BR house and barn, dated, but good condition, in a nice private setting. Spin off, or keep for rental income. The additional 47 acres are sloping and wooded. Added value from extra privacy for an in-town location, and timber resources, AI projected build out of up to 200 dwelling units or 100,000 sf commercial SF with surface parking. (density by planning board review). 55 ft. height, 30% lot coverage. Dual use parking for increased build out. Lebanon/Hanover is a biotech hub from Dartmouth spin-off companies, Medical, Biotech, Pharm. Housing study calls for 4000 additional units. Average 2BR rent is $2800. Median Home Value Hanover $988k. High income, highly educated population. South of Campus is in the path of growth, with infrastructure, retail services and recreational

Listed by James Ward of Equity Group Real Estate Broker Inc.

$
$
%
$/month over payments
Federal 30-year interest rate: 7.4% last updated on Oct 8, 2026
* All Figures are estimates. Check with your bank or proposed mortgage company for actual interest rates.
This product uses the FRED® API but is not endorsed or certified by the Federal Reserve Bank of St. Louis.

Virtual TourSave FavoriteSchedule TourAsk A QuestionMore Details

12 Prince Street Randolph VT 05060

MLS Number 5069968

  • Commercial
  • PricePerSqFt 106.08
  • Address 12 Prince Street
  • Year Built 2005
  • Square Feet 9,380

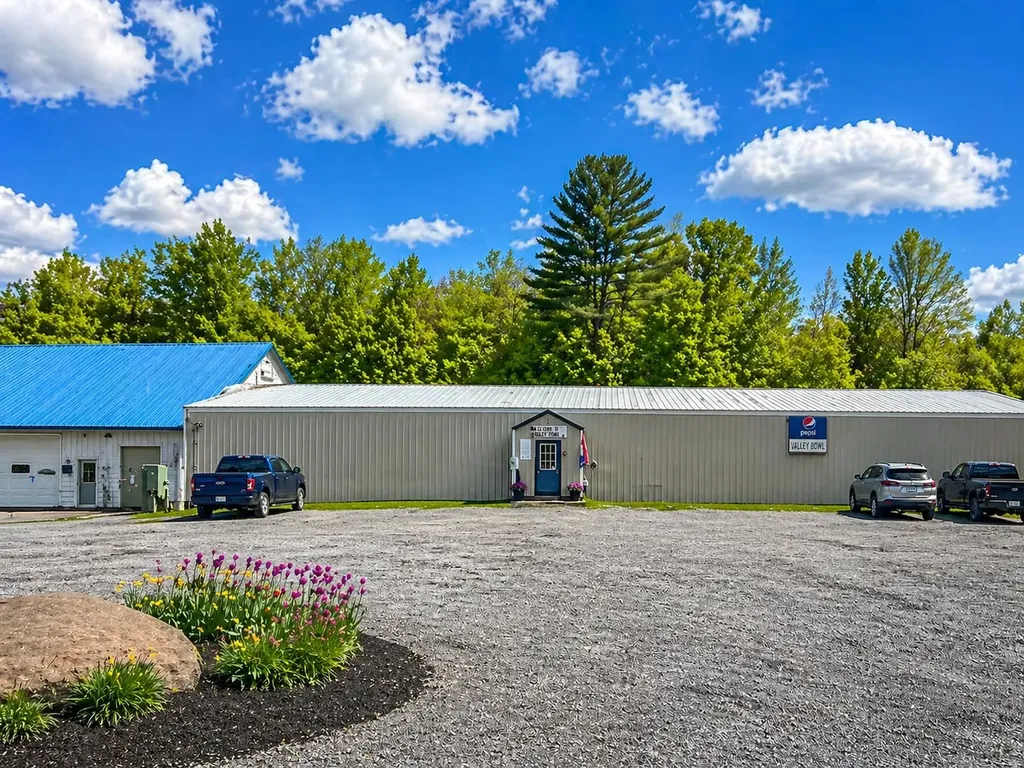
A well-established bowling alley with an on-site caf, this commercial condominium in Randolph offers a rare turnkey opportunity in an established community. Built in 2005, the property provides 9,380± sq. ft. of well-maintained space within Foundry Park, a commercial condominium complex. Set back from the main road, the business benefits from steady destination traffic. Road frontage and acreage are shared common elements within the condominium association, offering a cohesive commercial setting with coordinated maintenance and infrastructure. The site includes parking for 50+ vehicles, ideal for league nights, events, and dining activities. Inside, the wide-span structure supports a full bowling operation alongside a convenient small restaurant & licensed bar, creating two complementary income streams. Constructed with a metal frame, metal roof, and concrete slab foundation, the building is designed for longevity and low maintenance. Public water and sewer, propane heat, central air, and a 400 amp electrical service ensure reliable utilities, while high-speed internet supports modern business needs. Zoned Commercial, the space is suitable for a variety of usesamusement/recreation, food service, warehouse, business with real estate, or light industrialoffering excellent adaptability for an owner-operator or investor. A solid, modern facility in a well-run commercial parkready for its next chapter as a cornerstone of Randolph’s entertainment and small-business community.

Listed by John Biondolillo of BCK Real Estate

$
$
%
$/month over payments
Federal 30-year interest rate: 7.4% last updated on Oct 8, 2026
* All Figures are estimates. Check with your bank or proposed mortgage company for actual interest rates.
This product uses the FRED® API but is not endorsed or certified by the Federal Reserve Bank of St. Louis.

Virtual TourSave FavoriteSchedule TourAsk A QuestionMore Details

68 Wallula Road New London NH 03257

New London, NH68 Wallula Road

Price$995,000

Est. Mortgage: $/month

MLS Number 5110779

  • Residential Single Family
  • PricePerSqFt 540.76
  • Address 68 Wallula Road
  • Construction Existing
  • Bedrooms 3

Welcome to 68 Wallula Road, a warm and sunny 3-bedroom, 3-bathroom home in a wonderful New London location with access to the shared private beach on Little Lake Sunapee. Enjoy western-facing views and spectacular sunsets from the sandy beach, with an array of amenities including docks, rafts, kayak storage, and boat moorings perfect for making the most of lake life. The property offers a relaxed, inviting setting with a large screened-in front porch, ideal for morning coffee, afternoon reading, or gathering with friends and family. Inside, the home is filled with natural light and has comfortable living spaces designed for everyday living. A spacious garage and welcoming entryway provide plenty of room for outdoor gear and all the essentials of four-season living. Beyond the home, residents can enjoy a private tennis court and walking trails, creating even more opportunities for recreation right within the community. And with its convenient location close to the center of New London, you're just minutes from local shops, restaurants, and amenities while still enjoying a peaceful lakeside setting. A special opportunity to enjoy the best of New London lake access, outdoor recreation, beautiful western sunsets, and a welcoming home in a convenient location.

Listed by Jackson Wheeler of Four Seasons Sotheby's Int'l Realty

$
$
%
$/month over payments
Federal 30-year interest rate: 7.4% last updated on Oct 8, 2026
* All Figures are estimates. Check with your bank or proposed mortgage company for actual interest rates.
This product uses the FRED® API but is not endorsed or certified by the Federal Reserve Bank of St. Louis.

Save FavoriteSchedule TourAsk A QuestionMore Details

18 Treeline Road Thornton NH 03285

Thornton, NH18 Treeline Road

Price$995,000

Est. Mortgage: $/month

MLS Number 5086418

  • Residential Single Family
  • PricePerSqFt 276.16
  • Full Bath 4
  • Address 18 Treeline Road
  • Construction Existing

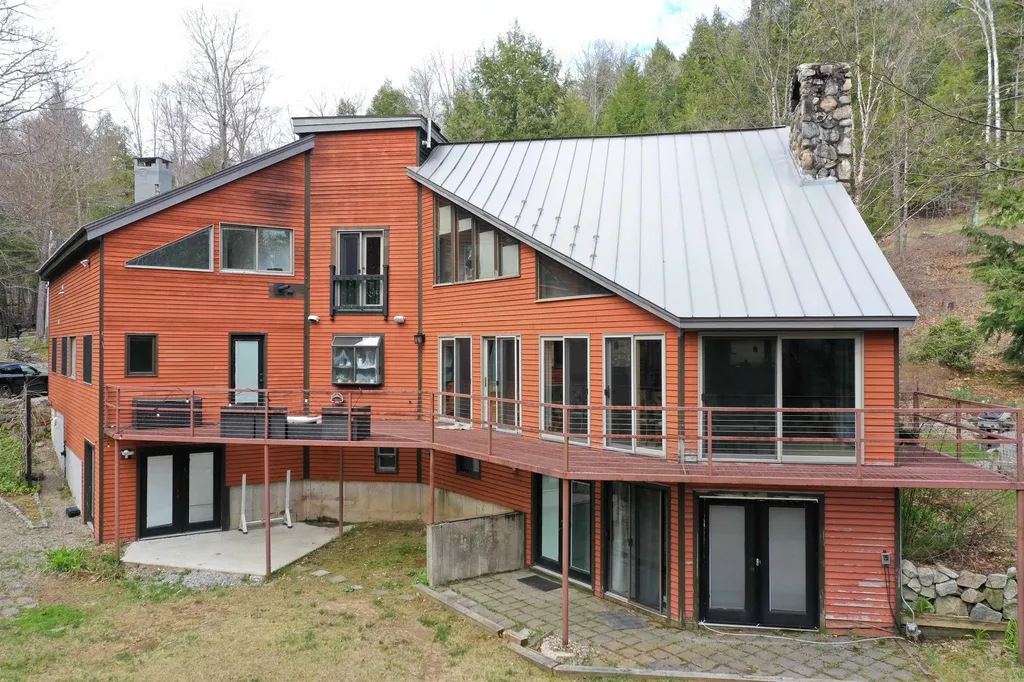
White Mountains Contemporary Luxury 5 Bedroom, 3 Bathroom Home With Separate 1BR, 1.5 BA In-Law Apartment. With an Exceptional Short Term Rental History, and approximately 5,000 square feet of high-end features and finishes, including a chef's kitchen, maple walls, a wet bar, stone fireplace, in-ceiling multi-room audio speakers, Bose-powered TV room, study area, and an extensive wrap-around steel deck, this home excels at entertaining and is in a great central location to access skiing, hiking, fishing, boating, and everything the White Mountains and neighboring Lakes Region have to offer. In addition to the successful short-term rental history, there is a basement level 1BR and 1.5 BA In-Law Apartment with separate, ground level entrances. Featured in the Boston Globe for its unique architectural design for its use of triangles in almost every room, this is a must-see house. There is an attached 3 car with plenty of room to store all of your toys. Recent improvements include the replacement of the septic system with a six bedroom state approved system, and the expansion of the in-law apartment to include the new playroom. The home is being sold furnished, and fiber-optic internet is available as well. Due to the busy rental schedule, select showings by appointment only.

Listed by Michael Huff of Riverstone Realty,LLC

$
$
%
$/month over payments
Federal 30-year interest rate: 7.4% last updated on Oct 8, 2026
* All Figures are estimates. Check with your bank or proposed mortgage company for actual interest rates.
This product uses the FRED® API but is not endorsed or certified by the Federal Reserve Bank of St. Louis.

Virtual TourSave FavoriteSchedule TourAsk A QuestionMore Details

133 Ruddsboro Road Hanover NH 03750

Hanover, NH133 Ruddsboro Road

Price$995,000

Est. Mortgage: $/month

MLS Number 5087439

  • Residential Single Family
  • PricePerSqFt 458.1
  • Full Bath 2
  • Village Etna
  • Address 133 Ruddsboro Road

NOW OFFERED AT $995,000 AND PRICED TO SELL. This BRAND NEW four-bedroom home in Etna, NH presents a compelling opportunity for buyers seeking new construction, flexible living space, and a peaceful setting just minutes from Hanover and Dartmouth College. Set on 5.10 acres, the property combines contemporary design, abundant natural light, and understated finishes with a floor plan that adapts easily to different lifestyles. New kitchen appliances are being added in early October, providing another fresh update for the home's next owner. The main level features kitchen and dining spaces that flow naturally together while staying clearly defined. Vaulted ceilings and expansive windows create an open, airy feel. Four bedrooms across two floors provide considerable flexibility for family, guests, home offices, creative pursuits, or changing needs over time. The private primary suite and first-floor laundry offer the convenience of main-level living. Upstairs, a lofted living area overlooking the main living space adds another dimension to the floor plan. Use it as a second family room, media room, library, office, studio, exercise space, or quiet sitting area. Paired with an additional second-floor bedroom, this level can also function beautifully as a private guest area or dedicated work-from-home space. Outside, the level acreage provides room for gardening, entertaining, recreation, and enjoying the peaceful Etna setting. Additional wooded acreage provides privacy. A detached two-car garage, generous parking, ample closets, and thoughtful storage add everyday practicality. Located in the Dresden School District with convenient access to downtown Hanover, Dartmouth College, Dartmouth Hitchcock Medical Center, and Upper Valley amenities, this new construction Etna home offers space, versatility, convenience, and exceptional value at its new price.

Listed by Lori Shipulski of BHHS Verani Upper Valley

$
$
%
$/month over payments
Federal 30-year interest rate: 7.4% last updated on Oct 8, 2026
* All Figures are estimates. Check with your bank or proposed mortgage company for actual interest rates.
This product uses the FRED® API but is not endorsed or certified by the Federal Reserve Bank of St. Louis.

Virtual TourSave FavoriteSchedule TourAsk A QuestionMore Details

64 Homestead Lane Waterbury VT 05677

Waterbury, VT64 Homestead Lane

Price$995,000

Est. Mortgage: $/month

MLS Number 5093988

  • Condo
  • PricePerSqFt 304.84
  • Square Feet 3,904
  • Bedrooms 4
  • New Contruction Existing

Welcome to 64 Homestead Lane, a beautifully maintained home offering the perfect balance of Vermont charm, thoughtful upgrades, and exceptional access to the outdoors. Conveniently located just minutes from I-89 and Route 100, this property is adjacent to Harvey Farm and provides direct access to an extensive trail network ideal for walking dogs, biking, running, and cross-country skiing. Set on a meticulously landscaped lot, the home's curb appeal is enhanced by cobblestone borders along the driveway and inviting outdoor living spaces. A combination of stamped concrete and bluestone patios and walkways creates the perfect setting for entertaining and relaxation. Enjoy summer evenings beneath the Sunsetter electric awning, unwind in the new hot tub (2024), gather around the custom fire pit with removable insert, or rinse off after a day on the trails in the outdoor shower. A dedicated gas line for grilling and a natural spring-fed 12-zone irrigation system with drip lines for planters add convenience and functionality. Inside, high ceilings and abundant natural light create a bright and welcoming atmosphere. The flexible floor plan offers multiple options for home offices, hobby rooms, guest space, or study areas. The spacious primary suite features a private balcony and an adjoining room ideal for a nursery, sitting room, dressing area, or additional office. The insulated three-bay deep garage has been fitted with pegboard storage and offers exceptional space for vehicles, tools, and recreational equipment. Nearly half of the basement has been finished, while the remaining area provides ample storage and future expansion potential. Additional features include a whole-house fan and a complete fire alarm sprinkler system. Combining extensive upgrades, direct trail access, and a sought-after location near Waterbury and Stowe, 64 Homestead Lane offers the very best of Vermont living. Please note that the blue house visible in some photos is not included in the sale.

Listed by Gurjot Singh of RE/MAX North Professionals

$
$
%
$/month over payments
Federal 30-year interest rate: 7.4% last updated on Oct 8, 2026
* All Figures are estimates. Check with your bank or proposed mortgage company for actual interest rates.
This product uses the FRED® API but is not endorsed or certified by the Federal Reserve Bank of St. Louis.

Save FavoriteSchedule TourAsk A QuestionMore Details

Forrester Road Jamaica VT 05343

Jamaica, VTForrester Road

Price$995,000

Est. Mortgage: $/month

MLS Number 5110773

  • Land
  • PricePerSqFt 7653.85
  • Address Forrester Road
  • Acreage 130
  • Area VT-Windham

130 acre tract, this parcel backs up to over 1100 additional acres of Green Mountain National Forest lands. This private setting is less than 3 miles to Stratton Mountain Resort. Being subdivided off a larger 200+ acre parcel. Overhead power currently existing on premise, multiple drilled wells also already on premise and there will be access to this and other lots via existing road/driveway access into this parcel that is currently in use. Residential and recreational opportunities are worth exploring here. See also MLS#5082418 for more information. Taxes are reflective of entire parcel, 130 acre lot will be reflected differently once subdivided and transferred. Multiple parcels being offered for sale, 201 acres at $1.45mil, 67 acres at $799k and a 4 acre parcel at $250k. Owners are willing to discuss owner financing as well. Reclamation of existing pit is well underway and nearing completion. Currently only 15 acres of the 200+ acres is gravel pit and being reclaimed on this property. See the Vermont Land Use Permit 2W1316 online for further information. Views of both Stratton and Mountain Snow can be had from the 1800 foot elevation on the westerly plateau of this lot. Roughed in driveway has been cleared to the location with potential views and future building site(s). Don't miss your opportunity to see this amazing large tract of land that is being offered so close to Stratton yet located in Jamaica, which is a no zoning town. Stratton Jamaica Town Line is a partial boundary line of this parcel. Residential and recreational opportunities on this parcel are worthy of exploring. Please, we request in advance, no drive-bys as there is heavy equipment and work being conducted on site daily.

Listed by Chris Lowe of Lowe's Real Estate,LLC

$
$
%
$/month over payments
Federal 30-year interest rate: 7.4% last updated on Oct 8, 2026
* All Figures are estimates. Check with your bank or proposed mortgage company for actual interest rates.
This product uses the FRED® API but is not endorsed or certified by the Federal Reserve Bank of St. Louis.

Virtual TourSave FavoriteSchedule TourAsk A QuestionMore Details

15 Pepperell Road Brookline NH 03033

Brookline, NH15 Pepperell Road

Price$995,000

Est. Mortgage: $/month

MLS Number 5084928

  • Multifamily
  • PricePerSqFt 241.97
  • Address 15 Pepperell Road
  • Units 2
  • Bathroom 1

PRICE IMPROVEMENT 8/4/26! A rare multigenerational opportunity in Brookline, this thoughtfully rebuilt property offers exceptional space, flexibility, and income-producing potential. The main residence features three bedrooms, a finished attic, a private guest suite with a kitchenette and bathroom, and a spacious chef's kitchen with abundant counter space, storage, and a beautiful copper sink. The legal two-bedroom ADU includes its own kitchen, living room, and bathroom, making it ideal for extended family, guests, or potential rental income to help offset monthly mortgage expenses. With its unique layout and numerous private living spaces, the property may also offer exciting potential for a bed-and-breakfast or similar hospitality use, subject to applicable town approvals and permitting. Additional highlights include two separate parking areas, a large deck and patio with a firepit, and a two-story barn offering space for storage, hobbies, a workshop, or a potential office. Loved by the same family for years, this home is filled with natural light, inviting gathering spaces, and room to grow. Located in desirable Brookline, the property offers the charm of a small New Hampshire town with convenient access to local amenities, conservation land, and Brookline's extensive network of trails. SELLERS ARE OFFERING A $15,000 CLOSING CREDIT toward painting, carpeting, an interest-rate buy-down, or other allowable buyer closing costs!

Listed by Cinthia Ulloa of Keller Williams Realty-Metropolitan

$
$
%
$/month over payments
Federal 30-year interest rate: 7.4% last updated on Oct 8, 2026
* All Figures are estimates. Check with your bank or proposed mortgage company for actual interest rates.
This product uses the FRED® API but is not endorsed or certified by the Federal Reserve Bank of St. Louis.

Save FavoriteSchedule TourAsk A QuestionMore Details

288 Kearsarge Mountain Road Wilmot NH 03287

MLS Number 5100176

  • Residential Single Family
  • PricePerSqFt 892.38
  • Full Bath 2
  • Construction Existing
  • Bedrooms 3

NOW $995,000. A remarkable opportunity! OPEN HOUSE, Saturday, August 29, 11-1. Prepare to be entranced by the stunning westerly views from this custom-designed home, beautifully positioned in a serene and private setting. The ever-changing panorama of mountain ranges and Pleasant Lake creates a spectacular backdrop from the home's main living spaces and is especially magical at sunset. Inside, the cathedral-ceilinged living and dining room takes center stage with a dramatic fireplace wall, creating a warm and inviting space for relaxing or entertaining. The thoughtfully designed floor plan offers 2-3 bedrooms, 2.5 baths, and several flexible spaces ideal for working from home, hobbies, or guests. Step onto the screened porch to enjoy cooling summer breezes, peaceful surroundings, and unforgettable sunsets. With comfortable living spaces both indoors and out, this home is designed to make the most of its remarkable setting. Ideally located near New London, Andover, multiple ski areas, Pleasant Lake, and an abundance of year-round outdoor recreation, this is a rare opportunity to enjoy tranquility, spectacular scenery, and convenient access to the best of the region. Come experience the views and see why this exceptional home may be exactly what you've been searching for!

Listed by Emily Campbell and Marilyn Kidder of BHG The Masiello Group New London

$
$
%
$/month over payments
Federal 30-year interest rate: 7.4% last updated on Oct 8, 2026
* All Figures are estimates. Check with your bank or proposed mortgage company for actual interest rates.
This product uses the FRED® API but is not endorsed or certified by the Federal Reserve Bank of St. Louis.

Virtual TourSave FavoriteSchedule TourAsk A QuestionMore Details

Broker Reciprocity 

Copyright 2026 PrimeMLS, Inc. All rights reserved. This information is deemed reliable, but not guaranteed. The data relating to real estate displayed on this display comes in part from the IDX Program of PrimeMLS. The information being provided is for consumers’ personal, non-commercial use and may not be used for any purpose other than to identify prospective properties consumers may be interested in purchasing. Data last updated October 12, 2026 5:23 PM UTC