
SIGN UP or LOG IN 's Account

Log in to see your saved listings or edit your searches:

No account? Sign up now to save searches, listings, and get tailored listing notifications. It's free, opt-out anytime.

Find Your New Home

Sign Up Today!

Get fresh listings via email, save your favorite listings, match with similar properties, and unlock additional property info.

Create Your Account

Do not fill in this field:

Already have an account? Log in

and narrow your search. If you have fewer than 200 results, you can save your search.

Alburgh VT Multi-Family Real Estate

r=2113-2124
3269 Route 30 Dorset VT 05251

Dorset, VT3269 Route 30

Price$995,000

Est. Mortgage: $/month

MLS Number 5101738

  • Residential Single Family
  • PricePerSqFt 380.64
  • Full Bath 2
  • Address 3269 Route 30
  • Construction Existing

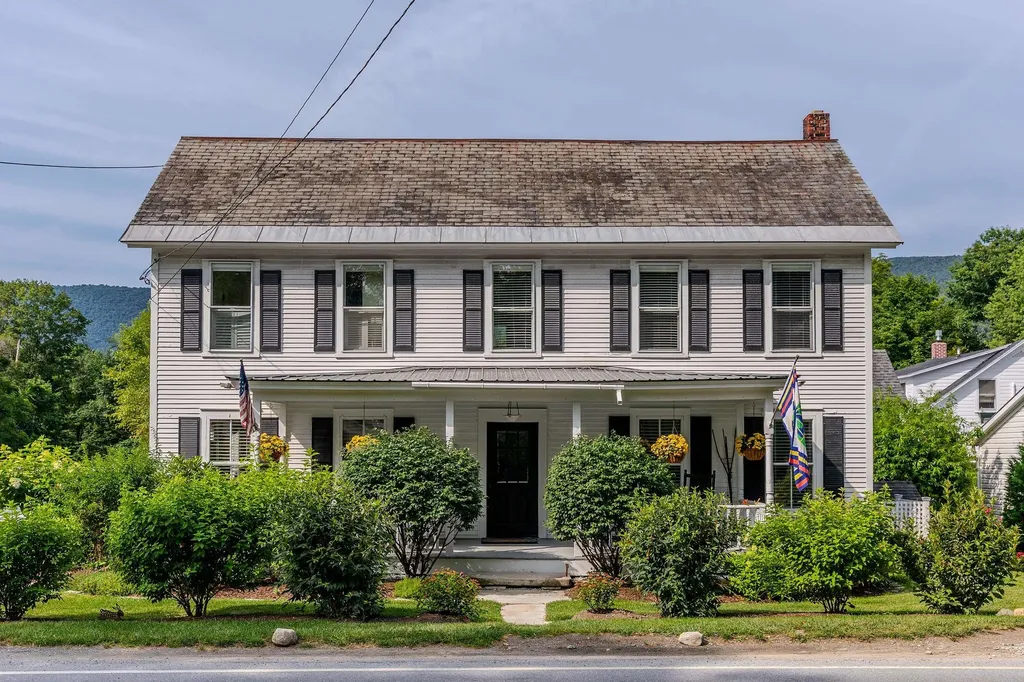
Historic District, Dorset Village 4 Bedroom Colonial Farmhouse located with both residential and commercial zoning walk to every village amenity such as the Dorset Inn, Barrows House and Pool, Dorset Bakery, The Union Store, The Field Club, Dorset Library, Theater, Historic Society, and the Pinnacle walking trail. Recently restored this residence lives comfortably with extensive rear yard gardens and large level recreation area... the Front Porch and Rear Deck add extended summer living. There's a large cooks kitchen that accommodates an island Kitchen with spalted wormy maple island, 6 burner propane range, Bosch refrigerator and dishwasher then the the extended dining room can also work for comfort seating around the fireplace. There's three pantry areas which truly services recycling and all kitchen storage needs. The sunroom also open to the kitchen brings the outdoors in as well as access to the expansive private decking. The Living room boasts lovely light, chair rail and double slider to deck access giving this a full circular indoor / outdoor flow for entertaining. Upstairs: spacious landing, three bedrooms, two very nice bathrooms offering a total of two tubs, spacious walk-in shower, a Danby marble double vanity and dressing table. Walk up unfinished attic. The attached 1.75 story barn can expand the living space or remain as a convenient workshop with storage above... two car attached barn-garage & attached woodshed cover for yet more outdoor storage. There is oil heat, and 6 zone cooling/heat pumps. Wood flooring and architectural details bring added interest. The Myrick Mountain Views are unobstructed and big open sky interest for great sunsets that no other village location offers. This is a house that brings joy... can host families... and offers relaxed entertaining. Cutting gardens, birding and butterfly habitat, beautiful flowering bushes that give added privacy... Great ADU potential... All in the Village of Dorset... Life is Grand!

Listed by Laura Beckwith and Elizabeth Romano of Josiah Allen Real Estate,Inc.

$
$
%
$/month over payments
Federal 30-year interest rate: 7.4% last updated on Oct 8, 2026
* All Figures are estimates. Check with your bank or proposed mortgage company for actual interest rates.
This product uses the FRED® API but is not endorsed or certified by the Federal Reserve Bank of St. Louis.

Virtual TourSave FavoriteSchedule TourAsk A QuestionMore Details

288 Kearsarge Mountain Road Wilmot NH 03287

MLS Number 5100176

  • Residential Single Family
  • PricePerSqFt 892.38
  • Full Bath 2
  • Construction Existing
  • Bedrooms 3

NOW $995,000. A remarkable opportunity! OPEN HOUSE, Saturday, August 29, 11-1. Prepare to be entranced by the stunning westerly views from this custom-designed home, beautifully positioned in a serene and private setting. The ever-changing panorama of mountain ranges and Pleasant Lake creates a spectacular backdrop from the home's main living spaces and is especially magical at sunset. Inside, the cathedral-ceilinged living and dining room takes center stage with a dramatic fireplace wall, creating a warm and inviting space for relaxing or entertaining. The thoughtfully designed floor plan offers 2-3 bedrooms, 2.5 baths, and several flexible spaces ideal for working from home, hobbies, or guests. Step onto the screened porch to enjoy cooling summer breezes, peaceful surroundings, and unforgettable sunsets. With comfortable living spaces both indoors and out, this home is designed to make the most of its remarkable setting. Ideally located near New London, Andover, multiple ski areas, Pleasant Lake, and an abundance of year-round outdoor recreation, this is a rare opportunity to enjoy tranquility, spectacular scenery, and convenient access to the best of the region. Come experience the views and see why this exceptional home may be exactly what you've been searching for!

Listed by Emily Campbell and Marilyn Kidder of BHG The Masiello Group New London

$
$
%
$/month over payments
Federal 30-year interest rate: 7.4% last updated on Oct 8, 2026
* All Figures are estimates. Check with your bank or proposed mortgage company for actual interest rates.
This product uses the FRED® API but is not endorsed or certified by the Federal Reserve Bank of St. Louis.

Virtual TourSave FavoriteSchedule TourAsk A QuestionMore Details

Forrester Road Jamaica VT 05343

Jamaica, VTForrester Road

Price$995,000

Est. Mortgage: $/month

MLS Number 5110773

  • Land
  • PricePerSqFt 7653.85
  • Address Forrester Road
  • Acreage 130
  • Area VT-Windham

130 acre tract, this parcel backs up to over 1100 additional acres of Green Mountain National Forest lands. This private setting is less than 3 miles to Stratton Mountain Resort. Being subdivided off a larger 200+ acre parcel. Overhead power currently existing on premise, multiple drilled wells also already on premise and there will be access to this and other lots via existing road/driveway access into this parcel that is currently in use. Residential and recreational opportunities are worth exploring here. See also MLS#5082418 for more information. Taxes are reflective of entire parcel, 130 acre lot will be reflected differently once subdivided and transferred. Multiple parcels being offered for sale, 201 acres at $1.45mil, 67 acres at $799k and a 4 acre parcel at $250k. Owners are willing to discuss owner financing as well. Reclamation of existing pit is well underway and nearing completion. Currently only 15 acres of the 200+ acres is gravel pit and being reclaimed on this property. See the Vermont Land Use Permit 2W1316 online for further information. Views of both Stratton and Mountain Snow can be had from the 1800 foot elevation on the westerly plateau of this lot. Roughed in driveway has been cleared to the location with potential views and future building site(s). Don't miss your opportunity to see this amazing large tract of land that is being offered so close to Stratton yet located in Jamaica, which is a no zoning town. Stratton Jamaica Town Line is a partial boundary line of this parcel. Residential and recreational opportunities on this parcel are worthy of exploring. Please, we request in advance, no drive-bys as there is heavy equipment and work being conducted on site daily.

Listed by Chris Lowe of Lowe's Real Estate,LLC

$
$
%
$/month over payments
Federal 30-year interest rate: 7.4% last updated on Oct 8, 2026
* All Figures are estimates. Check with your bank or proposed mortgage company for actual interest rates.
This product uses the FRED® API but is not endorsed or certified by the Federal Reserve Bank of St. Louis.

Virtual TourSave FavoriteSchedule TourAsk A QuestionMore Details

15 Pepperell Road Brookline NH 03033

Brookline, NH15 Pepperell Road

Price$995,000

Est. Mortgage: $/month

MLS Number 5084928

  • Multifamily
  • PricePerSqFt 241.97
  • Address 15 Pepperell Road
  • Units 2
  • Bathroom 1

PRICE IMPROVEMENT 8/4/26! A rare multigenerational opportunity in Brookline, this thoughtfully rebuilt property offers exceptional space, flexibility, and income-producing potential. The main residence features three bedrooms, a finished attic, a private guest suite with a kitchenette and bathroom, and a spacious chef's kitchen with abundant counter space, storage, and a beautiful copper sink. The legal two-bedroom ADU includes its own kitchen, living room, and bathroom, making it ideal for extended family, guests, or potential rental income to help offset monthly mortgage expenses. With its unique layout and numerous private living spaces, the property may also offer exciting potential for a bed-and-breakfast or similar hospitality use, subject to applicable town approvals and permitting. Additional highlights include two separate parking areas, a large deck and patio with a firepit, and a two-story barn offering space for storage, hobbies, a workshop, or a potential office. Loved by the same family for years, this home is filled with natural light, inviting gathering spaces, and room to grow. Located in desirable Brookline, the property offers the charm of a small New Hampshire town with convenient access to local amenities, conservation land, and Brookline's extensive network of trails. SELLERS ARE OFFERING A $15,000 CLOSING CREDIT toward painting, carpeting, an interest-rate buy-down, or other allowable buyer closing costs!

Listed by Cinthia Ulloa of Keller Williams Realty-Metropolitan

$
$
%
$/month over payments
Federal 30-year interest rate: 7.4% last updated on Oct 8, 2026
* All Figures are estimates. Check with your bank or proposed mortgage company for actual interest rates.
This product uses the FRED® API but is not endorsed or certified by the Federal Reserve Bank of St. Louis.

Save FavoriteSchedule TourAsk A QuestionMore Details

15 Pepperell Road Brookline NH 03033

Brookline, NH15 Pepperell Road

Price$995,000

Est. Mortgage: $/month

MLS Number 5084927

  • Residential Single Family
  • PricePerSqFt 241.97
  • Full Bath 4
  • Address 15 Pepperell Road
  • Construction Existing

PRICE IMPROVEMENT 9/18/26! A rare multigenerational opportunity in Brookline, this thoughtfully rebuilt property offers exceptional space, flexibility, and income-producing potential. The main residence features three bedrooms, a finished attic, a private guest suite with a kitchenette and bathroom, and a spacious chef's kitchen with abundant counter space, storage, and a beautiful copper sink. The legal two-bedroom ADU includes its own kitchen, living room, and bathroom, making it ideal for extended family, guests, or potential rental income to help offset monthly mortgage expenses. With its unique layout and numerous private living spaces, the property may also offer exciting potential for a bed-and-breakfast or similar hospitality use, subject to applicable town approvals and permitting. Additional highlights include two separate parking areas, a large deck and patio with a firepit, and a two-story barn offering space for storage, hobbies, a workshop, or a potential office. Loved by the same family for years, this home is filled with natural light, inviting gathering spaces, and room to grow. Located in desirable Brookline, the property offers the charm of a small New Hampshire town with convenient access to local amenities, conservation land, and Brookline's extensive network of trails. SELLERS ARE OFFERING A $15,000 CLOSING CREDIT toward painting, carpeting, an interest-rate buy-down, or other allowable buyer closing costs!

Listed by Cinthia Ulloa of Keller Williams Realty-Metropolitan

$
$
%
$/month over payments
Federal 30-year interest rate: 7.4% last updated on Oct 8, 2026
* All Figures are estimates. Check with your bank or proposed mortgage company for actual interest rates.
This product uses the FRED® API but is not endorsed or certified by the Federal Reserve Bank of St. Louis.

Save FavoriteSchedule TourAsk A QuestionMore Details

64 Homestead Lane Waterbury VT 05677

Waterbury, VT64 Homestead Lane

Price$995,000

Est. Mortgage: $/month

MLS Number 5093988

  • Condo
  • PricePerSqFt 304.84
  • Square Feet 3,904
  • Bedrooms 4
  • New Contruction Existing

Welcome to 64 Homestead Lane, a beautifully maintained home offering the perfect balance of Vermont charm, thoughtful upgrades, and exceptional access to the outdoors. Conveniently located just minutes from I-89 and Route 100, this property is adjacent to Harvey Farm and provides direct access to an extensive trail network ideal for walking dogs, biking, running, and cross-country skiing. Set on a meticulously landscaped lot, the home's curb appeal is enhanced by cobblestone borders along the driveway and inviting outdoor living spaces. A combination of stamped concrete and bluestone patios and walkways creates the perfect setting for entertaining and relaxation. Enjoy summer evenings beneath the Sunsetter electric awning, unwind in the new hot tub (2024), gather around the custom fire pit with removable insert, or rinse off after a day on the trails in the outdoor shower. A dedicated gas line for grilling and a natural spring-fed 12-zone irrigation system with drip lines for planters add convenience and functionality. Inside, high ceilings and abundant natural light create a bright and welcoming atmosphere. The flexible floor plan offers multiple options for home offices, hobby rooms, guest space, or study areas. The spacious primary suite features a private balcony and an adjoining room ideal for a nursery, sitting room, dressing area, or additional office. The insulated three-bay deep garage has been fitted with pegboard storage and offers exceptional space for vehicles, tools, and recreational equipment. Nearly half of the basement has been finished, while the remaining area provides ample storage and future expansion potential. Additional features include a whole-house fan and a complete fire alarm sprinkler system. Combining extensive upgrades, direct trail access, and a sought-after location near Waterbury and Stowe, 64 Homestead Lane offers the very best of Vermont living. Please note that the blue house visible in some photos is not included in the sale.

Listed by Gurjot Singh of RE/MAX North Professionals

$
$
%
$/month over payments
Federal 30-year interest rate: 7.4% last updated on Oct 8, 2026
* All Figures are estimates. Check with your bank or proposed mortgage company for actual interest rates.
This product uses the FRED® API but is not endorsed or certified by the Federal Reserve Bank of St. Louis.

Save FavoriteSchedule TourAsk A QuestionMore Details

13 Elm Street Newton NH 03858

MLS Number 5064809

  • Commercial
  • PricePerSqFt 79.6
  • Address 13 Elm Street
  • Year Built 1890
  • Square Feet 12,500

Discover a rare industrial investment opportunity at 13 Elm Street, offering over 12,500 square feet of flexible warehouse and production space set on a roughly 4 acre lot with an adjacent buildable parcel for future expansion. Built in 1890 and thoughtfully maintained , this property combines classic New England construction with modern functionality, providing 480 amps of power, 13-foot interior ceiling height, and 9-foot bay clearance. A detached 4-car garage, ample off-street parking, and a dedicated loading dock support a wide range of industrial, manufacturing, vacant land for development opportunity or storage uses. The building is to be sold vacant as the owner is retiring, but there is an option to buy an existing fiberglass business. The location provides prime access to I-495 and I-95, within 30 minutes of the Massachusetts and New Hampshire coasts, ensuring convenient regional connectivity for distribution and client servicing. With expansion potential and strong local demand drivers, this property represents a compelling blend of stability, scalability, and accessibility. Group Showings Friday and Sundays - send your request today! Buyer/buyer's agent to do own due diligence.

Listed by Andrew Bosco of EXP Realty

$
$
%
$/month over payments
Federal 30-year interest rate: 7.4% last updated on Oct 8, 2026
* All Figures are estimates. Check with your bank or proposed mortgage company for actual interest rates.
This product uses the FRED® API but is not endorsed or certified by the Federal Reserve Bank of St. Louis.

Save FavoriteSchedule TourAsk A QuestionMore Details

1 Smith Lane Amherst NH 03031

Amherst, NH1 Smith Lane

Price$995,000

Est. Mortgage: $/month

MLS Number 5106145

  • Residential Single Family
  • PricePerSqFt 341.69
  • Full Bath 1
  • Address 1 Smith Lane
  • Construction Existing

If you are looking for the opportunity to have a family compound or a small hobby farm don't look any further. This estate with a beautiful first floor primary suite is set on 8.18 picturesque acres of rolling fields, a small pond, pastures, gardens, and mature fruit trees. This exceptional bucolic estate offers the perfect setting for equestrian enthusiasts, hobby farming, or those seeking a private country retreat, complete with multiple outbuildings and expansive open land.Thoughtfully renovated while preserving its rich history and timeless character, the home seamlessly blends modern comfort with period charm. The spacious, updated country kitchen serves as the heart of the home, featuring generous dining and gathering areas ideal for everyday living and entertaining. A highly desirable first-floor primary suite provides convenience and flexibility, while the inviting family room opens through French doors to a charming brick patio overlooking the beautiful grounds. The second level offers a second primary bedroom with a half bath, two additional generously sized bedrooms, an office and a shared full bath. Throughout the home, you'll find five fireplaces, wide pumpkin pine floors, and an abundance of original architectural details that reflect its historic significance and this home has a whole house Generac 20KW generator for back up power. Ideally located just minutes from Amherst Village, The Amherst Country Club, shopping, golf courses, and local schools, this remarkable property offers a rare combination of historic elegance, modern updates, and country living. Fireplaces have been virtually enhanced in photographs.

Listed by Doug Danzey of EXP Realty

$
$
%
$/month over payments
Federal 30-year interest rate: 7.4% last updated on Oct 8, 2026
* All Figures are estimates. Check with your bank or proposed mortgage company for actual interest rates.
This product uses the FRED® API but is not endorsed or certified by the Federal Reserve Bank of St. Louis.

Virtual TourSave FavoriteSchedule TourAsk A QuestionMore Details

4 Captains Way Exeter NH 03833

Exeter, NH4 Captains Way

Price$995,000

Est. Mortgage: $/month

MLS Number 5113312

  • Residential Single Family
  • PricePerSqFt 382.4
  • Full Bath 2
  • Address 4 Captains Way
  • Construction Existing

Elegantly sited in the prestigious and coveted neighborhood of Captains Meadow you will find this 4 bedroom, 4 bath, 2 car garage, Craftsman Style home with contemporary flair. From the moment you enter the neighborhood, framed by peaceful meadows you will feel a sense of community. As you enter the winding driveway, lined with lanterns you will see that this home is special and uniquely blends privacy with being part of a neighborhood. A brick walkway with stone accents leads you the covered entry. Once inside, the gleaming hardwood floors throughout will lead you to the great room with the soaring Pennsylvania stone fireplace and walls of windows. This is the gathering place and the heart of this home. Here is where day or night this fireplace creates the ambiance to enhance any celebration or just making every day living cozy and extraordinary. The great room opens up to the AZEK composite deck and hot tub area as well, as the Dining Room and Living Room/Library Room accented with custom built-ins offers lots of light and views overlooking the front yard. This open floor plans makes you feel connected and at the same time offers private spaces to retreat and relax. The Dining Room opens to this light filled custom-designed kitchen featuring Glenwood custom cabinetry, close soft drawers, ample pantry storage, custom spice storage and dedicated baking-tray storage. The Bosch appliance package won’t disappoint. Enjoy induction glass cooktop/range hood, refrigerator and dishwasher. Retreat upstairs where you will find the Primary Bedroom with full bath, three additional bedrooms and full bath. The fourth bedroom could easily be easily be your flex space or office. Professionally finished Lower Level & Wet Bar/Kitchenette is a fantastic recreation and media room with a 3/4 Bath. THE PERFECT HOME FOR EVERY DAY LIVING AND HOLIDAYS. Call today to arrange a private showing.

Listed by Joanne Gerety Rice of BHHS Verani Bedford

$
$
%
$/month over payments
Federal 30-year interest rate: 7.4% last updated on Oct 8, 2026
* All Figures are estimates. Check with your bank or proposed mortgage company for actual interest rates.
This product uses the FRED® API but is not endorsed or certified by the Federal Reserve Bank of St. Louis.

Virtual TourSave FavoriteSchedule TourAsk A QuestionMore Details

764 Upper Sparrow Hawk Road Rochester VT 05767

MLS Number 5082344

  • Residential Single Family
  • PricePerSqFt 394.84
  • Full Bath 2
  • Construction Existing
  • Bedrooms 3

Where Mountain Living Meets Modern Design. Set on 7.3± private acres in the heart of Vermont’s premier ski country, this extraordinary retreat offers a rare blend of refined luxury and natural beauty. Thoughtfully renovated and expanded, the home showcases over 2,500 finished square feet of curated living space with sweeping views of Killington and Pico, and seasonal glimpses of Camel’s Hump and Mount Mansfield. Designed for both comfort and sophistication, the heart of the home is a stunning chef’s kitchen featuring marble countertops, a custom oversized island, handcrafted DeVol tile, Rejuvenation hardware, brass accents, a pot filler, and high-end appliances including an Ilve Majestic induction range, Fisher & Paykel, and JennAir. The open living area is anchored by a striking stone fireplace and walls of glass that invite the outdoors in. The private primary suite addition is a true sanctuary, complete with a spacious walk-in closet, spa inspired steam shower, and a Japanese copper air jetted soaking tub perfectly positioned to take in the views. Extensive upgrades include new windows throughout, updated electrical and plumbing systems, foam insulation, new HVAC with four heat pumps, and Mysa smart thermostats for enhanced efficiency and comfort. Outdoor living is just as impressive, with multiple decks on all three levels—including a covered cooking deck—ideal for entertaining or quiet relaxation. A second entrance, detached one-car garage, standby whole house generator, updated landscaping with lighting, fire pit, and thoughtful design throughout complete this exceptional offering. This property offers flexibility as a luxury getaway, investment opportunity (off to a strong start with AirBnB rentals), or year-round residence. Ideally located near some of Vermont’s most celebrated destinations including Sugarbush and Killington, it also offers convenient access to the charming towns of Warren and Waitsfield. This home embodies the very best of Vermont living!

Listed by The Hammond Team of KW Vermont

$
$
%
$/month over payments
Federal 30-year interest rate: 7.4% last updated on Oct 8, 2026
* All Figures are estimates. Check with your bank or proposed mortgage company for actual interest rates.
This product uses the FRED® API but is not endorsed or certified by the Federal Reserve Bank of St. Louis.

Virtual TourSave FavoriteSchedule TourAsk A QuestionMore Details
55 Chestnut Hill Road Dublin NH 03444

Dublin, NH55 Chestnut Hill Road

Price$995,000

Est. Mortgage: $/month

MLS Number 5096486

  • Residential Single Family
  • PricePerSqFt 324.1
  • Full Bath 2
  • Construction Existing
  • Bedrooms 3

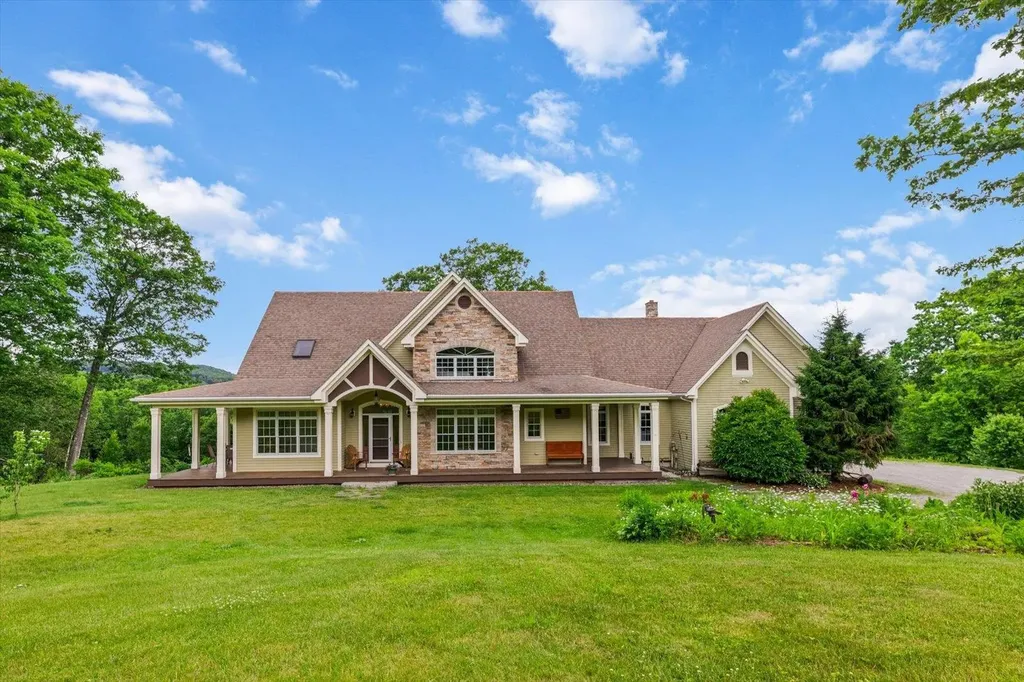
Tucked away on a quiet private gravel road in Dublin, this charming Contemporary Cape offers the perfect blend of comfort, character, and charm. Set amidst impeccably landscaped grounds with a sprawling green lawn, this 3-bedroom, 3.5-bath home captures the essence of New England country living. Inside, you'll find over 3,000 square feet of brilliantly designed living space, highlighted by a grand two-story living room featuring custom built-in wooden bookshelves and abundant natural light. The fully applianced kitchen boasts granite countertops leads into a formal dining room, perfect for entertaining with family and friends. A luxurious first floor primary suite provides a private retreat, while the finished basement and rooms upstairs offer additional flexible living space. Enjoy the beauty of every season from the inviting front and rear porches or relax in the three-season room while taking in the peaceful surroundings. With stunning mountain views, exceptional landscaping, and a tranquil setting, this property offers a rare opportunity to enjoy the best of mountain living. Chestnut Hill is located just minutes from Dublin Pond and Mount Monadnock and the endless outdoor recreation opportunities of hiking, cross country skiing, and so much more on the trails. The neighborhood provides both privacy and convenience, sitting just outside of downtown with easy access to all that Dublin Village has to offer, including Dublin School, Dublin Lake, and the notable Dublin General Store. Dublin offers direct access to NH Route 101 and is an hour from Manchester Regional Airport, 2 hours from Boston Logan International Airport, and 5 hours driving from New York City. Chestnut Hill's association offers its residents common road maintenance and seasonal plowing.

Listed by Sadie Halliday of EXP Realty

$
$
%
$/month over payments
Federal 30-year interest rate: 7.4% last updated on Oct 8, 2026
* All Figures are estimates. Check with your bank or proposed mortgage company for actual interest rates.
This product uses the FRED® API but is not endorsed or certified by the Federal Reserve Bank of St. Louis.

Virtual TourSave FavoriteSchedule TourAsk A QuestionMore Details
Map Blk/lot Sub 000012 00a002 000004 Chesterfield NH 03466

MLS Number 5081364

  • Land
  • PricePerSqFt 36343.61
  • Acreage 27.24
  • Area NH-Cheshire
  • Utilities None

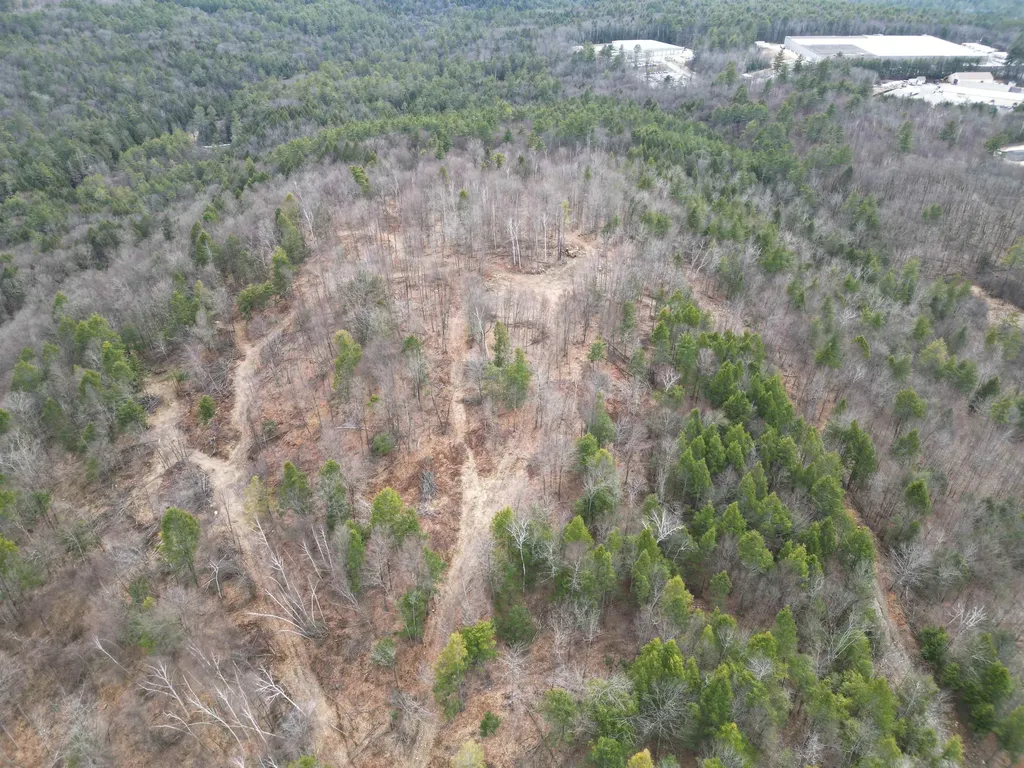
Seller willing to offer partial owner financing at 0%. Development potential for several building lots, or cluster development with town approval or build your own private secluded retreat. Easy access to Keene and Brattleboro. Approximately 1 m1le to Spofford Lake, 95 miles to Boston and 90 miles to Hartford CT. Internal road roughed in. Several building sites with beautiful long views. On site sand and gravel soils.

Listed by Ryan Goodell of EXP Realty

$
$
%
$/month over payments
Federal 30-year interest rate: 7.4% last updated on Oct 8, 2026
* All Figures are estimates. Check with your bank or proposed mortgage company for actual interest rates.
This product uses the FRED® API but is not endorsed or certified by the Federal Reserve Bank of St. Louis.

Virtual TourSave FavoriteSchedule TourAsk A QuestionMore Details

Broker Reciprocity 

Copyright 2026 PrimeMLS, Inc. All rights reserved. This information is deemed reliable, but not guaranteed. The data relating to real estate displayed on this display comes in part from the IDX Program of PrimeMLS. The information being provided is for consumers’ personal, non-commercial use and may not be used for any purpose other than to identify prospective properties consumers may be interested in purchasing. Data last updated October 12, 2026 3:24 PM UTC
