
SIGN UP or LOG IN 's Account

Log in to see your saved listings or edit your searches:

No account? Sign up now to save searches, listings, and get tailored listing notifications. It's free, opt-out anytime.

Find Your New Home

Sign Up Today!

Get fresh listings via email, save your favorite listings, match with similar properties, and unlock additional property info.

Create Your Account

Do not fill in this field:

Already have an account? Log in

and narrow your search. If you have fewer than 200 results, you can save your search.

Alburgh VT Multi-Family Real Estate

r=2329-2340
419 North Desmond Drive Wakefield NH 03830

MLS Number 5091069

  • Residential Single Family
  • PricePerSqFt 552.35
  • Full Bath 1
  • Construction Existing
  • Bedrooms 3

Have you been searching for that perfect lake house? Your search is over! This fully furnished, turn-key lake house on Belleau Lake is ready for you to call home! There's nothing to do, except move right in and enjoy the lake life! There is also a strong rental history at this property, providing a great opportunity to continue the rental income. The house is set on a level 0.86 acre lot, with a huge sandy beach with just over 160 feet of water frontage. Bring your toys and you are ready to rip! A newly installed over built deck is sure to host many beautiful evening lakeside dinners and morning coffee. After a day on the lake, wash your feet off in the outdoor shower so you don't track the sand in the house. On the first floor, you will find plenty of space for everyone to spread out, enjoy a fire by the gas fireplace, with laundry and bathroom on the lower level. Upstairs, you will find another family room, kitchen, 3 bedrooms and a full bath. In addition to this stunning property, there is a detached shed for you to store all your water toys, and a detached garage that is perfect for you to house all your toys. Speaking of toys, this property all kinds of recreation at its reach - snowmobile directly from the property to Corridor 19, offering all kinds of winter activities as well. You can really have it all at this house! You can even have peace of mind with a standby generator with its own fuel source, so winters can have extra peace of mind. Come see this beautiful property today!

Listed by Adam Dow of KW Coastal and Lakes & Mountains Realty/Wolfeboro

$
$
%
$/month over payments
Federal 30-year interest rate: 7.4% last updated on Oct 8, 2026
* All Figures are estimates. Check with your bank or proposed mortgage company for actual interest rates.
This product uses the FRED® API but is not endorsed or certified by the Federal Reserve Bank of St. Louis.

Virtual TourSave FavoriteSchedule TourAsk A QuestionMore Details

59 Rollins Road Rollinsford NH 03869

Rollinsford, NH59 Rollins Road

Price$938,888

Est. Mortgage: $/month

MLS Number 5108712

  • Residential Single Family
  • PricePerSqFt 236.97
  • Full Bath 2
  • Address 59 Rollins Road
  • Construction Existing

Welcome to 59 Rollins Rd. and charming Rollinsford, New Hampshire. Set on approximately 7.2 acres this property offers privacy, space and opportunity in a convenient seacoast location. The home already has an incredible 3900+ square feet of finished living space and the home also features additional unfinished space on the first floor offering potential to expand the existing living area and customize it to suit your needs and could be made into a first floor bedroom with option for an additional bathroom. Enjoy the peaceful country setting with plenty of room for outdoor living, gardening and recreation, while remaining convenience, Dover South Burwick, and surrounding seacoast amenities. A wonderful opportunity to enjoy acreage, character and future potential in a desired location. Home has many newer updates that include roof, gutters, refrigerator to name a few. Come see this amazing home Saturday and Sunday 9/12 & 9/13 from 10-12 or book your own private showing.

Listed by Scott Perdue of Restore Realty

$
$
%
$/month over payments
Federal 30-year interest rate: 7.4% last updated on Oct 8, 2026
* All Figures are estimates. Check with your bank or proposed mortgage company for actual interest rates.
This product uses the FRED® API but is not endorsed or certified by the Federal Reserve Bank of St. Louis.

Virtual TourSave FavoriteSchedule TourAsk A QuestionMore Details

28 Summerwind Place Greenland NH 03840
Open House

MLS Number 5081735

  • Condo
  • Next Open House: Sat 10/17 11:00 am. to 2:00 pm.
  • PricePerSqFt 398.76
  • Square Feet 2,347
  • Bedrooms 2

Your new home is complete and waiting, pack your bags and be settled in to enjoy the holidays! This spacious first-floor layout augmented with 9' ceilings seamlessly integrates the kitchen, dining area, and living room. Whether you're hosting gatherings or savoring quiet moments, this design ensures both comfort and elegance. From cozy corners to expansive rooms, this 2347+/-square foot home offers ample space for your lifestyle. Retreat to your first-floor private suite, a generously sized haven featuring a walk-in closet and a well-appointed bath. The elegant stairway, visible from the front entry, living room, and dining room, sets the tone for sophistication and warmth and draws to the second floor. Upstairs you will find a large second bedroom, a second full bath, and versatile bonus areas. Whether you need a home office, home theater, or a place for your pool table, this layout accommodates! Quartz countertops, SS appliances, a central island, Energy Star Certification and a Smart Home Package are just a few of the impressive standard specifications included. With a private Community Clubhouse, Pickleball Courts, a Dog Park and Boccie Ball court, this community offers a beautiful spot to live and play, not to mention accessibility to everything seacoast!

Listed by Charlene Macdonald of The Gove Group Real Estate,LLC

$
$
%
$/month over payments
Federal 30-year interest rate: 7.4% last updated on Oct 8, 2026
* All Figures are estimates. Check with your bank or proposed mortgage company for actual interest rates.
This product uses the FRED® API but is not endorsed or certified by the Federal Reserve Bank of St. Louis.

Virtual TourSave FavoriteSchedule TourAsk A QuestionMore Details

28 Summerwind Place Greenland NH 03840
Open House

MLS Number 5081736

  • Residential Single Family
  • Next Open House: Sat 10/17 11:00 am. to 2:00 pm.
  • PricePerSqFt 398.76
  • Full Bath 1
  • Adult Community

We welcome the Cappuccino house plan to the newest 55+ community in Greenland, NH. This spacious first-floor layout augmented with 9' ceilings seamlessly integrates the kitchen, dining area, and living room. Whether you're hosting gatherings or savoring quiet moments, this design ensures both comfort and elegance. From cozy corners to expansive rooms, this 2347+/-square foot home offers ample space for your lifestyle. Retreat to your 1st floor private suite boasts generous proportions, a walk-in closet, and a well-appointed bath. The elegant stairway, visible from the front entry, living room, and dining room, sets the tone for sophistication and warmth and draws to the second floor. Upstairs you will find a large second bedroom, a second full bath, and versatile bonus areas. Whether you need a home office, home theater, or a place for your pool table, this layout accommodates! Quartz countertops, SS appliances, a central island, Energy Star Certification and a Smart Home Package are just a few of the impressive standard specifications included. With a private Community Clubhouse, Pickleball Courts, a Dog Park and Boccie Ball court, this community offers a beautiful spot to live and play, not to mention accessibility to everything seacoast!

Listed by Charlene Macdonald of The Gove Group Real Estate,LLC

$
$
%
$/month over payments
Federal 30-year interest rate: 7.4% last updated on Oct 8, 2026
* All Figures are estimates. Check with your bank or proposed mortgage company for actual interest rates.
This product uses the FRED® API but is not endorsed or certified by the Federal Reserve Bank of St. Louis.

Virtual TourSave FavoriteSchedule TourAsk A QuestionMore Details

121 Boyd Road Portsmouth NH 03801

Portsmouth, NH121 Boyd Road

Price$935,000

Est. Mortgage: $/month

MLS Number 5111188

  • Residential Single Family
  • PricePerSqFt 513.45
  • Full Bath 2
  • Address 121 Boyd Road
  • Construction Existing

Fully updated 4 bed 3 bath charming New Englander. Offering classic charm, comfortable living and beautifully landscaped grounds. Located in Portsmouth's West End, just a mile from downtown with quick access to major routes. Filled will an abundance of natural light, this sunny home features many improvements: updated kitchen with newer appliances, addition of a primary bedroom with en-suite bath, new roof, new water heater and newly painted exterior. There is plenty of room for living and entertaining inside and out. Enjoy the outdoors from the private deck and sizable patio to the spacious rear yard with established plantings and garden space. A detached two car garage, central a/c, updated electrical and plumbing and many other upgrades. This move-in ready home offers the perfect blend of character, comfort and accessibility.

Listed by Tiffany Semprini and Jeffrey Mountjoy of The Aland Realty Group

$
$
%
$/month over payments
Federal 30-year interest rate: 7.4% last updated on Oct 8, 2026
* All Figures are estimates. Check with your bank or proposed mortgage company for actual interest rates.
This product uses the FRED® API but is not endorsed or certified by the Federal Reserve Bank of St. Louis.

Save FavoriteSchedule TourAsk A QuestionMore Details

97 Walker Road Stoddard NH 03464

Stoddard, NH97 Walker Road

Price$935,000

Est. Mortgage: $/month

Active With Contract

MLS Number 5110602

  • Residential Single Family
  • PricePerSqFt 494.71
  • Address 97 Walker Road
  • Construction Existing
  • Bedrooms 3

Exceptional lake living where there is something undeniably magical about life here on Highland Lake in Stoddard, NH. This delightful retreat is located on a private cove at the water's edge of the 7 mile long Highland Lake. At the end of a private road, this three-bedroom property offers a wonderful blend of comfort, privacy, and waterfront living. Thoughtfully redesigned in 2017, the home invites you to step onto the wrap-around deck, where lake views unfold at every turn. From there, enter the vaulted living and dining area, where the expansive windows frame an incredible view of Highland Lake. The fully renovated kitchen is next to the 1st floor family room, laundry-mudroom and an office space. The second floor provides 2 lovely charming bedrooms and a bath. The best is yet to come … a lovely, landscaped yard with steps to the year-round dock. Swim in the lake and fish off the dock and enjoy other waterfront activities. Sit on the deck to enjoy the amazing sunsets. A 2-car detached garage with attached workshop is on the large separate abutting lot. Stoddard is the home of Pitcher Mountain; a small rural community with a commitment to conservation. Forty-acre Little Big Forest recently acquired by the town abuts this property. The property offers access to other surrounding towns for shopping and cultural and outdoor pursuits. There is too much to describe come visit this incredible home.

Listed by Alexa Thayer and Janet McEwen of Four Seasons Sotheby's International Realty

$
$
%
$/month over payments
Federal 30-year interest rate: 7.4% last updated on Oct 8, 2026
* All Figures are estimates. Check with your bank or proposed mortgage company for actual interest rates.
This product uses the FRED® API but is not endorsed or certified by the Federal Reserve Bank of St. Louis.

Virtual TourSave FavoriteSchedule TourAsk A QuestionMore Details

1069 Bert White Road Huntington VT 05462

Huntington, VT1069 Bert White Road

Price$934,900

Est. Mortgage: $/month

MLS Number 5110753

  • Residential Single Family
  • PricePerSqFt 428.66
  • Full Bath 4
  • Address 1069 Bert White Road
  • Construction Existing

Sustainable 6.98 Acre Retreat: Energy Efficient Homestead with Guest & Artist Studios Set on 6.98 private acres seamlessly nestled into the landscape including a beautiful, sweeping 3 acre meadow this extraordinary estate offers a rare mix of outdoor recreation, creative freedom, and highly efficient green living. Perfect as a private sanctuary or a flexible compound, this property deeply connects you to nature while keeping utility costs minimal. A Nordic Skier's Backyard. Step directly from your front porch onto hours of beautifully groomed trails. Part of the beloved Camel's Hump Nordic Center, this property provides a true ski-in/ski out experience on a popular local trail network, offering endless winter exploration right from your own land.Versatile Living: Main House & Apartment (3 Bathrooms Total) The heart of the estate is a welcoming residence designed for multi-generational living or income potential:The Main House: Features 2 bedrooms and 2 bathrooms with bright, open living spaces. A classic wood stove is centrally located and capable of heating most of the main house, backed by highly efficient radiant floor heat for perfect comfort all winter.Efficiency Apartment: Outfitted with 1 bathroom, making it an ideal rental, a private space for extended family, or a dedicated guest suite.Creative Potential: The Studio Building (1 Bathroom) A second, substantial building opens up a world of long term flexibility:Two Large Artist Studios: Bathed in natural light, these spaces are ideal for painters, craftspeople, remote work, or a home gym. Dedicated Bath: Includes 1 full bathroom with premium finishes to support your creative workday.Easy Conversion: Meticulously designed to easily transition into a fully independent 1 bedroom apartment.Smart, High-Efficiency Design Built with sustainability in mind, this home features green architecture that keeps overhead remarkably low: Passive Solar Integration: Oriented to capture the sun's warmth, minimizing heating cost

Listed by Kelly Laliberte of Wallace Realty

$
$
%
$/month over payments
Federal 30-year interest rate: 7.4% last updated on Oct 8, 2026
* All Figures are estimates. Check with your bank or proposed mortgage company for actual interest rates.
This product uses the FRED® API but is not endorsed or certified by the Federal Reserve Bank of St. Louis.

Virtual TourSave FavoriteSchedule TourAsk A QuestionMore Details

28-30 Thorwald Avenue Hampton NH 03842

Hampton, NH28-30 Thorwald Avenue

Price$934,900

Est. Mortgage: $/month

Pending

MLS Number 5090189

  • Multifamily
  • PricePerSqFt 426.51
  • Units 3
  • Bathroom 3
  • Acreage 0.1

MOTIVATED SELLER & FLOOD INSURANCE NOT REQUIRED! Located in the Surfside Park neighborhood just .3 miles from North Beach, this multi-family property offers a fantastic opportunity for both owner-occupants and investors alike. Just minutes from Hampton Beach, shopping, restaurants, and major commuter routes. This 3-unit property consists of a duplex apartment building with 2 garden-style units, each with 3 bedrooms and open floor plans. Each unit has their own private entrances. As an added bonus, there is also a town approved 1-BR, 1 bath home, very nicely appointed with custom cabinetry. It's situated in the back corner of the lot with a privacy fence, offering private outdoor space. The 1-BR was completely renovated from the inside out (with the exception of appliances) in 2022 an all-season cottage nestled walking distance to the ocean beaches. All units are equipped with A/C via mini splits. There is parking for 5 cars plus a shed and plenty of additional common yard space. This is your dream home by the beach, with with great rental income.

Listed by Christy Ramos of BHHS Verani Bradford

$
$
%
$/month over payments
Federal 30-year interest rate: 7.4% last updated on Oct 8, 2026
* All Figures are estimates. Check with your bank or proposed mortgage company for actual interest rates.
This product uses the FRED® API but is not endorsed or certified by the Federal Reserve Bank of St. Louis.

Save FavoriteSchedule TourAsk A QuestionMore Details
432 Dawn Court Pembroke NH 03275

Pembroke, NH432 Dawn Court, Unit 19

Price$931,412

Est. Mortgage: $/month

Active With Contract

MLS Number 5084252

  • Condo
  • PricePerSqFt 383.14
  • Square Feet 2,431
  • Bedrooms 4
  • New Contruction Pre-Construction

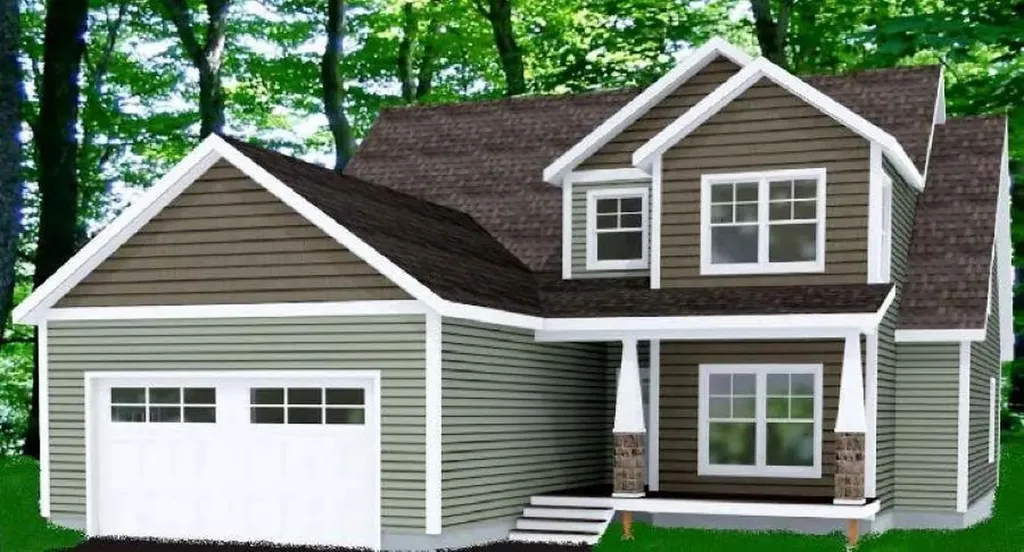
Quality new construction located in the new and exciting Meadow View Community! This "Timberland" design features an open concept layout with the kitchen open to the dining and living room. First floor primary bedroom with it's own private bath and convenient first floor laundry room. When duty calls escape away to your first floor home office. On the second floor you will find three additional bedrooms which share a full bath. Pouncing distance to the Lakes Region and White Mountains and only minutes to Concord. Easy access to many class 6 roads that are used for recreation including, hiking, mountain biking, and snowmobiles. Agent interest.

Listed by Kenneth Lehtonen II of RE/MAX Town Square

$
$
%
$/month over payments
Federal 30-year interest rate: 7.4% last updated on Oct 8, 2026
* All Figures are estimates. Check with your bank or proposed mortgage company for actual interest rates.
This product uses the FRED® API but is not endorsed or certified by the Federal Reserve Bank of St. Louis.

Save FavoriteSchedule TourAsk A QuestionMore Details
13 Penobscott Path Gilmanton NH 03237

Gilmanton, NH13 Penobscott Path

Price$930,000

Est. Mortgage: $/month

MLS Number 5072597

  • Residential Single Family
  • PricePerSqFt 338.43
  • Full Bath 1
  • Address 13 Penobscott Path
  • Construction Pre-Construction

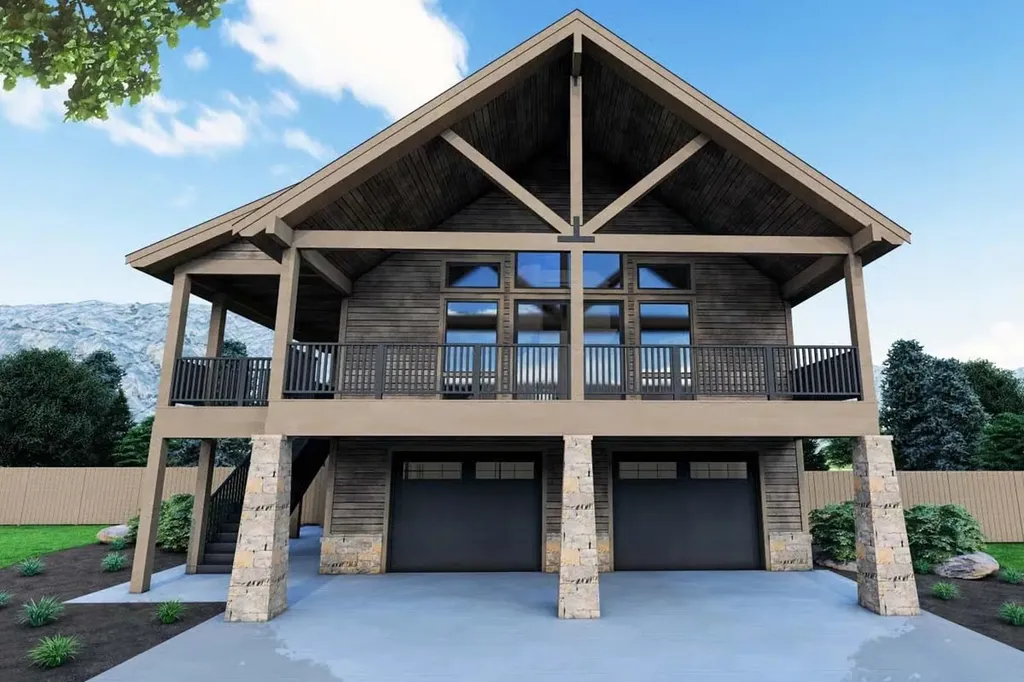
Discover this build package on this expansive, buildable lot near Shellcamp Pond in Gilmanton, NH. Offering a stunning 4-bed, 2,748 sq ft home plan, making this the ideal site for your dream home. The lot offers serene water views and easy access to a deeded beach and boat launch, making it perfect for enjoying the tranquil waters of Shellcamp Pond. Tucked away on a quiet corner, this property offers privacy and convenience, accessible from multiple streets. Only 11 miles from I-93, the location provides easy commutes and quick trips to Tilton's shopping centers. The level terrain makes construction easy, and combining three lots into one creates one of the largest parcels in the area. The house plan features a lower level with an oversized 31x25' garage and expansive recreation space. In contrast, the main level showcases an open living area with vaulted ceilings and stunning views from the front-facing deck. Enjoy a seamless indoor-outdoor experience with a large kitchen, dining, and living area flowing into the deck, perfect for entertaining. Upstairs, you'll find spacious bedrooms with ample natural light. This property is an excellent opportunity for those ready to start building their dream home in the peaceful surroundings of Shellcamp Pond. Whether for a year-round residence or a seasonal retreat, seize this rare chance to secure your spot in Gilmanton! The architectural renderings shown are conceptual only and subject to final specifications.

Listed by Tom DeMatteo of Owl's Nest Real Estate

$
$
%
$/month over payments
Federal 30-year interest rate: 7.4% last updated on Oct 8, 2026
* All Figures are estimates. Check with your bank or proposed mortgage company for actual interest rates.
This product uses the FRED® API but is not endorsed or certified by the Federal Reserve Bank of St. Louis.

Virtual TourSave FavoriteSchedule TourAsk A QuestionMore Details

198 Dockham Shore Road Gilford NH 03249

Gilford, NH198 Dockham Shore Road

Price$929,900

Est. Mortgage: $/month

Active With Contract

MLS Number 5104243

  • Residential Single Family
  • PricePerSqFt 327.43
  • Full Bath 1
  • Construction Existing
  • Bedrooms 4

One of Gilford's most desirable neighborhoods. This country location has 4 baths, 4 plus bedrooms, the home has been lovingly maintained. An open concept kitchen, family room, and living room included with the wood stove and hearth. Oversized rear deck with a crank out awning. A huge recreation room in the finished walk-out basement, with an additional reading area, workshop, and quilting/craft room. This home has a whole-house backup generator, service by public sewer, a drilled well, a finished, heated 2-stall garage with ample storage on the second level. Your own paradise with this exquisitely landscaped grounds with mature plantings bordered by towering pines, complemented by angelic flowers, trees, and shrubbery, with the private backyard, all on this 1.8-acre lot. This home offers the seamless blend of timeless charm and a relaxed lifestyle to enjoy. The first-floor primary bedroom suite, with its own bath and oversized closets, is included, along with 3 additional bedrooms and an additional bath on the second level. Laundry is on the first level along with an open concept kitchen, family, living areas, along with a formal dining area. Exterior detached outbuilding with attached carport to store equipment, etc. The highly efficient Buderus oil-fired furnace adds to the wood stove and hearth, for the total cozy feeling. Only minutes to Gunstock Mountain Resort, Meadow Brook BNH Concert Pavilion, Lake Winnipesaukee, Gilford Town Beach, local full-service marinas, restaurants, shopping, and everything that the Lakes Region has to offer.

Listed by Thomas Drouin of Roche Realty Group

$
$
%
$/month over payments
Federal 30-year interest rate: 7.4% last updated on Oct 8, 2026
* All Figures are estimates. Check with your bank or proposed mortgage company for actual interest rates.
This product uses the FRED® API but is not endorsed or certified by the Federal Reserve Bank of St. Louis.

Virtual TourSave FavoriteSchedule TourAsk A QuestionMore Details

127 Boxwood Lane Dover NH 03820

Dover, NH127 Boxwood Lane

Price$929,900

Est. Mortgage: $/month

MLS Number 5103699

  • Residential Single Family
  • PricePerSqFt 307.51
  • Full Bath 2
  • Address 127 Boxwood Lane
  • Construction Existing

Welcome to 127 Boxwood Lane in one of N. Dover's most sought after locations, where thoughtful craftsmanship and timeless design come together to create an exceptional place to call home. Every detail has been carefully considered, with quality materials, and refined living spaces that balance elegance with everyday comfort. The well-designed floor plan offers seamless flow for both entertaining and relaxing. You will appreciate the 10 Ft. ceilings & rich hardwood floors leading to open dining room & gas fireplace. Creative Chefs will love the gourmet kitchen which features custom Shaker cabinetry, granite counters, large island, Dacor range, & walk in pantry/office area. Powder room with vessel sink sits on a piece of antique furniture. The second floor has a stunning master suite w/ luxurious master bath. The master walk in closet is perfection w/ walls of custom built ins & a large center island with 16 drawers. 2 additional large bedrooms & full guest bath & smaller 4th room used as a den, and laundry room, round out the 2nd floor. Outside, enjoy the private fenced rear yard with patio, that extends your living experience and provides the perfect setting for gatherings or quiet evenings at home. Automatic Start Generator, sprinkler system, under ground lighting, alarm, public water/sewer, gas heat & central air. Ideally located with convenient access to local amenities, hospitals, shopping, dining, beaches and commuter routes, just minutes from downtown Portsmouth & an hour north of Boston. This home offers a lifestyle defined by comfort & sophistication and everything the Seacoast has to offer !!!!

Listed by Michele Schneider of BHHS Verani Seacoast

$
$
%
$/month over payments
Federal 30-year interest rate: 7.4% last updated on Oct 8, 2026
* All Figures are estimates. Check with your bank or proposed mortgage company for actual interest rates.
This product uses the FRED® API but is not endorsed or certified by the Federal Reserve Bank of St. Louis.

Save FavoriteSchedule TourAsk A QuestionMore Details

Broker Reciprocity 

Copyright 2026 PrimeMLS, Inc. All rights reserved. This information is deemed reliable, but not guaranteed. The data relating to real estate displayed on this display comes in part from the IDX Program of PrimeMLS. The information being provided is for consumers’ personal, non-commercial use and may not be used for any purpose other than to identify prospective properties consumers may be interested in purchasing. Data last updated October 11, 2026 10:08 PM UTC
