
SIGN UP or LOG IN 's Account

Log in to see your saved listings or edit your searches:

No account? Sign up now to save searches, listings, and get tailored listing notifications. It's free, opt-out anytime.

Find Your New Home

Sign Up Today!

Get fresh listings via email, save your favorite listings, match with similar properties, and unlock additional property info.

Create Your Account

Do not fill in this field:

Already have an account? Log in

and narrow your search. If you have fewer than 200 results, you can save your search.

Alburgh VT Multi-Family Real Estate

r=2353-2364
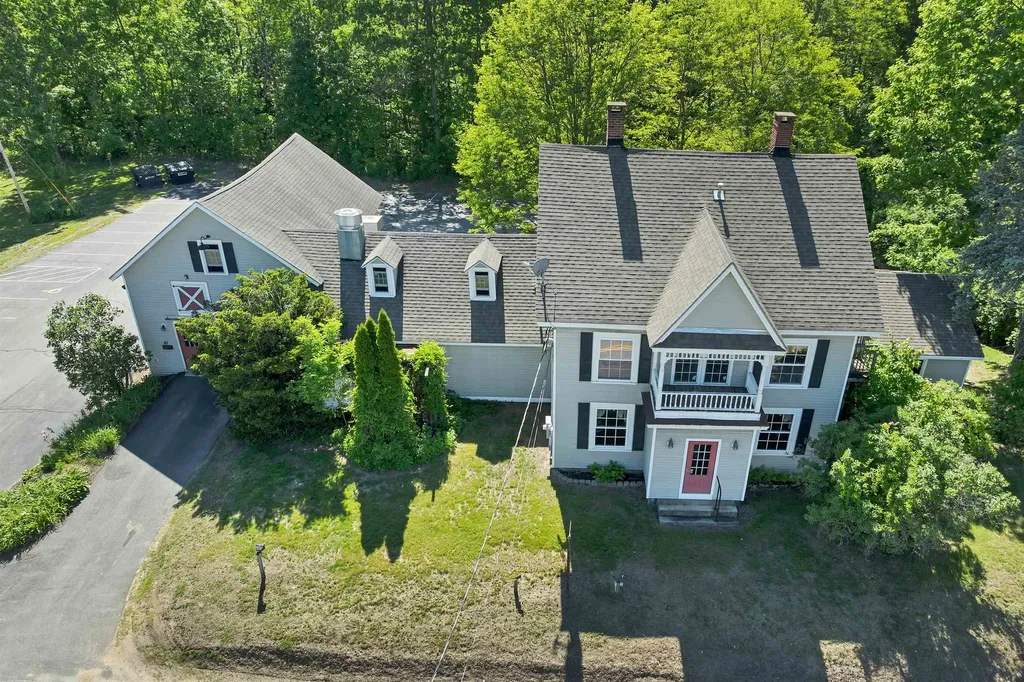
41 Park Street Northfield NH 03276

MLS Number 5079572

  • Commercial
  • PricePerSqFt 174.76
  • Address 41 Park Street
  • Year Built 1862
  • Square Feet 5,293

Here is your opportunity to own a beloved and highly successful restaurant in the heart of new hampshire's lakes region. Park street pub and tavern has earned a loyal following and an outstanding reputation for exceptional food, warm hospitality, and a welcoming atmosphere that keeps guests returning. This turn key restaurant and real estate offering includes all furnishings, fixtures, and equipment, allowing a seamless transition for the next owner. Inside, the thoughtfully designed space offers just under 100 seats across four unique dining areas, creating an inviting environment for everything from casual gatherings to lively evenings at the bar. The vibrant pub area features a 14-seat bar with additional high top tables, while a separate private function room with its own bar offers an ideal setting for celebrations, private dinners, and events-providing excellent opportunities for additional revenue and community engagement. During the warmer months, guests gather on the outdoor deck, enjoying al fresco dining and the relaxed charm of the lakes region. The property has been meticulously maintained and thoughtfully updated, reflecting pride of ownership throughout. Above the restaurant, a second-floor three bedroom apartment offers the perfect blend of lifestyle and investment-ideal for owner occupancy, management housing, or rental income. Perfectly positioned just minutes from highland mountain bike park, the tanger outlets tilton, and the sparkling waters of lake winnisquam and lake winnipesaukee, the location benefits from strong year-round tourism and local support. Convenient access to i-93 exit 19 and 20 and walking distance to downtown tilton further enhance the property's appeal. Whether you're an experienced restaurateur or someone dreaming of owning a thriving business in one of new englands most desirable locations , this offering presents a rare opportunity to combine lifestyle, investment, and community in one remarkable property.

Listed by Liz Swenson of BHHS Verani Belmont (Cell: 603-393-9773), Kelli York of BHHS Verani Concord

$
$
%
$/month over payments
Federal 30-year interest rate: 7.4% last updated on Oct 8, 2026
* All Figures are estimates. Check with your bank or proposed mortgage company for actual interest rates.
This product uses the FRED® API but is not endorsed or certified by the Federal Reserve Bank of St. Louis.

Save FavoriteSchedule TourAsk A QuestionMore Details

6 Francis Street Hampton NH 03842

Hampton, NH6 Francis Street

Price$925,000

Est. Mortgage: $/month

MLS Number 5108024

  • Multifamily
  • PricePerSqFt 306.09
  • Village Hampton Beach
  • Address 6 Francis Street
  • Units 3

Three-unit investment property in the heart of Hampton Beach, offering a flexible mix of year-round and weekly rental opportunities just a short walk to the ocean, boardwalk, restaurants and entertainment. Offering over 3,000 square feet of living space, the property consists of one-, two- and three-bedroom units, providing a versatile setup for an investor or owner occupant. Currently used as year-round rental property, the location and unit mix also lend themselves well to weekly summer rentals and the strong seasonal demand of Hampton Beach. The units offer spacious living areas, individual kitchens, hardwood flooring in portions of the property and access to porches or decks. The upper levels benefit from abundant natural light along with ocean and salt marsh views. Additional features include separate utilities and laundry within portions of the property. The large front porch adds to the classic Hampton Beach character, while the Francis Street location keeps you close to everything without being directly on Ocean Boulevard. Continue operating as a year-round investment, transition to seasonal rentals, or occupy one unit while generating income from the others.

Listed by Tom McGuirk of McGuirk Properties,LLC

$
$
%
$/month over payments
Federal 30-year interest rate: 7.4% last updated on Oct 8, 2026
* All Figures are estimates. Check with your bank or proposed mortgage company for actual interest rates.
This product uses the FRED® API but is not endorsed or certified by the Federal Reserve Bank of St. Louis.

Save FavoriteSchedule TourAsk A QuestionMore Details

1 Old Manchester Road Raymond NH 03077

Raymond, NH1 Old Manchester Road

Price$925,000

Est. Mortgage: $/month

MLS Number 5092224

  • Multifamily
  • PricePerSqFt 250.68
  • Units 3
  • Bathroom 4
  • Acreage 0.38

Look no further for this triplex home like no other, featuring stunning modern upgrades combined with rich historic character. This home was meticulously renovated with every detail in mind - get ready to be awed by the character. The home comes with 2 separate garages, a large barn and also a workshop, which allows endless options for expansion, storage, or even an allowed commercial or home business. The largest unit feels like a true stand-alone home and has been thoughtfully updated throughout. You'll appreciate the character found throughout, from exposed wood beams and elegant crown molding to selective custom light fixtures, built-in arched shelving, and beautiful hardwood floors. The kitchen is absolutely to die for with its stunning earth-tone mosaic tile backsplash, galaxy granite countertops, trendy sage green cabinets, custom pine island, arched brick oven, and stainless steel appliances. But the stunning details don't stop here - the bathroom impresses with hexagon tile flooring, pressed-tin ceilings, and a matching vanity topped with a copper sink. The BR's are generously spacious with walk-in closets, while the lower level offers the perfect game room with bar and sitting area. The 2nd unit features beautiful hardwood floors in its open-concept kitchen and living area with white subway tile, white granite, and a custom pine island. The 3rd unit is clean and inviting with an open-concept kitchen/living plus a large loft bedroom. Ideal for an owner-occupant with 2 rental units helping pay the mortgage, this home sits on a spacious corner lot across from the town commons with mature gardens, brick walkways, stone walls, vegetable garden, & playground. Tenants enjoy washer/dryers & plenty of parking with separate utilities keeping expenses low. With recently updated mechanical systems & easy access to the Lamprey River, Rockingham trails, restaurants & RT 101. this property delivers strong income with a current cap rate of 8.63% & potential over 11.29%

Listed by Andy Yau of RE/MAX Shoreline

$
$
%
$/month over payments
Federal 30-year interest rate: 7.4% last updated on Oct 8, 2026
* All Figures are estimates. Check with your bank or proposed mortgage company for actual interest rates.
This product uses the FRED® API but is not endorsed or certified by the Federal Reserve Bank of St. Louis.

Virtual TourSave FavoriteSchedule TourAsk A QuestionMore Details

1 Old Manchester Road Raymond NH 03077

MLS Number 5103289

  • Residential Single Family
  • PricePerSqFt 250.68
  • Full Bath 4
  • Construction Existing
  • Bedrooms 8

Look no further for this home like no other, featuring stunning modern upgrades combined with rich historic character. This home was meticulously renovated with every detail in mind - get ready to be awed by the character. The home comes with 2 separate garages, a large barn and also a workshop, which allows endless options for expansion, storage, or even an allowed commercial or home business. The largest unit feels like a true stand-alone home and has been thoughtfully updated throughout. You'll appreciate the character found throughout, from exposed wood beams and elegant crown molding to selective custom light fixtures, built-in arched shelving, and beautiful hardwood floors. The kitchen is absolutely to die for with its stunning earth-tone mosaic tile backsplash, galaxy granite countertops, trendy sage green cabinets, custom pine island, arched brick oven, and stainless steel appliances. But the stunning details don't stop here - the bathroom impresses with hexagon tile flooring, pressed-tin ceilings, and a matching vanity topped with a copper sink. The BR's are generously spacious with walk-in closets, while the lower level offers the perfect game room with bar and sitting area. The 2nd unit features beautiful hardwood floors in its open-concept kitchen and living area with white subway tile, white granite, and a custom pine island. The 3rd unit is clean and inviting with an open-concept kitchen/living plus a large loft bedroom. Ideal for an owner-occupant with 2 rental units helping pay the mortgage, this home sits on a spacious corner lot across from the town commons with mature gardens, brick walkways, stone walls, vegetable garden, & playground. Tenants enjoy washer/dryers & plenty of parking with separate utilities keeping expenses low. With recently updated mechanical systems & easy access to the Lamprey River, Rockingham trails, restaurants & RT 101. this property delivers strong income with a current cap rate of 8.63% & potential over 11.29%

Listed by Andy Yau of RE/MAX Shoreline

$
$
%
$/month over payments
Federal 30-year interest rate: 7.4% last updated on Oct 8, 2026
* All Figures are estimates. Check with your bank or proposed mortgage company for actual interest rates.
This product uses the FRED® API but is not endorsed or certified by the Federal Reserve Bank of St. Louis.

Virtual TourSave FavoriteSchedule TourAsk A QuestionMore Details

43 White Oaks Road Laconia NH 03246

Laconia, NH43 White Oaks Road

Price$925,000

Est. Mortgage: $/month

MLS Number 5096586

  • Residential Single Family
  • PricePerSqFt 330.36
  • Full Bath 1
  • Village Weirs Beach
  • Address 43 White Oaks Road

Tucked away down a long, tree-lined driveway on sought-after White Oaks Rd, this beautifully renovated farmhouse offers a rare combination of acreage & an exceptional Weirs Beach location. Set on 8.87 acres just minutes from shopping, restaurants & Lake Winnipesaukee, this property is truly one of a kind. Outdoor enthusiasts will love the direct snowmobile trail access from the oversized two story 2-car garage. The property also boasts an excellent Airbnb rental history, subdivision potential, family compound opportunities & future building or expansion opportunities. The cleared rear portion of the land offers mountain views, while the front pasture enjoys views of Paugus Bay on Lake Winnipesaukee. Inside, timeless charm & character shine throughout w/ gleaming hardwood floors, central air, large picture windows, abundant closet space & a spacious eat-in kitchen featuring granite countertops, pantry, wine fridge & a breakfast bar. The open-concept layout is ideal for both everyday living & entertaining. The sun-drenched sunroom overlooks the yard & opens directly to the patio w/ stone FP, koi pond & fire pit area. The living room features a gas fireplace, while the library offers rich wood paneling & a wood-burning fireplace w/ flexibility as a 4th bedroom. A large screened porch provides the perfect place to relax, while a ¾ bath & two mudrooms add convenience to the main level. The second floor features a spacious primary bedroom w/ walk-in closet & private access to the full bath, along w/ two guest bedrooms, an additional bath & a conveniently located separate laundry room. Beautifully landscaped grounds feature perennial gardens, apple & pear trees, blueberry & raspberry bushes & numerous maple trees ready for tapping. Zoned CR & connected to town water/sewer, this exceptional Lakes Region property offers endless possibilities as a year-round residence, vacation retreat, family compound, income property, horse property, or future development opportunity.

Listed by Trish Marchetti of BerkshireHathaway HomeServices Commonwealth R.E

$
$
%
$/month over payments
Federal 30-year interest rate: 7.4% last updated on Oct 8, 2026
* All Figures are estimates. Check with your bank or proposed mortgage company for actual interest rates.
This product uses the FRED® API but is not endorsed or certified by the Federal Reserve Bank of St. Louis.

Virtual TourSave FavoriteSchedule TourAsk A QuestionMore Details

14 Walnut Hill Road Amherst NH 03031

Amherst, NH14 Walnut Hill Road

Price$925,000

Est. Mortgage: $/month

MLS Number 5104273

  • Residential Single Family
  • PricePerSqFt 285.58
  • Full Bath 1
  • Address 14 Walnut Hill Road
  • Construction Existing

Built as an exact, faithful replica of the famous 1627 John Whipple House in Ipswich, Massachusetts, this home captures the magic of First Period architecture paired with the rock-solid reliability of modern construction.If you love the character, warmth, and craftsmanship of historic New England homes, you already know the usual catch! 14 Walnut Hill is the rare property that gives you all the 17th-century soul without any of the 400-year-old structural headaches. The moment you step inside, the keeping room welcomes you with wide pine floors underfoot, hand-hewn exposed beams overhead, and a massive fireplace that instantly sets the tone. Throughout the home, you will find five fireplaces, exquisite wood paneling, rich wall murals, and gorgeous hand-painted stenciling that feels like living in a work of art. The finished attic offers a cozy, flexible space perfect for a home office, studio, or craft room. Where this home departs from the 1620s is everywhere it counts for everyday comfort. The chef's kitchen features custom granite counters, a Sub-Zero refrigerator, and a gas range. You will enjoy central air conditioning, a dry poured concrete basement, a cozy pellet stove, and a standby generator for complete peace of mind. The exterior features a classic cedar shake roof and freshly repainted wood siding. Outside, 2.4 open, rolling acres offer gently sloping, usable land that is fenced and perfect for pets, gardens, or quiet relaxation. Nestled in one of Amherst's most coveted neighborhoods and benefiting from the highly regarded Amherst school system, this is an extraordinary place to call home. You simply cannot find a property with this level of historic detail that is this effortless and peaceful to live in.

Listed by Lisa Stone of Keller Williams Realty Metro-Keene

$
$
%
$/month over payments
Federal 30-year interest rate: 7.4% last updated on Oct 8, 2026
* All Figures are estimates. Check with your bank or proposed mortgage company for actual interest rates.
This product uses the FRED® API but is not endorsed or certified by the Federal Reserve Bank of St. Louis.

Virtual TourSave FavoriteSchedule TourAsk A QuestionMore Details

21 Crittenden Road Bradford NH 03221

Bradford, NH21 Crittenden Road

Price$925,000

Est. Mortgage: $/month

MLS Number 5078584

  • Residential Single Family
  • PricePerSqFt 1083.14
  • Full Bath 1
  • Address 21 Crittenden Road
  • Construction Existing

Dramatic Price Adjustment! With exceptional privacy, usable land, flexible living spaces, abundant storage, and expansive year-round amenities, this property is much more than a waterfront getaway, it is a place to truly settle in and enjoy every season. This idyllic 1.20-acre property provides a peaceful setting with generous outdoor space and plenty of room for vehicles, boats, trailers, and recreational toys. Built just five years ago, the custom Contemporary Cape was thoughtfully designed for efficient, comfortable living. A detached garage and additional outbuildings provide covered storage, while raised garden beds, fruit trees, and a charming fire pit create inviting spaces for outdoor enjoyment throughout the year. The 175.5 feet of Lake Massasecum shoreline is a wonderful bonus, offering direct lake access with large stone steps to a new 5x15 seasonal dock that can be expanded as well as up to three boat slips. This property offers a lifestyle that extends well beyond the waterfront. Enter to a practical mudroom featuring built-in cubbies. The well-appointed kitchen showcases beautiful custom curly maple countertops crafted from wood taken from the property, a cozy breakfast area with bar seating, and an easy flow into the living room. A cathedral ceiling with exposed beams adds warmth and rustic character, while abundant natural light fills the space. Sliding doors lead to a spacious 10x23 covered porch, easily renovated into additional living space. The dining area provides a comfortable gathering space for meals, card games, and puzzles. The main-level primary bedroom and full bath offer the convenience of one-level living, while the lower level expands the home's versatility with an inviting family room centered around the wood stove and double doors that open toward the lake. Two additional bedrooms, a 3/4 bath, large closet and laundry/utility room complete the lower level. All this situated between two highways only 1.5 hours from Boston.

Listed by Laura Hallahan of Laura Hallahan REALTOR

$
$
%
$/month over payments
Federal 30-year interest rate: 7.4% last updated on Oct 8, 2026
* All Figures are estimates. Check with your bank or proposed mortgage company for actual interest rates.
This product uses the FRED® API but is not endorsed or certified by the Federal Reserve Bank of St. Louis.

Virtual TourSave FavoriteSchedule TourAsk A QuestionMore Details

Lot 26 Falcon Ridge Road Milford NH 03055

Milford, NHLot 26 Falcon Ridge Road

Price$925,000

Est. Mortgage: $/month

Pending

MLS Number 5079869

  • Residential Single Family
  • PricePerSqFt 349.32
  • Full Bath 1
  • Construction To Be Built
  • Bedrooms 4

This beautiful new home in Long Hill Estates home features a large garage and 2648+ sq. feet of living space. This single-family home sits on a spacious 1+ acre lot offering lovely open space on an exclusive cul-de-sac. This stunning two-story Colonial showcases a thoughtful design for easy modern living. 9' ceiling on the first floor. Large eat-in kitchen offering white shaker cabinets, granite countertops, a center island, a breakfast/dining area with direct access to the deck, and appliance allowance. A formal dining room, a flexible living room or home office, and an attached family room with vaulted ceilings and a cozy gas fireplace. The luxurious primary suite features a walk-in closet and a private bath with double sinks and a tile shower, plus three additional generously sized bedrooms and a second full bath, completing the second level. Additional amenities include hardwood & tile flooring, central air conditioning, a full basement, a three-car garage, and town sewer. Situated in a prime Milford location in an established neighborhood, with just a few lots remaining. This home provides a peaceful setting while keeping you close to ALL local conveniences and highway access. Quick closing possible, just needs carpet and landscape.

Listed by Hope Lacasse of Hope Lacasse Real Estate,LLC

$
$
%
$/month over payments
Federal 30-year interest rate: 7.4% last updated on Oct 8, 2026
* All Figures are estimates. Check with your bank or proposed mortgage company for actual interest rates.
This product uses the FRED® API but is not endorsed or certified by the Federal Reserve Bank of St. Louis.

Save FavoriteSchedule TourAsk A QuestionMore Details

15 Abenaukee Drive Wolfeboro NH 03894

Wolfeboro, NH15 Abenaukee Drive

Price$925,000

Est. Mortgage: $/month

MLS Number 5109241

  • Residential Single Family
  • PricePerSqFt 464.36
  • Full Bath 2
  • Address 15 Abenaukee Drive
  • Construction Existing

Multi- level ranch home well sited on generous 1.45 acre lot abutting shared access to Lake Winnipesaukee. Access lot is 2 acres with 258' sandy beach front, docks and moorings. Access is shared by only nine owners. Built in 1976 by local contractor for his family. Home is well constructed with an interesting floor plan. As you enter there is a library, sitting room, office to your right with a full wall of bookcases...an appealing setting to read, relax or work. The hallway opens to spacious kitchen dining room. Large windows bring the sunshine in. Two walls of cabinetry with plenty of storage. Counter buffet plus island. Perfect space to entertain and host holiday dinners. There is a large wrap around deck just of the kitchen/dining extending the space to summer grilling and enjoying the private landscaped tree lined yard with a peak of the lake in winter. A few steps down is the living/family room with gas fireplace and 3/4 bath. Upper level primary suite offers cathedral ceilings, skylights and adjoining 3/4 bath with walk in tile shower. All skylights have automatic shades. There are two other bedrooms, a full bath and laundry room. Two car direct entry garage. Paved drive. Note: Dining chandelier does not stay. Opportunity knocks! Winni Lake access back on market with significant price adjustment to address delayed maintenance repairs.

Listed by Denise Williams of Maxfield Real Estate/Wolfeboro

$
$
%
$/month over payments
Federal 30-year interest rate: 7.4% last updated on Oct 8, 2026
* All Figures are estimates. Check with your bank or proposed mortgage company for actual interest rates.
This product uses the FRED® API but is not endorsed or certified by the Federal Reserve Bank of St. Louis.

Virtual TourSave FavoriteSchedule TourAsk A QuestionMore Details

316 Montelona Road Goffstown NH 03045

Goffstown, NH316 Montelona Road

Price$925,000

Est. Mortgage: $/month

Open House

MLS Number 5112980

  • Residential Single Family
  • Next Open House: Sat 10/17 11:00 am. to 1:00 pm.
  • PricePerSqFt 372.98
  • Full Bath 1
  • Address 316 Montelona Road

Welcome to this exceptional move-in ready home, built in 2023 and thoughtfully designed to offer the perfect blend of luxury, comfort, and functionality, with beautiful modern Craftsman-inspired finishes throughout. Featuring four spacious bedrooms, two-and-a-half bathrooms, and a versatile first-floor office that could easily serve as a guest bedroom, this home is perfectly suited to today's flexible lifestyle. The open-concept floor plan is filled with natural light and features a stunning living room with a soaring cathedral ceiling and cozy gas fireplace, creating a warm and inviting gathering space. At the heart of the home is the beautifully appointed kitchen, complete with a large center island, modern finishes, abundant cabinetry, and generous counter space-ideal for everyday living and entertaining. Hardwood flooring extends throughout much of the first floor, adding warmth and timeless appeal. The home also offers a formal dining room, perfect for holiday gatherings and special occasions, along with a separate formal living room for relaxing or entertaining guests. Upstairs, the three spacious bedrooms offer comfort and privacy, including a beautiful primary suite with a walk-in closet. A three-car garage provides exceptional convenience and plenty of room for vehicles, storage, hobbies, or recreational equipment. Why wait for new construction when you can enjoy a 2023-built home with modern construction, stylish finishes, and thoughtful design without the wait? And there's still room to make it your own! The spacious unfinished basement is ready for your personal touches, with endless possibilities for a man cave, playroom, home gym, hobby space, or whatever best fits your lifestyle. The possibilities are endless! Schedule your showing today.

Listed by Caroline Verow and Zach Verow of Keller Williams Realty-Metropolitan

$
$
%
$/month over payments
Federal 30-year interest rate: 7.4% last updated on Oct 8, 2026
* All Figures are estimates. Check with your bank or proposed mortgage company for actual interest rates.
This product uses the FRED® API but is not endorsed or certified by the Federal Reserve Bank of St. Louis.

Virtual TourSave FavoriteSchedule TourAsk A QuestionMore Details

56 Sundback Lane Norwich VT 05055

Norwich, VT56 Sundback Lane

Price$925,000

Est. Mortgage: $/month

MLS Number 5109288

  • Residential Single Family
  • PricePerSqFt 314.84
  • Full Bath 2
  • Address 56 Sundback Lane
  • Construction Existing

Set against a beautiful backdrop of wooded Vermont hills, this Norwich home offers exceptional privacy, generous outdoor space, and easy access to the Upper Valley. Set on 5.56 acres, the four-bedroom home is surrounded by an expansive lawn and mature forest, creating a peaceful setting with room to garden, gather, play, and experience Vermont's changing seasons. Inside, hardwood floors and beautiful natural light complement an open, comfortable floor plan designed for everyday living and entertaining. The kitchen, beautifully updated by River Light Builders, is at the center of the home, with soft white cabinetry, a substantial contrasting wood island, generous workspace, stainless steel appliances, and oversized windows overlooking the surrounding greenery. The first-floor primary suite provides the ease and flexibility of main-level living, with a spacious bedroom and beautifully appointed bath featuring a double vanity and tiled tub and shower. Upstairs, three additional bedrooms provide space for family, guests, or home offices. The deck connects the living spaces to the broad lawn and wooded surroundings. The oversized barn-style detached garage, built in 2022 by River Light Builders, adds another dimension to the property. Two large garage bays provide ample room for vehicles and equipment, while substantial usable space above creates possibilities for a workshop, studio, recreation, hobbies, or extensive storage. Private without feeling remote, this Norwich, Vermont property brings together peace and quiet, flexible living spaces, and a beautiful natural setting, with convenient access to Norwich, Hanover, Dartmouth College, Dartmouth Hitchcock Medical Center, and the wider Upper Valley.

Listed by Lori Shipulski of BHHS Verani Upper Valley

$
$
%
$/month over payments
Federal 30-year interest rate: 7.4% last updated on Oct 8, 2026
* All Figures are estimates. Check with your bank or proposed mortgage company for actual interest rates.
This product uses the FRED® API but is not endorsed or certified by the Federal Reserve Bank of St. Louis.

Save FavoriteSchedule TourAsk A QuestionMore Details

21 Meadow Drive Jericho VT 05465

Jericho, VT21 Meadow Drive

Price$925,000

Est. Mortgage: $/month

MLS Number 5105874

  • Residential Single Family
  • PricePerSqFt 283.13
  • Full Bath 2
  • Address 21 Meadow Drive
  • Construction Existing

Welcome to 21 Meadow Drive, one of the nicest homes in the desirable Foothills development! This beautifully maintained Cape-style home offers exceptional curb appeal and sits on a picturesque one-acre lot. Set back from the road, providing a peaceful setting. The recently updated kitchen is a chef's dream, featuring high-end appliances, new cabinetry, quartz countertops, and an expansive center island that's perfect for entertaining or everyday living. The inviting living room is warm and welcoming, centered around a cozy gas fireplace with beautiful built-in bookshelves. The spacious mudroom entry offers plenty of room for coats, boots, and everyday organization. The versatile great room is currently used as a home office but could be used as a bedroom suite. It has central air conditioning and endless possibilities as a home gym, recreation room, media room, playroom, guest retreat, or yoga, art, dance studio. Step outside to your own private backyard oasis! The heated in-ground pool promises endless summer fun for everyone. The pool liner was replaced just five years ago. The nearby shed, complete with electricity, provides convenient storage for pool equipment, lawn tools, and more. The exterior cedar siding has been meticulously maintained and was recently painted with premium Sikkens high-performance paint. Relax on the expansive front porch with your morning coffee or winding down at the end of the day. The deck features durable, low-maintenance Fiberon decking. A new roof was installed just five years ago. Additional highlights include an oversized heated two-car garage with direct basement access. Ideally located just minutes from schools, restaurants, Jericho Market, parks, trails, and skiing, this exceptional home truly has it all. Move-in ready and well-maintained. It's waiting for its next owners to enjoy everything it has to offer. Be sure to explore the attached 3D tour.

Listed by Donna Mathieu of RE/MAX North Professionals

$
$
%
$/month over payments
Federal 30-year interest rate: 7.4% last updated on Oct 8, 2026
* All Figures are estimates. Check with your bank or proposed mortgage company for actual interest rates.
This product uses the FRED® API but is not endorsed or certified by the Federal Reserve Bank of St. Louis.

Virtual TourSave FavoriteSchedule TourAsk A QuestionMore Details

Broker Reciprocity 

Copyright 2026 PrimeMLS, Inc. All rights reserved. This information is deemed reliable, but not guaranteed. The data relating to real estate displayed on this display comes in part from the IDX Program of PrimeMLS. The information being provided is for consumers’ personal, non-commercial use and may not be used for any purpose other than to identify prospective properties consumers may be interested in purchasing. Data last updated October 11, 2026 7:53 PM UTC
