
SIGN UP or LOG IN 's Account

Log in to see your saved listings or edit your searches:

No account? Sign up now to save searches, listings, and get tailored listing notifications. It's free, opt-out anytime.

Find Your New Home

Sign Up Today!

Get fresh listings via email, save your favorite listings, match with similar properties, and unlock additional property info.

Create Your Account

Do not fill in this field:

Already have an account? Log in

and narrow your search. If you have fewer than 200 results, you can save your search.

Alburgh VT Multi-Family Real Estate

r=2377-2388
478 Broad Cove Road Hopkinton NH 03229

Hopkinton, NH478 Broad Cove Road

Price$924,900

Est. Mortgage: $/month

MLS Number 5110365

  • Residential Single Family
  • PricePerSqFt 326.59
  • Full Bath 2
  • Address 478 Broad Cove Road
  • Construction Existing

Where deer are more frequent visitors than neighbors and coming home feels like a retreat. Tucked away on a quiet country road in sought after Hopkinton, this exceptional one owner Colonial is a rare combination of privacy, pride of ownership, beautiful updates, such as mini splits and new roof, and a setting you'll never want to leave. Set well back from the road, the home welcomes you with an incredible landscape framed by stone walls, lush plantings, and a gorgeous bluestone patio made for summer evenings and entertaining. Inside, the newly designed custom kitchen is the heart of the home, featuring granite countertops, new appliances and a generous island. The hardwood-floored living room adds timeless warmth with a wood burning fireplace with woodstove insert for efficiency and classic brick hearth, while the newer family room addition is a showstopper with soaring cathedral ceilings and an abundance of natural light. A first-floor office with built-ins and French doors provides the perfect private workspace. Upstairs all well appointed rooms w wide pine flrs, escape to the spacious primary suite, where vaulted ceilings create a warm, inviting retreat, complete with a private bathroom and walk in closet. A full walk up attic offers tremendous storage, while the finished lower-level play/exercise room adds valuable bonus space. The oversized two car garage provides plenty of room for vehicles, hobbies, and all the toys that come with country living. And then there's Hopkinton, a community where people still know their neighbors, traditions matter, and investment in the community is evident. Enjoy top notch schools, an incredible library, full time police and fire services, beloved holiday traditions, parades, tree lightings, walking trails, and nearby opportunities for kayaking and outdoor adventure. Peaceful. Private. Beautifully cared for. And truly special. This is more than a house, it's the kind of home you've been hoping to find.

Listed by April Dunn of April Dunn & Associates LLC

$
$
%
$/month over payments
Federal 30-year interest rate: 7.4% last updated on Oct 8, 2026
* All Figures are estimates. Check with your bank or proposed mortgage company for actual interest rates.
This product uses the FRED® API but is not endorsed or certified by the Federal Reserve Bank of St. Louis.

Virtual TourSave FavoriteSchedule TourAsk A QuestionMore Details

8 Freshet Road Madbury NH 03823

Madbury, NH8 Freshet Road

Price$924,000

Est. Mortgage: $/month

Active With Contract

MLS Number 5096405

  • Residential Single Family
  • PricePerSqFt 381.19
  • Full Bath 2
  • Address 8 Freshet Road
  • Construction Existing

Welcome to a home where pride of ownership shines! Lovingly maintained by its original owners for more than 20 years, this spacious three-bedroom property offers an exceptional combination of quality, comfort, and value in a private setting that feels like a year-round retreat. Step inside to discover hardwood flooring throughout the first and second levels and a dramatic cathedral-ceiling living room filled with natural light. The gourmet kitchen provides ample space for both everyday living and entertaining with soapstone countertops, Brazilian cherry hardwood, and custom cabinetry. The finished lower level significantly expands the living space and is sure to impress with its custom-built staircase, inviting gas stove, and built-in bar area perfect for gatherings and game nights. A dedicated woodworking shop offers an ideal space for hobbyists and craftsmen. Enjoy summer days by the pool, cultivate your favorite plants in the greenhouse, or take advantage of the large shed and oversized two-car garage for vehicles, equipment, and recreational gear. The private lot creates a peaceful backdrop while providing plenty of room to enjoy the outdoors. Built for long-term comfort and reliability, the home features durable James Hardie cement board siding backed by a 30-year warranty, a four-year-old architectural shingled roof with a 40-year warranty, a 200-amp electrical service, oil-fired boiler with indirect hot water tank, bulkhead access, and an on-demand generator that provides added peace of mind during New England weather. Additionally, there is a large unfinished space above the garage perfect for storage and or future bonus room potential. Whether you're seeking room to grow, space for hobbies, or simply a well-built home that has been meticulously maintained, this property delivers on every level. The location is also ideal for commuters, just minutes from shopping, restaurants, UNH, and Portsmouth.

Listed by Jeremy White of BHHS Verani Concord

$
$
%
$/month over payments
Federal 30-year interest rate: 7.4% last updated on Oct 8, 2026
* All Figures are estimates. Check with your bank or proposed mortgage company for actual interest rates.
This product uses the FRED® API but is not endorsed or certified by the Federal Reserve Bank of St. Louis.

Virtual TourSave FavoriteSchedule TourAsk A QuestionMore Details

144 Boxwood Lane Dover NH 03820

Dover, NH144 Boxwood Lane

Price$923,500

Est. Mortgage: $/month

MLS Number 5102428

  • Residential Single Family
  • PricePerSqFt 320.44
  • Full Bath 3
  • Address 144 Boxwood Lane
  • Construction Existing

Quality custom construction, thoughtful updates, and an exceptional floor plan come together in this beautiful Powell Builders home in Dover’s Alden Woods. Ideally positioned near the end of a quiet cul-de-sac, this home offers nearly 3,000 square feet of beautifully finished living space with 4 spacious bedrooms and 3 full bathrooms. The heart of the home is the beautifully renovated kitchen, featuring custom cabinetry, all-new high-end appliances, and an open design that connects seamlessly to the living room with gas fireplace and formal dining area, perfect for both everyday living and entertaining. Gleaming hardwood floors run throughout most of the home, while a conveniently located first floor laundry room with a new washing machine adds to the home's functionality. A first-floor bedroom with an adjacent full bathroom offers flexibility for a guest room, office, hobby room, or more. Upstairs, the grand primary suite provides a private retreat with three closets, including two walk-ins and a spacious full bathroom. Two additional bedrooms, a full bathroom and plenty of storage complete the second floor. Outside, professional landscaping, a welcoming covered front porch, and a spacious deck off the kitchen provide inviting spaces to enjoy the beautifully maintained grounds. Additional features include a full basement with excellent potential for future finished space, a 2 car garage plus an additional storage bay for lawn equipment, bicycles, and more. Public water, sewer, natural gas, and solar energy add to the home's convenience and efficiency. Even better, this home qualifies for an assumable FHA loan at an attractive 3.125% interest rate, offering a unique opportunity for a qualified buyer. A truly special home that combines custom craftsmanship, flexible living space, and an outstanding Dover location.

Listed by Dan Hickman of Duston Leddy Real Estate

$
$
%
$/month over payments
Federal 30-year interest rate: 7.4% last updated on Oct 8, 2026
* All Figures are estimates. Check with your bank or proposed mortgage company for actual interest rates.
This product uses the FRED® API but is not endorsed or certified by the Federal Reserve Bank of St. Louis.

Virtual TourSave FavoriteSchedule TourAsk A QuestionMore Details

124 South Road Londonderry NH 03053

Londonderry, NH124 South Road

Price$922,046

Est. Mortgage: $/month

Pending

MLS Number 5108737

  • Residential Single Family
  • PricePerSqFt 353.41
  • Full Bath 1
  • Address 124 South Road
  • Construction New Construction

Welcome to Southgate, Londonderry's newest community featuring beautifully crafted new construction single-family homes in one of Southern New Hampshire's most desirable locations. These thoughtfully designed homes offer modern open-concept floor plans, stylish kitchens, spacious living areas and designer-inspired finishes throughout. Built with quality craftsmanship and today's energy-efficient construction standards, Southgate homes are designed for comfort, convenience and low-maintenance living. Buyers will appreciate the flexible layouts ideal for entertaining, working from home, and everyday living. Features may include spacious primary suites, modern kitchens, central air conditioning, energy-efficient systems and quality curated finished finishes throughout. Located in highly sought-after Londonderry, NH, Southgate offers convenient access to shopping, dining, schools, golf courses and major commuter routes including I-93 for easy travel to Manchester, Nashua and the Massachusetts border. Enjoy the perfect balance of peaceful neighborhood living and everyday convenience. Limited homes available, Southgate offers a rare opportunity to own a brand-new home in a premier Southern New Hampshire community.

Listed by Moe Archambault of Moe Marketing Realty Group

$
$
%
$/month over payments
Federal 30-year interest rate: 7.4% last updated on Oct 8, 2026
* All Figures are estimates. Check with your bank or proposed mortgage company for actual interest rates.
This product uses the FRED® API but is not endorsed or certified by the Federal Reserve Bank of St. Louis.

Save FavoriteSchedule TourAsk A QuestionMore Details

16 Aspen Circle Shelburne VT 05482

Shelburne, VT16 Aspen Circle

Price$920,000

Est. Mortgage: $/month

MLS Number 5109465

  • Condo
  • PricePerSqFt 397.07
  • Square Feet 3,319
  • Bedrooms 4
  • New Contruction Existing

Welcome to this beautifully customized, 4-bed, 4-bath home in highly sought-after Rivercrest Estates in Shelburne. From the moment you arrive, the home makes a distinctive impression. The covered front porch, finished with blue stone, leads into a thoughtfully designed entryway featuring a raw-edge wood bench, custom cabinetry, and charming miniature shiplap closet. The updated 1/2 bath features bright, stylish wallpaper and updated fixtures. At the heart of the home is a recently renovated chef's kitchen featuring beautiful blue cabinetry, CAFE-style GE gas range with integrated pot filler, farmhouse-style sink, double oven, and custom wood hood to create a kitchen that is as functional as it is beautiful. Two cabinet pantries with sliding-drawer storage provide exceptional organization. The kitchen opens seamlessly to the living and dining areas, creating an inviting space for entertaining. The living room features vaulted ceilings and unique butler's pantry with striking black sink, faucet, and backsplash. The dining area provides ample seating, while Brazilian cherry hardwood floors and beautiful molding add warmth and character throughout the main level. A sliding door opens to a 17-foot rear deck with awning, extending the living space outdoors. The first-floor primary bedroom with a gorgeous cherry-paneled door offers generous closet space and a private en suite bath with double sinks and dedicated toilet closet. There is a conveniently located first-floor laundry room with custom cabinetry and sink. Upstairs, the original loft has been thoughtfully converted into a private bedroom with distinctive hardwood flooring. The second-floor primary suite is an exceptional flex space, offering a kitchenette, two closets, and laundry area with en suite bath ready for completion. The finished lower level dramatically expands the home's versatility. Rivercrest Estates with its mature trees and well-maintained homes is just a short distance to quaint Shelburne Village.

Listed by Julie Gaboriault of Coldwell Banker Hickok and Boardman

$
$
%
$/month over payments
Federal 30-year interest rate: 7.4% last updated on Oct 8, 2026
* All Figures are estimates. Check with your bank or proposed mortgage company for actual interest rates.
This product uses the FRED® API but is not endorsed or certified by the Federal Reserve Bank of St. Louis.

Save FavoriteSchedule TourAsk A QuestionMore Details

1022 West Hill Road Northfield VT 05663

Northfield, VT1022 West Hill Road

Price$919,900

Est. Mortgage: $/month

MLS Number 5112994

  • Residential Single Family
  • PricePerSqFt 376.85
  • Full Bath 1
  • Address 1022 West Hill Road
  • Construction Existing

Set on 5 acres with stunning mountain views just outside Northfield Village, this Den Outdoors Eastern Farmhouse is a newly built, energy-efficient, fossil fuel-free home ready for today and the future. Morning sunrises flood the open concept kitchen, dining area, and living room. Evenings center on the Bari Plus TruHybrid wood stove or dining on the expansive wraparound covered porch. The kitchen features Thinscape composite countertops, a Samsung induction stove, Bosch dishwasher, Samsung counter-depth refrigerator, and a large pantry behind custom barn doors. A first-floor office and half bath complete the main level. Upstairs, the primary suite offers a walk-in closet and private bath with Wetwall waterproof panels, joined by two more bedrooms, a full bath, and laundry. Efficiency features include cassette-style mini splits in each bedroom, Pella Lifestyle Series windows and doors, an 80-gallon hybrid water heater, air exchanger, radiant bathroom heat, and top-rated insulation. Remote-controlled motorized stairs lead to a large attic. Swim in the landscaped, spring-fed pond, dive into ten feet of water off the diving rock, then rinse off in the enclosed outdoor hot shower with mountain views. The certified carefree wildlife garden offers continuous bloom. The 30’x30’ barn with garage sits on a floating concrete slab with radiant tubing and an automatic door. Its covered porch opens to a private fenced yard with a custom stone fire pit. The living space above has a 3/4 bath and kitchenette with views; ideal as a rec room, guest space, possible studio apartment, or home-based business. Close to Norwich University, I-89 Exit 5, and Northfield Village shops and restaurants, with an easy commute to Montpelier. World-class Mad River Valley skiing is 35 minutes away. Stowe is 50 miles. Hiking, mountain biking, backcountry skiing, music, theater, and fine dining are nearby, with trails behind the house and VAST network access from the property.

Listed by Lucas deSousa of Vermont Real Estate Company

$
$
%
$/month over payments
Federal 30-year interest rate: 7.4% last updated on Oct 8, 2026
* All Figures are estimates. Check with your bank or proposed mortgage company for actual interest rates.
This product uses the FRED® API but is not endorsed or certified by the Federal Reserve Bank of St. Louis.

Virtual TourSave FavoriteSchedule TourAsk A QuestionMore Details

21 Oak Street Windham NH 03087

Windham, NH21 Oak Street

Price$918,000

Est. Mortgage: $/month

MLS Number 5109928

  • Residential Single Family
  • PricePerSqFt 661.86
  • Address 21 Oak Street
  • Construction Existing
  • Bedrooms 3

Your chance to own waterfront in Windham, NH! Welcome to 21 Oak Street, a charming A-frame waterfront home set along 48 feet of shoreline on private Cobbetts Pond. Soaring windows fill the open-concept living space with natural light while showcasing beautiful pond views. The home offers two first-floor bedrooms, plus a loft-style third bedroom with a half bath upstairs. Outside, a rare flat waterfront lot, patio, private dock, and beautiful sunsets set the stage for lake life. Launch your boat at the town beach and keep it right at your dock, ready for boating, tubing, jet skiing, kayaking, and more. With plenty of parking and a shed for the water toys, this is your chance to enjoy the waterfront lifestyle right here in southern NH. Private showings available immediately.

Listed by Kristin Reyes of REAL Broker NH,LLC

$
$
%
$/month over payments
Federal 30-year interest rate: 7.4% last updated on Oct 8, 2026
* All Figures are estimates. Check with your bank or proposed mortgage company for actual interest rates.
This product uses the FRED® API but is not endorsed or certified by the Federal Reserve Bank of St. Louis.

Save FavoriteSchedule TourAsk A QuestionMore Details
8 Richardson Street Montpelier VT 05602

Montpelier, VT8 Richardson Street

Price$915,000

Est. Mortgage: $/month

MLS Number 5089518

  • Residential Single Family
  • PricePerSqFt 520.48
  • Full Bath 1
  • Address 8 Richardson Street
  • Construction Existing

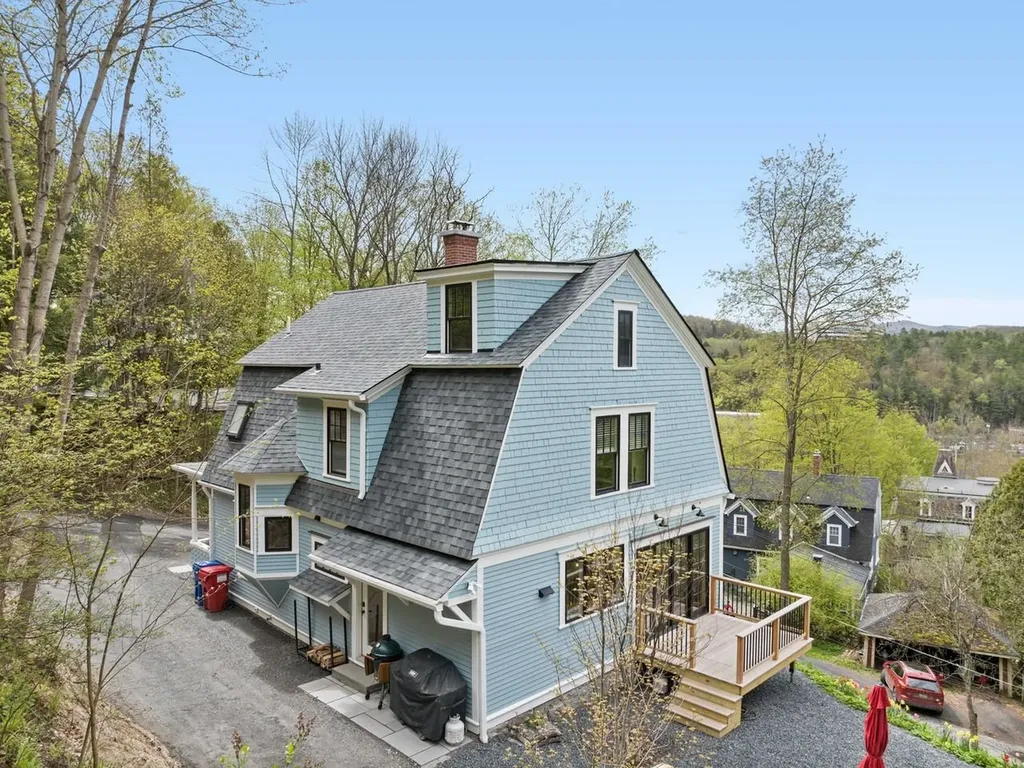
The best of Montpelier - an in-town home in sight of the golden dome, perched high on a sunny hill with beautiful long-distance views yet only a stone's throw to the State House lawn, downtown, Hubbard Park, and the Saturday farmer's market. This 1918 house (on the Historical Register) has been TOTALLY renovated and updated - every inch of it! The result is incredible and gorgeous - the open and airy feel of a modern home with the best of yesteryear lovingly maintained. The original woodwork has been hand-sanded and polished including the striking stairwell with window seat, all the floors, and the solid wood front door. All new windows showcase tree-top views and all-day sunshine. The kitchen is a chef's dream with lovely quartz countertops, custom cabinetry, and Bosch appliances. A spacious dining room has a bay window overlooking the town and sliding glass doors to the deck and yard. A wood stove and custom built-in bookshelf & cabinet make the living room a cozy place to watch the snow fall in the winter. The primary bedroom has a custom cabinet closet and a gorgeous bathroom with a steam shower and marble tile. The original stained-glass window remains a centerpiece and a suncatcher. Two bedrooms and a full bath with jetted tub and laundry are also on the 2nd floor. The attic is perfect for an office, gym, or studio. The Post and Beam shed is a great bonus. All new in the last 6 months: roof, heating, electric, plumbing...everything!

Listed by Sue Aldrich of Coldwell Banker Hickok & Boardman / E. Montpelier

$
$
%
$/month over payments
Federal 30-year interest rate: 7.4% last updated on Oct 8, 2026
* All Figures are estimates. Check with your bank or proposed mortgage company for actual interest rates.
This product uses the FRED® API but is not endorsed or certified by the Federal Reserve Bank of St. Louis.

Save FavoriteSchedule TourAsk A QuestionMore Details

351 Michael Lane Williston VT 05495

Williston, VT351 Michael Lane

Price$915,000

Est. Mortgage: $/month

Pending

MLS Number 5110297

  • Condo
  • PricePerSqFt 406.67
  • Square Feet 3,220
  • Bedrooms 3
  • New Contruction Existing

Welcome to an exceptional residence in the highly desirable Chatham Woods of Williston, where refined luxury meets effortless comfort. Expansive and thoughtfully designed, this impressive home offers an elevated lifestyle with beautifully appointed living spaces, exceptional amenities, and an abundance of privacy. The home offers three spacious bedrooms and four bathrooms, including a coveted first-floor primary suite with luxurious new bath that provides a peaceful and private retreat. A spacious first-floor office provides a quiet setting for working from home or simply a quiet space. The recently updated kitchen has walnut cabinets and new appliances. The second floor is equally impressive, featuring two generously sized guest bedrooms and a beautiful bathroom. Tucked away from the main living areas, this level offers an exceptional sense of privacy and separation. The finished, walkout lower level is an extraordinary extension of the home, offering a sophisticated entertainment and wellness experience. A spacious family room, dedicated theater room, private gym, and ¾ bathroom create an impressive space for movie nights, fitness, entertaining, or relaxing. Outdoor living is equally inviting. The screened porch provides a beautiful setting for morning coffee, intimate dinners, or quiet evenings, while the patio offers the perfect backdrop for entertaining and enjoying Vermont's changing seasons. Large in scale yet warm and welcoming, this remarkable Chatham Woods residence offers the rare combination of luxury, privacy, versatility, and timeless comfort. With beautifully separated spaces for gathering and retreating, every level of this home has been designed to elevate everyday living. Also, abundant closet space and storage provide places for everything. Enjoy trails and the bike path from this lovely property.

Listed by Nina Lynn of Coldwell Banker Hickok and Boardman

$
$
%
$/month over payments
Federal 30-year interest rate: 7.4% last updated on Oct 8, 2026
* All Figures are estimates. Check with your bank or proposed mortgage company for actual interest rates.
This product uses the FRED® API but is not endorsed or certified by the Federal Reserve Bank of St. Louis.

Save FavoriteSchedule TourAsk A QuestionMore Details
217 Airport Road Haverhill NH 03774

Haverhill, NH217 Airport Road

Price$915,000

Est. Mortgage: $/month

MLS Number 5072085

  • Residential Single Family
  • PricePerSqFt 361.95
  • Full Bath 2
  • Address 217 Airport Road
  • Construction Existing

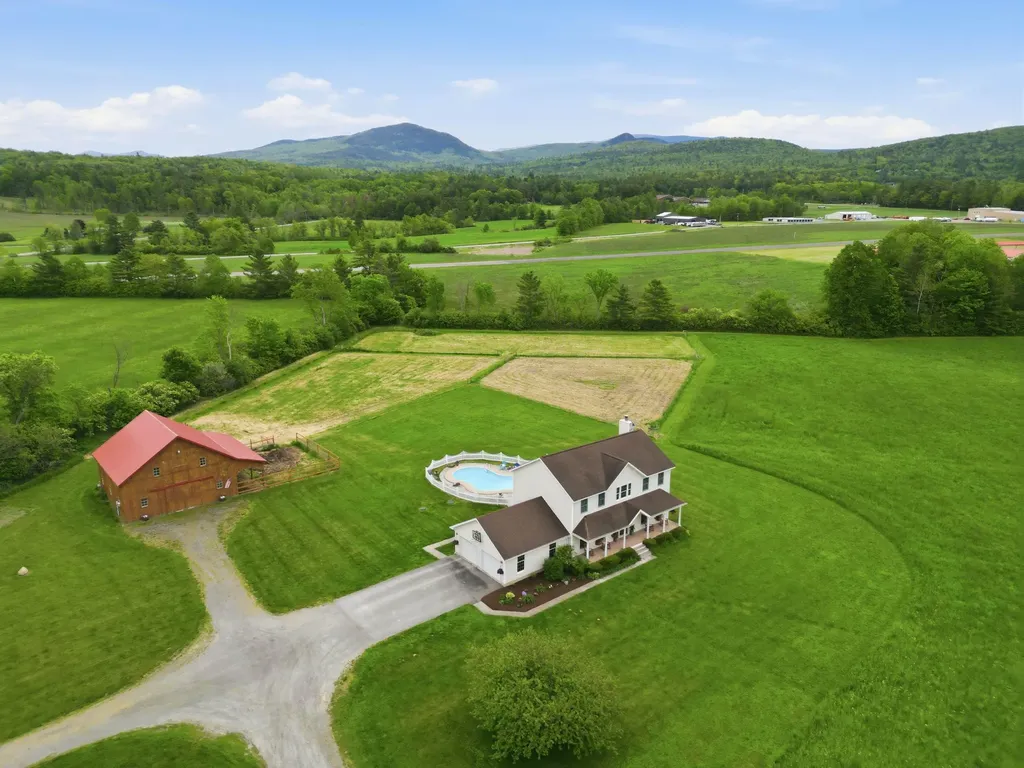
Set on 10 acres with mountain views, this beautifully maintained 4-bedroom, 3-bath home blends elegance and comfort. The primary suite boasts a walk-in closet and bathroom with dual vanities and a soaking tub. Freshly painted interiors, renovated baths, newer appliances, and acacia hardwood floors make the home move-in ready. Relax by the wood-burning fireplace, soak in the hot tub, or entertain on the back deck overlooking the inground pool. The front farmers porch adds charm and outdoor living space. Modern updates include a 1-year-old propane furnace and updated fixtures throughout. Beyond the 2-car attached garage, this property offers a 4-bay detached garage with wood stove, shed, and an impressive 36x36 three-stall barn with loft and extra rooms-perfect for horses, animals, or hobbies. Recent maintenance includes a newly reshingled shed roof and fresh staining on both the shed and garage. Spacious, stylish, and meticulously cared for, this home provides the ultimate private retreat with room for all your lifestyle needs.

Listed by Rachel Xavier of KW Coastal and Lakes & Mountains Realty/Meredith

$
$
%
$/month over payments
Federal 30-year interest rate: 7.4% last updated on Oct 8, 2026
* All Figures are estimates. Check with your bank or proposed mortgage company for actual interest rates.
This product uses the FRED® API but is not endorsed or certified by the Federal Reserve Bank of St. Louis.

Virtual TourSave FavoriteSchedule TourAsk A QuestionMore Details

581 Perry Lea Road Waterbury VT 05676

Waterbury, VT581 Perry Lea Road

Price$915,000

Est. Mortgage: $/month

MLS Number 5103632

  • Residential Single Family
  • PricePerSqFt 347.64
  • Full Bath 1
  • Address 581 Perry Lea Road
  • Construction Existing

This 4 bedroom 3 bath Cape features great views of Camel's Hump with expanded views possible. The 10 acre property is located in the very desirable Perry Lea neighborhood of Waterbury and offers privacy and the sounds of nature. No road noise here on the end of a dead-end street. The Vermont Department of Taxes set the Common Level of Appraisal for Waterbury at 51.06%. The Town of Waterbury is reassessing all properties for 2027. The projected market value of this property for the Vermont Department of taxes is $953,400. The house has an attached oversized 3 car garage. There is finished space above the garage with an additional separate entrance on the back of the building. More than 400 square feet of unfinished space on the second floor. Have a look at the Virtual Tour for details. The living room has a brick chimney with a connection for a woodstove or fireplace. 3'x14' screened sunroom accessed from the living room has views of Camel's Hump and potential views of the Perry Hill ridgeline. The large 10 acre lot features flat side, front and back yards. The lot slopes down to Graves Brook, which provides a wonderful sound track for the property and is a recreation area for all ages. Have a look at the video of the lower property. There is a second woodstove connection in the finished part of the basement. Heating is propane forced hot water with a mini-split air conditioning system. The property has a private well and septic system. The house was designed in 1988 by Milford Cushman. And there is a shed included. See attached septic system drawing for 4 bedrooms. BTV 32 miles BOS 3 hours Stowe Mountain Resort 17 miles Sugarbush 25 miles

Listed by George Bambara of Pall Spera Company Realtors-Stowe Village

$
$
%
$/month over payments
Federal 30-year interest rate: 7.4% last updated on Oct 8, 2026
* All Figures are estimates. Check with your bank or proposed mortgage company for actual interest rates.
This product uses the FRED® API but is not endorsed or certified by the Federal Reserve Bank of St. Louis.

Virtual TourSave FavoriteSchedule TourAsk A QuestionMore Details
Tbd Commodore Drive Vergennes VT 05491
Pending

MLS Number 5089219

  • Residential Single Family
  • PricePerSqFt 276.17
  • Full Bath 3
  • Address Tbd Commodore Drive
  • Construction New Construction

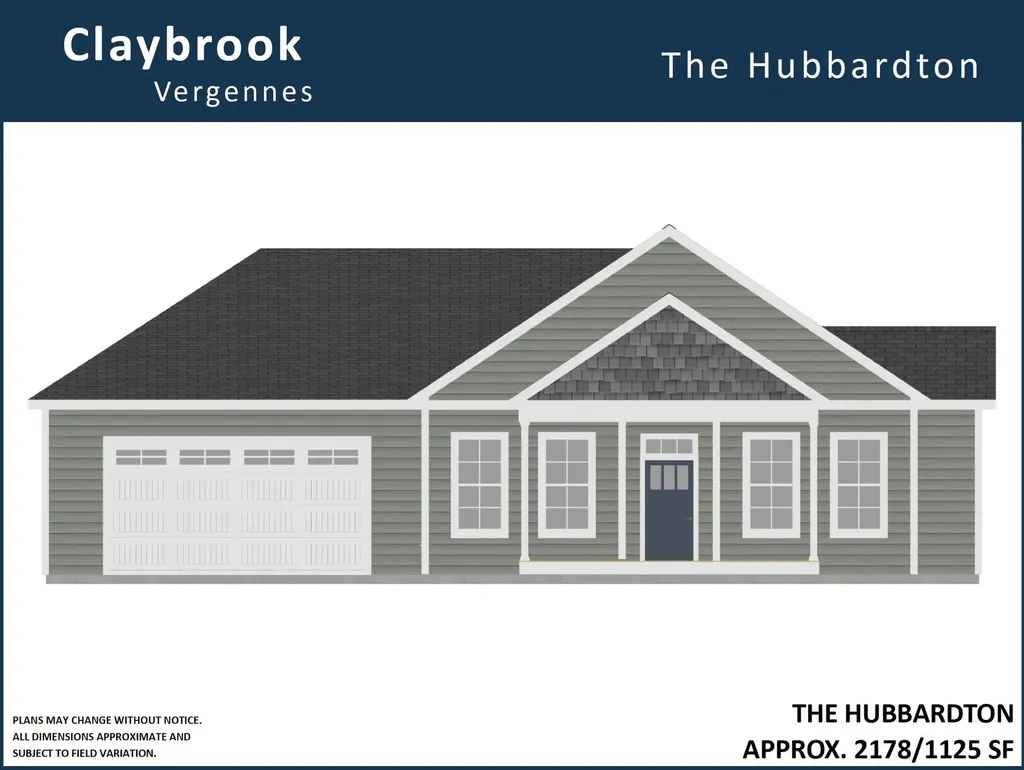
To be built new construction one-level single-family house at Claybrook located on premium exterior lot with walk-out basement, sweeping views, .34 acres of owned land and over 2100 square feet on the main level! Charming exterior with front porch, rear covered deck and 2-car garage. The inside features an open concept layout with large open spaces and lots of windows. Upgraded finishes throughout including Craftsman trim, plank and ceramic tile flooring and stone counters in kitchen and baths. Kitchen with soft closing cabinets, under cabinet lights, honed granite counters, island and stainless appliances. The kitchen opens to the dining area and a large vaulted family room with ceiling fan and beautiful gas-burning fireplace with barn-beam mantel. Spacious primary bedroom suite with tray ceiling, walk-in closet, and double vanity. There are two additional bedrooms on the first floor with privacy from the main living areas. Great mudroom with built-in bench and coat hooks accessed from garage. Huge, bright and sunny, fully insulated walk-out basement. Energy efficient construction, built to Vermont's rigorous Energy Strech Code and pre-plumbed for roof mounted solar panels. Central air conditioning and state-of-the art-heating with both heat-pump compressor and energy star furnace. Claybrook is walking distance to Vergennes' vibrant downtown and offers over 60 acres of common land. Photos are LIKENESS only, home not yet complete.

Listed by Kara Koptiuch of Vermont Real Estate Company

$
$
%
$/month over payments
Federal 30-year interest rate: 7.4% last updated on Oct 8, 2026
* All Figures are estimates. Check with your bank or proposed mortgage company for actual interest rates.
This product uses the FRED® API but is not endorsed or certified by the Federal Reserve Bank of St. Louis.

Save FavoriteSchedule TourAsk A QuestionMore Details

Broker Reciprocity 

Copyright 2026 PrimeMLS, Inc. All rights reserved. This information is deemed reliable, but not guaranteed. The data relating to real estate displayed on this display comes in part from the IDX Program of PrimeMLS. The information being provided is for consumers’ personal, non-commercial use and may not be used for any purpose other than to identify prospective properties consumers may be interested in purchasing. Data last updated October 11, 2026 6:23 PM UTC
