
SIGN UP or LOG IN 's Account

Log in to see your saved listings or edit your searches:

No account? Sign up now to save searches, listings, and get tailored listing notifications. It's free, opt-out anytime.

Find Your New Home

Sign Up Today!

Get fresh listings via email, save your favorite listings, match with similar properties, and unlock additional property info.

Create Your Account

Do not fill in this field:

Already have an account? Log in

and narrow your search. If you have fewer than 200 results, you can save your search.

Alburgh VT Multi-Family Real Estate

r=2413-2424
846 Weeks Hill Road Stowe VT 05672

Stowe, VT846 Weeks Hill Road

Price$900,000

Est. Mortgage: $/month

MLS Number 5075502

  • Multifamily
  • PricePerSqFt 511.36
  • Address 846 Weeks Hill Road
  • Units 3
  • Bathroom 1


This classic Vermont homestead offers income potential and exceptional utility in a highly desirable Stowe location. Set on a private and peaceful 3.24+/- acre parcel just 13 minutes from Stowe Mountain Resort and 3 minutes to the Village, this property presents a rare opportunity to live, work, and invest in one of the most sought-after locations in New England. The main residence is a 4-bedroom, 3-bath home offering solid bones, stunning wood craftsmanship and tremendous potentialfor personalization. With its stunning wide plank wood floors and rustic beams it provides an excellent canvas for those with vision looking to restore and re-imagine their own Stowe home. In addition to the main house, the property includes a single garage and a two vehicle garage separating the main house from the two apartments which provide additional income and excellent rental or multi-generational living potential. A large gambrel-style structure with substantial garage space and ample parking below, is ideal for commercial vehicles, equipment, landscaping operations, or contractor use. Set back from the paved road, nestled in just enough woods for privacy with just enough open space for gardens or recreation, this Colonial-style home offers so much flexibility in an unbeatable location. Unwind to the soothing sounds of the meandering stream in the private backyard or venture down the bank at the rear of the property to your personal swimming hole. This property is exceptionally well-suited for a contractor, landscaper, tradesperson, or investor seeking to operate from home while generating rental income, all in a location that truly cannot be beat. Enjoy immediate access to world-class skiing, fine dining, recreation, and the vibrant Stowe lifestyle. Explore the limitless potential of this unique and versatile property in one of Vermont's most desirable destinations. Photo gallery contains current and virtually re-imagined images. Also listed as MLS#5074105.

Listed by Justin Reyher of New England Landmark Realty LTD

$
$
%
$/month over payments
Federal 30-year interest rate: 7.4% last updated on Oct 8, 2026
* All Figures are estimates. Check with your bank or proposed mortgage company for actual interest rates.
This product uses the FRED® API but is not endorsed or certified by the Federal Reserve Bank of St. Louis.

Virtual TourSave FavoriteSchedule TourAsk A QuestionMore Details
846 Weeks Hill Road Stowe VT 05672

Stowe, VT846 Weeks Hill Road

Price$900,000

Est. Mortgage: $/month

MLS Number 5074105

  • Residential Single Family
  • PricePerSqFt 511.36
  • Full Bath 1
  • Address 846 Weeks Hill Road
  • Construction Existing

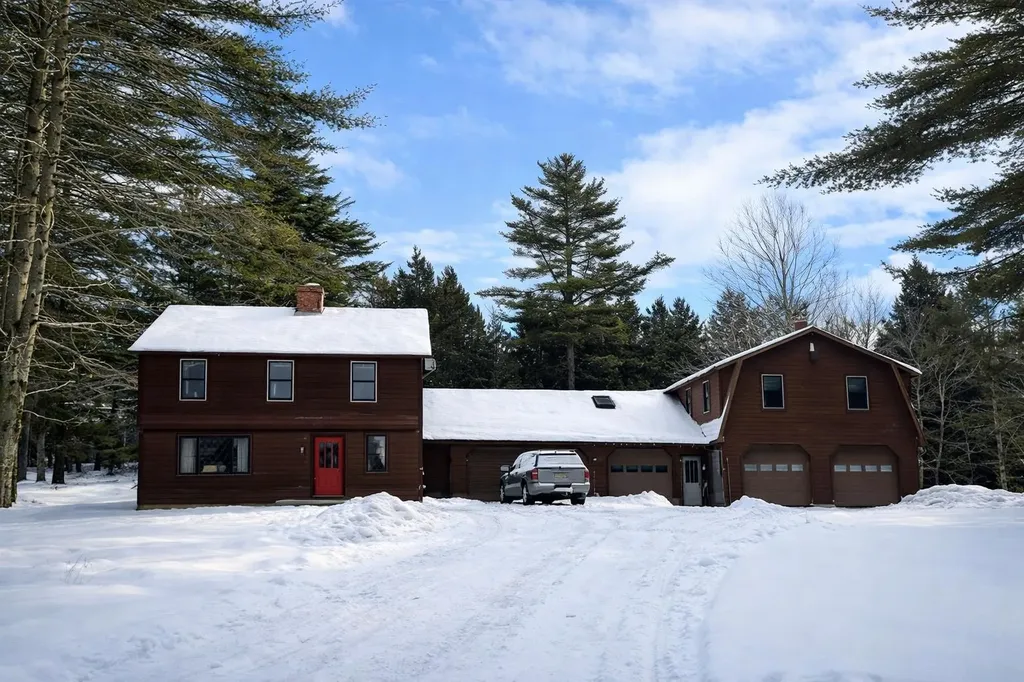
This classic Vermont homestead offers income potential and exceptional utility in a highly desirable Stowe location. Set on a private and peaceful 3.24+/- acre parcel just 13 minutes from Stowe Mountain Resort and 4 minutes to the Village, this property presents a rare opportunity to live, work, and invest in one of the most sought-after locations in New England. The main residence is a 4-bedroom, 3-bath home offering solid bones, stunning wood craftsmanship and tremendous potential for personalization. With its stunning wide plank wood floors and rustic beams it provides an excellent canvas for those with vision looking to restore and reimagine their own Stowe home. In addition to the main house, the property includes a single garage and a two vehicle garage separating the main house from the two apartments which provide additional income and excellent rental or multigenerational living potential. A large gambrel-style structure with substantial garage space and ample parking below, is ideal for commercial vehicles, equipment, landscaping operations, or contractor use. Set back from the paved road, nestled in just enough woods for privacy with just enough open space for gardens or recreation, this Colonial-style home offers so much flexibility in an unbeatable location. Unwind to the soothing sounds of the meandering stream in the private backyard or venture down the bank at the rear of the property to your personal swimming hole. This property is exceptionally well-suited for a contractor, landscaper, tradesperson, or investor seeking to operate from home while generating rental income, all in a location that truly cannot be beat. Enjoy immediate access to world-class skiing, fine dining, recreation, and the vibrant Stowe lifestyle. Explore the limitless potential of this unique and versatile property in one of Vermont's most desirable destinations. Photo gallery contains both current and virtually re-imagined images. Also listed as Multi-Family MLS#5075502.

Listed by Justin Reyher of New England Landmark Realty LTD

$
$
%
$/month over payments
Federal 30-year interest rate: 7.4% last updated on Oct 8, 2026
* All Figures are estimates. Check with your bank or proposed mortgage company for actual interest rates.
This product uses the FRED® API but is not endorsed or certified by the Federal Reserve Bank of St. Louis.

Virtual TourSave FavoriteSchedule TourAsk A QuestionMore Details

511 Shearer Hill Road Wilmington VT 05363

Wilmington, VT511 Shearer Hill Road

Price$900,000

Est. Mortgage: $/month

MLS Number 5112234

  • Residential Single Family
  • PricePerSqFt 372.67
  • Full Bath 3
  • Construction Existing
  • Bedrooms 5

A rare opportunity to own 95+ acres in the heart of Southern Vermont with a beautiful post and beam homestead and easy access to the country village of Wilmington and Mount Snow ski resort. This property sits easily accessible off a town road just outside the town of Wilmington. The acreage is mainly in Wilmington but crosses the Whitingham border, and affords a pastoral setting with long range mountain views, gorgeous exposure, and the ultimate in privacy thanks to a long drive. The home has been lovingly maintained and expanded by the current owners and features a large living room area with expansive windows, gorgeous natural woodwork throughout thanks to the post and beam construction, kitchen with breakfast bar and stainless appliances, wood burning stove, a large deck for entertaining, main floor den and full bath, three upstairs guest bedrooms and a second full bath. There is a large mudroom entry area that connects this space to the addition, which includes a second large family room area, second kitchen, two more guest bedrooms and a full bath, as well as a full attached garage. This is a true gem nestled in the hills and affords tremendous usability, rentability, privacy, and Vermont serenity, in a neatly wrapped package.

Listed by Adam Palmiter of Berkley & Veller Greenwood/Dover

$
$
%
$/month over payments
Federal 30-year interest rate: 7.4% last updated on Oct 8, 2026
* All Figures are estimates. Check with your bank or proposed mortgage company for actual interest rates.
This product uses the FRED® API but is not endorsed or certified by the Federal Reserve Bank of St. Louis.

Save FavoriteSchedule TourAsk A QuestionMore Details

12-14 Pleasant Street Goffstown NH 03045

MLS Number 5101743

  • Commercial
  • PricePerSqFt 130.43
  • Year Built 1976
  • Square Feet 6,900
  • Acreage 1.1

Rare opportunity to acquire two commercially zoned properties being sold together on separate deeds, offering exceptional flexibility for investors, owner-users, or future redevelopment. The property at 12 Pleasant Street previously received approval (now expired) for an addition that would nearly double the existing square footage, providing outstanding expansion potential. The existing commercial space is highly versatile and can be easily demised into two separate income-producing commercial units. At the rear of the building, garage space connects via an interior stairwell to an unfinished upper-level area, presenting an excellent opportunity to create an additional residential apartment or a third commercial suite, subject to applicable approvals. The second floor currently features two residential apartments, creating multiple income streams from both commercial and residential tenants. The property has been well maintained with numerous capital improvements, including a fully sprinklered building, a newly installed boiler, a newly installed fire alarm control panel, and all hot water heaters replaced within the past five years. With multiple revenue opportunities, future expansion potential, and significant recent system upgrades, this is a unique investment opportunity in a desirable commercial location. Properties can be purchased seperately, 12 Pleasant at $650,000 and 14 Pleasant at $250,000.

Listed by Dave Bronson and Jenna Carmichael of Capital City Realty

$
$
%
$/month over payments
Federal 30-year interest rate: 7.4% last updated on Oct 8, 2026
* All Figures are estimates. Check with your bank or proposed mortgage company for actual interest rates.
This product uses the FRED® API but is not endorsed or certified by the Federal Reserve Bank of St. Louis.

Virtual TourSave FavoriteSchedule TourAsk A QuestionMore Details
00 Bluff Street Salem NH 03079

Salem, NH00 Bluff Street

Price$899,999

Est. Mortgage: $/month

Active With Contract

MLS Number 5085850

  • Land
  • PricePerSqFt 63246.59
  • Address 00 Bluff Street
  • Acreage 14.23
  • Area NH-Rockingham

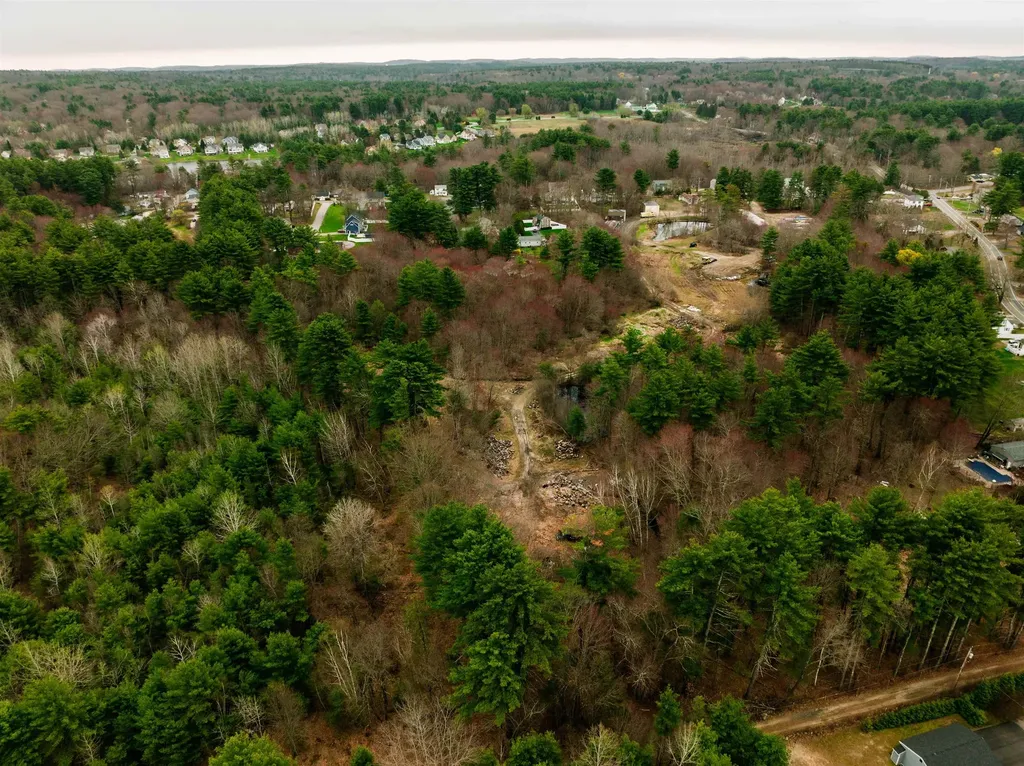
*Showing required to access the property.* A rare chance to bring your vision to life in one of Southern New Hampshire's most sought-after locations. Set on 14.23 acres in desirable Salem, this expansive parcel offers endless potential in a Rural zoning district-ideal for those looking to create something truly special. Imagine a private equine estate, a collection of luxury homes, a thoughtfully designed 5-lot subdivision, or duplex-style development opportunities. The landscape invites creativity, with space, privacy, and possibility at every turn. Perfectly positioned just minutes from Interstate 93 and the vibrant Tuscan Village, you'll enjoy seamless access to upscale shopping, dining, and entertainment while maintaining the tranquility of a rural setting. Whether you're a developer, investor, or end-user with a dream, this is a truly unique offering where scale, location, and flexibility align. Conceptual drawings are available upon request to help bring your vision into focus.

Listed by Amie Ceder-Bracey of Realty One Group Reliant

$
$
%
$/month over payments
Federal 30-year interest rate: 7.4% last updated on Oct 8, 2026
* All Figures are estimates. Check with your bank or proposed mortgage company for actual interest rates.
This product uses the FRED® API but is not endorsed or certified by the Federal Reserve Bank of St. Louis.

Save FavoriteSchedule TourAsk A QuestionMore Details

155 Chase Road South Hampton NH 03827

South Hampton, NH155 Chase Road

Price$899,999

Est. Mortgage: $/month

Pending

MLS Number 5082752

  • Residential Single Family
  • PricePerSqFt 312.28
  • Full Bath 2
  • Address 155 Chase Road
  • Construction Existing

Discover the beauty of South Hampton living at 155 Chase Road,where privacy, nature, and everyday comfort come together. Set against a backdrop of protected conservation land, this exceptional property offers the rare opportunity to enjoy a peaceful New Hampshire setting with the feeling of having nature as your neighbor. Surrounded by open space and conservation land, the property feels wonderfully private while remaining connected to the community and conveniences that make South Hampton so special. Here, mornings can begin with coffee overlooking the landscape, afternoons can be spent tending the gardens or enjoying the outdoors, and evenings invite you to slow down and take in the quiet beauty of your surroundings. Inside, the home offers four bedrooms, 2.5 baths, a finished lower level, and a two-car drive-under garage, providing plenty of room for everyday living, entertaining, guests, and working from home. The property also features 26 solar panels, an Amish-built barn with water and electricity, a koi pond, and a fenced dog run. thoughtful amenities that enhance both the lifestyle and functionality of the property. South Hampton is a community where the pace feels a little slower and the connection to the land remains strong. Rolling countryside, wooded roads, open fields, and protected natural areas create a setting that feels removed from the ordinary while still offering convenient access to the Seacoast and surrounding communities. At 155 Chase Road, conservation land provides more than a beautiful backdrop it helps preserve the sense of privacy, space, and natural beauty that makes this property truly special. Come experience a home where you don't simply live in South Hampton - you get to live surrounded by it.

Listed by Mary Hussey of Portside Real Estate Group

$
$
%
$/month over payments
Federal 30-year interest rate: 7.4% last updated on Oct 8, 2026
* All Figures are estimates. Check with your bank or proposed mortgage company for actual interest rates.
This product uses the FRED® API but is not endorsed or certified by the Federal Reserve Bank of St. Louis.

Save FavoriteSchedule TourAsk A QuestionMore Details

506 Province Road Gilmanton NH 03237

MLS Number 5093840

  • Commercial
  • PricePerSqFt 158.45
  • Address 506 Province Road
  • Year Built 1793
  • Square Feet 5,680

Located in the Historic District of Gilmanton, the circa 1793 Temperance Tavern offers a rare opportunity to own a landmark property with strong commercial and mixed-use potential. This 14-room colonial with an attached two-story barn sits on 1.1 acres and has served as a stagecoach stop on the Canada-to-Dover route, as well as a post office, courthouse, Masonic lodge, and boarding house for students of the Gilmanton Academy. Highly visible location near the Gilmanton Four Corners intersection of Routes 107 & 140, the property features a unique triangular lot with road frontage on all three sides totaling approximately 1,050 feet - offering exceptional exposure, access, and signage potential for a variety of commercial uses. Period details include six open-hearth fireplaces, original Indian shutters, and Moses Eaton stencilingideal for hospitality, event, or destination-based business concepts. With 5+ bedrooms, 5.5 baths,(1 is a private owner’s suite),the layout supports boutique inn/B&B use,retreat or wellness center, professional offices, caf/tea room, gallery space, or a live/work investment (subject to town approvals). The attached barn and improved garage provide flexible space for event hosting, studio/workshop use, storage, or expansion of operations. Site layout allows for on-site parking and outdoor gathering areas, enhancing its appeal for weddings, small events, or seasonal business models. Over $100,000 of recent upgrades, including a new well, extensive plumbing improvements, and structural restoration to the barn. The detached garage was raised, the foundation updated with a concrete floor, and a new roof (2024). Landscaping, cleanup, and site improvements further enhance usability while preserving historic character. High-visibility, story-rich property with strong branding potential in a quintessential New Hampshire setting. Buyer to perform due diligence with the town regarding zoning and permitted uses. Private showings by appointment only.

Listed by Lynn O'Connor of EXP Realty

$
$
%
$/month over payments
Federal 30-year interest rate: 7.4% last updated on Oct 8, 2026
* All Figures are estimates. Check with your bank or proposed mortgage company for actual interest rates.
This product uses the FRED® API but is not endorsed or certified by the Federal Reserve Bank of St. Louis.

Virtual TourSave FavoriteSchedule TourAsk A QuestionMore Details

506 Province Road Gilmanton NH 03237

Gilmanton, NH506 Province Road

Price$899,999

Est. Mortgage: $/month

MLS Number 5093837

  • Residential Single Family
  • PricePerSqFt 158.45
  • Full Bath 1
  • Address 506 Province Road
  • Construction Existing

Step back in time at the iconic Temperance Tavern, a beautiful 1793 colonial offering 14 rooms, 5+ bedrooms, 5.5 baths, (1 is a private owner's suite), set on 1.1 acres with an attached two-story barn. Located within the historic district, this property offers a rare blend of character, history, and potential. Rich with period detail, the home features six open-hearth fireplaces, original Indian shutters, and Moses Eaton stenciling. Once a prominent stagecoach stop on the Canada-to-Dover route, the property has also served as a post office, courthouse, Masonic lodge, and boarding house for students of the Gilmanton Academy. Recent extensive improvements (over $100,000) enhance both functionality and peace of mind. A new well installed in 2026 complements comprehensive plumbing upgrades, including pressure testing of supply lines, replacement of compromised pipes, valves, fittings, and circulator pumps, along with repairs to walls, ceilings, and floors where work was completed. The owner's suite has been refreshed with refinished pine floors, removal of carpeting, and updated paint throughout the bedroom, bath, and sitting area. The attached barn has seen structural restoration, including repair of a previously bowed exterior wall, installation of a new window, custom-milled clapboards, and replacement of a deteriorated support post using a salvaged beam. The garage has been significantly improved with a new concrete floor, raised structure, added foundation, and a new roof in 2024, offering more usable space and durability. Additional updates include landscaping cleanup, removal of large trees, and clearing of contents across the property, while preserving select antique doors, shutters, and materials believed to be original to the tavern. A rare opportunity to own a true New Hampshire landmark-ideal as a distinctive residence or potential live/work setting. Buyers to perform their own due diligence with the town regarding permitted uses. Private showings only.

Listed by Lynn O'Connor of EXP Realty

$
$
%
$/month over payments
Federal 30-year interest rate: 7.4% last updated on Oct 8, 2026
* All Figures are estimates. Check with your bank or proposed mortgage company for actual interest rates.
This product uses the FRED® API but is not endorsed or certified by the Federal Reserve Bank of St. Louis.

Virtual TourSave FavoriteSchedule TourAsk A QuestionMore Details
55 Braeside Place Ferrisburgh VT 05473

Ferrisburgh, VT55 Braeside Place

Price$899,999

Est. Mortgage: $/month

MLS Number 5085942

  • Residential Single Family
  • PricePerSqFt 328.23
  • Full Bath 3
  • Address 55 Braeside Place
  • Construction Existing

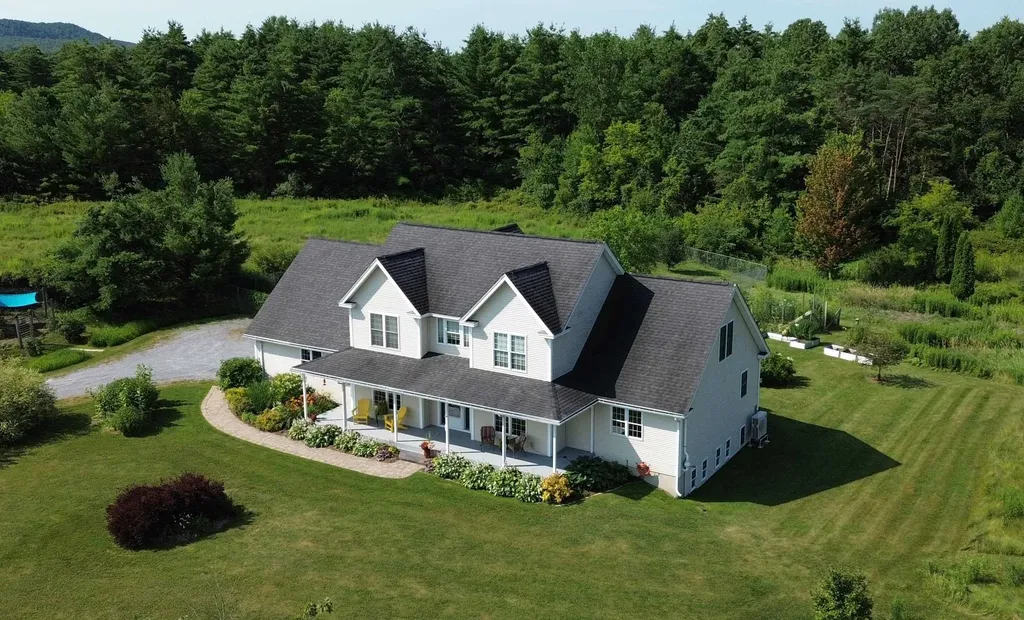
Mt. Philo views, a first-floor primary suite, owned solar and 3.8 private acres define this beautifully maintained North Ferrisburgh home. Enjoy stunning mountain views, extensive perennial gardens and peaceful outdoor living from the covered front porch, spacious rear deck with new Trex decking or bright interior living spaces. The chef's kitchen features granite countertops, maple cabinetry, a live-edge wood breakfast bar and stainless steel appliances including a gas convection oven. It opens to a sunny breakfast area and formal dining room. The vaulted living room is filled with natural light and anchored by a gas fireplace, hardwood floors and a balcony overlook. The first-floor primary suite offers two walk-in closets and an ensuite bath with a double vanity, tiled shower and jetted tub. A first-floor home office, three additional bedrooms and a generous bonus room provide room for work, guests or hobbies. The lower level with garden windows offers excellent potential for a recreation room, gym, media room or additional living space. Outside, enjoy a young apple, pear and plum orchard, mature elderberry bushes, a private fenced backyard and room to garden, play or relax. The chicken coop easily converts back to a garden shed. Energy-efficient owned solar and mini splits provide year-round comfort. Just 2 miles from Mt. Philo State Park with an easy commute to Burlington, Williston, Vergennes and Middlebury. 3D tour available!

Listed by The Nancy Jenkins Team of Nancy Jenkins Real Estate

$
$
%
$/month over payments
Federal 30-year interest rate: 7.4% last updated on Oct 8, 2026
* All Figures are estimates. Check with your bank or proposed mortgage company for actual interest rates.
This product uses the FRED® API but is not endorsed or certified by the Federal Reserve Bank of St. Louis.

Virtual TourSave FavoriteSchedule TourAsk A QuestionMore Details
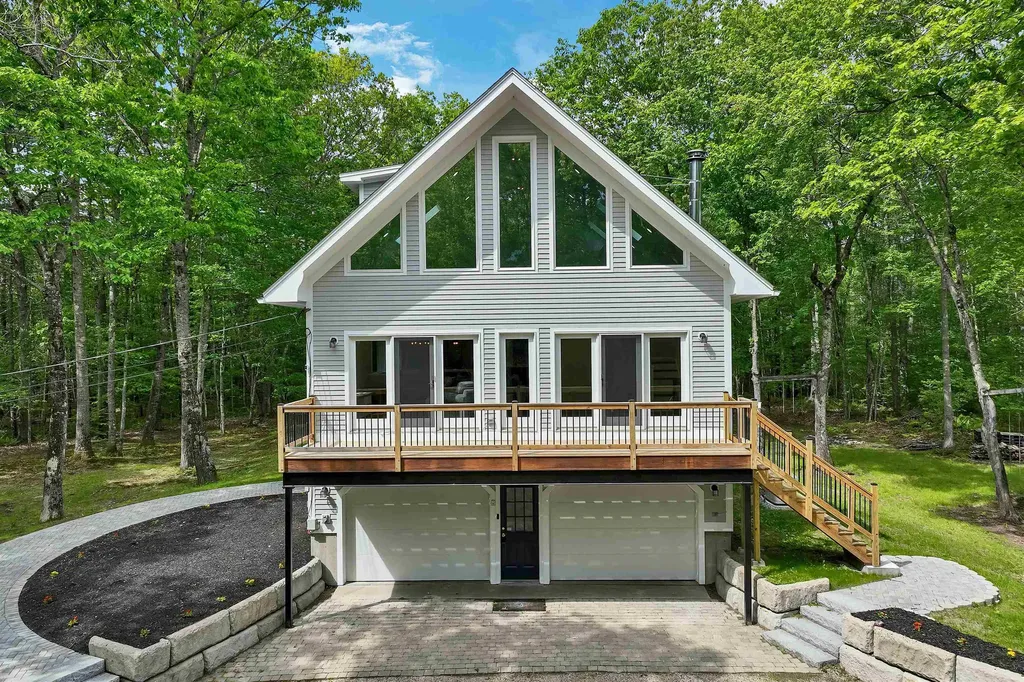
105 Nichols Road Ossipee NH 03814

Ossipee, NH105 Nichols Road

Price$899,999

Est. Mortgage: $/month

MLS Number 5092214

  • Residential Single Family
  • PricePerSqFt 327.27
  • Full Bath 1
  • Address 105 Nichols Road
  • Construction Existing

OPEN HOUSE - SATURDAY October 10th from 1:00 until 3:00 pm HUGE PRICE REDUCTION! Completely renovated country retreat on 31+ private acres with over 2,400 feet of frontage along the Branch River leading to Ossipee Lake. Tucked away on a quiet dirt road, this exceptional property offers sprawling lawns, a gazebo, firepit, and beautifully landscaped grounds, creating the perfect setting for relaxation an.d outdoor enjoyment. Conveniently located near Indian Mound Golf Course and direct public access to Ossipee Lake at the end of Nichols Road. The main living area features a stunning great room with soaring vaulted ceilings, floor-to-ceiling windows, and a Vermont Castings wood stove fireplace. The custom kitchen is beautifully updated with quartz countertops, a farmhouse sink, solid wood soft-close cabinetry, floating shelves, new flooring, backsplash, fixtures, and brand-new appliances. A spacious dining room with expansive windows overlooks the picturesque grounds, and a newly renovated full bath with a deep soaking tub completes the main level. Upstairs, the primary suite includes a walk-in closet, meditation/yoga area, and a newly designed bath with a custom dormer, high ceilings, and glass-enclosed shower. The lower level offers two additional large bedrooms with ample closet space. Exterior improvements include a new roof, gutters, dormer, Velux skylights, paint, decking, railings, and stairs with private balcony areas. The property also features 2,700+ square feet of finished living space including a heated two-car garage, and an impressive 32' x 72' detached garage/workshop for vehicles, hobbies, or recreational equipment. Fully renovated and remodeled in 2025 including smart home features, new dual fuel HVAC, whole house water treatment system, well pump, and whole house generator with automatic transfer switch, this turnkey property comes completely furnished with all new furniture and is not located in a flood zone.

Listed by Margaret Murphy of Realty Leaders

$
$
%
$/month over payments
Federal 30-year interest rate: 7.4% last updated on Oct 8, 2026
* All Figures are estimates. Check with your bank or proposed mortgage company for actual interest rates.
This product uses the FRED® API but is not endorsed or certified by the Federal Reserve Bank of St. Louis.

Virtual TourSave FavoriteSchedule TourAsk A QuestionMore Details

LOT25 Frederick Lane Nottingham NH 03290

Nottingham, NHLOT25 Frederick Lane

Price$899,990

Est. Mortgage: $/month

MLS Number 5104133

  • Residential Single Family
  • PricePerSqFt 335.32
  • Full Bath 1
  • Address LOT25 Frederick Lane
  • Construction New Construction

Listed by Heather Heigis of Heigis Real Estate LLC.

$
$
%
$/month over payments
Federal 30-year interest rate: 7.4% last updated on Oct 8, 2026
* All Figures are estimates. Check with your bank or proposed mortgage company for actual interest rates.
This product uses the FRED® API but is not endorsed or certified by the Federal Reserve Bank of St. Louis.

Virtual TourSave FavoriteSchedule TourAsk A QuestionMore Details

5 & 7 Mountainside Road Woodstock NH 03262

MLS Number 5104119

  • Residential Single Family
  • PricePerSqFt 287.42
  • Full Bath 2
  • Construction Updated/Remodeled
  • Bedrooms 5

Mountainside Road really leans into the Mountain get-away theme of New Hampshire. This property is currently being used as an Air B & B, featuring a main house with 4 bedrooms that can be combined with or leased separately with a studio apartment that has its own kitchen, bath, porch and private entry. The home offers great White Mountain Views, is directly across the Street from Lost River (swimming and waterfalls) and providing easy access to all the Lincoln / Woodstock attractions and Loon Mountain skiing. This was a primary home for decades, and the apartment was added for a caretaker to live on site. It has been meticulously updated and maintained through the years and a whole house generator provided comfort on those harsh winter nights. The Cottage or shed structure offers a place for projects or additional storage.

Listed by R.Stephen Loynd of South Peak Real Estate

$
$
%
$/month over payments
Federal 30-year interest rate: 7.4% last updated on Oct 8, 2026
* All Figures are estimates. Check with your bank or proposed mortgage company for actual interest rates.
This product uses the FRED® API but is not endorsed or certified by the Federal Reserve Bank of St. Louis.

Save FavoriteSchedule TourAsk A QuestionMore Details

Broker Reciprocity 

Copyright 2026 PrimeMLS, Inc. All rights reserved. This information is deemed reliable, but not guaranteed. The data relating to real estate displayed on this display comes in part from the IDX Program of PrimeMLS. The information being provided is for consumers’ personal, non-commercial use and may not be used for any purpose other than to identify prospective properties consumers may be interested in purchasing. Data last updated October 11, 2026 3:38 PM UTC
