SIGN UP or LOG IN 's Account

Log in to see your saved listings or edit your searches:

No account? Sign up now to save searches, listings, and get tailored listing notifications. It's free, opt-out anytime.

Find Your New Home

Sign Up Today!

Get fresh listings via email, save your favorite listings, match with similar properties, and unlock additional property info.

Create Your Account

Do not fill in this field:

Already have an account? Log in

and narrow your search. If you have fewer than 200 results, you can save your search.

Alburgh VT Multi-Family Real Estate

r=277-288
41 Pleasant Street Woodstock VT 05091

MLS Number 5056243

  • Commercial
  • PricePerSqFt 433.67
  • Village Woodstock
  • Address 41 Pleasant Street
  • Year Built 1899

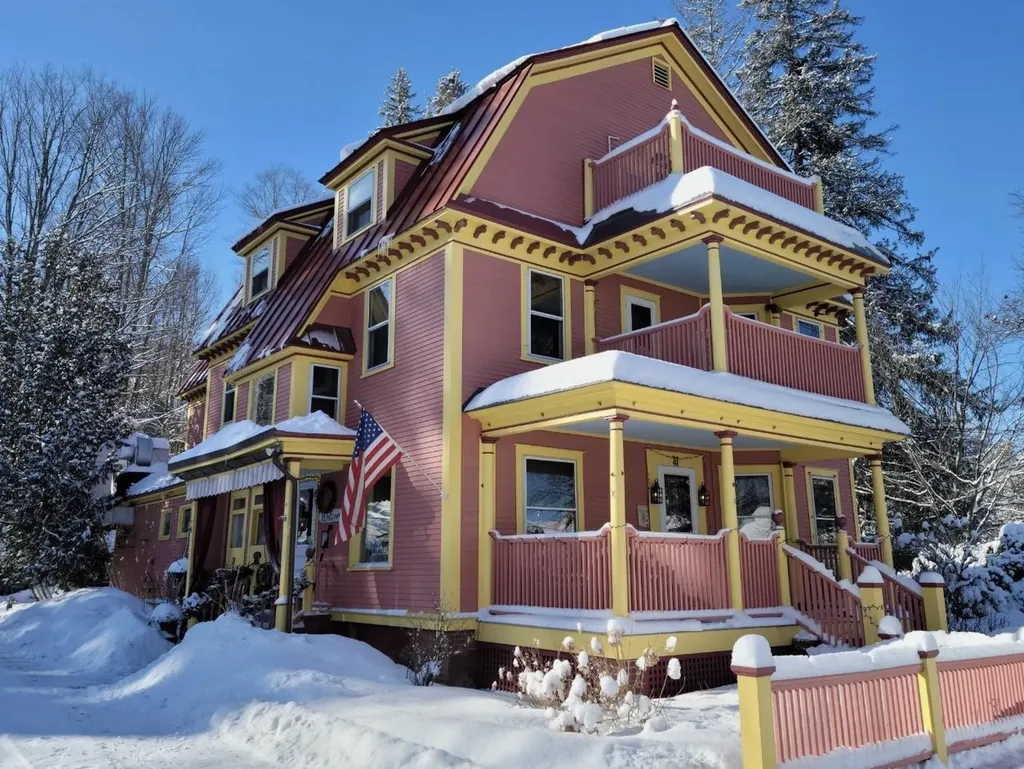
This exquisite 8-room Inn which boasts an additional 1-bedroom owner's quarters, invites you to embrace the quintessential New England bed and breakfast owner's dream. The Village Inn of Woodstock, VT offers a rare blend of historic charm and modern convenience, all within one of Vermont's most beloved communities. Woodstock is often hailed as “the prettiest small town in America,” and for good reason. The village is a vibrant resort town with maple-lined streets, stately homes, artisanal boutiques, and a warm and welcoming spirit. The town and assorted local organizations offer cultural and family fun activities throughout the year. Guests from all over the world return to the Village Inn year after year to enjoy its charming rooms, cozy tavern and amazing restaurant. This Inn is a well-oiled machine with very impressive revenue growth. Call for more information and a chance to tour this property.

Listed by Jennifer Falvey of KW Vermont Woodstock (Cell: 203-912-8173), Steven Foster of KW Vermont-Stowe

$
$
%
$/month over payments
Federal 30-year interest rate: 7.18% last updated on Nov 5, 2026
* All Figures are estimates. Check with your bank or proposed mortgage company for actual interest rates.
This product uses the FRED® API but is not endorsed or certified by the Federal Reserve Bank of St. Louis.

Save FavoriteSchedule TourAsk A QuestionMore Details

251A North Road Deerfield NH 03037

Deerfield, NH251A North Road

Price$2,595,000

Est. Mortgage: $/month

MLS Number 5084101

  • Residential Single Family
  • PricePerSqFt 866.15
  • Full Bath 4
  • Address 251A North Road
  • Construction Existing

What makes a waterfront a GREAT waterfront? There's the quality of the lake, the frontage, the exceptional views, the privacy, the location, the craftsmanship and quality materials of the home. A home that blends nature with living. 251 North Road in Deerfield, NH encompasses all of these qualities. A timber frame home built with Mortise and Tenon Joints, rich fir post and beams and cathedral wood ceilings. The unique details include nature inspired lighting and fixtures, natural stone fireplace and hammered copper bathtub. All high end appliances. It is unquestionably the finest timber frame homes you will see on the pristine shores of Pleasant Lake -- celebrated as one of New Hampshire's premier, clearest and cleanest lakes. Perfectly sited to take advantage of everything that makes lake life your life. Wake up to breathtaking sunrises, golden light streaming through clouds onto the glistening waters of Pleasant Lake. Toast to the best mother nature provides through walls of windows, screened porch, 45' deck, or anywhere outside from landscaped grounds or the lake itself. Whether you're taking a serene paddle at sunrise or stargazing in the evening, the lake provides a stunning backdrop for all your outdoor adventures. The property also features a separate charming cottage - a top rated Airbnb property, making it perfect for hosting friends, family or simply reap the rewards of a healthy rental income. Lake Life is life. Make it Yours!

Listed by Michael Travis of BHHS Verani Wolfeboro

$
$
%
$/month over payments
Federal 30-year interest rate: 7.18% last updated on Nov 5, 2026
* All Figures are estimates. Check with your bank or proposed mortgage company for actual interest rates.
This product uses the FRED® API but is not endorsed or certified by the Federal Reserve Bank of St. Louis.

Virtual TourSave FavoriteSchedule TourAsk A QuestionMore Details

4 Ember Court Lincoln NH 03251

Lincoln, NH4 Ember Court, Unit A

Price$2,595,000

Est. Mortgage: $/month

MLS Number 5080095

  • Condo
  • PricePerSqFt 761.89
  • Square Feet 3,406
  • Bedrooms 4
  • New Contruction To Be Built

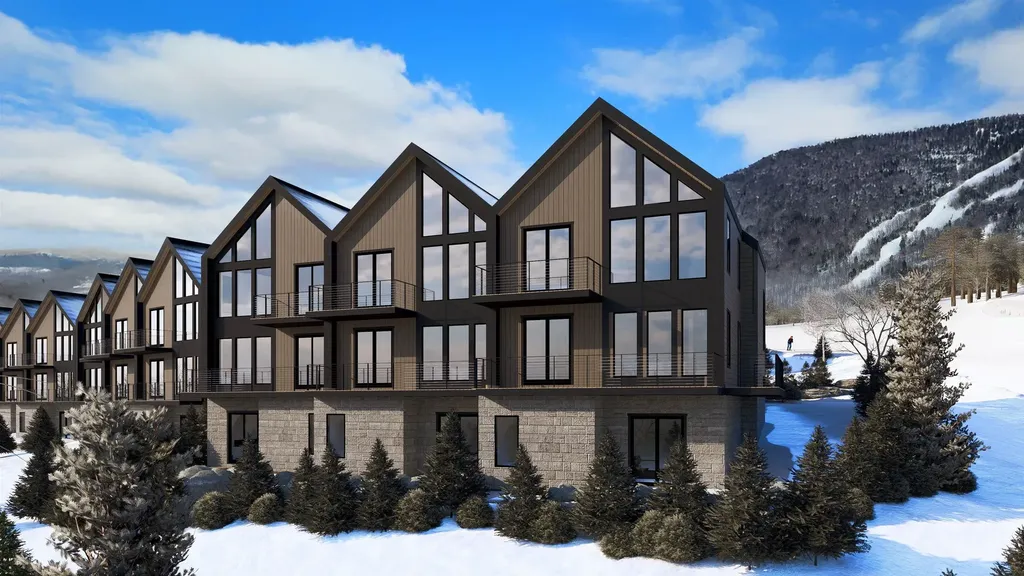
South Peak Resort's Fox Run Trail is on-site of these townhomes, as is the Timbertown Chair lift giving owners access to all of Loon Mountains skiing terrain. The Mountain Views are truly awesome from these condos, and you are a short walk away from the Pemigewasset River and the Village of Lincoln New Hampshire. This location has something for everyone in your travel group. Early to rise skiers will grab the first chair front right out your front door, the late to rise will not have to deal with crowded parking lots, as they too will buckle up the boot and push off when they are ready. Ski home for Lunch or walk to one of the many restaurants in town if you don't want to cook. In the summer grab a towel and your cooler and head to the swimming hole. Or jump on your bike and hit the JE Henry trail back to Loon's bike park. Foliage on the Kancamagus Scenic Highway is world famous, fall in love with Autumn. All Seasons for all the right reasons.

Listed by R.Stephen Loynd and Mark Bogosian of South Peak Real Estate

$
$
%
$/month over payments
Federal 30-year interest rate: 7.18% last updated on Nov 5, 2026
* All Figures are estimates. Check with your bank or proposed mortgage company for actual interest rates.
This product uses the FRED® API but is not endorsed or certified by the Federal Reserve Bank of St. Louis.

Save FavoriteSchedule TourAsk A QuestionMore Details

237 Points North Road Stowe VT 05672

Stowe, VT237 Points North Road

Price$2,595,000

Est. Mortgage: $/month

MLS Number 5079936

  • Residential Single Family
  • PricePerSqFt 504.08
  • Full Bath 2
  • Construction Existing
  • Bedrooms 6

Westerly views and well-executed outdoor living spaces define this thoughtfully designed home. Oversized windows, cathedral ceilings, and an open layout bring in natural light and create a sense of volume throughout the main floor. A stone fireplace anchors the living room and connects the living, dining, and kitchen areas, each oriented toward the surrounding landscape. The main level includes a private primary suite with views toward Nebraska Valley. One level below are four additional bedrooms and two full bathrooms, providing comfortable accommodations for family and guests. The walk-out lower level, accessible by stairs or elevator, features a spacious recreation room and wine cellar. The outdoor spaces are equally well considered, with terraced gardens, stonework, and a generous patio with a wood-burning fireplace and outdoor kitchen. Above the garage, a one-bedroom apartment offers flexibility for guests, extended family, or rental use. Located just south of Stowe village, the property provides convenient access to I-89, Stowe Mountain Resort, Trapp Family Lodge, and local schools, while remaining close to the area's year-round recreation, dining, and community amenities.

Listed by Meg Kauffman of LandVest,Inc.

$
$
%
$/month over payments
Federal 30-year interest rate: 7.18% last updated on Nov 5, 2026
* All Figures are estimates. Check with your bank or proposed mortgage company for actual interest rates.
This product uses the FRED® API but is not endorsed or certified by the Federal Reserve Bank of St. Louis.

Virtual TourSave FavoriteSchedule TourAsk A QuestionMore Details

110 Wyman Trail Moultonborough NH 03254

Moultonborough, NH110 Wyman Trail

Price$2,595,000

Est. Mortgage: $/month

Active With Contract

MLS Number 5109330

  • Residential Single Family
  • PricePerSqFt 1263.39
  • Full Bath 2
  • Address 110 Wyman Trail
  • Construction Existing

Set on the very farthest point of Wyman Trail at the mouth of Moultonborough Bay, this exceptional Lake Winnipesaukee waterfront property captures panoramic views and an unparalleled sense of paradise. Completely remodeled in 2012, the home blends timeless character with the comfort and ease of a thoughtfully updated retreat. A walk-in sandy beach, clear sandy-bottom swimming, and deep-water docking create an idyllic waterfront experience, while an expansive composite deck and screened porch provide the perfect vantage points for enjoying the lake from morning through sunset. Inside, warm hardwood floors and a striking fieldstone fireplace with a convenient propane insert anchor the inviting living spaces. The eat-in kitchen is designed for gathering, featuring an oversized island and stainless steel appliances. Upstairs, the private primary suite offers panoramic water views, an en suite full bath, and dual closets. Two additional bedrooms, both with water views, share a full bath, while a separate bunkroom provides flexible space for guests. With its rare point-of-land setting, exceptional waterfront, deep-water docking, sandy beach, and beautifully maintained home, this is a quintessential Lake Winnipesaukee retreat designed as an unforgettable year round home on the water with easy boating access to all the lake has to offer.

Listed by Ellen Mulligan of Coldwell Banker Realty Center Harbor NH

$
$
%
$/month over payments
Federal 30-year interest rate: 7.18% last updated on Nov 5, 2026
* All Figures are estimates. Check with your bank or proposed mortgage company for actual interest rates.
This product uses the FRED® API but is not endorsed or certified by the Federal Reserve Bank of St. Louis.

Virtual TourSave FavoriteSchedule TourAsk A QuestionMore Details

677 Hills Point Road Charlotte VT 05445

Charlotte, VT677 Hills Point Road

Price$2,595,000

Est. Mortgage: $/month

MLS Number 5109793

  • Residential Single Family
  • PricePerSqFt 1302.71
  • Full Bath 3
  • Address 677 Hills Point Road
  • Construction Existing

Set along the shores of Lake Champlain with sweeping views of the Adirondack Mountains, this special Charlotte waterfront property offers a rare opportunity to create a home for the next generation. Custom built for the original owners and lovingly maintained for more than 60 years, this four-bedroom, three-bath ranch is ready for its next chapter. Privately situated near the end of a quiet dead-end road on .80 acre with approximately 145 feet of direct lake frontage, the setting is truly exceptional. Lake and mountain views provide an ever changing backdrop from summer days on the water and spectacular Adirondack sunsets to the peaceful beauty of winter. Designed for comfortable main-level living, the home features a primary suite along with a second bedroom and bath on the main floor. The walkout lower level expands the living space with two additional bedrooms, a full bath, and an exceptionally spacious recreation room-ideal for family, guests, games, and relaxed lakeside gatherings. Bring your vision and make this cherished property your own. Thoughtfully update the existing home while taking full advantage of an extraordinary waterfront setting.Charlotte is beloved for its quintessential Vermont character, with country roads, local farms and orchards, nearby trails, and easy access to the town beach and village amenities. Spend your days boating, swimming, cycling the countryside, or simply relaxing along your own shoreline. Whether envisioned as a year-round residence or treasured Lake Champlain retreat, this is a wonderful opportunity to carry forward a legacy of waterfront living and create new traditions for generations to come. Be sure to watch the video link beneath the photos .

Listed by Mary Palmer of Four Seasons Sotheby's Int'l Realty

$
$
%
$/month over payments
Federal 30-year interest rate: 7.18% last updated on Nov 5, 2026
* All Figures are estimates. Check with your bank or proposed mortgage company for actual interest rates.
This product uses the FRED® API but is not endorsed or certified by the Federal Reserve Bank of St. Louis.

Virtual TourSave FavoriteSchedule TourAsk A QuestionMore Details

323 Upper Old Town Trail Charlotte VT 05445

Charlotte, VT323 Upper Old Town Trail

Price$2,595,000

Est. Mortgage: $/month

MLS Number 5114824

  • Residential Single Family
  • PricePerSqFt 501.16
  • Full Bath 3
  • Construction Existing
  • Bedrooms 5

Perched gracefully on 11.79 acres, this thoughtfully designed Contemporary home in Charlotte offers breathtaking, unobstructed views of Lake Champlain and the Adirondack Mountains. Savor spectacular sunsets daily. From the moment you step inside, the open floor plan welcomes you with an airy sense of space and light, perfect for both relaxed living and elegant entertaining. At the heart of the home is an expansive gourmet kitchen, ideal for culinary creativity and lively gatherings. It flows seamlessly into a formal dining area and a dramatic two-story living room, where vaulted ceilings and large windows frame stunning natural views. The layout is both versatile and spacious, featuring two luxurious primary suites. One on the main level and another upstairs, providing options for multi-generational living or in-law accommodations. On the second floor, a bright and open landing creates a lovely flex space, while three additional bedrooms offer plenty of room for family and guests.The finished lower level expands your living space even further, with an executive office, playroom, and dedicated exercise room. An attached heated three-car garage as well as a detached heated and air-conditioned two-story barn are ideal for hobbies, storage, or creative projects. Outdoors, enjoy beautifully maintained gardens, a serene patio and pool area. A private retreat with postcard-worthy views. This is more than a home, it is a sanctuary and opportunity to live amidst VT's finest splendor.

Listed by Mary Palmer of Four Seasons Sotheby's Int'l Realty

$
$
%
$/month over payments
Federal 30-year interest rate: 7.18% last updated on Nov 5, 2026
* All Figures are estimates. Check with your bank or proposed mortgage company for actual interest rates.
This product uses the FRED® API but is not endorsed or certified by the Federal Reserve Bank of St. Louis.

Virtual TourSave FavoriteSchedule TourAsk A QuestionMore Details

7-101 Mack Hill Road Amherst NH 03031

Amherst, NH7-101 Mack Hill Road

Price$2,575,000

Est. Mortgage: $/month

MLS Number 5076083

  • Land
  • PricePerSqFt 21280.99
  • Address 7-101 Mack Hill Road
  • Acreage 121
  • Area NH-Hillsborough

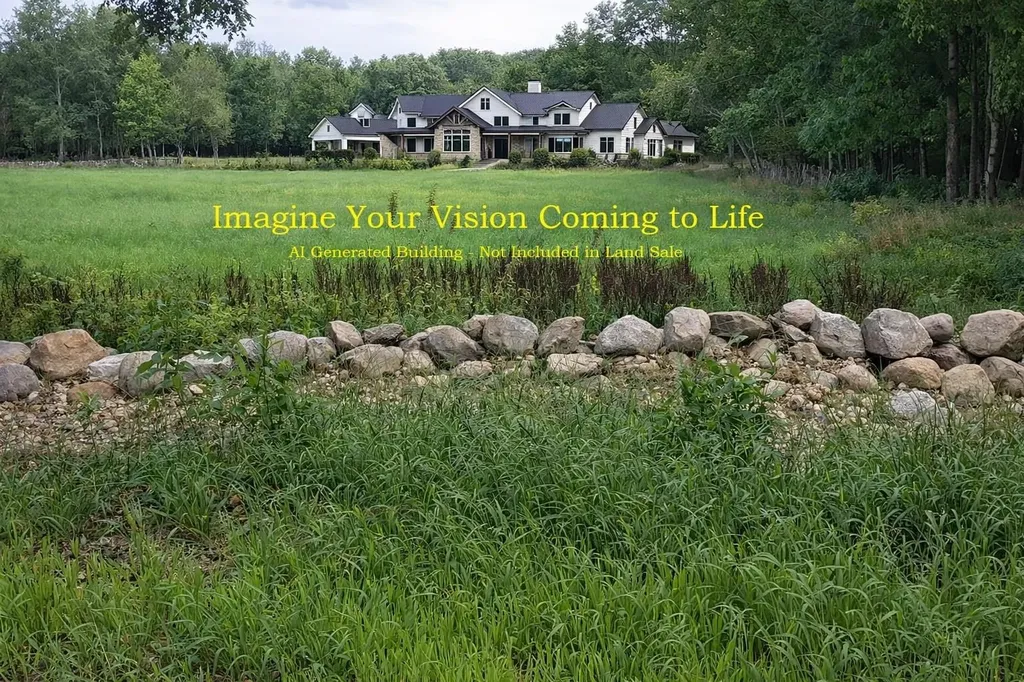
A rare offering of 121± acres of premier residential land in the prestigious town of Amherst, NH. Perched along scenic Mack Hill Road-where 5-acre zoning preserves privacy and elegance-this extraordinary parcel presents a truly unique opportunity for a luxury developer or visionary estate builder. Gently rolling terrain, meadows, mature woodlands, and historic stone walls create a breathtaking natural canvas just moments from the charm of Amherst Village. Preliminary engineering over the years suggests promising development potential. All just 15 miles to Manchester-Boston Regional Airport, with easy access to dining, golf, and recreation. An unparalleled setting for a legacy compound or luxury enclave.

Listed by John MacGilvary of BHHS Verani Londonderry

$
$
%
$/month over payments
Federal 30-year interest rate: 7.18% last updated on Nov 5, 2026
* All Figures are estimates. Check with your bank or proposed mortgage company for actual interest rates.
This product uses the FRED® API but is not endorsed or certified by the Federal Reserve Bank of St. Louis.

Save FavoriteSchedule TourAsk A QuestionMore Details

82 Main Street Keene NH 03431-0379

MLS Number 5045821

  • Commercial
  • Address 82 Main Street
  • Year Built 1950
  • Acreage 0.53
  • Area NH-Cheshire

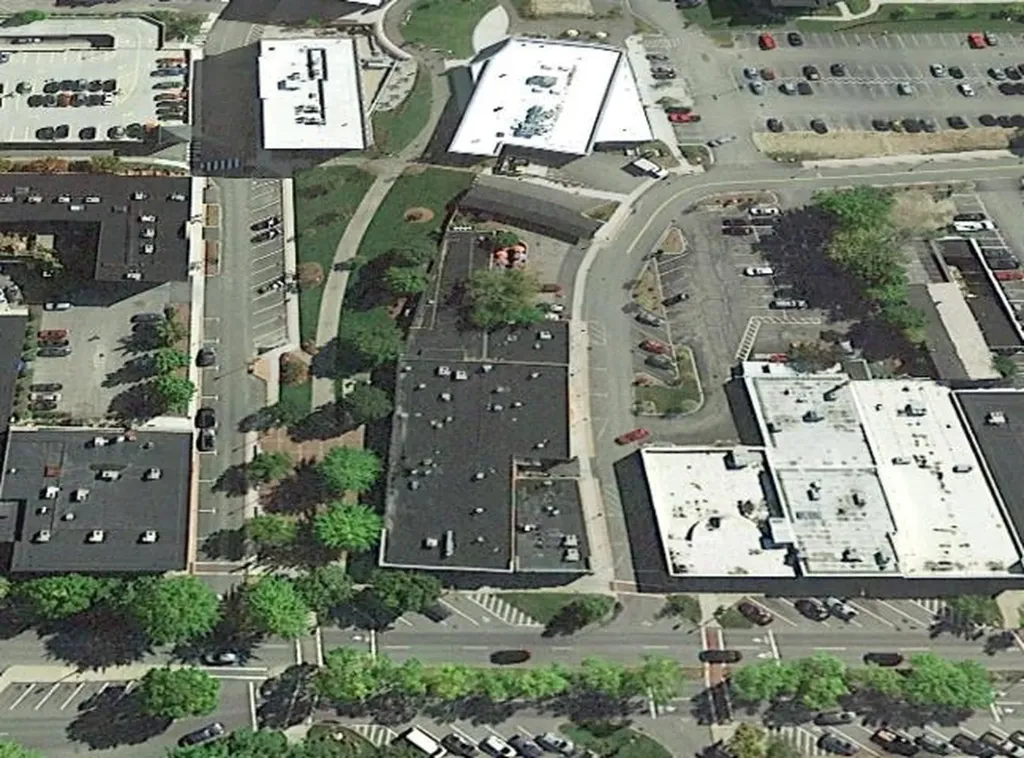
Located in the heart of Keene, NH, near the the iconic Colonial Theater, this fully leased, multi-tenant retail asset offers exceptional visibility and steady foot traffic in one of southern New Hampshire's most active downtown corridors. It is located near entertainment and in a college town, in tax-free NH. The property features a well-balanced mix of food and service-based tenants, making it a strong, stabilized addition to any investment portfolio. Confidential financials available upon request. A signed Non-Disclosure Agreement (NDA) is required for additional information.

Listed by Chris Norwood and Judy Niles-Simmons of NAI Norwood Group

$
$
%
$/month over payments
Federal 30-year interest rate: 7.18% last updated on Nov 5, 2026
* All Figures are estimates. Check with your bank or proposed mortgage company for actual interest rates.
This product uses the FRED® API but is not endorsed or certified by the Federal Reserve Bank of St. Louis.

Save FavoriteSchedule TourAsk A QuestionMore Details

9A Ember Court Lincoln NH 03251

Lincoln, NH9A Ember Court, Unit 9A

Price$2,545,000

Est. Mortgage: $/month

Active With Contract

MLS Number 5072984

  • Condo
  • PricePerSqFt 815.71
  • Square Feet 3,120
  • Bedrooms 3
  • New Contruction New Construction

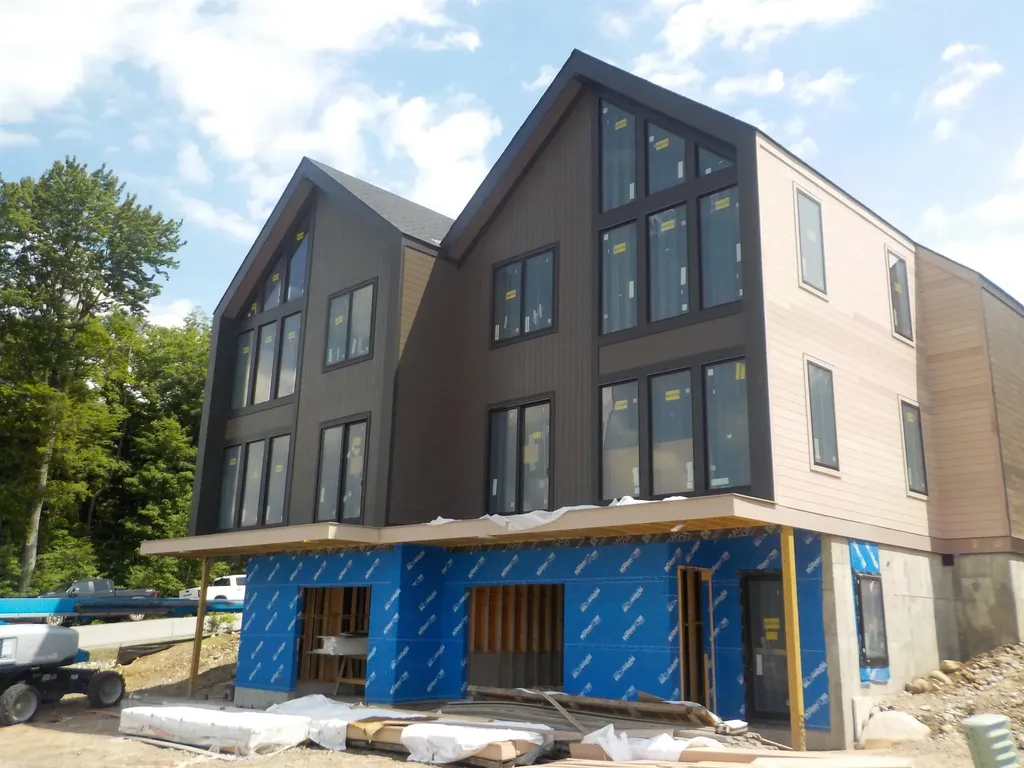
SKI-ON/SKI-OFF LUXURY LIVING. All the style & comfort you are accustomed to with direct ski out/ski home access to Loon Mountain trails. The Residences at Fireside are well-appointed for modern mountain living and hosting, complete with private outdoor spaces, community amenities and direct access to Loon's Timbertown Quad. Designed to create a comfortable and inviting living experience, enjoy spacious layouts, modern conveniences and thoughtful design elements for the perfect balance of style and practicality. Enjoy true ski out/ski home access and spectacular views with this amazing trailside 3120 SF, 3-level townhome. Featuring 3 bedrooms plus bonus room & office, 4.5 bathrooms, ski lockers and a private 2 car garage. Pre-construction purchase allows you to choose from three interior design styles to customize your residence to reflect your personal style. Sub-Zero & Wolf appliances, custom cabinetry, premium tile and stone finishes, outside deck space and hot tub add-on option are among the many features that will help make The Residences at Fireside your luxury mountain escape. Just a short distance to the Pemi Base Camp and the future South Peak Village, Fireside's spacious, luxury townhomes put you in the center of all that South Peak has to offer, easy mountain access with sweeping views of Loon Mountain and beyond.

Listed by R.Stephen Loynd of South Peak Real Estate

$
$
%
$/month over payments
Federal 30-year interest rate: 7.18% last updated on Nov 5, 2026
* All Figures are estimates. Check with your bank or proposed mortgage company for actual interest rates.
This product uses the FRED® API but is not endorsed or certified by the Federal Reserve Bank of St. Louis.

Save FavoriteSchedule TourAsk A QuestionMore Details

55 Green Street Portsmouth NH 03801
Pending

MLS Number 5096735

  • Condo
  • PricePerSqFt 1700.34
  • Square Feet 1,485
  • Bedrooms 2
  • New Contruction Pre-Construction

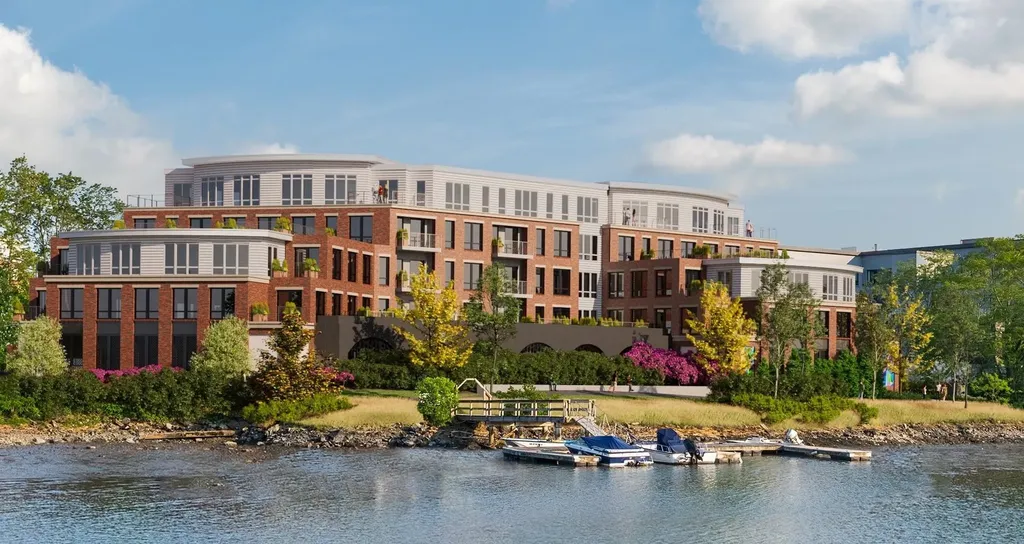
Introducing The Maris, Portsmouth's newest luxury waterfront condominium community, elegantly positioned along the shores of the Piscataqua River. Offering 44 exceptional residences with thoughtfully curated floor plans ranging from 1BR+Den to 3BR+Den, The Maris presents a rare opportunity to choose a home that complements your lifestyle while enjoying the ease of maintenance-free waterfront living. Each residence showcases sophisticated design, premium finishes, and chef-inspired kitchens featuring Sub-Zero and Wolf appliances. Every home includes dedicated garage parking and private outdoor living space. Residents enjoy an elevated collection of amenities, including concierge service, a private waterfront marina, fitness center, resident lounge, conference room, pet spa, dedicated bike storage and private storage opportunities. Just moments from Portsmouth's vibrant downtown, The Maris places fine dining, boutique shopping, arts, culture, and the waterfront's best attractions within easy reach. Discover a new standard of elevated living. Photos are renderings and are not reflective of the specific unit or floor plan listed. Building is under construction with estimated completion Q1 2027.

Listed by Kianna Nicosia of Coldwell Banker Realty - Chestnut Hill

$
$
%
$/month over payments
Federal 30-year interest rate: 7.18% last updated on Nov 5, 2026
* All Figures are estimates. Check with your bank or proposed mortgage company for actual interest rates.
This product uses the FRED® API but is not endorsed or certified by the Federal Reserve Bank of St. Louis.

Save FavoriteSchedule TourAsk A QuestionMore Details

134 Mast Road Goffstown NH 03045

Goffstown, NH134 Mast Road

Price$2,500,000

Est. Mortgage: $/month

MLS Number 5091018

  • Land
  • PricePerSqFt 504032.26
  • Address 134 Mast Road
  • Acreage 4.96
  • Area NH-Hillsborough

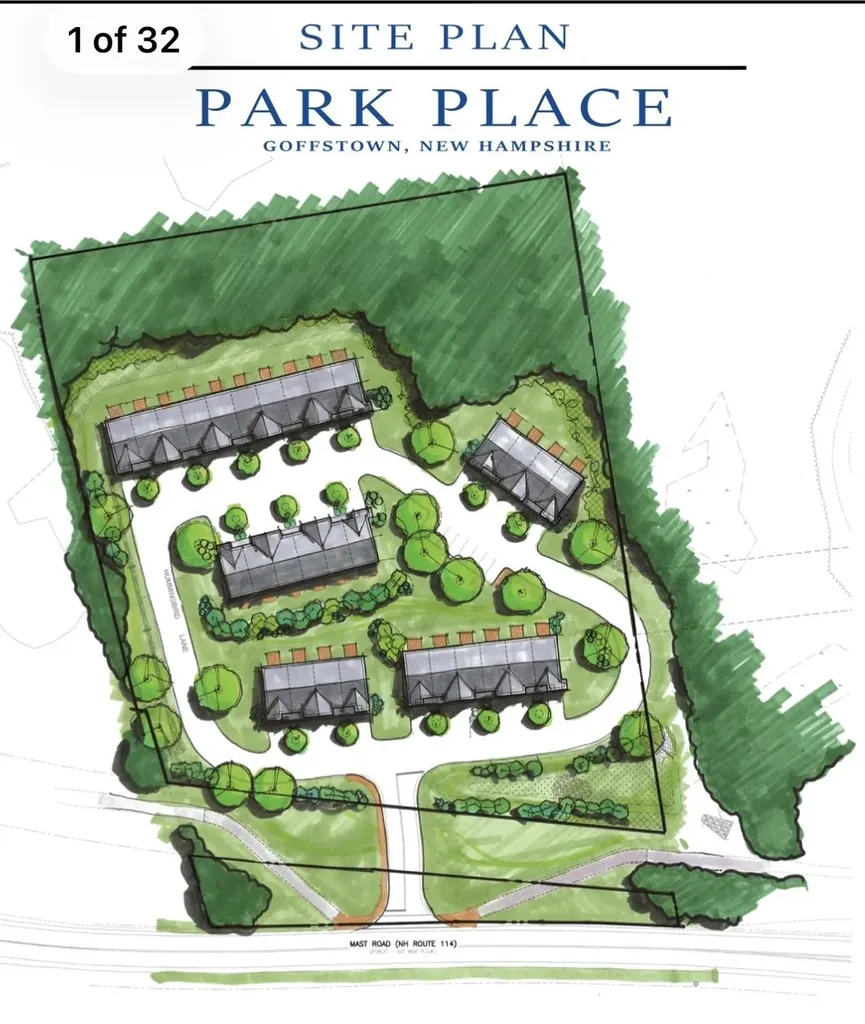
Approved townhouse development opportunity in one of Goffstown's most desirable growth corridors. “Park Place” is an approved condominium development featuring 30 townhouse-style units with municipal sewer stubbed on site and a thoughtfully designed neighborhood layout with internal roadways, landscaped buffers, and attractive green space directly adjacent to the Goffstown Rail Trail. The approved plans feature attractive multi-level townhouse units with garages, open-concept living areas, private decks, and modern layouts designed for today's market. Planned as spacious 3-bedroom, 2.5-bath homes with 1,991 square feet of living area per unit, the development is positioned in a high-visibility commuter location convenient to Manchester, Bedford, major highways, shopping, dining, and downtown Goffstown. Engineering, planning, architectural, and approval work has been completed, creating a rare turnkey, shovel-ready opportunity for a builder or developer. Buyer to perform their own due diligence and confirm all approvals, permits, specifications, measurements, and development information.

Listed by Joseph Beauchemin of RE/MAX Synergy

$
$
%
$/month over payments
Federal 30-year interest rate: 7.18% last updated on Nov 5, 2026
* All Figures are estimates. Check with your bank or proposed mortgage company for actual interest rates.
This product uses the FRED® API but is not endorsed or certified by the Federal Reserve Bank of St. Louis.

Save FavoriteSchedule TourAsk A QuestionMore Details

Broker Reciprocity 

Copyright 2026 PrimeMLS, Inc. All rights reserved. This information is deemed reliable, but not guaranteed. The data relating to real estate displayed on this display comes in part from the IDX Program of PrimeMLS. The information being provided is for consumers’ personal, non-commercial use and may not be used for any purpose other than to identify prospective properties consumers may be interested in purchasing. Data last updated November 7, 2026 7:07 AM EST