
SIGN UP or LOG IN 's Account

Log in to see your saved listings or edit your searches:

No account? Sign up now to save searches, listings, and get tailored listing notifications. It's free, opt-out anytime.

Find Your New Home

Sign Up Today!

Get fresh listings via email, save your favorite listings, match with similar properties, and unlock additional property info.

Create Your Account

Do not fill in this field:

Already have an account? Log in

and narrow your search. If you have fewer than 200 results, you can save your search.

Alburgh VT Multi-Family Real Estate

r=2773-2784
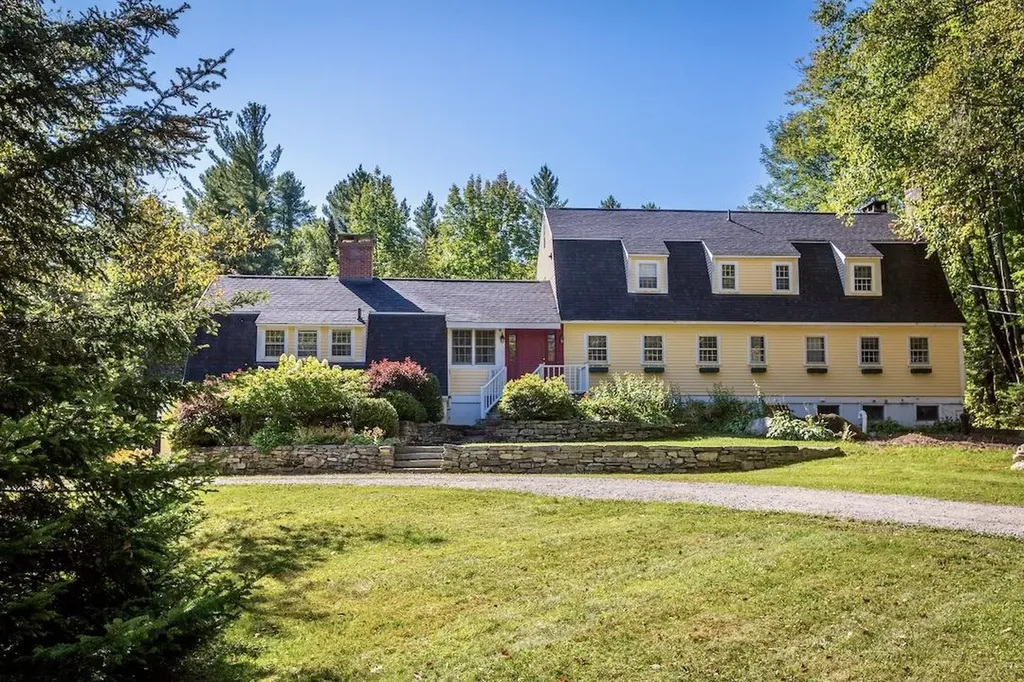
24 Vt Route 11 Landgrove VT 05148

Landgrove, VT24 Vt Route 11

Price$850,000

Est. Mortgage: $/month

MLS Number 5038367

  • Residential Single Family
  • PricePerSqFt 216.78
  • Full Bath 5
  • Address 24 Vt Route 11
  • Construction Existing

Some properties simply hold stories within their walls. Formerly the beloved Nordic Inn, this iconic Landgrove property has been thoughtfully reimagined into a gathering place designed for modern Vermont living while honoring its rich history of hospitality, adventure, and connection. Inside, six ensuite bedrooms, spa-inspired baths, multiple fireplaces, a chef's kitchen, sun-filled all-season room, and a cellar tavern and game room create spaces that feel welcoming in every season. The separate two-bedroom guesthouse offers additional flexibility for hosting family and friends after long days spent exploring the mountains and surrounding countryside. From winter mornings skiing Stratton, Bromley, Magic, or Okemo to summer afternoons at Lowell Lake, nearby trails, swimming holes, galleries, farmers markets, and outdoor concerts, life here naturally follows the rhythm of Vermont's changing seasons. Evenings return home beside the fire, gathering over dinner, sharing stories, and settling into the quiet beauty of the Green Mountains. Set along scenic Route 11 near the Catamount Trail and just a short drive to Manchester and Weston, this is more than a home. It is a place to create traditions, welcome generations, and experience Vermont at its most timeless and authentic. Floor plans and video tours available online. All measurements approximate.

Listed by Nancy Jensen and Lavinia Lee Brown of Four Seasons Sotheby's Int'l Realty

$
$
%
$/month over payments
Federal 30-year interest rate: 7.4% last updated on Oct 8, 2026
* All Figures are estimates. Check with your bank or proposed mortgage company for actual interest rates.
This product uses the FRED® API but is not endorsed or certified by the Federal Reserve Bank of St. Louis.

Virtual TourSave FavoriteSchedule TourAsk A QuestionMore Details

23 Woodvale Road Moultonborough NH 03254

Moultonborough, NH23 Woodvale Road

Price$850,000

Est. Mortgage: $/month

Active With Contract

MLS Number 5105738

  • Residential Single Family
  • PricePerSqFt 443.63
  • Full Bath 1
  • Address 23 Woodvale Road
  • Construction Existing

Enjoy breathtaking panoramic mountain views toward Castle in the Clouds from this 2-bedroom, 2-bath Moultonborough property, set on 2+ beautiful acres with deeded access to Lake Winnipesaukee. Enter through the inviting screened porch featuring pine ceilings and privacy shades. Inside, warm pine ceilings continue and hardwood flooring carry throughout the home. The kitchen features granite countertops, a center island with sink and dishwasher, an adjoining dining area, and a bonus area off the kitchen with a built-in shelves & desk area. The window-filled living room is the centerpiece of the home showcasing those mountain views, with soaring vaulted ceilings and a gas fireplace, with access to a private deck. The first floor also offers a bedroom, full bath, and spacious primary suite with a walk-in closet and private ¾ bath, while a formal covered front porch provides a second welcoming entrance. Above, a loft with a skylight provides flexible bonus space. The lot provides plenty of space for gardens, recreation, or potential future expansion. Two paved driveways offer convenient access, including one leading to the two-car garage. The unfinished basement provides excellent storage, with direct access from the garage. Additional features include central air conditioning and a standby generator. Located in the Leeward Shores Association, owners enjoy low annual association dues of just $500 and access to a shared waterfront area a short drive or golf cart drive away. It features a beach, day dock, 11 slips, and 5 moorings. Slips and moorings are available by waitlist with a 22-foot maximum boat length. Ideally located near Trexler's Marina, the town beach, and public boat launch, this property offers easy access to everything that makes the Lakes Region special. This is a property that truly needs to be experienced in person. Don't miss this opportunity to own a spectacular view and water access property in one of New Hampshire's desirable low-tax towns.

Listed by Brie Stephens of Compass New England,LLC

$
$
%
$/month over payments
Federal 30-year interest rate: 7.4% last updated on Oct 8, 2026
* All Figures are estimates. Check with your bank or proposed mortgage company for actual interest rates.
This product uses the FRED® API but is not endorsed or certified by the Federal Reserve Bank of St. Louis.

Virtual TourSave FavoriteSchedule TourAsk A QuestionMore Details

2 Fairview Drive Concord NH 03301

Concord, NH2 Fairview Drive

Price$850,000

Est. Mortgage: $/month

Active With Contract

MLS Number 5101512

  • Residential Single Family
  • PricePerSqFt 350.37
  • Full Bath 1
  • Address 2 Fairview Drive
  • Construction Existing

Set on a beautifully landscaped 1.03-acre corner lot in one of Concord's most desirable neighborhoods, 2 Fairview Drive is a light-filled contemporary ranch offering easy one-level living with a fully finished walkout lower level. Built in 1997, the home offers 4 bedrooms and 3 baths across more than 3,700 square feet of finished space, wrapped in a flexible floor plan suited to everyday life and entertaining alike. Inside, soaring ceilings and an open-concept layout connect the living, dining, and kitchen areas, anchored by a gas fireplace and warmed by rich Brazilian cherry floors. The kitchen looks out over the landscaped gardens beyond. A first-floor primary suite offers a private retreat, while three additional bedrooms and a full bath complete the main level. Downstairs, the walkout lower level adds a spacious family room, an additional room ideal as a home office, or guest suite, plus a three-quarter bath and generous storage. Step outside to a private backyard oasis: an in-ground pool, a hot tub, and mahogany decking create the perfect setting for outdoor entertaining, framed by mature gardens with raspberries, blueberries, asparagus, and lavender, with long-range mountain views toward the Kearsarge range. The fully fenced yard backs toward the wood line for added privacy on this corner lot. Recent updates add peace of mind, including a whole-house heat pump, new sliders, on-demand hot water, and blown-in insulation, alongside forced hot air heat and central air conditioning. A two-car garage and paved driveway round out the package. Ideally located just minutes from Concord Country Club and Golf Course and Concord Hospital, and within the sought-after Concord School District (Broken Ground Elementary, Rundlett Middle, Concord High), this home offers a rare combination of privacy, space, and convenience.

Listed by Ann Bennett of EXP Realty

$
$
%
$/month over payments
Federal 30-year interest rate: 7.4% last updated on Oct 8, 2026
* All Figures are estimates. Check with your bank or proposed mortgage company for actual interest rates.
This product uses the FRED® API but is not endorsed or certified by the Federal Reserve Bank of St. Louis.

Virtual TourSave FavoriteSchedule TourAsk A QuestionMore Details

226 Amesbury Road Kensington NH 03833

Kensington, NH226 Amesbury Road

Price$850,000

Est. Mortgage: $/month

MLS Number 5109155

  • Residential Single Family
  • PricePerSqFt 455.28
  • Full Bath 3
  • Address 226 Amesbury Road
  • Construction Existing

Set on nearly 5 acres of scenic natural beauty, this charming Kensington property offers a serene sanctuary complete with an inviting, private in-law apartment. The acreage features a lush blueberry field, sweeping views of Winkley Brook, and vibrant local wildlife, creating a true paradise for nature enthusiasts. The self-contained in-law suite boasts its own private deck overlooking the brook, providing an ideal setup for multi-generational living, guests, or passive rental income. A versatile detached barn includes two garage bays, ample upper-level storage, and historic cow stalls below. Inside the sunlit main residence, enjoy an updated kitchen with rich storage options, bright living areas, and a cozy fireplace. The expansive primary suite serves as a peaceful retreat, featuring a private sitting area, walk-in closet, and a full ensuite bath. A generous walk-up attic provides seamless potential for future expansion.

Listed by Florence Ruffner of Ruffner Real Estate,LLC

$
$
%
$/month over payments
Federal 30-year interest rate: 7.4% last updated on Oct 8, 2026
* All Figures are estimates. Check with your bank or proposed mortgage company for actual interest rates.
This product uses the FRED® API but is not endorsed or certified by the Federal Reserve Bank of St. Louis.

Virtual TourSave FavoriteSchedule TourAsk A QuestionMore Details

20 Mulberry Lane Bedford NH 03110

Bedford, NH20 Mulberry Lane

Price$850,000

Est. Mortgage: $/month

Pending

MLS Number 5105809

  • Residential Single Family
  • PricePerSqFt 372.81
  • Full Bath 2
  • Address 20 Mulberry Lane
  • Construction Existing

Welcome to a home that is anything but cookie cutter - full of character, charm, and thoughtfully designed spaces that make everyday living feel special. Set on a quiet, connected neighborhood street perfect for morning runs, evening walks, and bike rides, this home offers an incredibly convenient location just minutes from highway access, Whole Foods, Target, Market and Main, shopping, dining, and more. The main level has an easy, welcoming flow with hardwood floors throughout. Enter from the two-car garage into a convenient mudroom, then continue into the living room, where a fireplace framed by built-in bookcases creates a warm and character-filled focal point. The living room offers direct access to the deck and beautiful screened-in porch, while the adjoining kitchen, dining room, and sitting room provide plenty of space to gather, entertain, or simply spread out. Upstairs, the flexible floor plan offers more than meets the eye. One of the home's three bedrooms features an adjoining bonus space with its own closet and window - perfect for a home office, playroom, nursery, dressing room, or whatever best fits your needs. The finished lower level adds even more versatility, with additional guest/flex space, a full bath, laundry room, and generous unfinished storage. Outside, enjoy the large, level backyard with plenty of room to play, entertain, garden, or simply relax. The existing play set is included for the next owners to enjoy. With a long list of updates, flexible living spaces, fantastic indoor-outdoor flow, and an unbeatable location, this is a home with personality, functionality, and the kind of character that's hard to find. Recent improvements include a newer 30-year roof, mini-split system, stainless KitchenAid appliances, screened porch and deck, water filtration system, natural gas hookup, ETC!

Listed by Kelly Wicks of Nelson Real Estate NH,LLC

$
$
%
$/month over payments
Federal 30-year interest rate: 7.4% last updated on Oct 8, 2026
* All Figures are estimates. Check with your bank or proposed mortgage company for actual interest rates.
This product uses the FRED® API but is not endorsed or certified by the Federal Reserve Bank of St. Louis.

Virtual TourSave FavoriteSchedule TourAsk A QuestionMore Details

25 Elliot Road Center Harbor NH 03226

Center Harbor, NH25 Elliot Road

Price$850,000

Est. Mortgage: $/month

MLS Number 5083026

  • Residential Single Family
  • PricePerSqFt 552.67
  • Full Bath 2
  • Address 25 Elliot Road
  • Construction Existing

Set in a superb country setting in quaint Center Harbor, this 3-bedroom antique Cape is gracefully sited on 18 private acres overlooking two tranquil ponds. A true sense of peace and connection to nature is felt both from within the home and throughout the property. Lovingly maintained and thoughtfully updated over 39 years of ownership, the home blends historic charm with modern comfort. Architectural details, including hand-hewn beams and wide-plank wood floors, create a warm, inviting atmosphere. The layout offers ease and functionality with a first-floor primary bedroom and an eat-in kitchen with views over the homestead. A welcoming front porch extends the living space outdoors, perfect for taking in the serene setting and southerly sun. An oversized heated garage adds exceptional utility. Extensive renovations over the years include updated insulation, electrical, windows, boiler, septic system, and generator-providing efficiency and peace of mind. The land offers exceptional versatility, featuring a classic barn and open, usable acreage ideal for gardening, hobby farming, or simply enjoying the natural surroundings. Surrounded by a peaceful idyllic setting, the property invites you to enjoy an abundance of native wildlife and the quiet beauty of nature. This is a rare opportunity to own a beautifully cared-for property where history, comfort, and setting come together.

Listed by Becky Fuller of Four Seasons Sotheby's Int'l Realty

$
$
%
$/month over payments
Federal 30-year interest rate: 7.4% last updated on Oct 8, 2026
* All Figures are estimates. Check with your bank or proposed mortgage company for actual interest rates.
This product uses the FRED® API but is not endorsed or certified by the Federal Reserve Bank of St. Louis.

Virtual TourSave FavoriteSchedule TourAsk A QuestionMore Details
726 East Ash Road Plymouth VT 05056

Plymouth, VT726 East Ash Road

Price$850,000

Est. Mortgage: $/month

MLS Number 5077431

  • Residential Single Family
  • PricePerSqFt 195.4
  • Full Bath 6
  • Address 726 East Ash Road
  • Construction Existing

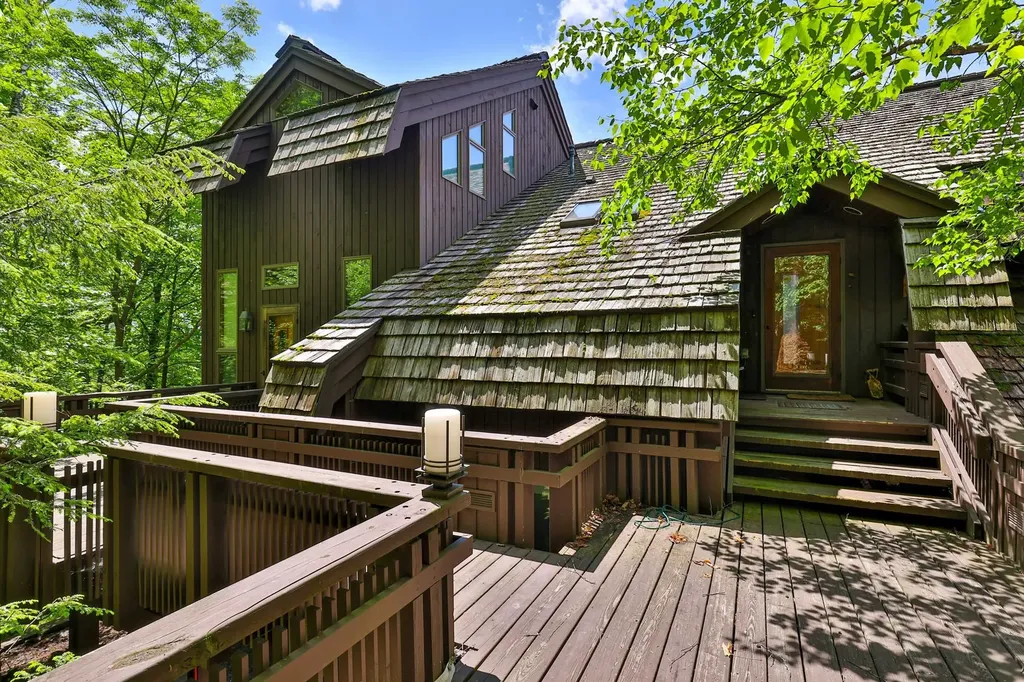
Nestled on a 3-acre private lot at Hawk Resort in Vermont's Lakes Region, this expansive custom residence offers an exceptional mountain retreat. Thoughtfully designed across four levels--each accessible by elevator--the home provides outstanding separation of space, perfect for hosting family and guests. Designed by architect Robert Carl Williams, the home showcases signature craftsmanship, including soaring windows that frame mountain views, a striking stone fireplace, custom built-ins, cedar closets, and classic pine floors. The residence features six generously sized bedrooms, each with its own sitting area. Five bedrooms offer private en-suite baths, while the sixth-designed as a bunk room-as convenient access to a full bath just across the hall. Ideal for entertaining, the home includes a spacious dining room with scenic views, a large living room, game room, and a lower-level family room--providing inviting spaces for relaxation and recreation. Perfect for gatherings and well-suited for rental opportunities, this remarkable property combines privacy, comfort, and timeless Vermont charm in an unbeatable mountain setting. Located halfway between Okemo and Killington in the lakes region. Roof is at end of life and will need replacement. Driveway in need of repair. Sold as is.

Listed by Debra Staniscia of Four Seasons Sotheby's Int'l Realty

$
$
%
$/month over payments
Federal 30-year interest rate: 7.4% last updated on Oct 8, 2026
* All Figures are estimates. Check with your bank or proposed mortgage company for actual interest rates.
This product uses the FRED® API but is not endorsed or certified by the Federal Reserve Bank of St. Louis.

Virtual TourSave FavoriteSchedule TourAsk A QuestionMore Details
2 Pound Road Hollis NH 03049

Hollis, NH2 Pound Road

Price$850,000

Est. Mortgage: $/month

MLS Number 5092023

  • Residential Single Family
  • PricePerSqFt 382.02
  • Full Bath 2
  • Address 2 Pound Road
  • Construction Existing

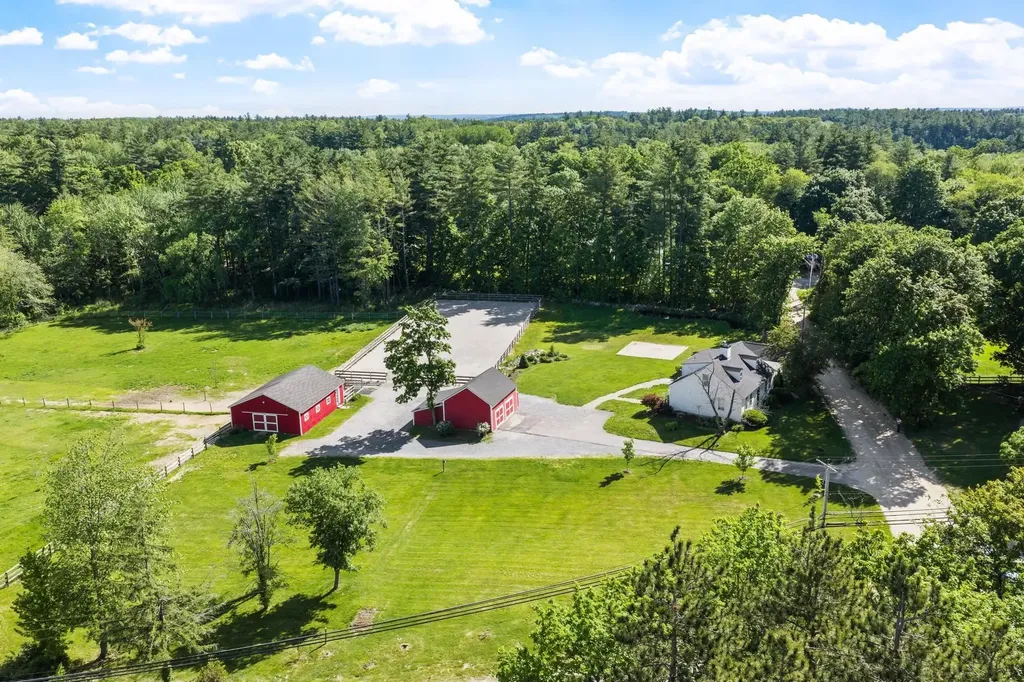
Horse lovers take notice! Exceptional 5-acre equestrian property in desirable Hollis, located within the highly regarded Hollis-Brookline School District. Equestrians will appreciate the 4-stall barn with insulated tack room/ grain room, outdoor wash stall, 70x200 fenced riding arena, and two expansive grass pastures designed for both convenience and horse comfort. Miles of year round trails, Beaverbrook and Silver Lake Park within a 5 minute drive The inviting 3-bedroom, 3-bath home offers comfortable living with a sought-after first-floor primary suite, newly renovated kitchen, new roof, and a spacious mudroom complete with a convenient dog-washing sink. Step outside to the rear deck overlooking the farm, the perfect place to relax and enjoy views of the barn, horses, and surrounding countryside. A detached 2-car garage provides additional storage and functionality. Thoughtfully designed for both horse and homeowner, the property offers plenty of open space for gardening, recreation, or simply enjoying the peaceful rural setting. Whether tending to horses, entertaining family and friends, or unwinding after a day in the barn, this property delivers the lifestyle equestrian buyers have been searching for. Whether you're an equestrian enthusiast, hobby farmer, or simply seeking a peaceful country lifestyle, this exceptional property offers the perfect blend of comfort, practicality, and rural charm.

Listed by Kerry Parker of Equine Homes Real Estate,LLC

$
$
%
$/month over payments
Federal 30-year interest rate: 7.4% last updated on Oct 8, 2026
* All Figures are estimates. Check with your bank or proposed mortgage company for actual interest rates.
This product uses the FRED® API but is not endorsed or certified by the Federal Reserve Bank of St. Louis.

Virtual TourSave FavoriteSchedule TourAsk A QuestionMore Details
42 Brown Hill Road Hampstead NH 03826

Hampstead, NH42 Brown Hill Road

Price$850,000

Est. Mortgage: $/month

MLS Number 5090952

  • Residential Single Family
  • PricePerSqFt 444.33
  • Full Bath 2
  • Address 42 Brown Hill Road
  • Construction Existing

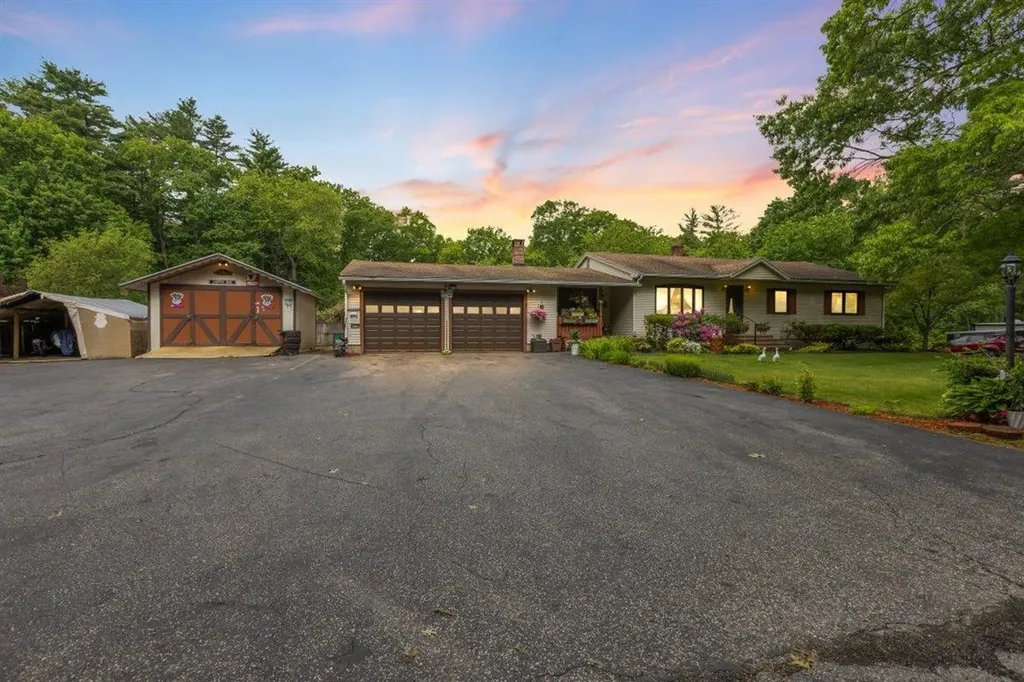
Rare Opportunity - Home, Land & Turn-key Automotive Business All in One! Offering a 20 year old, well established, Auto Repair Business, including cars, trucks and motorcycles, complete with a 3 Bedroom, 2.5 Bath Ranch home set on 1.15+/- acres of land. Billing out over $500,000 per year with 2 auto technicians, the business comes with 2 bays, 2 10,000lb lifts, compressor, equipment (hand tools Not included) and a separate business phone line. The office includes a wood burning, brick Fireplace with hearth, insert and wood storage space. Owner has direct access from home to the office and repair facility, while customers have a separate entrance. Great setup for a mechanic looking to find an established, busy shop and nice home. This is a business you can just walk in, go to work and make money. Seller will assist new owner during the transition period. (As of November 1983, the property has a town granted variance specifically for an automotive repair facility to operate in a residential zoned area.) The home offers 1900+/-SF main floor living with a fully applianced, eat-in Kitchen and an additional 1,000+/-SF finished area with a Bar, Woodstove with large brick hearth, full Bathroom and applianced Laundry Room with utility sink in the walk-out lower level area. Additional amenities include a large, 3 Season Room with Hot Tub, Covered Porches, Deck, and a nice Patio with a handmade Firepit. Beautiful and spacious backyard with an 18x36 above ground Pool, perennials and raised bed vegetable gardens. Enjoy the warm weather months outdoors with the pool or comfortably indoors with Central AC. A unique opportunity with endless potential - schedule your showing today!

Listed by Doug Canney of Classic Homes Realty,LLC

$
$
%
$/month over payments
Federal 30-year interest rate: 7.4% last updated on Oct 8, 2026
* All Figures are estimates. Check with your bank or proposed mortgage company for actual interest rates.
This product uses the FRED® API but is not endorsed or certified by the Federal Reserve Bank of St. Louis.

Virtual TourSave FavoriteSchedule TourAsk A QuestionMore Details
19 Backiel Drive Stewartstown NH 03576

Stewartstown, NH19 Backiel Drive

Price$850,000

Est. Mortgage: $/month

MLS Number 5090622

  • Residential Single Family
  • PricePerSqFt 697.87
  • Address 19 Backiel Drive
  • Construction Existing
  • Bedrooms 2

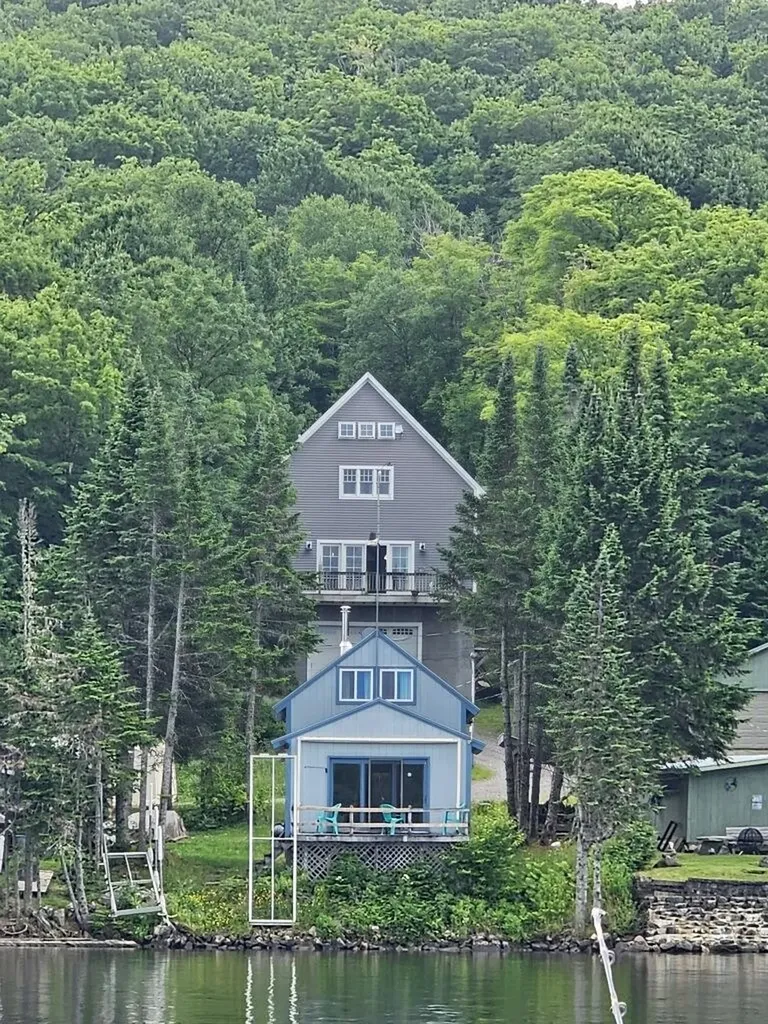
Welcome to 19 Backiel Drive in Stewartstown, NH, a rare lakefront property offering both a spacious year-round home and a separate guest camp with stunning water and mountain views. Located on Big Diamond Pond, in the heart of New Hampshire's Great North Woods, this property is perfect for outdoor enthusiasts with nearby snowmobile and ATV trail access, plus boating, fishing, kayaking, hiking, and hunting opportunities. The main home features an open-concept kitchen, dining, and living area with large windows that showcase the beautiful lake views and fill the home with natural light. A deck overlooking the water provides the perfect place to relax and enjoy the scenery. The main level also includes a half bath. Upstairs are 2 bedrooms, a 3/4 bath, and a bonus room, while the third floor offers additional sleeping or recreation space. A walkout garage under the home provides excellent storage for vehicles and recreational equipment. The separate camp offers additional living space with an open-concept kitchen, dining, and living area, a first-floor bedroom, quarter bath, and 2 second-floor bedrooms. Its lakeside deck provides another fantastic spot to enjoy the views. Whether you're seeking a primary residence, vacation getaway, family compound, or investment property, this unique waterfront property offers the best of Northern New Hampshire living. Outdoor enthusiasts will appreciate the property's access to some of Northern New Hampshire's most sought-after recreational opportunities, including nearby snowmobile and ATV trail access, boating, fishing, kayaking, hunting, hiking, and wildlife watching. Whether you're searching for a year-round residence, vacation retreat, family compound, or investment property, this unique waterfront offering delivers the very best of the Stewartstown NH lifestyle. Don't miss this opportunity to own your own piece of paradise in the heart of Northern New Hampshire.

Listed by Tanya Roy of A Notch Above Real Estate LLC

$
$
%
$/month over payments
Federal 30-year interest rate: 7.4% last updated on Oct 8, 2026
* All Figures are estimates. Check with your bank or proposed mortgage company for actual interest rates.
This product uses the FRED® API but is not endorsed or certified by the Federal Reserve Bank of St. Louis.

Virtual TourSave FavoriteSchedule TourAsk A QuestionMore Details
7 Oak Ridge Drive Atkinson NH 03811

Atkinson, NH7 Oak Ridge Drive

Price$850,000

Est. Mortgage: $/month

MLS Number 5053014

  • Residential Single Family
  • PricePerSqFt 226
  • Full Bath 2
  • Address 7 Oak Ridge Drive
  • Construction Existing

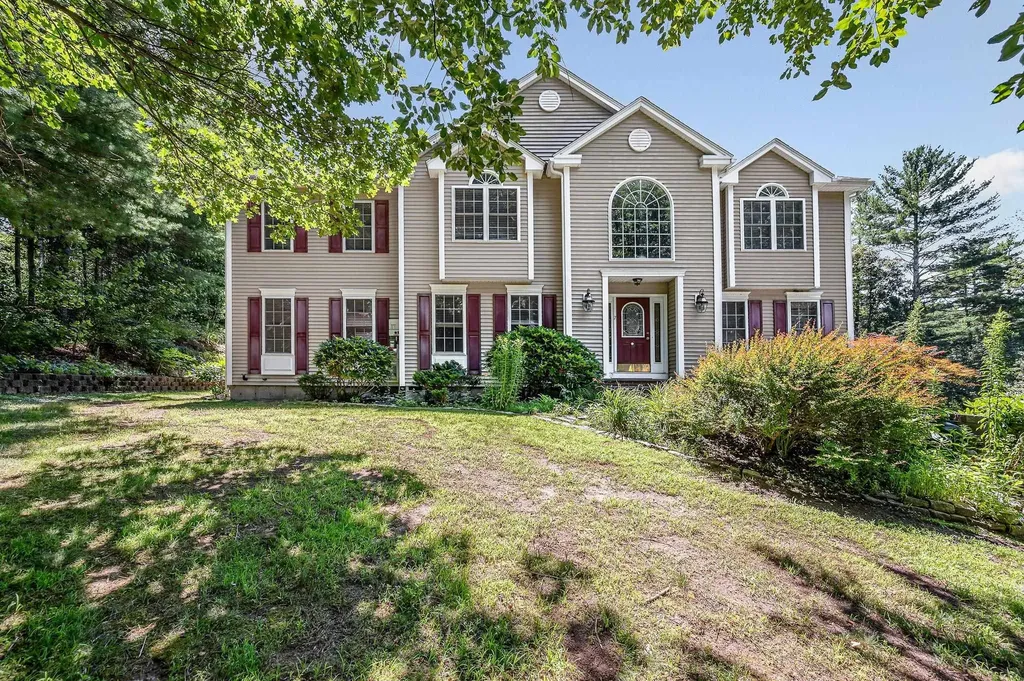
BACK ON MARKET Nestled in the desirable town of Atkinson, New Hampshire, this stunning Single Family Colonial offers the perfect blend of modern luxury and timeless charm. Spanning over 3,761 square feet on a generous 3.24-acre lot, this home boasts 4 bedrooms and 2.5 bathrooms, providing ample space for comfortable living. The open concept layout creates a seamless flow between the living spaces, ideal for both relaxation and entertaining. Enjoy the convenience of a 3-car garage and easy access to major highways, making commuting a breeze. Located in a great neighborhood, this home offers a sense of community and security. This property truly combines the best of both worlds - a tranquil oasis with all the amenities you need just a stone's throw away. Don't miss the opportunity to make this dream home yours and experience the quintessential New Hampshire lifestyle. This is a Shortsale

Listed by Marie White of LAER Realty Partners/Goffstown

$
$
%
$/month over payments
Federal 30-year interest rate: 7.4% last updated on Oct 8, 2026
* All Figures are estimates. Check with your bank or proposed mortgage company for actual interest rates.
This product uses the FRED® API but is not endorsed or certified by the Federal Reserve Bank of St. Louis.

Save FavoriteSchedule TourAsk A QuestionMore Details
969 Union Avenue Laconia NH 03246

MLS Number 5029838

  • Commercial
  • PricePerSqFt 260.26
  • Address 969 Union Avenue
  • Year Built 2001
  • Square Feet 3,266

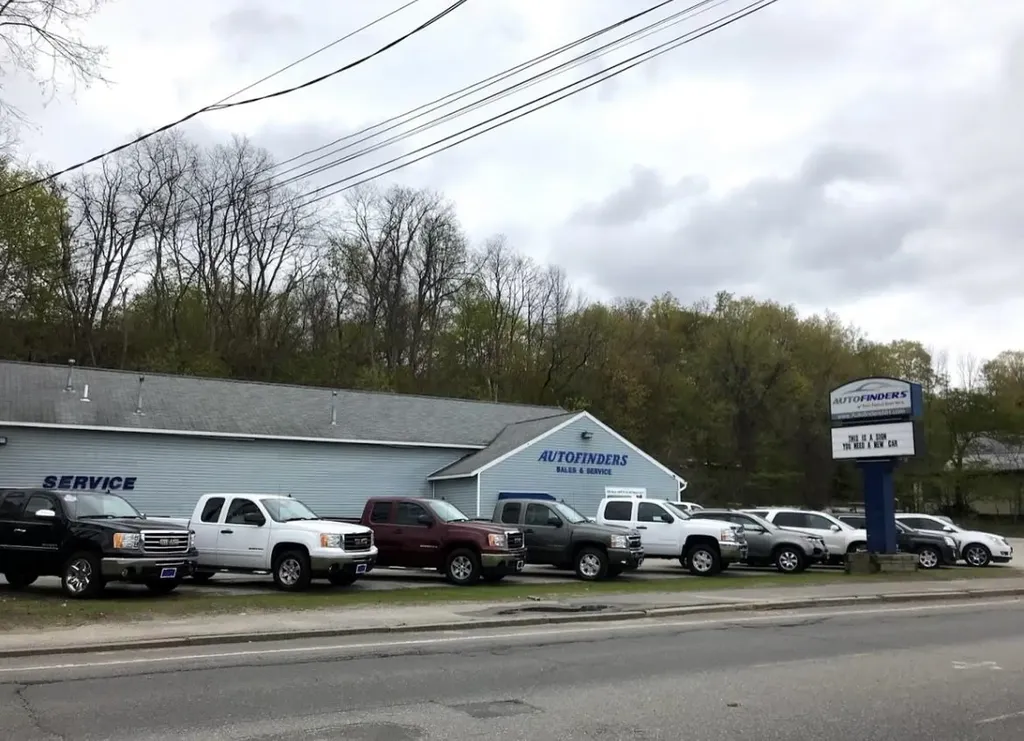
Rare opportunity to own this great retail location property with big traffic count. Just shy of an acre, this 3264 square foot building is currently being used as a used car sales and service lot. The lot holds 50-60 cars. 2 lifts can stay, 2 offices, waiting room, break room, 4 1/2 baths, 2 storage lofts and the overhead garage doors are 12x14.

Listed by Reed Heath of Coldwell Banker Realty Gilford NH

$
$
%
$/month over payments
Federal 30-year interest rate: 7.4% last updated on Oct 8, 2026
* All Figures are estimates. Check with your bank or proposed mortgage company for actual interest rates.
This product uses the FRED® API but is not endorsed or certified by the Federal Reserve Bank of St. Louis.

Save FavoriteSchedule TourAsk A QuestionMore Details

Broker Reciprocity 

Copyright 2026 PrimeMLS, Inc. All rights reserved. This information is deemed reliable, but not guaranteed. The data relating to real estate displayed on this display comes in part from the IDX Program of PrimeMLS. The information being provided is for consumers’ personal, non-commercial use and may not be used for any purpose other than to identify prospective properties consumers may be interested in purchasing. Data last updated October 10, 2026 11:08 AM UTC
