
SIGN UP or LOG IN 's Account

Log in to see your saved listings or edit your searches:

No account? Sign up now to save searches, listings, and get tailored listing notifications. It's free, opt-out anytime.

Find Your New Home

Sign Up Today!

Get fresh listings via email, save your favorite listings, match with similar properties, and unlock additional property info.

Create Your Account

Do not fill in this field:

Already have an account? Log in

and narrow your search. If you have fewer than 200 results, you can save your search.

Alburgh VT Multi-Family Real Estate

r=2797-2808
1351 First Nh Turnpike Northwood NH 03261

Northwood, NH1351 First Nh Turnpike

Price$850,000

Est. Mortgage: $/month

MLS Number 5097261

  • Multifamily
  • PricePerSqFt 265.87
  • Units 2
  • Bathroom 4
  • Acreage 6.2

Set on 6.2 scenic acres with beautiful views of Northwood Lake, this rare property offers the perfect blend of privacy, flexibility and income potential. The spacious main home features 6 bedrooms, 2.5 updated bathrooms and a beautifully remodeled kitchen with granite countertops. Multiple living spaces including both a large living room and a family room with sliding doors to the deck, create the perfect setting for entertaining or simply enjoying the peaceful lake views. What truly sets this property apart is the detached second building. Above the oversized 4-car garage is a well appointed 2-bedroom apartment that can generate monthly income towards your mortgage, be used for short term rental or provide space for extended family. Then there is the expansive garage below this building that provides room for 4-6 additional vehicles, a workshop, hobby space, equipment storage or a home based business. Whether your looking for a private family retreat, multigenerational property, investment opportunity or a home with space to grow your business, this one-of-a-kind property offers exceptional flexibility in a stunning lakeside setting. See mls number 5105100

Listed by Beth Adams of Century 21 Circa 72 Inc.

$
$
%
$/month over payments
Federal 30-year interest rate: 7.4% last updated on Oct 8, 2026
* All Figures are estimates. Check with your bank or proposed mortgage company for actual interest rates.
This product uses the FRED® API but is not endorsed or certified by the Federal Reserve Bank of St. Louis.

Virtual TourSave FavoriteSchedule TourAsk A QuestionMore Details

1351 First Nh Turnpike Northwood NH 03261

MLS Number 5105100

  • Commercial
  • PricePerSqFt 265.87
  • Year Built 1880
  • Square Feet 3,197
  • Acreage 6.2

Opportunity knocks! With great visibility on busy RT 4 this is the perfect setting for your in home business that includes beautiful views of your owned waterfront on Northwood Lake. This property has 2 separate buildings. The main building has been extensively remodeled. It includes a kitchen with granite countertops, 2 1/2 updated baths, 6 bedrooms and 2 large separate rooms that would be great as offices for your business or just enjoying the views of the lake. The back building was built in 2007. It includes a 4 car garage with a 2 br apartment above. This also has a garage below it with room for 4- 6 more cars, storage, work shop, hobby space, equipment storage or run your business out of here. The possibilities are endless. See listing 5097261

Listed by Beth Adams of Century 21 Circa 72 Inc.

$
$
%
$/month over payments
Federal 30-year interest rate: 7.4% last updated on Oct 8, 2026
* All Figures are estimates. Check with your bank or proposed mortgage company for actual interest rates.
This product uses the FRED® API but is not endorsed or certified by the Federal Reserve Bank of St. Louis.

Virtual TourSave FavoriteSchedule TourAsk A QuestionMore Details

2 Tremblay Road Swanton VT 05488

Swanton, VT2 Tremblay Road

Price$850,000

Est. Mortgage: $/month

MLS Number 5103673

  • Residential Single Family
  • PricePerSqFt 236.11
  • Full Bath 2
  • Address 2 Tremblay Road
  • Construction Existing

Perfectly positioned on 2.30 beautiful acres, this exceptional Colonial is the home that captures attention the moment you arrive and remains unforgettable long after you leave. Surrounded by lush greenery with peaceful views, it offers the rare combination of privacy, sophistication and everyday convenience. Designed with both refined living and memorable entertaining in mind, the thoughtfully crafted floor plan flows effortlessly from one inviting space the next. Every room showcases quality craftsmanship and carefully curated finishes, creating an atmosphere that is both warm and impressive. At the heart of the home, the chef inspired kitchen is sure to become the gathering place for family and friends, featuring double ovens, an oversized island with generous seating, granite counter tops, oak floors and radiant heat. An effortless connection to the spacious dining room overlooking the backyard oasis. Step outside to your own private retreat, where a fully fenced in-ground pool, charming pool house with refrigerator, and expansive outdoor living spaces create the perfect backdrop for relaxing afternoons or unforgettable summer entertaining. A beautifully remodeled in-law suite offers exceptional flexibility for guests, multigenerational living, or a private home office. Completing this remarkable property is an oversized heated three-car garage and a luxurious primary suite designed as a peaceful escape, featuring an ensuite bath, equipped with marble twin vanities, and spacious twin walk-in closets. Savor the breathtaking sunsets, with distant western views of Lake Champlain and the Adirondack Mountains. Basement equipped with egress windows. This is more than a beautiful home - it's a lifestyle defined by comfort, elegance, and the moments that matter most.

Listed by Heather Scott of M Realty

$
$
%
$/month over payments
Federal 30-year interest rate: 7.4% last updated on Oct 8, 2026
* All Figures are estimates. Check with your bank or proposed mortgage company for actual interest rates.
This product uses the FRED® API but is not endorsed or certified by the Federal Reserve Bank of St. Louis.

Virtual TourSave FavoriteSchedule TourAsk A QuestionMore Details

808 Whitcomb Hill Road Stockbridge VT 05032

MLS Number 5110662

  • Residential Single Family
  • PricePerSqFt 544.52
  • Full Bath 2
  • Construction Existing
  • Bedrooms 3

## Revised Public Remarks Set on 109.75 acres in the hills of Stockbridge, this well cared for Vermont property offers privacy, mountain views, open land, woods, a private pond, and the kind of setting that is increasingly hard to find. The three bedroom, two bath home blends warmth and character with practical country living. Inside, natural wood finishes, exposed beams, a striking stone fireplace, generous windows, and comfortable gathering spaces create an inviting atmosphere, while the kitchen, dining area, and bedrooms are ready to enjoy from day one. Outside, the property opens to sweeping views across the surrounding mountains, maintained lawn and field areas, mature woods, and a picturesque pond. The wooded acreage may also offer potential for selective timber harvesting, providing an opportunity to improve forest health while realizing possible timber value. A large attached garage offers two overhead doors with room for up to four vehicles, along with extensive workshop space, storage, benches, and room for projects or equipment. A standby gas generator adds another layer of convenience, with oil heat, spring fed water, and private septic serving the property. Even better, this home is being offered fully furnished and ready to move in. The sale is expected to include a John Deere tractor, lawn mower, an extensive collection of tools, workshop equipment, and additional items, subject to the final written agreement between buyer and seller. Whether you are looking for a full time Vermont home, private retreat, or a property where land, views, recreation, and workshop space all come together, 808 Whitcomb Hill Road offers a rare opportunity to simply arrive and begin enjoying it.

Listed by Nathan Wright of Century 21 The One

$
$
%
$/month over payments
Federal 30-year interest rate: 7.4% last updated on Oct 8, 2026
* All Figures are estimates. Check with your bank or proposed mortgage company for actual interest rates.
This product uses the FRED® API but is not endorsed or certified by the Federal Reserve Bank of St. Louis.

Save FavoriteSchedule TourAsk A QuestionMore Details

135 Mountain Road Deerfield NH 03037

Deerfield, NH135 Mountain Road

Price$850,000

Est. Mortgage: $/month

MLS Number 5110170

  • Residential Single Family
  • PricePerSqFt 284.47
  • Full Bath 3
  • Address 135 Mountain Road
  • Construction Existing

Tucked among the trees on one of Deerfield's most scenic roads, 135 Mountain Road is a stunning post & beam home set on just over 9 private acres, offering the rare combination of character, seclusion and convenience. Step inside to a main level built for gathering, anchored by a one-of-a-kind gourmet kitchen featuring a striking custom island and a suite of upgraded appliances: a pot filler, Viking range & hood, a Thermador refrigerator and wine cooler. The open-concept kitchen, dining and living areas flow effortlessly into one another, while a spacious mudroom, laundry room, and half bath round out the level. Step outside to the large deck and wraparound porch, where indoor and outdoor living blend seamlessly. Upstairs, the second floor offers 2 bedrooms and a primary suite complete with a large bathroom with a beautifully tiled walk-in shower. A bright, open flex space on this level is ready to become a home office, playroom, or cozy sitting area. The choice is yours. Climb to the walk-up third floor to find a private fourth bedroom, offering a quiet retreat all its own. The walk-out lower level adds even more flexibility, with a workout room and a game room complete with a wet bar and dishwasher + an additional space suited for a home office. With its own walk-out access, this level even offers exciting potential for a future ADU. Outside, the property truly shines! Enjoy raised garden beds, a firepit for evening gatherings, and a recently built tree house that adds a touch of magic to the grounds. Hike to the back of the lot to explore the boulder fields or trails of Pawtuckaway State Park for endless outdoor recreation right at your doorstep. Private, peaceful, and packed with character, 135 Mountain Road is calling your name.

Listed by Alyson Mueller of KW Coastal and Lakes & Mountains Realty

$
$
%
$/month over payments
Federal 30-year interest rate: 7.4% last updated on Oct 8, 2026
* All Figures are estimates. Check with your bank or proposed mortgage company for actual interest rates.
This product uses the FRED® API but is not endorsed or certified by the Federal Reserve Bank of St. Louis.

Virtual TourSave FavoriteSchedule TourAsk A QuestionMore Details

68 King Road Chichester NH 03258

Chichester, NH68 King Road

Price$850,000

Est. Mortgage: $/month

Active With Contract

MLS Number 5104861

  • Residential Single Family
  • PricePerSqFt 130.09
  • Full Bath 2
  • Address 68 King Road
  • Construction Existing

Rare opportunity to own a spacious, fully remodeled two-family compound offering 6,534 finished sq. ft. of flexible living space in the heart of Chichester! Unlike a traditional duplex, this thoughtfully designed T-shaped layout connects the two residences through a central hallway, creating zero shared living walls for exceptional privacy and sound separation. Each two-story residence offers generous living space, making this property ideal for multi-generational living, owner-occupants seeking rental income, corporate housing, or investors looking for a unique income-producing property. The home is delivered vacant, giving the new owner the flexibility to occupy, lease, or customize to fit their needs. Recent updates include a brand-new roof, updated heating systems, new kitchen sink, stainless steel range,granite countertops in the primary bath, updated lighting, and numerous plumbing improvements. The property is serviced by private septic, a shared private well,separate furnaces, and 200-amp electrical service, offering convenience and functionality for both residences. Need even more space? The 3,466 sq. ft. walkout lower level provides incredible potential for storage, workshop space, or future expansion (subject to local approvals). Conveniently located just 5 minutes to Concord, 30 minutes to Manchester, 20-30 minutes to the Lakes Region, and approximately 68 minutes to Boston, this one-of-a-kind property combines privacy, versatility, and outstanding value in a prime commuter location. OPEN HOUSE Saturday 8/15 from 11 AM to 12:30 PM.

Listed by Tom Bolduc of Keller Williams Realty-Metropolitan

$
$
%
$/month over payments
Federal 30-year interest rate: 7.4% last updated on Oct 8, 2026
* All Figures are estimates. Check with your bank or proposed mortgage company for actual interest rates.
This product uses the FRED® API but is not endorsed or certified by the Federal Reserve Bank of St. Louis.

Save FavoriteSchedule TourAsk A QuestionMore Details

68 King Road Chichester NH 03258

Chichester, NH68 King Road

Price$850,000

Est. Mortgage: $/month

Active With Contract

MLS Number 5104860

  • Multifamily
  • PricePerSqFt 130.09
  • Address 68 King Road
  • Units 2
  • Acreage 2.1

Rare opportunity to own a spacious, fully remodeled two-family compound offering 6,534 finished sq. ft. of flexible living space in the heart of Chichester! Unlike a traditional duplex, this thoughtfully designed T-shaped layout connects the two residences through a central hallway, creating zero shared living walls for exceptional privacy and sound separation. Each two-story residence offers generous living space, making this property ideal for multi-generational living, owner-occupants seeking rental income, corporate housing, or investors looking for a unique income-producing property. The home is delivered vacant, giving the new owner the flexibility to occupy, lease, or customize to fit their needs. Recent updates include a brand-new roof, updated heating systems, new kitchen sink, stainless steel range, granite countertops in the primary bath, updated lighting, and numerous plumbing improvements. The property is serviced by private septic, a shared private well, separate furnaces, and 200-amp electrical service, offering convenience and functionality for both residences. Need even more space? The 3,466 sq. ft. walkout lower level provides incredible potential for storage, workshop space, or future expansion (subject to local approvals). Conveniently located just 5 minutes to Concord, 30 minutes to Manchester, 20-30 minutes to the Lakes Region, and approximately 68 minutes to Boston, this one-of-a-kind property combines privacy, versatility, and outstanding value in a prime commuter location.

Listed by Tom Bolduc of Keller Williams Realty-Metropolitan

$
$
%
$/month over payments
Federal 30-year interest rate: 7.4% last updated on Oct 8, 2026
* All Figures are estimates. Check with your bank or proposed mortgage company for actual interest rates.
This product uses the FRED® API but is not endorsed or certified by the Federal Reserve Bank of St. Louis.

Save FavoriteSchedule TourAsk A QuestionMore Details

20 Twin Tip Terrace Lincoln NH 03251

MLS Number 5101198

  • Condo
  • PricePerSqFt 354.17
  • Square Feet 2,400
  • Bedrooms 5
  • New Contruction To Be Built

Credit of $25,000 for furniture. Brand new construction condo at Forest Ridge at Loon Mountain! This unit offers 5 bedrooms, 3 baths, and 2,400 sq ft of thoughtfully designed living space. Open-concept floor plan with recessed lighting, electric fireplace, and modern finishes throughout. These condos are standard three-bedroom garden-style units, but this style features a fully finished walkout basement with two additional bedrooms and a large recreation or secondary living area. Forest Ridge owners enjoy access to resort-style amenities including an indoor pool, hot tub, fitness center, and steam rooms, plus a seasonal shuttle to Loon Mountain. Conveniently located near skiing, hiking, recreation, restaurants, and shopping.

Listed by Brent Drouin of Century 21 Mountainside Realty

$
$
%
$/month over payments
Federal 30-year interest rate: 7.4% last updated on Oct 8, 2026
* All Figures are estimates. Check with your bank or proposed mortgage company for actual interest rates.
This product uses the FRED® API but is not endorsed or certified by the Federal Reserve Bank of St. Louis.

Save FavoriteSchedule TourAsk A QuestionMore Details
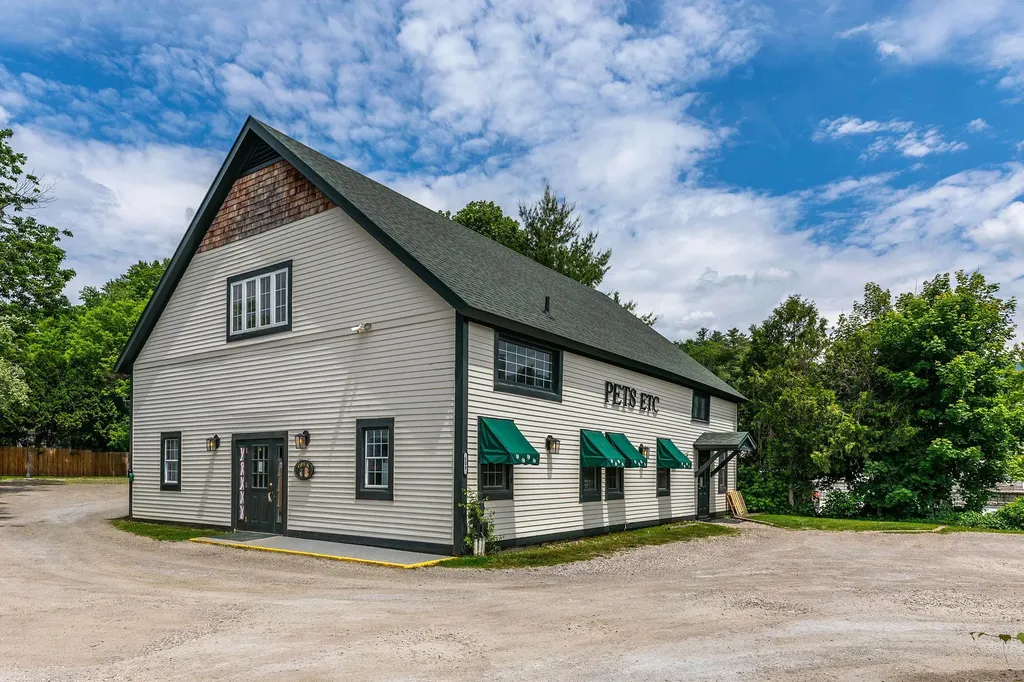
609-617 Depot Street Manchester VT 05255

MLS Number 5094372

  • Commercial
  • PricePerSqFt 255.26
  • Address 609-617 Depot Street
  • Year Built 1920
  • Square Feet 3,330

Rare opportunity to own TWO prime town center buildings in the heart of the Manchester Depot. This unique offering includes a charming multi unit front home with two well maintained apartments and a separate commercial building currently occupied by a successful well established business! The current business/owner would like to continue operating the business and remain as a tenant, thus providing potential immediate rental income for the new owner! Situated in a highly visible, high traffic location, includes a large parking lot for customers and visitors. Looking to add a versatile, turn-key property to your portfolio, don't miss this one!! Outstanding location, ample parking, generous outdoor space, and reliable income potential, all in one exceptional property!! See MLS #5094388 regarding included Multi-family building.

Listed by Sunny Breen of Josiah Allen Real Estate,Inc.

$
$
%
$/month over payments
Federal 30-year interest rate: 7.4% last updated on Oct 8, 2026
* All Figures are estimates. Check with your bank or proposed mortgage company for actual interest rates.
This product uses the FRED® API but is not endorsed or certified by the Federal Reserve Bank of St. Louis.

Virtual TourSave FavoriteSchedule TourAsk A QuestionMore Details
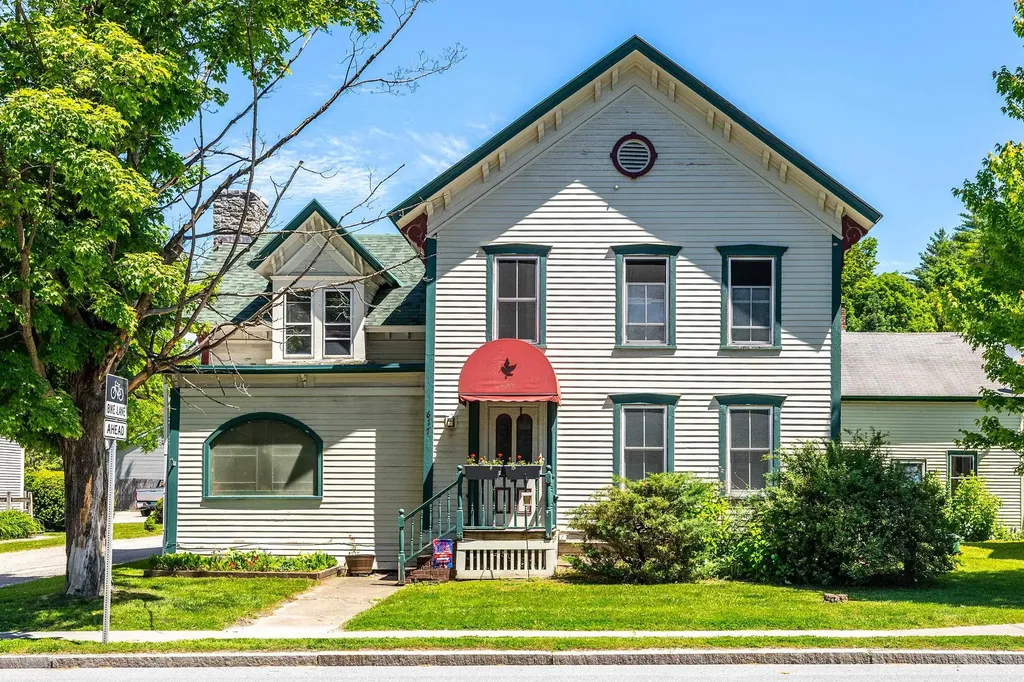
609-617 Depot Street Manchester VT 05255

Manchester, VT609-617 Depot Street

Price$850,000

Est. Mortgage: $/month

MLS Number 5094388

  • Multifamily
  • PricePerSqFt 412.62
  • Address 609-617 Depot Street
  • Units 2
  • Acreage 0.25

Rare opportunity to own TWO prime town center buildings in the heart of the Manchester Depot. This unique offering includes a charming multi unit front home with two well maintained apartments and a separate commercial building currently occupied by a successful well established business! The current business/owner would like to continue operating the business and remain as a tenant, thus providing potential immediate rental income for the new owner! Situated in a highly visible, high traffic location, includes a large parking lot for customers and visitors. Looking to add a versatile, turn-key property to your portfolio, don't miss this one!! Outstanding location, ample parking, generous outdoor space, and reliable income potential, all in one exceptional property!! See MLS # 5094372 regarding included commercial building.

Listed by Sunny Breen of Josiah Allen Real Estate,Inc.

$
$
%
$/month over payments
Federal 30-year interest rate: 7.4% last updated on Oct 8, 2026
* All Figures are estimates. Check with your bank or proposed mortgage company for actual interest rates.
This product uses the FRED® API but is not endorsed or certified by the Federal Reserve Bank of St. Louis.

Virtual TourSave FavoriteSchedule TourAsk A QuestionMore Details

343 N Amherst Road Bedford NH 03110

Bedford, NH343 N Amherst Road

Price$850,000

Est. Mortgage: $/month

Pending

MLS Number 5104308

  • Residential Single Family
  • PricePerSqFt 320.75
  • Full Bath 2
  • Address 343 N Amherst Road
  • Construction Existing

Open house cancelled for today Sunday 9/6 due to family emergency. QUICK CLOSING POSSIBLE. Tucked among beautifully manicured grounds and bordered by more than 300 acres of protected conservation land, this extraordinary custom-built reproduction 3/4 Saltbox Colonial is a rare offering where timeless New England architecture meets exceptional craftsmanship. Built by master builder Kevin Doherty, every room reflects meticulous attention to detail, from the hand-crafted built-ins and rich hardwood floors to the stunning Rumford fireplace that serves as the heart of the home. Warm, inviting, and filled with character, this residence was designed to be both elegant and comfortable. The thoughtfully designed floor plan features three spacious bedrooms, a versatile bonus room ideal for a home office, guest suite, or media room, and an attached two-car garage. Every space is filled with natural light and showcases the quality and authenticity that define a truly custom home. Step outside and experience your own private sanctuary. Professionally landscaped gardens burst with spectacular seasonal color, while mature fruit trees and lush plantings create a peaceful setting that feels worlds away. With hundreds of acres of conservation land as your backyard, you'll enjoy unmatched privacy, scenic views, and endless opportunities to explore nature right from your doorstep. This is more than a home. It's a lifestyle defined by craftsmanship, tranquility, and the enduring beauty of classic New England design. Schedule your private showing today!

Listed by Kate Rice of RE/MAX Synergy

$
$
%
$/month over payments
Federal 30-year interest rate: 7.4% last updated on Oct 8, 2026
* All Figures are estimates. Check with your bank or proposed mortgage company for actual interest rates.
This product uses the FRED® API but is not endorsed or certified by the Federal Reserve Bank of St. Louis.

Save FavoriteSchedule TourAsk A QuestionMore Details
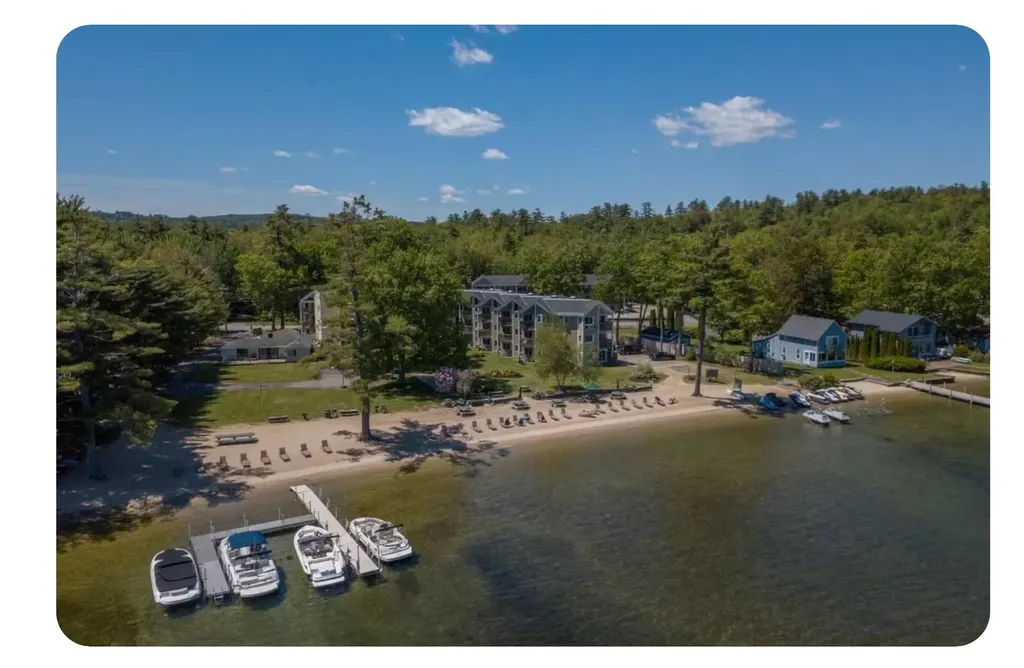
115 Weirs Road Gilford NH 03249

MLS Number 5094221

  • Condo
  • PricePerSqFt 1323.99
  • Square Feet 642
  • New Contruction Existing
  • Complex Misty Harbor

GILFORD NH 03249 - Lake Winnipesaukee opportunities like this are extraordinarily rare. While the property includes a waterfront studio condominium at Misty Harbor, the true value lies in the waterfront rights that accompany ownership. Included in the sale are deeded littoral rights together with five removable boat docks currently associated with the property. In an era where new dock permits and expanded waterfront infrastructure are increasingly difficult to obtain, this offering represents a unique chance to acquire an established waterfront asset with recreational, investment, and income-producing potential. Positioned directly adjacent to Misty Harbor's private sandy beach, the unit enjoys exceptional lake and mountain views and one of the most desirable locations within the community. Step outside and you're immediately at the water's edge, with Lake Winnipesaukee as your backyard. Misty Harbor offers a private beach, swimming pool, tennis courts, beautifully maintained grounds, and a location that places you minutes from Weirs Beach, Bank of NH Pavilion, Gunstock Mountain Resort, restaurants, shopping, and year-round Lakes Region recreation. Whether you're seeking a personal waterfront retreat, an investment opportunity, or ownership of a unique Lake Winnipesaukee waterfront asset, this property offers a combination of beach rights, dock infrastructure, and future potential that is seldom available on today's market. Buyers are encouraged to perform their own due diligence regarding waterfront rights, dock permits, rentals, and future uses.

Listed by Adam Dow of KW Coastal and Lakes & Mountains Realty/Wolfeboro

$
$
%
$/month over payments
Federal 30-year interest rate: 7.4% last updated on Oct 8, 2026
* All Figures are estimates. Check with your bank or proposed mortgage company for actual interest rates.
This product uses the FRED® API but is not endorsed or certified by the Federal Reserve Bank of St. Louis.

Virtual TourSave FavoriteSchedule TourAsk A QuestionMore Details

Broker Reciprocity 

Copyright 2026 PrimeMLS, Inc. All rights reserved. This information is deemed reliable, but not guaranteed. The data relating to real estate displayed on this display comes in part from the IDX Program of PrimeMLS. The information being provided is for consumers’ personal, non-commercial use and may not be used for any purpose other than to identify prospective properties consumers may be interested in purchasing. Data last updated October 10, 2026 9:09 AM UTC
