SIGN UP or LOG IN 's Account

Log in to see your saved listings or edit your searches:

No account? Sign up now to save searches, listings, and get tailored listing notifications. It's free, opt-out anytime.

Find Your New Home

Sign Up Today!

Get fresh listings via email, save your favorite listings, match with similar properties, and unlock additional property info.

Create Your Account

Do not fill in this field:

Already have an account? Log in

and narrow your search. If you have fewer than 200 results, you can save your search.

Alburgh VT Multi-Family Real Estate

r=2857-2868
65 Henry Law Avenue Dover NH 03820

MLS Number 5089629

  • Commercial
  • PricePerSqFt 254.61
  • Address 65 Henry Law Avenue
  • Year Built 1875
  • Square Feet 3,338

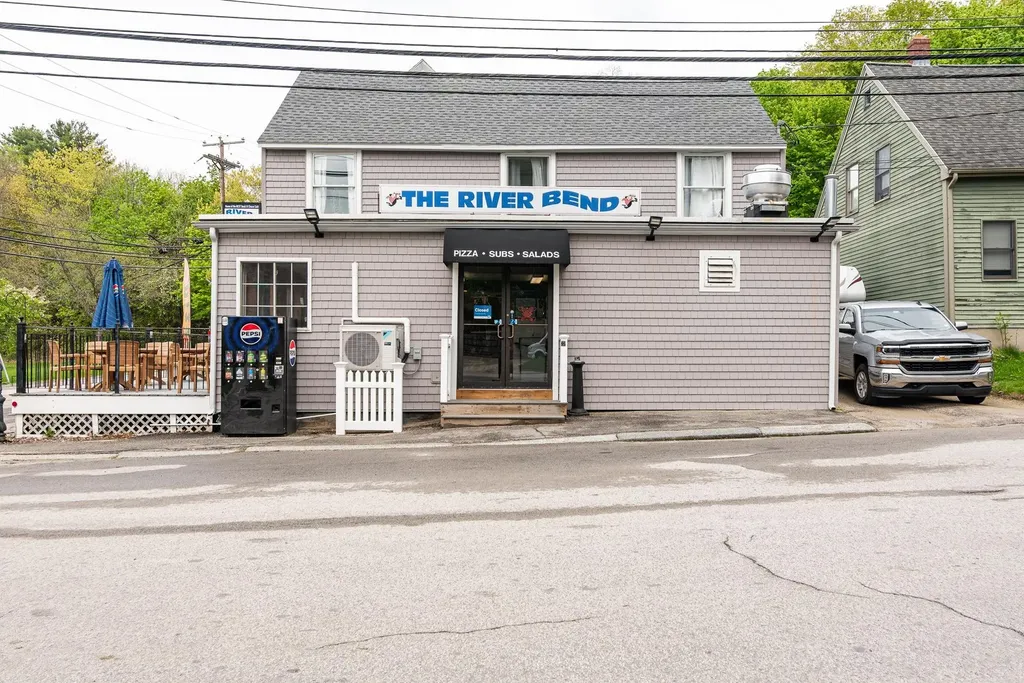
LOCATION, LOCATION, LOCATION. Don't miss this unique opportunity to own a premium, well established pizza and sub shop in the heart of Dover's sought-after Cocheco Waterfront District. This beloved local staple has served the community for generations, with the city's vibrant Henry Law Park right across the street a constant draw of foot traffic from year-round events. The first-floor commercial space features comfortable interior seating for 24 to 30 people, plus an outdoor deck section for 14 or more people seating overlooking the river, creating an inviting dining experience. Upstairs, the property includes an occupied one-bedroom apartment with a closed off third floor that previously had 2 rooms. A second gutted two-bedroom apartment. Offering immediate rental income and future upside. Stop leasing and start owning. Build your business legacy while your tenants help pay the mortgage.

Listed by Paula Forbes of Central Falls Realty

$
$
%
$/month over payments
Federal 30-year interest rate: 7.4% last updated on Oct 8, 2026
* All Figures are estimates. Check with your bank or proposed mortgage company for actual interest rates.
This product uses the FRED® API but is not endorsed or certified by the Federal Reserve Bank of St. Louis.

Save FavoriteSchedule TourAsk A QuestionMore Details

93 Brookdale Road Salem NH 03079

MLS Number 5111406

  • Condo
  • PricePerSqFt 481.26
  • Square Feet 1,766
  • Bedrooms 3
  • New Contruction New Construction

Welcome to this beautifully designed new-construction condex offering the benefits of condominium-style living with NO CONDO FEE! Inside, the thoughtfully designed floor plan offers 3 bedrooms and 2½ bathrooms, including a private primary suite with a walk-in closet and en-suite bath. The heart of the home is the open concept kitchen, dining, and living area, creating an inviting space ideal for entertaining and everyday living. A large center island, stainless steel appliances and a pantry complement the kitchen, while the living area provides direct access to the rear patio. Additional highlights include a dedicated mudroom, first-floor laundry, generous storage, attached 2-car garage, and an unfinished basement offering endless opportunities for future finished space. Located just minutes from The Tuscan Village shopping, dining and everyday conveniences. Come check this out while customization is still available.

Listed by Mollie Bazdanes of Arris Realty

$
$
%
$/month over payments
Federal 30-year interest rate: 7.4% last updated on Oct 8, 2026
* All Figures are estimates. Check with your bank or proposed mortgage company for actual interest rates.
This product uses the FRED® API but is not endorsed or certified by the Federal Reserve Bank of St. Louis.

Save FavoriteSchedule TourAsk A QuestionMore Details

93 Brookdale Road Salem NH 03079

MLS Number 5111409

  • Condo
  • PricePerSqFt 481.26
  • Square Feet 1,766
  • Bedrooms 2
  • New Contruction New Construction

Welcome to this beautifully designed new-construction condex offering the benefits of condominium-style living with NO CONDO FEE! Inside, the thoughtfully designed floor plan offers 2 bedrooms and 2½ bathrooms, including a private primary suite with a walk-in closet and en-suite bath. This home also offers a bonus room that could be used for an office, flex space, or additinal living space. The heart of the home is the open concept kitchen, dining, and living area, creating an inviting space ideal for entertaining and everyday living. A large center island, stainless steel appliances and a pantry complement the kitchen, while the living area provides direct access to the rear patio. Additional highlights include a dedicated mudroom, first-floor laundry, generous storage, attached 2-car garage, and an unfinished basement offering endless opportunities for future finished space. Located just minutes from The Tuscan Village shopping, dining and everyday conveniences. Come check this out while customization is still available.

Listed by Mollie Bazdanes of Arris Realty

$
$
%
$/month over payments
Federal 30-year interest rate: 7.4% last updated on Oct 8, 2026
* All Figures are estimates. Check with your bank or proposed mortgage company for actual interest rates.
This product uses the FRED® API but is not endorsed or certified by the Federal Reserve Bank of St. Louis.

Save FavoriteSchedule TourAsk A QuestionMore Details

31 Fribourg Street Moultonborough NH 03254

MLS Number 5107061

  • Residential Single Family
  • PricePerSqFt 583.72
  • Full Bath 3
  • Address 31 Fribourg Street
  • Construction New Construction

Brand new huge ranch close to the beach in Suissevale! Home you have been waiting for! Three bedrooms and 3 baths on a large lot with : finished walkout basement with Berber carpeting, central ac, granite countertops, vinyl siding, kitchen island, tankless WH, vinyl plank flooring, GE stainless steel appliances and so much more. The primary bedroom has an en-suite bath with seamless shower and tile floor...guest bathroom floor is tiled with bathtub. The wrap around deck is huge ( 12x58 830 app. Sq Ft) and there is plenty of room for boat + trailer OR possible one car garage addition. Basement (with bath) to be finished. Interior home photos of similar home.Home to be completed in the fall.

Listed by Jim Ramhold and Bruno Coppola of Coldwell Banker Realty Center Harbor NH

$
$
%
$/month over payments
Federal 30-year interest rate: 7.4% last updated on Oct 8, 2026
* All Figures are estimates. Check with your bank or proposed mortgage company for actual interest rates.
This product uses the FRED® API but is not endorsed or certified by the Federal Reserve Bank of St. Louis.

Virtual TourSave FavoriteSchedule TourAsk A QuestionMore Details

5723 Vt Route 12 Barnard VT 05031

Barnard, VT5723 Vt Route 12

Price$849,900

Est. Mortgage: $/month

MLS Number 5096847

  • Residential Single Family
  • PricePerSqFt 356.65
  • Full Bath 1
  • Address 5723 Vt Route 12
  • Construction Existing

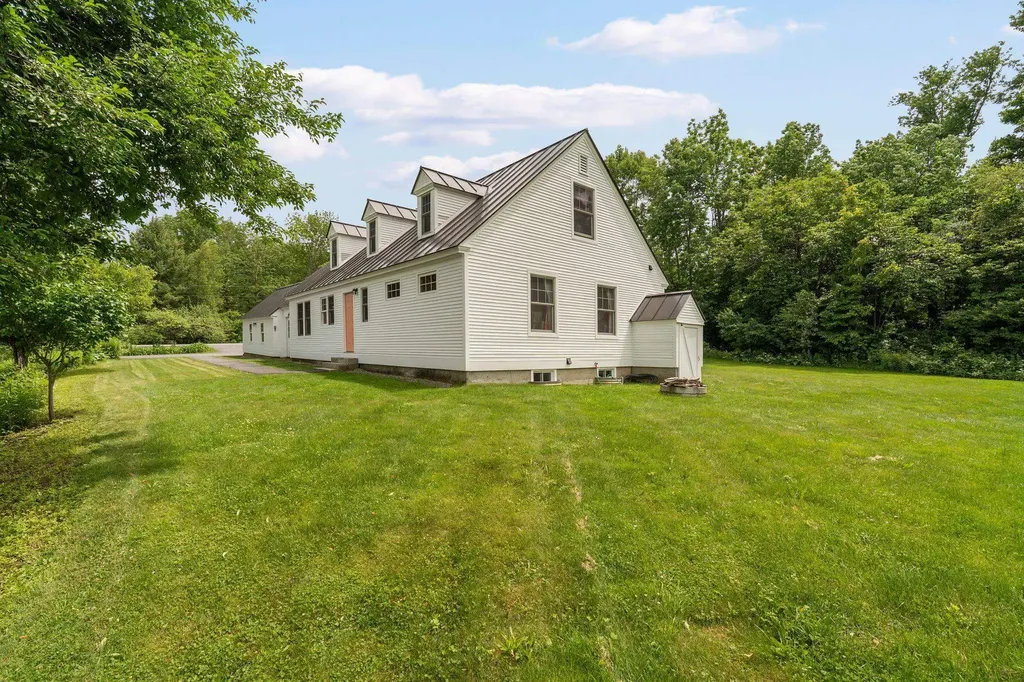
Beautifully renovated, this Barnard Village Cape seamlessly blends modern energy- efficient upgrades with the timeless charm of a classic New England home. A spacious slate-floored mudroom welcomes you into a bright, inviting interior featuring all-new Renewal by Andersen windows and beautifully restored original maple floors. The thoughtfully designed main level includes a stylish kitchen with quartz countertops, custom cabinetry, and new appliances, along with open dining and living areas, a convenient half bath, and a spacious primary suite with a private ensuite bath. Upstairs, you'll find two additional bedrooms, each with its own exquisitely appointed ensuite bath. A versatile bonus room with built-in shelving and cabinetry provides the perfect space for a home office, nursery, or reading room.Set on 6.3 picturesque acres, the property's outdoor spaces are equally enchanting. Enjoy al fresco dining on the stone patio surrounded by established perennial gardens, productive raspberry bushes, and a sparkling stream that adds beauty and tranquility to the landscape. Perfect as a primary or vacation home. Tap into the arts at the local BarnArts and nearby Artistree. Enjoy recreating on Silver Lake just across the way. Enjoy Tennis and Pickle ball located almost next door. Hit the ski and mountain bike trails at nearby Killington and Saskadena 6. Take in the eclectic music and culinary scene just down the road at Fable Farms Feast and Field.

Listed by Mary Mayhew of Snyder Donegan Real Estate Group

$
$
%
$/month over payments
Federal 30-year interest rate: 7.4% last updated on Oct 8, 2026
* All Figures are estimates. Check with your bank or proposed mortgage company for actual interest rates.
This product uses the FRED® API but is not endorsed or certified by the Federal Reserve Bank of St. Louis.

Virtual TourSave FavoriteSchedule TourAsk A QuestionMore Details

217 Lady Walsingham Way Laconia NH 03246

Laconia, NH217 Lady Walsingham Way

Price$849,900

Est. Mortgage: $/month

Open House

MLS Number 5103735

  • Residential Single Family
  • Next Open House: Sat 10/10 9:00 am. to 3:00 pm.
  • PricePerSqFt 394.57
  • Full Bath 2
  • Adult Community

Welcome to Lot 27 at Lady of the Lakes Estates!! New construction now underway in Laconia, NH! This Model 3 Ranch Retreat offers single-level living with 3 bedrooms, 2 bathrooms, and 2,154 sq. ft., plus a 900 sq. ft. unfinished walk-up attic and a 1,786 sq. ft. full basement with doghouse walkout, all on a corner lot. Inside, enjoy hardwood red oak flooring, custom porcelain tile, Canyon Dawn dolomitic marble counters in the kitchen and both baths, Mantra Omni Line soft-close cabinetry, three tray ceilings with dimmable accent lighting, an electric fireplace, high efficiency HVAC with central air, and a Navien tankless hot water system. Exterior features include IKO architectural shingles with a limited lifetime warranty, vinyl board & batten siding with cedar-grain shake accents, Energy Star vinyl windows, and a Wayne Dalton garage door with remote entry. Many of the builder's “standard” features are considered upgrades elsewhere: full spec sheet included in listing. Lady of the Lakes Estates is a 46-home community on 62+ acres of shared deeded forest and walking trails, pickleball courts and playground just minutes from Lake Winnipesaukee, the Belknap Mountains, Weirs Beach, Ellacoya State Park, the Bank of NH Pavilion, and downtown Laconia. Priced at $849,900.

Listed by Wanda Keenan of Coldwell Banker Realty Gilford NH

$
$
%
$/month over payments
Federal 30-year interest rate: 7.4% last updated on Oct 8, 2026
* All Figures are estimates. Check with your bank or proposed mortgage company for actual interest rates.
This product uses the FRED® API but is not endorsed or certified by the Federal Reserve Bank of St. Louis.

Save FavoriteSchedule TourAsk A QuestionMore Details

45 Roberts Drive Jaffrey NH 03452

MLS Number 5112428

  • Residential Single Family
  • PricePerSqFt 359.21
  • Full Bath 1
  • Address 45 Roberts Drive
  • Construction New Construction

This custom and upgraded Tatum model home at Stony Brook Village is ready for you! Built for energy efficiency, low maintenance, and convenient living at the foot of Mount Monadnock. Imagine sitting out on your deck and enjoying these views! Upgrades include hardwood flooring, premium carpet, custom cabinetry and built-ins, a finished bonus room and an oversized deck; just to name a few.

Listed by Denise Whitney and Franklin Sterling of BHG Masiello Peterborough

$
$
%
$/month over payments
Federal 30-year interest rate: 7.4% last updated on Oct 8, 2026
* All Figures are estimates. Check with your bank or proposed mortgage company for actual interest rates.
This product uses the FRED® API but is not endorsed or certified by the Federal Reserve Bank of St. Louis.

Save FavoriteSchedule TourAsk A QuestionMore Details

145 White Farm Lane Shaftsbury VT 05262

Shaftsbury, VT145 White Farm Lane

Price$849,900

Est. Mortgage: $/month

Open House

MLS Number 5107304

  • Residential Single Family
  • Next Open House: Sat 10/10 12:00 pm. to 2:00 pm.
  • PricePerSqFt 213.87
  • Full Bath 3
  • Address 145 White Farm Lane

Nestled in a peaceful five acre setting just minutes from the shopping and dining in both Bennington and Manchester this beautifully maintained home offers privacy, comfort, and accessibility. Four ski areas within 45 minutes for winter sports! Thoughtfully updated, this home offers a timeless, inviting style designed to feel welcoming. The newly renovated high end kitchen is both beautiful and functional, while two spacious primary en-suites provide exceptional flexibility and privacy. The first floor primary suite wing is a true retreat, featuring a luxurious bathroom with marble tile, frameless glass shower, double vanity and walk in closet. Upstairs, the brand new second primary ensuite offers an impressive private living area, spa like full bath, and generous closet space, perfect for guests, extended family, or a luxurious personal retreat. The inviting living room features a gas fireplace, creating a warm and comfortable space for relaxing and entertaining. The kitchen and dining area flow seamlessly into a spectacular, light filled great room with soaring 14 foot ceilings, recessed lighting, and a freestanding gas stove. Step outside and enjoy the peaceful surroundings from the charming rocking chair front porch, perfect for morning coffee and taking in the beauty of nature. The rear deck, complete with a retractable awning, provides an ideal spot for grilling, entertaining, or simply enjoying the beautifully landscaped gardens. Recent updates provide comfort, efficiency, and peace of mind, including heat pump systems (2023-2024) for efficient heating and central A/C, a new Rinnai on demand propane boiler for hot water and backup heat (2025), and a new well pump (2025). Additional features include a water softener system and a full basement offering excellent storage and utility space. With its beautiful updates, versatile floor plan, exceptional primary suites, and inviting indoor and outdoor spaces, this turnkey property is ready to welcome you home.

Listed by Sandy Laserte and Christina Dryden of Berkshire Hathaway HomeServices Stratton Home

$
$
%
$/month over payments
Federal 30-year interest rate: 7.4% last updated on Oct 8, 2026
* All Figures are estimates. Check with your bank or proposed mortgage company for actual interest rates.
This product uses the FRED® API but is not endorsed or certified by the Federal Reserve Bank of St. Louis.

Virtual TourSave FavoriteSchedule TourAsk A QuestionMore Details

28 Vantage Point Drive Laconia NH 03246
Open House

MLS Number 5102166

  • Condo
  • Next Open House: Sun 10/11 12:00 pm. to 2:00 pm.
  • PricePerSqFt 424.95
  • Square Feet 2,000
  • Bedrooms 5

Welcome to Lookout Lake Winnipesaukee, an exclusive community of 48 modern luxury townhomes in Laconia, NH, offering panoramic lake, island, and mountain views. Enjoy maintenance-free living with premium amenities including the Base Camp clubhouse, outdoor pool, fitness center, fire pit, grilling areas, and social spaces. Ideally located near Weirs Beach, Meredith, and year-round Lakes Region recreation. The Belknap is a spacious three-level townhome is designed for comfort, flexibility, and entertaining. The entry level features a one-car garage, welcoming foyer, and generous storage/mechanical space. The second level offers a private owner’s suite with ensuite bath and walk-in closet, plus two additional bedrooms and a full bath. A central hall, laundry area, and access to both a rear deck and front balcony provide convenient indoor-outdoor living. The top floor showcases an open-concept layout with a modern kitchen and large center island, dining area, and bright living room. Expansive windows and a private deck capture stunning lake and mountain views, while a powder room adds convenience for guests. The refined Design Selection showcases bespoke millwork anchored by a statement fireplace with custom built-ins, elegantly topped in MSI Q Quartz “Alabaster White” for a clean, luminous finish. The fireplace surround is clad in Eldorado Limestone “Grand Banks,” and the designer tile selections continue throughout, including a full bath upgrade featuring Riazo 2.0 porcelain tile in a generous 24x24 format. In the kitchen, elevated details shine through a Bellami Triangulo ceramic tile backsplash, complemented by a Brizo Orin pull-down faucet in Luxe Gold and a suite of GE Caf appliances in a sophisticated matte black finish with brushed bronze accents. The Belknap floor plan blends functionality with styleideal for full-time living or a four-season getaway. Images of like-kind and some upgrades may be depicted. #LakeWinnipesaukee #Lakelife #Luxuryrealestate

Listed by Adam Pettitt of Douglas Elliman of New Hampshire LLC

$
$
%
$/month over payments
Federal 30-year interest rate: 7.4% last updated on Oct 8, 2026
* All Figures are estimates. Check with your bank or proposed mortgage company for actual interest rates.
This product uses the FRED® API but is not endorsed or certified by the Federal Reserve Bank of St. Louis.

Save FavoriteSchedule TourAsk A QuestionMore Details

14 Hancock Drive Bedford NH 03110

Bedford, NH14 Hancock Drive

Price$849,900

Est. Mortgage: $/month

Open House

MLS Number 5110335

  • Residential Single Family
  • Next Open House: Sun 10/11 11:00 am. to 1:00 pm.
  • PricePerSqFt 379.76
  • Full Bath 2
  • Address 14 Hancock Drive

Welcome to 14 Hancock Drive, located in the desirable Windstone Community of Bedford, NH! This beautifully maintained home offers the ease and convenience of single-level living, featuring 2 bedrooms and 3 baths, thoughtfully designed for comfort and everyday living. Enjoy a bright, inviting layout with plenty of space to relax and entertain. The beautiful sunroom is the perfect place to unwind year-round, featuring radiant heated floors for added warmth and comfort. The finished basement offers even more versatility, providing the perfect space for entertaining, a potential third bedroom, or a private home office to suit your needs. Step outside and enjoy the beautifully maintained surroundings without the work, as landscaping is taken care of by the community. Spend less time on maintenance and more time enjoying the comfort and convenience of your home. Ideally located near shopping, restaurants, hospitals, Manchester-Boston Regional Airport, and major highways, this home offers easy access to everything you need while being tucked away in a welcoming Bedford community. If you’re looking for low-maintenance living without sacrificing space, comfort, or convenience, 14 Hancock Drive is ready to welcome you home! Open Houses this Saturday, Oct. 3rd, 11-1:00, and Sunday, Oct. 4th, 11-1:00.

Listed by Joseph McCarthy of RE/MAX Synergy

$
$
%
$/month over payments
Federal 30-year interest rate: 7.4% last updated on Oct 8, 2026
* All Figures are estimates. Check with your bank or proposed mortgage company for actual interest rates.
This product uses the FRED® API but is not endorsed or certified by the Federal Reserve Bank of St. Louis.

Virtual TourSave FavoriteSchedule TourAsk A QuestionMore Details

14 Hancock Drive Bedford NH 03110

Bedford, NH14 Hancock Drive

Price$849,900

Est. Mortgage: $/month

Open House

MLS Number 5113635

  • Condo
  • Next Open House: Sun 10/11 11:00 am. to 1:00 pm.
  • PricePerSqFt 379.76
  • Square Feet 2,942
  • Bedrooms 2

Welcome to 14 Hancock Drive, located in the desirable Windstone Community of Bedford, NH! This beautifully maintained home offers the ease and convenience of single-level living, featuring 2 bedrooms and 3 baths, thoughtfully designed for comfort and everyday living. Enjoy a bright, inviting layout with plenty of space to relax and entertain. The beautiful sunroom is the perfect place to unwind year-round, featuring radiant heated floors for added warmth and comfort. The finished basement offers even more versatility, providing the perfect space for entertaining, a potential third bedroom, or a private home office to suit your needs. Step outside and enjoy the beautifully maintained surroundings without the work, as landscaping is taken care of by the community. Spend less time on maintenance and more time enjoying the comfort and convenience of your home. Ideally located near shopping, restaurants, hospitals, Manchester-Boston Regional Airport, and major highways, this home offers easy access to everything you need while being tucked away in a welcoming Bedford community. If you’re looking for low-maintenance living without sacrificing space, comfort, or convenience, 14 Hancock Drive is ready to welcome you home!

Listed by Joseph McCarthy of RE/MAX Synergy

$
$
%
$/month over payments
Federal 30-year interest rate: 7.4% last updated on Oct 8, 2026
* All Figures are estimates. Check with your bank or proposed mortgage company for actual interest rates.
This product uses the FRED® API but is not endorsed or certified by the Federal Reserve Bank of St. Louis.

Virtual TourSave FavoriteSchedule TourAsk A QuestionMore Details

1112 Cobb Hill Road Moretown VT 05660

Moretown, VT1112 Cobb Hill Road

Price$849,900

Est. Mortgage: $/month

MLS Number 5099525

  • Residential Single Family
  • PricePerSqFt 325.76
  • Full Bath 1
  • Address 1112 Cobb Hill Road
  • Construction Existing

Nestled on 10.20 picturesque acres just 1.9 miles from downtown Waterbury, this beautiful 4-bedroom, 3-bath home offers the perfect blend of privacy, comfort, and convenience in the heart of Vermont's Mad River Valley. Ideally located with easy access to I-89, Montpelier, Burlington, Stowe, and the renowned Stowe Mountain, Sugarbush, and Bolton Valley ski resorts, this property is perfectly situated for year-round recreation and commuting. The home features a spacious mudroom, a large, well-appointed kitchen, a welcoming covered front porch, a bright Four-season porch, and a finished walkout basement that provides flexible living space. A three-car garage offers ample room for vehicles, equipment, and storage. Outside, the expansive grassy lawn, mature trees, and established gardens create a peaceful setting that's ideal for relaxing, entertaining, or enjoying Vermont's natural beauty. This exceptional property combines the tranquility of country living with the convenience of nearby amenities.

Listed by Susi Benoit of Tamarack Real Estate LLC

$
$
%
$/month over payments
Federal 30-year interest rate: 7.4% last updated on Oct 8, 2026
* All Figures are estimates. Check with your bank or proposed mortgage company for actual interest rates.
This product uses the FRED® API but is not endorsed or certified by the Federal Reserve Bank of St. Louis.

Virtual TourSave FavoriteSchedule TourAsk A QuestionMore Details

Broker Reciprocity 

Copyright 2026 PrimeMLS, Inc. All rights reserved. This information is deemed reliable, but not guaranteed. The data relating to real estate displayed on this display comes in part from the IDX Program of PrimeMLS. The information being provided is for consumers’ personal, non-commercial use and may not be used for any purpose other than to identify prospective properties consumers may be interested in purchasing. Data last updated October 10, 2026 4:22 AM UTC