
SIGN UP or LOG IN 's Account

Log in to see your saved listings or edit your searches:

No account? Sign up now to save searches, listings, and get tailored listing notifications. It's free, opt-out anytime.

Find Your New Home

Sign Up Today!

Get fresh listings via email, save your favorite listings, match with similar properties, and unlock additional property info.

Create Your Account

Do not fill in this field:

Already have an account? Log in

and narrow your search. If you have fewer than 200 results, you can save your search.

Alburgh VT Multi-Family Real Estate

r=2893-2904
5 Ashland Street Nashua NH 03064-1808

Nashua, NH5 Ashland Street

Price$849,000

Est. Mortgage: $/month

Pending

MLS Number 5087276

  • Residential Single Family
  • PricePerSqFt 248.17
  • Full Bath 3
  • Address 5 Ashland Street
  • Construction Existing

A rare gem in the heart of North Nashua, this beautifully updated Colonial blends timeless elegance with modern luxury in one of the area's most sought-after locations. From the moment you arrive, the custom granite stairway and inviting front entry set the tone for a home that has been lovingly curated and meticulously maintained. Inside, sunlight dances across refinished tile flooring and gleaming hardwoods, while the renovated kitchen shines with updated cabinetry, designer lighting, and premium appliances creating the perfect backdrop for everyday living and unforgettable gatherings alike. The extraordinary primary suite is a true private retreat, featuring a spa-inspired bath completely transformed with custom tilework, a luxurious freestanding soaking tub, oversized shower, elegant vanity towers, updated lighting, and a spacious walk-in closet designed for comfort and serenity. Beautifully renovated guest and powder baths continue the home's refined style with thoughtful updates throughout. Freshly repainted in 2024, every room feels bright, warm, and welcoming. The expansive lower level offers exceptional flexibility with a guest suite ideal for extended family or private accommodations. A stunning family room with new hardwood flooring seamlessly complements the kitchen and gathering spaces above. Outside, the magic continues. The fully fenced yard creates a peaceful sanctuary for pets, play, and outdoor entertaining, while the recently replaced irrigation system keeps the grounds lush and vibrant. Car enthusiasts, hobbyists, and creatives will appreciate the oversized garage spaces with abundant loft and walk-up storage perfect for a studio, workshop, or future expansion. Every inch of this exceptional home reflects pride of ownership, thoughtful upgrades, and enduring charm. For added peace of mind, this home comes with a 1 year home warranty policy. Opportunities like this are truly rare.

Listed by Rick Stoudt of RE/MAX Innovative Properties

$
$
%
$/month over payments
Federal 30-year interest rate: 7.4% last updated on Oct 8, 2026
* All Figures are estimates. Check with your bank or proposed mortgage company for actual interest rates.
This product uses the FRED® API but is not endorsed or certified by the Federal Reserve Bank of St. Louis.

Virtual TourSave FavoriteSchedule TourAsk A QuestionMore Details

407 Winchester Street Keene NH 03431

MLS Number 5113087

  • Commercial
  • PricePerSqFt 197.53
  • Year Built 1980
  • Square Feet 4,298
  • Acreage 0.49

High visibility corner frontage at the NH Route 101 roundabout sets the stage for 407 Winchester Street, a 4,298 square foot commercial building on 0.49 acres at the corner of Winchester and Kit Streets in Keene. Built in 1980 and currently operating as a daycare, the building offers 2,536 square feet on the first floor plus 1,762 square feet in a three quarter story above, with 10 foot walls, central air, forced hot air heat and a wet sprinkler system. A covered entry canopy, 10 paved parking spaces and a storage shed round out the site, all served by city water and sewer. Keene's Commerce District zoning permits day care, office, clinic, retail and restaurant uses by right, making this a natural fit for a childcare operator, a medical or professional practice, or any owner-user who wants a presence on a high traffic corridor. NHDOT 2025 counts show over 21,000 vehicles per day on Winchester Street (NH Route 10) and more than 26,000 on Route 101 at the adjacent roundabout. Downtown Keene's Main Street shops and restaurants, Keene State College and Cheshire Medical Center are all close by. Also available for lease at $4,200 per month triple net. Schedule your private tour and see what this corner can do for your business.

Listed by Sadie Halliday of EXP Realty

$
$
%
$/month over payments
Federal 30-year interest rate: 7.4% last updated on Oct 8, 2026
* All Figures are estimates. Check with your bank or proposed mortgage company for actual interest rates.
This product uses the FRED® API but is not endorsed or certified by the Federal Reserve Bank of St. Louis.

Save FavoriteSchedule TourAsk A QuestionMore Details

61 Sydney Drive Essex VT 05452

Essex, VT61 Sydney Drive

Price$849,000

Est. Mortgage: $/month

Active With Contract

MLS Number 5104231

  • Residential Single Family
  • PricePerSqFt 264.65
  • Full Bath 2
  • Address 61 Sydney Drive
  • Construction Existing

Some homes simply give you more room to live and this is one of them. A beautiful foyer sets the tone for this expansive four-bedroom home, tucked into a quiet, established corner of the sought-after Lang Farm neighborhood with no through traffic. Inside, the layout offers a refreshing balance of connection and separation: the eat-in kitchen opens comfortably to the living room, where a gas fireplace creates a warm natural gathering place, while the formal dining room and inviting sitting room provide dedicated spaces of their own. Beautiful built-ins appear throughout the home, adding character, useful storage, and a level of craftsmanship rarely found in newer construction. Upstairs, the generous primary suite offers ample closet space and a spacious private bath. The substantial bonus room above the garage creates an entirely separate area for work, recreation, guests, or hobbies, while the finished lower level adds even more flexibility. Though officially a four-bedroom home, its size and adaptable layout allow it to live well beyond that designation. The location brings together the best of neighborhood living and everyday convenience. The Links at Lang Farm, The Essex Resort & Spa, and The Essex Experience with its locally owned restaurants, shopping, cinema, art, and entertainment are all close by. Miles of Essex trails and year-round recreation are within easy reach, while Bolton Valley, Smugglers' Notch, and Stowe make mountain days an easy part of the Vermont lifestyle. Well maintained and ready for its next chapter, this is a home with the space, character, and versatility to be enjoyed immediately and the opportunity to make it distinctly your own over time. Book your showing today! Offered below a recent independent appraised value!

Listed by Sean Farrell of Flex Realty

$
$
%
$/month over payments
Federal 30-year interest rate: 7.4% last updated on Oct 8, 2026
* All Figures are estimates. Check with your bank or proposed mortgage company for actual interest rates.
This product uses the FRED® API but is not endorsed or certified by the Federal Reserve Bank of St. Louis.

Virtual TourSave FavoriteSchedule TourAsk A QuestionMore Details
552 Michael Lane Williston VT 05495

Williston, VT552 Michael Lane

Price$849,000

Est. Mortgage: $/month

MLS Number 5096600

  • Condo
  • PricePerSqFt 321.1
  • Square Feet 2,644
  • Bedrooms 3
  • New Contruction Existing

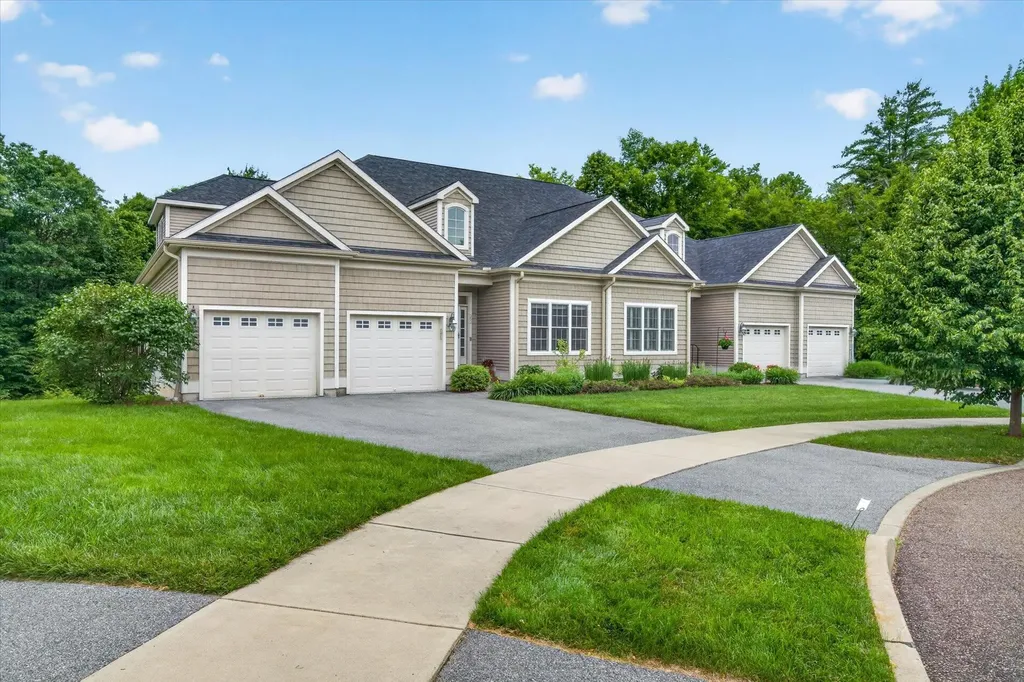
Extensively upgraded and offered for the first time, this exceptional 3-bedroom, 2.5-bath Chatham Woods executive condominium is tucked at the end of a quiet cul-de-sac. One of the largest floor plans in the neighborhood, it offers more than 2,600 square feet of finished living space across two levels, plus a full walkout basement with 9-foot ceilings ready for future expansion. Built in 2015, the main level features 9-foot ceilings, hardwood floors, granite countertops, upgraded appliances, custom cabinetry, and a chef-friendly kitchen that flows into the open living and dining areas with a gas fireplace and covered balcony deck. The rare first-floor primary suite includes a walk-in closet and a spacious bath with a soaking tub. A separate office or den provides additional flexible living space. Upstairs are two generously sized bedrooms, each with an oversized walk-in closet, a full bath, and an additional flex room ideal for an office, studio, or storage. Additional highlights include central AC, an attached two-car garage with epoxy floors, and quality finishes throughout. Set within 38 acres of wooded common land with trails connecting to the Allen Brook Trail and Williston Bike Path, this property also enjoys convenient access to nearby shopping, dining, recreation, golf, and other local amenities. A rare opportunity to own one of Chatham Woods' most thoughtfully upgraded homes.

Listed by Erin McCormick of KW Vermont

$
$
%
$/month over payments
Federal 30-year interest rate: 7.4% last updated on Oct 8, 2026
* All Figures are estimates. Check with your bank or proposed mortgage company for actual interest rates.
This product uses the FRED® API but is not endorsed or certified by the Federal Reserve Bank of St. Louis.

Save FavoriteSchedule TourAsk A QuestionMore Details

2248 Vt-15 Cambridge VT 05444

Cambridge, VT2248 Vt-15

Price$849,000

Est. Mortgage: $/month

MLS Number 5058644

  • Residential Single Family
  • PricePerSqFt 200.99
  • Full Bath 1
  • Address 2248 Vt-15
  • Construction Existing

Perched atop a gentle hill, this beautifully maintained 1893 Queen Anne offers the rare opportunity to own an extraordinary historic home without the burden of a restoration project. Years of thoughtful stewardship and continued investment have preserved its remarkable craftsmanship while creating a home ready to enjoy from day one. A sweeping circular driveway welcomes you to the stately porte cochre, wraparound porch, and graceful turrets. Inside, intricate woodwork, stained-glass windows, rich hardwood floors, pocket doors, and original architectural details showcase the home's timeless character. The sitting room features a beautiful period fireplace (not currently operational; chimney liner in place for future wood-burning or gas insert), while the formal dining room showcases picture-frame hardwood floors, a wood chair rail, crown molding, and rich velvet wall coverings. A charming butler's pantry offers abundant storage, and the inviting kitchen includes a 48-inch gas range, stainless steel appliances, built-ins, a woodstove, and direct access to the private patio. A bedroom, 3/4 bathroom, and convenient laundry room complete the main level. Upstairs, four sun-filled bedrooms, two bathrooms, an office, balconies, and a partially finished attic offer exceptional flexibility. A rear accessory space with a kitchenette and full bath is ideal for guests or a studio. The oversized barn/garage provides exceptional storage as well. Recent improvements include new cedar shingles and fascia on the front porch roof (2025), a new boiler (2021) with a transferable lifetime limited warranty (details available upon request), upgraded propane service (2025), electrical/GFI improvements (2025), septic pumping/inspection (2025), a new dishwasher (2024), and a new washer (2025). Located in the heart of Cambridge Village, this architecturally significant landmark seamlessly blends historic grandeur with modern comfort and move-in-ready convenience. Seller is motivated.

Listed by Elise Polli of Polli Properties

$
$
%
$/month over payments
Federal 30-year interest rate: 7.4% last updated on Oct 8, 2026
* All Figures are estimates. Check with your bank or proposed mortgage company for actual interest rates.
This product uses the FRED® API but is not endorsed or certified by the Federal Reserve Bank of St. Louis.

Virtual TourSave FavoriteSchedule TourAsk A QuestionMore Details

252 Braeburn Street South Burlington VT 05403
Pending

MLS Number 5111013

  • Residential Single Family
  • PricePerSqFt 346.39
  • Full Bath 2
  • Address 252 Braeburn Street
  • Construction Existing

This well-maintained, 4-bedroom, 4-bath home in the sought-after Cider Mill neighborhood checks every box. Gleaming hardwood floors, new carpet, and fresh paint set the stage for an airy, open floor plan complete with a gourmet kitchen, dedicated home office, and cozy gas fireplace framed by a custom accent wall. A convenient mudroom adds everyday functionality, while the finished lower level with garden windows offers bright, flexible bonus space - ideal for guest privacy. Retreat to the oversized primary suite, featuring a tray ceiling, double walk-in closets, and a private 5-piece en suite bath. Spacious guest bedrooms also include walk-in closets, and second-floor laundry adds everyday ease. Additional highlights include central AC, an on-demand water heater, and 2-car garage with EV charger. Step outside to a peaceful back deck overlooking common land, with a glimpse of Camel's Hump - the perfect spot to unwind. Enjoy easy access to nearby trails, plus a quick 10-minute drive to schools, shopping, and restaurants.

Listed by Lipkin Audette Team of Coldwell Banker Hickok and Boardman

$
$
%
$/month over payments
Federal 30-year interest rate: 7.4% last updated on Oct 8, 2026
* All Figures are estimates. Check with your bank or proposed mortgage company for actual interest rates.
This product uses the FRED® API but is not endorsed or certified by the Federal Reserve Bank of St. Louis.

Save FavoriteSchedule TourAsk A QuestionMore Details
41 Wellesley Drive Bedford NH 03110

Bedford, NH41 Wellesley Drive

Price$849,000

Est. Mortgage: $/month

MLS Number 5100297

  • Residential Single Family
  • PricePerSqFt 263.83
  • Full Bath 3
  • Address 41 Wellesley Drive
  • Construction Existing

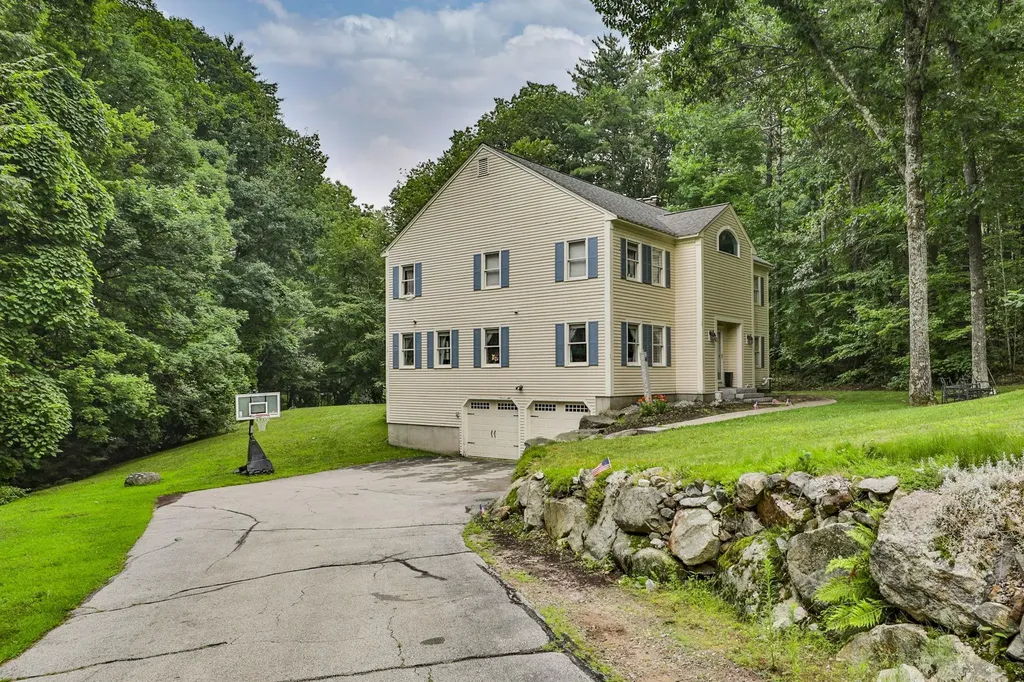
Welcome to 41 Wellesley Drive in one of Bedford's most sought-after neighborhoods! This spacious 4-bedroom, 3.5-bath Colonial offers over 3,200 square feet of thoughtfully designed living space, providing the perfect blend of comfort and functionality. The expansive rooms create an inviting atmosphere for both everyday living and entertaining, while the cozy fireplace serves as the heart of the home during New England's cooler months. Enjoy your morning coffee or unwind at the end of the day in the bright and relaxing three-season room. The home's generous floor plan offers flexibility for today's lifestyle with ample space for family, guests, and a home office. Located in the highly acclaimed Bedford School District, consistently recognized as one of New Hampshire's premier school systems, this home also offers exceptional convenience just minutes from shopping, restaurants, and major commuter routes. With a little TLC, this property has tremendous potential to become something truly special. If you're looking for space, location, and an outstanding community, 41 Wellesley Drive is a property you won't want to miss! Open House this weekend, Saturday, August 1st, 11-1:00

Listed by Joseph McCarthy of RE/MAX Synergy

$
$
%
$/month over payments
Federal 30-year interest rate: 7.4% last updated on Oct 8, 2026
* All Figures are estimates. Check with your bank or proposed mortgage company for actual interest rates.
This product uses the FRED® API but is not endorsed or certified by the Federal Reserve Bank of St. Louis.

Virtual TourSave FavoriteSchedule TourAsk A QuestionMore Details

238 Old Greenfield Road Peterborough NH 03458
Open House

MLS Number 5103324

  • Residential Single Family
  • Next Open House: Sat 10/10 2:00 pm. to 4:00 pm.
  • PricePerSqFt 358.53
  • Full Bath 2
  • Construction New Construction

Seller is offering a rate buy down incentive! Brand new construction awaits at 238 Old Greenfield Road in Peterborough, a four-bedroom home set on 4.07 private acres with a brook winding through the back of the property. Freshly landscaped grounds welcome you home, and inside, 3,068 square feet of turn-key living space offers spacious rooms throughout, updated finishes, and a tiled shower in the primary bath. Two and a half bathrooms serve the main living areas, and the finished lower level adds bonus space with endless possibilities, whether that's a family room, home gym, or office. Every major system here is brand new for 2026: a 1,250-gallon concrete septic system with leach field, propane-fired forced hot air heat, central air conditioning, and 200-amp electrical service. A 572-square-foot attached garage, open porch, and wood deck complete the exterior. Just minutes to Monadnock Community Hospital, an hour to Manchester-Boston Regional Airport, and two hours to Boston, with easy access to Peterborough's downtown restaurants and community life as well as nearby hiking trails. Move-in ready, this is new construction living in the heart of the Monadnock Region.

Listed by Sadie Halliday of EXP Realty

$
$
%
$/month over payments
Federal 30-year interest rate: 7.4% last updated on Oct 8, 2026
* All Figures are estimates. Check with your bank or proposed mortgage company for actual interest rates.
This product uses the FRED® API but is not endorsed or certified by the Federal Reserve Bank of St. Louis.

Virtual TourSave FavoriteSchedule TourAsk A QuestionMore Details

376 Ridge Road Northwood NH 03261

Northwood, NH376 Ridge Road

Price$849,000

Est. Mortgage: $/month

MLS Number 5113298

  • Residential Single Family
  • PricePerSqFt 350.39
  • Full Bath 1
  • Address 376 Ridge Road
  • Construction Existing

You will not believe the charm and history of this well cared for home, built in 1820 and set on beautiful, level grounds. The house offers three bedrooms and two updated, modern bathrooms, and a separate laundry room, blending historic character with comfortable contemporary living. Never worry about the power going out with the whole house generator already in place. Outdoors, apple trees line one side of the property, while woods border the other, offering a lovely natural setting to enjoy. Perhaps add an inground pool and never leave! A huge barn with its own electric panel provides space for a wide range of potential uses, woodworking, hobbies, storage, or projects. You won't believe how gorgeous this place is. A distinctive historic property with room to make it your own, inside and out.

Listed by Stephanie Retrosi of Engel & Volkers Portsmouth

$
$
%
$/month over payments
Federal 30-year interest rate: 7.4% last updated on Oct 8, 2026
* All Figures are estimates. Check with your bank or proposed mortgage company for actual interest rates.
This product uses the FRED® API but is not endorsed or certified by the Federal Reserve Bank of St. Louis.

Save FavoriteSchedule TourAsk A QuestionMore Details

4 Remington Court Tuftonboro NH 03816

Tuftonboro, NH4 Remington Court

Price$849,000

Est. Mortgage: $/month

Open House

MLS Number 5104040

  • Residential Single Family
  • Next Open House: Sat 10/10 10:00 am. to 12:00 pm.
  • PricePerSqFt 353.75
  • Full Bath 2
  • Village Melvin Village

Tucked away in the shadow of the mountains, you will find 4 Remington Court. This wonderfully designed home located in the highly sought after Mountain Shadows subdivision is seated in the Melvin Village section of Tuftonboro, NH. A charming home that offers ranch style living with two bedrooms and two and half baths on the main level. The primary bedroom suite includes a peaceful view of the tree lined yard, walk through closet/dressing area to the fabulous soaker/jet tub, separate shower and heated floors. Second, spacious bedroom offers a pleasing mountain view! An upstairs gable loft that can serve as a third bedroom, home office, studio or simply additional living space. The living room delights with an inviting propane stone fire place creating a cozy focal point for relaxing after a day of enjoying what the lakes and mountains region have to offer. The well designed kitchen is a large living space with black, stainless steel appliances, cabinets illuminated by special lighting and a large island for casual dining. The kitchen, dining and living room area is situated perfectly for entertaining. Meander outside and you will find not one but two deck style covered porches that offer views of the mountains or the trees that line the property in the back yard. The walk out basement leads to a large patio and comfortable living space outside to enjoy! Situated in the low tax town you are close to hiking, walking trails, skiing, shopping and more!!

Listed by Anne Stanford of Maxfield Real Estate/Center Harbor

$
$
%
$/month over payments
Federal 30-year interest rate: 7.4% last updated on Oct 8, 2026
* All Figures are estimates. Check with your bank or proposed mortgage company for actual interest rates.
This product uses the FRED® API but is not endorsed or certified by the Federal Reserve Bank of St. Louis.

Virtual TourSave FavoriteSchedule TourAsk A QuestionMore Details

99 Foundry Place Portsmouth NH 03801
Open House

MLS Number 5083981

  • Condo
  • Next Open House: Sat 10/10 11:00 am. to 1:00 pm.
  • PricePerSqFt 824.27
  • Square Feet 1,030
  • Bedrooms 2

OPEN HOUSE SATURDAY OCTOBER 10TH 11 AM TO 1 PM. Experience sophisticated downtown living at The Residences at Foundry Place, ideally situated in Portsmouth's vibrant North End. Offering 1,030 square feet of thoughtfully designed living space, Unit 104 is a beautifully appointed two bedroom, two bath condominium combining contemporary finishes, abundant natural light, and exceptional everyday comfort. A distinctive box bay window creates an elegant architectural focal point, filling the open-concept living and dining areas with natural sunlight, while wide-plank flooring adds warmth and sophistication throughout the main living spaces. The beautifully designed kitchen features quartz countertops, classic subway tile backsplash, premium GE Profile appliances, and dimmable pendant lighting. Both bathrooms showcase elegant marble finishes, while the primary suite features an upgraded frameless glass shower door. Fully optimized closet systems throughout provide exceptional storage and organization, complemented by soft Berber carpeting in both bedrooms. Elevated slightly above street level, the residence offers added privacy while maintaining convenient first-floor accessibility. Additional highlights include in-unit laundry, central air conditioning, and parking available at the adjacent Foundry Place Garage for a separate fee. Residents enjoy an exceptional collection of amenities, including a rooftop terrace with sweeping city views, fitness center, resident lounge, and landscaped courtyard. Just moments from downtown Portsmouth's acclaimed restaurants, boutique shopping, waterfront parks, and entertainment, this desirable North End address offers an exceptional balance of modern luxury, neighborhood charm, and effortless urban living. Discover refined, low-maintenance condominium living in one of Portsmouth's most convenient downtown locations.

Listed by Caleb DeVries and Laura Lauren of Engel & Volkers Portsmouth

$
$
%
$/month over payments
Federal 30-year interest rate: 7.4% last updated on Oct 8, 2026
* All Figures are estimates. Check with your bank or proposed mortgage company for actual interest rates.
This product uses the FRED® API but is not endorsed or certified by the Federal Reserve Bank of St. Louis.

Save FavoriteSchedule TourAsk A QuestionMore Details

99 Foundry Place Portsmouth NH 03801
Open House

MLS Number 5104941

  • Condo
  • Next Open House: Sat 10/10 11:00 am. to 1:00 pm.
  • PricePerSqFt 868.1
  • Square Feet 978
  • Bedrooms 2

OPEN HOUSE SATURDAY OCTOBER 10TH 11 AM TO 1 PM. Discover an exceptional opportunity to own the final available third floor, two bedroom residence at The Residences at Foundry Place, ideally situated in Portsmouth's vibrant North End. Offering 978 square feet of thoughtfully designed living space, this beautifully appointed two bedroom, two bath condominium combines contemporary finishes, abundant natural light, and effortless downtown convenience. Overlooking the landscaped courtyard, the residence enjoys beautiful morning sunlight and features an inviting open-concept layout enhanced by wide-plank flooring and a charming Juliet balcony that adds architectural character. The spacious living and dining areas flow seamlessly into a modern kitchen featuring quartz countertops, subway tile backsplash, GE Profile appliances, and dimmable pendant lighting. Both bathrooms showcase elegant marble finishes, while the primary suite features an upgraded frameless glass shower door for a refined, spa-inspired touch. Fully optimized closet systems throughout provide exceptional organization and storage, complemented by soft Berber carpeting in both bedrooms. Additional highlights include in-unit laundry, central air conditioning, and parking available at the adjacent Foundry Place Garage. Residents enjoy an impressive collection of amenities, including a rooftop terrace with sweeping city views, fitness center, resident lounge, and beautifully landscaped courtyard. Just moments from downtown Portsmouth's acclaimed restaurants, boutique shopping, waterfront parks, cafés, and entertainment, this desirable address offers the perfect blend of sophisticated urban living and neighborhood charm. An exceptional opportunity to enjoy low-maintenance condominium living in one of Portsmouth's most convenient downtown locations.

Listed by Caleb DeVries and Laura Lauren of Engel & Volkers Portsmouth

$
$
%
$/month over payments
Federal 30-year interest rate: 7.4% last updated on Oct 8, 2026
* All Figures are estimates. Check with your bank or proposed mortgage company for actual interest rates.
This product uses the FRED® API but is not endorsed or certified by the Federal Reserve Bank of St. Louis.

Save FavoriteSchedule TourAsk A QuestionMore Details

Broker Reciprocity 

Copyright 2026 PrimeMLS, Inc. All rights reserved. This information is deemed reliable, but not guaranteed. The data relating to real estate displayed on this display comes in part from the IDX Program of PrimeMLS. The information being provided is for consumers’ personal, non-commercial use and may not be used for any purpose other than to identify prospective properties consumers may be interested in purchasing. Data last updated October 10, 2026 1:29 AM UTC
