
SIGN UP or LOG IN 's Account

Log in to see your saved listings or edit your searches:

No account? Sign up now to save searches, listings, and get tailored listing notifications. It's free, opt-out anytime.

Find Your New Home

Sign Up Today!

Get fresh listings via email, save your favorite listings, match with similar properties, and unlock additional property info.

Create Your Account

Do not fill in this field:

Already have an account? Log in

and narrow your search. If you have fewer than 200 results, you can save your search.

Alburgh VT Multi-Family Real Estate

r=2929-2940
49 Vt Route 12 Pomfret VT 05053
Active With Contract

MLS Number 4999646

  • Commercial
  • PricePerSqFt 533.46
  • Address 49 Vt Route 12
  • Year Built 2005
  • Square Feet 1,584

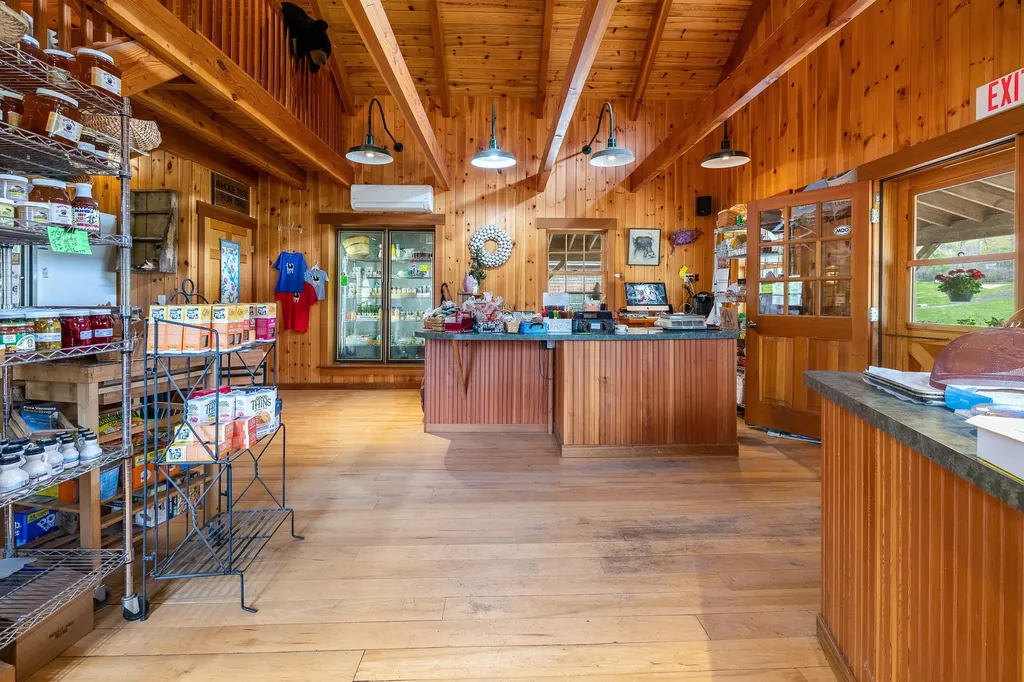
Opportunity is knocking in the heart of Vermont's countryside! This highly visible, well-loved roadside barn and greenhouse setup is currently home to a vibrant farm stand and beloved local destination, ready to continue thriving or evolve into your next big idea. Imagine expanding into a bustling flower and garden shop, a curated local goods market, an artist-run studio space, or a destination wellness retreat. The main post & beam structure exudes warm, rustic charm and is accompanied by an attached greenhouse plus a second freestanding one, deal for growing, selling, creating, or gathering. Adjacent sits a warm and inviting residence, offering comfortable on-site living or the potential for added rental income. A spacious bonus office with a private bath, tucked above the garage with its own entrance, offers even more versatility, for consulting, remote work, or guest accommodations. Located on a well-traveled scenic route and just steps from the Appalachian Trail, this property is both peaceful and perfectly positioned. High-speed fiber optic internet ensures that your vision, whether rooted in agriculture, the arts, wellness, or community, can thrive without compromise. The future is yours to build. Bring your creativity, entrepreneurial spirit, and ambition to this one-of-a-kind canvas.

Listed by Eric Johnston of Four Seasons Sotheby's Int'l Realty

$
$
%
$/month over payments
Federal 30-year interest rate: 7.4% last updated on Oct 8, 2026
* All Figures are estimates. Check with your bank or proposed mortgage company for actual interest rates.
This product uses the FRED® API but is not endorsed or certified by the Federal Reserve Bank of St. Louis.

Virtual TourSave FavoriteSchedule TourAsk A QuestionMore Details
234 Randall Road Woodstock VT 05091

Woodstock, VT234 Randall Road

Price$845,000

Est. Mortgage: $/month

MLS Number 4913852

  • Residential Single Family
  • PricePerSqFt 1408.33
  • Full Bath 1
  • Address 234 Randall Road
  • Construction Existing

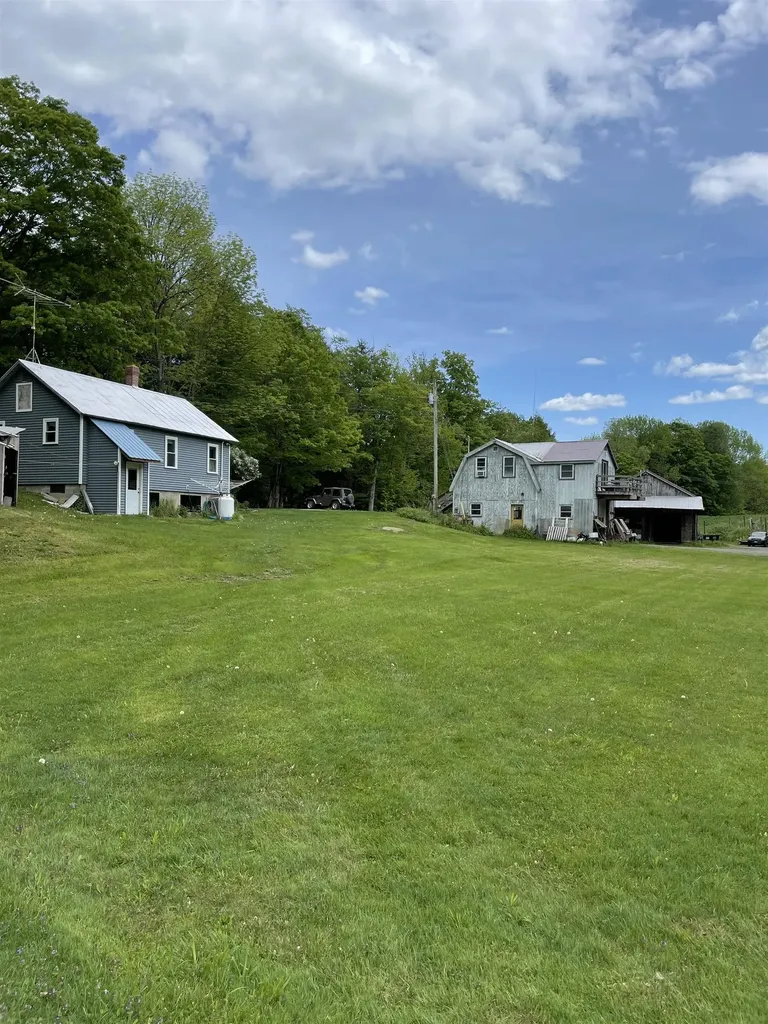
Randall Road Farm represents a rare opportunity to purchase a multigenerational family farmstead in an exceptionally desirable location. Long recognized as a well established farm raising Charolais beef cattle, poultry and hay. The owner has been the farmer/steward of many of the areas farms in the Woodstock and South Woodstock. The property has a single family dwelling, shop building with farm office, hay and dairy barns, multiple storage and ancillary structures. Whether looking to engage in the localvore food movement or looking to build a residential home on arguably the most desirable land parcel a stones throw from Woodstock Village, this property has location, setting and features that would be hard to replicate. The upper pasture with easy access has great views, privacy and a commanding location.

Listed by Wade Treadway of Wade I Treadway Real Estate

$
$
%
$/month over payments
Federal 30-year interest rate: 7.4% last updated on Oct 8, 2026
* All Figures are estimates. Check with your bank or proposed mortgage company for actual interest rates.
This product uses the FRED® API but is not endorsed or certified by the Federal Reserve Bank of St. Louis.

Save FavoriteSchedule TourAsk A QuestionMore Details

64 N Amherst Road Bedford NH 03110

Bedford, NH64 N Amherst Road

Price$845,000

Est. Mortgage: $/month

Active With Contract

MLS Number 5095625

  • Residential Single Family
  • PricePerSqFt 360.8
  • Full Bath 2
  • Address 64 N Amherst Road
  • Construction Existing

A rare opportunity to enjoy privacy, character and exceptional versatility in the heart of Bedford. Set on 4.30 scenic acres, this distinctive property combines approximately 2.8 acres of beautifully landscaped open space with mature woodlands and a peaceful running brook all just minutes from Bedford's schools, trails, shopping, dining and everyday conveniences. At the heart of the property is a circa 1770 New England Cape, thoughtfully updated while preserving the character that makes it truly special. The 4bedroom, 2.5 bath home features original wideplank pine floors, exposed beams and charming builtins alongside modern improvements, including a beautifully remodeled kitchen with quartz countertops, new appliances and updated finishes. A finished basement expands the home's living space and offers tremendous versatility for today's lifestyle ideal for a family or media room, home office, fitness space, playroom, guest area or a combination of uses. A substantial three level detached barn with water and electricity offers an extraordinary amount of flexible space. Whether used for vehicles and equipment, a workshop, studio, recreation, horses/farm animals, collections or storage, the possibilities are extensive. The property has a large fenced area that provides plenty of room for pets, play and gardening, while an attached greenhouse adds another unique space for projects and year round enjoyment. Additional improvements include granite cobblestone landscape borders, privacy fencing along the road and an invisible pet fence. With expansive lawns, wooded acreage, a running brook, flexible indoor and outbuilding space, and the warmth and character of a beautifully updated historic home, this one of a kind Bedford property offers the freedom to make it truly your own…all only minutes away from everyday conveniences.

Listed by Doreen Berendes of Coldwell Banker Realty Bedford NH

$
$
%
$/month over payments
Federal 30-year interest rate: 7.4% last updated on Oct 8, 2026
* All Figures are estimates. Check with your bank or proposed mortgage company for actual interest rates.
This product uses the FRED® API but is not endorsed or certified by the Federal Reserve Bank of St. Louis.

Virtual TourSave FavoriteSchedule TourAsk A QuestionMore Details

10 Zoe Lane Newton NH 03858

Newton, NH10 Zoe Lane

Price$845,000

Est. Mortgage: $/month

Open House

MLS Number 5103027

  • Residential Single Family
  • Next Open House: Sun 10/11 9:00 am. to 11:00 am.
  • PricePerSqFt 334.52
  • Full Bath 2
  • Address 10 Zoe Lane

Tucked away on 1.47 peaceful acres in a quiet neighborhood, this beautifully maintained 3-bedroom, 2.5-bath home offers the perfect blend of modern comfort, easy living, and a little room to breathe. This home has been thoughtfully cared for and is truly move-in ready. Inside, the open-concept layout creates a warm and welcoming heart of the home. The kitchen, dining area, and living room flow effortlessly together, making it easy to gather with family and friends or simply enjoy the everyday moments. With one-level living, central air conditioning, propane heat, and a generator hookup, comfort and convenience are built right in. The full walk-out basement is a blank canvas just waiting for your imagination. Create a cozy family room, home gym, workshop, media room, hobby space, or simply enjoy all the storage you'll ever need. There's plenty of flexibility to grow right along with you. Just off the kitchen, the deck is the perfect spot for that first cup of coffee in the morning, a summer barbecue with friends, or a quiet evening watching the day wind down. Peaceful, comfortable, and full of possibilities, 10 Zoe Lane offers the kind of space that feels like home from the moment you arrive.

Listed by SherryAnn Williams of BHHS Verani Realty Hampstead

$
$
%
$/month over payments
Federal 30-year interest rate: 7.4% last updated on Oct 8, 2026
* All Figures are estimates. Check with your bank or proposed mortgage company for actual interest rates.
This product uses the FRED® API but is not endorsed or certified by the Federal Reserve Bank of St. Louis.

Virtual TourSave FavoriteSchedule TourAsk A QuestionMore Details

1245 Houghtonville Road Grafton VT 05146

Grafton, VT1245 Houghtonville Road

Price$845,000

Est. Mortgage: $/month

MLS Number 5111821

  • Residential Single Family
  • PricePerSqFt 524.52
  • Full Bath 1
  • Construction Existing
  • Bedrooms 3

Just outside Grafton Village, Houghtonville Farm comprises 12 +/- acres along the Saxtons River, with a 1,611-square-foot, three-bedroom residence and a useful collection of barns and outbuildings. Built in 1985, the house offers a first-floor primary bedroom and full bath. The kitchen with dining area opens to the living room with a wood stove. The living room leads out to a large covered porch facing east, and a stone terrace on the south. Upstairs are two bedrooms and a three-quarter bath. The outbuildings, arranged around a farm courtyard, include a two-bay garage next to the house and, forming an ell, a substantial barn, large heated workshop, and adjoining barn now empty and ready for its next use. The barn is equipped with Nelson automatic waterers, frost-free hydrants, and direct outdoor access. A separate sugarhouse, once used for boiling maple sap, later became a farm shop and today serves as a gathering place for suppers with friends and family. Houghtonville Road has a long history of riverside farming along the Saxtons River. Nearby, the Houghtonville Historic District, listed on the National Register in 2015, includes well-preserved 19th-century houses and historic farm properties. With open meadows and flexible agricultural buildings, the property could accommodate horses, sheep, goats, gardens, or small-scale farming, or simply serve as a country retreat with space for hobbies and creative pursuits. Just over a mile from the charming village of Grafton and approximately 30 minutes from Okemo Mountain Resort.

Listed by T Story Jenks and Dia Jenks of LandVest,Inc/Woodstock

$
$
%
$/month over payments
Federal 30-year interest rate: 7.4% last updated on Oct 8, 2026
* All Figures are estimates. Check with your bank or proposed mortgage company for actual interest rates.
This product uses the FRED® API but is not endorsed or certified by the Federal Reserve Bank of St. Louis.

Virtual TourSave FavoriteSchedule TourAsk A QuestionMore Details
114 Hickory Stick Lane Laconia NH 03246

Laconia, NH114 Hickory Stick Lane

Price$845,000

Est. Mortgage: $/month

MLS Number 5100398

  • Residential Single Family
  • PricePerSqFt 391.57
  • Full Bath 2
  • Construction Existing
  • Bedrooms 4

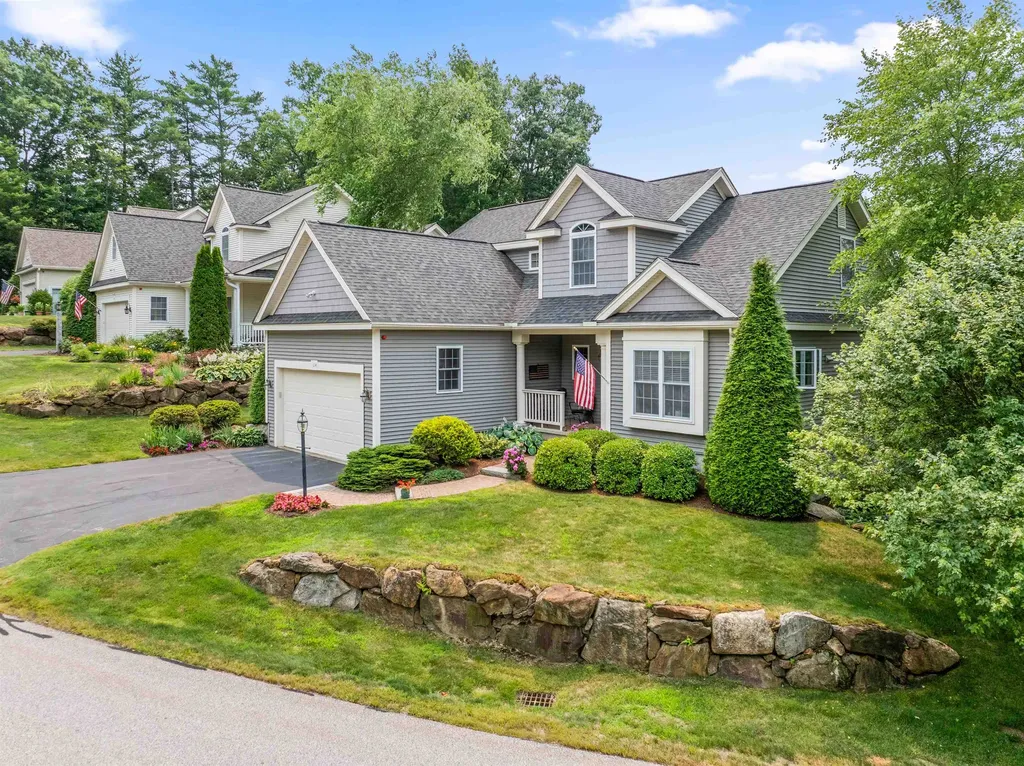
PRICE IMPROVEMENT Lake Opechee, Laconia - Welcome to this exceptional 4-bedroom, 4-bath home with a beautifully appointed in-law suite, located in the highly desirable lake-access community of Country Club Shores. Meticulously maintained, this home offers a gourmet kitchen featuring granite countertops, a breakfast bar, and an eat in kitchen. The formal dining room provides the perfect setting for entertaining family and friends. The spacious living room is filled with natural light and showcases cathedral ceilings, and a cozy gas fireplace. Step onto the deck to enjoy your morning coffee or unwind with an evening glass of wine while taking in a peek-aboo view of Lake Opechee. The main-level primary suite is a true retreat, complete with 2 walk-in closets and a luxurious en-suite bath featuring a large vanity with two sinks, a walk-in shower, and a jetted soaking tub. Convenient first-floor laundry adds to the home's thoughtful design. Upstairs, you will find three additional bedrooms, a versatile loft, and a full bath, providing plenty of space for family and guests. The walkout lower level offers outstanding flexibility with a fully equipped in-law suite featuring its own kitchen, family room, three quarter bath and a study or potential fifth bedroom. Ample storage and a utility room complete the lower level. Residents enjoy private access to Lake Opechee with a bathhouse, restrooms, kayak and canoe racks, a picnic area, moorings, and docks available through an annual lottery. Golf enthusiasts will appreciate being just steps from Laconia Country Club. Ideally located in the heart of New Hampshire's Lakes Region, you will be minutes from shopping, excellent restaurants, boating, hiking, Gunstock Mountain Resort, and concerts at the Bank of New Hampshire Pavilion. Whether you are searching for a year-round residence or the perfect vacation retreat, this exceptional property offers the best of Lakes Region living. Come Live Where You Play!

Listed by Carol Mattice of Roche Realty Group

$
$
%
$/month over payments
Federal 30-year interest rate: 7.4% last updated on Oct 8, 2026
* All Figures are estimates. Check with your bank or proposed mortgage company for actual interest rates.
This product uses the FRED® API but is not endorsed or certified by the Federal Reserve Bank of St. Louis.

Virtual TourSave FavoriteSchedule TourAsk A QuestionMore Details
201 Dorchester Road Lyme NH 03768

Lyme, NH201 Dorchester Road

Price$845,000

Est. Mortgage: $/month

Open House

MLS Number 5098098

  • Residential Single Family
  • Next Open House: Sat 10/10 11:00 am. to 2:00 pm.
  • PricePerSqFt 407.03
  • Full Bath 2
  • Address 201 Dorchester Road

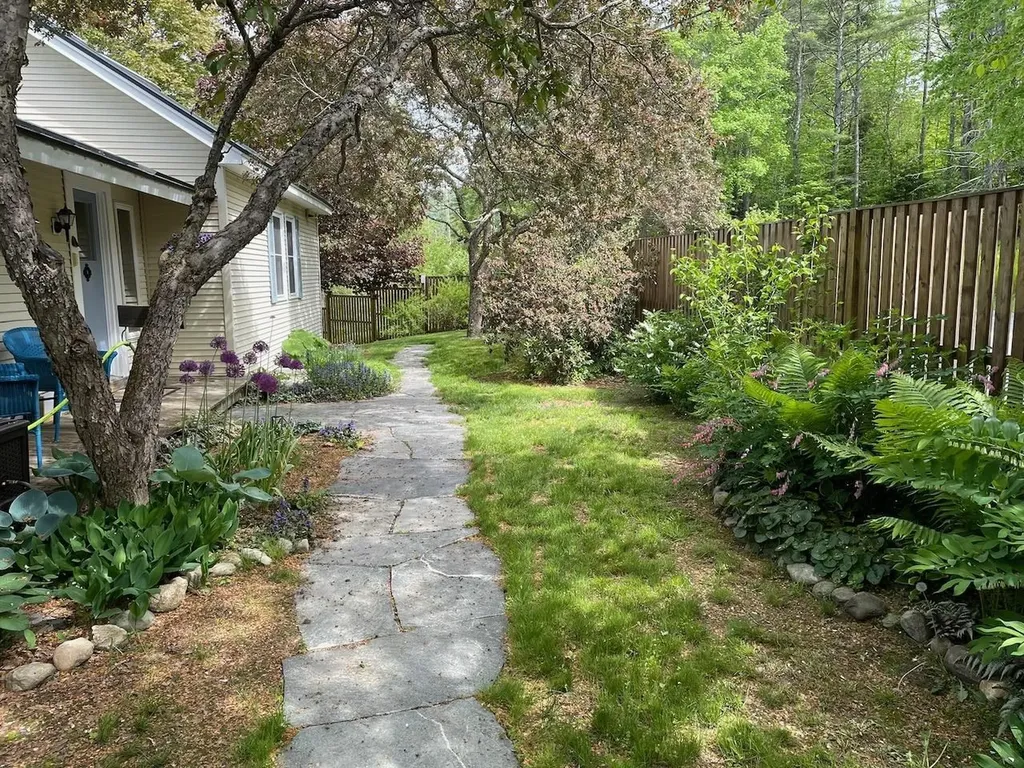
Quiet contemporary cape nestled next to a peaceful brook. The location is only 2 minutes from the Dartmouth Skiway and Appalachian Trail, 4 minutes from the Lyme Green, and 20 minutes from Hanover. The spacious main floor is filled with light from large windows that overlook the backyard where blue birds, swallows, grossbeaks, and hummingbirds nest. The warm living room provides access to a private office, a bright mudroom, the dining room, and opens to a large cedar deck including a fully screened area perfect for outdoor dining. A master bedroom with full bath, a den, and a newly remodeled kitchen complete the first floor. Upstairs is a cozy bedroom with 3/4 bath and four skylights that offer nighttime views of the Milky Way. The basement includes a private entrance, mudroom, bedroom, and full bath. Unfinished spaces in the basement include a large workroom and a laundry room. A 2-car garage has direct access to the laundry room and stairs leading to the 1st floor mudroom. Built-in shelves, nooks, and crannies can be found throughout the house, and there are a multitude of closets and storage spaces. Open land on three sides of the 1.1-acre property provides a genuine sense of privacy and seclusion. The creek has a private swimming and fishing hole, and a large, fenced yard contains a sand box and numerous gardens and flower beds. Mature blueberry bushes, prolific raspberry patches, productive asparagus and rhubarb plants, and strawberries provide an annual summer bounty. 201 Dorchester isn't simply a home - it's a private refuge from the hustle and bustle of everyday life.

Listed by Jonathan Minerick of homecoin.com

$
$
%
$/month over payments
Federal 30-year interest rate: 7.4% last updated on Oct 8, 2026
* All Figures are estimates. Check with your bank or proposed mortgage company for actual interest rates.
This product uses the FRED® API but is not endorsed or certified by the Federal Reserve Bank of St. Louis.

Save FavoriteSchedule TourAsk A QuestionMore Details

27 Oakmont Drive Concord NH 03301

Concord, NH27 Oakmont Drive

Price$845,000

Est. Mortgage: $/month

Open House

MLS Number 5109688

  • Residential Single Family
  • Next Open House: Sat 10/10 11:00 am. to 1:00 pm.
  • PricePerSqFt 351.94
  • Full Bath 1
  • Address 27 Oakmont Drive

This Mountain Green four-bedroom colonial with a first-floor office and sparkling inground pool is the one you’ve been waiting for! The dream kitchen boasts gorgeous white cabinets, a tiled backsplash, granite counters, a built-in bar, and high-end appliances, including a steam convection oven. The breakfast nook and family room open to a spacious, relaxing screened porch that leads to a backyard oasis with an inground pool and hot tub. The cozy living room, featuring hardwood floors and a wood-burning fireplace, flows into the formal dining room with classic wainscoting and crown molding. Need to work from home? Enjoy your own first-floor office. Upstairs, you’ll find a roomy primary bedroom with a walk-in closet and tiled shower, along with three additional bedrooms and a full bath. The finished lower level offers bonus space with full-sized windows, perfect for a recreation room or whatever suits your needs. This home is energy-efficient with owned solar panels, natural gas, and city utilities. The desirable Mountain Green Neighborhood offers plenty, from sidewalks throughout to access to golfing and the Concord Country Club. All of this within minutes to interstate 93 and Concord's vibrant Main Street.

Listed by Team Marion Sharich of BHG Masiello Concord

$
$
%
$/month over payments
Federal 30-year interest rate: 7.4% last updated on Oct 8, 2026
* All Figures are estimates. Check with your bank or proposed mortgage company for actual interest rates.
This product uses the FRED® API but is not endorsed or certified by the Federal Reserve Bank of St. Louis.

Virtual TourSave FavoriteSchedule TourAsk A QuestionMore Details
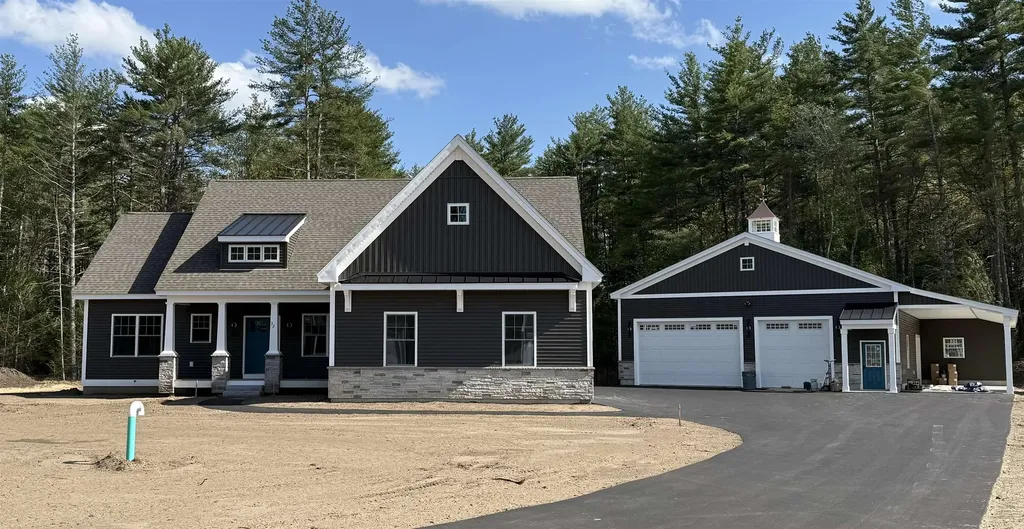
10 Tallarico Street Litchfield NH 03052
Pending

MLS Number 5100944

  • Residential Single Family
  • PricePerSqFt 484.46
  • Full Bath 2
  • Address 10 Tallarico Street
  • Construction Pre-Construction

Welcome to your Dream Home in a Brand New Neighborhood! Nestled in a serene cup-de-sace, this stunning single-family home offers the perfect blend of modern luxury and comfortable living. With three spacious bedrooms and single level living, elegant hardwood floor throughout, this home is designed to meet all your needs. Customizable options: Choose your floor plan and personalize your home to suit your lifestyle. Spacious living: Enjoy ample space with a 2-car garage and community, you'll have access to schools, parks and convenient shopping. Don't miss the opportunity to make this beautiful house your forever home! Only non-binding reservations can be taken at this time. Once full AG approval is given, we can move to full Purchase and Sales. Please DO NOT use the neighbors driveways to turn around. Lots cannot be accessed at this time without assistance. To tour the neighborhood, you need an assisted tour. The lots in this subdivision are not yet registered with the NH Consumer Protection Bureau so only non-binding reservations may be entered into until either registration or exemption from registration takes place.

Listed by Jennifer Bouchard of Coldwell Banker Realty Bedford NH

$
$
%
$/month over payments
Federal 30-year interest rate: 7.4% last updated on Oct 8, 2026
* All Figures are estimates. Check with your bank or proposed mortgage company for actual interest rates.
This product uses the FRED® API but is not endorsed or certified by the Federal Reserve Bank of St. Louis.

Save FavoriteSchedule TourAsk A QuestionMore Details
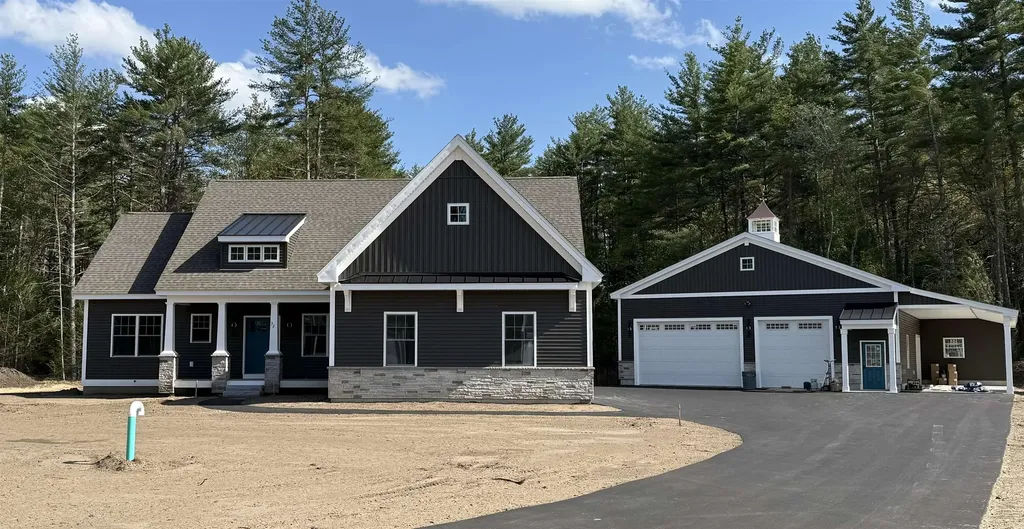
12 Tallarico Street Litchfield NH 03052
Pending

MLS Number 5100947

  • Residential Single Family
  • PricePerSqFt 484.46
  • Full Bath 2
  • Address 12 Tallarico Street
  • Construction Pre-Construction

Welcome to your Dream Home in a Brand New Neighborhood! Nestled in a serene cup-de-sace, this stunning single-family home offers the perfect blend of modern luxury and comfortable living. With three spacious bedrooms and single level living, elegant hardwood floor throughout, this home is designed to meet all your needs. Customizable options: Choose your floor plan and personalize your home to suit your lifestyle. Spacious living: Enjoy ample space with a 2-car garage and community, you'll have access to schools, parks and convenient shopping. Don't miss the opportunity to make this beautiful house your forever home! Only non-binding reservations can be taken at this time. Once full AG approval is given, we can move to full Purchase and Sales. Please DO NOT use the neighbors driveways to turn around. Lots cannot be accessed at this time without assistance. To tour the neighborhood, you need an assisted tour. The lots in this subdivision are not yet registered with the NH Consumer Protection Bureau so only non-binding reservations may be entered into until either registration or exemption from registration takes place.

Listed by Jennifer Bouchard of Coldwell Banker Realty Bedford NH

$
$
%
$/month over payments
Federal 30-year interest rate: 7.4% last updated on Oct 8, 2026
* All Figures are estimates. Check with your bank or proposed mortgage company for actual interest rates.
This product uses the FRED® API but is not endorsed or certified by the Federal Reserve Bank of St. Louis.

Save FavoriteSchedule TourAsk A QuestionMore Details
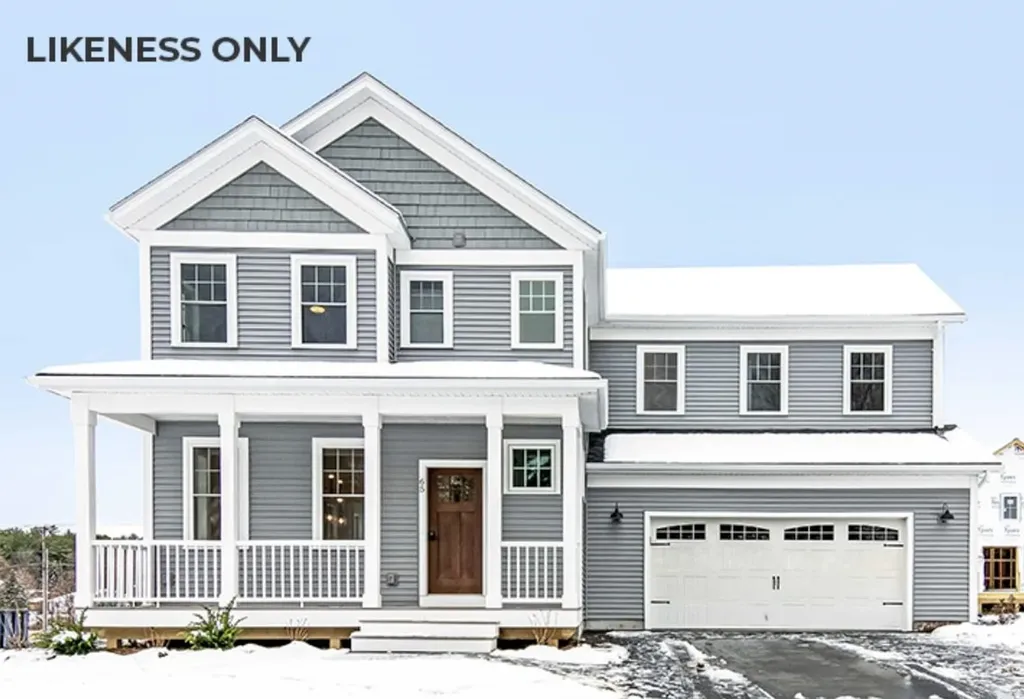
5 Barnabas Court Colchester VT 05468
Pending

MLS Number 5095487

  • Residential Single Family
  • PricePerSqFt 398.57
  • Full Bath 1
  • Address 5 Barnabas Court
  • Construction Pre-Construction

Brand new construction in Colchester's Barnabas Court, a charming neighborhood by Sterling Homes in the heart of Malletts Bay. This thoughtfully planned community will feature 15 single-family homes & 8 duplex units, offering reasonably priced, well-appointed homes in a highly desirable location. Enjoy quick access to local beaches, the marina, & an easy commute to Burlington & beyond. Designed for a range of buyers, from 1st-time homeowners to those seeking modern, low-maintenance living, each home is built with efficiency and comfort in mind. All homes are future solar ready & independently rated for energy efficiency, delivering long-term value & modern performance. Sterling Homes provides a 2-year warranty: year one is bumper-to-bumper, and year 2 covers major mechanical systems. Manufacturer warranties apply as well. The Seward Plan offers over 2,100 square feet of living space with 4 bedrooms and 2.5 baths. The open-concept main level features 9-foot ceilings, natural light, and a well-designed layout for everyday living and entertaining. The kitchen includes quartz counters, stainless steel appliances, a gas range, & a center island. A spacious living area, 1/2 bath, 1sr-floor laundry, & mudroom off the attached 2-car garage complete the main level. A rear deck extends the living space outdoors. Upstairs, you'll find 3 bedrooms including a primary suite with a walk-in closet and private bath, along with a 2nd-floor laundry room. The full basement features egress garden style view windows & can be finished. Additional plans/customizations available. Photos are likeness only. Home to be built.

Listed by Kara Koptiuch and Bryce Gilmer of Vermont Real Estate Company

$
$
%
$/month over payments
Federal 30-year interest rate: 7.4% last updated on Oct 8, 2026
* All Figures are estimates. Check with your bank or proposed mortgage company for actual interest rates.
This product uses the FRED® API but is not endorsed or certified by the Federal Reserve Bank of St. Louis.

Save FavoriteSchedule TourAsk A QuestionMore Details

41 Edgewater Drive Brentwood NH 03833

Brentwood, NH41 Edgewater Drive

Price$841,335

Est. Mortgage: $/month

Pending

MLS Number 5107965

  • Condo
  • PricePerSqFt 474.53
  • Square Feet 1,773
  • Bedrooms 2
  • New Contruction To Be Built

Introducing River Run the last of its kind coming to Brentwood, NH. Don't miss out on this sought-after 55+ community experience. Sited along the picturesque Exeter River, this 71-unit neighborhood will be complete with 55+ must-haves in an ideal location for endless enjoyment! Make the most of your next chapter and switch to the low-maintenance lifestyle .This community offers single family detached condominiums , this ranch plan, the "Boysenberry Biscotti", has 1,773 square feet of living space including bright open living room, the kitchen has granite countertops and kitchen island , dining room , sunroom, office /study ,2 bedrooms, 2 bathrooms and a 2-car garage. A spacious master suite offers a size-able walk-in closet and en-suite bath. A second bedroom, and full bath round out the interior space. River Run offers community amenities including a clubhouse , pickle ball courts ,and so much more.

Listed by Kim Beaulieu-Tufts of The Gove Group Real Estate,LLC

$
$
%
$/month over payments
Federal 30-year interest rate: 7.4% last updated on Oct 8, 2026
* All Figures are estimates. Check with your bank or proposed mortgage company for actual interest rates.
This product uses the FRED® API but is not endorsed or certified by the Federal Reserve Bank of St. Louis.

Virtual TourSave FavoriteSchedule TourAsk A QuestionMore Details

Broker Reciprocity 

Copyright 2026 PrimeMLS, Inc. All rights reserved. This information is deemed reliable, but not guaranteed. The data relating to real estate displayed on this display comes in part from the IDX Program of PrimeMLS. The information being provided is for consumers’ personal, non-commercial use and may not be used for any purpose other than to identify prospective properties consumers may be interested in purchasing. Data last updated October 9, 2026 10:37 PM UTC
