SIGN UP or LOG IN 's Account

Log in to see your saved listings or edit your searches:

No account? Sign up now to save searches, listings, and get tailored listing notifications. It's free, opt-out anytime.

Find Your New Home

Sign Up Today!

Get fresh listings via email, save your favorite listings, match with similar properties, and unlock additional property info.

Create Your Account

Do not fill in this field:

Already have an account? Log in

and narrow your search. If you have fewer than 200 results, you can save your search.

Alburgh VT Multi-Family Real Estate

r=2953-2964
480 Wildflower Circle Williston VT 05495

Williston, VT480 Wildflower Circle

Price$839,000

Est. Mortgage: $/month

MLS Number 5089625

  • Residential Single Family
  • PricePerSqFt 348.42
  • Full Bath 2
  • Construction Existing
  • Bedrooms 4

480 Wildflower Circle is a spacious, well designed 4-bedroom Colonial with 2.5 baths and an attached 2-car garage. The main floor has an open concept plan between kitchen and living room and boasts a fabulous kitchen featuring granite countertops, a considerable amount of counter and cabinet space, a large center island, Wiz2 lighting, stainless steel appliances, and a pantry. The living room has hardwood flooring throughout, a welcoming gas fireplace, abundant natural light, and access to a stunning screened-in porch overlooking a private backyard. Walking through the French doors into the main floor office connects you to the main entryway, the formal dining room, and the ½ bath. Upstairs, the primary suite includes a walk-in closet, an amazing private bath with soaking tub, large walk-in shower, and a modern double vanity. Three other amply sized bedrooms that share a 2nd full bathroom are also located upstairs. The basement area comes with two entrances, either from the garage or interior stairway, and offers a great finished space for a game room, workout room, additional living space, etc. Add to this a large 2-car garage, a new roof installed in 2024, 3 new mini splits added in 2025, central air, a laundry room on the main floor, an asphalt driveway with extra parking on the left side of garage, apple trees, beautiful perennial gardens, and a raised flower bed that's ready for planting. Local amenities include access to Allen Brook Nature Trails, miles of neighborhood bike paths that connect to the local elementary and middle schools, Williston Country Club just around the corner, and all of the conveniences of Williston within a 10-minute driveshops, restaurants, etc. Come see the property for yourself and imagine the possibilities.

Listed by Michael Brodeur of Bradley Brook Real Estate

$
$
%
$/month over payments
Federal 30-year interest rate: 7.4% last updated on Oct 8, 2026
* All Figures are estimates. Check with your bank or proposed mortgage company for actual interest rates.
This product uses the FRED® API but is not endorsed or certified by the Federal Reserve Bank of St. Louis.

Save FavoriteSchedule TourAsk A QuestionMore Details

79 Sugar Run Road Thornton NH 03285

Thornton, NH79 Sugar Run Road

Price$839,000

Est. Mortgage: $/month

Open House

MLS Number 5098324

  • Residential Single Family
  • Next Open House: Sun 10/11 11:00 am. to 2:00 pm.
  • PricePerSqFt 393.53
  • Full Bath 1
  • Address 79 Sugar Run Road

Escape to Haus Tyrol, your own private White Mountain retreat. This stunning, one-of-a-kind, 2,132 SF Austrian-style chalet sits on 7.3 acres. The home is perched atop a south-facing knoll providing 180-degree mountain views and bright sunshine throughout the year. The vast mowed fields and mature woods offer extraordinary privacy, spectacular fall foliage, a snowshoeing path, and a private sledding hill. The chalet features three bedrooms, three bathrooms and blends European craftsmanship with modern convenience. The home's exterior showcases handcrafted Tyrolean woodwork and a working bell tower to welcome your guests. The main living area has an open concept design with high ceilings, huge windows and expansive views. The dining area has a custom dining table that seats up to 16 people. The updated kitchen features all new high-end appliances, ample work surfaces and classic cabinetry. Immediately accessible from the main living area is a huge 700+ SF deck with a 7-person hot tub plus an authentic Tyrolean front balcony. A second balcony sits off the master suite. The interior is enhanced by three fireplaces: One woodburning in the main living room for cozy aprs ski relaxation, one in the entry to warm your arrival, and one in the master suite. Recent updates to the roof, septic system, water treatment and windows ensure peace of mind and efficiency. Steps from the home is a 46' x 16' detached, three-stall horse barn with electricity. This unique space can be used as a workshop, hobby barn, or storage for all your recreational toys and four-season gear. An attached 2-car garage offers extra convenience and storage. The 7.3-acre property consists of 3 separate lots: the chalet rests on 4.6 acres, while 2 adjacent parcels (1.6 and 1.1 acres) offer flexibility to create a multi-generational compound, sell for cash, or hold as an investment. This is a rare opportunity to own a legacy estate in the White Mountains that will provide a lifetime of memories.

Listed by Terri Qualters of Roper Real Estate

$
$
%
$/month over payments
Federal 30-year interest rate: 7.4% last updated on Oct 8, 2026
* All Figures are estimates. Check with your bank or proposed mortgage company for actual interest rates.
This product uses the FRED® API but is not endorsed or certified by the Federal Reserve Bank of St. Louis.

Virtual TourSave FavoriteSchedule TourAsk A QuestionMore Details

546 Spear Street Charlotte VT 05445

Charlotte, VT546 Spear Street

Price$839,000

Est. Mortgage: $/month

MLS Number 5110122

  • Residential Single Family
  • PricePerSqFt 290.71
  • Full Bath 2
  • Address 546 Spear Street
  • Construction Existing

Set on 7 acres, this classic cape offers space, flexibility, and a true Vermont setting with room to gather, work, relax, and play. The first floor features hardwood floors, a welcoming living room with a wood-burning fireplace, dining room, kitchen with breakfast nook, and a cozy den. A flexible bedroom or office and recently remodeled full bath create an easy option for guests, remote work, or first-floor living. The home's thoughtful layout includes traditional gathering spaces and practical everyday flow, with a back staircase adding convenience and character. Upstairs are four bedrooms and two baths, offering plenty of room for guests, hobbies, or quiet retreat. Large windows bring in natural light and frame the surrounding greenery, while warm wood floors give the home an inviting, comfortable feel. Outside, the property opens to a swimming pool, patio, lawn, and wooded backdrop, creating a wonderful setting for summer afternoons, outdoor entertaining, and peaceful country living. A new well adds to the home's recent improvements. With seven acres to explore, classic cape character, and a floor plan that adapts easily to everyday life, this property offers a rare blend of space, function, and Vermont charm.

Listed by Nancy Warren of Coldwell Banker Hickok and Boardman

$
$
%
$/month over payments
Federal 30-year interest rate: 7.4% last updated on Oct 8, 2026
* All Figures are estimates. Check with your bank or proposed mortgage company for actual interest rates.
This product uses the FRED® API but is not endorsed or certified by the Federal Reserve Bank of St. Louis.

Save FavoriteSchedule TourAsk A QuestionMore Details

66 The Cliffs At Evergreen, Hemlock Drive Auburn NH 03032

MLS Number 5099974

  • Condo
  • PricePerSqFt 419.08
  • Square Feet 1,997
  • Bedrooms 2
  • New Contruction New Construction

GRAND CLOSEOUT! This is one of the last few homes in this sought-after community. The Orkney Cape floor plan is popular with the Primary suite on the first floor and guest quarters upstairs. This home is under construction and and features gorgeous custom curated selections by the talented design team. Enjoy the breezes of the Cliffs on your own farmer's porch in Auburn's stunning 55+ community. The screen porch and deck allow for outdoor entertaining in the warmer months. Spacious 1997 sq ft of living space is highlighted in the luxurious open kitchen, dining, and living room that are made for gatherings. 1st floor Primary bedroom & private ensuite and walk-in closet are all conveniently located a few steps from the first-floor laundry space. The second floor boasts a large study/loft area adjacent to a full bath, plus a second large bedroom featuring an alcove and walk-in closet. The custom designed clubhouse with a great hall, kitchen, large exercise room and more. Pickle ball and bocce ball courts plus direct access to the Rockingham Recreational Rail Trail provide ample outdoor activities. Stroll down to the Massabesic Lake for picturesque views and have the option to store your RV for when life takes you on further journeys! This multi-year EPA award winning team delivers a high quality home backed by their Energy Star Certifications and commitment to building excellence! Make this beautiful Orkney Cape your home!

Listed by Kathy MacQuarrie of The Gove Group Real Estate,LLC

$
$
%
$/month over payments
Federal 30-year interest rate: 7.4% last updated on Oct 8, 2026
* All Figures are estimates. Check with your bank or proposed mortgage company for actual interest rates.
This product uses the FRED® API but is not endorsed or certified by the Federal Reserve Bank of St. Louis.

Virtual TourSave FavoriteSchedule TourAsk A QuestionMore Details

957 Back Mountain Road Goffstown NH 03045

Goffstown, NH957 Back Mountain Road

Price$835,000

Est. Mortgage: $/month

MLS Number 5093092

  • Residential Single Family
  • PricePerSqFt 189.04
  • Full Bath 3
  • Construction Existing
  • Bedrooms 3

Set on 2.6 beautifully landscaped acres in desirable Goffstown, this distinctive home offers over 4,000 sq. ft. of living space, exceptional flexibility, and a peaceful setting surrounded by scenic countryside. A welcoming farmer's porch leads inside to soaring ceilings, abundant natural light, and a dramatic vaulted living room with a striking mezzanine overlook. The spacious kitchen features generous workspace and a walk-in pantry, with an easy flow into the dining and living areas, while first-floor laundry adds everyday convenience. The first-floor primary suite offers the ease of main-level living with a private bath and walk-in closet. Above the garage, an expansive room originally served as a second primary suite and is currently enjoyed as a billiards/recreation room. An attached bath with shower plumbing in place offers the opportunity to return this space to a private second primary or guest suite, or create an impressive home office, media room, fitness space, or recreation retreat. With 3-4 bedrooms and 4 baths, the floor plan provides remarkable versatility for changing needs and lifestyles. Radiant floor heat brings an added level of warmth and comfort, while the beautifully maintained grounds feature an irrigation system that was recently serviced and confirmed operational. Mature landscaping and expansive grounds create a private backdrop for entertaining, gardening, relaxing, or enjoying crisp New England fall evenings. Nearby access to the Uncanoonuc trail network and Goffstown Town Forest provides year-round opportunities for hiking, biking, and outdoor recreation. Just minutes from Goffstown Village, Manchester, shopping, dining, and commuter routes, this is a home offering something increasingly difficult to find, generous space, privacy, versatility, and a beautiful country setting without sacrificing convenience.

Listed by Beth Decato of Keller Williams Realty-Metropolitan

$
$
%
$/month over payments
Federal 30-year interest rate: 7.4% last updated on Oct 8, 2026
* All Figures are estimates. Check with your bank or proposed mortgage company for actual interest rates.
This product uses the FRED® API but is not endorsed or certified by the Federal Reserve Bank of St. Louis.

Virtual TourSave FavoriteSchedule TourAsk A QuestionMore Details

482 East Dover Road Wardsboro VT 05355

Wardsboro, VT482 East Dover Road

Price$835,000

Est. Mortgage: $/month

MLS Number 5097656

  • Residential Single Family
  • PricePerSqFt 260.94
  • Full Bath 1
  • Address 482 East Dover Road
  • Construction Existing

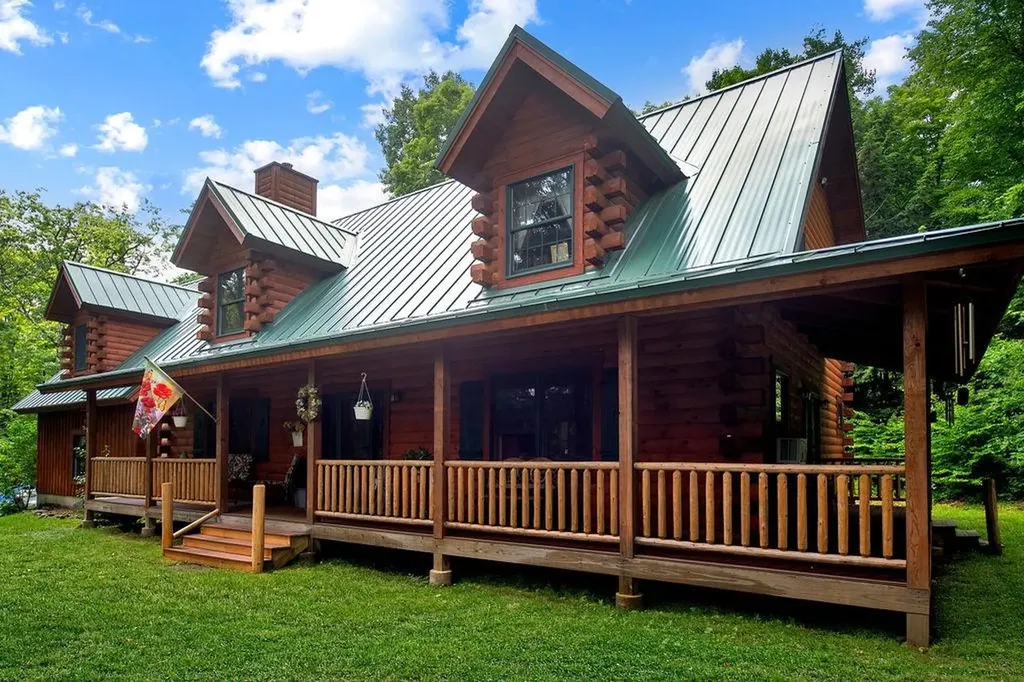
Beautiful custom-built log home perched on a hillside in South Wardsboro, offering privacy and a convenient location between Mount Snow and Stratton ski resorts, with easy access to Brattleboro and Manchester. Set on 3 scenic acres, this 3-bedroom, 2 1/2 bath home with a loft blends rustic charm with modern comfort. The inviting covered front porch leads to an open-concept living with fireplace, dining, and kitchen area featuring radiant-heated wood floors, hickory cabinetry, a pantry, and access to the rear deck. The main-level primary suite includes a walk-in closet and a ¾ bath with a tiled shower and linen closet. A half bath with laundry completes the first floor. Upstairs you'll find two additional bedrooms, a full bath, loft, hallway storage closets, and access to approximately 580 square feet of unfinished space above the attached 24' x 32' radiant-heated garage. Complete with a gas stove, this versatile area is ideal for a future family room, studio, or recreation space. A separate outbuilding (24x28) with overhead storage offers plenty of room for outdoor equipment, recreational toys, or a workshop. Full house and barn Kohler Generator. The landscaped yard includes a fire pit and BBQ area, creating the perfect setting to relax and entertain while enjoying Vermont's natural beauty.

Listed by Jennifer Densmore of Deerfield Valley Real Estate

$
$
%
$/month over payments
Federal 30-year interest rate: 7.4% last updated on Oct 8, 2026
* All Figures are estimates. Check with your bank or proposed mortgage company for actual interest rates.
This product uses the FRED® API but is not endorsed or certified by the Federal Reserve Bank of St. Louis.

Virtual TourSave FavoriteSchedule TourAsk A QuestionMore Details

232 Tigola Trail Stoddard NH 03464

Stoddard, NH232 Tigola Trail

Price$835,000

Est. Mortgage: $/month

MLS Number 5106672

  • Residential Single Family
  • PricePerSqFt 646.79
  • Full Bath 1
  • Address 232 Tigola Trail
  • Construction Existing

*******Open House Sunday, 09/13/26 9-1pm ********This one-of-a-kind private waterfront log cabin retreat offers an exceptional waterfront lifestyle. This 1.1 acre lot nestled in a cove is shielded from main part of boat traffic and offers peaceful enjoyment as well as stunning views. Water frontage is 305' with multiple sections of floating boat docks making this an ideal spot for water enthusiasts.***** Step inside this open concept post and beam log home where warmth & character shine throughout. The spacious kitchen flows seamlessly into the living and dining areas, creating an inviting space for entertaining. A cozy wood stove anchors the room, while wide pine finishes & windows throughout showcase breathtaking lake views. ******* Upstairs is the primary bedroom with a private bath, plus a 2nd room & laundry area in a loft-style layout. ****** Main level has 2 additional bedrooms providing flexibility for guests, family or a home office. Also on the main level is a full bathroom. One of many standout features is the enclosed 8x22 porch perfect for relaxing and enjoying lake views.********* In addition to the porch, there's a 2 car garage with a huge bonus room area above, perfect for a fun family hangout, game room or guest area. Even better, this home has been thoughtfully updated with all major systems recently replaced, including a brand-new hot water tank, electrical panel, furnace, water softener system, and sump pump-providing peace of mind for years to come. Come check out this beautiful slice of heaven and make it your forever home or a peaceful vacation retreat. HOA fees are $825 per year for road maintenance (plowing & grading). Also included is the private boat launch for members and a pool/pool house and the use of Rossi Hall (nominal fee) Open House Sunday, 09/13/26 9-1pm

Listed by Paul Bourassa and Michelle Bourassa of Manning Williams Agency

$
$
%
$/month over payments
Federal 30-year interest rate: 7.4% last updated on Oct 8, 2026
* All Figures are estimates. Check with your bank or proposed mortgage company for actual interest rates.
This product uses the FRED® API but is not endorsed or certified by the Federal Reserve Bank of St. Louis.

Save FavoriteSchedule TourAsk A QuestionMore Details

232 Powderhorn Road Manchester VT 05255

Manchester, VT232 Powderhorn Road

Price$835,000

Est. Mortgage: $/month

MLS Number 5108930

  • Residential Single Family
  • PricePerSqFt 300.36
  • Full Bath 2
  • Address 232 Powderhorn Road
  • Construction Existing

Single family home on private, family-oriented street 5 minutes from town/schools. Excellent school system. 30 minutes from ski slopes. New roof within 3 years. Updated appliances.

Listed by Dave White of OwnerEntry.com

$
$
%
$/month over payments
Federal 30-year interest rate: 7.4% last updated on Oct 8, 2026
* All Figures are estimates. Check with your bank or proposed mortgage company for actual interest rates.
This product uses the FRED® API but is not endorsed or certified by the Federal Reserve Bank of St. Louis.

Save FavoriteSchedule TourAsk A QuestionMore Details

220 Stockbridge Corner Road Alton NH 03809

MLS Number 5110784

  • Residential Single Family
  • PricePerSqFt 216.1
  • Full Bath 3
  • Construction Existing
  • Bedrooms 6

Set on 5 peaceful acres in Alton, this beautifully restored circa-1835 New England farmhouse blends historic charm with modern comfort and true multi-family versatility. Thoughtfully updated and meticulously maintained, the home preserves its heritage while offering flexible living options for today’s lifestyle. With two fully updated kitchens, the layout supports multi-generational living, a private guest wing, or a rental unit for supplemental income. Original wide-plank floors, exposed beams, hand-hewn posts, and wavy-glass windows highlight the home’s timeless character. In the main portion of the home, a custom radiant-heated mudroom with integrated laundry and sink creates a warm, welcoming entry that offers great functionality. The handcrafted, eat-in kitchen, built with wood milled from the property, features radiant heat, and a cozy gas fireplacean ideal space for gathering and cooking. The living room and dining area preserve much of the original character and features of the home, complete with two fireplaces. The 2nd floor offers three bedrooms, a shared full bath, and a light-filled sitting area; a wonderful spot to read a book or simply relax. The apartment side of the home offers an updated kitchen, spacious and light-filled living room, full bath, three additional bedrooms, and washer/dryer hookups. Outdoor living shines with an 8' 50' farmer’s porch, attached deck, firepit, koi pond waterfall, fenced dog yard, livestock/chicken area, and a level lawn. Mature perennial gardens, apple trees and three 150+ year-old maples create a picturesque landscape framed by historic stone walls. Bordering a 250-acre conservation beaver bog, the property offers exceptional privacy and peaceful surroundings. Recent improvements include a new house roof, garage roof, boiler, and driveway replacement. Located just 10 minutes from Lake Winnipesaukee, this rare offering brings together history, craftsmanship, and flexible multi-family living in perfect harmony.

Listed by Kristin White of Coldwell Banker Realty Center Harbor NH

$
$
%
$/month over payments
Federal 30-year interest rate: 7.4% last updated on Oct 8, 2026
* All Figures are estimates. Check with your bank or proposed mortgage company for actual interest rates.
This product uses the FRED® API but is not endorsed or certified by the Federal Reserve Bank of St. Louis.

Virtual TourSave FavoriteSchedule TourAsk A QuestionMore Details

220 Stockbridge Corner Road Alton NH 03809

MLS Number 5110805

  • Multifamily
  • PricePerSqFt 216.1
  • Units 2
  • Bathroom 3
  • Acreage 5.01

Set on 5 peaceful acres in Alton, this beautifully restored circa-1835 New England farmhouse blends historic charm with modern comfort and true multi-family versatility. Thoughtfully updated and meticulously maintained, the home preserves its heritage while offering flexible living options for today’s lifestyle. With two fully updated kitchens, the layout supports multi-generational living, a private guest wing, or a rental unit for supplemental income. Original wide-plank floors, exposed beams, hand-hewn posts, and wavy-glass windows highlight the home’s timeless character. In the main portion of the home, a custom radiant-heated mudroom with integrated laundry and sink creates a warm, welcoming entry that offers great functionality. The handcrafted, eat-in kitchen, built with wood milled from the property, features radiant heat, and a cozy gas fireplacean ideal space for gathering and cooking. The living room and dining area preserve much of the original character and features of the home, complete with two fireplaces. The 2nd floor offers three bedrooms, a shared full bath, and a light-filled sitting area; a wonderful spot to read a book or simply relax. The apartment side of the home offers an updated kitchen, spacious and light-filled living room, full bath, three additional bedrooms, and washer/dryer hookups. Outdoor living shines with an 8' 50' farmer’s porch, attached deck, firepit, koi pond waterfall, fenced dog yard, livestock/chicken area, and a level lawn. Mature perennial gardens, apple trees and three 150+ year-old maples create a picturesque landscape framed by historic stone walls. Bordering a 250-acreconservation beaver bog, the property offers exceptional privacy and peaceful surroundings. Recent improvements include a new house roof, garage roof, boiler, and driveway replacement. Located just 10 minutes from Lake Winnipesaukee, this rare offering brings together history, craftsmanship, and flexible multi-family living in perfect harmony.

Listed by Kristin White of Coldwell Banker Realty Center Harbor NH

$
$
%
$/month over payments
Federal 30-year interest rate: 7.4% last updated on Oct 8, 2026
* All Figures are estimates. Check with your bank or proposed mortgage company for actual interest rates.
This product uses the FRED® API but is not endorsed or certified by the Federal Reserve Bank of St. Louis.

Virtual TourSave FavoriteSchedule TourAsk A QuestionMore Details

128 Dodge Road Plainfield NH 03781

Plainfield, NH128 Dodge Road

Price$835,000

Est. Mortgage: $/month

MLS Number 5107475

  • Residential Single Family
  • PricePerSqFt 290.03
  • Full Bath 1
  • Address 128 Dodge Road
  • Construction Existing

A rare opportunity to own a piece of American history! Perched on 19 breathtaking acres with sweeping views of Mount Ascutney, this extraordinary property - known as "Hilltop" - offers a once-in-a-lifetime opportunity to become the next steward of a truly remarkable place. Settled in 1912 by renowned poet and playwright Percy MacKaye and his wife, Hilltop became a gathering place for some of America's most celebrated creative minds. As a member of the Cornish Artist Colony, Percy welcomed distinguished guests including sculptor Augustus Saint-Gaudens and illustrator Maxfield Parrish, who shared in the inspiration and beauty of these unforgettable landscapes. Percy's brother, Benton MacKaye, visionary founder of the Appalachian Trail, spent many summers here in Plainfield, drawing inspiration from the surrounding hills and forests that continue to captivate visitors today. This magical 3+bedroom, 2.5 bathroom home exudes historical architecture and charm. Great spaces for living, gathering and enjoying gardens and nature - including a sleeping cabin and a special writer's cabin in the woods. Lovingly held by the same family since 1911, Hilltop is more than a home - it's a legacy. Surrounded by peace, privacy, and natural beauty, this is a rare chance to own a property with deep historical roots and timeless appeal. Imagine beginning each day with the same panoramic views that inspired artists, writers, and visionaries more than a century ago. The next chapter of Hilltop's story awaits one fortunate owner.

Listed by Amy Redpath and Erika Smith of Coldwell Banker LIFESTYLES - Hanover

$
$
%
$/month over payments
Federal 30-year interest rate: 7.4% last updated on Oct 8, 2026
* All Figures are estimates. Check with your bank or proposed mortgage company for actual interest rates.
This product uses the FRED® API but is not endorsed or certified by the Federal Reserve Bank of St. Louis.

Save FavoriteSchedule TourAsk A QuestionMore Details

80 Mack Hill Road Amherst NH 03031

Amherst, NH80 Mack Hill Road

Price$834,900

Est. Mortgage: $/month

Open House

MLS Number 5106933

  • Residential Single Family
  • Next Open House: Sat 10/10 1:00 pm. to 3:00 pm.
  • PricePerSqFt 245.27
  • Full Bath 2
  • Address 80 Mack Hill Road

Lovely property in Amherst providing a good level of privacy, ample space, comfort, elegance, and so much more, Don't miss out! Four or five bedroom Colonial with hardwood floors, updated kitchen with granite, a four season Sunroom with a propane fired Waterford Fireplace. The second level has a large Primary Suite and three other bedrooms, There is a "bonus room" without a closet. This room has access to an unfinished attic with much storage space. along with a cedar closet. Much more to appreciate. Plan your visit now!

Listed by Jay Gagne of Profile Realty LLC

$
$
%
$/month over payments
Federal 30-year interest rate: 7.4% last updated on Oct 8, 2026
* All Figures are estimates. Check with your bank or proposed mortgage company for actual interest rates.
This product uses the FRED® API but is not endorsed or certified by the Federal Reserve Bank of St. Louis.

Virtual TourSave FavoriteSchedule TourAsk A QuestionMore Details

Broker Reciprocity 

Copyright 2026 PrimeMLS, Inc. All rights reserved. This information is deemed reliable, but not guaranteed. The data relating to real estate displayed on this display comes in part from the IDX Program of PrimeMLS. The information being provided is for consumers’ personal, non-commercial use and may not be used for any purpose other than to identify prospective properties consumers may be interested in purchasing. Data last updated October 9, 2026 8:53 PM UTC