SIGN UP or LOG IN 's Account

Log in to see your saved listings or edit your searches:

No account? Sign up now to save searches, listings, and get tailored listing notifications. It's free, opt-out anytime.

Find Your New Home

Sign Up Today!

Get fresh listings via email, save your favorite listings, match with similar properties, and unlock additional property info.

Create Your Account

Do not fill in this field:

Already have an account? Log in

and narrow your search. If you have fewer than 200 results, you can save your search.

Alburgh VT Multi-Family Real Estate

r=3013-3024
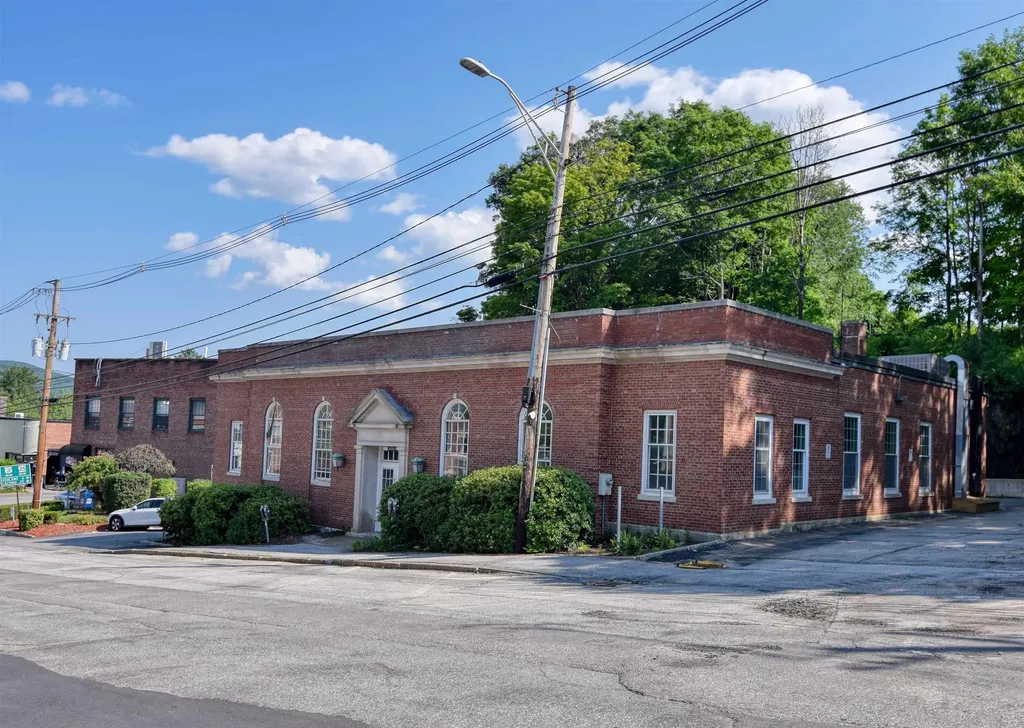
3 Highland Street Plymouth NH 03264
Active With Contract

MLS Number 5098340

  • Commercial
  • PricePerSqFt 96.75
  • Address 3 Highland Street
  • Year Built 1955
  • Square Feet 8,527

Located in the heart of downtown Plymouth, New Hampshire, this landmark commercial property offers an exceptional opportunity for investors, developers, businesses, medical professionals, and owner-users seeking a highly visible location. Situated on 1.224± acres directly overlooking Plymouth's picturesque Town Common, 3 Highland Street encompasses 8,527± square feet of steel and brick construction built in 1955. Formerly a financial institution, the building retains many of its original security features, including a large bank vault, two additional secure storage areas, drive-around access, and the former drive-up teller lane. The interior has been stripped of the previous banking fixtures and is ready for its next chapter, providing a blank canvas for renovation and customization to meet virtually any commercial vision. The building includes a spacious main level, a basement with additional office and storage space, public water and sewer, oil-fired hot water baseboard heat, central air conditioning, and access to both on-street parking and a municipal parking area behind the building. Its prominent downtown location places the property within walking distance of local businesses, restaurants, municipal offices, and community amenities. It is also conveniently located near Plymouth Regional Hospital and Plymouth State University, making it an ideal setting for medical offices, professional services, retail establishments, financial institutions, educational or nonprofit organizations, municipal offices, or a variety of other commercial uses. Whether you are looking to establish a flagship business location, redevelop a well-constructed commercial building, or invest in one of Plymouth's most recognizable downtown properties, 3 Highland Street presents a rare opportunity to create a space tailored to your specific needs in one of New Hampshire's most vibrant regional community. Possible owner financing to qualified Buyer.

Listed by Linda Matheson and Robert Matheson of Badger Peabody & Smith Realty

$
$
%
$/month over payments
Federal 30-year interest rate: 7.4% last updated on Oct 8, 2026
* All Figures are estimates. Check with your bank or proposed mortgage company for actual interest rates.
This product uses the FRED® API but is not endorsed or certified by the Federal Reserve Bank of St. Louis.

Save FavoriteSchedule TourAsk A QuestionMore Details

101 Page Road Litchfield NH 03052

Litchfield, NH101 Page Road

Price$825,000

Est. Mortgage: $/month

Pending

MLS Number 5076500

  • Land
  • PricePerSqFt 27138.16
  • Address 101 Page Road
  • Acreage 30.4
  • Area NH-Hillsborough

Developers, builders, and rehab specialists take notice! Exceptional opportunity to acquire 30+ acres on Page Road in Litchfield, NH, complete with an existing single-family home ready for full renovation or potential tear-down. The value here is in the land and future possibilities. Prime commuter location: o 15 minutes to Manchester-Boston Regional Airport o 40 minutes to the NH Seacoast o 1 hour to the Lakes Region & White Mountains o Approximately 1 hour to Boston Whether you're looking to develop, subdivide (buyer to perform due diligence), or create a private estate, this parcel offers tremendous upside potential. Easy to show. Quick closing possible. (Property being sold as is)

Listed by Jody Landry of Keller Williams Gateway Realty

$
$
%
$/month over payments
Federal 30-year interest rate: 7.4% last updated on Oct 8, 2026
* All Figures are estimates. Check with your bank or proposed mortgage company for actual interest rates.
This product uses the FRED® API but is not endorsed or certified by the Federal Reserve Bank of St. Louis.

Virtual TourSave FavoriteSchedule TourAsk A QuestionMore Details

42 Cardinal Way Shelburne VT 05482

Shelburne, VT42 Cardinal Way

Price$825,000

Est. Mortgage: $/month

Pending

MLS Number 5089114

  • Residential Single Family
  • PricePerSqFt 368.47
  • Full Bath 2
  • Address 42 Cardinal Way
  • Construction Existing

Located in the desirable Deer Run neighborhood, this freshly painted 4-bedroom, 2.5 bath home is thoughtfully designed for daily life and easy entertaining. The main level flows effortlessly with hardwood flooring throughout. Natural light fills the welcoming living room with large windows, a vaulted ceiling, and a gas fireplace. A dedicated dining area leads into the spacious kitchen with stainless appliances. Adjacent to the kitchen is a flexible TV room or den, providing the perfect space to unwind or work from home. Seamless indoor-outdoor living with a large screened-in porch overlooking the backyard - a serene space for three-season enjoyment. The second floor has four bedrooms and two full baths, offering flexible sleeping space. The basement provides generous storage space and could easily accommodate a workshop area. The seller recently upgraded the property with a new roof, heat pumps, and enhanced drainage systems. Enjoy neighborhood green space, access to trails, and more just minutes from the vibrant heart of Shelburne Village and a short drive to Burlington, UVM/Medical Center, and the airport.

Listed by Kieran Donnelly of Coldwell Banker Hickok and Boardman

$
$
%
$/month over payments
Federal 30-year interest rate: 7.4% last updated on Oct 8, 2026
* All Figures are estimates. Check with your bank or proposed mortgage company for actual interest rates.
This product uses the FRED® API but is not endorsed or certified by the Federal Reserve Bank of St. Louis.

Virtual TourSave FavoriteSchedule TourAsk A QuestionMore Details

379 E Washington Road Hillsborough NH 03244

MLS Number 5111738

  • Residential Single Family
  • PricePerSqFt 280.52
  • Full Bath 2
  • Construction Existing
  • Bedrooms 3

Your dream home is calling! You will not want to miss the opportunity to make this incredible property your own. Set on 5.5 stonewall bound, beautiful acres blended with lush grass, flowering landscapes, fruit trees, gardens and a wooded delight, you are sure to enjoy every season here. The centerpiece of the property is the sprawling, nearly 3000 square foot cape with attached 2 car garage. Whether you are entering through the front door or the attached garage, you are greeted by one of two fantastic mudrooms. The first floor offers a great open flow with the dining room, kitchen and living room blending perfectly together. The impressive fireplace and stone chimney pulls your attention to the cathedral ceiling in the living room, overlooked by the loft above. Also on the first floor is a large laundry room, half bathroom and the spacious primary suite that overlooks the backyard with its own private door to the patio/hot tub, a private bathroom dreams are made of and a large walk-in closet. The second floor opens into the loft/sitting room, second bedroom and a full bathroom. Off the loft are 2 more offices, another bedroom and the massive family room with 3 charming built-in cabin beds. Whether you are looking for a home to entertain family and friends or perhaps you need a property that offers space with in-law potential, look no further because you have found it. Outside among the gorgeous landscaping and trees you will find a patio fit for BBQs, a hot tub for relaxing and a new above ground pool ready for summer fun. As you pull into the driveway heading towards the property, you cannot miss the 40x45 garage equipped with water and electricity that offers huge vehicle enthusiast opportunity/shop potential. This property also has the benefit of owned solar panels, a newer roof and central air. Schedule your private showing today. Welcome Home!

Listed by Danielle Quinn of Spotlight Realty

$
$
%
$/month over payments
Federal 30-year interest rate: 7.4% last updated on Oct 8, 2026
* All Figures are estimates. Check with your bank or proposed mortgage company for actual interest rates.
This product uses the FRED® API but is not endorsed or certified by the Federal Reserve Bank of St. Louis.

Save FavoriteSchedule TourAsk A QuestionMore Details

834 State Street Portsmouth NH 03801

Portsmouth, NH834 State Street

Price$825,000

Est. Mortgage: $/month

Pending

MLS Number 5103680

  • Residential Single Family
  • PricePerSqFt 723.05
  • Full Bath 1
  • Address 834 State Street
  • Construction Existing

LOCATION, LOCATION, LOCATION! Walk to historic downtown Portsmouth from this exquisitely crafted, single-family home tucked away in the city's highly coveted West End. Offering the lifestyle you've been waiting for, this property pairs modern luxury and coastal elegance with unmatched convenience, placing you steps from top-tier dining, boutique shopping, local markets, and cultural landmarks. Rare for city living, the exterior is a low-maintenance sanctuary built for outdoor entertaining. The private, fully fenced yard features artificial turf for zero lawn upkeep, while the spacious deck and patio offer plenty of room for dining and grilling. Meticulously cared for and updated from top to bottom, the home boasts light-filled living spaces throughout. The chef's kitchen comes complete with high-end appliances, sleek granite counters, a breakfast bar, and a custom built-in corner cabinet. Unwind in the spacious family room built for relaxing or hosting guests, or utilize the functional back entryway mudroom with its built-in workstation. Upstairs features a primary suite with generous closet storage, alongside a versatile second bedroom ideal for guests or a home office. Both bathrooms have been beautifully modernized, while the clean basement provides laundry and extra storage space. Complete with two coveted off-street parking spaces, this gem offers a turn-key lifestyle in one of the Seacoast's most desirable locations.

Listed by Christine Tatro of EXP Realty

$
$
%
$/month over payments
Federal 30-year interest rate: 7.4% last updated on Oct 8, 2026
* All Figures are estimates. Check with your bank or proposed mortgage company for actual interest rates.
This product uses the FRED® API but is not endorsed or certified by the Federal Reserve Bank of St. Louis.

Save FavoriteSchedule TourAsk A QuestionMore Details

4 Hunters Road Bedford NH 03110

Bedford, NH4 Hunters Road

Price$825,000

Est. Mortgage: $/month

Active With Contract

MLS Number 5090327

  • Residential Single Family
  • PricePerSqFt 276.75
  • Full Bath 2
  • Address 4 Hunters Road
  • Construction Existing

Act now great opportunity ….Impeccable Move In Ready...and Quick Close Possible! If you're seeking simplicity, comfort, and a truly move in ready home, VISit today! Pride of ownership and easy living shine throughout this uniquely customized home, designed for entertaining, gathering, and enjoying every season. The SPECTACULAR 23' x 25' vaulted great room features a cozy wood-burning FIREPLACE and direct access to the new deck, the perfect setting for summer dining and relaxing beyond the trees. Set in a WELCOMING NEIGHBORHOOD of winding streets ideal for walking, biking, and connecting with friends, this turnkey property offers low-maintenance living with extensive updates already completed by the sellers. Improvements include newer windows, updated kitchen and bathrooms, beautiful Brazilian cherry flooring, a commercial-grade heating system, appliances, plus a new roof, driveway, and garage doors. The eat in kitchen currently serves as the dining area, while the existing office could easily transition into a formal dining room if desired. After all, we deserve THE FREEDOM to choose how we live, and this home offers the flexibility to do just that. The spacious primary bedroom features a large walk in closet and an updated ensuite bath. Two additional second-floor bedrooms offer hardwood flooring and share another beautifully updated full bathroom. The lower level includes a heated and air-conditioned gaming room and offers excellent potential to be fully finished for additional living space. Designed for entertaining and creating memories with family and friends… Cul de sac/Great neighborhood and TOP schools. VISit today!

Listed by Marianna Vis of Four Seasons Sotheby's Int'l Realty

$
$
%
$/month over payments
Federal 30-year interest rate: 7.4% last updated on Oct 8, 2026
* All Figures are estimates. Check with your bank or proposed mortgage company for actual interest rates.
This product uses the FRED® API but is not endorsed or certified by the Federal Reserve Bank of St. Louis.

Virtual TourSave FavoriteSchedule TourAsk A QuestionMore Details

115 Riddle Road Williamstown VT 05679

Williamstown, VT115 Riddle Road

Price$825,000

Est. Mortgage: $/month

MLS Number 5111539

  • Residential Single Family
  • PricePerSqFt 282.73
  • Full Bath 2
  • Address 115 Riddle Road
  • Construction Existing

If you value room to breathe, this house is for you! Setting the scene for outdoor living, this picturesque property spans over 45 sprawling acres. The home is surrounded by an open yard ideal for play and gardening, while the remaining acreage features maple stands equipped with over 750 taps. A quick stroll down a forest path leads to an open five-acre field with amazing views-a perfect spot for a potential second home site. In addition to established trails throughout the property, the VAST trail system is easily accessible just 30 yards behind the house, putting hundreds of miles of Vermont's best-known trails right at your fingertips. The home itself delivers space in all the right places. The updated kitchen is a chef's delight, featuring granite countertops, stainless steel appliances, and a walk-in pantry designed for optimal organization. It opens seamlessly to the dining area and living room, which is enhanced by an impressive wall of windows overlooking the private front yard. A soaring fireplace with a brick hearth features a Jotul woodstove insert to keep you cozy on chilly winter nights. The main floor also includes two comfortable bedrooms with hardwood flooring and a full bathroom. Upstairs, you'll find the impressive primary suite with a large walk-in closet and a full bath complete with a jetted tub. Just off the primary bedroom is additional living space in the form of a bonus room, currently used as a second lounge area. Another good-sized bonus room and a dedicated office complete the upper level. The attached, oversized garage provides plenty of room for vehicle parking, storage, or tinkering, equipped with a tall overhead door and a vehicle lift. The current owners have thoughtfully maintained and improved the property over the years-expanding the lot size, updating kitchen appliances, and installing a new Buderus boiler and hot water heater. OPEN HOUSE SATURDAY 10/3, 11am-1pm

Listed by Lauren Gould of Green Light Real Estate

$
$
%
$/month over payments
Federal 30-year interest rate: 7.4% last updated on Oct 8, 2026
* All Figures are estimates. Check with your bank or proposed mortgage company for actual interest rates.
This product uses the FRED® API but is not endorsed or certified by the Federal Reserve Bank of St. Louis.

Virtual TourSave FavoriteSchedule TourAsk A QuestionMore Details

91 Dart Hill Road Monkton VT 05473

Monkton, VT91 Dart Hill Road

Price$825,000

Est. Mortgage: $/month

MLS Number 5112851

  • Residential Single Family
  • PricePerSqFt 271.38
  • Full Bath 3
  • Address 91 Dart Hill Road
  • Construction Existing

Tucked away on 5 private acres, on the Charlotte side of Monkton is this immaculately maintained and updated colonial home. Surrounded by woods and meadows, this home offers wonderful spaces for both indoor and outdoor living. You need to see it to experience what a special place this is. The first floor is open concept living with ceramic tile and the gleaming warmth of hardwood Cherry floors. The chef's kitchen is appointed with top of the line stainless appliances, soapstone counters and a granite island. A pantry, abundant cabinets, custom interior slides, glides and racks offer ease and access to all your kitchen gadgets and utensils. Off the kitchen is access to the expansive entertainment deck that includes the custom pool that is both inground and and above grade, a new 4 person hot tub with lounge spot, barbeque area, and custom lighting. Also convenient to the kitchen is the dining room which flows to the oversized living room, with a gas fireplace and access to the balcony, perfect for watching the amazing sunsets. An additional room can be used for an office/den. The entire second floor repeats the custom appointments and gleaming cherry floors. The huge primary suite has a mini-split a/c unit, a bathroom with jetted tub, oversized walk-in shower and double sinks. A 10 X 12 walk-in closet more than accommodates the apparel of 2! There are two additional bedrooms on this floor. and another bath. The basement level has storage galore, a workout room with a sauna, huge family room and a ¾ bath. Use the additional space in the utility room for a workshop with double door access to the back yard. Additionally, there is a 4 bay pole barn with power, separate covered equipment storage and a 2 car garage with upstairs storage. Conveniently located within 30 minutes of both Middlebury or Burlington.

Listed by Bill Martin and Phyllis Martin of Greentree Real Estate

$
$
%
$/month over payments
Federal 30-year interest rate: 7.4% last updated on Oct 8, 2026
* All Figures are estimates. Check with your bank or proposed mortgage company for actual interest rates.
This product uses the FRED® API but is not endorsed or certified by the Federal Reserve Bank of St. Louis.

Virtual TourSave FavoriteSchedule TourAsk A QuestionMore Details

80 N Dorr Way Wakefield NH 03830

Wakefield, NH80 N Dorr Way

Price$825,000

Est. Mortgage: $/month

MLS Number 5086406

  • Residential Single Family
  • PricePerSqFt 443.07
  • Full Bath 1
  • Address 80 N Dorr Way
  • Construction Existing

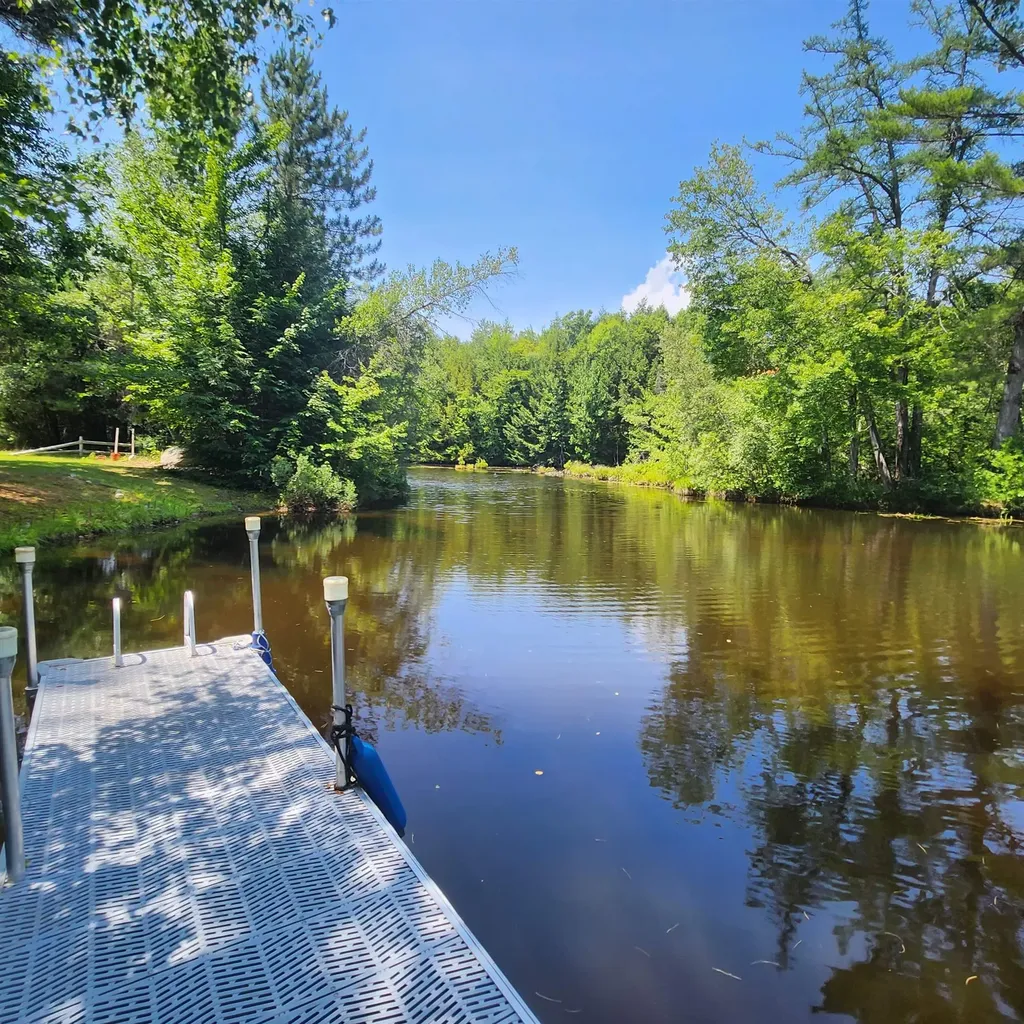
Year-round living with private waterfront on Belleau Lake. Set on a 1.06-acre corner lot in low-tax Wakefield, this property includes 174 feet of shoreline along a quiet, protected cove. The 3-bedroom, 2-bath Cape offers a comfortable and functional layout. Natural woodwork and pine flooring highlight the first level. The kitchen includes granite countertops, an island with bar seating, and a dedicated coffee and wine bar with additional prep space, including a dual-zone wine fridge and mini refrigerator. The dining area is anchored by a gas fireplace. A flexible floor plan offers the option for first-floor living. Additional features include direct entry to a heated two-car garage, central A/C, and generator. A covered porch and patio overlook a crushed-stone path leading to the level shoreline, complete with an L-shaped dock and access to a private boat launch. A lakeside screened house with electricity and internet provides space for remote work, guests, or seasonal use. Multiple sheds offer storage for recreational gear, along with a separate lakeside changing area. Enjoy lake life with boating, swimming, and fishing and take advantage of four-season recreation with Province Lake Golf Course and King Pine Ski Area nearby. Ideal as a year-round retreat or primary residence.

Listed by Carolyn Cossette of Assets Realty Group

$
$
%
$/month over payments
Federal 30-year interest rate: 7.4% last updated on Oct 8, 2026
* All Figures are estimates. Check with your bank or proposed mortgage company for actual interest rates.
This product uses the FRED® API but is not endorsed or certified by the Federal Reserve Bank of St. Louis.

Virtual TourSave FavoriteSchedule TourAsk A QuestionMore Details

6036 Jacksonville Stage Road Halifax VT 05358

MLS Number 5088768

  • Residential Single Family
  • PricePerSqFt 674.02
  • Full Bath 1
  • Construction Existing
  • Bedrooms 5

Imagine 216 acres of rolling fields, serene woodlands, and a glowing sugarbush tucked along a quiet country dirt road near the Massachusetts border in Halifax, just a short drive to Brattleboro and Wilmington. Held by the same family for generations, this timeless Southern Vermont property includes a farmhouse, barns, and several outbuildings ,many ready for restoration, reimagining, or replacement. Historic stone walls trace through the landscape, while a peaceful wetland area creates a natural haven for wildlife. Blending character with practicality, the property also offers solid infrastructure already in place, including power, a newer well, a newer roof, and the essential groundwork to move your vision forward. The land is truly the centerpiece, featuring sweeping open fields, a productive sugarbush, and marketable timber.

Listed by Melissa Nebelski of Real Broker LLC

$
$
%
$/month over payments
Federal 30-year interest rate: 7.4% last updated on Oct 8, 2026
* All Figures are estimates. Check with your bank or proposed mortgage company for actual interest rates.
This product uses the FRED® API but is not endorsed or certified by the Federal Reserve Bank of St. Louis.

Save FavoriteSchedule TourAsk A QuestionMore Details

6036 Jacksonville Stage Road Halifax VT 05358

MLS Number 5099261

  • Land
  • PricePerSqFt 3819.44
  • Acreage 216
  • Area VT-Windham
  • Zoning RR

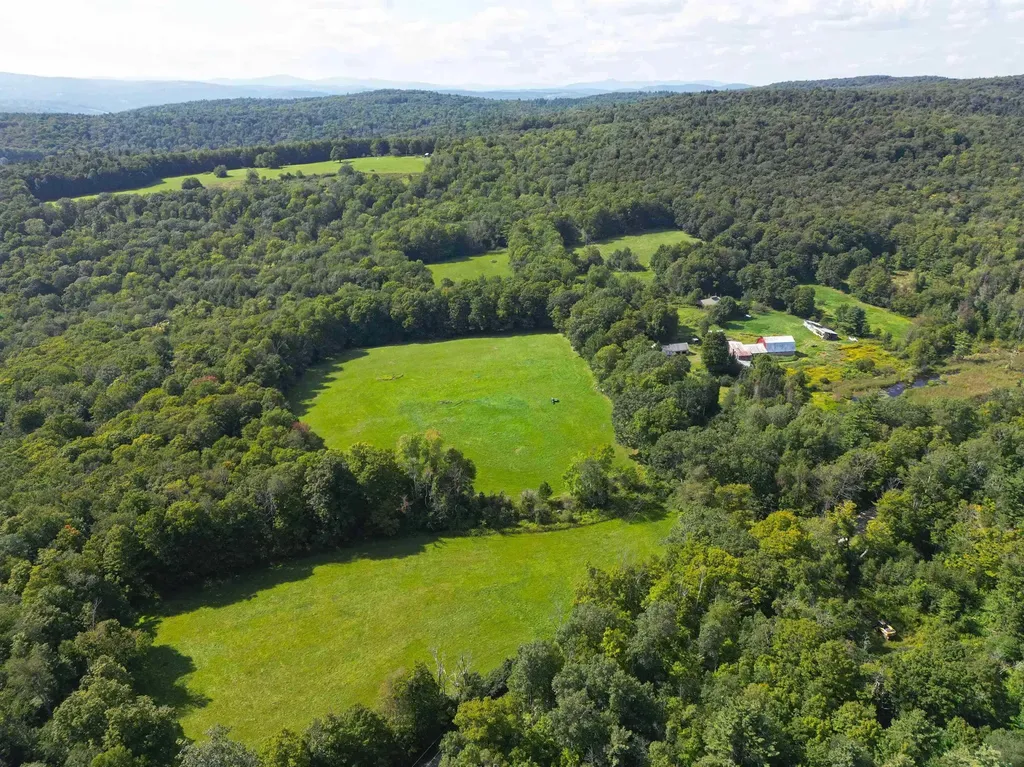
Imagine 216 acres of rolling fields, peaceful woodlands, and a productive sugarbush tucked along a quiet country dirt road near the Massachusetts border in Halifax, just a short drive to Brattleboro and Wilmington. Held by the same family for generations, this remarkable Southern Vermont property offers an exceptional opportunity for those seeking a private estate, working farm, equestrian property, recreational retreat, or investment in Vermont land. The property's greatest asset is the land itself, featuring expansive open fields, a productive sugarbush, marketable timber, historic stone walls, and a tranquil wetland that provides excellent wildlife habitat. Existing structures include a farmhouse, barns, a sugarhouse in great condition, and several additional outbuildings that present an opportunity for thoughtful renovation or could serve as the foundation for your future plans. Infrastructure is already in place with electricity, a drilled well (2011), an existing septic system, and a newer roof on the farmhouse, providing a valuable head start for your vision. Whether you're looking to farm, establish an equestrian estate, tap the maple trees, build your dream homestead, enjoy outdoor recreation, or conserve a truly special piece of Vermont, this extraordinary 216-acre property presents endless possibilities.

Listed by Melissa Nebelski of Real Broker LLC

$
$
%
$/month over payments
Federal 30-year interest rate: 7.4% last updated on Oct 8, 2026
* All Figures are estimates. Check with your bank or proposed mortgage company for actual interest rates.
This product uses the FRED® API but is not endorsed or certified by the Federal Reserve Bank of St. Louis.

Save FavoriteSchedule TourAsk A QuestionMore Details

379 Breezy Hill Acres Monkton VT 05469

Monkton, VT379 Breezy Hill Acres

Price$825,000

Est. Mortgage: $/month

MLS Number 5097483

  • Residential Single Family
  • PricePerSqFt 363.28
  • Full Bath 3
  • Construction Existing
  • Bedrooms 4

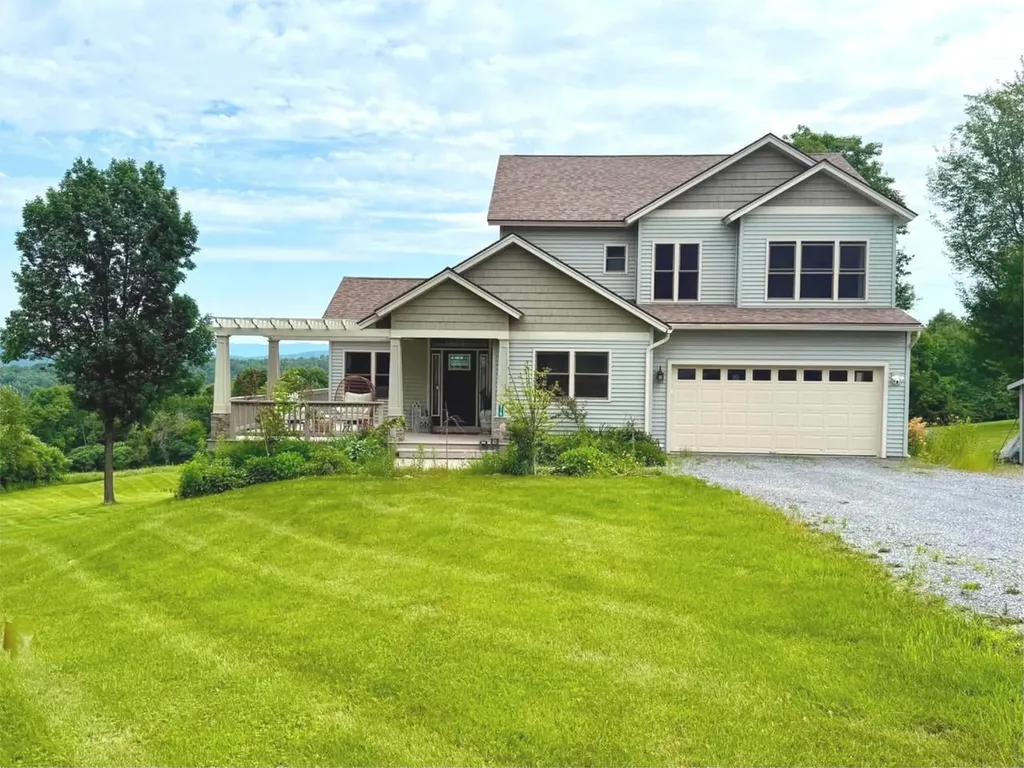
Perched atop a picturesque hill with commanding views of both Camel's Hump & Mt. Mansfield, this exceptional 4-bedroom, 3.5-bathroom home offers a lifestyle that feels both elevated & effortlessly welcoming. Situated on just under 2.5 acres, the home is further enhanced by 17 +/- acres of protected common land; an opportunity to enjoy rural serenity without sacrificing convenience. A gracious foyer invites you into the heart of the home. Rich hardwood floors extend throughout the 1st level, while soaring cathedral ceilings create a sense of grandeur. The bright living room is anchored by a stunning stone-surround gas fireplace & framed by oversized picture windows, showcasing panoramic views. Transitioning seamlessly into the kitchen, you'll find a generous hosting island, granite countertops, updated lighting, & refined finishes that lend an upscale, polished feel throughout - while a wet bar further elevates the experience. The dining area is perfectly positioned, with direct access to the expansive wrap-around porch. Soak in the Hot Spring spa, entertain under a painted sunset sky, or enjoy the iconic peaks, this outdoor space is inspiring. An oversized mudroom located just off the heated garage provides abundant storage with built-in hooks, drawers, & utility sink. Additionally, the 1st floor offers a tasteful office & guest powder room. Upstairs, the primary suite features an en suite bathroom with tiled walk-in shower & soaking tub. Two additional bedrooms & a full bathroom provide comfort & plenty of room. The finished walkout basement truly expands the living space, with a large lounge area, flex room, 4th bedroom, & additional full bathroom; the basement effortlessly meets your needs while providing direct access to the backyard. Rarely does a home combine such impressive views, abundant living space, & protected natural surroundings. More than a house, it's a place to truly settle in, recharge, & savor every season at home.

Listed by Nicole Broderick of Coldwell Banker Hickok and Boardman

$
$
%
$/month over payments
Federal 30-year interest rate: 7.4% last updated on Oct 8, 2026
* All Figures are estimates. Check with your bank or proposed mortgage company for actual interest rates.
This product uses the FRED® API but is not endorsed or certified by the Federal Reserve Bank of St. Louis.

Virtual TourSave FavoriteSchedule TourAsk A QuestionMore Details

Broker Reciprocity 

Copyright 2026 PrimeMLS, Inc. All rights reserved. This information is deemed reliable, but not guaranteed. The data relating to real estate displayed on this display comes in part from the IDX Program of PrimeMLS. The information being provided is for consumers’ personal, non-commercial use and may not be used for any purpose other than to identify prospective properties consumers may be interested in purchasing. Data last updated October 9, 2026 4:24 PM UTC