
SIGN UP or LOG IN 's Account

Log in to see your saved listings or edit your searches:

No account? Sign up now to save searches, listings, and get tailored listing notifications. It's free, opt-out anytime.

Find Your New Home

Sign Up Today!

Get fresh listings via email, save your favorite listings, match with similar properties, and unlock additional property info.

Create Your Account

Do not fill in this field:

Already have an account? Log in

and narrow your search. If you have fewer than 200 results, you can save your search.

Alburgh VT Multi-Family Real Estate

r=3037-3048
172 Packers Falls Road Durham NH 03824

Durham, NH172 Packers Falls Road

Price$824,900

Est. Mortgage: $/month

MLS Number 5110296

  • Residential Single Family
  • PricePerSqFt 271.71
  • Full Bath 3
  • Construction Existing
  • Bedrooms 4

A rare opportunity to own an antique New England farmhouse on 13.80 private acres in Durham, NH. Surrounded by mature woods, open lawn, established gardens and winding paths, 172 Packers Falls Road offers the character, privacy and acreage that are increasingly difficult to find along with exciting possibilities for its next chapter. Inside, the home is filled with authentic New England charm, including warm wood and wide-plank floors, classic doors and hardware, abundant windows and a brick fireplace anchoring one of the home's inviting gathering spaces. Sunlight filters through the surrounding trees, creating a wonderful connection between the interior and the natural setting beyond. Outside, the property truly shines. Nearly 14 acres provide an exceptional sense of privacy and room to garden, explore and enjoy the changing seasons. Established garden beds, mature trees, brick walkways and patios, stonework and multiple outbuildings add to the property's quintessential New Hampshire farmhouse appeal. A detached two car garage adds another exciting dimension. The expansive unfinished space above offers exceptional potential for an art or music studio, home office, recreation space, guest quarters or possible in-law suite, subject to applicable approvals. It's a remarkable amount of flexible space ready to be reimagined. All of this is tucked into a peaceful country setting while remaining convenient to downtown Durham, the University of New Hampshire and the greater Seacoast. 172 Packers Falls Road isn't about cookie-cutter perfection. It's about land, privacy, history and possibility a one-of-a-kind Durham property ready for its next chapter.

Listed by Foss & Russell Group of BHHS Verani Seacoast

$
$
%
$/month over payments
Federal 30-year interest rate: 7.4% last updated on Oct 8, 2026
* All Figures are estimates. Check with your bank or proposed mortgage company for actual interest rates.
This product uses the FRED® API but is not endorsed or certified by the Federal Reserve Bank of St. Louis.

Virtual TourSave FavoriteSchedule TourAsk A QuestionMore Details

242 Jerusalem Road Canaan NH 03741

Canaan, NH242 Jerusalem Road

Price$824,800

Est. Mortgage: $/month

MLS Number 5058931

  • Residential Single Family
  • PricePerSqFt 409.13
  • Full Bath 1
  • Address 242 Jerusalem Road
  • Construction Existing

Welcome to 242 Jerusalem Road-a remarkable 26-acre nature lover's sanctuary at approximately 1,400 feet in elevation on the foothills of Cardigan Mountain. Surrounded by mature trees, gardens, fruit trees, and breathtaking views, this private retreat offers exceptional four-season living. From the west-facing front deck, enjoy panoramic views toward Killington and Whaleback ski areas and spectacular sunsets. The wooded acreage provides an abundant supply of firewood for the outdoor wood boiler, while a 1,500-gallon propane system offers backup heat. A hybrid inverter is ready for potential solar power-just add panels. Inside, quality craftsmanship and distinctive details shine throughout. Andersen windows and doors fill the home with natural light, while custom stained-glass windows cast beautiful colors across the living room. Brazilian cherry, porcelain tile, and wide-plank pine flooring add warmth and character. The chef's kitchen is built for serious cooking and entertaining, featuring a Viking professional range with six burners, BBQ grill, and two ovens, including convection. A Garland hood, Frigidaire Professional refrigerator/freezer, microwave, dishwasher, trash compactor, and disposal complete the space. The en-suite primary bath is a true retreat, with a spacious 4' x 8' two-head steam shower and an 18-inch-deep soaking tub. The finished lower level offers an impressive entertainment and recreation area with a 10-foot bar, custom dining table, and a 100-year-old snooker table in excellent condition. An additional bedroom, bathroom, and workshop provide flexibility for guests, hobbies, or extended living. Despite its peaceful setting, the property is approximately 20 miles from Dartmouth College and Dartmouth-Hitchcock Medical Center and about 20 miles from Vermont. 242 Jerusalem Road is more than a home-it's a private mountain retreat offering expansive land, exceptional views, distinctive craftsmanship, and endless possibilities.

Listed by Robbie McLoud of EXP Realty

$
$
%
$/month over payments
Federal 30-year interest rate: 7.4% last updated on Oct 8, 2026
* All Figures are estimates. Check with your bank or proposed mortgage company for actual interest rates.
This product uses the FRED® API but is not endorsed or certified by the Federal Reserve Bank of St. Louis.

Virtual TourSave FavoriteSchedule TourAsk A QuestionMore Details
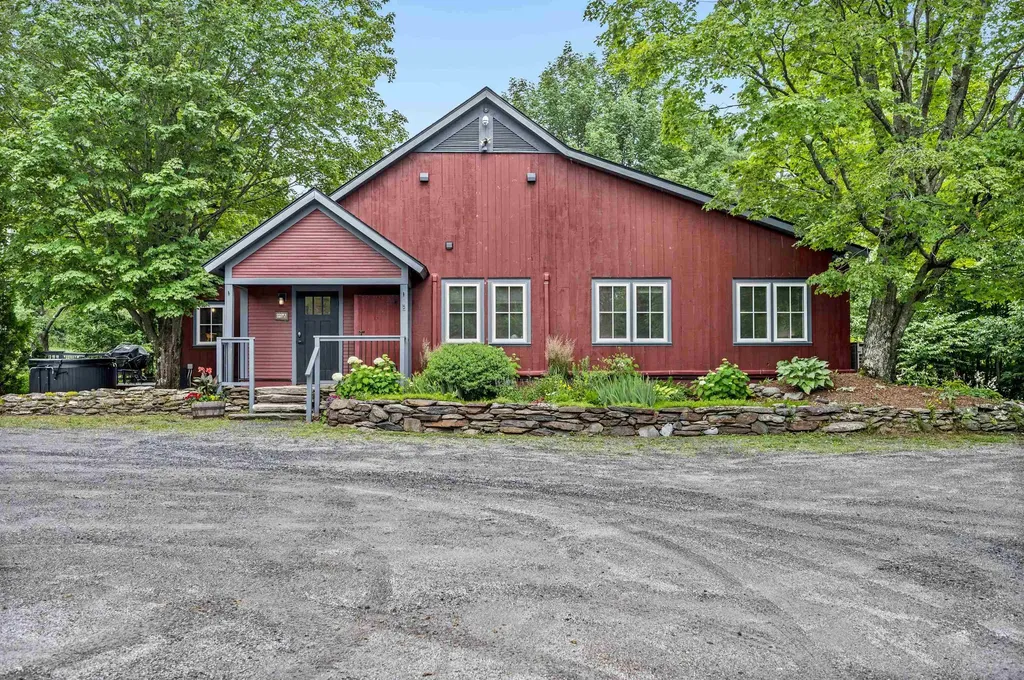
3209 German Flats Road Warren VT 05674

MLS Number 5054041

  • Condo
  • PricePerSqFt 440.91
  • Square Feet 1,870
  • Bedrooms 3
  • New Contruction Existing

Transport yourself to a piece of history within this enchanting condo, reminiscent of the barn's illustrious past. Formerly the location of the renowned Common Man restaurant, and prior to that Orsini's Restaurant, this extraordinary property has undergone a million-dollar renovation to transform into a haven of relaxation and adventure. Nestled between the majestic peaks of Lincoln Peak and Mount Ellen, with the famed Mad River Glen just a stone's throw away. You need to walk up just 2 steps to this unit, and then enjoy the convenience of one-level living. Upon entry, experience the privacy of a separate, keyless access, ensuring a tranquil retreat. As summers grow warmer, relish in the comfort of air conditioning. The cozy electric fireplace invites intimate gatherings on crisp evenings, preserving the barn's rustic charm. A mudroom thoughtfully accommodates outdoor gear. The open floor plan seamlessly combines a modern kitchen, dining area, and living space. Adjacent is a dedicated TV den, complete with a sleeper sofa and a generous 55" smart TV. Each of the three bedrooms is also equipped with a smart television. The primary bedroom offers a king-size bed and ensuite bathroom, the second bedroom has a queen bed with a bathroom across the hall, and the third bedroom has two twins that can also be pushed together to make a king bed. Across the hall is a third bathroom, and laundry room. Outside you will find a hot tub, BBQ grill, and outdoor dining area.

Listed by Erik Reisner of Mad River Valley Real Estate

$
$
%
$/month over payments
Federal 30-year interest rate: 7.4% last updated on Oct 8, 2026
* All Figures are estimates. Check with your bank or proposed mortgage company for actual interest rates.
This product uses the FRED® API but is not endorsed or certified by the Federal Reserve Bank of St. Louis.

Virtual TourSave FavoriteSchedule TourAsk A QuestionMore Details
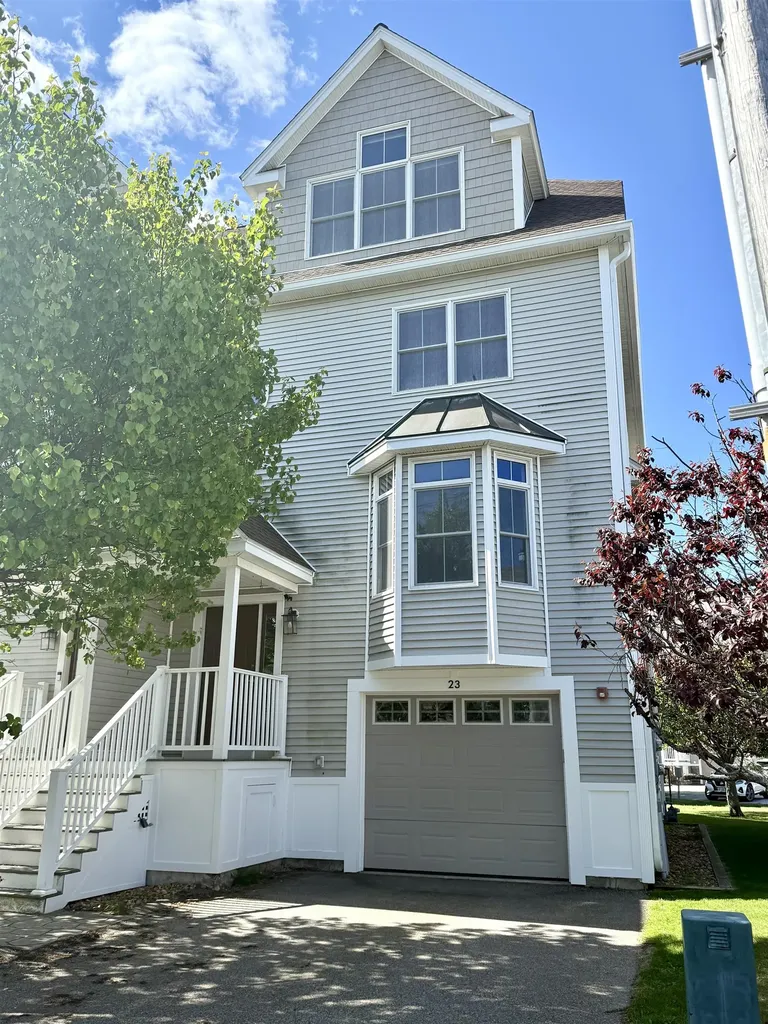
23 Duston Avenue Hampton NH 03842

Hampton, NH23 Duston Avenue

Price$824,000

Est. Mortgage: $/month

MLS Number 5093462

  • Condo
  • PricePerSqFt 303.83
  • Square Feet 2,712
  • Bedrooms 3
  • New Contruction Existing

Estate Sale! Rare Coastal Gem with NO MONTHLY CONDO FEES tucked away in the heart of Hampton Harbor! This 4-level, 2,712-square-foot townhome boasts beautiful harbor views where you can watch the boats pass and catch the scent of the saltwater air. Offering a perfect blend of peaceful serenity and beach excitement, the spacious layout features 3 bedrooms, an office/den, a lower-level family room, 2.5 baths, 2 decks, a patio, garage parking under, and driveway space for two cars. Only a short stroll to the vibrant Hampton strip activities, shops, restaurants, and sandy shores. Enjoy an incredible coastal lifestyle that includes rights to a private beach, plus option to lease a boat slip at the marina and obtain membership at the Water's Edge Yacht Club with its in-ground pool. The interior is awaiting your creative touch, custom updates, and TLC offering immense equity potential! Subject to Probate Court Approval (estate process is already underway). Sold As-Is, As-Seen.

Listed by Michaela Thompson of Keller Williams Realty/Merrimack Valley

$
$
%
$/month over payments
Federal 30-year interest rate: 7.4% last updated on Oct 8, 2026
* All Figures are estimates. Check with your bank or proposed mortgage company for actual interest rates.
This product uses the FRED® API but is not endorsed or certified by the Federal Reserve Bank of St. Louis.

Save FavoriteSchedule TourAsk A QuestionMore Details

30 Apple Way Epping NH 03042

Epping, NH30 Apple Way

Price$824,000

Est. Mortgage: $/month

Open House

MLS Number 5110233

  • Residential Single Family
  • Next Open House: Sun 10/11 1:30 pm. to 3:30 pm.
  • PricePerSqFt 465.54
  • Full Bath 2
  • Address 30 Apple Way

Welcome to your turn-key oasis! This immaculate 3-bedroom, 4-bathroom ranch offers 1,770 square feet of main-level living space, plus an additional 466 square feet of finished space on the lower level, perfect for a home gym, media room, or flexible guest suite. Step inside to an airy open layout featuring rich hardwood floors, central air, and updated finishes throughout. The kitchen boasts a spacious center island made for gathering. Outside, your private backyard retreat abuts conservation land, offering privacy and peaceful views. Step onto the patio to enjoy your private Soake pool, practice your game on the professional putting green, and relax in fully irrigated, lush surroundings. Complete with a whole-house generator for ultimate peace of mind and nestled in a highly desirable neighborhood, this home is completely move-in ready!

Listed by Marie Holt of The Gove Group Real Estate,LLC

$
$
%
$/month over payments
Federal 30-year interest rate: 7.4% last updated on Oct 8, 2026
* All Figures are estimates. Check with your bank or proposed mortgage company for actual interest rates.
This product uses the FRED® API but is not endorsed or certified by the Federal Reserve Bank of St. Louis.

Save FavoriteSchedule TourAsk A QuestionMore Details
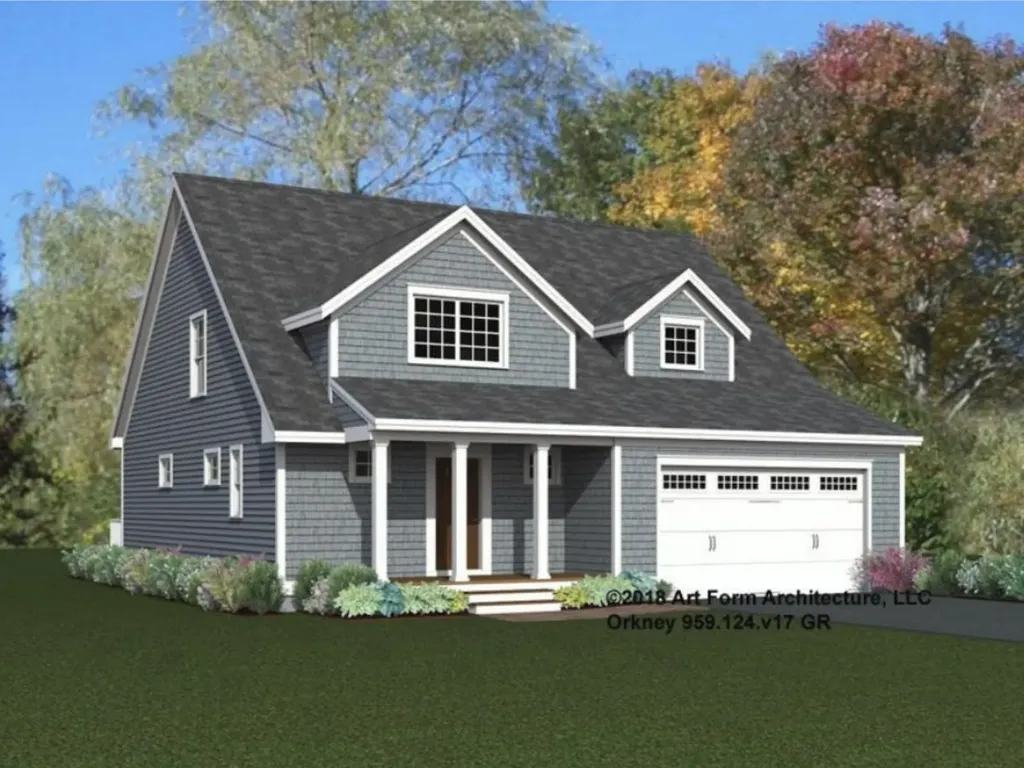
41 The Cliffs At Evergreen, Evergreen Drive Auburn NH 03032
Active With Contract

MLS Number 5081718

  • Condo
  • PricePerSqFt 412.57
  • Square Feet 1,997
  • Bedrooms 2
  • New Contruction Pre-Construction

The Orkney Cape, a comfortable 2-story floor plan in Auburn's stunning 55+ community. Spacious 1997 sq ft of living space is highlighted in the luxurious open kitchen, dining, and living room that are made for gatherings. 1st floor Primary bedroom & private ensuite with a walk in shower and walk in closet are all conveniently located a few steps from the first floor laundry space. The second floor boasts a large study/loft area adjacent to a full bath, plus a second large bedroom. A gas fireplace (an optional upgrade) will keep the home cozy on those chilly days while the central AC will do the summer cooling. Enjoy summer evenings on the screen porch included with this home. The custom designed clubhouse features a great hall, kitchen, large exercise room and more. Pickle ball and bocce ball courts plus direct access to the Rockingham Recreational Rail Trail provide ample outdoor activities. Stroll down to the Massabesic Lake for picturesque views and have the option to store your RV for when life takes you on further journeys! This multi-year EPA award winning team delivers a smart home package backed by their Energy Star Certifications and commitment to building excellence!

Listed by Kathy MacQuarrie of The Gove Group Real Estate,LLC

$
$
%
$/month over payments
Federal 30-year interest rate: 7.4% last updated on Oct 8, 2026
* All Figures are estimates. Check with your bank or proposed mortgage company for actual interest rates.
This product uses the FRED® API but is not endorsed or certified by the Federal Reserve Bank of St. Louis.

Virtual TourSave FavoriteSchedule TourAsk A QuestionMore Details

68 The Cliffs At Evergreen, Cliffside Drive Auburn NH 03032
Open House

MLS Number 5099988

  • Condo
  • Next Open House: Sat 10/10 11:00 am. to 2:00 pm.
  • PricePerSqFt 411.66
  • Square Feet 1,999
  • Bedrooms 2

GRAND CLOSEOUT! This is one of the last few homes in this sought-after community. Already under construction, this stunning Cappuccino floor plan offers 1999 sq ft of thoughtfully designed living space. Ideal for someone desiring a quick closing. The spacious open floor plan seamlessly combines the kitchen, dining and living areas, perfect for everyday living and entertaining. A two-car attached garage and first floor laundry add convenience, while 9-foot ceilings on the main level enhance the feeling of openness. The first-floor primary suite provides ample space for furniture, and the switchback open stairway creates a welcoming impression. Upstairs, you will find the large second bedroom, a full bath, and an expansive study/bonus room - ideal for home office, theater, or a game room. The Clubhouse features a great hall, kitchen, large exercise room and more, while amenities like pickleball, bocce and corn hole along with direct access to the Rockingham Rail Trail, provide plenty of recreational opportunities. This Energy Star Certified home is designed to lower your energy costs and offer peace of mind. With an award-winning builder committed to excellence, now is the perfect time to join the Evergreen community!

Listed by Kathy MacQuarrie of The Gove Group Real Estate,LLC

$
$
%
$/month over payments
Federal 30-year interest rate: 7.4% last updated on Oct 8, 2026
* All Figures are estimates. Check with your bank or proposed mortgage company for actual interest rates.
This product uses the FRED® API but is not endorsed or certified by the Federal Reserve Bank of St. Louis.

Virtual TourSave FavoriteSchedule TourAsk A QuestionMore Details
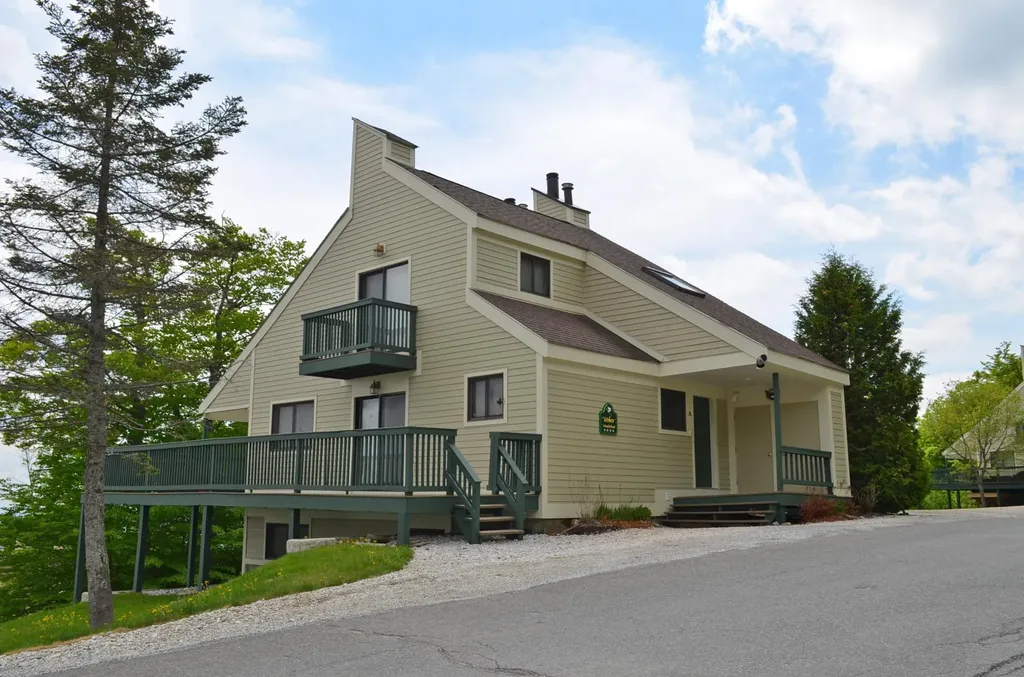
233 Okemo Trailside Extension Ludlow VT 05149

MLS Number 5072587

  • Condo
  • PricePerSqFt 763.5
  • Square Feet 1,842
  • Bedrooms 4
  • New Contruction Existing

Trailside on Okemo Mountain. Experience mountain living at its finest in this spacious 4-bedroom, 3-bathroom condo on Okemo Mountain, perfectly positioned at the top of the complex with enormous easterly views toward Ascutney Mountain. The entire unit has been completely renovated, including sliders and windows! Enter through a welcoming mudroom ideal for ski gear and all four seasons before stepping into a bright, open-concept main living area. The full kitchen features a convenient breakfast bar and flows seamlessly into the dining area, where a glass slider opens to the large, partially covered deck, perfect for entertaining or relaxing while taking in the mountain scenery. The living room offers vaulted ceilings, abundant natural light, and a wood-burning fireplace, with an additional glass slider providing easy deck access. The top floor is dedicated to the private primary suite, complete with its own balcony and a full bath featuring a soaking tub, creating a peaceful retreat after a day on the slopes. The lower level features three additional bedrooms, a 3/4 bathroom, and a laundry room, providing ample space for family and guests. Enjoy the convenience of nearby ski access, along with complex amenities including a seasonal inground pool and tennis court. Whether you're seeking a full-time mountain home, a ski getaway, or an investment property, this Okemo Mountain condo delivers comfort, views, and four-season enjoyment in a premier location. Visit the Okemo real estate community today. Taxes are based on the town assessment.

Listed by Joseph Karl of William Raveis Real Estate Vermont Properties

$
$
%
$/month over payments
Federal 30-year interest rate: 7.4% last updated on Oct 8, 2026
* All Figures are estimates. Check with your bank or proposed mortgage company for actual interest rates.
This product uses the FRED® API but is not endorsed or certified by the Federal Reserve Bank of St. Louis.

Save FavoriteSchedule TourAsk A QuestionMore Details

62 Onway Lake Road Raymond NH 03077

Raymond, NH62 Onway Lake Road

Price$820,000

Est. Mortgage: $/month

Pending

MLS Number 5102101

  • Residential Single Family
  • PricePerSqFt 317.34
  • Full Bath 2
  • Address 62 Onway Lake Road
  • Construction Existing

AWESOME NEW PRICE! FAMILY COMPOUND! Known as the Hiawatha House, 2 homes on a 2 acres lot with 22.5' of sandy water frontage on sought after Onway Lake. The homes share septic and well, All utilities are separate. One home was lifted years ago and first level is now fieldstone, second level is vaulted with ceiling fan/light, kitchen living area with built in table and benches with windows on 3 side. Hardwood flooring and 2 bedrooms with access to the covered back deck with seasonal views of Onway Lake. The second home has 1 bedroom on first level and a large loft area above with exposed hand pegged beams, open concept Kitchen Living area, and full bath finish off the first level, covered porch on both sides of the home. A newer detached finished garage with heat and electric. The property does need updating, very hard to find 2 acres of land plus water frontage with 2 homes on. Great swimming lake, wonderful fishing, kayaking, canoeing, skiing, Rockingham rail trail and snowmobile trail across the lake. Short distance to Rte 101, shopping and abundance of restaurants. Rare find for a family compound, investment property or year round living.

Listed by Donna Carter of Donna Carter Real Estate

$
$
%
$/month over payments
Federal 30-year interest rate: 7.4% last updated on Oct 8, 2026
* All Figures are estimates. Check with your bank or proposed mortgage company for actual interest rates.
This product uses the FRED® API but is not endorsed or certified by the Federal Reserve Bank of St. Louis.

Virtual TourSave FavoriteSchedule TourAsk A QuestionMore Details

164 Main Street Westford MA 01886

Westford, MA164 Main Street, Unit 2

Price$820,000

Est. Mortgage: $/month

MLS Number 5100622

  • Condo
  • PricePerSqFt 328
  • Square Feet 2,500
  • Bedrooms 3
  • New Contruction New Construction

The perfect blend of New England charm and modern colonial comfort. Newly completed in 2026, this 2,500± sq. ft. townhome offers 8 rooms, 3 bedrooms, 2.5 baths, six fireplaces, exposed beams, red oak hardwood floors, and timeless architectural details, including custom wainscoting, architectural trim & detailed millwork throughout. The thoughtfully designed floor plan features multiple living spaces and an open-concept kitchen with quartz countertops, a center island, breakfast bar, energy-efficient stainless steel appliances, and direct access to a private patio. A grand formal entry, first-floor powder room, dedicated second-floor laundry room, and a luxurious primary suite w/ a walk-in closet, quartz vanity, and ceramic tile shower complete the home. Set on 2.17 landscaped acres with a play court, guest parking and a U-shaped driveway. Minutes to Westford Center, shopping, dining, Routes 495, 225, 3, 3A, 40 & 4, Westford's award-winning schools, and tax-free New Hampshire shopping.

Listed by Jessica Donahue of LAER Realty Partners/Chelmsford

$
$
%
$/month over payments
Federal 30-year interest rate: 7.4% last updated on Oct 8, 2026
* All Figures are estimates. Check with your bank or proposed mortgage company for actual interest rates.
This product uses the FRED® API but is not endorsed or certified by the Federal Reserve Bank of St. Louis.

Virtual TourSave FavoriteSchedule TourAsk A QuestionMore Details
8 Stone Farm Road Barrington NH 03825-0000

Barrington, NH8 Stone Farm Road

Price$819,900

Est. Mortgage: $/month

Active With Contract

MLS Number 5090993

  • Residential Single Family
  • PricePerSqFt 241.57
  • Full Bath 2
  • Address 8 Stone Farm Road
  • Construction Existing

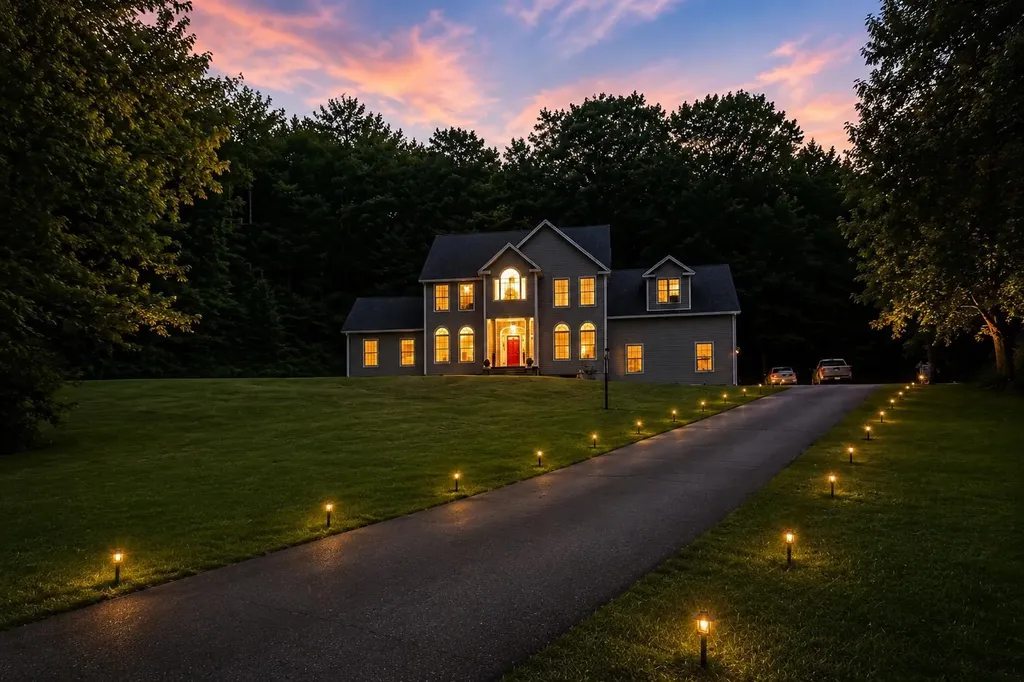
WELCOME HOME!! Located 600 ft off the Main Rd this 2-story colonial sits on 2.23 private acres abutting conservation land. Stone Farm is a highly desirable upscale neighborhood in Barrington NH. This four-bedroom three bath home features an oversized eat-in kitchen with granite countertops, stainless appliances, formal dining room and separate office. The oversized 2 car garage is equipped with an electric car charging station. Traveling upstairs you will find 4 large bedrooms and 2 full baths to include a Master bedroom with on suite. Outside is the definition of quiet and private. Entertain, relax, make noise and enjoy. Close to Rt 125 (Caleb Hwy) Spaulding Turnpike and the Lee traffic circle.

Listed by Albert Boothby and Nicole Desilets-Bixler of BHG Masiello Hampton

$
$
%
$/month over payments
Federal 30-year interest rate: 7.4% last updated on Oct 8, 2026
* All Figures are estimates. Check with your bank or proposed mortgage company for actual interest rates.
This product uses the FRED® API but is not endorsed or certified by the Federal Reserve Bank of St. Louis.

Virtual TourSave FavoriteSchedule TourAsk A QuestionMore Details
2 Riverwoods Drive Exeter NH 03833

Exeter, NH2 Riverwoods Drive

Price$819,900

Est. Mortgage: $/month

Pending

MLS Number 5082682

  • Residential Single Family
  • PricePerSqFt 351.59
  • Full Bath 3
  • Address 2 Riverwoods Drive
  • Construction Existing

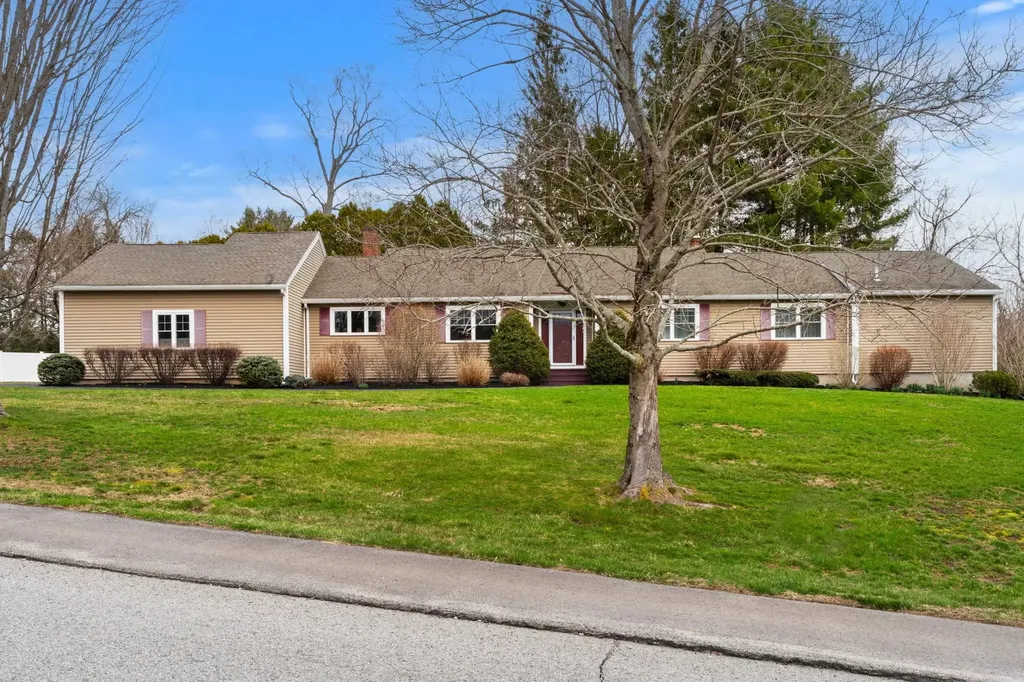
Set in a desirable neighborhood just moments from downtown, this 3-bedroom, 3-bath home offers the kind of space, layout, and location that make it easy to settle in and stay awhile. Designed for one-level living, the main floor unfolds with intention, hardwood floors carry throughout the living spaces, while vaulted ceilings and large windows bring in natural light and a sense of openness. At the center of the home, a floor-to-ceiling fieldstone gas-fireplace anchors the kitchen and living area, creating a natural gathering place. The dining area connects seamlessly, with a peek-a-boo window that keeps the space open while still offering a bit of definition. There's a natural balance here between everyday comfort and the ability to host. A formal living room with its own gas fireplace offers a second place to gather, while the 4-season porch becomes an easy go-to for quieter moments or overflow when entertaining. All three bedrooms are located on the main level, including a primary suite with a full bath and dual sinks. The additional bedrooms are well-sized with good closet space, offering flexibility depending on how you live. Unfinished space above the garage provides valuable storage and the potential to be finished for additional living area if desired. The overall layout gives you room to spread out without feeling disconnected, whether for day-to-day living, hosting, or accommodating guests. A home that offers both presence and practicality, in a location that keeps you close to everything Exeter has to offer.

Listed by Todd Hudson of Red Post Realty

$
$
%
$/month over payments
Federal 30-year interest rate: 7.4% last updated on Oct 8, 2026
* All Figures are estimates. Check with your bank or proposed mortgage company for actual interest rates.
This product uses the FRED® API but is not endorsed or certified by the Federal Reserve Bank of St. Louis.

Save FavoriteSchedule TourAsk A QuestionMore Details

Broker Reciprocity 

Copyright 2026 PrimeMLS, Inc. All rights reserved. This information is deemed reliable, but not guaranteed. The data relating to real estate displayed on this display comes in part from the IDX Program of PrimeMLS. The information being provided is for consumers’ personal, non-commercial use and may not be used for any purpose other than to identify prospective properties consumers may be interested in purchasing. Data last updated October 9, 2026 2:54 PM UTC
