SIGN UP or LOG IN 's Account

Log in to see your saved listings or edit your searches:

No account? Sign up now to save searches, listings, and get tailored listing notifications. It's free, opt-out anytime.

Find Your New Home

Sign Up Today!

Get fresh listings via email, save your favorite listings, match with similar properties, and unlock additional property info.

Create Your Account

Do not fill in this field:

Already have an account? Log in

and narrow your search. If you have fewer than 200 results, you can save your search.

Alburgh VT Multi-Family Real Estate

r=3109-3120
89 Stark Avenue Dover NH 03820

MLS Number 5111808

  • Commercial
  • Address 89 Stark Avenue
  • Acreage 0.87
  • Area NH-Strafford

Development with approvals in place! Three homes allowed in total. One home is existing and gutted, the other two homes are ready to be built! Less than 1.5 miles to downtown, less than 1 mile to Point Place, and approximately a half mile to RT 16. Great development opportunity in a fast growing region. Agent is owner

Listed by Corey MacKoul of Real Property Real Estate LLC

$
$
%
$/month over payments
Federal 30-year interest rate: 7.4% last updated on Oct 8, 2026
* All Figures are estimates. Check with your bank or proposed mortgage company for actual interest rates.
This product uses the FRED® API but is not endorsed or certified by the Federal Reserve Bank of St. Louis.

Save FavoriteSchedule TourAsk A QuestionMore Details

82 Hickok Street Winooski VT 05404

Winooski, VT82 Hickok Street

Price$800,000

Est. Mortgage: $/month

MLS Number 5101217

  • Multifamily
  • PricePerSqFt 226.82
  • Address 82 Hickok Street
  • Units 2
  • Bathroom 4

This property will not disappoint you! It is very well maintained and with both units being vacant, it offers numerous owner occupied or straight investor options. Unit A is 1008 SF, has 3 bedrooms, enclosed front porch, and full basement. Although it is the original structure on the property, it has been extensively renovated throughout in 2009-2010. Unit B was a newly constructed addition to the main house from the foundation up in 2002 - it is extremely spacious with 2508 SF, central air conditioning, 3 bedrooms, 2 baths, 2 additional large rooms that could be used as family rooms or office space, and a rear covered porch. All the rooms in the larger Unit B are very spacious! Almost all the appliances including washers and dryers are either new or brand new within the last year. The 2 car garage could be used by both or only one unit (it has direct interior access to the larger Unit B). The huge rear yead is fenced and has a large 12 X 14 shed. The driveway is newly seal-coated and offers generous multiple car parking. This property is very unique and has potential for many different living arrangements. Come check it out, you won't be disappointed! (The City of Winooski has averaged the ages of the various sections of the property and calculated the "effective age" as 1978, but as referenced above, Unit A was extensively renovated in 2009-2010 and the 2508 square foot addition (Unit B) was a new addition in 2002.)

Listed by David Chenette of Chenette Real Estate

$
$
%
$/month over payments
Federal 30-year interest rate: 7.4% last updated on Oct 8, 2026
* All Figures are estimates. Check with your bank or proposed mortgage company for actual interest rates.
This product uses the FRED® API but is not endorsed or certified by the Federal Reserve Bank of St. Louis.

Save FavoriteSchedule TourAsk A QuestionMore Details

30 Forest Lane Carroll NH 03575

Carroll, NH30 Forest Lane, Unit 19

Price$800,000

Est. Mortgage: $/month

MLS Number 5062383

  • Condo
  • PricePerSqFt 456.1
  • Square Feet 2,554
  • Bedrooms 3
  • New Contruction Existing

After taking a break for the winter season to be enjoyed by the owners and their rental guests, this Forest Cottage unit is now available and ready for its next owner. This beautifully updated unit combines rustic charm with modern comfort, featuring easy slope access for effortless days on the mountain and a stunning floor-to-ceiling fireplace to cozy up by after skiing. With two first floor bedrooms, a lofted bedroom, two twin beds and a sleeper sofa in the finished lower level, you've got room to accommodate up to ten. Located in the heart of Bretton Woods, home to the iconic Omni Mount Washington Hotel & Resort, and surrounded by the natural beauty of the White Mountains, you'll enjoy four seasons of adventure...from hiking scenic trails, golfing on championship courses, to sightseeing some of New England's most breathtaking landscapes. Live the resort lifestyle with world-class amenities just minutes away. Whether you're here to play, relax, or explore, this Forest Cottage is your perfect mountain retreat. Call today to schedule a viewing.

Listed by Matthew Penner of Badger Peabody & Smith Realty/Bretton Woods

$
$
%
$/month over payments
Federal 30-year interest rate: 7.4% last updated on Oct 8, 2026
* All Figures are estimates. Check with your bank or proposed mortgage company for actual interest rates.
This product uses the FRED® API but is not endorsed or certified by the Federal Reserve Bank of St. Louis.

Virtual TourSave FavoriteSchedule TourAsk A QuestionMore Details

7 Limerick Drive Chichester NH 03258

Chichester, NH7 Limerick Drive

Price$800,000

Est. Mortgage: $/month

Active With Contract

MLS Number 5100574

  • Residential Single Family
  • PricePerSqFt 297.29
  • Full Bath 2
  • Address 7 Limerick Drive
  • Construction Existing

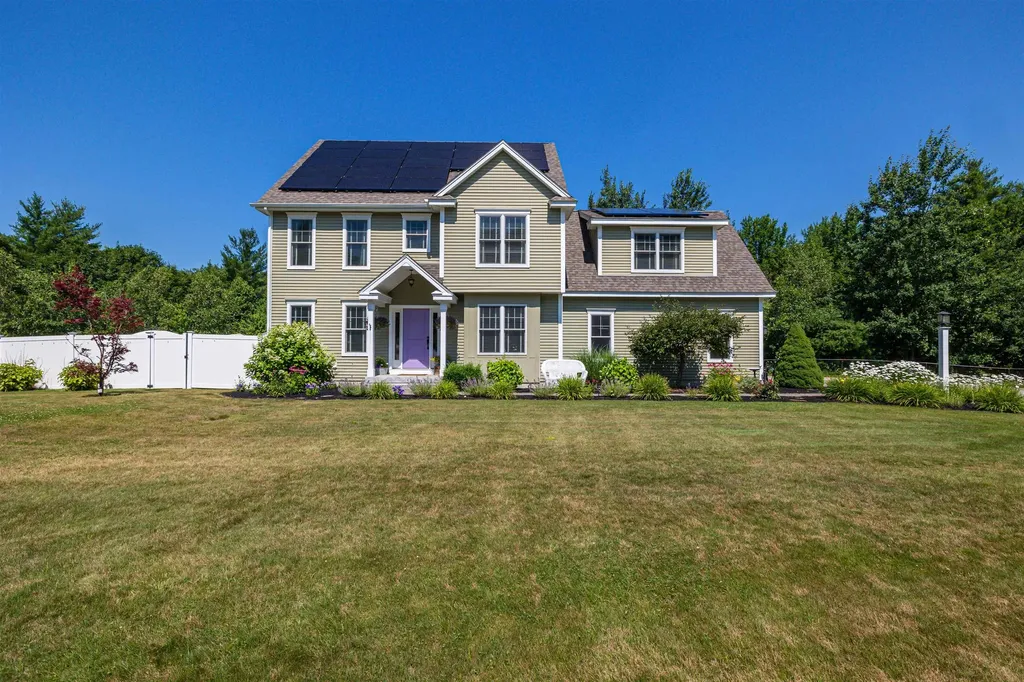
Exceptionally maintained 4 bedroom, 3 bath home located in one of Chichester's most desirable neighborhoods, built by Cherry Hill Homes and showcasing quality craftsmanship throughout. The thoughtfully designed first-floor layout offers an open concept feel while maintaining distinct spaces, including a home office and a study that can serve as a bedroom. The eat-in kitchen features natural wood cabinetry, elegant lighting, and a walk-in pantry, creating a timeless and functional space. Hardwood flooring extends throughout the main living areas, adding warmth and character. The inviting family room, complete with a cozy gas fireplace, overlooks the pergola and in-ground pool perfect for entertaining or relaxing. The primary suite includes a private bath and walk-in closet. Two additional bedrooms and a large bonus space over the garage share a full bath. Additional highlights include second-floor laundry, a fenced backyard, a spacious two-car garage, and a utility shed. Conveniently located with easy access to Concord and offering a walkable neighborhood ideal for biking, strolling, and enjoying community living.

Listed by Joanie McIntire of Coldwell Banker J Hampe Associates

$
$
%
$/month over payments
Federal 30-year interest rate: 7.4% last updated on Oct 8, 2026
* All Figures are estimates. Check with your bank or proposed mortgage company for actual interest rates.
This product uses the FRED® API but is not endorsed or certified by the Federal Reserve Bank of St. Louis.

Virtual TourSave FavoriteSchedule TourAsk A QuestionMore Details

21 Youngs Road Eaton NH 03832

Eaton, NH21 Youngs Road

Price$800,000

Est. Mortgage: $/month

MLS Number 5111520

  • Residential Single Family
  • PricePerSqFt 225.23
  • Full Bath 2
  • Address 21 Youngs Road
  • Construction Existing

Large expanded Cape custom built in 2004 by and for highly regarded Mt. Washington Valley builder Thomas Costello, set on 7.6 private acres just off Glines Hill Road in Eaton. The home has 3 bedrooms, 3 baths, and solid construction throughout, all under a standing seam roof. Pastures, creeks, and two horse stalls make it ready for animals. A large heated workshop offers room for a contractor's shop, a studio, or a home business. The oversized basement has its own entrance and a second large workshop, with potential for an apartment or in-law space (buyer to verify with town). The lot's size also makes it a possible short-term rental investment (buyer to verify with town). Enjoy real privacy while staying close to town: 1 mile to the Eaton Village Store and Maggie's Diner, 2.8 miles to the Conway line, 4 miles to King Pine, and under 10 miles to Hannaford, North Conway shopping, and all that the Mt. Washington Valley has to offer. Foss Mountain is close by, and Eaton residents also have access to Crystal Lake.

Listed by Susan Wiley of Senne Residential LLC

$
$
%
$/month over payments
Federal 30-year interest rate: 7.4% last updated on Oct 8, 2026
* All Figures are estimates. Check with your bank or proposed mortgage company for actual interest rates.
This product uses the FRED® API but is not endorsed or certified by the Federal Reserve Bank of St. Louis.

Virtual TourSave FavoriteSchedule TourAsk A QuestionMore Details

399 N Main Street Salem NH 03079

Salem, NH399 N Main Street

Price$799,999

Est. Mortgage: $/month

MLS Number 5109292

  • Residential Single Family
  • PricePerSqFt 256.41
  • Full Bath 3
  • Address 399 N Main Street
  • Construction Existing

Turnkey and fully renovated, this stunning North Salem multi-generational house offers over 3,000 sq. ft. of updated living space that blends classic charm with modern luxury. Recent improvements include roofing, plumbing, electrical, furnace, central A/C condenser, pellet stove, solar panels (2026), and more. The bright open-concept layout features porcelain tile flooring, recessed lighting, and a designer kitchen with shaker cabinetry, quartz island, stainless steel appliances, custom countertops, and a farmhouse sink. The first-floor primary suite includes a walk-in closet and a beautifully appointed bath. A converted two-story barn serves as a dramatic great room with hardwood floors, fireplace, and a private guest suite or office above. Additional bedrooms, a full bath, and flexible bonus space are located upstairs. Outside, enjoy a sunroom, fenced inground pool, custom fire pit, and newly paved driveway. This exceptional property offers space, style, comfort, and flexibility in one remarkable home.

Listed by Moujib Hamza of EXP Realty

$
$
%
$/month over payments
Federal 30-year interest rate: 7.4% last updated on Oct 8, 2026
* All Figures are estimates. Check with your bank or proposed mortgage company for actual interest rates.
This product uses the FRED® API but is not endorsed or certified by the Federal Reserve Bank of St. Louis.

Save FavoriteSchedule TourAsk A QuestionMore Details

145 E Hollis Street Nashua NH 03060

Nashua, NH145 E Hollis Street

Price$799,999

Est. Mortgage: $/month

Pending

MLS Number 5100692

  • Multifamily
  • PricePerSqFt 304.3
  • Address 145 E Hollis Street
  • Units 5
  • Bathroom 5

Well-maintained 5-unit investment opportunity offered for the first time in over three decades! This pride-of-ownership property features five spacious 1-bedroom apartments with functional layouts, all occupied by reliable, long-term tenants with a strong payment history. Heat, hot water, and electricity are included for all units, and tenants enjoy ample off-street parking, coin-operated laundry, and individual storage areas in the basement. Major capital improvements include newer roof, siding, and windows, while the furnace and three water heaters have been well maintained and are in good condition. Conveniently located with easy access to major commuting routes, shopping, restaurants, and downtown Nashua, this turnkey multifamily property offers a proven rental history, strong long-term ownership, and an excellent opportunity for investors seeking a well-cared-for asset in a desirable rental market. Please call or text listing agent for showing.

Listed by Ian Handel of Ian Handel Real Estate

$
$
%
$/month over payments
Federal 30-year interest rate: 7.4% last updated on Oct 8, 2026
* All Figures are estimates. Check with your bank or proposed mortgage company for actual interest rates.
This product uses the FRED® API but is not endorsed or certified by the Federal Reserve Bank of St. Louis.

Save FavoriteSchedule TourAsk A QuestionMore Details

633 Cobb Farm Road Harts Location NH 03812
Active With Contract

MLS Number 5101232

  • Residential Single Family
  • PricePerSqFt 405.27
  • Full Bath 1
  • Address 633 Cobb Farm Road
  • Construction Existing

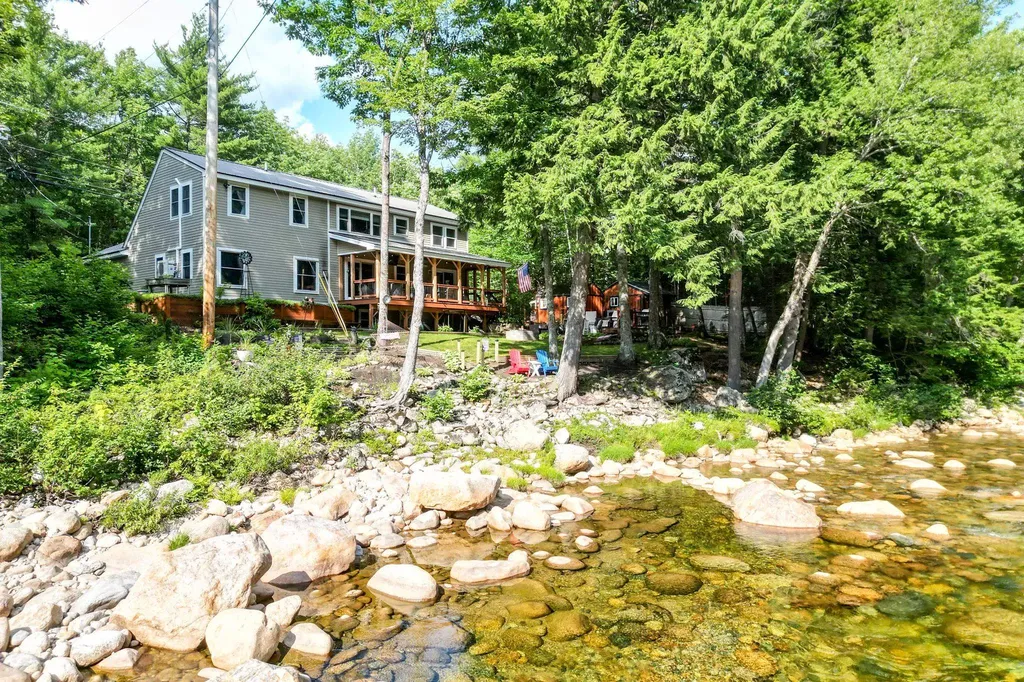
What could be more quintessentially New Hampshire than falling asleep to the sound of the Saco running over the rocks below your bedroom window? The house sits above the river, and the whole outside is built around it: multiple decks, hammocks, several places to sit, and a new back deck with wood beams, ceiling fans, a TV, a gas firepit, and room for a crowd. Steps lead down to the water, where you can swim, sunbathe, or float the afternoon away, then rinse off in the outdoor shower on your way back in. Multiple sheds for storage, or finish one off as a bar or a library. Inside, the kitchen has been beautifully renovated: large island, gas cooktop with pot filler, stainless appliances, granite counters, and a coffee station. The dining area has been reimagined as a bar with sliders out to the back deck. The sunken living room is nicely sized, with oversized windows, a gas fireplace, and a mini-split for year-round comfort. A first-floor bedroom sits across from a freshly updated bath with a glass shower. The lower level has a second living area and a den, so when the weather moves everyone inside, there is still room to spread out. The utility room holds a new on-demand water heater, the first of two laundry areas, and plenty of storage. Upstairs, a large primary suite with an enviable closet and a bath with double sinks and a step-in tile shower, plus an office or reading room, a second laundry room, another good sized bedroom, and a full bath. The home is offered furnished, just BYOBS (bathing suit!) Just over the Bartlett line, steps from Bartlett but with the benefits of Hart's Location: school choice of Fryeburg Academy or SAU 9, and 2025 taxes of $1,458. Snowmobile trails are across the street. Attitash is 5 minutes, North Conway & Bretton Woods 20.

Listed by Emily Kubichko of Pinkham Real Estate

$
$
%
$/month over payments
Federal 30-year interest rate: 7.4% last updated on Oct 8, 2026
* All Figures are estimates. Check with your bank or proposed mortgage company for actual interest rates.
This product uses the FRED® API but is not endorsed or certified by the Federal Reserve Bank of St. Louis.

Virtual TourSave FavoriteSchedule TourAsk A QuestionMore Details

219 Washington Street Dover NH 03820

Dover, NH219 Washington Street

Price$799,999

Est. Mortgage: $/month

MLS Number 5109750

  • Multifamily
  • PricePerSqFt 294.12
  • Units 2
  • Bathroom 3
  • Acreage 0.27

Great opportunity to own an extensively improved 2 family property overlooking the Cocheco River! Income for 2026 is $42,275. Updated inside and out, 219 Washington Street offers two 2-bedroom apartments with separate utilities, private front and rear entrances and individual driveways providing privacy, flexibility and income potential. Enjoy the common backyard overlooking the river, river rights with a land dock, newer retaining wall with added structural support and attractive stone accents, plus a detached 800± sq. ft. shed with basement. Additional exterior improvements include a town-approved second driveway, stone walkway and EV charging station serving Apartment 2. Apartment 1 features approx. 90% new windows, fresh interior paint and new electrical throughout. The renovated kitchen offers quartz countertops, newer appliances, recessed lighting and an updated ceiling. The remodeled bath features quartz counters, double sinks and a walk-in shower with glass door. Two bedrooms, a large laundry room, keyless entry and basement storage complete this residence. Apartment 2 offers new windows and a thoughtfully redesigned floor plan taking advantage of the water views. The updated kitchen features quartz countertops, new cabinetry, sink, appliances and recessed lighting. A renovated ¾ bath includes a new vanity and glass-enclosed shower, while a new half bath adds convenience. Updated laminate flooring extends through the kitchen, dining and living areas. Two bedrooms, stackable laundry, new electrical, keyless entry and third-floor walk-up attic storage complete Apartment 2. Both apartments feature newer hot water heaters, updated window blinds and fire-protection insulation. Ideal for an owner occupant, investor or multi-generational living. Enjoy being minutes to the Dover Community Trail for walking and biking!

Listed by Lauren Stone and Lisa Paquette of Carey Giampa,LLC/Rye

$
$
%
$/month over payments
Federal 30-year interest rate: 7.4% last updated on Oct 8, 2026
* All Figures are estimates. Check with your bank or proposed mortgage company for actual interest rates.
This product uses the FRED® API but is not endorsed or certified by the Federal Reserve Bank of St. Louis.

Virtual TourSave FavoriteSchedule TourAsk A QuestionMore Details

246 Nh Route 114 Sutton NH 03221

Sutton, NH246 Nh Route 114

Price$799,999

Est. Mortgage: $/month

Open House

MLS Number 5110054

  • Residential Single Family
  • Next Open House: Sun 10/11 10:00 am. to 12:00 pm.
  • PricePerSqFt 892.86
  • Address 246 Nh Route 114
  • Construction Existing

This two-bedroom, one-bath cottage on Blaisdell Lake in Sutton has a way of carrying you back to the kind of summer where days were quieter, simpler, and somehow longer than the ones we have now. The kitchen and living room share one open space, so whoever's cooking never misses the conversation, and evenings tend to fill themselves with laughter and games at the table. Out along the water, a three season porch holds mornings that ask nothing of you, and nights where the sounds of nature make the stresses of the real world feel far away. With 360 feet of shoreline that's entirely your own, this is a place built for stepping away. Down at the dock, the whole lake opens up in front of you for boating, swimming, paddling, fishing, or simply sitting together with your feet in the water while the hills across the way soften into evening color. Once the sun's down, the fire pit becomes the gathering spot. Pull the chairs in close, feel the warmth on your face, and let the night unfold to the sound of water lapping the shore where the best stories get told, and nobody's in a hurry to go inside. Out past the cottage, 1.26 acres with two sheds and plenty of storage give you room to make it yours with a garden, a play space, whatever your family dreams up. The privacy of the yard means that the peace here is real, uninterrupted, and yours. Tucked into the Kearsarge Valley, with easy access to I-89 and I-91 and the Sunapee Lake Region close by, it's an easy drive in and a world away once you're here. As a seasonal property, this cottage is made for the months when the lake is everything, but it could just as easily become a canvas for a year-round home and all the recreation this area is known for. Whether you keep it exactly as it is or reimagine what it could be, the one thing that won't change - the memories made on this shoreline are the ones that last.

Listed by Angela Smith of Lakefront Living Realty - The Smith Group

$
$
%
$/month over payments
Federal 30-year interest rate: 7.4% last updated on Oct 8, 2026
* All Figures are estimates. Check with your bank or proposed mortgage company for actual interest rates.
This product uses the FRED® API but is not endorsed or certified by the Federal Reserve Bank of St. Louis.

Virtual TourSave FavoriteSchedule TourAsk A QuestionMore Details

537 Railroad Street St. Johnsbury VT 05819

MLS Number 5067317

  • Residential Single Family
  • PricePerSqFt 73.89
  • Address 537 Railroad Street
  • Construction Existing
  • Bedrooms 2

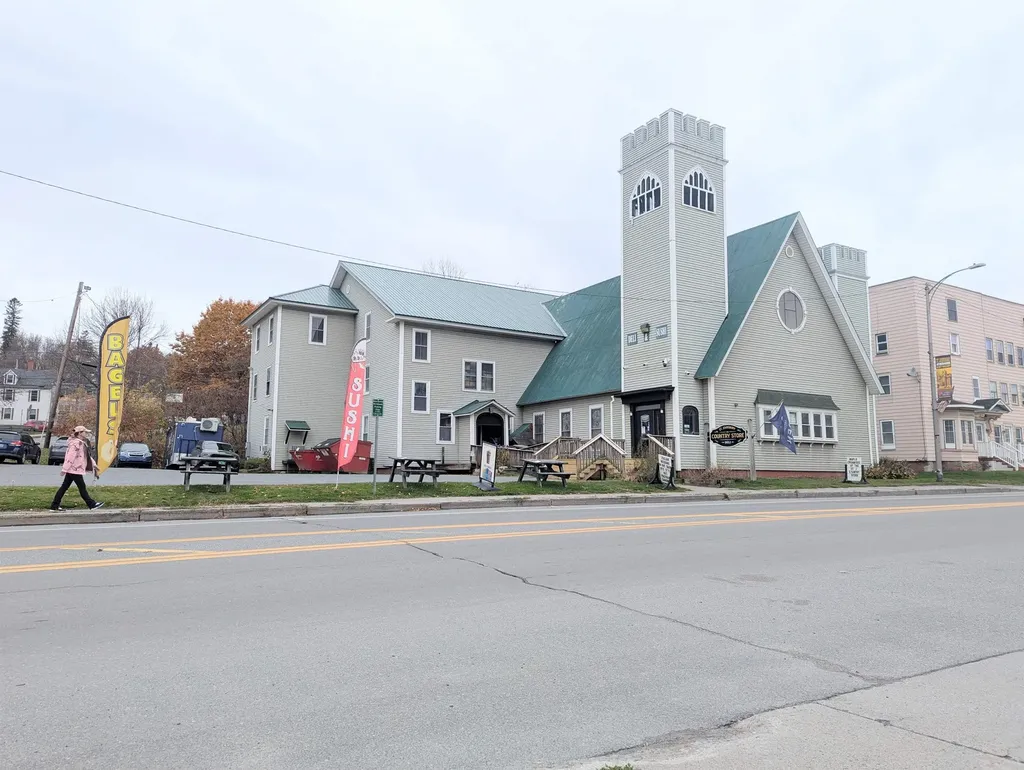
Welcome to this truly unique property in the heart of downtown St. Johnsbury. This one-of-a-kind building offers potential for residential conversion, live-work, or creative mixed use. Originally built as a church, this building offers a one-of-a-kind opportunity to create your dream residence. The structure retains many original architectural features - soaring ceilings, large windows, classic trims, and an open floor-plan with flexible layout possibilities, the expansive square footage allows for endless design options. The second floor offers a full indoor basketball court that could easily be converted to a pickleball court, ideal for fitness enthusiasts, hosting guests, or countless other uses. Adding to its character, the property is complete with a historic church bell, and intricate stain-glass windows that flood the space with color and light, showcasing the property's artistry and craftsmanship. Perfectly situated in a prominent downtown location in the heart of St. Johnsbury, you'll enjoy convenient access to shops, schools, dining, and local attractions. The adaptive nature of the space offers tremendous potential, and a rare opportunity to own a truly unique property in the historic Village of Saint Johnsbury.

Listed by Mathew Ghafoori of RE/Max Heritage

$
$
%
$/month over payments
Federal 30-year interest rate: 7.4% last updated on Oct 8, 2026
* All Figures are estimates. Check with your bank or proposed mortgage company for actual interest rates.
This product uses the FRED® API but is not endorsed or certified by the Federal Reserve Bank of St. Louis.

Virtual TourSave FavoriteSchedule TourAsk A QuestionMore Details

97 Salisbury Highway Andover NH 03216

Andover, NH97 Salisbury Highway

Price$799,900

Est. Mortgage: $/month

MLS Number 5043859

  • Residential Single Family
  • PricePerSqFt 246.96
  • Full Bath 1
  • Address 97 Salisbury Highway
  • Construction Existing

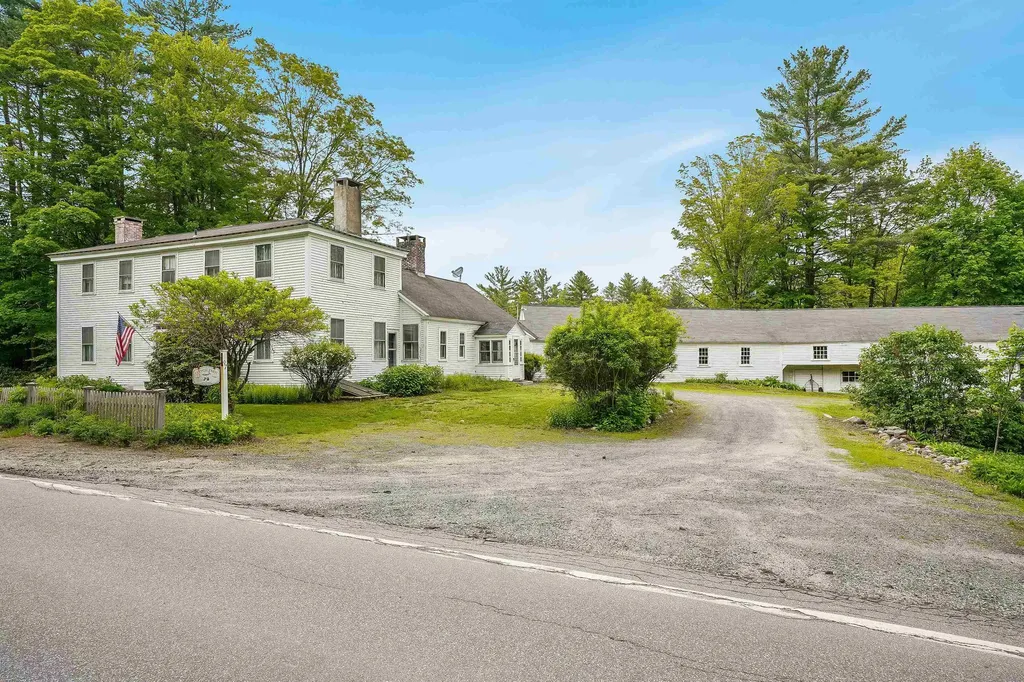
Step back in time with this well maintained 1800's Colonial in beautiful Andover, New Hampshire. Home features 4 bedrooms with wide pine floors and 5 fireplaces. Antigue features throughout. Major frontage on the Blackwater River and peaceful settings throughout the entire property. This is a must see and we would be honored to show it to you.

Listed by David Liberatore and Vanessa Copp of White Water Realty Group LLC

$
$
%
$/month over payments
Federal 30-year interest rate: 7.4% last updated on Oct 8, 2026
* All Figures are estimates. Check with your bank or proposed mortgage company for actual interest rates.
This product uses the FRED® API but is not endorsed or certified by the Federal Reserve Bank of St. Louis.

Virtual TourSave FavoriteSchedule TourAsk A QuestionMore Details

Broker Reciprocity 

Copyright 2026 PrimeMLS, Inc. All rights reserved. This information is deemed reliable, but not guaranteed. The data relating to real estate displayed on this display comes in part from the IDX Program of PrimeMLS. The information being provided is for consumers’ personal, non-commercial use and may not be used for any purpose other than to identify prospective properties consumers may be interested in purchasing. Data last updated October 9, 2026 9:55 AM UTC