
SIGN UP or LOG IN 's Account

Log in to see your saved listings or edit your searches:

No account? Sign up now to save searches, listings, and get tailored listing notifications. It's free, opt-out anytime.

Find Your New Home

Sign Up Today!

Get fresh listings via email, save your favorite listings, match with similar properties, and unlock additional property info.

Create Your Account

Do not fill in this field:

Already have an account? Log in

and narrow your search. If you have fewer than 200 results, you can save your search.

Alburgh VT Multi-Family Real Estate

r=3133-3144
17 Bower Street South Burlington VT 05403

South Burlington, VT17 Bower Street

Price$799,900

Est. Mortgage: $/month

MLS Number 5109472

  • Residential Single Family
  • PricePerSqFt 304.38
  • Full Bath 2
  • Address 17 Bower Street
  • Construction Existing

Welcome to 17 Bower Street, a spacious four-bedroom home situated in the desirable Dorset Farms neighborhood on a great lot that backs up to conserved common land. A covered front porch opens to a tiled entry and an impressive kitchen featuring abundant cabinetry, beautiful countertops, a tile backsplash, stainless-steel appliances, gas range, oversized center island and large walk-in pantry. The kitchen flows into a comfortable living room with a gas fireplace and sliding doors leading to the backyard patio. A formal dining room with hardwood flooring connects to an additional front family room, providing plenty of space for entertaining or relaxing. A convenient first-floor laundry area and updated half bath complete the main level. Upstairs, a large central landing leads to four generously sized bedrooms and two full bathrooms. The spacious primary suite features vaulted ceilings, two oversized walk-in closets and a private bath with a soaking tub, separate shower, updated double vanity and linen closet. The remaining bedrooms offer ample closet space and share a full bath with tile flooring. The basement includes a partially finished bonus room/storage space. Outside, the fenced-in backyard offers an expansive bluestone patio, custom covered pergola and a peaceful setting overlooking conserved land. With its generous floor plan, inviting outdoor spaces and convenient South Burlington location, this well-maintained home offers the space and flexibility to enjoy for years to come.

Listed by Daniel Titus of Flex Realty

$
$
%
$/month over payments
Federal 30-year interest rate: 7.4% last updated on Oct 8, 2026
* All Figures are estimates. Check with your bank or proposed mortgage company for actual interest rates.
This product uses the FRED® API but is not endorsed or certified by the Federal Reserve Bank of St. Louis.

Virtual TourSave FavoriteSchedule TourAsk A QuestionMore Details

19 Central Street Salem NH 03079

Salem, NH19 Central Street, Unit 19

Price$799,900

Est. Mortgage: $/month

Pending

MLS Number 5110452

  • Condo
  • PricePerSqFt 371.01
  • Square Feet 2,156
  • Bedrooms 3
  • New Contruction Existing

Gorgeous detached condo in The Villas at Tuscan Village North. A rare find with almost 2200 sf stunning upgrades in the Rosa style floorplan. Attractive curb appeal with covered entryway, bumpouts and manicured landscape on this prime corner lot. Sundrenched with neutral interior tones and modern seemless flow. Custom kitchen with crisp white tall cabinetry, stainless appliances, quartz tops and sliders to paver patio. 1st floor primary ensuite with double sinks and designer selections with tiled oversized walk in shower and closet. Expansive living room, hardwood flooring throughout, detailed woodwork and convenient laundry and powder bath are all on the main level. Two additional bedrooms with generous closets and 21x22 bonus room are an advantage to this thoughtful floorplan. Basement is over 1000 sf of unfinished space for storage or future flex space. Direct entry two car garage makes this an ideal single level living option. Tuscan Village lifestyle is all yours to access. Entertainment, fine dining, shopping, workout and medical facilities, hotels and yearound indoor and outdoor events are in and surrounding this community. Sidewalks, bike paths and nearby major highway access continue to make this one of the most coveted locations Salem has to offer. Upscale city vibes in Southern NH's most desirable neighborhood!

Listed by Christine Saba of William Raveis R.E. & Home Services

$
$
%
$/month over payments
Federal 30-year interest rate: 7.4% last updated on Oct 8, 2026
* All Figures are estimates. Check with your bank or proposed mortgage company for actual interest rates.
This product uses the FRED® API but is not endorsed or certified by the Federal Reserve Bank of St. Louis.

Virtual TourSave FavoriteSchedule TourAsk A QuestionMore Details

55 Hampton Meadows Road Hampton NH 03842
Pending

MLS Number 5110069

  • Condo
  • PricePerSqFt 305.66
  • Square Feet 2,617
  • Bedrooms 3
  • New Contruction Existing

Hampton Meadows - One of the Seacoasts most sought after 55 plus communities located with easy access to downtown Hampton, area schools, shopping and I95, Route 101 and just minutes to the ocean, boardwalk and beaches! This home is one of the larges floorplans and one of the only floorplans featuring two second story bedrooms plus a lofted den or office. The home is in meticulous, move-in condition and features almost every available option and feature available in these homes including real oak flooring, double gas fireplaces and five skylights (new in 2025) with motorized blinds. From the minute you enter the front door you'll feel the spaciousness of the open concept formal living and dining area with 18'8" vaulted ceilings with a lofted den/office above and bright sun from the open corner landscaped lot. The eat-in kitchen features another skylight, 12' vaulted ceilings, a pantry and a 2022 epicurean-inpsired custom kitchen with quartz counters, subway tile backsplash and stainless steel GE and Kitchen Aid appliances (also 2022). The rear sunroom is the owner's favorite with 12'6" vaulted ceilings, a cozy gas fireplace and direct access to the rear 20'2" x 15'4" private deck. First floor primary suite is generously-sized at 18'4" x 14'10" and it features 14' vaulted ceilings, a large 11'7" x 7'0 walk-in closet and and luxurious primary bath with tile floors, a second walk-in closet, a whirlpool tub with glass block window wall for privacy and natural light and a zero clearence 3'9"x2'11" tiled walk in shower. Updated heating and hot water system in 2021. New roof in 2025. New air conditioning compressors in 2021. Enjoy the community club house and inground pool. First showings begin Friday 9/18/26 by appointment only.

Listed by Patrick Carey of Carey Giampa,LLC/Seabrook Beach

$
$
%
$/month over payments
Federal 30-year interest rate: 7.4% last updated on Oct 8, 2026
* All Figures are estimates. Check with your bank or proposed mortgage company for actual interest rates.
This product uses the FRED® API but is not endorsed or certified by the Federal Reserve Bank of St. Louis.

Virtual TourSave FavoriteSchedule TourAsk A QuestionMore Details
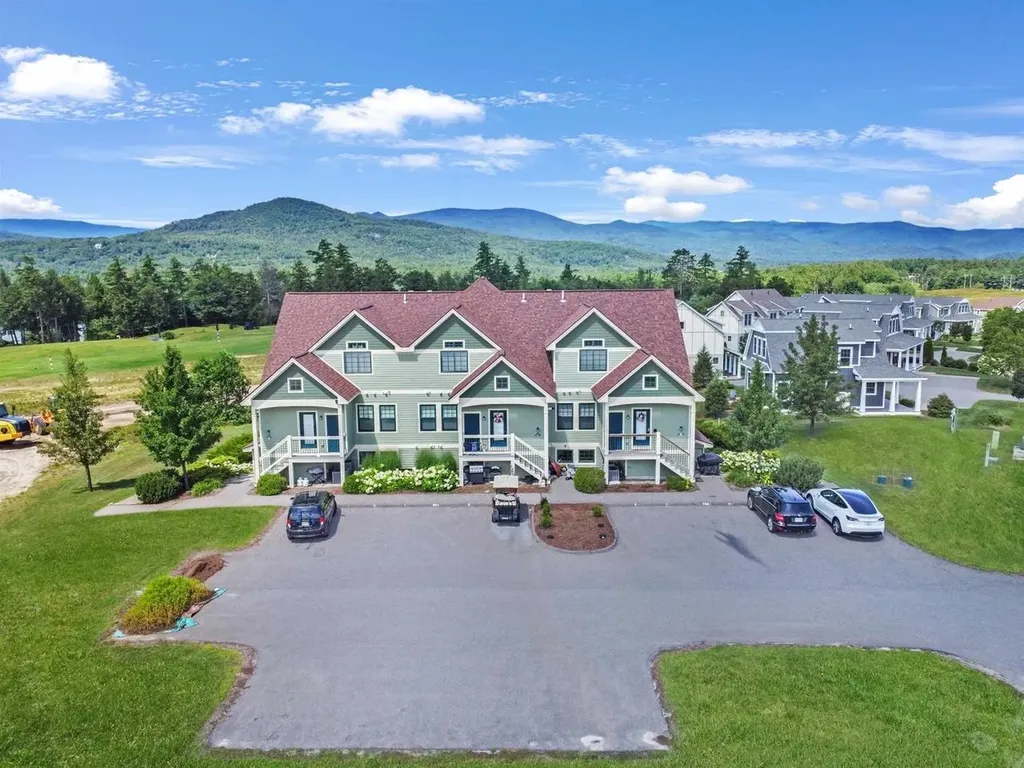
55 Lafayette Road Thornton NH 03285

MLS Number 5049633

  • Condo
  • PricePerSqFt 493.16
  • Square Feet 1,622
  • Bedrooms 3
  • New Contruction Existing

Welcome to Owl's Nest Resort, one of New Hampshire's premier four-season resort destinations. This fully furnished 3-bedroom, 3-bath end-unit condo combines sweeping mountain and sunset views, a flexible two-level layout, and low-maintenance ownership in the heart of the White Mountains. With 1,622 sq ft of finished living space, it is equally well suited for full-time living, a second home, or short-term rental use. Inside, the home has been thoughtfully refreshed with new LVP flooring, new carpeting in the bedrooms and living room, and a new washer and dryer. The open kitchen, dining, and living area creates an easy gathering space, while the expanded northwest-facing deck showcases panoramic mountain views and unforgettable sunsets. Central A/C, indoor and outdoor storage, and paved parking add convenience. The building has also benefited from a new roof and fresh exterior paint. The well-managed HOA covers water, septic, landscaping, snow removal, building maintenance, master insurance, and common acreage. Beyond the condo, Owl's Nest offers an exceptional four-season lifestyle with New Hampshire's only 18-hole Nicklaus Design golf course, a renowned racquet complex with tennis, pickleball, and platform tennis, Lake Harold with beach and watersports, a year-round heated pool and hot tub, fitness center, yoga studio, on-site dining, event venues, and extensive outdoor recreation. Waterville Valley, Loon, Cannon, and Tenney Mountain are all within easy reach, with I-93 just minutes away and Boston under two hours to the south. Fully furnished, move-in ready, and already updated, 55 Lafayette Road offers a compelling alternative to waiting for new construction. Come for the views, stay for the lifestyle, and enjoy one of the White Mountains' most amenity-rich resort communities from day one.

Listed by Tom DeMatteo of Owl's Nest Real Estate

$
$
%
$/month over payments
Federal 30-year interest rate: 7.4% last updated on Oct 8, 2026
* All Figures are estimates. Check with your bank or proposed mortgage company for actual interest rates.
This product uses the FRED® API but is not endorsed or certified by the Federal Reserve Bank of St. Louis.

Virtual TourSave FavoriteSchedule TourAsk A QuestionMore Details

145 Chocorua Mountain Highway Tamworth NH 03817

MLS Number 5107806

  • Multifamily
  • PricePerSqFt 169.69
  • Village Chocorua
  • Units 2
  • Bathroom 6

A truly exceptional property offering space, flexibility, income potential, and endless possibilities! If your wish list includes expansive living areas, two updated homes, ample parking, privacy, and waterfront recreation, this remarkable property may check every box and then some. Whether you are searching for multigenerational living, rental income potential, an investment opportunity, or a property with space for a home-based business or other approved use, the possibilities here are impressive. The property features two updated homes, each offering generous room sizes, flexible floor plans, and an abundance of additional living space. Both kitchens have been thoughtfully updated with newer cabinetry, countertops, and stainless steel appliances. According to the town tax card, the property offers five bedrooms but both homes also feature numerous additional rooms that can accommodate a variety of needs. The main home is currently Homecare Provider Certified and offers exceptional flexibility, featuring two separate living areas, a spacious dining room, multiple bonus rooms, and several large bathrooms. The oversized primary suite is a true retreat, complete with an office and private balcony overlooking the backyard. The second home offers even more possibilities with an open-concept kitchen and living area, two spacious bathrooms, a first-floor bedroom, and three additional rooms on the second level. A one-car garage and dedicated workshop provide valuable additional space for vehicles, hobbies, storage, or projects. Outside, a large paved driveway provides abundant parking, while the spacious yard offers privacy and plenty of room for play, gardening, entertaining, and evenings around the fire pit. The Chocorua River flows along the rear of the property, where a dock provides access for fishing, stand-up paddleboarding, and enjoying the natural surroundings.

Listed by Jeremy White of BHHS Verani Concord

$
$
%
$/month over payments
Federal 30-year interest rate: 7.4% last updated on Oct 8, 2026
* All Figures are estimates. Check with your bank or proposed mortgage company for actual interest rates.
This product uses the FRED® API but is not endorsed or certified by the Federal Reserve Bank of St. Louis.

Virtual TourSave FavoriteSchedule TourAsk A QuestionMore Details

43 Broadway Pembroke NH 03275

Pembroke, NH43 Broadway

Price$799,900

Est. Mortgage: $/month

MLS Number 5110454

  • Multifamily
  • PricePerSqFt 245.22
  • Address 43 Broadway
  • Units 3
  • Bathroom 4

Three units. One property. Nearly $87,000 in annual gross rental income. Welcome to 43 Broadway in Pembroke, a beautifully transformed 3-family property offering an outstanding owner-occupant or investment opportunity. Originally a 2-family, the property was converted to a 3-family in 2021 and has since received numerous updates and improvements. The standout is the spacious Unit C, designed with owner-occupant comfort in mind. This unit features a private primary suite with its own bathroom, walk-in closet, laundry area, and mini-split for added year-round comfort. The property has been thoughtfully updated with three separate electric meters, three gas meters, upgraded electrical panels, a sump pump, vinyl flooring, fresh paint, extensive vinyl fencing, and a large landscaped yard. With all three units currently rented and approximately $87,000 in gross annual rental income, this property offers the opportunity to live in one unit while generating rental income from the others-or add a strong multi-family property to your investment portfolio. Delay Showings begin at the Open House only Sunday ( 09/20) 2:00 to 4:00 PM. 43 Broadway, Pembroke, NH Come see what makes this property such a special opportunity!

Listed by Pradip Karki of Keller Williams Realty-Metropolitan

$
$
%
$/month over payments
Federal 30-year interest rate: 7.4% last updated on Oct 8, 2026
* All Figures are estimates. Check with your bank or proposed mortgage company for actual interest rates.
This product uses the FRED® API but is not endorsed or certified by the Federal Reserve Bank of St. Louis.

Save FavoriteSchedule TourAsk A QuestionMore Details

00 Piscassic & Oaklands Road Newfields NH 03856
Active With Contract

MLS Number 5062887

  • Land
  • PricePerSqFt 13650.17
  • Acreage 58.6
  • Area NH-Rockingham
  • Utilities None

Discover a rare opportunity to own 58 acres of land in the sought-after town of Newfields, NH. Nestled in a tranquil setting and surrounding the beautiful Piscassic Ice Pond, this expansive property offers endless possibilities for private enjoyment or future development. With subdivision potential, this parcel is ideal for investors, builders, or those seeking to create a multi-home retreat. The serene water views, mature woodlands, and natural landscapes provide an unmatched backdrop for a dream residence, estate lots, or a thoughtfully planned community. Located just minutes from Exeter, Stratham, and the Seacoast, and within easy reach of Portsmouth and major commuter routes, this property combines convenience with peace and privacy. Outdoor enthusiasts will love the access to fishing, kayaking, and wildlife right at their doorstep, while still being close to all of Newfields' charm and amenities. Whether building an expansive family compound or a single dream home, this land invites possibilities for legacy creation future generations will cherish the fresh air, open space, and water views. The subdivision potential offers flexibility for creative visions, while preserving the lifestyle focus, beauty, and connection to nature that makes Newfields so desirable. Explore the rare opportunity to embrace genuine New Hampshire living in a setting defined by water, woods, and timeless tranquility. Own your piece of the Piscassic landscape, where every day feels like a getaway.

Listed by Foss & Russell Group of BHHS Verani Seacoast

$
$
%
$/month over payments
Federal 30-year interest rate: 7.4% last updated on Oct 8, 2026
* All Figures are estimates. Check with your bank or proposed mortgage company for actual interest rates.
This product uses the FRED® API but is not endorsed or certified by the Federal Reserve Bank of St. Louis.

Save FavoriteSchedule TourAsk A QuestionMore Details

19 Lorden Road New Boston NH 03070

New Boston, NH19 Lorden Road

Price$799,900

Est. Mortgage: $/month

Active With Contract

MLS Number 5107488

  • Residential Single Family
  • PricePerSqFt 348.69
  • Full Bath 3
  • Address 19 Lorden Road
  • Construction Existing

Welcome to this beautifully designed home in picturesque New Boston, just 15 minutes from the convenience and amenities of Bedford. Offering a flexible floor plan, abundant natural light, and thoughtfully designed living spaces, this home is ideal for both everyday living and entertaining. The inviting foyer opens to the family room and leads to the stunning first-floor primary suite. Featuring a tray ceiling and beautiful natural light, the primary retreat includes a luxurious bath with double vanity, soaking tub, tiled shower, private water closet, and walk-in closet. The dramatic two-story living room features a gas fireplace and flows seamlessly into the kitchen and breakfast nook. Doors lead to the back deck and backyard, creating an easy connection to outdoor living. A spacious dining room is perfect for gatherings. The first floor also offers a flexible office/bedroom, full bath, and laundry room. Upstairs are three generous bedrooms and a full bathroom, providing plenty of space for family and guests. The beautifully finished lower level adds exceptional versatility with a spacious recreation room and a separate area ideal for in-law, guest, or potential ADU-style living. This space includes a refrigerator, sink, microwave, stackable washer/dryer, 3/4 bathroom, and direct access to a side patio. An exercise room and unfinished storage area complete this level. Outside, enjoy a wonderful yard with plenty of room for play, entertaining, and gathering with family and friends. A spacious patio and firepit create the perfect setting for summer evenings and memorable get-togethers. Relax on the covered front porch or step onto the back deck to enjoy the peaceful surroundings and easy indoor-outdoor living. Set in a peaceful New Boston location while remaining close to Bedford, this home combines space, flexibility, comfort, and convenience in one exceptional package. Septic is 4 BR.

Listed by Lisa Bailey of RE/MAX Synergy

$
$
%
$/month over payments
Federal 30-year interest rate: 7.4% last updated on Oct 8, 2026
* All Figures are estimates. Check with your bank or proposed mortgage company for actual interest rates.
This product uses the FRED® API but is not endorsed or certified by the Federal Reserve Bank of St. Louis.

Virtual TourSave FavoriteSchedule TourAsk A QuestionMore Details
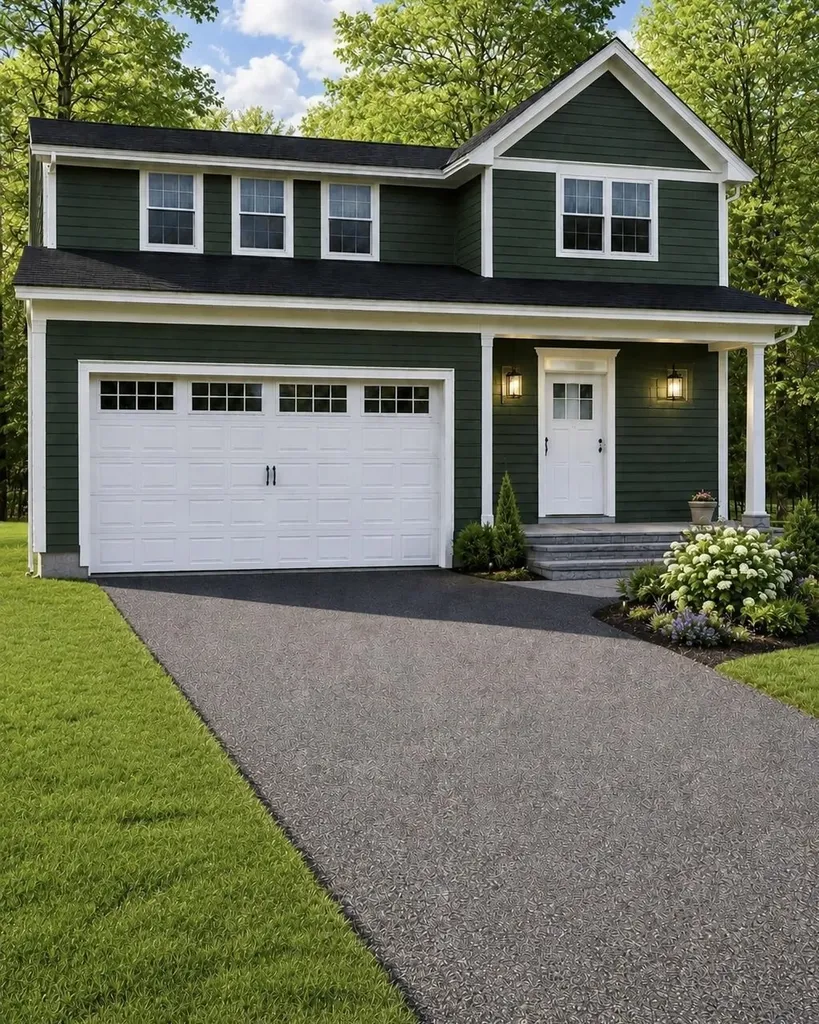
10 Charlotte Drive Dover NH 03820

Dover, NH10 Charlotte Drive, Unit 4

Price$799,900

Est. Mortgage: $/month

MLS Number 5092496

  • Condo
  • PricePerSqFt 402.36
  • Square Feet 1,988
  • Bedrooms 3
  • New Contruction New Construction

Two lots remain in this lovely, five home development; offering modern comfort, privacy, and timeless New England charm. Tucked into a quiet, wooded setting while remaining close to downtown Dover, shopping, dining, and major commuting routes, this limited new construction opportunity blends convenience with a peaceful residential atmosphere. Each home is meticulously crafted with 1,988 square feet of well-planned living space, featuring three bedrooms and three bathrooms, including a spacious primary suite with a private en suite bath and a large walk-in closet. The heart of the home showcases a bright open-concept kitchen, living, and dining area, ideal for both everyday living and entertaining. Over-sized windows throughout flood the interior with natural light and offer serene views of the surrounding trees.The kitchen is designed to impress with a large center island, stainless steel appliances, and abundant cabinetry, while hardwood flooring throughout adds warmth and continuity to the space. Each residence includes a two-car garage and a full basement, providing ample storage and future expansion potential. . With low condo fees covering road maintenance and plowing, this home is easy on the wallet and high on comfort. There is still time to make custom selections including counter tops, cabinets, flooring, hardware and light fixtures. Schedule your showing today!

Listed by Kati McEneaney of New Space Real Estate,LLC

$
$
%
$/month over payments
Federal 30-year interest rate: 7.4% last updated on Oct 8, 2026
* All Figures are estimates. Check with your bank or proposed mortgage company for actual interest rates.
This product uses the FRED® API but is not endorsed or certified by the Federal Reserve Bank of St. Louis.

Save FavoriteSchedule TourAsk A QuestionMore Details
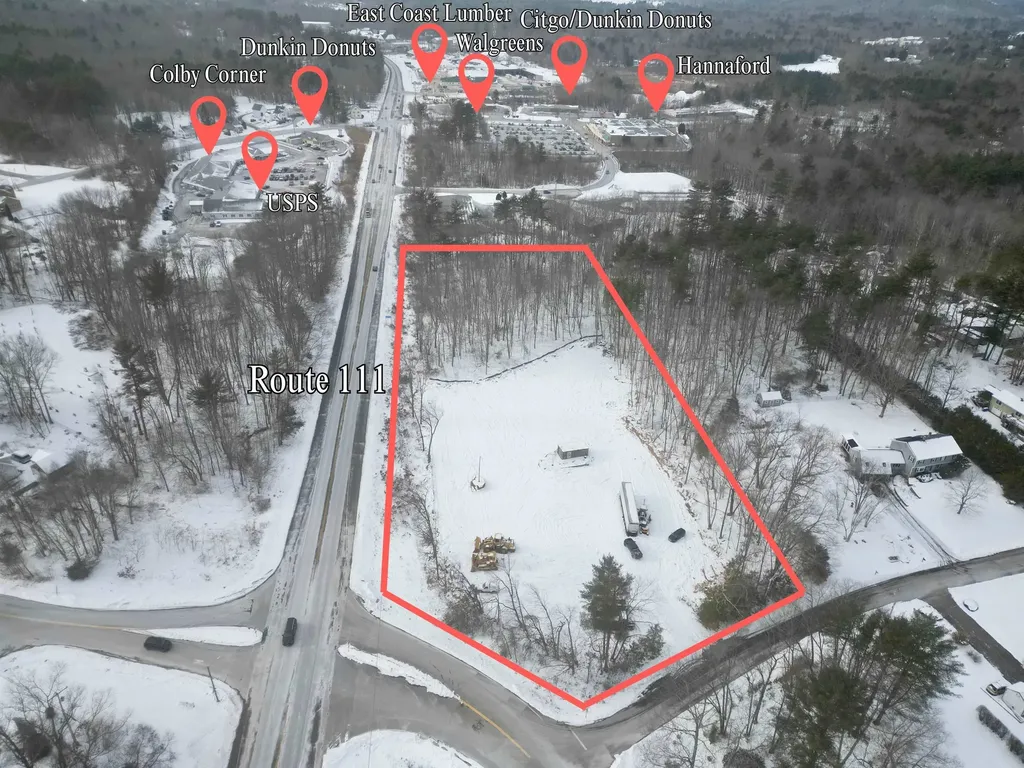
00 Woodridge Road Hampstead NH 03841

Hampstead, NH00 Woodridge Road

Price$799,900

Est. Mortgage: $/month

Pending

MLS Number 5066568

  • Land
  • PricePerSqFt 215026.88
  • Address 00 Woodridge Road
  • Acreage 3.72
  • Area NH-Rockingham

Lot is cleared and ready for your vision! POSSIBLE LAND LEASE. One of the last viable commercial lots in Hampstead with over 600 feet of frontage on Route 111. 3.73 acre C-1 Commercial/Residential lot. Possible hook up to city water across the street. Permitted Uses Include: A. Any retail business such as: book, stationery, or news store, drug store, dry goods or variety store, jewelry store, florist or gift shop, grocery store, hardware store, meat market, or wearing apparel store, limited to indoor sales. B. Any service establishments such as: barber shops, beauty shops, custom tailors, shoe repair, self-service, laundry, banks, restaurants, business and professional offices, limited to indoor sales and service. C. Automotive filling and service stations. D. Schools, day care and nursery centers and adult care centers. E. Cargo Storage Containers. Agent interest.

Listed by Shamus Quirk of Realty ONE Group NEST

$
$
%
$/month over payments
Federal 30-year interest rate: 7.4% last updated on Oct 8, 2026
* All Figures are estimates. Check with your bank or proposed mortgage company for actual interest rates.
This product uses the FRED® API but is not endorsed or certified by the Federal Reserve Bank of St. Louis.

Save FavoriteSchedule TourAsk A QuestionMore Details
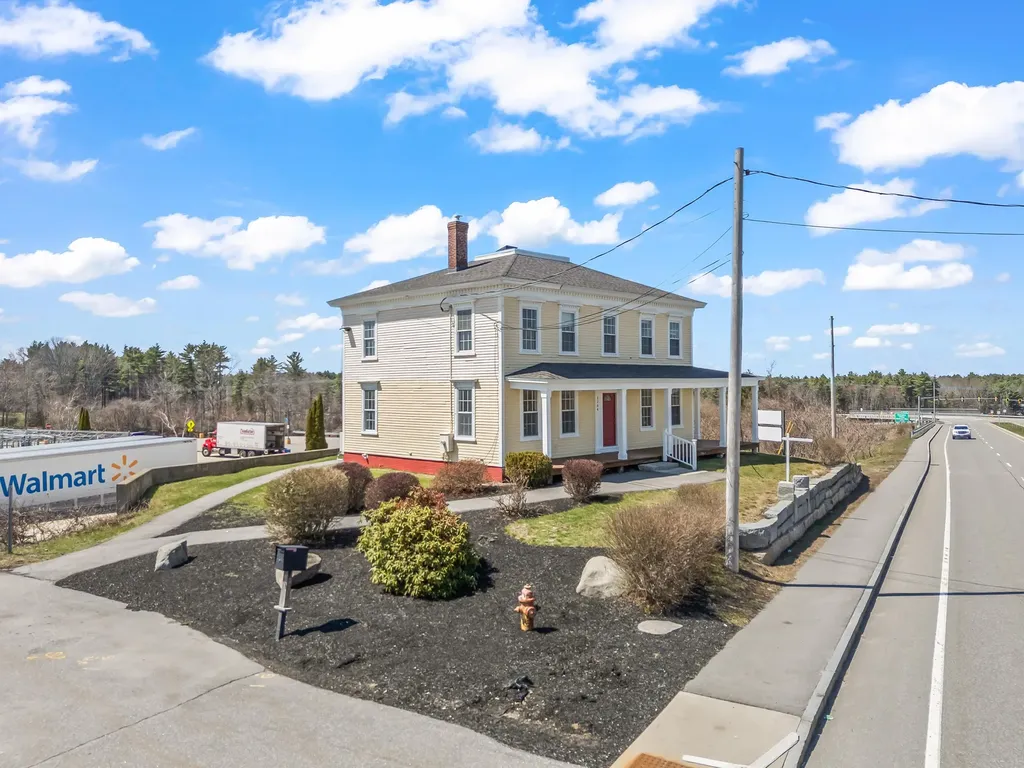
2204 Woodbury Avenue Newington NH 03801
Active With Contract

MLS Number 5099882

  • Commercial
  • Address 2204 Woodbury Avenue
  • Year Built 1820
  • Acreage 0.58
  • Area NH-Rockingham

Prominently located along Newington's main commercial corridor, 2204 Woodbury Avenue offers exceptional visibility and easy access directly adjacent to Route 4, providing seamless connectivity to Portsmouth, the Seacoast, and surrounding markets. This highly accessible location places the property in the heart of Newington's active commercial district. Known as the Isaac Dow House, this iconic building was originally constructed in 1820 and carries a rich and storied history. Once part of the original Dow Farm, the property later evolved into the Fox Point Tavern in the 1970s, followed by the well-known Isaac Dow House Restaurant throughout the 1980s. In 1995, the building transitioned into professional office use, a function it continues to serve today. The property features 2,280± square feet of office space situated on 0.58 acres within Newington's commercial zone. Recent capital improvements enhance both comfort and efficiency, including a new forced hot water (FHW) heating system installed in July 2025, heat pump heating and cooling, a new roof installed in 2022, and updated plumbing and electrical systems completed in 2021. Reflecting its architectural and cultural importance, the Town of Newington placed a preservation restriction on the property in 1995, limiting certain uses and future development. Combining historic character, modern system upgrades, excellent visibility, and direct Route 4 access, 2204 Woodbury Avenue presents a rare opportunity for businesses seeking a distinctive and well-located office property in the Seacoast region.

Listed by Anchor Real Estate of Anchor Real Estate

$
$
%
$/month over payments
Federal 30-year interest rate: 7.4% last updated on Oct 8, 2026
* All Figures are estimates. Check with your bank or proposed mortgage company for actual interest rates.
This product uses the FRED® API but is not endorsed or certified by the Federal Reserve Bank of St. Louis.

Virtual TourSave FavoriteSchedule TourAsk A QuestionMore Details
34 Route 125 Kingston NH 03848

MLS Number 5069169

  • Commercial
  • PricePerSqFt 199.98
  • Address 34 Route 125
  • Year Built 2023
  • Square Feet 4,000

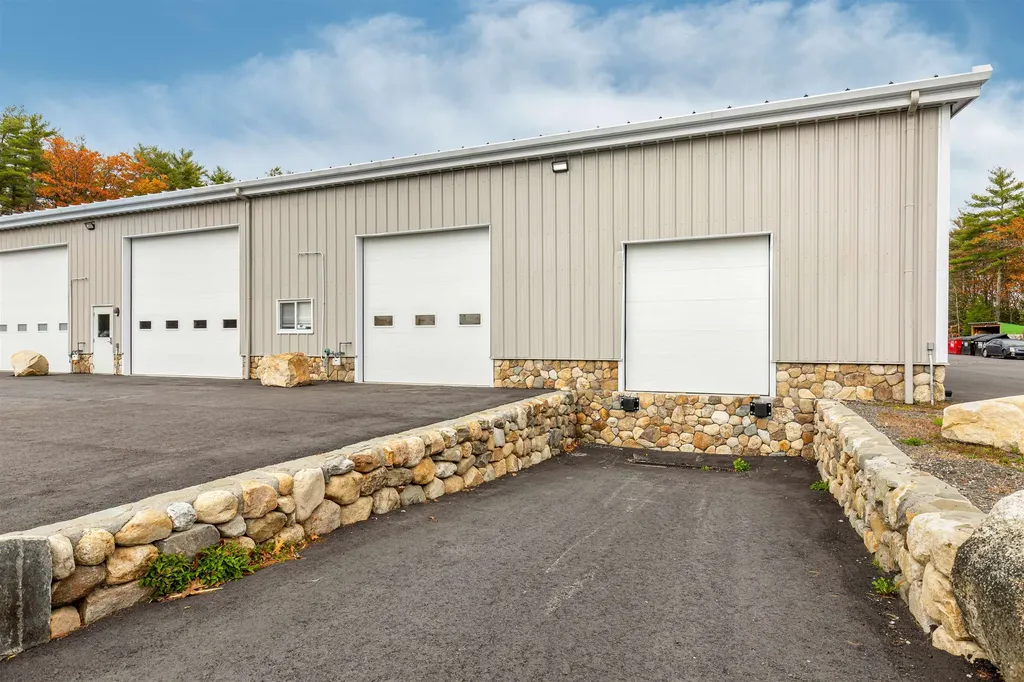
Located in the desirable Fieldstone Meadow Industrial Park, SALE INCLUDES 2 UNITS! This spacious end is the only unit with a loading dock and offers a total of 4,000 sq. ft. of flexible industrial space. Currently set up as a warehouse this unit can be reconfigured to suit your business needs. Sale includes two deeded units that are currently combined as one with the opportunity to split it back to two units. Rent one while you operate your business out of the other or keep as one larger warehouse space. This combined end unit offers a ground level 10x10 office space as well as a bathroom. You could add a mezzanine for more storage or office space. There is one 14' x 14' overhead door as well as the loading doc for shipping and receiving. As a double unit enjoy 8 deeded parking spaces making it ideal for warehouse, light manufacturing, or trade use. Fork lift and pallet racking negotiable. Taxes are combined for both units.

Listed by Shamus Quirk of Realty ONE Group NEST

$
$
%
$/month over payments
Federal 30-year interest rate: 7.4% last updated on Oct 8, 2026
* All Figures are estimates. Check with your bank or proposed mortgage company for actual interest rates.
This product uses the FRED® API but is not endorsed or certified by the Federal Reserve Bank of St. Louis.

Save FavoriteSchedule TourAsk A QuestionMore Details

Broker Reciprocity 

Copyright 2026 PrimeMLS, Inc. All rights reserved. This information is deemed reliable, but not guaranteed. The data relating to real estate displayed on this display comes in part from the IDX Program of PrimeMLS. The information being provided is for consumers’ personal, non-commercial use and may not be used for any purpose other than to identify prospective properties consumers may be interested in purchasing. Data last updated October 9, 2026 8:39 AM UTC
