
SIGN UP or LOG IN 's Account

Log in to see your saved listings or edit your searches:

No account? Sign up now to save searches, listings, and get tailored listing notifications. It's free, opt-out anytime.

Find Your New Home

Sign Up Today!

Get fresh listings via email, save your favorite listings, match with similar properties, and unlock additional property info.

Create Your Account

Do not fill in this field:

Already have an account? Log in

and narrow your search. If you have fewer than 200 results, you can save your search.

Alburgh VT Multi-Family Real Estate

r=3169-3180
371 Hoyt Road Gilford NH 03249

Gilford, NH371 Hoyt Road

Price$799,900

Est. Mortgage: $/month

Open House

MLS Number 5111707

  • Residential Single Family
  • Next Open House: Sat 10/10 10:00 am. to 12:00 pm.
  • PricePerSqFt 411.47
  • Full Bath 2
  • Address 371 Hoyt Road

Welcome to this charming rustic home tucked away in the heart of New Hampshire’s Lakes Region. Set on approximately 4.5 acres, this inviting property offers privacy, natural beauty, and plenty of room to enjoy the outdoors. Rolling hills, wooded surroundings, and walking trails create a peaceful setting with a true country feel. This slice of heaven is just minutes from Gunstock Mtn Resort, Lake Winnipesaukee and the Bank of NH Pavilion. Adding even more potential, preliminary engineering and site work have already been completed toward a possible two-lot subdivision, offering future owners the opportunity to explore additional possibilities for the property, subject to applicable approvals and permitting. Inside, the first floor features a spacious kitchen, comfortable living room, dining room, and a full bath. Upstairs, you’ll find three bedrooms, a second full bath, and an additional bonus room that offers flexible space for a home office, guest area, playroom, or hobby room. Whether you’re searching for a year-round home, private retreat, or property with future potential, this Lakes Region home offers a wonderful combination of character, acreage, versatility, and opportunity.

Listed by Mary MacDonald and Joseph MacDonald of REAL Broker NH,LLC

$
$
%
$/month over payments
Federal 30-year interest rate: 7.4% last updated on Oct 8, 2026
* All Figures are estimates. Check with your bank or proposed mortgage company for actual interest rates.
This product uses the FRED® API but is not endorsed or certified by the Federal Reserve Bank of St. Louis.

Virtual TourSave FavoriteSchedule TourAsk A QuestionMore Details

23 Williamsburg Drive Amherst NH 03031

Amherst, NH23 Williamsburg Drive

Price$799,900

Est. Mortgage: $/month

Open House

MLS Number 5113456

  • Residential Single Family
  • Next Open House: Sat 10/10 10:30 am. to 12:30 pm.
  • PricePerSqFt 238.56
  • Full Bath 2
  • Construction Existing

If you are looking for privacy and room to spread out, this spacious colonial includes 4 floors of beautifully renovated living space! From the spacious covered porch, step into an elegant front foyer that sets the tone with gorgeous custom millwork that you will see throughout the home. A banquet-sized formal dining room complete with pretty brick fireplace will no doubt be the happy scene of many gatherings, while a stunning custom kitchen makes entertaining effortless with new appliances, gorgeous custom cabinetry, gas cooktop, double ovens and a fabulous 11ft center island. Continue past the spacious laundry room and renovated 1/2 bath with pretty built-in storage, and on to the bright family room with beautiful wood beams centered on a brick fireplace with massive mantel made of reclaimed oak. Gorgeous wood floors grace the whole house until you reach the tiled sunroom with radiant floor heat and access to the side deck where you can enjoy the grassy backyard. Upstairs, find more pretty wainscoting on your way to the massive primary suite with walk-in closet and ensuite bathroom including double vanity, jetted tub and 3/4 shower. Check out 2 other well-sized bedrooms and an updated full bathroom with deep jetted tub before heading down the library hall of custom shelving and upstairs to the 3rd floor with 2 large rooms, perfect as a bedroom w/walk-in closet or office. Don't miss the recently finished basement with LVP flooring, LED lighting and lots of room to roam. Outside is a haven of privacy with a fully-fenced in-ground pool w/ cement decking, diving board and slide--all set perfectly on a lovely flat lawn surrounded by trees. If that wasn't enough, find another soccer-sized yard beyond--all abutting over 200 acres of woods and town land including Joe English Brook! This peaceful cul-de-sac neighborhood offers star-filled evening walks along with quick access to Rt 101, shopping and schools. You have to see this beauty! Open House Sat 10:30-12:30

Listed by Jennifer Lawrence of Duston Leddy Real Estate

$
$
%
$/month over payments
Federal 30-year interest rate: 7.4% last updated on Oct 8, 2026
* All Figures are estimates. Check with your bank or proposed mortgage company for actual interest rates.
This product uses the FRED® API but is not endorsed or certified by the Federal Reserve Bank of St. Louis.

Virtual TourSave FavoriteSchedule TourAsk A QuestionMore Details

431 Grady Lane Pembroke NH 03275

Pembroke, NH431 Grady Lane, Unit 31

Price$799,900

Est. Mortgage: $/month

Open House

MLS Number 5109238

  • Residential Single Family
  • Next Open House: Mon 10/12 11:00 am. to 1:00 pm.
  • PricePerSqFt 447.37
  • Full Bath 2
  • Address 431 Grady Lane

LUXURY RANCH LIVING-EVERYTHING YOU NEED ON ONE BEAUTIFUL LEVEL! Built in 2025 and enhanced with over $70,000 in upgrades, including a whole-house generator, this stunning detached ranch-style home combines effortless single-level living with elegant design in Pembroke's desirable Meadow View community. Privately situated on a coveted cul-de-sac, the Newbury design offers 1,788 sq. ft. of thoughtfully appointed living space, with all your everyday essentials conveniently on one floor. An open, airy layout connects the spacious kitchen, dining area and inviting living room, where high ceilings and a gas fireplace create a beautiful setting for relaxing and entertaining. The kitchen impresses with an oversized center island, abundant cabinetry and a functional pantry. Step onto the covered rear deck and enjoy dedicated yard space for grilling, gardening or simply unwinding. The spacious primary suite is a peaceful retreat featuring custom-designed walk-in closets and a spa-like bath with a walk-in shower. Two additional spacious bedrooms and a second full bath complete the main-level living space. For those who want room to expand, the massive unfinished walkout basement offers exciting possibilities for future living space, a gym, recreation room or workshop, along with exceptional storage. Enjoy the privacy of a detached home with the ease of association-maintained landscaping and snow removal. Conveniently located near Concord, shopping, dining, recreation and major commuter routes, this meticulously maintained, turnkey home offers the perfect blend of luxury, comfort and convenience. Beautifully designed. Thoughtfully upgraded. Exceptional living, all on one level!

Listed by Sylvia Makarios of Coldwell Banker Realty Bedford NH

$
$
%
$/month over payments
Federal 30-year interest rate: 7.4% last updated on Oct 8, 2026
* All Figures are estimates. Check with your bank or proposed mortgage company for actual interest rates.
This product uses the FRED® API but is not endorsed or certified by the Federal Reserve Bank of St. Louis.

Virtual TourSave FavoriteSchedule TourAsk A QuestionMore Details

431 Grady Lane Pembroke NH 03275
Open House

MLS Number 5111859

  • Condo
  • Next Open House: Mon 10/12 11:00 am. to 1:00 pm.
  • PricePerSqFt 447.37
  • Square Feet 1,788
  • Bedrooms 3

LUXURY RANCH LIVING-EVERYTHING YOU NEED ON ONE BEAUTIFUL LEVEL! Built in 2025 and enhanced with over $70,000 in upgrades, including a whole-house generator, this stunning detached ranch-style home combines effortless single-level living with elegant design in Pembroke's desirable Meadow View community. Privately situated on a coveted cul-de-sac, the Newbury design offers 1,788 sq. ft. of thoughtfully appointed living space, with all your everyday essentials conveniently on one floor. An open, airy layout connects the spacious kitchen, dining area and inviting living room, where high ceilings and a gas fireplace create a beautiful setting for relaxing and entertaining. The kitchen impresses with an oversized center island, abundant cabinetry and a functional pantry. Step onto the covered rear deck and enjoy dedicated yard space for grilling, gardening or simply unwinding. The spacious primary suite is a peaceful retreat featuring custom-designed walk-in closets and a spa-like bath with a walk-in shower. Two additional spacious bedrooms and a second full bath complete the main-level living space. For those who want room to expand, the massive unfinished walkout basement offers exciting possibilities for future living space, a gym, recreation room or workshop, along with exceptional storage. Enjoy the privacy of a detached home with the ease of association-maintained landscaping and snow removal. Conveniently located near Concord, shopping, dining, recreation and major commuter routes, this meticulously maintained, turnkey home offers the perfect blend of luxury, comfort and convenience. Beautifully designed. Thoughtfully upgraded. Exceptional living, all on one level!

Listed by Sylvia Makarios of Coldwell Banker Realty Bedford NH

$
$
%
$/month over payments
Federal 30-year interest rate: 7.4% last updated on Oct 8, 2026
* All Figures are estimates. Check with your bank or proposed mortgage company for actual interest rates.
This product uses the FRED® API but is not endorsed or certified by the Federal Reserve Bank of St. Louis.

Virtual TourSave FavoriteSchedule TourAsk A QuestionMore Details

3 Cortland Street Hooksett NH 03106

Hooksett, NH3 Cortland Street

Price$799,900

Est. Mortgage: $/month

Open House

MLS Number 5109878

  • Residential Single Family
  • Next Open House: Sat 10/10 11:00 am. to 1:00 pm.
  • PricePerSqFt 315.29
  • Full Bath 1
  • Address 3 Cortland Street

Use 17 Bernice St Hooksett for GPS location(neighboring home) Be one of the first to call The Ridge at Hooksett home! This beautiful four-bedroom, 2½-bath Craftsman home is being offered in this desirable new 27-lot subdivision. The thoughtfully designed open-concept first floor features hardwood flooring, a spacious kitchen with stainless-steel appliances, and a large breakfast-bar island overlooking the dining and living areas. Additional highlights include tiled bathrooms, extra-wide staircases, second-floor laundry hookups, a 95%+ efficient Lennox heating system, and 30-year architectural shingles. The walkout basement offers a full six-foot sliding glass door and windows, providing excellent potential for additional finished living space. Outside, enjoy a 16’ 14’ Trex deck with vinyl railings, a paved driveway, an attractive paver walkway leading to the front entrance, and an irrigation system. Your opportunity to own this home at The Ridge at Hooksett has arrived! Agent interest.

Listed by Robert Starace of RE/MAX Synergy

$
$
%
$/month over payments
Federal 30-year interest rate: 7.4% last updated on Oct 8, 2026
* All Figures are estimates. Check with your bank or proposed mortgage company for actual interest rates.
This product uses the FRED® API but is not endorsed or certified by the Federal Reserve Bank of St. Louis.

Save FavoriteSchedule TourAsk A QuestionMore Details
0 Stage Road Gilmanton NH 03237

Gilmanton, NH0 Stage Road

Price$799,500

Est. Mortgage: $/month

MLS Number 5088514

  • Land
  • PricePerSqFt 7114.26
  • Address 0 Stage Road
  • Acreage 112.38
  • Area NH-Belknap

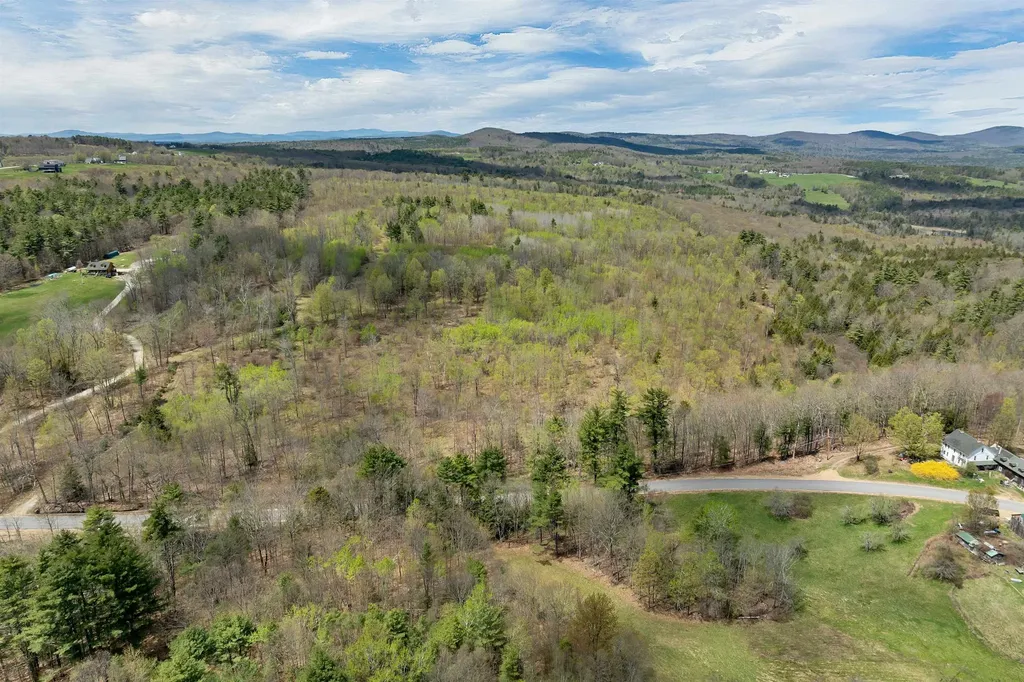
Here's your chance to own over 112 acres of your private kingdom lot in Gilmanton. Logging trails access most of the lot. There are exceptional views near the top portion of the lot. This is an awesome opportunity to have incredible privacy and recreation right outside your door while also being in close proximity to nearby lakes, shopping, and dining. There's never been a better chance than this. Come see it today!

Listed by Adam Dow of KW Coastal and Lakes & Mountains Realty/Wolfeboro

$
$
%
$/month over payments
Federal 30-year interest rate: 7.4% last updated on Oct 8, 2026
* All Figures are estimates. Check with your bank or proposed mortgage company for actual interest rates.
This product uses the FRED® API but is not endorsed or certified by the Federal Reserve Bank of St. Louis.

Virtual TourSave FavoriteSchedule TourAsk A QuestionMore Details

Unit 35 Summerwind Place Greenland NH 03840

MLS Number 5103066

  • Residential Single Family
  • PricePerSqFt 576.01
  • Full Bath 1
  • Adult Community
  • Construction Pre-Construction

Discover Summerwind Place, Greenland's newest 55+ community. This vibrant community offers the perfect blend of one-level living in a low-maintenance environment, with exceptional amenities to complement your lifestyle! Our private Community Clubhouse, Pickleball Courts, Dog Park, and Horseshoe pits are currently under development, providing a beautiful space to relax and play, all with easy access to the seacoast and beyond. We are excited to introduce the Trenton, a 1,388+ square foot, Energy Star Certified contemporary ranch home. This versatile plan offers several exterior faade options, and you can choose to add a sunroom, screened porch, or both for even more living space. Inside, you'll find a stunning kitchen with Yorktowne cabinetry, gleaming granite countertops, and a center island, perfect for meal prep and entertaining. The open-concept design flows seamlessly into the dining and living areas, making the space feel inviting and spacious. The primary bedroom includes a generous walk-in closet and an ensuite bath with elegant tile flooring. A second bedroom and full bath provide flexibility for guests or family. While our standard specifications are exceptional, we invite you to explore our gorgeous Design Center in Newmarket, where you can personalize your home with a wide range of upgrades. With its proximity to Portsmouth and the White Mountains, Summerwind Place offers year-round enjoyment and an unparalleled quality of life.

Listed by Charlene Macdonald of The Gove Group Real Estate,LLC

$
$
%
$/month over payments
Federal 30-year interest rate: 7.4% last updated on Oct 8, 2026
* All Figures are estimates. Check with your bank or proposed mortgage company for actual interest rates.
This product uses the FRED® API but is not endorsed or certified by the Federal Reserve Bank of St. Louis.

Virtual TourSave FavoriteSchedule TourAsk A QuestionMore Details

144 Liberty Lane Colchester VT 05446

Colchester, VT144 Liberty Lane

Price$799,500

Est. Mortgage: $/month

Active With Contract

MLS Number 5107060

  • Residential Single Family
  • PricePerSqFt 275.69
  • Full Bath 2
  • Address 144 Liberty Lane
  • Construction Existing

Fall in love with the lifestyle this beautifully updated, 3-bed, 3-bath home offers, especially the incredible backyard designed for relaxing & entertaining. Enjoy your own private retreat with a deck, heated in-ground pool, & pool house featuring a ½ bath, kitchenette w/ sink & refrigerator, beer taps w/ a specialty draft system, & garage-style door that opens to a bar area. Inside, a dramatic 2-story foyer w/ refinished staircase leads to a comfortable, open flow throughout the main level including a fire-lit living area, flexible dining/playroom, & refreshed eat-in kitchen with upscale stainless-steel appliances, large island, & granite countertops. A mudroom/laundry area, updated powder room, & 2nd staircase add convenience. Upstairs, the primary suite features engineered hardwood flooring, expansive walk-in custom closet, & beautifully updated bath w/ tiled shower, jetted tub, heated floors, & double vanity. A bonus room accessible from both the primary closet & secondary staircase is ideal for an office or gym. 2 additional bedrooms & full bath complete the level. The finished lower level is made for fun w/ a media room, theater seating & equipment, pool table, custom bar, mini-fridge, draft system, & built-in fish tank. A dedicated workshop in the Pool House adds even more versatility. Heated 2-car garage with extra-tall doors, solar panels, updated roof, vinyl shake siding, gas fireplace insert, on-demand Combi Boiler, updated flooring, & irrigated lawn. Located in the sought-after Hidden Oaks neighborhood. Measurements & SF approx. LC does not include fin. space in bsmt. SF does not include 512 SF in Pool House w/ 1/2 bath, kitchenette, workshop, & storage. Ring camera on during showings. Smart home tech included. 2 new sliders to backyard. Custom closets throughout. Seller willing to paint a few areas prior to closing. Extra engineered hardwood for 2 bedrooms can convey. Contingent upon Sellers completing 1 contingency on their next home.

Listed by Deborah Hanley of Coldwell Banker Hickok and Boardman

$
$
%
$/month over payments
Federal 30-year interest rate: 7.4% last updated on Oct 8, 2026
* All Figures are estimates. Check with your bank or proposed mortgage company for actual interest rates.
This product uses the FRED® API but is not endorsed or certified by the Federal Reserve Bank of St. Louis.

Save FavoriteSchedule TourAsk A QuestionMore Details
Unit 25 Summerwind Place Greenland NH 03840
Pending

MLS Number 5074257

  • Condo
  • PricePerSqFt 576.01
  • Square Feet 1,388
  • Bedrooms 2
  • New Contruction To Be Built

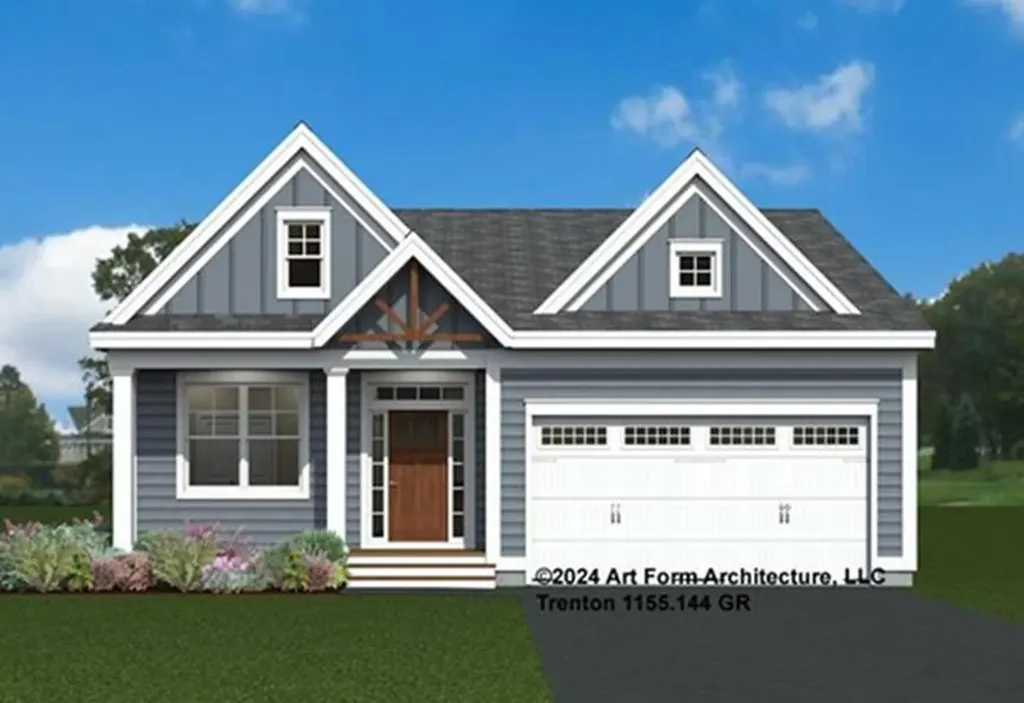
Discover Summerwind Place, Greenland's newest 55+ community. This vibrant community offers the perfect blend of one-level living in a low-maintenance environment, with exceptional amenities to complement your lifestyle! Our private Community Clubhouse, Pickleball Courts, Dog Park, and Horseshoe pits are currently under development, providing a beautiful space to relax and play, all with easy access to the seacoast and beyond. We are excited to introduce the Trenton, a 1,388+ square foot, Energy Star Certified contemporary ranch home. This versatile plan offers several exterior faade options, and you can choose to add a sunroom, screened porch, or both for even more living space. Inside, you'll find a stunning kitchen with Yorktowne cabinetry, gleaming granite countertops, and a center island, perfect for meal prep and entertaining. The open-concept design flows seamlessly into the dining and living areas, making the space feel inviting and spacious. The primary bedroom includes a generous walk-in closet and an ensuite bath with elegant tile flooring. A second bedroom and full bath provide flexibility for guests or family. While our standard specifications are exceptional, we invite you to explore our gorgeous Design Center in Newmarket, where you can personalize your home with a wide range of upgrades. With its proximity to Portsmouth and the White Mountains, Summerwind Place offers year-round enjoyment and an unparalleled quality of life.

Listed by Charlene Macdonald of The Gove Group Real Estate,LLC

$
$
%
$/month over payments
Federal 30-year interest rate: 7.4% last updated on Oct 8, 2026
* All Figures are estimates. Check with your bank or proposed mortgage company for actual interest rates.
This product uses the FRED® API but is not endorsed or certified by the Federal Reserve Bank of St. Louis.

Virtual TourSave FavoriteSchedule TourAsk A QuestionMore Details

Unit 35 Summerwind Place Greenland NH 03840

MLS Number 5102914

  • Condo
  • PricePerSqFt 576.01
  • Square Feet 1,388
  • Bedrooms 2
  • New Contruction To Be Built

Discover Summerwind Place, Greenland's newest 55+ community. This vibrant community offers the perfect blend of one-level living in a low-maintenance environment, with exceptional amenities to complement your lifestyle! Our private Community Clubhouse, Pickleball Courts, Dog Park, and Horseshoe pits are currently under development, providing a beautiful space to relax and play, all with easy access to the seacoast and beyond. We are excited to introduce the Trenton, a 1,388+ square foot, Energy Star Certified contemporary ranch home. This versatile plan offers several exterior faade options, and you can choose to add a sunroom, screened porch, or both for even more living space. Inside, you'll find a stunning kitchen with Yorktowne cabinetry, gleaming granite countertops, and a center island, perfect for meal prep and entertaining. The open-concept design flows seamlessly into the dining and living areas, making the space feel inviting and spacious. The primary bedroom includes a generous walk-in closet and an ensuite bath with elegant tile flooring. A second bedroom and full bath provide flexibility for guests or family. While our standard specifications are exceptional, we invite you to explore our gorgeous Design Center in Newmarket, where you can personalize your home with a wide range of upgrades. With its proximity to Portsmouth and the White Mountains, Summerwind Place offers year-round enjoyment and an unparalleled quality of life.

Listed by Charlene Macdonald of The Gove Group Real Estate,LLC

$
$
%
$/month over payments
Federal 30-year interest rate: 7.4% last updated on Oct 8, 2026
* All Figures are estimates. Check with your bank or proposed mortgage company for actual interest rates.
This product uses the FRED® API but is not endorsed or certified by the Federal Reserve Bank of St. Louis.

Virtual TourSave FavoriteSchedule TourAsk A QuestionMore Details

20 Jay Drive Rindge NH 03461

Rindge, NH20 Jay Drive

Price$799,499

Est. Mortgage: $/month

MLS Number 5099505

  • Residential Single Family
  • PricePerSqFt 333.68
  • Full Bath 2
  • Address 20 Jay Drive
  • Construction Existing

Distinctive contemporary home on Emerson Pond offering private waterfront, exclusive access to a neighborhood sandy beach, four bedrooms, three baths, soaring cathedral ceilings, dramatic floor to ceiling windows, and approximately 900 square feet of decking, all set on over an acre of beautifully landscaped, wooded grounds. Designed to bring the outdoors in, this one of a kind timber style home is filled with warmth and character. Rich natural woodwork, expansive walls of glass, and vaulted ceilings create an inviting atmosphere where every season becomes part of the living experience. The spacious living room is anchored by a beautiful fireplace, while the walk out lower level offers additional living space with a cozy wood stove. A spacious primary suite provides a peaceful retreat, and an oversized detached two car garage offers exceptional space for vehicles, storage, and recreational equipment. One of the property's most exciting opportunities is its own private waterfront; imagine creating a welcoming waterside retreat with a sitting area, space for kayaks and water toys, or simply a peaceful place to fish and enjoy the pond. The shoreline and access are currently natural and largely undeveloped, offering a blank canvas for the next owner to explore the possibilities and make this special space their own. Set along a peaceful section of Emerson Pond, your private waterfront brings the beauty of the pond right to your property. And there's an added bonus: homeowners also enjoy exclusive access to the neighborhood's private sandy beach for swimming, paddleboarding, boat launching, sunbathing, and gathering with family and friends. Waterfront opportunities like this are hard to find. Bring your vision and unlock the potential of a location that simply can't be recreated. SELLER OFFERING $5,000 TOWARD BUYER CONCESSIONS! Subject to lender approval, funds may be applied toward closing costs, an interest-rate buy-down, or updates.

Listed by Dean Deschenes and Jeana Jordan of Arris Realty

$
$
%
$/month over payments
Federal 30-year interest rate: 7.4% last updated on Oct 8, 2026
* All Figures are estimates. Check with your bank or proposed mortgage company for actual interest rates.
This product uses the FRED® API but is not endorsed or certified by the Federal Reserve Bank of St. Louis.

Save FavoriteSchedule TourAsk A QuestionMore Details

31 Edgewater Drive Brentwood NH 03833
Active With Contract

MLS Number 5113490

  • Condo
  • PricePerSqFt 450.88
  • Square Feet 1,773
  • Bedrooms 2
  • New Contruction To Be Built

Introducing River Run the last of its kind coming to Brentwood, NH. Don’t miss out on this sought-after 55+ community experience. Sited along the picturesque Exeter River, this 71-unit neighborhood will be complete with 55+ must-haves in an ideal location for endless enjoyment! Make the most of your next chapter and switch to the low-maintenance lifestyle .This community offers single family detached condominiums , this ranch plan, the "Boysenberry Biscotti", has 1,773 square feet of living space including bright open living room, the kitchen has granite countertops and kitchen island , dining room , sunroom, office /study ,2 bedrooms, 2 bathrooms and a 2-car garage. A spacious master suite offers a size-able walk-in closet and en-suite bath. A second bedroom, and full bath round out the interior space. River Run offers community amenities including a clubhouse , pickle ball courts ,and so much more.

Listed by Kim Beaulieu-Tufts of The Gove Group Real Estate,LLC

$
$
%
$/month over payments
Federal 30-year interest rate: 7.4% last updated on Oct 8, 2026
* All Figures are estimates. Check with your bank or proposed mortgage company for actual interest rates.
This product uses the FRED® API but is not endorsed or certified by the Federal Reserve Bank of St. Louis.

Virtual TourSave FavoriteSchedule TourAsk A QuestionMore Details

Broker Reciprocity 

Copyright 2026 PrimeMLS, Inc. All rights reserved. This information is deemed reliable, but not guaranteed. The data relating to real estate displayed on this display comes in part from the IDX Program of PrimeMLS. The information being provided is for consumers’ personal, non-commercial use and may not be used for any purpose other than to identify prospective properties consumers may be interested in purchasing. Data last updated October 9, 2026 6:22 AM UTC
