
SIGN UP or LOG IN 's Account

Log in to see your saved listings or edit your searches:

No account? Sign up now to save searches, listings, and get tailored listing notifications. It's free, opt-out anytime.

Find Your New Home

Sign Up Today!

Get fresh listings via email, save your favorite listings, match with similar properties, and unlock additional property info.

Create Your Account

Do not fill in this field:

Already have an account? Log in

and narrow your search. If you have fewer than 200 results, you can save your search.

Alburgh VT Multi-Family Real Estate

r=3289-3300
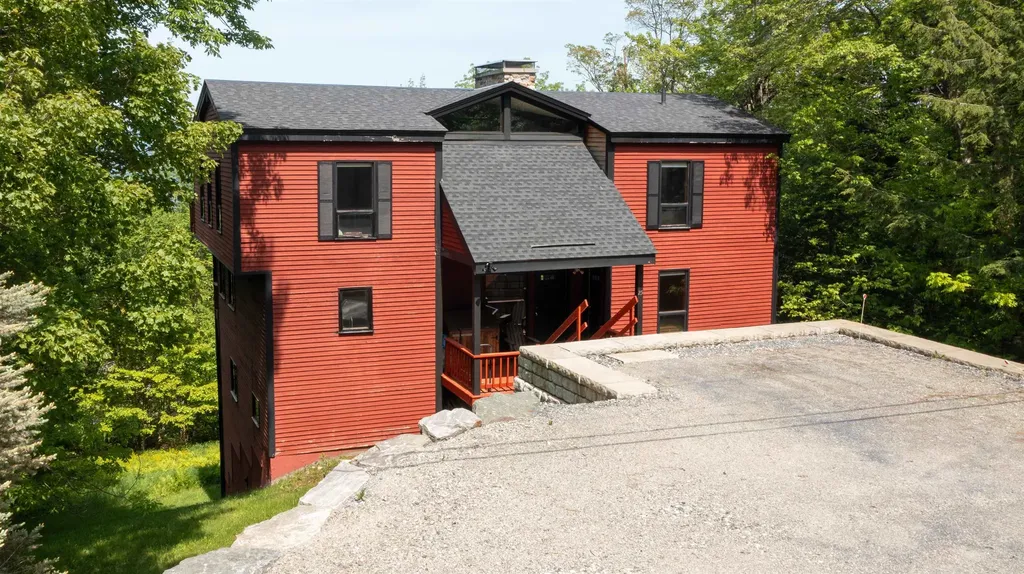
25 Benson Fuller Road Winhall VT 05340

Winhall, VT25 Benson Fuller Road

Price$795,000

Est. Mortgage: $/month

MLS Number 5098019

  • Residential Single Family
  • PricePerSqFt 193.71
  • Full Bath 3
  • Construction Existing
  • Bedrooms 4

Where Mountains Meet Modern Living: Perched just moments from the energy of Stratton Mountain Resort, this contemporary mountain home reimagines what a Vermont getaway feels like. From the moment you step inside, the design does exactly what a great contemporary home should: it steps back and lets nature take center stage. Massive, soaring windows act as living art pieces, framing sweeping, panoramic mountain views from every single room. Whether you are prepping a meal, lounging by the fire, or waking up in the primary suite, the connection to the landscape is seamless. This home was built for an active, balanced lifestyle, emphasizing connection, wellness, and effortless entertaining. Rise and Align: Start your morning in the dedicated home workout space. Roll out a yoga mat, find your flow with a view of the peaks, or power through a session on the erg and free weights while watching the morning fog lift from the valley. Gather Around: The heart of the home is a dramatic, light-filled great room anchored by a magnificent stone fireplace-the ultimate anchor point for swapping stories after a day on the slopes. Unwind and Reconnect: Pour a drink at the built-in bar, head downstairs to the game area, or step out onto the expansive deck to breathe in the crisp, silent Vermont air. Four Seasons of Adventure: While winter brings world-class skiing just minutes away, the warmer months unlock championship golf, hiking, and the vibrant local culture of Winhall.When the day winds down, the primary suite offers a private retreat, complete with its own crackling fireplace and a balcony made for stargazing through the clear mountain night. It's a space designed to let you recharge deeply before doing it all over again tomorrow. If you've been looking for a home that captures the true essence of Vermont-where modern design meets rugged, natural beauty-25 Benson Fuller Road is waiting. Reach out today to schedule your private tour and experience these views in person!

Listed by Robin Apps and Margaret McMahon of Four Seasons Sotheby's Int'l Realty

$
$
%
$/month over payments
Federal 30-year interest rate: 7.28% last updated on Oct 1, 2026
* All Figures are estimates. Check with your bank or proposed mortgage company for actual interest rates.
This product uses the FRED® API but is not endorsed or certified by the Federal Reserve Bank of St. Louis.

Virtual TourSave FavoriteSchedule TourAsk A QuestionMore Details

14 Macomber Point Alburgh VT 05440

Alburgh, VT14 Macomber Point

Price$795,000

Est. Mortgage: $/month

MLS Number 5102477

  • Residential Single Family
  • PricePerSqFt 432.07
  • Address 14 Macomber Point
  • Construction Existing
  • Bedrooms 3

Experience the best of Vermont lakefront living in this charming 3 bedroom, 2 bath home situated on a spacious lot with an incredible 435 feet of waterfront, including 275 feet of direct lake frontage and 160 feet of protected canal frontage. Whether you're looking for a year-round residence, vacation home, or investment property, this unique waterfront retreat offers endless possibilities. Inside, you'll find warm rustic character with beautiful wood floors, a dramatic stone fireplace, and comfortable living spaces designed for relaxing after a day on the water. Large windows bring in natural light and showcase the peaceful surroundings. Open house 8/1 11:00-1:00! Step outside to enjoy boating, kayaking, fishing, swimming, or simply taking in the scenic lake views. Just a short walk away, the Alburgh Dunes, one of Vermont's most beautiful sandy beaches, offers an incredible shoreline and outdoor recreation. This property has an excellent seasonal rental history, making it an outstanding opportunity for buyers seeking both personal enjoyment and income potential. If you've been searching for a rare waterfront property with extensive shoreline, classic Vermont charm, and easy access to one of the state's premier beaches, this is one you won't want to miss.

Listed by Michael Savage of RE/MAX North Professionals

$
$
%
$/month over payments
Federal 30-year interest rate: 7.28% last updated on Oct 1, 2026
* All Figures are estimates. Check with your bank or proposed mortgage company for actual interest rates.
This product uses the FRED® API but is not endorsed or certified by the Federal Reserve Bank of St. Louis.

Save FavoriteSchedule TourAsk A QuestionMore Details

41 Viola Circle Seabrook NH 03847

Seabrook, NH41 Viola Circle

Price$795,000

Est. Mortgage: $/month

MLS Number 5101867

  • Residential Single Family
  • PricePerSqFt 382.21
  • Full Bath 1
  • Address 41 Viola Circle
  • Construction Existing

PRIDE OF OWNERSHIP abounds in this Lovely Home! Are you looking for a home you can MOVE RIGHT INTO and ENJOY! This is the one! All the major, expensive items are done! Conveniently located near beaches and area highways. Beautiful neighborhood and set on a very Pretty and nicely Landscaped lot, this home has been METICULOUSLY MAINTAINED. Open-Concept Living Area -- Kitchen has a Center Island, Granite Counters & Hardwood Flooring and opens to a Spacious Dining Room and Front-to-Back Living Room with Gas Fireplace. Upstairs you will fine 3 generous-sized bedrooms with Ceiling Fans. Primary Bedroom has a Walk-in Closet and full Bathroom. Walk-up Attic offers Expansion Potential with electrical work in place, ready for finishing. Custom Pleated Shades throughout and Central Air are nice bonuses. Newer 95% efficient Heating System and Hot Water Heater. There is also a hook-up for a generator. Exterior updates include a newer Roof, Front Porch, Trex deck with 12' x 18' Sunsetter Awning, Garage Door with Opener, and Shed with Electricity. Seabrook Residents receive a beach parking sticker upon vehicle registration. Subject to Seller Finding Suitable Housing.

Listed by Paula Tuttle of Moore-Tuttle and Company LLC

$
$
%
$/month over payments
Federal 30-year interest rate: 7.28% last updated on Oct 1, 2026
* All Figures are estimates. Check with your bank or proposed mortgage company for actual interest rates.
This product uses the FRED® API but is not endorsed or certified by the Federal Reserve Bank of St. Louis.

Save FavoriteSchedule TourAsk A QuestionMore Details

14 Broadway Avenue Gorham NH 03581

Gorham, NH14 Broadway Avenue

Price$795,000

Est. Mortgage: $/month

MLS Number 5094182

  • Residential Single Family
  • PricePerSqFt 356.02
  • Full Bath 2
  • Address 14 Broadway Avenue
  • Construction Existing

Your Dream can now be a Reality!! Here it is, Completely Furnished, turn key, 326' of Waterfront Living in the Heart of Gorham. Welcome to your dream retreat on the Moose River, where comfort, adventure, and serenity come together in perfect harmony. Nestled in Gorham, New Hampshire, this meticulously maintained 3 bedroom, 3 bathroom home, and 3 garages offers the ideal blend of spacious living and breathtaking natural beauty. Step inside and discover a home designed for both relaxation and gathering. With thoughtful attention to detail throughout, every space invites you to unwind and enjoy. The layout provides room for everyone, whether you're hosting family and friends or simply enjoying quiet moments surrounded by the soothing sounds of the river. The true showstopper? Your stunning primary suite, an extraordinary space that feels like a private sanctuary with your own private deck. Wake up refreshed and ready to take in everything this remarkable property has to offer. Outdoors, your private riverside setting awaits. Imagine sipping your morning coffee or ending the day on your deck as the gentle flow of the Moose River creates a peaceful and unforgettable backdrop. This is waterfront living at its finest. Located in one of the North Country's most desirable destinations, Gorham is a hub for year round adventure. With direct access to ATV trails right from your home, plus premier snowmobiling and nearby skiing, outdoor enthusiasts will feel right at home. Whether you're exploring the surrounding White Mountains, enjoying local dining, hitting the golf course, or taking advantage of nearby services like a medical center, everything you need is just minutes away. Have you been dreaming of owning a waterfront home? This is your opportunity to make that dream a reality. Let the beauty, comfort, and lifestyle of this exceptional property leave you amazed. Your new home awaits, schedule your private showing today.

Listed by Debi Davis of RE/MAX Northern Edge Realty LLC

$
$
%
$/month over payments
Federal 30-year interest rate: 7.28% last updated on Oct 1, 2026
* All Figures are estimates. Check with your bank or proposed mortgage company for actual interest rates.
This product uses the FRED® API but is not endorsed or certified by the Federal Reserve Bank of St. Louis.

Save FavoriteSchedule TourAsk A QuestionMore Details
26 Old North Main Street Walpole NH 03608

Walpole, NH26 Old North Main Street

Price$795,000

Est. Mortgage: $/month

MLS Number 5069006

  • Residential Single Family
  • PricePerSqFt 165.49
  • Full Bath 1
  • Construction Existing
  • Bedrooms 5

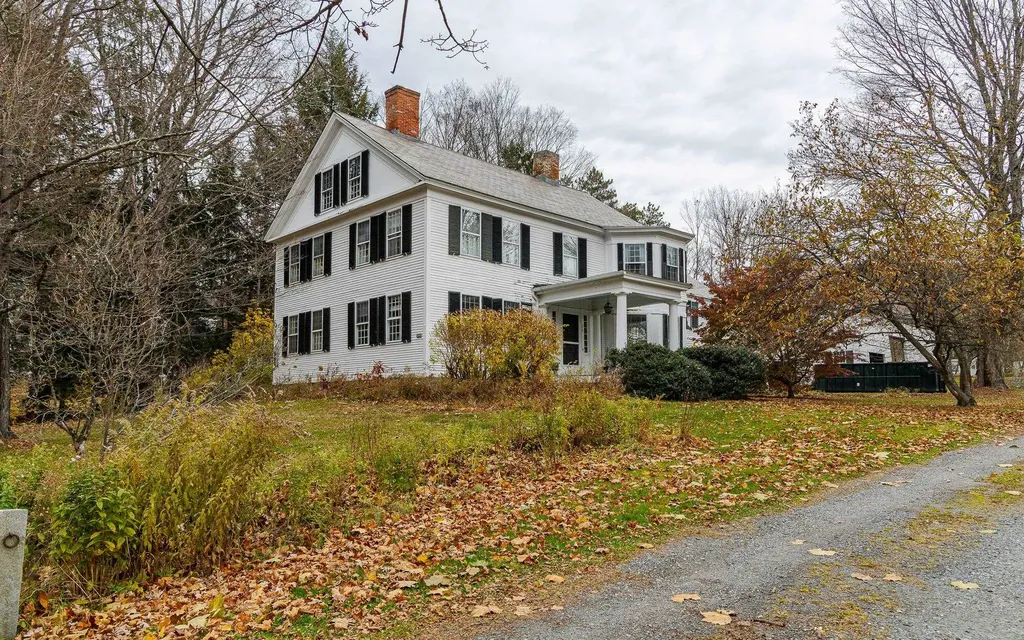
Elegant Colonial on Expansive Corner Lot in Charming Walpole Village. Step into timeless charm with this stately Colonial nestled on a large private corner lot in the heart of Walpole Village. Rich in character, this home showcases eight fireplaces and wide soft pine floors throughout. The first floor offers high ceilings and light-filled spacious rooms, including a bedroom with a walk-in closet and a ¾ bath-perfect for guests or convenient single-level living. Upstairs, you'll find four additional bedrooms and flexible space ideal for an in-law suite, studio or home office. The impressive barn provides three bays for vehicles plus ample workshop or storage space. Outside, enjoy a private oasis featuring an in-ground pool with cabana, mature hemlock hedges, sunny garden areas, and access to a pond. Located just a five-minute walk from Walpole's charming downtown shops, post office, library, restaurants, and churches-with easy access to I-91-this property is priced to sell and ready to be loved again.

Listed by Cynthia Westover of Galloway Real Estate LLC

$
$
%
$/month over payments
Federal 30-year interest rate: 7.28% last updated on Oct 1, 2026
* All Figures are estimates. Check with your bank or proposed mortgage company for actual interest rates.
This product uses the FRED® API but is not endorsed or certified by the Federal Reserve Bank of St. Louis.

Virtual TourSave FavoriteSchedule TourAsk A QuestionMore Details

H16 Tobey Road Campton NH 03223

Campton, NHH16 Tobey Road

Price$795,000

Est. Mortgage: $/month

MLS Number 5073848

  • Residential Single Family
  • PricePerSqFt 384.43
  • Full Bath 2
  • Address H16 Tobey Road
  • Construction To Be Built

Escape to the White Mountains of New Hampshire and relax in this soon-to-be-built, energy-efficient home located on a quiet, dead-end country road with filtered views. Designed for efficiency and comfort, the home features triple-pane European windows positioned to capture southwest sunlight. The interior offers an open layout with a custom kitchen and hardwood flooring throughout. A state-approved septic plan is already in place, making this property ready for construction. The current design includes: - 3 bedrooms, including a first-floor primary suite - 2.5 bathrooms - Laundry area - 1-car under-house garage - Large exterior deck and covered porch Customizable options are available, including a 4-bedroom configuration, a detached garage, or a modified layout. Owners enjoy exclusive access to the Waterville Estates Recreation Center, which features a lounge, exercise room, two indoor pools, two outdoor pools, hot tubs and a pond for fishing and swimming. Outdoor amenities include basketball, pickleball, and tennis courts, as well as cross-country and walking trails. For winter recreation, the Campton Mountain ski area and pub are nearby. Please note that the buyer is responsible for a one-time $3,000.00 CIF fee payable to the Waterville Estates Association at the time of closing.

Listed by Nancy Demers of Waterville Estates Realty

$
$
%
$/month over payments
Federal 30-year interest rate: 7.28% last updated on Oct 1, 2026
* All Figures are estimates. Check with your bank or proposed mortgage company for actual interest rates.
This product uses the FRED® API but is not endorsed or certified by the Federal Reserve Bank of St. Louis.

Save FavoriteSchedule TourAsk A QuestionMore Details

727 Goose Bay Drive Addison VT 05734

Addison, VT727 Goose Bay Drive

Price$795,000

Est. Mortgage: $/month

Pending

MLS Number 5106083

  • Residential Single Family
  • PricePerSqFt 342.97
  • Full Bath 2
  • Address 727 Goose Bay Drive
  • Construction Existing

Enjoy views of Lake Champlain along with private lake access at this beautiful property. Located in the Willow Point neighborhood, this meticulously maintained home is being sold furnished, so just add you! This well-laid-out home enjoys central air and new hardwood floors throughout the main living areas. Full of natural light, the living room has a cathedral ceiling, and a double-sided, wood-burning fireplace that is open to the dining room as well. Built-in cabinetry adds to the custom feel of this space. The kitchen has handsome cherry cabinets, and it's open to the dining space. An adjacent sunroom is the perfect place to relax and enjoy the view. This space opens onto a lovely patio, looking towards the lake. There are two bedrooms and a full bath as well as a laundry room on the main floor. The second floor is home to the primary suite. An open area at the top of the stairs makes a good sitting room, and the primary bedroom has its own balcony enjoying the lake views. The renovated bath is luxurious with a soaking tub and separate tile shower. If that is not enough space for you, there is a fully finished basement as well! It's currently set up as a family room with a comfortable seating area, pool table, fridge, and even an infrared sauna! Plenty of storage in the unfinished basement space. There is both an attached two-car garage as well as an additional garage or barn space- perfect to house a boat, tractor, or other fun toys! This would also make a fabulous workshop or studio. Kayaks and other water toys will be left as well- so you can really just pull up and start to enjoy! The 60' deeded private lake access has steps down to the lake for easy access, and mooring is waiting for you and your boat. The yard is filled with beautiful perennials, fruit trees and another back patio & pergola.Conveniently located just 20 min. to Middlebury and Vergennes- so lots of fun spots for dining, shopping and events. Enjoy lakeside living year round - come take a look!

Listed by Sarah Peluso of IPJ Real Estate

$
$
%
$/month over payments
Federal 30-year interest rate: 7.28% last updated on Oct 1, 2026
* All Figures are estimates. Check with your bank or proposed mortgage company for actual interest rates.
This product uses the FRED® API but is not endorsed or certified by the Federal Reserve Bank of St. Louis.

Virtual TourSave FavoriteSchedule TourAsk A QuestionMore Details

6008 Lake Road Newport Town VT 05857

Newport Town, VT6008 Lake Road

Price$795,000

Est. Mortgage: $/month

Active With Contract

MLS Number 5103844

  • Residential Single Family
  • PricePerSqFt 314.6
  • Full Bath 1
  • Address 6008 Lake Road
  • Construction Existing

Vermont living at its very best! This immaculate contemporary home offers breathtaking panoramic views overlooking beautiful Lake Memphremagog and beyond, with spectacular eastern exposure for unforgettable sunrises. Boasting nearly 3,600 sq.ft. of finished living space on three levels, this exceptional property features 3 bedrooms, 3 baths and an open-concept floor plan highlighted by soaring cathedral ceilings, a dramatic 25-foot custom stone wood-burning fireplace, a sunken living room, formal dining area and a modern kitchen complete with updated appliances, a large center island and a pantry. The spacious primary suite serves as a relaxing retreat with a soaking tub, tiled shower and oversized walk-in closet. Two additional bedrooms provide comfortable accommodations for family and guests. A dedicated home office on the main level offers high-speed cable internet and could easily be converted into a ground-level ensuite bedroom if desired. The finished walkout lower level adds exceptional versatility and is ideal for a family room, recreation area, fitness room or additional guest space. Recent improvements include a brand-new state-of-the-art heating system and new washer and dryer. Outside, enjoy a spacious wrap-around composite deck, screened gazebo and beautifully landscaped grounds centered around the stunning heated in-ground swimming pool, the perfect place to relax or entertain while taking in the incredible lake views. The land is primarily open to maximize the scenery, while wooded boundaries create a private setting. Additional features include hardwood and tile floors, a paved driveway and an attached 2-car garage. Combining exceptional quality, privacy, modern updates, outstanding outdoor living and spectacular views of Lake Memphremagog, this is a rare opportunity to own one of the area's truly special properties.

Listed by Ryan Pronto and James Campbell of Jim Campbell Real Estate

$
$
%
$/month over payments
Federal 30-year interest rate: 7.28% last updated on Oct 1, 2026
* All Figures are estimates. Check with your bank or proposed mortgage company for actual interest rates.
This product uses the FRED® API but is not endorsed or certified by the Federal Reserve Bank of St. Louis.

Virtual TourSave FavoriteSchedule TourAsk A QuestionMore Details
175 Creek Road Castleton VT 05735

Castleton, VT175 Creek Road

Price$795,000

Est. Mortgage: $/month

MLS Number 5090528

  • Residential Single Family
  • PricePerSqFt 523.03
  • Full Bath 1
  • Address 175 Creek Road
  • Construction Existing

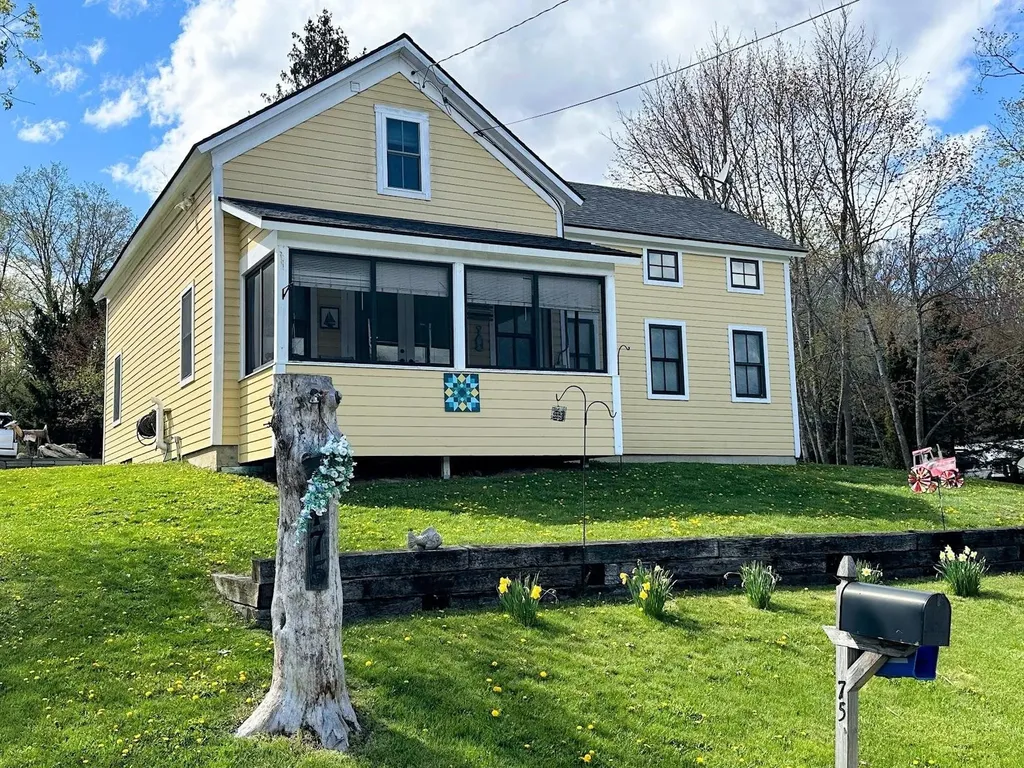
Discover your ideal year-round home on Vermont's beautiful Lake Bomoseen, featuring over 100 feet of shoreline and complete with four docks and six boat slips! Originally constructed in 1850, only one beam from that era remains, as the home was meticulously rebuilt and renovated in 2009. With three spacious bedrooms and two well-appointed bathrooms, this inviting home is ready to welcome you to the lake. The first floor features a modern white kitchen that opens to the dining and living areas, all with great views of the lake. Also on the main level is the primary bedroom, complete with a generous walk-in closet and adjacent primary bath. Ascend to the second floor, where you'll find two additional bedrooms, another beautifully designed bathroom, and a laundry room. The comprehensive renovation ensures that the home is equipped with modern amenities and efficient systems, including mini-splits for summer comfort, a forced hot air propane furnace, and a heat pump hot water heater, as well as public sewer and a private well. Located just past the boat rental facility, this exceptional property includes a rare double lot totaling 0.89 acres, comprised of two separately deeded parcels. The home itself rests on 0.52 acres, while the adjoining 0.37-acre lot offers a unique opportunity to potentially build a garage or guest cottage, subject to permitting. The expansive backyard is perfect for entertaining, providing ample space for gatherings, a flourishing garden, or simply enjoying the serene surroundings. This property offers everything that is hard to find in a lake home: year-round living, easy lake access, ample dock space with income opportunities, a circular drive with plenty of parking, and a large double lot. Don't miss your chance to embrace the best of lakeside living-schedule your private tour today!

Listed by Stephanie Corey of Adirmont Real Estate,LLC

$
$
%
$/month over payments
Federal 30-year interest rate: 7.28% last updated on Oct 1, 2026
* All Figures are estimates. Check with your bank or proposed mortgage company for actual interest rates.
This product uses the FRED® API but is not endorsed or certified by the Federal Reserve Bank of St. Louis.

Virtual TourSave FavoriteSchedule TourAsk A QuestionMore Details
572 Tenney Mountain Highway Plymouth NH 03264

MLS Number 5082470

  • Commercial
  • PricePerSqFt 227.14
  • Year Built 1870
  • Square Feet 3,500
  • Acreage 0.59

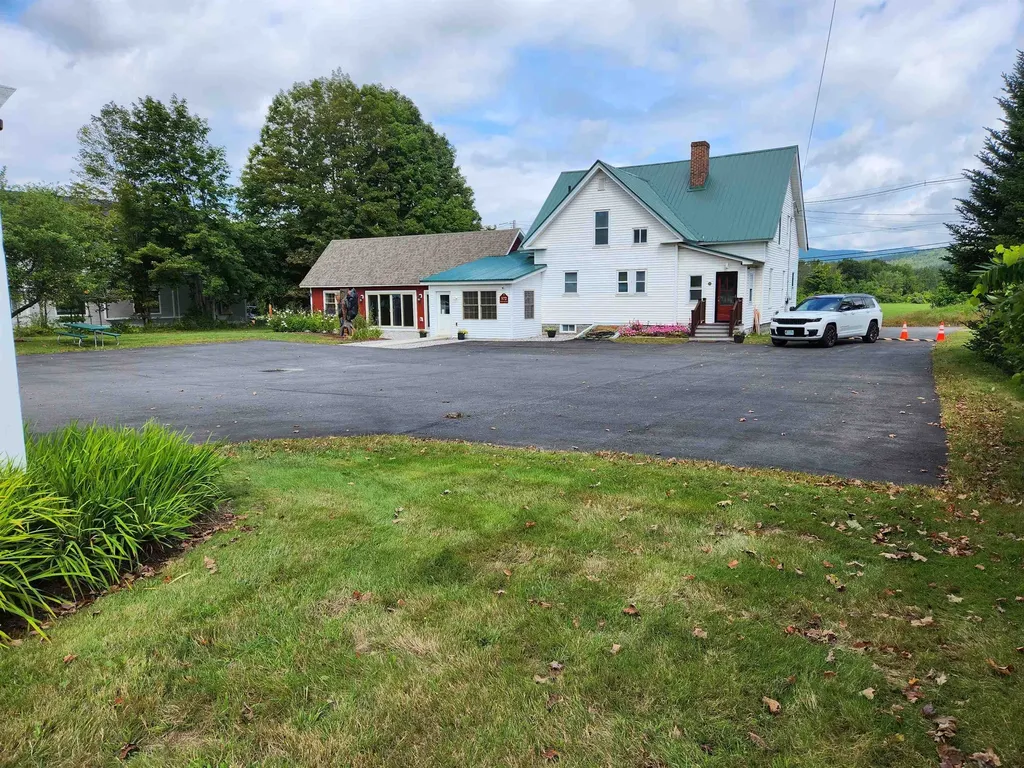
PRIME COMMERCIAL EXPOSURE: This meticulously maintained office building is located on the major East/West corridor connecting the White Mountains and the Connecticut River Valley just a few miles to I-93. Situated in a developed commercial area with excellent visibility. Traffic count of over 18,000 cars per day. It is sited on .59 acres with access from two roads & there 12 permitted paved parking spaces. The office building boasts updated systems (roof, boiler, air conditioning) within the last 5 years with a new addition completed in 2020 adding offices, state of the art conference room handicap bath and handicap accessibility. Flexible layout with reception area, waiting room, work area, break room, 8 offices, 3 baths & 2 conference rooms. Use as one unit or easily divide into two spaces. The fully functional office space includes furniture, some office equipment, fiber optic internet and phone system throughout. There's an alarm system as well as a surveillance system.

Listed by Lorna Platts Sirois of Old Mill Properties REALTORS

$
$
%
$/month over payments
Federal 30-year interest rate: 7.28% last updated on Oct 1, 2026
* All Figures are estimates. Check with your bank or proposed mortgage company for actual interest rates.
This product uses the FRED® API but is not endorsed or certified by the Federal Reserve Bank of St. Louis.

Save FavoriteSchedule TourAsk A QuestionMore Details
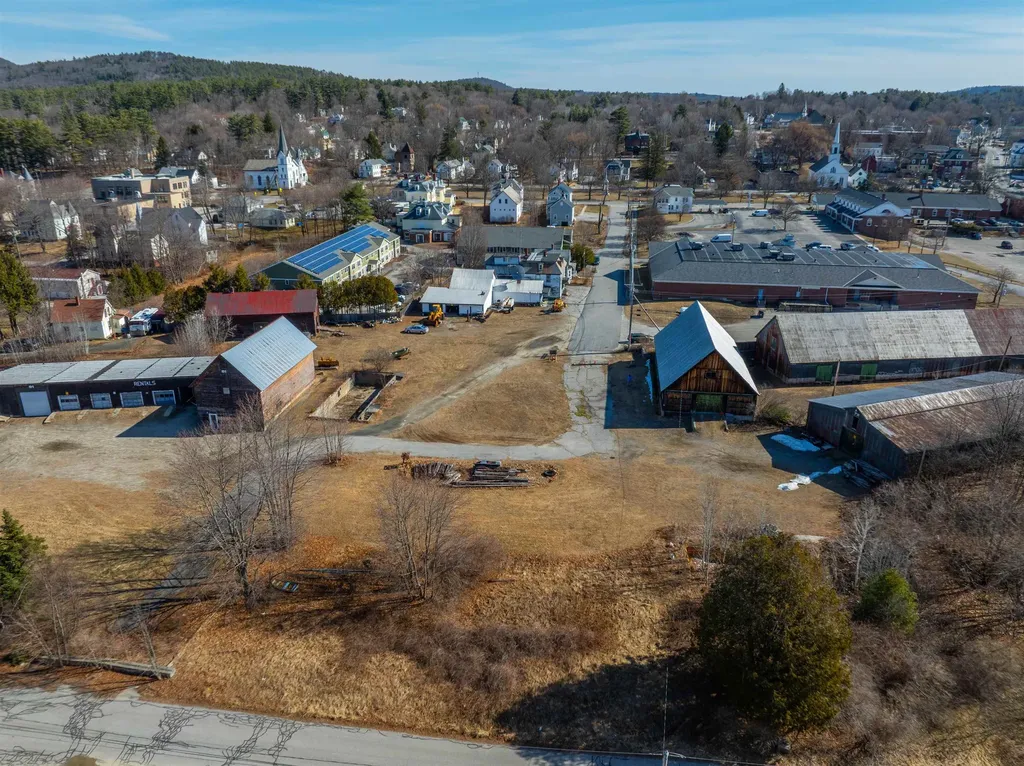
29 Pearl Street Newport NH 03773

MLS Number 5088000

  • Commercial
  • Address 29 Pearl Street
  • Acreage 5.1
  • Area NH-Sullivan

Don't miss this rare opportunity to own a piece of history in the heart of Newport's business district! Owned by the same family for 50 years, this expansive commercial estate was once owned by the Boston and Maine Railroad. There are 9 parcels and buildings that stretch between Pearl Street, Meadow Road and Belknap Ave, also including back acreage off of Belknap Ave. There are a total of 7 buildings which include massive storage barns/buildings, historic railroad barn, additional garages spaces and office building/workshop that has potential for two apartments. Infinite possibilities! Commercial/Industrial zoning, located next to the brand new Newport Recreational Complex. Must have permission to walk property. Properties are also being sold individually MLS 5105684, 5105755, 5105759. Properties are priced below assessed value.

Listed by Kristin Angeli of Angeli & Associates Real Estate

$
$
%
$/month over payments
Federal 30-year interest rate: 7.28% last updated on Oct 1, 2026
* All Figures are estimates. Check with your bank or proposed mortgage company for actual interest rates.
This product uses the FRED® API but is not endorsed or certified by the Federal Reserve Bank of St. Louis.

Virtual TourSave FavoriteSchedule TourAsk A QuestionMore Details

132 Monadnock Highway Swanzey NH 03446

MLS Number 4916152

  • Commercial
  • PricePerSqFt 40.5
  • Year Built 1987
  • Square Feet 19,628
  • Acreage 2.6

Very solid retail/office building with ample parking in a very high visibility location on one of the areas highest traffic roads. A diverse mix of retail, entertainment and personal services tenants. Great investment or a fantastic location for your own business. Over 18000 sq ft of rentable space. In a 30 mph zone on very busy NH State Route 12 and just minutes to downtown Keene. SELLERS WILL CONSIDER OWNER FINANCING WITH GOOD CREDIT AND TERMS.

Listed by Robert Inman of RE/MAX Town & Country

$
$
%
$/month over payments
Federal 30-year interest rate: 7.28% last updated on Oct 1, 2026
* All Figures are estimates. Check with your bank or proposed mortgage company for actual interest rates.
This product uses the FRED® API but is not endorsed or certified by the Federal Reserve Bank of St. Louis.

Virtual TourSave FavoriteSchedule TourAsk A QuestionMore Details

Broker Reciprocity 

Copyright 2026 PrimeMLS, Inc. All rights reserved. This information is deemed reliable, but not guaranteed. The data relating to real estate displayed on this display comes in part from the IDX Program of PrimeMLS. The information being provided is for consumers’ personal, non-commercial use and may not be used for any purpose other than to identify prospective properties consumers may be interested in purchasing. Data last updated October 8, 2026 9:52 PM UTC
