
SIGN UP or LOG IN 's Account

Log in to see your saved listings or edit your searches:

No account? Sign up now to save searches, listings, and get tailored listing notifications. It's free, opt-out anytime.

Find Your New Home

Sign Up Today!

Get fresh listings via email, save your favorite listings, match with similar properties, and unlock additional property info.

Create Your Account

Do not fill in this field:

Already have an account? Log in

and narrow your search. If you have fewer than 200 results, you can save your search.

Alburgh VT Multi-Family Real Estate

r=3313-3324
1670 Crooks Road Eden VT 05652-9623

Eden, VT1670 Crooks Road

Price$795,000

Est. Mortgage: $/month

MLS Number 5095442

  • Residential Single Family
  • PricePerSqFt 400.1
  • Address 1670 Crooks Road
  • Construction Existing
  • Bedrooms 4

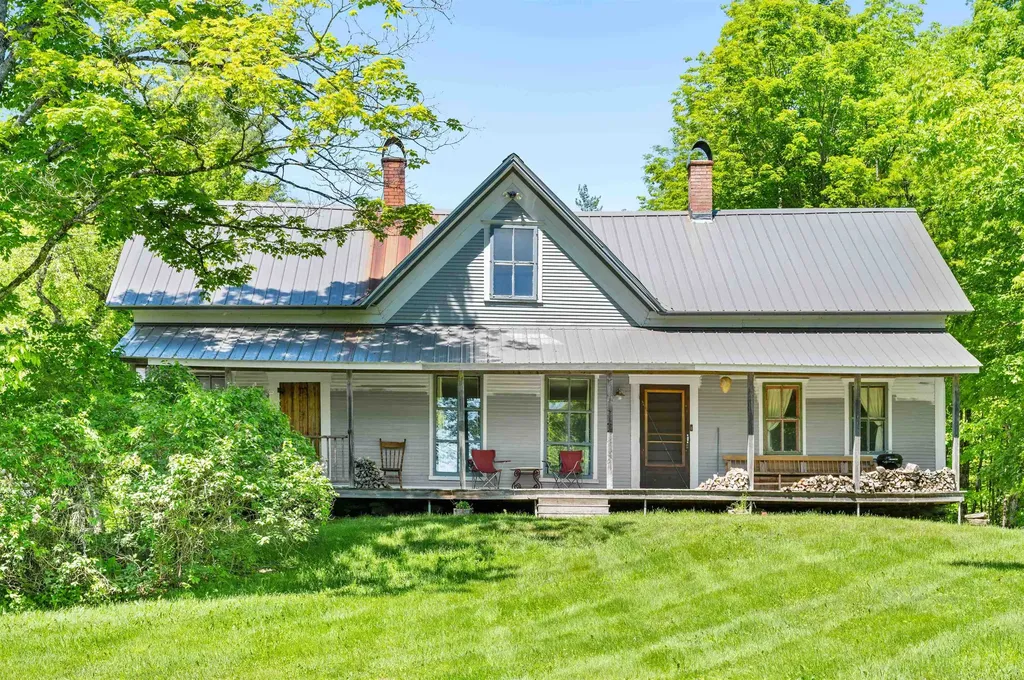
Charming 1850s farmhouse nestled on 198+ acres of woods, pastures, and a headwaters brook which was once the site of a starch mill. The current owner is only the third since the home was built. Many structural improvements have been made while honoring the original charm and history. Follow the path from the house down to the brook and enjoy the waterfalls and swimming hole. Relax on the front porch with morning coffee or evening refreshments and gaze down the road, listening to the brook and watching for wildlife. Property abuts the Babcock Nature Preserve with its hiking trails and access to the Long Trail. Nearly equidistant to three area ski resorts - Stowe, Jay Peak, and Smugglers Notch - this is a ski and snowboard enthusiast's dream! The property is in current use and therefore enjoys lower property taxes. Whether you are seeking a year-round residence, recreational retreat, hobby farm, or future homestead, this rare offering combines natural beauty, harmony, and substantial acreage in one remarkable package.

Listed by Trombley & Day Group of BHHS Vermont Realty Group/Morrisville-Stowe

$
$
%
$/month over payments
Federal 30-year interest rate: 7.28% last updated on Oct 1, 2026
* All Figures are estimates. Check with your bank or proposed mortgage company for actual interest rates.
This product uses the FRED® API but is not endorsed or certified by the Federal Reserve Bank of St. Louis.

Virtual TourSave FavoriteSchedule TourAsk A QuestionMore Details

1186 French Hill Road St. Albans Town VT 05478

MLS Number 5099389

  • Residential Single Family
  • PricePerSqFt 251.26
  • Full Bath 3
  • Construction Existing
  • Bedrooms 3

Discover exceptional privacy and quality craftsmanship in this custom-built home, perfectly nestled on a peaceful 10.3 acre lot. tucked away from the road, this remarkable property offers the tranquility and seclusion you've been searching for, while remaining just minutes from I-89, Northwest Medical Center and downtown St Albans. Offering 3164 square feet of thoughtfully designed living space, the home features 3 bedrooms, 3 full baths, and a spacious bonus room above the garage-ideal for a home office, guest suite, recreation room, or hobby space. Multiple decks and covered porches provide the perfect places to relax, entertain, and take in the surrounding natural beauty from every angle. Built with quality craftsmanship and attention to detail, this home blends comfort, functionality, and timeless appeal. The expansive 10.3 acre parcel offers abundant opportunities for recreation, gardening, or simply enjoying the peaceful country setting. With potential for additional building lots (subject to applicable permits and approvals), the property also presents possibilities for future development or investment. Whether you're looking for a private country retreat, room to grow, or a property with long term potential, this exceptional offering combines the best of both.

Listed by Rob Cioffi of Cioffi Realty LLC

$
$
%
$/month over payments
Federal 30-year interest rate: 7.28% last updated on Oct 1, 2026
* All Figures are estimates. Check with your bank or proposed mortgage company for actual interest rates.
This product uses the FRED® API but is not endorsed or certified by the Federal Reserve Bank of St. Louis.

Virtual TourSave FavoriteSchedule TourAsk A QuestionMore Details

1012 Branch Brook Road Groton VT 05046

Groton, VT1012 Branch Brook Road

Price$795,000

Est. Mortgage: $/month

MLS Number 5093772

  • Residential Single Family
  • PricePerSqFt 459.54
  • Full Bath 2
  • Construction Existing
  • Bedrooms 3

Discover the perfect Vermont homestead in Groton! Tucked away at the end of a town-maintained road, this year-round country property spans 54 beautiful wooded and open acres with exceptional privacy and brook frontage. Plus enjoy your private trout pond with a continuous water flow of cold ground water allowing the brook trout to successfully reproduce. Built in 2016, the charming Cape-style farmhouse offers 3 bedrooms and 3 baths, featuring a spacious sunroom/mudroom, gleaming hardwood floors, stainless-steel kitchen, vaulted living room with a Hearthstone wood stove, plus a first-floor bedroom, laundry, and 3/4 bath. Upstairs, enjoy a serene primary suite, upgraded bath with tiled walk-in shower, and office space. The finished walkout lower level includes a family room, bedroom, full bath, and storage. Radiant heat and two mini-splits provide year-round comfort and air conditioning. Relax on the covered porch overlooking the pond, swim from the sandy beach, fish for trout, or enjoy winter skating. The horse barn/garage offers 3-4 stalls, feed and tack room, and multiple bays. With ample room for gardens, chickens, and homesteading, this property combines rural tranquility with convenient access to Groton State Forest, Barre, Montpelier, I-89, shopping, dining, and Dartmouth Hitchcock Medical Center just about an hour away. A rare opportunity to own a private Vermont retreat with endless recreational and agricultural possibilities. Motivated seller!

Listed by Lipkin Audette Team of Coldwell Banker Hickok and Boardman

$
$
%
$/month over payments
Federal 30-year interest rate: 7.28% last updated on Oct 1, 2026
* All Figures are estimates. Check with your bank or proposed mortgage company for actual interest rates.
This product uses the FRED® API but is not endorsed or certified by the Federal Reserve Bank of St. Louis.

Save FavoriteSchedule TourAsk A QuestionMore Details

157 Old Sawmill Road Londonderry VT 05148

Londonderry, VT157 Old Sawmill Road

Price$795,000

Est. Mortgage: $/month

Active With Contract

MLS Number 5094205

  • Residential Single Family
  • PricePerSqFt 252.06
  • Full Bath 3
  • Address 157 Old Sawmill Road
  • Construction Existing

Nestled in Lowell Lake community and is offer furnished! This home offers the perfect blend of Vermont charm, comfort, and outdoor recreation. Originally built in 1971 and extensively renovated and expanded in 1992, this inviting home features nearly 3,200 square feet of living space designed for year-round enjoyment. Take in front-row views of Magic Mountain's ski trails right from your front deck and dining room - watch skiers carve down the slopes by day, and in the evenings, enjoy the quiet spectacle of the snow cats grooming the trails. Set in the heart of Southern Vermont ski country, Magic, Bromley, and Stratton Mtns are all just 20 minutes away, with Okemo, Mount Snow, and Killington also within an hour's drive few properties offer this kind of access to Vermont's best skiing. Snowmobile enthusiasts will love the direct VAST trail access right off the road no trailering required. Simply load up and ride straight from home onto Vermont's extensive network, with connections to trails across the entire state. The backyard abuts Lowell Lake State Park, ensuring lasting privacy with no future development possible behind the property, while offering endless opportunities for hiking, kayaking, and snowshoeing right out your back door. A private pond adds to the picturesque setting, and multiple decks provide ideal spaces for relaxing, entertaining, or simply watching the mountain views change with the seasons. Inside, warm and welcoming living areas are highlighted by a wood-burning fireplace and pellet stove, creating cozy gathering spaces in every season. Numerous updates and improvements throughout reflect pride of ownership and add to the home's comfort and functionality. Equally suited as a primary residence, vacation retreat, or investment opportunity, this is a rare chance to own a well-maintained Vermont home with unbeatable ski access, state park-bordered privacy, and direct VAST snowmobile trail access minutes from Londonderry's village & Farmers Market

Listed by Bob Maisey of Berkshire Hathaway HomeServices Stratton Home

$
$
%
$/month over payments
Federal 30-year interest rate: 7.28% last updated on Oct 1, 2026
* All Figures are estimates. Check with your bank or proposed mortgage company for actual interest rates.
This product uses the FRED® API but is not endorsed or certified by the Federal Reserve Bank of St. Louis.

Virtual TourSave FavoriteSchedule TourAsk A QuestionMore Details

934 Heald Road Cavendish VT 05153

Cavendish, VT934 Heald Road

Price$795,000

Est. Mortgage: $/month

MLS Number 5095538

  • Residential Single Family
  • PricePerSqFt 329.06
  • Full Bath 1
  • Address 934 Heald Road
  • Construction Existing

Enjoy the best of Vermont living in this recently built 3-bedroom, 2.5 -bathroom country home in Cavendish. Designed with comfort and functionality in mind, this home welcomes you through a convenient mudroom with storage, perfect for all your year-round gear. Step into the open-concept living area featuring vaulted ceilings, a wood-burning fireplace, and a seamless flow between the kitchen, living spaces and "pass through" dining area, ideal for entertaining or relaxing after a day outdoors. The main level also offers views of Okemo, a laundry room and a spacious primary suite complete with a walk-in closet, full bathroom, and glass doors leading directly to the backyard, your own private retreat. Upstairs, you'll find a large family room, two additional bedrooms, a 3/4 bathroom, and a loft overlooking the living room below, adding to the home's airy feel. The backyard is fully enclosed with a new high-end fence for children or pets! Set in a peaceful country setting, yet just a short drive to Okemo Mountain Resort, this property offers easy access to skiing, hiking and biking trails, snowmobile routes, lakes, and golf. Whether you're seeking a full-time residence or a Vermont getaway, this home is ready to welcome you. Schedule your showing today! Visit the Okemo real estate community today. Taxes are based on town assessment.

Listed by Joseph Karl of William Raveis Real Estate Vermont Properties

$
$
%
$/month over payments
Federal 30-year interest rate: 7.28% last updated on Oct 1, 2026
* All Figures are estimates. Check with your bank or proposed mortgage company for actual interest rates.
This product uses the FRED® API but is not endorsed or certified by the Federal Reserve Bank of St. Louis.

Save FavoriteSchedule TourAsk A QuestionMore Details

145 Jeffries Road Newport Town VT 05857

Newport Town, VT145 Jeffries Road

Price$795,000

Est. Mortgage: $/month

MLS Number 5088555

  • Residential Single Family
  • PricePerSqFt 225.98
  • Full Bath 2
  • Village Newport Center
  • Address 145 Jeffries Road

PRICE IMPROVEMENT - OPEN HOUSE SUNDAY 9/27 10 - 2: Perched high above Lake Memphremagog, this fully reimagined Vermont retreat offers one of the most breathtaking panoramic views in the Northeast Kingdom, stretching north into Canada & south toward Willoughby Gap. Set on 8 acres of mostly open meadow, the property's elevated position & natural landscape provide rare privacy while preserving extraordinary long-range lake & mountain views. Originally constructed in 1990, the home has undergone an extensive transformation, creating 3 levels of warm, inviting space. Handcrafted woodwork & abundant natural light create a true Vermont lodge experience w/ modern comfort & efficiency. A young vineyard, berries & fruit trees add to the setting. Large windows frame unforgettable sunrises over the lake, while a spacious great room, updated kitchen & flexible gathering spaces make this a remarkable place to host family & friends. The finished upper level, created from the original attic, offers additional flexible space & a custom-built balcony overlooking the lake. The lower level features a large community-style room w/ woodstove & brick hearth, plus a separate entrance offering flexibility for guests or multi-generational living. A newly built, heated outbuilding provides space for woodworking & hobbies. Minutes from Jay Peak Resort & nearby lake access, enjoy world-class skiing, boating & four-season recreation from an extraordinary Vermont setting equally suited to quiet retreat or memorable gatherings.

Listed by Krista Harness of Heney Realtors - Element Real Estate (Montpelier)

$
$
%
$/month over payments
Federal 30-year interest rate: 7.28% last updated on Oct 1, 2026
* All Figures are estimates. Check with your bank or proposed mortgage company for actual interest rates.
This product uses the FRED® API but is not endorsed or certified by the Federal Reserve Bank of St. Louis.

Virtual TourSave FavoriteSchedule TourAsk A QuestionMore Details

1 Yarmouth Drive Nashua NH 03062

Nashua, NH1 Yarmouth Drive

Price$795,000

Est. Mortgage: $/month

MLS Number 5108869

  • Residential Single Family
  • PricePerSqFt 454.29
  • Full Bath 2
  • Address 1 Yarmouth Drive
  • Construction Under Construction

A premier new-construction opportunity in desirable Southwest Nashua. Yarmouth Reserve offers the rare chance to secure a thoughtfully designed 4-bedroom, 2.5-bath residence before completion, with an anticipated delivery in early spring 2027. Set on a 0.23-acre corner lot, the home will offer approximately 2,296 sq. ft. of finished living space, including a beautifully finished walkout lower level. The main level is designed for effortless everyday living and entertaining, featuring a bright eat-in kitchen, inviting living room with fireplace, dedicated dining space and first-floor laundry. Upstairs, the private bedroom level includes a spacious primary suite, additional bedrooms and full bath. The finished walkout lower level adds exceptional flexibility for a home office, guest suite, fitness room, media space or additional living area. Additional appointments include central air, an attached direct-entry garage, deck, paved driveway, public water and sewer, and ENERGY STAR qualified windows. Ideally located near shopping, dining, commuter routes and the Massachusetts border, with access to Main Dunstable Elementary, Elm Street Middle School and Nashua High School South. Secure your place at Yarmouth Reserve now and look forward to welcoming spring in a brand-new home. Building plans and additional information available. Renderings are for illustrative purposes and may depict features or finishes subject to change. Reasonable Facsimile Photos depict similar homes previously built by builder. Actual home, finishes, features, and layout may vary. Agent Interest.

Listed by Tyler Brissenden of EXP Realty

$
$
%
$/month over payments
Federal 30-year interest rate: 7.28% last updated on Oct 1, 2026
* All Figures are estimates. Check with your bank or proposed mortgage company for actual interest rates.
This product uses the FRED® API but is not endorsed or certified by the Federal Reserve Bank of St. Louis.

Save FavoriteSchedule TourAsk A QuestionMore Details
3795 Vt Route 7 Charlotte VT 05445

Charlotte, VT3795 Vt Route 7

Price$795,000

Est. Mortgage: $/month

Active With Contract

MLS Number 5099177

  • Residential Single Family
  • PricePerSqFt 208.99
  • Full Bath 3
  • Address 3795 Vt Route 7
  • Construction Existing

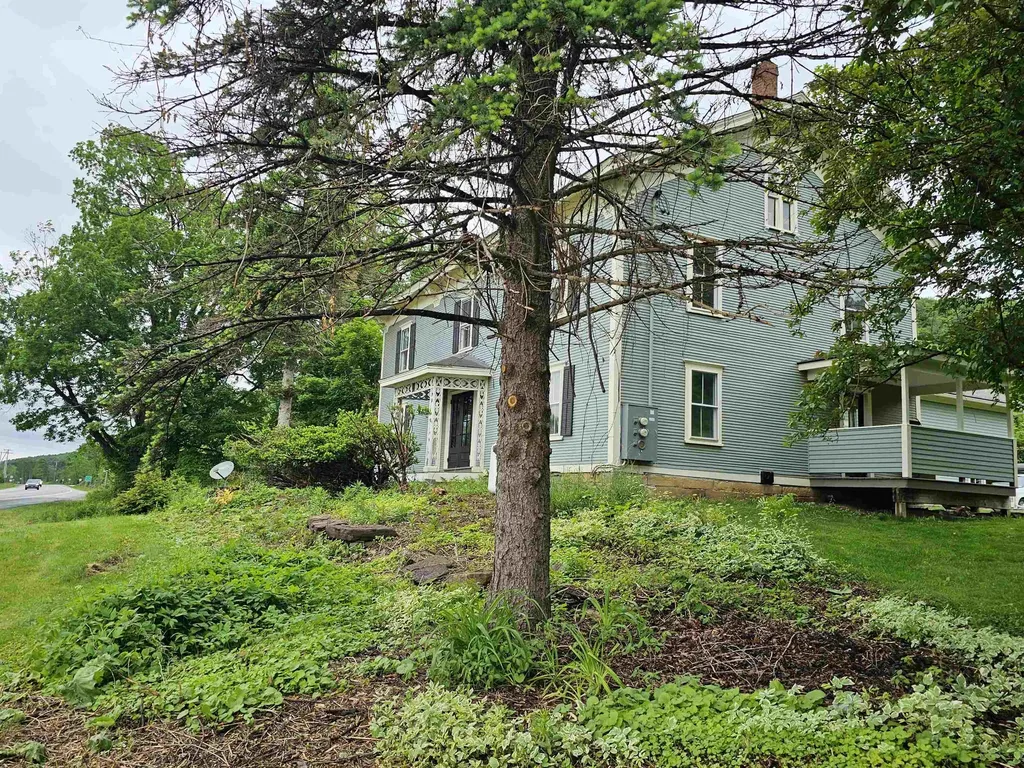
This Circa 1880's colonial has been lovingly restored, yet maintains the architectural detail so appealing in a home of this era. Features still remain both on the exterior and interior of the home. The formal entry of the home is showcased by the center hall which is flanked by the original dining room and by the large formal parlor with the centerpiece being the hearth and brick fireplace. All of the original wood floors have been beautifully maintained and recently refinished. The upstairs has a large landing that would be perfect space for a library or office. There are 4 large bedrooms, two sharing a Jack and Jill bath with tile floor. Every room has large closets and again, all the original wood flooring remains and varies from wide Pumpkin Pine, Cherry and Oak. The kitchen is new with a center island and beautiful natural wood cabinetry, original wood floors and a lovely space overlooking the yard for your breakfast table. The basement has interior and bulkhead access; is dry and clean, spray insulated in places. There is a new boiler, and well pressure tank. The electrical service has been completed redone and upgraded. Outside take time to enjoy the covered side porch, and flat private yard. Attached to the original structure, but with a private entrance is a large one bedroom apartment with loft, hardwood flooring, cathedral ceilings, new kitchen and bath with walk in shower and full size washer and drier. Heat for this space is separate from the main home.

Listed by Bill Martin and Phyllis Martin of Greentree Real Estate

$
$
%
$/month over payments
Federal 30-year interest rate: 7.28% last updated on Oct 1, 2026
* All Figures are estimates. Check with your bank or proposed mortgage company for actual interest rates.
This product uses the FRED® API but is not endorsed or certified by the Federal Reserve Bank of St. Louis.

Virtual TourSave FavoriteSchedule TourAsk A QuestionMore Details

163 Autumn Street Rochester NH 03868

Rochester, NH163 Autumn Street

Price$795,000

Est. Mortgage: $/month

MLS Number 5112850

  • Multifamily
  • PricePerSqFt 273.2
  • Address 163 Autumn Street
  • Units 4
  • Acreage 0.44

Outstanding multi-family opportunity at 163 Autumn Street in Rochester, NH! Whether you are an investor looking to scale your portfolio with an excellent 4 unit property or an owner-occupant seeking an opportunity to let rental income offset your mortgage, this turn-key 4-unit property delivers exceptional potential. Situated on an expansive, oversized lot, the grounds offer rare versatility with ample parking, room for outdoor resident enjoyment, and significant space for potential future expansion or additions. This property features a practical unit mix (two 2-bedroom units and two 1-bedroom units) with separate utilities. Conveniently located near downtown Rochester, local dining, shopping, and major commuter routes linking you across the Seacoast and southern New Hampshire. Properties with this combination of current cash flow potential and long-term land development upside don't last long- schedule your showing today!

Listed by Michael Whitney of KW Coastal and Lakes & Mountains Realty

$
$
%
$/month over payments
Federal 30-year interest rate: 7.28% last updated on Oct 1, 2026
* All Figures are estimates. Check with your bank or proposed mortgage company for actual interest rates.
This product uses the FRED® API but is not endorsed or certified by the Federal Reserve Bank of St. Louis.

Save FavoriteSchedule TourAsk A QuestionMore Details

235 Birch Grove Arlington VT 05250

Arlington, VT235 Birch Grove

Price$795,000

Est. Mortgage: $/month

MLS Number 5112710

  • Residential Single Family
  • PricePerSqFt 248.13
  • Full Bath 2
  • Address 235 Birch Grove
  • Construction Existing

Beautifully landscaped and privately set on 2.40 acres in Arlington, Vermont, this exceptional home offers an inviting blend of comfort, character, and generous spaces designed for both everyday living and entertaining.The main level features a spacious kitchen with warm wood floors, newly updated quartz countertops and island, a wood-burning fireplace, and a built-in dining area that creates a wonderful gathering space. The large living room is filled with natural light and features cathedral ceilings, a fireplace, and French doors opening to the expansive deck-perfect for enjoying the peaceful surroundings. The luxurious primary suite is a true retreat, featuring a tray ceiling, fireplace, gorgeous private sunroom, and its own private Trex deck. Whether enjoying a quiet morning coffee in the sunroom or relaxing by the fire at the end of the day, this is a wonderful private sanctuary. A beautifully updated private office with custom built-ins and its own gas fireplace creates a warm and comfortable setting for working from home. Upstairs, two generously sized bedrooms offer exceptional closet space and share a full bath. The lower level is designed for entertaining and relaxation, with a spacious pool table area and a well-appointed bar with abundant seating, dishwasher, wine cooler, refrigerator, and cigar humidor. The adjoining living area features another fireplace and a movie screen, creating the perfect setting for movie nights, game days, or evenings with friends. A heated three-car garage provides abundant room for vehicles, recreational equipment, and storage. Surrounded by beautiful landscaping and offering exceptional indoor and outdoor spaces, this special Arlington property combines the timeless appeal of Vermont living with an impressive array of amenities. Ideally located for enjoying all that southern Vermont has to offer, the property is also conveniently close to area ski resorts, making it an appealing four-season retreat.

Listed by Kelley McCarthy of Mahar McCarthy Real Estate

$
$
%
$/month over payments
Federal 30-year interest rate: 7.28% last updated on Oct 1, 2026
* All Figures are estimates. Check with your bank or proposed mortgage company for actual interest rates.
This product uses the FRED® API but is not endorsed or certified by the Federal Reserve Bank of St. Louis.

Virtual TourSave FavoriteSchedule TourAsk A QuestionMore Details

62 Pullman Lane Hartford VT 05001

Hartford, VT62 Pullman Lane

Price$795,000

Est. Mortgage: $/month

MLS Number 5096472

  • Residential Single Family
  • PricePerSqFt 384.8
  • Full Bath 2
  • Address 62 Pullman Lane
  • Construction Existing

A great opportunity to own a nearly brand new, (2020), Net Zero "Green" home in a lovely area of Wilder, VT. The hard working solar panels on the roof provide all the power needed to run this home, and then some. With a lovely open floor plan on the first floor, including a great kitchen living room/dining room, a bedroom and bath, and 2 bedrooms and a bath plus a huge office upstairs, there's a ton of storage, a lovely, private back deck and an attached one car garage. In uncertain times it's nice to know just what you'll owe for utilities ahead of time! Zero! (Or actually only a tiny administrative charge from the electric company). So far this year the house has generated 9972 kw and used 7481 kw. Only a 10 minute drive form Dartmouth College and 15 minutes to the hospital. This is a great one!

Listed by Jane Darrach of Martha E. Diebold Real Estate

$
$
%
$/month over payments
Federal 30-year interest rate: 7.28% last updated on Oct 1, 2026
* All Figures are estimates. Check with your bank or proposed mortgage company for actual interest rates.
This product uses the FRED® API but is not endorsed or certified by the Federal Reserve Bank of St. Louis.

Save FavoriteSchedule TourAsk A QuestionMore Details

6694 Route 11 Londonderry VT 05148

Londonderry, VT6694 Route 11

Price$795,000

Est. Mortgage: $/month

MLS Number 5105598

  • Residential Single Family
  • PricePerSqFt 312.5
  • Full Bath 2
  • Address 6694 Route 11
  • Construction Existing

Pride of ownership is evident throughout this exceptionally well cared for four-bedroom home, beautifully situated on more than four acres in desirable Londonderry. A long, welcoming driveway and a stately row of mature pines create a wonderful sense of arrival while providing year-round privacy. Offering an ideal blend of comfort, seclusion, and convenience, this inviting property is equally suited for year round living, a Vermont retreat, or a gathering place for family and friends. The spacious acreage provides room to relax, garden, play, and enjoy the natural beauty of every season. During the warmer months, the heated swimming pool creates your own private oasis, perfect for sunny afternoons, entertaining guests, or unwinding after a day of outdoor adventure. An attached garage adds everyday convenience, while the dedicated woodshed provides practical storage and easy access to a generous supply of firewood. The current owners comfortably heat the home entirely with wood, offering an efficient and self-reliant option, while an oil heating system is also available as a convenient alternative. Located in the heart of southern Vermont's recreational corridor, the property offers easy access to Stratton, Magic Mountain, and Bromley for skiing, snowboarding, dining, and year-round resort activities. Lowell Lake State Park is also nearby, offering paddling, hiking, fishing, picnicking, and peaceful days by the water. Londonderry's high school choice adds even more appeal for those seeking flexibility in education. For added peace of mind, a protective berm has been thoughtfully created between the stream and the property, and a State of Vermont elevation certificate is in hand. Meticulously maintained and surrounded by the best of Vermont, this special property delivers the space, warmth, privacy, and lifestyle buyers dream about. Come experience a home that has been truly loved and is ready to welcome its next owners.

Listed by Carrie Mathews of Winhall Real Estate

$
$
%
$/month over payments
Federal 30-year interest rate: 7.28% last updated on Oct 1, 2026
* All Figures are estimates. Check with your bank or proposed mortgage company for actual interest rates.
This product uses the FRED® API but is not endorsed or certified by the Federal Reserve Bank of St. Louis.

Save FavoriteSchedule TourAsk A QuestionMore Details

Broker Reciprocity 

Copyright 2026 PrimeMLS, Inc. All rights reserved. This information is deemed reliable, but not guaranteed. The data relating to real estate displayed on this display comes in part from the IDX Program of PrimeMLS. The information being provided is for consumers’ personal, non-commercial use and may not be used for any purpose other than to identify prospective properties consumers may be interested in purchasing. Data last updated October 8, 2026 8:08 PM UTC
