SIGN UP or LOG IN 's Account

Log in to see your saved listings or edit your searches:

No account? Sign up now to save searches, listings, and get tailored listing notifications. It's free, opt-out anytime.

Find Your New Home

Sign Up Today!

Get fresh listings via email, save your favorite listings, match with similar properties, and unlock additional property info.

Create Your Account

Do not fill in this field:

Already have an account? Log in

and narrow your search. If you have fewer than 200 results, you can save your search.

Alburgh VT Multi-Family Real Estate

r=3481-3492
22 Kedeka Drive Epsom NH 03234

Epsom, NH22 Kedeka Drive

Price$769,000

Est. Mortgage: $/month

MLS Number 5107509

  • Residential Single Family
  • PricePerSqFt 285.03
  • Full Bath 1
  • Address 22 Kedeka Drive
  • Construction Existing

RARE OPPORTUNITY to purchase two homes and a very large garage on 34 acres! Over 250 feet of frontage on the Little Suncook River as well! Well maintained trails exist in the woods for walking, snowmobiling or cross country skiing. Wildlife abounds with deer, turkey and many birds for the outdoor enthusiast! Perfect for the family who has parents or children living with them with the separation of the two living areas between the house and the apartment in the garage! Great ADU for your Mom and Dad! Both the ranch house and the apartment in the garage have been recently renovated with new carpet and fully painted throughout both homes. New kitchen vinyl in both homes as well as new lighting fixtures in both homes. New refrigerator, bathroom vanity and toilet in ranch home. Live in the ranch home and rent out the apartment in the garage to help pay your mortgage. The large garage is perfect for a contractor who needs storage space or a garage to work on equipment or vehicles. Or if you own a boat, classic car or RV - you can store them in the large garage. There is a RV electric hookup on the side of the ranch as well. Square footage is only for the ranch house. Approximately 1200 finished square feet in the garage apartment. Don't miss this opportunity ~ come take a peek!

Listed by Rachel Eames of Remax Capital Realty and Remax Coastal Living

$
$
%
$/month over payments
Federal 30-year interest rate: 7.28% last updated on Oct 1, 2026
* All Figures are estimates. Check with your bank or proposed mortgage company for actual interest rates.
This product uses the FRED® API but is not endorsed or certified by the Federal Reserve Bank of St. Louis.

Save FavoriteSchedule TourAsk A QuestionMore Details

21 Tall Pines Way Meredith NH 03253

Meredith, NH21 Tall Pines Way

Price$769,000

Est. Mortgage: $/month

Open House

MLS Number 5093056

  • Condo
  • Next Open House: Sat 10/10 11:00 am. to 1:00 pm.
  • PricePerSqFt 832.25
  • Square Feet 924
  • Bedrooms 2

Totally renovated cottage on the shores of Lake Winnipesaukee with deeded 24 ft boat slip. The renovations include new well in the fall of 2025, new hot water tank, new luxury vinyl flooring and wood paneled walls, totally remodeled bathroom and shower. The windows have been replaced and 2 new Bosch mini splits for heating and air conditioning. New kitchen lower cabinets, counter, sink and stove. The great room consists of cathedral ceilings beams, ceiling fan with lights, flat screen tv and views of the lake. There's also a screened in porch for additional enjoyment space. Short term rentals are allowed to help defray expenses. The property is being represented as "Seasonal".

Listed by Alan Silberberg of Roche Realty Group

$
$
%
$/month over payments
Federal 30-year interest rate: 7.28% last updated on Oct 1, 2026
* All Figures are estimates. Check with your bank or proposed mortgage company for actual interest rates.
This product uses the FRED® API but is not endorsed or certified by the Federal Reserve Bank of St. Louis.

Save FavoriteSchedule TourAsk A QuestionMore Details

21 Tall Pines Way Meredith NH 03253

Meredith, NH21 Tall Pines Way

Price$769,000

Est. Mortgage: $/month

Open House

MLS Number 5093066

  • Residential Single Family
  • Next Open House: Sat 10/10 10:00 am. to 1:00 pm.
  • PricePerSqFt 832.25
  • Address 21 Tall Pines Way
  • Construction Existing

Totally renovated cottage on the shores of Lake Winnipesaukee with deeded 24 ft boat slip. The renovations include new well in the fall of 2025, new hot water tank, new luxury vinyl flooring and wood paneled walls, totally remodeled bathroom and shower. The windows have been replaced and 2 new Bosch mini splits for heating and air conditioning. New kitchen lower cabinets, counter, sink and stove. The great room consists of cathedral ceilings beams, ceiling fan with lights, flat screen tv and views of the lake. There's also a screened in porch for additional enjoyment space. Short term rentals are allowed to help defray expenses. The property is being represented as "Seasonal".

Listed by Alan Silberberg of Roche Realty Group

$
$
%
$/month over payments
Federal 30-year interest rate: 7.28% last updated on Oct 1, 2026
* All Figures are estimates. Check with your bank or proposed mortgage company for actual interest rates.
This product uses the FRED® API but is not endorsed or certified by the Federal Reserve Bank of St. Louis.

Save FavoriteSchedule TourAsk A QuestionMore Details

28 Rileys Way Highgate VT 05459

Highgate, VT28 Rileys Way

Price$769,000

Est. Mortgage: $/month

MLS Number 5090278

  • Residential Single Family
  • PricePerSqFt 375.31
  • Full Bath 2
  • Address 28 Rileys Way
  • Construction Existing

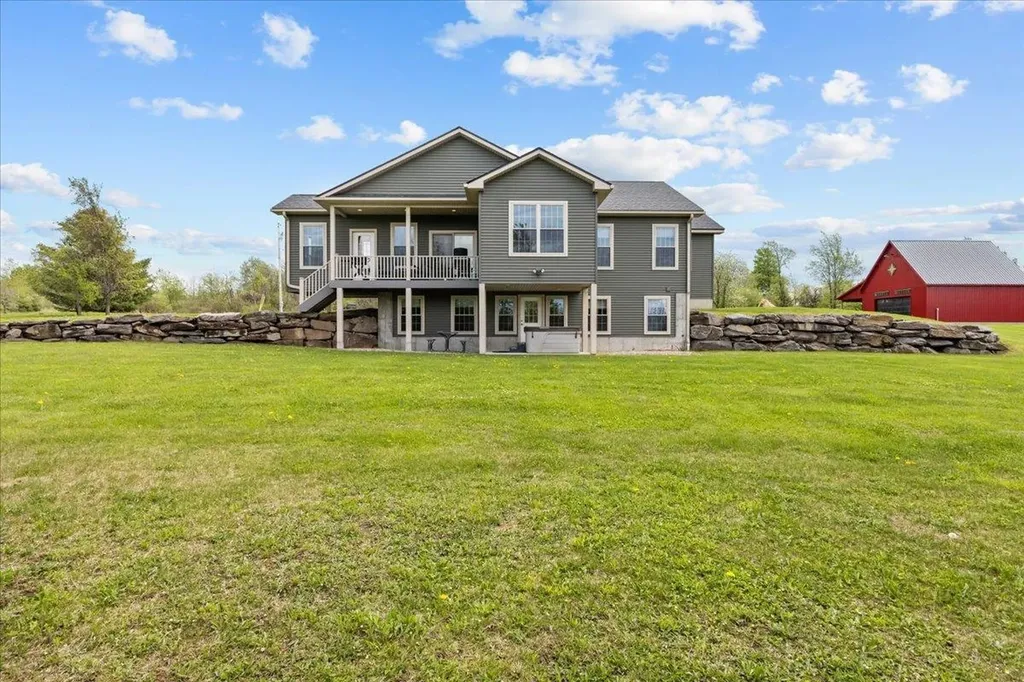
Welcome Home to The Homestead at Riley's Way Some homes offer a place to live. The Homestead at Riley's Way offers a way of life. Nestled on nearly 16 private acres, this extraordinary Vermont retreat is where peaceful mornings, breathtaking sunsets, and unforgettable memories become part of everyday living. Wake up with coffee overlooking the countryside, spend afternoons exploring your own land, and gather with family and friends around the fire as the stars fill the Vermont sky. Designed for effortless main-level living, the open-concept floor plan is filled with natural light and scenic views. The beautifully appointed kitchen features granite countertops, stainless steel appliances, abundant cabinetry, and generous workspace, making it the perfect gathering place. The spacious primary suite offers a private bath and oversized walk-in closet, while the oversized mudroom is ready for every season of Vermont living. The finished lower level adds two oversized bedrooms, a full bath, a large recreation room, and flexible space ideal for a home office, fitness room, or hobby area. Outside is where this property truly shines. The oversized three-bay attached garage offers exceptional storage, while the impressive heated shop, designed with the character of a classic Vermont barn, is a dream for collectors, entrepreneurs, hobbyists, car enthusiasts, or anyone seeking incredible workspace. The second level offers exciting potential for future finished space or an accessory dwelling. Located just 11 miles from Interstate 89 with convenient access to Burlington, Montreal, and Jay Peak, The Homestead at Riley's Way offers the perfect balance of privacy, convenience, and Vermont country living. This isn't simply your next address, it's where traditions begin, passions grow, and memories are made for generations.

Listed by Shannon Kane of CENTURY 21 North East

$
$
%
$/month over payments
Federal 30-year interest rate: 7.28% last updated on Oct 1, 2026
* All Figures are estimates. Check with your bank or proposed mortgage company for actual interest rates.
This product uses the FRED® API but is not endorsed or certified by the Federal Reserve Bank of St. Louis.

Virtual TourSave FavoriteSchedule TourAsk A QuestionMore Details

95 Hall Avenue Henniker NH 03242

Henniker, NH95 Hall Avenue

Price$769,000

Est. Mortgage: $/month

MLS Number 5090998

  • Multifamily
  • PricePerSqFt 198.86
  • Address 95 Hall Avenue
  • Units 4
  • Bathroom 4

TURN KEY INVESTMENT PROPERTY! Discover this exceptional income-producing property, now listed at just $769,000. This multifamily property, in the heart of Henniker, delivers strong and consistent cash flow with 11 individually rented bedrooms, each generating separate rental income. Tenants pay their own heat and electricity, keeping landlord expenses low and making this a turnkey addition to any portfolio. The property has been well maintained and features numerous updates, including a new heating system, new roof, freshly painted interior and exterior areas, and various interior upgrades. Each bedroom is equipped with separate electric baseboard heat and its own thermostat, providing added efficiency and tenant comfort. Many long-term tenants and ongoing lease renewals, contribute to the property's stability and performance. Two on-site parking areas offer ample tenant parking, while the property's prime location provides convenient access to local amenities, New England College, Pats Peak Ski Area, and major commuter routes. With limited multi-family inventory available in Henniker, this is an excellent opportunity to own a solid income-producing property, in a highly desirable rental market. Listing agent is related to the seller.

Listed by Christina Dominguez Scott of BHG Masiello Concord

$
$
%
$/month over payments
Federal 30-year interest rate: 7.28% last updated on Oct 1, 2026
* All Figures are estimates. Check with your bank or proposed mortgage company for actual interest rates.
This product uses the FRED® API but is not endorsed or certified by the Federal Reserve Bank of St. Louis.

Virtual TourSave FavoriteSchedule TourAsk A QuestionMore Details

6 North Woods Road Dunbarton NH 03046

Dunbarton, NH6 North Woods Road

Price$769,000

Est. Mortgage: $/month

MLS Number 5107879

  • Residential Single Family
  • PricePerSqFt 279.84
  • Full Bath 1
  • Address 6 North Woods Road
  • Construction Existing

Relocating sellers mean this Saturday is the day to see 6 North Woods Road! Five private acres in the Bow School District with the work already done: renovated kitchen with a huge center island, updated baths, replacement windows and Andersen sliders, mini-splits for heat and A/C, a 2024 roof, newer Buderus boiler, TimberTech deck, and a generator transfer switch for convenient backup power capability. The vaulted primary suite features a fireplace and private balcony, plus the home offers a second fireplace, screened porch, office, above-ground pool, and both an oversized attached garage AND a heated detached garage with storage above. Minutes to Concord and Manchester. OPEN HOUSE Saturday 10/3, 10am-12pm.

Listed by Tabitha Coldwell and Dimitri Dimakis of Coldwell Banker LIFESTYLES

$
$
%
$/month over payments
Federal 30-year interest rate: 7.28% last updated on Oct 1, 2026
* All Figures are estimates. Check with your bank or proposed mortgage company for actual interest rates.
This product uses the FRED® API but is not endorsed or certified by the Federal Reserve Bank of St. Louis.

Save FavoriteSchedule TourAsk A QuestionMore Details

452 Vale Drive South Burlington VT 05403
Pending

MLS Number 5077408

  • Condo
  • PricePerSqFt 334.84
  • Square Feet 2,296
  • Bedrooms 3
  • New Contruction To Be Built

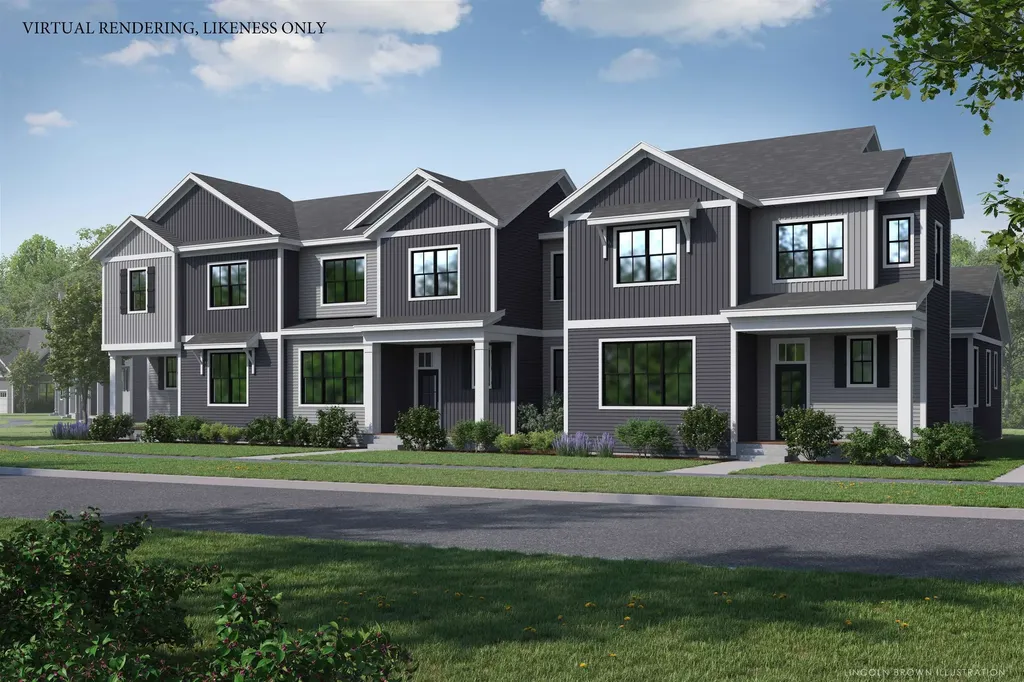
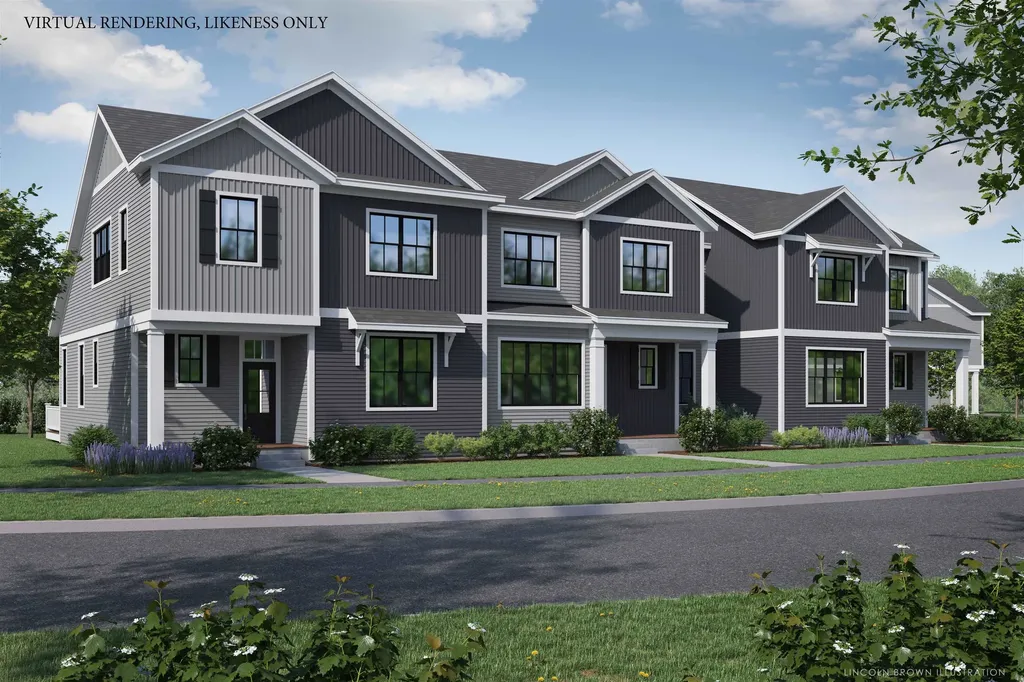
New Courtyard floor plan, The Balsam, is to be built and ready for your selections. This home offers a primary suite on the first floor, flex room, along with an open floor plan that includes the kitchen, great room, and dining room. This home includes 10' ceilings with large windows on the first floor which provides a lot of natural light into the home. The neighborhood is just minutes from Lake Champlain, UVM and UVM Medical Center, and downtown Burlington. The energy efficient home features include an HRV system included for indoor air quality. Anderson windows, hardwood flooring per plan, Tile floors per plan, cabinets w/ easy glide doors and drawers. Quartz or granite countertops and GE kitchen appliances. Come visit during our model home hours Thursday through Monday, 12 to 4. Broker is a related party to the land seller

Listed by Alyshia Sistare of Snyder Group,Inc.

$
$
%
$/month over payments
Federal 30-year interest rate: 7.28% last updated on Oct 1, 2026
* All Figures are estimates. Check with your bank or proposed mortgage company for actual interest rates.
This product uses the FRED® API but is not endorsed or certified by the Federal Reserve Bank of St. Louis.

Save FavoriteSchedule TourAsk A QuestionMore Details

484 Vale Drive South Burlington VT 05403

MLS Number 5104206

  • Condo
  • PricePerSqFt 334.84
  • Square Feet 2,296
  • Bedrooms 3
  • New Contruction To Be Built

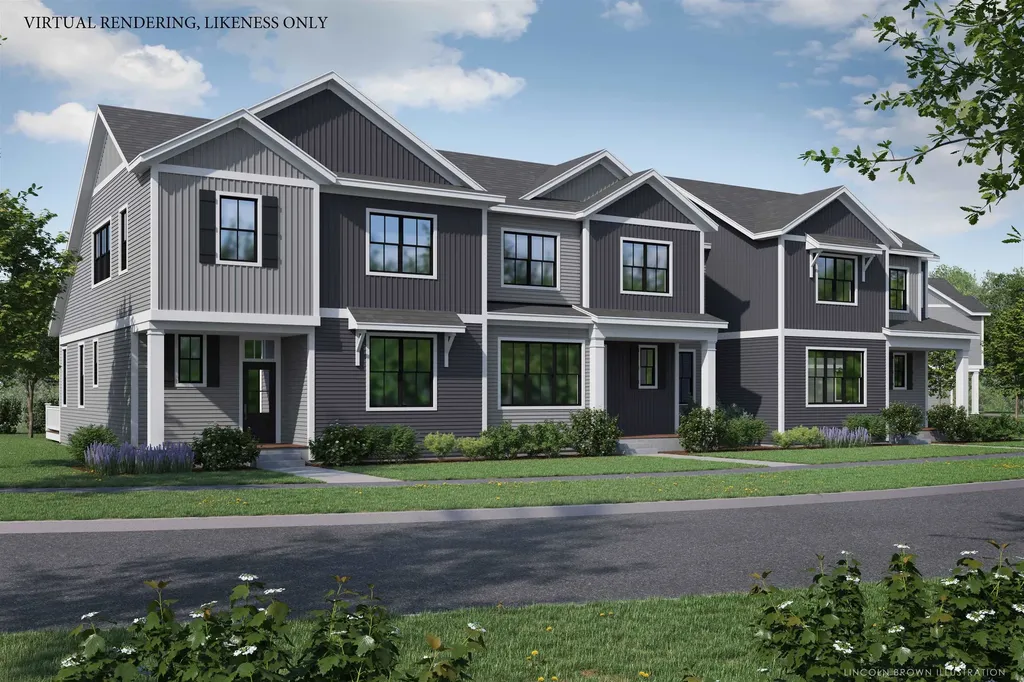
New Courtyard floor plan, The Balsam, is to be built and ready for your selections. This home offers a primary suite on the first floor, flex room, along with an open floor plan that includes the kitchen, great room, and dining room. This home includes 10' ceilings with large windows on the first floor which provides a lot of natural light into the home. The neighborhood is just minutes from Lake Champlain, UVM and UVM Medical Center, and downtown Burlington. The energy efficient home features include an HRV system included for indoor air quality. Anderson windows, hardwood flooring per plan, Tile floors per plan, cabinets w/ easy glide doors and drawers. Quartz or granite countertops and GE kitchen appliances. Come visit during our model home hours Thursday through Monday, 12 to 5. Broker is a related party to the land seller

Listed by Alyshia Sistare of Snyder Group,Inc.

$
$
%
$/month over payments
Federal 30-year interest rate: 7.28% last updated on Oct 1, 2026
* All Figures are estimates. Check with your bank or proposed mortgage company for actual interest rates.
This product uses the FRED® API but is not endorsed or certified by the Federal Reserve Bank of St. Louis.

Save FavoriteSchedule TourAsk A QuestionMore Details

458 Vale Drive South Burlington VT 05403
Pending

MLS Number 5077405

  • Condo
  • PricePerSqFt 356.83
  • Square Feet 2,152
  • Bedrooms 3
  • New Contruction Pre-Construction

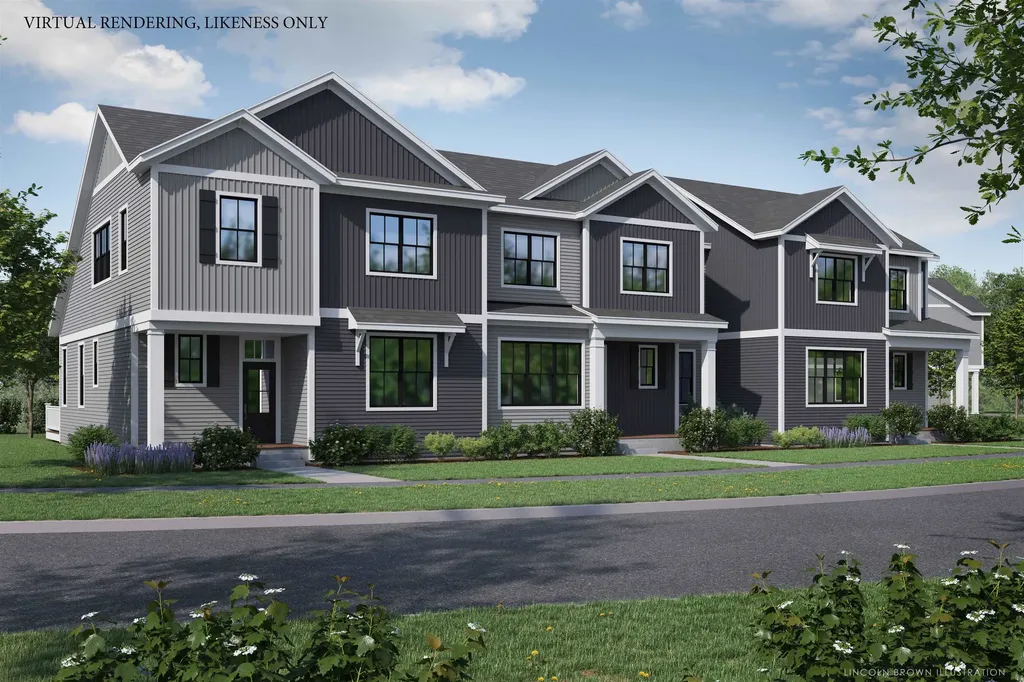
New Courtyard floor plan, The Aspen, is to be built and ready for your selections. This home offers a primary suite on the first floor, along with an open floor plan that includes the kitchen, great room, and dining room. This home includes 10' windows on the first floor which provides a lot of natural light into the home. The neighborhood is just minutes from Lake Champlain, UVM and UVM Medical Center, and downtown Burlington. The energy efficient home features include an HRV system included for indoor air quality. Anderson windows, hardwood flooring per plan, Tile floors per plan, cabinets w/ easy glide doors and drawers. Quartz or granite countertops and GE kitchen appliances. Come visit during our model home hours Thursday through Monday, 12 to 4. Broker is a related party to the land seller

Listed by Alyshia Sistare of Snyder Group,Inc.

$
$
%
$/month over payments
Federal 30-year interest rate: 7.28% last updated on Oct 1, 2026
* All Figures are estimates. Check with your bank or proposed mortgage company for actual interest rates.
This product uses the FRED® API but is not endorsed or certified by the Federal Reserve Bank of St. Louis.

Save FavoriteSchedule TourAsk A QuestionMore Details

394 Vale Drive South Burlington VT 05403

MLS Number 5097151

  • Condo
  • PricePerSqFt 356.83
  • Square Feet 2,152
  • Bedrooms 3
  • New Contruction To Be Built

New Courtyard floor plan, The Aspen, is to be built and ready for your selections. This home will offer no exterior maintenance and 2-year warranty. Located in the Spear Meadows neighborhood, directly on the South Burlington Recreational Path and minutes from Lake Champlain, UVM, UVM Medical Center, downtown Burlington and BTV airport. This home offers a primary suite on the first floor, along with an open floor plan that includes the kitchen, great room, and dining room. This home includes 10' ceilings on the first floor which provides a lot of natural light into the home. The energy efficient home features include an HRV system included for indoor air quality. Anderson windows, hardwood flooring per plan, Tile floors per plan, cabinets w/ easy glide doors and drawers. Quartz or granite countertops and GE kitchen appliances. Come visit during our model home hours Thursday through Monday, 12 to 5. Broker is a related party to the land seller

Listed by Christopher Snyder of Snyder Group,Inc.

$
$
%
$/month over payments
Federal 30-year interest rate: 7.28% last updated on Oct 1, 2026
* All Figures are estimates. Check with your bank or proposed mortgage company for actual interest rates.
This product uses the FRED® API but is not endorsed or certified by the Federal Reserve Bank of St. Louis.

Save FavoriteSchedule TourAsk A QuestionMore Details

410 Vale Drive South Burlington VT 05403
Pending

MLS Number 5081868

  • Condo
  • PricePerSqFt 356.83
  • Square Feet 2,152
  • Bedrooms 3
  • New Contruction To Be Built

New Courtyard floor plan, The Aspen, is to be built and ready for your selections. This home will offer no exterior maintenance and 2-year warranty. Located in the Spear Meadows neighborhood, directly on the South Burlington Recreational Path and minutes from Lake Champlain, UVM, UVM Medical Center, downtown Burlington and BTV airport. This home offers a primary suite on the first floor, along with an open floor plan that includes the kitchen, great room, and dining room. This home includes 10' ceilings on the first floor which provides a lot of natural light into the home. The energy efficient home features include an HRV system included for indoor air quality. Anderson windows, hardwood flooring per plan, Tile floors per plan, cabinets w/ easy glide doors and drawers. Quartz or granite countertops and GE kitchen appliances. Come visit during our model home hours Thursday through Monday, 12 to 5. Broker is a related party to the land seller

Listed by Alyshia Sistare of Snyder Group,Inc.

$
$
%
$/month over payments
Federal 30-year interest rate: 7.28% last updated on Oct 1, 2026
* All Figures are estimates. Check with your bank or proposed mortgage company for actual interest rates.
This product uses the FRED® API but is not endorsed or certified by the Federal Reserve Bank of St. Louis.

Save FavoriteSchedule TourAsk A QuestionMore Details

844 Greeley Road Springfield VT 05156

Springfield, VT844 Greeley Road

Price$765,500

Est. Mortgage: $/month

MLS Number 5108458

  • Residential Single Family
  • PricePerSqFt 357.71
  • Full Bath 2
  • Address 844 Greeley Road
  • Construction Existing

Pastoral views abound with this newer built home in a farming neighborhood. This beautiful, energy efficient home was built for family, friends and entertainment. From the moment you enter the large foyer you aren't sure where to look first; straight ahead and out the French doors to the deck and onto the fields and mountains beyond, to the dream kitchen with stunning cabinetry and granite countertops all around and the large island that seats 6, perfect for cooking and entertaining at the same time. The mud/laundry room and garage entrance have natural brick floors adding warmth to hardwood floors that run throughout the home while the two full baths have custom tiles in each. The Primary bedroom also shares the beautiful views with the same oversized windows as the rest of the home. Large walk-in closet, custom tiled bath with jetted tub and separate shower designed for pampering. The two guest rooms are generous in size with lots of natural light and closet space. The unfinished second floor would be a perfect spot for craft or hobby room, additional living space or just great storage space. Speaking of storage, you will not believe the amount of space in the basement of this home! This area would make a great gym, woodworking shop, home business or whatever else you could imagine. The basement and main floor and garage of the home have radiant heat, keeping the home warm all winter long with consistent heat. Back up Tesla battery for power outages with electric generated from your own Solar panel. So, lets recap: 10.10 mostly open and level country setting, oversized windows to take in the views from each room, Cook's kitchen, spa-like primary suite, room to expand both inside and out, heated attached garage, radiant heat in basement and main floor, owned solar with battery backup, front and back open decks, just minutes from I91 and the upper valley. Did I forget anything? Most likely because you need to see this home in person.

Listed by Julie Buffum of Buffum Realty

$
$
%
$/month over payments
Federal 30-year interest rate: 7.28% last updated on Oct 1, 2026
* All Figures are estimates. Check with your bank or proposed mortgage company for actual interest rates.
This product uses the FRED® API but is not endorsed or certified by the Federal Reserve Bank of St. Louis.

Virtual TourSave FavoriteSchedule TourAsk A QuestionMore Details

Broker Reciprocity 

Copyright 2026 PrimeMLS, Inc. All rights reserved. This information is deemed reliable, but not guaranteed. The data relating to real estate displayed on this display comes in part from the IDX Program of PrimeMLS. The information being provided is for consumers’ personal, non-commercial use and may not be used for any purpose other than to identify prospective properties consumers may be interested in purchasing. Data last updated October 8, 2026 7:54 AM UTC