SIGN UP or LOG IN 's Account

Log in to see your saved listings or edit your searches:

No account? Sign up now to save searches, listings, and get tailored listing notifications. It's free, opt-out anytime.

Find Your New Home

Sign Up Today!

Get fresh listings via email, save your favorite listings, match with similar properties, and unlock additional property info.

Create Your Account

Do not fill in this field:

Already have an account? Log in

and narrow your search. If you have fewer than 200 results, you can save your search.

Alburgh VT Multi-Family Real Estate

r=3745-3756
29 Blodgett Brook Road Newbury NH 03255

Newbury, NH29 Blodgett Brook Road

Price$745,000

Est. Mortgage: $/month

MLS Number 5098283

  • Residential Single Family
  • PricePerSqFt 362.71
  • Full Bath 1
  • Construction Existing
  • Bedrooms 3

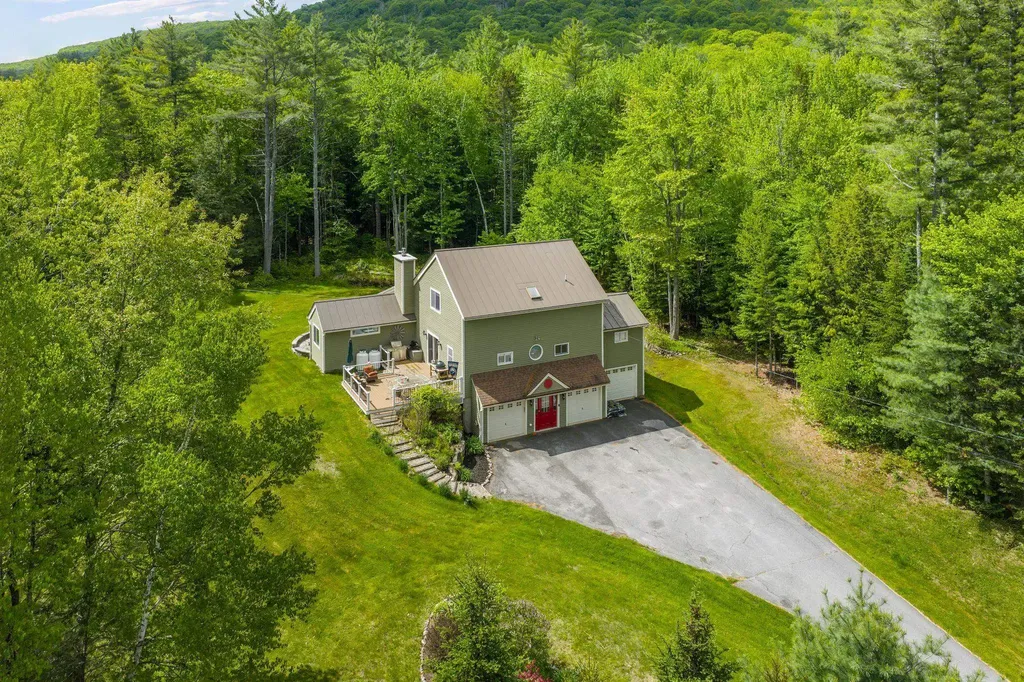
Enjoy the perfect blend of comfort, recreation, and four-season living in this spacious home located within the desirable Chalk Pond community. A three-car garage and tiled mudroom provide a practical welcome, leading into a bright living room with soaring cathedral ceilings and a gas fireplace. The open-concept floor plan offers excellent space for gathering and entertaining. The kitchen features granite countertops, stainless steel appliances, a tiled backsplash, and abundant cabinetry, with direct access to a large deck ideal for outdoor dining and relaxing. A second expansive deck extends the outdoor living space, while a flexible bonus room serves perfectly as a home office, studio, or hobby room. The first-floor primary suite offers a private retreat complete with built-ins, direct deck access, and ample space for a sitting area. The updated primary bath features a beautifully tiled shower and modern finishes. Upstairs, you'll find two generously sized bedrooms, including one with its own private deck, along with a full bath. Outside, enjoy a paved driveway, patio with fire pit, gazebo, and plenty of space to unwind after a day of adventure. As a member of the Chalk Pond Association, you'll enjoy access to a private beach, swimming area, kayak and canoe launches, tennis courts, basketball and volleyball courts, playground, and clubhouse, creating opportunities for recreation throughout the year. Whether you're spending summer days on the water, enjoying nearby hiking trails, or taking advantage of skiing and snowboarding at Mount Sunapee just minutes away, this location offers exceptional access to the best of the Lake Sunapee region. Conveniently located approximately 10 minutes from both downtown New London and Mount Sunapee Resort, this property is well-positioned for year-round enjoyment.

Listed by Dimitri Dimakis and Tabitha Coldwell of Coldwell Banker LIFESTYLES

$
$
%
$/month over payments
Federal 30-year interest rate: 7.28% last updated on Oct 1, 2026
* All Figures are estimates. Check with your bank or proposed mortgage company for actual interest rates.
This product uses the FRED® API but is not endorsed or certified by the Federal Reserve Bank of St. Louis.

Save FavoriteSchedule TourAsk A QuestionMore Details

44 County Road Amherst NH 03031

Amherst, NH44 County Road

Price$745,000

Est. Mortgage: $/month

Pending

MLS Number 5110447

  • Residential Single Family
  • PricePerSqFt 289.77
  • Full Bath 3
  • Address 44 County Road
  • Construction Existing

*Price Improvement!* Spacious Colonial on 2 Acres with Dual Primary Suites & Flexible Living! Welcome to this beautifully updated colonial, perfectly situated on a level 2-acre corner lot in one of Amherst's most desirable neighborhoods. Offering approximately 2,571 square feet of living space, this home seamlessly blends classic New England charm with modern, thoughtful updates. The heart of the home is an inviting kitchen featuring a center island with a breakfast bar- ideal for casual dining and entertaining. The flexible main floor includes a spacious bedroom, full bath, walk-in closet, and laundry facilities, providing an excellent setup for guests, multigenerational living, or a private home office. The upper level boasts a second primary suite with custom built-ins and an en-suite bath, accompanied by two additional generously sized bedrooms and a full guest bathroom. Key Features & Recent Upgrades: Outdoor Living: Welcoming farmer's porch, irrigation system, and a level backyard perfect for recreation. Efficiency & Maintenance: New tankless water heater (July 2025), comprehensive whole-house water filtration system (July 2024), and a generator interlock kit. Interior Comfort: Cozy wood-burning fireplace and new recessed lighting throughout the kitchen, family room, and primary suite. Practicality: Attached two-car garage with high-clearance openers and a spacious, clean basement offering significant storage or expansion potential. Located within the highly regarded Souhegan Cooperative School District, this property offers a peaceful, tranquil setting while remaining just minutes from Amherst Village, local shopping, dining, and major commuter routes.

Listed by Mikaela Yeager-Morgan of EXP Realty

$
$
%
$/month over payments
Federal 30-year interest rate: 7.28% last updated on Oct 1, 2026
* All Figures are estimates. Check with your bank or proposed mortgage company for actual interest rates.
This product uses the FRED® API but is not endorsed or certified by the Federal Reserve Bank of St. Louis.

Save FavoriteSchedule TourAsk A QuestionMore Details

6 Jamie Lane Winhall VT 05340

Winhall, VT6 Jamie Lane

Price$745,000

Est. Mortgage: $/month

Open House

MLS Number 5112745

  • Residential Single Family
  • Next Open House: Sat 10/10 10:00 am. to 12:00 pm.
  • PricePerSqFt 338.64
  • Full Bath 2
  • Address 6 Jamie Lane

Welcome to 6 Jamie Lane, a private Vermont getaway tucked into the hills of Winhall, just minutes from Stratton Mountain. Set on 1.4 acres, this three bedroom home offers the space, setting, and comfort to enjoy every season in Southern Vermont. The main living area features a bright two story great room with a floor to ceiling fieldstone fireplace, warm wood details, and sliders that open to a wrap around deck. The kitchen and dining areas connect easily to the living space, creating a natural flow for meals, relaxing by the fire, and time at home after a day on the mountain. The main level includes a bedroom with a private en suite bath, while the second floor offers two additional bedrooms with a shared full bath. The finished lower level adds a second living area with another wood burning fireplace and a game room along with a private office or den, laundry area, and three quarter bath. Outside, enjoy the peaceful wooded setting, deck, hot tub, gravel driveway, and standby generator. With approximately 3,600 finished square feet and a location close to skiing, dining, shops, and year round recreation, 6 Jamie Lane is ready for its next owners to enjoy the upcoming ski season. Being offered furnished less a few exclusions.

Listed by Andie Fusco of Four Seasons Sotheby's Int'l Realty

$
$
%
$/month over payments
Federal 30-year interest rate: 7.28% last updated on Oct 1, 2026
* All Figures are estimates. Check with your bank or proposed mortgage company for actual interest rates.
This product uses the FRED® API but is not endorsed or certified by the Federal Reserve Bank of St. Louis.

Save FavoriteSchedule TourAsk A QuestionMore Details

2 Grover Lane York ME 03909

York, ME2 Grover Lane

Price$744,900

Est. Mortgage: $/month

MLS Number 5089584

  • Residential Single Family
  • PricePerSqFt 416.15
  • Full Bath 2
  • Address 2 Grover Lane
  • Construction Existing

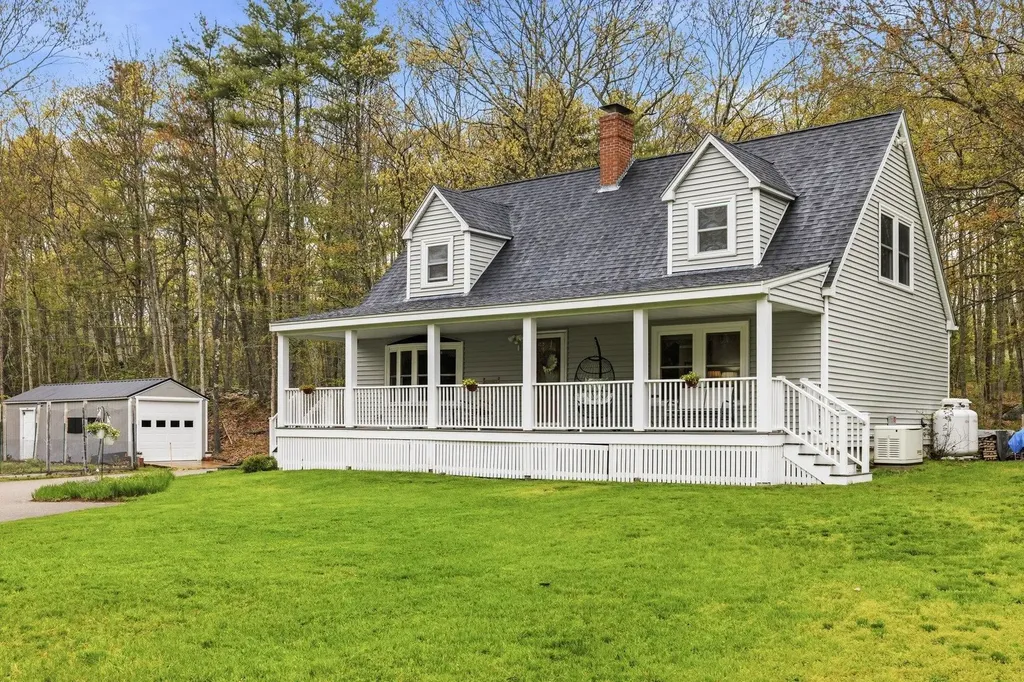
Back on the market due to buyer financing. Classic Maine charm meets practical country living in this updated spacious 3 generous sized bedroom Cape, set on 3.75 scenic acres. Tucked into a peaceful rural setting yet close to shopping, commuting, this property offers the space, privacy and self sufficiency that defines the Maine lifestyle. Inside you will find an updated kitchen and baths, blending modern updates with the warmth and character of a traditional Cape. The home has been thoughtfully cared for, making it move in ready and easy to enjoy from day one. Step outside and take advantage of everything the land has to offer - established vegetable gardens, mature fruit trees, berry bushes and a set up ready for chickens, perfect for anyone to embrace homesteading or simply enjoy fresh, homegrown food. Relax by the outdoor patio and firepit. A detached one car garage provides added storage, while a whole-house generator ensures comfort and peace of mind through all seasons. Close proximity to Long Sands, Short Sands and Cape Neddick Beaches or simply walk across the street to Scituate Pond and enjoy swimming, kayaking or Canoeing. Open House Sat 5/23, 1 - 3 pm.

Listed by Valerie Ellmer of The Aland Realty Group

$
$
%
$/month over payments
Federal 30-year interest rate: 7.28% last updated on Oct 1, 2026
* All Figures are estimates. Check with your bank or proposed mortgage company for actual interest rates.
This product uses the FRED® API but is not endorsed or certified by the Federal Reserve Bank of St. Louis.

Virtual TourSave FavoriteSchedule TourAsk A QuestionMore Details

23 Beechwood Road Hudson NH 03051

Hudson, NH23 Beechwood Road

Price$744,900

Est. Mortgage: $/month

MLS Number 5106798

  • Residential Single Family
  • PricePerSqFt 321.63
  • Full Bath 2
  • Address 23 Beechwood Road
  • Construction Existing

This unique and beautifully improved home offers the perfect blend of comfort, style, and privacy plus deeded beach and boat rights to Robinson Pond! Set on more than an acre of lush, wooded, private, peaceful land in an upscale neighborhood, this property feels like a year-round retreat while still being conveniently close to the Massachusetts border, shopping, and major highways. Designed for both everyday living and entertaining, the home features a spacious great room that offers wonderful flexibility as a large dining area, family room, or gathering space. The stylish living room boasts cathedral ceilings and flows into the dining area, with French doors leading to the great room. The kitchen offers plenty of storage with beautiful Thomasville cabinetry, new counters, and a new single-basin sink. The flexible floor plan includes a first-floor bedroom and half bath, while the spacious upstairs bedrooms feature charming details including window seats and beautiful wood trim. A fourth room on the second floor provides additional flexibility as a nursery, office, or guest space. The bathrooms have been tastefully updated, including the inviting primary bath with a soaking tub, tile flooring, and a new vanity. The laundry room features new laminate flooring. Throughout the home, numerous improvements provide peace of mind, including new windows, updated PEX plumbing, and a replaced hot water heater. The electrical panel has also been updated to accommodate a Generac switch. The lower level offers even more living space with a room and closet, plus a family room with walk-out access to the private backyard. The skylight has been replaced and features a convenient motorized shade, bringing natural light into the home, great sunrises and stars at night while adding modern convenience and shade. With its extensive list of updates, generous living spaces, private setting, and access to Robinson Pond, this is a special property.

Listed by Theresa Grella of EXP Realty

$
$
%
$/month over payments
Federal 30-year interest rate: 7.28% last updated on Oct 1, 2026
* All Figures are estimates. Check with your bank or proposed mortgage company for actual interest rates.
This product uses the FRED® API but is not endorsed or certified by the Federal Reserve Bank of St. Louis.

Virtual TourSave FavoriteSchedule TourAsk A QuestionMore Details

4 Hoyt Farm Road Plaistow NH 03865

Plaistow, NH4 Hoyt Farm Road

Price$744,900

Est. Mortgage: $/month

MLS Number 5105655

  • Residential Single Family
  • PricePerSqFt 324.15
  • Full Bath 1
  • Address 4 Hoyt Farm Road
  • Construction Existing

Meticulously maintained 7 room 3 bedroom 2.5 bath gambrel on gorgeous country lot is waiting for you to call it home. First floor features updated light and bright quartz kitchen with loads of cabinets and counterspace as well as dining area with sliders to amazing 3 season room. First floor also boasts formal living room, formal dining room, den as well as laundry and 1/2 bath. 2nd floor features wonderful primary bedroom suite and 2 other great sized bedrooms plus common full bath. Looking for in law potential or just need more space area above garage is just waiting to be finished. Home boasts loads of closets for all storage needs and expansion possibilities on large lot on amazing cul de sac. Do not miss the incredible yard for summer fun, the garage, the wood floors and so much more.

Listed by Jennifer Hamilton Bower of Keller Williams Realty Success

$
$
%
$/month over payments
Federal 30-year interest rate: 7.28% last updated on Oct 1, 2026
* All Figures are estimates. Check with your bank or proposed mortgage company for actual interest rates.
This product uses the FRED® API but is not endorsed or certified by the Federal Reserve Bank of St. Louis.

Virtual TourSave FavoriteSchedule TourAsk A QuestionMore Details

49 Edgewater Drive Brentwood NH 03833

Brentwood, NH49 Edgewater Drive

Price$744,150

Est. Mortgage: $/month

Pending

MLS Number 5095989

  • Condo
  • PricePerSqFt 445.07
  • Square Feet 1,672
  • Bedrooms 2
  • New Contruction Pre-Construction

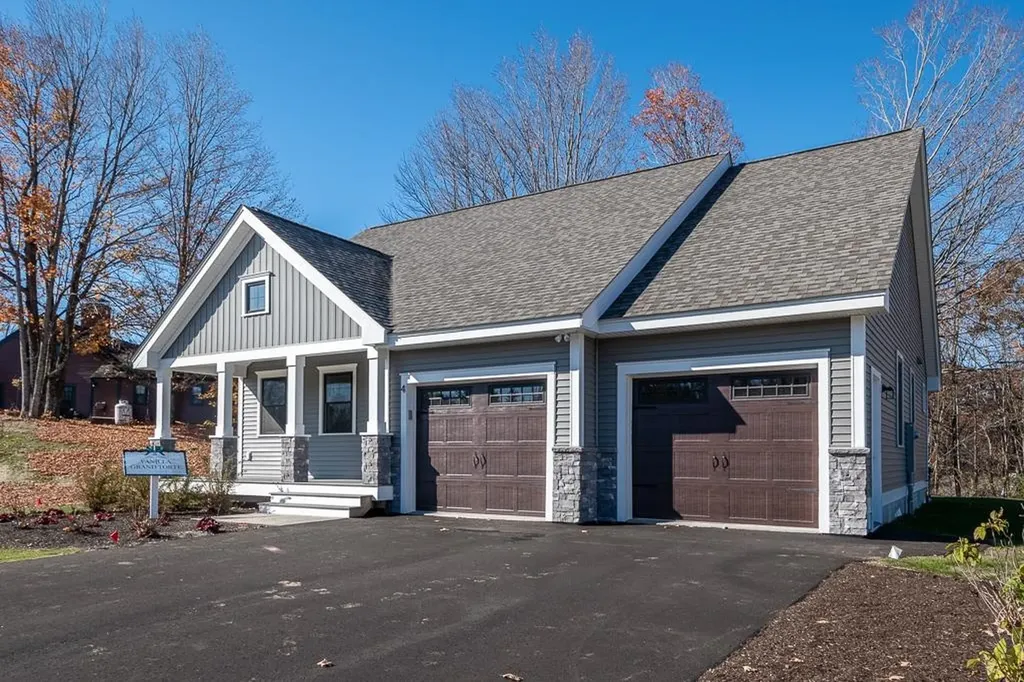
Introducing River Run the last of its kind coming to Brentwood, NH. Don't miss out on this sought-after 55+ community experience. Sited along the picturesque Exeter River, this 71-unit neighborhood will be complete with 55+ must-haves in an ideal location for endless enjoyment! Make the most of your next chapter and switch to the low-maintenance lifestyle .This community offers single family detached condominiums , this ranch plan, the Vanilla Grand Torte 1672 square feet of living space including bright open living room, the kitchen has granite countertops and kitchen island , dining room , sunroom ,2 bedrooms, 2 bathrooms and a 2-car garage. A spacious master suite offers a size-able walk-in closet and en-suite bath. A second bedroom, and full bath round out the interior space. River Run offers community amenities including a clubhouse , pickle ball courts ,and so much more.

Listed by Kim Beaulieu-Tufts of The Gove Group Real Estate,LLC

$
$
%
$/month over payments
Federal 30-year interest rate: 7.28% last updated on Oct 1, 2026
* All Figures are estimates. Check with your bank or proposed mortgage company for actual interest rates.
This product uses the FRED® API but is not endorsed or certified by the Federal Reserve Bank of St. Louis.

Virtual TourSave FavoriteSchedule TourAsk A QuestionMore Details

18 Walters Way Colchester VT 05446

Colchester, VT18 Walters Way

Price$743,900

Est. Mortgage: $/month

MLS Number 5054104

  • Condo
  • PricePerSqFt 315.21
  • Square Feet 2,780
  • Bedrooms 4
  • New Contruction New Construction

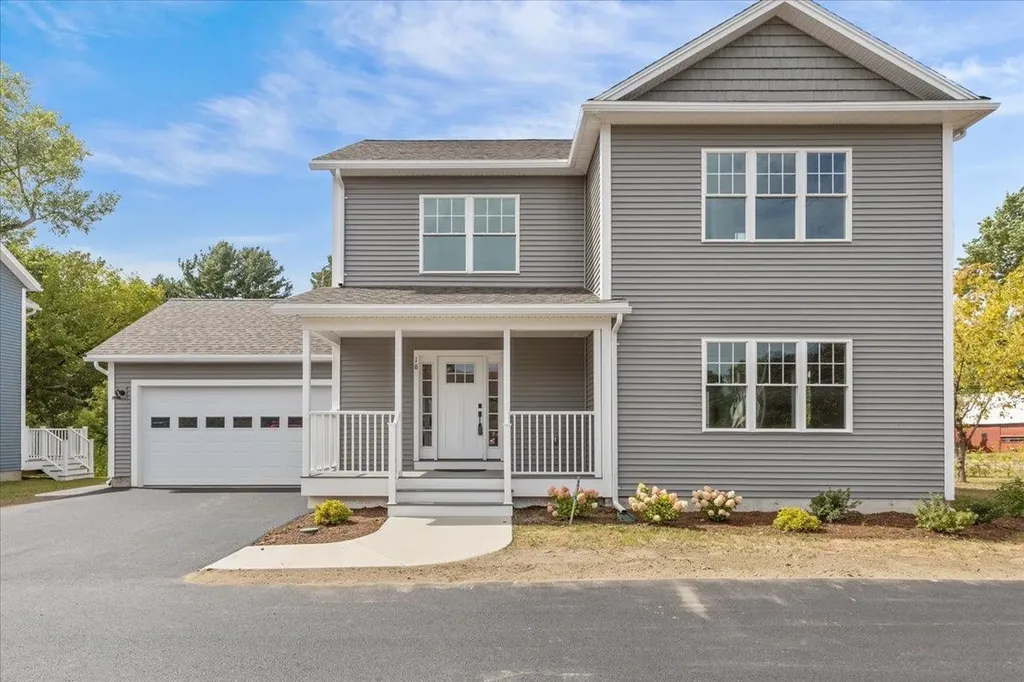
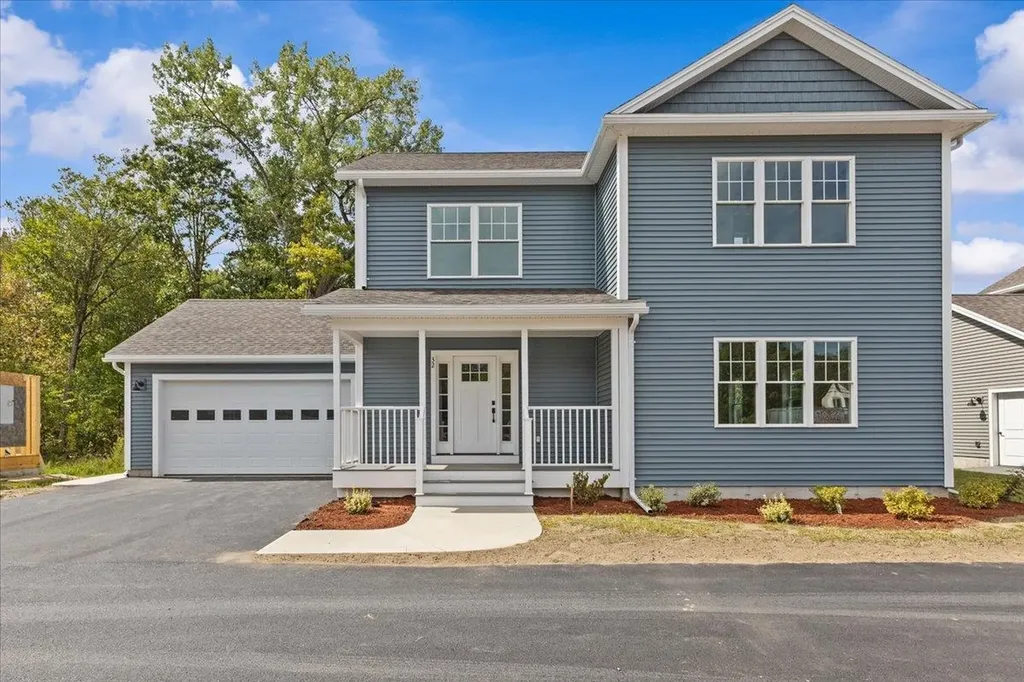
Be the first owner of this newly constructed home! This home enjoys an open area from the kitchen and dining area, into the great room for easy lifestyle. The custom kitchen has granite counter tops, center island, and stainless-steel appliances. Hardwood floors are throughout the first floor and entire second floor with tile in the entries and bathrooms. The master bedroom has a walk-in closet, 3/4 bath with custom tile shower and double vanity. The other two bedrooms share a full bath with double vanity. There is an egress window in the basement with a full bath and 4th bedroom. A covered front porch makes this an inviting entry with an attached 2-car garage. Located in the desirable Colchester Village area, just a short walk to the Village Scoop, library, walking paths, and schools. Located right off Main Street in Colchester.

Listed by Jessica Gardner of Gardner Real Estate Team

$
$
%
$/month over payments
Federal 30-year interest rate: 7.28% last updated on Oct 1, 2026
* All Figures are estimates. Check with your bank or proposed mortgage company for actual interest rates.
This product uses the FRED® API but is not endorsed or certified by the Federal Reserve Bank of St. Louis.

Save FavoriteSchedule TourAsk A QuestionMore Details

18 Walters Way Colchester VT 05446

Colchester, VT18 Walters Way

Price$743,900

Est. Mortgage: $/month

MLS Number 5039146

  • Residential Single Family
  • PricePerSqFt 315.21
  • Full Bath 2
  • Address 18 Walters Way
  • Construction New Construction

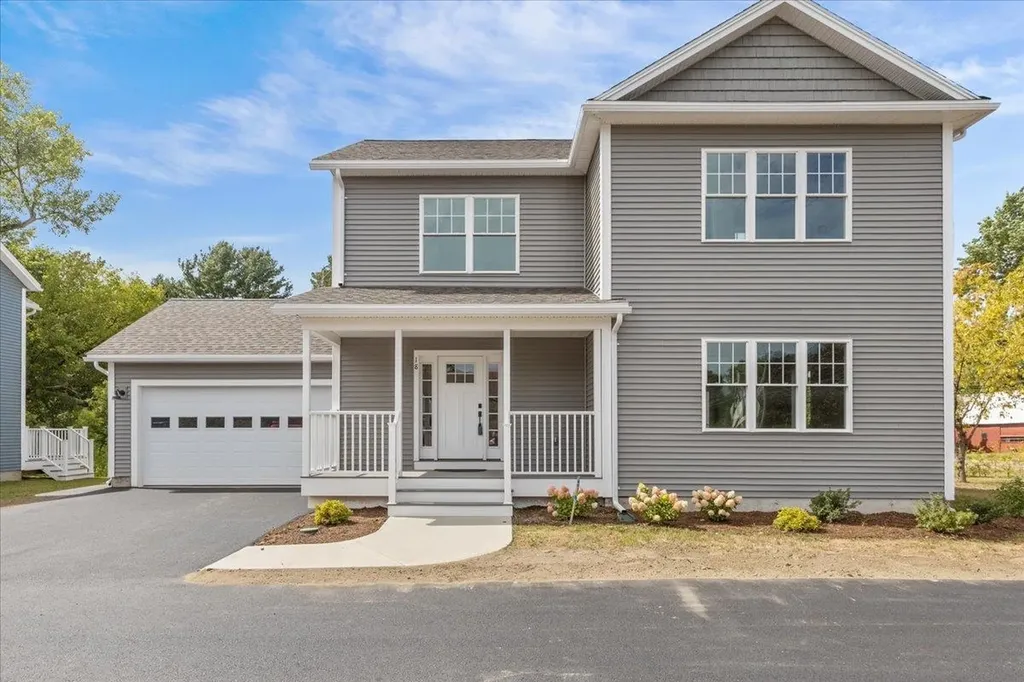
Be the first owner of this newly constructed home! Enjoy an open area from the kitchen and dining area, into the great room for easy lifestyle. The custom kitchen has granite counter tops, center island, and stainless-steel appliances. Hardwood floors are throughout the first floor and entire second floor with tile in the entries and bathrooms. The master bedroom has a walk-in closet, 3/4 bath with custom tile shower and double vanity. The other two bedrooms share a full bath with double vanity. There is an egress window in the basement with a full bath and 4th bedroom. A covered front porch makes this an inviting entry with an attached 2-car garage. Located in the desirable Colchester Village area, just a short walk to ice cream, walking paths, library and schools Located right off Main Street in Colchester.

Listed by Jessica Gardner of Gardner Real Estate Team

$
$
%
$/month over payments
Federal 30-year interest rate: 7.28% last updated on Oct 1, 2026
* All Figures are estimates. Check with your bank or proposed mortgage company for actual interest rates.
This product uses the FRED® API but is not endorsed or certified by the Federal Reserve Bank of St. Louis.

Save FavoriteSchedule TourAsk A QuestionMore Details

46 Walters Way Colchester VT 05446

Colchester, VT46 Walters Way

Price$743,900

Est. Mortgage: $/month

MLS Number 5098303

  • Residential Single Family
  • PricePerSqFt 315.21
  • Full Bath 2
  • Address 46 Walters Way
  • Construction New Construction

Be the first owner of this newly constructed home! Enjoy an open area from the kitchen and dining area, into the great room for easy lifestyle. The custom kitchen has granite counter tops, center island, and stainless-steel appliances. Hardwood floors are throughout the first floor and entire second floor with tile in the entries and bathrooms. The master bedroom has a walk-in closet, 3/4 bath with custom tile shower and double vanity. The other two bedrooms share a full bath with double vanity. There is an egress window in the basement with a full bath and 4th bedroom. A covered front porch makes this an inviting entry with an attached 2-car garage. Located in the desirable Colchester Village area, just a short walk to ice cream, walking paths, library and schools Located right off Main Street in Colchester.

Listed by Jessica Gardner of Gardner Real Estate Team

$
$
%
$/month over payments
Federal 30-year interest rate: 7.28% last updated on Oct 1, 2026
* All Figures are estimates. Check with your bank or proposed mortgage company for actual interest rates.
This product uses the FRED® API but is not endorsed or certified by the Federal Reserve Bank of St. Louis.

Save FavoriteSchedule TourAsk A QuestionMore Details

4 Elmwood Way Amherst NH 03031

Amherst, NH4 Elmwood Way

Price$743,000

Est. Mortgage: $/month

MLS Number 5112524

  • Condo
  • PricePerSqFt 414.39
  • Square Feet 2,268
  • Bedrooms 2
  • New Contruction Existing

Welcome to Summerfield, One of Amherst's Most Desirable Premier 55+ Communities! This Beautiful Open Concept 2 Bed 2 Bath Detached Condo offers Spacious Single-Level Living in a Tranquil Natural Setting. For Entertaining, the Living Room features Hardwood, Cathedral Ceilings, and a Gas Fireplace. The Eat-in Kitchen features Granite Countertops, Elegant Cherry Cabinetry, Hardwood and an Enclosed Porch/Seating Area, with the Inviting Hardwood Dining Room right off it. The Flexible Office/Den Behind Elegant French Doors is Perfect for a Home Office or Quiet Retreat. The Primary Suite offers a Large Walk-in Closet with Custom Built-ins and a Beautifully appointed Bath that Features Double Sinks, a Jetted Tub, and a Separate Shower/Toilet Space. The Lower Level offers 475 sft of Finished Living Space with a Wall of Day Light Windows, a Custom Work Bench and a Tremendous amount of Storage Space in the Walkout Basement. Relax on the Private Back Deck Overlooking the Expansive Back Yard with a Brook in the Tree Line Behind it. Two-Car Attached Garage. 2 Yr Old Natural Gas FHA Furnace/Central Air, Roof and Gutters, and 3 Yr Old Whole House Generator all with Transferrable Warranties. Self-Managed HOA has a Low Monthly Fee and a Community Center that offers Social, Educational and Recreation Activities. Conveniently located minutes from Shopping, Dining, Golf Course.

Listed by Rosemary Johnson of Keller Williams Gateway Realty

$
$
%
$/month over payments
Federal 30-year interest rate: 7.28% last updated on Oct 1, 2026
* All Figures are estimates. Check with your bank or proposed mortgage company for actual interest rates.
This product uses the FRED® API but is not endorsed or certified by the Federal Reserve Bank of St. Louis.

Save FavoriteSchedule TourAsk A QuestionMore Details

00 Vt Route 100 & River Road Killington VT 05751

MLS Number 5097867

  • Land
  • PricePerSqFt 6065.57
  • Acreage 122
  • Area VT-Rutland

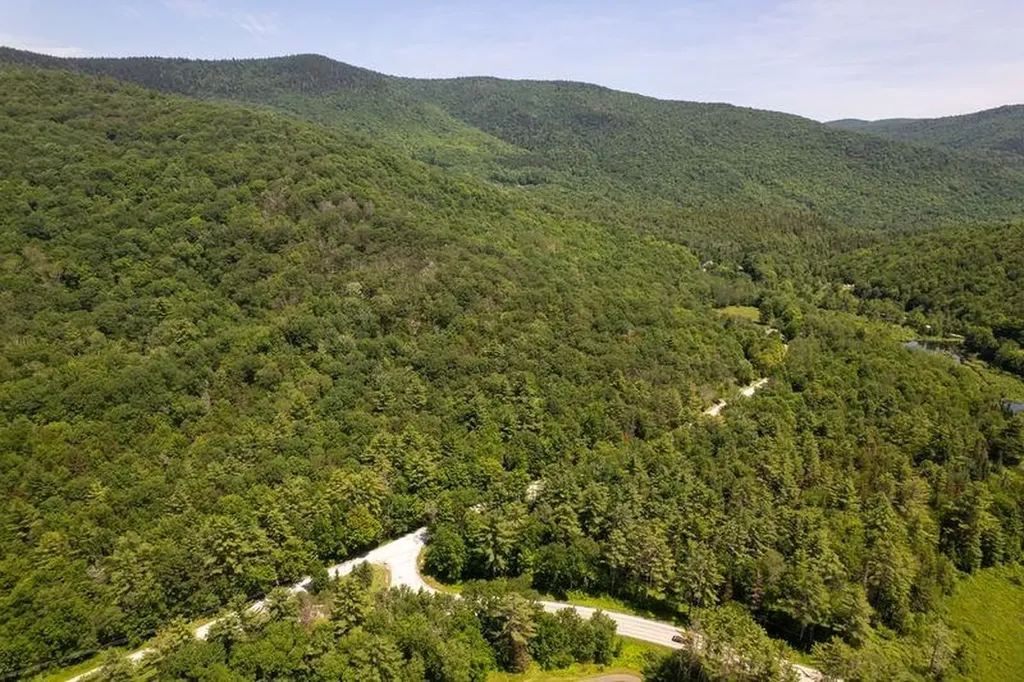
A RARE combination of unspoiled forest (last cut in the 1960's), long road frontage, accessible terrain, and LOCATION! Multiple potential homesites (two easy-to-develop sites already soil tested) with View potential. Outdoors Lovers will appreciate that the Killington Resort and Town Recreation Area, state parks & accessible ponds, two golf courses, and National Forest are ALL only Minutes away! This 122+/- Acres lies East of Rt. 100 and North of River Road. The Tract enjoys 2/3rds mile of maintained road frontage. A recent Forester evaluation reports there is significant timber value. A Soil Test Report is available. Another adjacent 52 acres with two homesites and Ottaqueche riverfront may also be available for $250,000 (MLS #509885).

Listed by Jeffrey Biasuzzi of VT Country Sales & Consulting Services

$
$
%
$/month over payments
Federal 30-year interest rate: 7.28% last updated on Oct 1, 2026
* All Figures are estimates. Check with your bank or proposed mortgage company for actual interest rates.
This product uses the FRED® API but is not endorsed or certified by the Federal Reserve Bank of St. Louis.

Save FavoriteSchedule TourAsk A QuestionMore Details

Broker Reciprocity 

Copyright 2026 PrimeMLS, Inc. All rights reserved. This information is deemed reliable, but not guaranteed. The data relating to real estate displayed on this display comes in part from the IDX Program of PrimeMLS. The information being provided is for consumers’ personal, non-commercial use and may not be used for any purpose other than to identify prospective properties consumers may be interested in purchasing. Data last updated October 7, 2026 11:39 AM UTC