SIGN UP or LOG IN 's Account

Log in to see your saved listings or edit your searches:

No account? Sign up now to save searches, listings, and get tailored listing notifications. It's free, opt-out anytime.

Find Your New Home

Sign Up Today!

Get fresh listings via email, save your favorite listings, match with similar properties, and unlock additional property info.

Create Your Account

Do not fill in this field:

Already have an account? Log in

and narrow your search. If you have fewer than 200 results, you can save your search.

Alburgh VT Multi-Family Real Estate

r=3889-3900
100 Buell Street Burlington VT 05401

Burlington, VT100 Buell Street

Price$725,000

Est. Mortgage: $/month

MLS Number 5106173

  • Multifamily
  • PricePerSqFt 304.37
  • Address 100 Buell Street
  • Units 2
  • Bathroom 2

Prime Downtown Burlington Student Rental - This legal duplex spans 3 floors and offers 6 spacious bedrooms and 2 full bathrooms. Currently rented as a single-family home to college students for $8,050/month, it features two kitchens, generous storage, laundry in the basement, off-street parking, and a spacious patio and yard perfect for entertaining or relaxing. Unbeatable location - just blocks from the Church Street Marketplace and UVM/UVM Medical Center. Enjoy easy access to Burlington's colleges, I-89, and the Lake Champlain waterfront.

Listed by Lipkin Audette Team of Coldwell Banker Hickok and Boardman

$
$
%
$/month over payments
Federal 30-year interest rate: 7.28% last updated on Oct 1, 2026
* All Figures are estimates. Check with your bank or proposed mortgage company for actual interest rates.
This product uses the FRED® API but is not endorsed or certified by the Federal Reserve Bank of St. Louis.

Save FavoriteSchedule TourAsk A QuestionMore Details

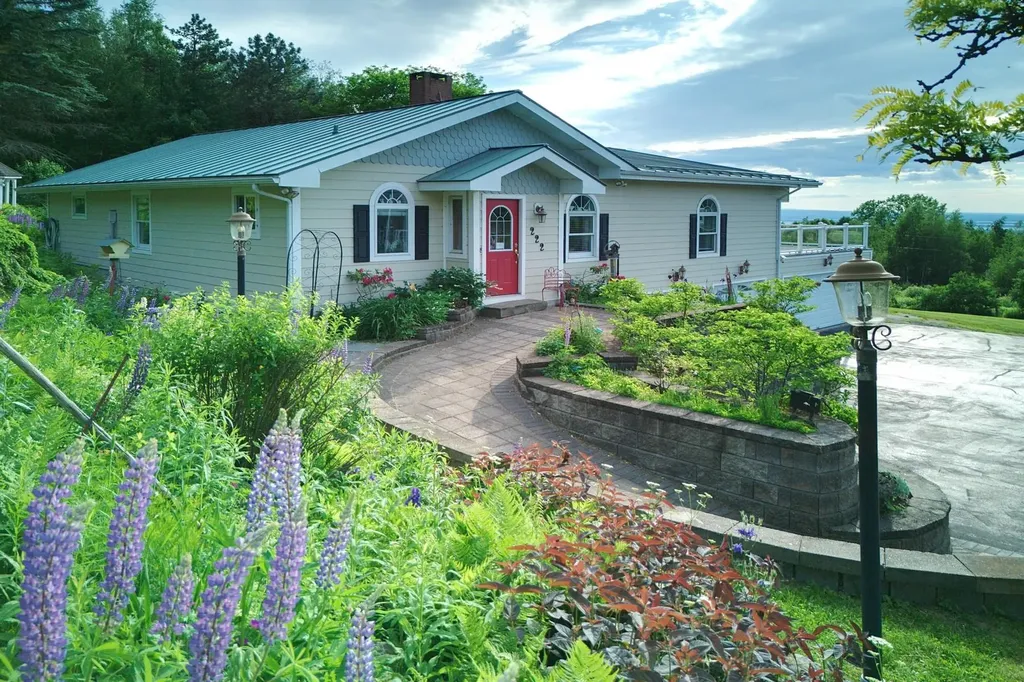
222 Fairfield Hill Road St. Albans City VT 05478

MLS Number 5097013

  • Residential Single Family
  • PricePerSqFt 317.29
  • Construction Existing
  • Bedrooms 2
  • Bathroom 3

Framed by expansive Lake Champlain views and unforgettable western sunsets, 222 Fairfield Hill Road is a residence defined by light, warmth, and a remarkable sense of place. Thoughtfully maintained and set on .58 acre, this 2-bedroom, 3-bath home offers an open and inviting floor plan designed to bring people together. Rich cherry wood floors lend timeless character, while generous living and dining spaces create an elegant setting for both intimate evenings and larger gatherings. A dedicated office adds thoughtful flexibility to the home. Its Murphy bed, which conveys with the sale, allows the room to transition effortlessly into additional guest accommodations when needed. Two sunrooms extend the living experience and provide front-row seats to the surrounding landscape throughout the seasons. Outside, extensive established gardens add beauty and texture to the property, creating a setting that feels equally suited to quiet mornings, summer entertaining, and evenings spent watching the sky transform over Lake Champlain. The property is further distinguished by exceptional garage space. A heated 2-car garage is complemented by a separate heated 4-car garage, offering extraordinary versatility for automobiles, recreational equipment, a workshop, collections, or additional storage. With its panoramic outlook, gracious entertaining spaces, beautifully maintained interiors, established gardens, and uncommon functionality, this is a home that celebrates the Vermont lifestyle in every season. From gardens in bloom to golden sunsets over the lake, the setting is one to be experienced as much as admired. Select furnishings may be negotiable, offering the opportunity for a seamless transition into this distinctive St. Albans property. For qualified purchasers, the seller may consider creative financing options, including owner financing. Terms are negotiable and subject to seller approval. Security cameras on premises

Listed by Gina Laveroni of Four Seasons Sotheby's Int'l Realty

$
$
%
$/month over payments
Federal 30-year interest rate: 7.28% last updated on Oct 1, 2026
* All Figures are estimates. Check with your bank or proposed mortgage company for actual interest rates.
This product uses the FRED® API but is not endorsed or certified by the Federal Reserve Bank of St. Louis.

Virtual TourSave FavoriteSchedule TourAsk A QuestionMore Details

59 Old South Road South Berwick ME 03908

South Berwick, ME59 Old South Road

Price$725,000

Est. Mortgage: $/month

MLS Number 5110531

  • Residential Single Family
  • PricePerSqFt 363.96
  • Full Bath 2
  • Address 59 Old South Road
  • Construction Existing

Welcome to this inviting 3 bedroom, 2.5 bath Colonial, beautifully set on a landscaped ±1.92-acre lot in South Berwick. Built in 2018, this quality built home offers energy-efficient spray foam insulation, high-efficiency windows, and a hybrid heat pump/propane FHA heating and cooling system for comfortable easy living. Installed solar panel round out the energy efficiency! The bright, open concept design is perfect for everyday living and entertaining, with a spacious, living room featuring a gas fireplace for those cold winter days, gourmet kitchen with quartz countertops, large farm sink, and a generous center island for additional storage and workspace. Hardwood floors are throughout the first-floor living area. Upstairs, you'll find the 3 bedrooms, 2.5 baths, convenient laundry, and a flexible bonus room ideal for a home office, playroom, workout space, media room, hobby area, or guest retreat. The full daylight walkout basement offers excellent potential for future expansion, and a two car garage and separate garden shed/outbuilding add to the appeal of this wonderful property. Easy access to downtown South Berwick and Route 236.

Listed by Jerry Tatlock of Century 21 Barbara Patterson

$
$
%
$/month over payments
Federal 30-year interest rate: 7.28% last updated on Oct 1, 2026
* All Figures are estimates. Check with your bank or proposed mortgage company for actual interest rates.
This product uses the FRED® API but is not endorsed or certified by the Federal Reserve Bank of St. Louis.

Virtual TourSave FavoriteSchedule TourAsk A QuestionMore Details

114 Albany Avenue Bartlett NH 03812

Bartlett, NH114 Albany Avenue

Price$725,000

Est. Mortgage: $/month

Active With Contract

MLS Number 5110645

  • Residential Single Family
  • PricePerSqFt 419.56
  • Full Bath 4
  • Address 114 Albany Avenue
  • Construction Existing

Adventure awaits - ideally situated at the base of Bear Notch, directly abutting the White Mountain National Forest, this home expands over 3,400 square feet of finished living area with 4 primary-suites. Functionality and flexibility thoughtfully accommodate large gatherings, room for extended family and friends and endless mountain memories. Well suited for a secondary home or vacation rentals, this property already has an established and successful short-term rental operation. Step outside and you have endless four-season recreation at your fingertips. Winter enthusiasts take note of the direct snowmobile access to the closed-loop trail system in Bear Notch, or close proximity to Attitash Mountain Resort, Bretton Woods, Wildcat and North Conway's Cranmore Mountain Resort. Warmer weather offers just as many adventures hiking, mountain biking, scenic drives with some of the best fall foliage in the country, or the day spent at Storyland on the wooden rollercoaster and their own MooLagoon water park. When the day's explorations are done, you can return to the comfort of home to rest and reset for tomorrow. Whether you envision this as a spacious primary residence, multi-generational retreat or a four-season vacation home, this property offers an extraordinary combination of space, access and proximity to the best of New Hampshire's White Mountains.

Listed by Victoria Kidder of Badger Peabody & Smith Realty

$
$
%
$/month over payments
Federal 30-year interest rate: 7.28% last updated on Oct 1, 2026
* All Figures are estimates. Check with your bank or proposed mortgage company for actual interest rates.
This product uses the FRED® API but is not endorsed or certified by the Federal Reserve Bank of St. Louis.

Save FavoriteSchedule TourAsk A QuestionMore Details

5 Chase Street Hampton NH 03842

Hampton, NH5 Chase Street

Price$725,000

Est. Mortgage: $/month

MLS Number 5110671

  • Residential Single Family
  • PricePerSqFt 539.43
  • Full Bath 1
  • Village Hampton Beach
  • Address 5 Chase Street

Just one block from beautiful Hampton Beach! This well-maintained 3-bedroom, 2-bath home offers an incredible combination of location, value, and proven rental potential. Tucked away at the end of a quiet dead-end street, enjoy ocean breezes and a peaceful setting while still being just steps from the dining, entertainment, shopping, and all the action Hampton Beach has to offer. The property has been operated as a highly successful year-round short-term rental with consistent 5-star guest reviews. For buyers looking to continue using the property as a vacation rental, 2027 bookings have already begun and may be transferable to the new owner, offering the opportunity to step into an established rental property with future reservations already in place. Offered at an amazing price for a property this close to the ocean, this is an exceptional value in the heart of Hampton Beach. Unlike many properties in the Hampton Beach area, this home sits on owned land, not leased land, offering buyers the added benefit and security of owning both the home and the land beneath it. Whether you're searching for a beach getaway, year-round home, or investment property, 5 Chase Street is an opportunity you won't want to miss, just a block from the beach, close to everything, yet tucked away on a quiet dead-end street. Furniture is negotiable, making this an easy opportunity to arrive, settle in, and start enjoying beach life from day one!

Listed by Dana Flanders of Today Real Estate

$
$
%
$/month over payments
Federal 30-year interest rate: 7.28% last updated on Oct 1, 2026
* All Figures are estimates. Check with your bank or proposed mortgage company for actual interest rates.
This product uses the FRED® API but is not endorsed or certified by the Federal Reserve Bank of St. Louis.

Virtual TourSave FavoriteSchedule TourAsk A QuestionMore Details

19 Lawridge Heights Ludlow VT 05149

Ludlow, VT19 Lawridge Heights

Price$725,000

Est. Mortgage: $/month

MLS Number 5098249

  • Residential Single Family
  • PricePerSqFt 233.12
  • Full Bath 2
  • Address 19 Lawridge Heights
  • Construction Existing

PRICE IMPROVEMENT! Beautifully renovated farmhouse offering the perfect blend of timeless New England charm and modern convenience. Situated on a private, low-maintenance lot with both town water and sewer, this inviting home is just a short stroll to Main Street's shops and restaurants and only three minutes from Okemo Mountain Resort. The heart of the home is the spectacular oversized great room, filled with natural light from expansive windows overlooking the peaceful backyard. French doors open to a spacious covered porch, creating the perfect setting for morning coffee, outdoor dining, or simply relaxing while enjoying the tranquil surroundings. The sun-filled eat-in kitchen features granite countertops, updated appliances, and abundant natural light. An enclosed porch with windows on three sides provides a warm and inviting space for a home office, reading nook, or quiet retreat. The main-level primary suite offers comfort and privacy with a generous walk-in closet and a spacious en-suite bath. Upstairs, two guest bedrooms are complemented by an additional flexible room, ideal as a playroom, office, or hobby space. An oversized detached two-car garage includes beautifully finished bonus space with central air conditioning, making it perfect for a recreation room, home gym, studio, or overflow accommodations for family and guests. With its thoughtful updates, charming architectural details, easy-care gardens, and exceptional location close to skiing, dining, and village amenities, this delightful property is equally suited as a year-round residence or a Vermont getaway.

Listed by Dan Vigeant and Suzanne Garvey of Mary W. Davis Realtor & Assoc.,Inc.

$
$
%
$/month over payments
Federal 30-year interest rate: 7.28% last updated on Oct 1, 2026
* All Figures are estimates. Check with your bank or proposed mortgage company for actual interest rates.
This product uses the FRED® API but is not endorsed or certified by the Federal Reserve Bank of St. Louis.

Virtual TourSave FavoriteSchedule TourAsk A QuestionMore Details

179 Cate Hill Road Greensboro VT 05826

Greensboro, VT179 Cate Hill Road

Price$725,000

Est. Mortgage: $/month

MLS Number 5080975

  • Residential Single Family
  • PricePerSqFt 184.38
  • Full Bath 3
  • Address 179 Cate Hill Road
  • Construction Existing

Cate Hill Farm. Dead end location, westerly views, 25.55 acres with a gorgeous custom 1850's post and beam cape. 2 car oversize garage w space for apt, plus post and beam barn. Quality runs throughout this exceptional property. The home is a transformed exposed beam cape with mud room/laundry opening to an original spruce floor living room with fireplace and wood stove, exposed beams. Continue through the French doors to a delightful west facing sunroom. Windows on 3 sides and a side entrance. Next comes the custom kitchen. A cook's dream, including soapstone counters, custom cabinets, gas range, wall ovens and pantry closet. This opens to the 5 sided south facing dining area with radiant heat, overlooking the side yard, pond, rolling fields, hills, and mountains beyond. Next comes the dining room w softwood floors and an adjacent full bath. 2nd floor includes an exposed rafter den w/ a tower room facing south. The master suite is a west facing master bdrm w windows on 3 sides and bed in the middle of the space. Delightful. Custom full bath with soak/jet tub, steam shower and double sink. Next is an office space with Vermont lazy window. A single-story original wing connects to 1st floor w/ 2 lovely bdrms, a bonus room/office, and full bath. A 4-cord woodshed is attached. The house has full granite and concrete foundation with boiler, central vac. House wired generator in garage. Net metered 10 kW solar array covers majority of year-round power use. The 1850s barn contains 2 box stalls, 2 straight stalls, tack rm,10x10 coop plus loft hay storage above,14x34 shed addition chicken coop or workshop,12x20 run-in shed,12x14 tractor shed. Plus split rail winter paddock, 60x120 ft sand riding ring and fenced pastures, a 6-acre hayfield, spring fed pond, apple, pear, plum, cherry trees, blueberry bushes, mature maple tree lines. Even a bit of the Bayley Hazen military road. Nearby groomed XC ski trails, endless back roads, lakes, golf and wonderful communities to enjoy.

Listed by David Rowell of Peter D Watson Agency

$
$
%
$/month over payments
Federal 30-year interest rate: 7.28% last updated on Oct 1, 2026
* All Figures are estimates. Check with your bank or proposed mortgage company for actual interest rates.
This product uses the FRED® API but is not endorsed or certified by the Federal Reserve Bank of St. Louis.

Virtual TourSave FavoriteSchedule TourAsk A QuestionMore Details

11 & 15 Ram Brook Road Newport NH 03773

MLS Number 5110498

  • Commercial
  • PricePerSqFt 198.68
  • Year Built 1985
  • Square Feet 3,649
  • Acreage 18.46

Great opportunity in Newport with over 18 acres with two lots, riding trails and beautiful Mount Sunapee views! Discover the possibilities this horse property offers including established horse trails, two building sites, a comfortable home, barn, additional building, and views of Mount Sunapee. This versatile offering includes a 3-bedroom, 2-bathroom post and beam home, a barn with three stalls, fenced areas, riding ring, pasture, and a separate building currently used as a tack shop. The store building could potentially be converted to a garage or adapted for another permitted use. The home features a mudroom, open-concept main level, exposed wood beams, and a standby generator that serves all three buildings. A second parcel has a building site with an existing slab, well, septic, and electrical infrastructure, providing future potential for additional living space. Horse trails throughout the property and surrounding area connect toward the Sugar River Rail Trail, offering convenient access for riding, hiking, and ATV use. Continue the existing tack shop business or create your own home-based venture, subject to town approvals. Enjoy privacy, open space, farm animal potential, and easy access to year-round recreation. Just 10 miles to Mount Sunapee and Sunapee Harbor, with shops, dining, healthcare, and I-91 access nearby. A special opportunity to combine country living, equestrian amenities, business potential, and future development possibilities. *Property and business available!

Listed by O'Halloran Group and Joshua Lizotte of KW Coastal and Lakes & Mountains Realty/N.London

$
$
%
$/month over payments
Federal 30-year interest rate: 7.28% last updated on Oct 1, 2026
* All Figures are estimates. Check with your bank or proposed mortgage company for actual interest rates.
This product uses the FRED® API but is not endorsed or certified by the Federal Reserve Bank of St. Louis.

Virtual TourSave FavoriteSchedule TourAsk A QuestionMore Details

14 Fieldstone Drive Hooksett NH 03106

Hooksett, NH14 Fieldstone Drive

Price$725,000

Est. Mortgage: $/month

MLS Number 5102179

  • Residential Single Family
  • PricePerSqFt 290.58
  • Full Bath 2
  • Address 14 Fieldstone Drive
  • Construction Existing

TRIPLE BONUS! Price reduced 20K! Brand new roof! Seal coated driveway before closing! All to provide added peace of mind for the next lucky owner! The perfect blend of privacy, space, and contemporary design in this custom Cape-style home, is beautifully situated on a serene, wooded 1.89 acre lot. With approximately 3,275 square feet of living space, this home offers exceptional flexibility with room for everyone. The open concept main level features expansive windows overlooking the peaceful wooded backyard, filling the home with natural light and bringing the outdoors in. The first floor primary suite offers a private retreat with an ensuite updated bath and cozy gas fireplace. Just off the primary bedroom is a versatile additional room ideal for a home office, nursery, or sitting room. The spacious living room features another gas fireplace and French doors leading to an oversized deck, complete with a Sunsetter awning perfect for relaxing or entertaining while enjoying the tranquil setting. The first floor also includes a very large kitchen with plenty of cabinets and window views. A convenient laundry room with sink and direct access to the attached garage finish off the first floor. Upstairs, you'll find two generously sized bedrooms, a full bath, and walk-in attic access from one of the bedrooms. The expansive attic area over the garage offers excellent potential for future finished space. The partially finished lower level provides even more flexibility, featuring a guest room with an area for an additional family room or game room and French doors leading directly to the backyard. An adjoining unfinished area offers abundant storage or a dedicated workspace. With its distinctive design, generous living space, and numerous possibilities for future expansion, this exceptional home offers a wonderful opportunity to create a space that truly works for you. 4th bedroom is in the lower level.

Listed by Susan Ashooh Lazos of BHHS Verani Londonderry (susan.lazos@verani.com), Vickie Wilcox of BHHS Verani Nashua

$
$
%
$/month over payments
Federal 30-year interest rate: 7.28% last updated on Oct 1, 2026
* All Figures are estimates. Check with your bank or proposed mortgage company for actual interest rates.
This product uses the FRED® API but is not endorsed or certified by the Federal Reserve Bank of St. Louis.

Virtual TourSave FavoriteSchedule TourAsk A QuestionMore Details

213 Alpine Meadows Stowe VT 05672

Stowe, VT213 Alpine Meadows

Price$725,000

Est. Mortgage: $/month

MLS Number 5105644

  • Residential Single Family
  • PricePerSqFt 451.43
  • Full Bath 3
  • Address 213 Alpine Meadows
  • Construction Existing

Charming chalet style home ideally located in the heart of Stowe, offering the perfect blend of privacy and convenience. Just minutes to the ski mountain, Stowe Village, and all that Stowe has to offer. The bike path is easily accessible, making it simple to enjoy Stowe's year-round recreation. The private backyard features mature blueberry bushes and plenty of space for a hot tub and firepit. Inside, the spacious primary bedroom offers a large walk-in closet with direct access to the backyard. The open-concept living room and kitchen create a warm and inviting gathering space, perfect for relaxing after a day of skiing or entertaining family and friends. Ample storage throughout, including a cedar closet, adds to the home's functionality.

Listed by Kelley King of Pall Spera Company Realtors-Stowe

$
$
%
$/month over payments
Federal 30-year interest rate: 7.28% last updated on Oct 1, 2026
* All Figures are estimates. Check with your bank or proposed mortgage company for actual interest rates.
This product uses the FRED® API but is not endorsed or certified by the Federal Reserve Bank of St. Louis.

Save FavoriteSchedule TourAsk A QuestionMore Details

24 Hitching Post Lane Bedford NH 03110

Bedford, NH24 Hitching Post Lane

Price$725,000

Est. Mortgage: $/month

Pending

MLS Number 5105388

  • Residential Single Family
  • PricePerSqFt 336.27
  • Full Bath 2
  • Construction Existing
  • Bedrooms 3

Welcome to this beautifully maintained 3-bedroom, 2.5-bath home in one of Bedford's most desirable neighborhoods. Offering over 2,100 square feet of living space, this home combines timeless charm with thoughtful updates throughout. The stunning, updated kitchen serves as the heart of the home, featuring modern finishes and functionality for everyday living and entertaining. Wide pine flooring and additional hardwood floors add warmth and character. Enjoy additional living space in the partially finished basement, ideal for a family room, home office, gym, or playroom, only limited by your imagination! A walk-up attic provides excellent storage. The inviting screened porch extends your living area outdoors, creating the perfect spot to relax, entertain, or enjoy New Hampshire's beautiful seasons. Conveniently located near schools, shopping, dining, and commuter routes, this exceptional home offers the perfect blend of comfort, style, and location.

Listed by Jennifer Bouchard of Coldwell Banker Realty Bedford NH

$
$
%
$/month over payments
Federal 30-year interest rate: 7.28% last updated on Oct 1, 2026
* All Figures are estimates. Check with your bank or proposed mortgage company for actual interest rates.
This product uses the FRED® API but is not endorsed or certified by the Federal Reserve Bank of St. Louis.

Save FavoriteSchedule TourAsk A QuestionMore Details

64 Aiken Street South Burlington VT 05403

MLS Number 5109183

  • Condo
  • PricePerSqFt 455.97
  • Square Feet 1,590
  • Bedrooms 2
  • New Contruction Existing

This top-floor, south-facing unit has exceptional views to the east and west. Enjoy beautiful sunrises over the Green Mountains, and from the den, sunsets over the Adirondacks. The space feels like an urban loft, with an open floor plan, 9-foot ceilings, abundant natural light, and a private balcony. The unit includes one parking spot in the underground garage, a storage unit, and one additional outdoor parking spot. As part of the South Village community, residents have access to common land, trails, the bike path, and a 12-acre organic farm. Just minutes to I-89, Burlington, local shopping, and dining!

Listed by Brian M. Boardman of Coldwell Banker Hickok and Boardman

$
$
%
$/month over payments
Federal 30-year interest rate: 7.28% last updated on Oct 1, 2026
* All Figures are estimates. Check with your bank or proposed mortgage company for actual interest rates.
This product uses the FRED® API but is not endorsed or certified by the Federal Reserve Bank of St. Louis.

Save FavoriteSchedule TourAsk A QuestionMore Details

Broker Reciprocity 

Copyright 2026 PrimeMLS, Inc. All rights reserved. This information is deemed reliable, but not guaranteed. The data relating to real estate displayed on this display comes in part from the IDX Program of PrimeMLS. The information being provided is for consumers’ personal, non-commercial use and may not be used for any purpose other than to identify prospective properties consumers may be interested in purchasing. Data last updated October 7, 2026 1:24 AM UTC