
SIGN UP or LOG IN 's Account

Log in to see your saved listings or edit your searches:

No account? Sign up now to save searches, listings, and get tailored listing notifications. It's free, opt-out anytime.

Find Your New Home

Sign Up Today!

Get fresh listings via email, save your favorite listings, match with similar properties, and unlock additional property info.

Create Your Account

Do not fill in this field:

Already have an account? Log in

and narrow your search. If you have fewer than 200 results, you can save your search.

Alburgh VT Multi-Family Real Estate

r=4069-4080
16 Stone Road Stoddard NH 03464

Stoddard, NH16 Stone Road

Price$699,900

Est. Mortgage: $/month

MLS Number 5068369

  • Residential Single Family
  • PricePerSqFt 414.39
  • Full Bath 1
  • Address 16 Stone Road
  • Construction Existing

Waterfront on Highland Lake! Nestled at the quiet end of the lake, this beautifully maintained home offers the perfect blend of relaxation and recreation. Enjoy peaceful lakefront living while still having direct access to the larger section of the lake for swimming, kayaking, and motorized boating. The property contains a bright and welcoming 2 bedroom, 1 bathroom waterfront main house along with a 1 bedroom, ¾ bathroom guest suite above the garage. The updated kitchen offers modern appliances, granite countertops, and abundant cabinetry, flowing seamlessly into the cozy living room and adjoining sunroom that captures stunning water views year-round. Step outside onto the spacious deck overlooking your private dock, perfect for morning coffee, evening sunsets, or launching your boat for a day on the water. The detached heated two car garage has a ¾ bath on the main level and includes a finished upper level guest suite with bedroom, sitting area and kitchen, perfect for visiting family, guests, an office space, studio or private retreat. Property updates include a new roof in 2025, new dock in 2024, new vinyl siding, lighting and deck as well as new storm doors and a paved driveway. Experience the best of lake life without the high property taxes in this peaceful Stoddard retreat! Come see us at the Open House on 8/15/26 from 11am to 2pm or schedule a private showing!

Listed by Jason LePine of Keller Williams Realty-Metropolitan

$
$
%
$/month over payments
Federal 30-year interest rate: 7.28% last updated on Oct 1, 2026
* All Figures are estimates. Check with your bank or proposed mortgage company for actual interest rates.
This product uses the FRED® API but is not endorsed or certified by the Federal Reserve Bank of St. Louis.

Virtual TourSave FavoriteSchedule TourAsk A QuestionMore Details
3122 North Avenue Burlington VT 05408

Burlington, VT3122 North Avenue

Price$699,900

Est. Mortgage: $/month

MLS Number 5092709

  • Residential Single Family
  • PricePerSqFt 455.07
  • Full Bath 1
  • Address 3122 North Avenue
  • Construction Existing

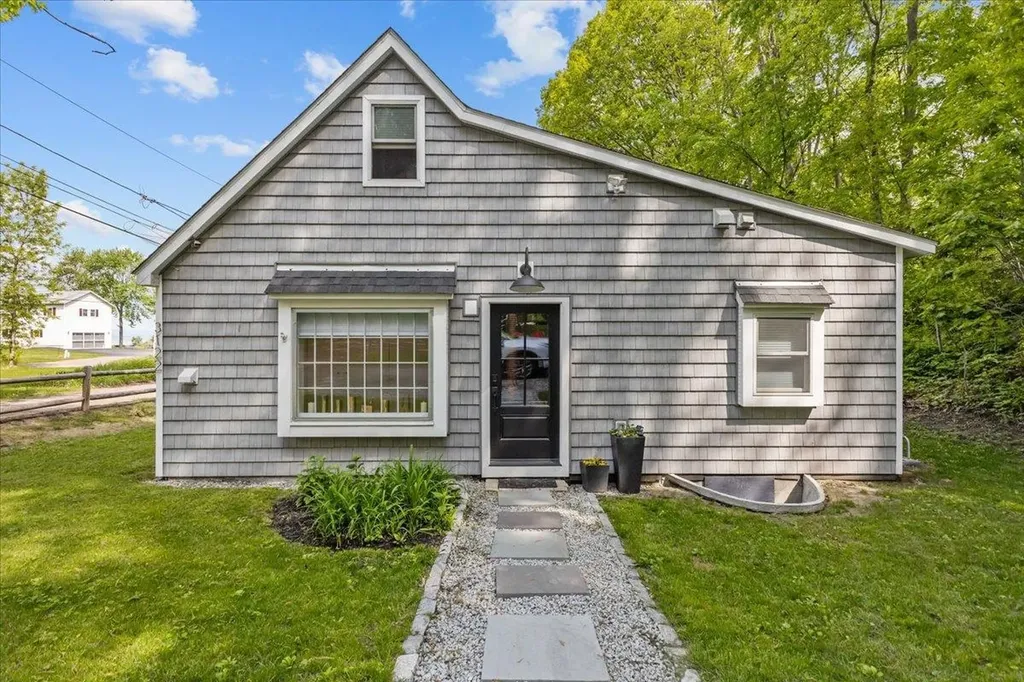
Completely rebuilt from the floor joists up, this exceptional New North End home offers the rare opportunity to own what is essentially a new home in one of Burlington's most desirable lakefront neighborhoods. Every major system and finish has been replaced or upgraded, including all new insulation throughout, new plumbing, new fixtures, a new HVAC system with central air conditioning, new 200-amp electrical service, new hardwood floors, and all new up/down blinds on every window. The thoughtfully redesigned open-concept floor plan blends timeless Vermont character with modern luxury, featuring custom shiplap walls, exposed timber beams, designer lighting, and a stunning new gas fireplace. At the center of the home is a completely redesigned chef's kitchen with custom cabinetry, stone countertops, farmhouse sink, marble backsplash, oversized island, gas range, and a full suite of appliances that are only one year old. Beautifully renovated bathrooms feature custom vanities, high-end tilework, premium fixtures, and radiant heated floors. A new second-floor bathroom was added as part of the renovation, creating a private upper-level retreat complete with vaulted shiplap ceilings, skylights, custom built-ins, and spa-like finishes. Outside, the charming cedar-shingle exterior and landscaped yard complement the home's extensive improvements, while an invisible dog fence provides added convenience for pet owners. Enjoy deeded lake access and direct proximity to the Burlington Bike Path, which runs just beyond the backyard, offering easy access to Lake Champlain, beaches, parks, and downtown Burlington. Rarely does a property combine the character of a classic Vermont home with the peace of mind, efficiency, and comfort of virtually new construction. This is truly a turnkey opportunity in an unbeatable Burlington location.

Listed by Robert Foley of Flat Fee Real Estate

$
$
%
$/month over payments
Federal 30-year interest rate: 7.28% last updated on Oct 1, 2026
* All Figures are estimates. Check with your bank or proposed mortgage company for actual interest rates.
This product uses the FRED® API but is not endorsed or certified by the Federal Reserve Bank of St. Louis.

Save FavoriteSchedule TourAsk A QuestionMore Details
131 Spur Road Dover NH 03820

Dover, NH131 Spur Road

Price$699,900

Est. Mortgage: $/month

Pending

MLS Number 5092798

  • Residential Single Family
  • PricePerSqFt 450.97
  • Full Bath 1
  • Address 131 Spur Road
  • Construction Existing

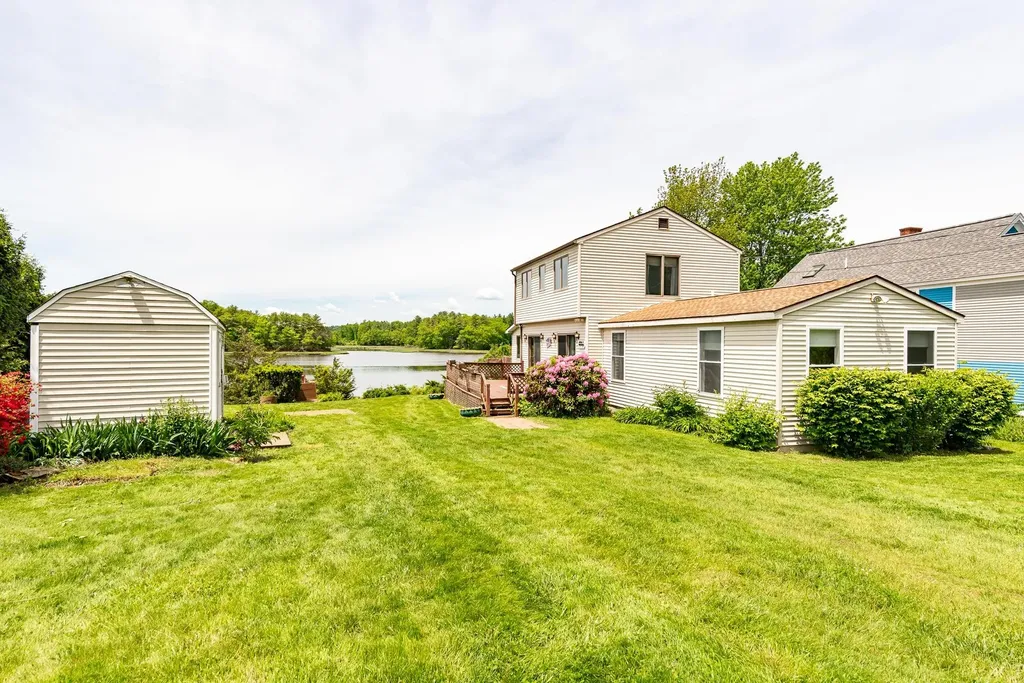
Make your waterfront dreams come true! Wake up to open water views every morning and watch the sunset paint the sky each evening. Conservation land across the way ensures your peaceful vista is protected for good. This home is located in the wider part of the Bellamy River; allowing for easier egress and ingress. Take a trip in your boat down to Portsmouth or up to Dover via the Piscataqua River. The existing dock piers mean obtaining a dock permit is a smoother process than starting from scratch perfect for boating enthusiasts. This 3-bedroom home has a newer boiler, first-floor laundry, 2nd floor has 2 bedrooms and one unfinished bathroom, outside generator hook-up, nice basement, and shed. Turn this home into your waterfront paradise. Did we mention within minutes away you can hop on a quick flight to a sunny destination with Pease International Airport literally less than a 5-minute drive.

Listed by Paula Forbes of Central Falls Realty

$
$
%
$/month over payments
Federal 30-year interest rate: 7.28% last updated on Oct 1, 2026
* All Figures are estimates. Check with your bank or proposed mortgage company for actual interest rates.
This product uses the FRED® API but is not endorsed or certified by the Federal Reserve Bank of St. Louis.

Save FavoriteSchedule TourAsk A QuestionMore Details
391 W Main Street Tilton NH 03276

MLS Number 5097965

  • Commercial
  • PricePerSqFt 344.1
  • Address 391 W Main Street
  • Year Built 1880
  • Square Feet 2,034

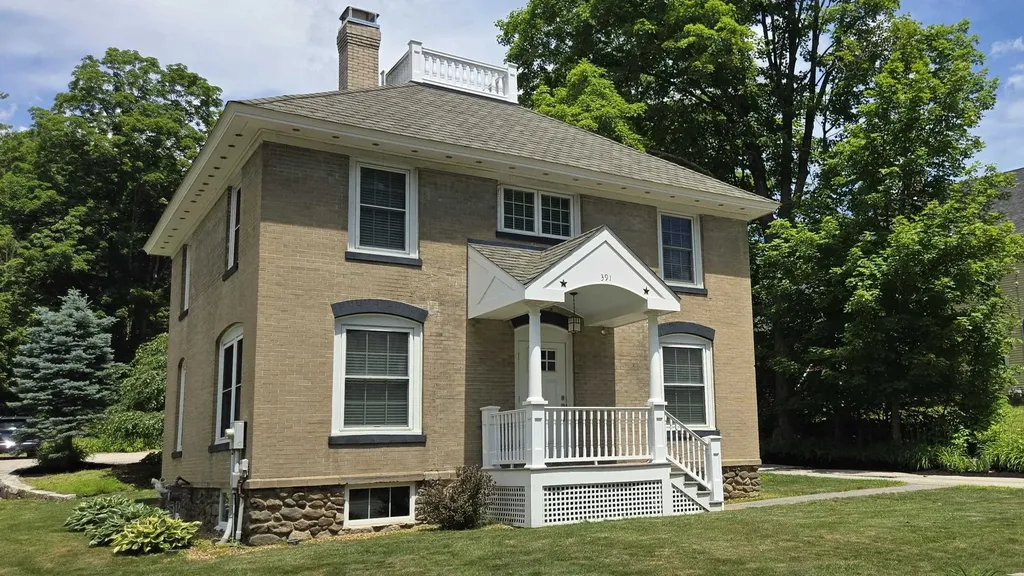
Optimize your professional footprint with this incredibly versatile, turnkey commercial office building at 391 West Main Street, Tilton, NH. Boasting 4 dedicated private offices, a reception area, multiple office areas with a highly adaptable layout, this standalone property is perfectly engineered to accommodate a wide variety of business office configurations. It serves as an ideal corporate headquarters, creative agency, or regional hub, while seamlessly providing the privacy required for financial planners, law firms, and insurance brokers. The flexible interior easily transitions into medical consulting rooms, therapeutic clinics, or a vibrant co-working hub for independent professionals. Fully equipped for seamless, modern operations, the property features robust underground utilities that protect your connection from the elements, including municipal water and sewer hookups alongside reliable heating and electrical systems. Positioned prominently on the high-traffic West Main Street corridor, the property delivers unmatched brand visibility, premium road frontage, and exceptional signage opportunities, all framed by a meticulously landscaped exterior that creates an inviting first impression. Additionally, the building provides plenty of on-site storage in a dry basement and a separate attached storage room. Property access is effortless, featuring wide curb cuts for easy in-and-out access to Route 3, plenty of on-site parking to comfortably accommodate staff and clients, and immediate, direct links to I-93 for stress-free regional commuting. This turn-key commercial property is being sold fully furnished. Coming Soon. Showings begin July 8, 2026.

Listed by Roger Howe of Duston Leddy Real Estate

$
$
%
$/month over payments
Federal 30-year interest rate: 7.28% last updated on Oct 1, 2026
* All Figures are estimates. Check with your bank or proposed mortgage company for actual interest rates.
This product uses the FRED® API but is not endorsed or certified by the Federal Reserve Bank of St. Louis.

Save FavoriteSchedule TourAsk A QuestionMore Details
338 Percy Road Stark NH 03582

MLS Number 5072706

  • Commercial
  • PricePerSqFt 187.74
  • Address 338 Percy Road
  • Year Built 1900
  • Square Feet 3,728

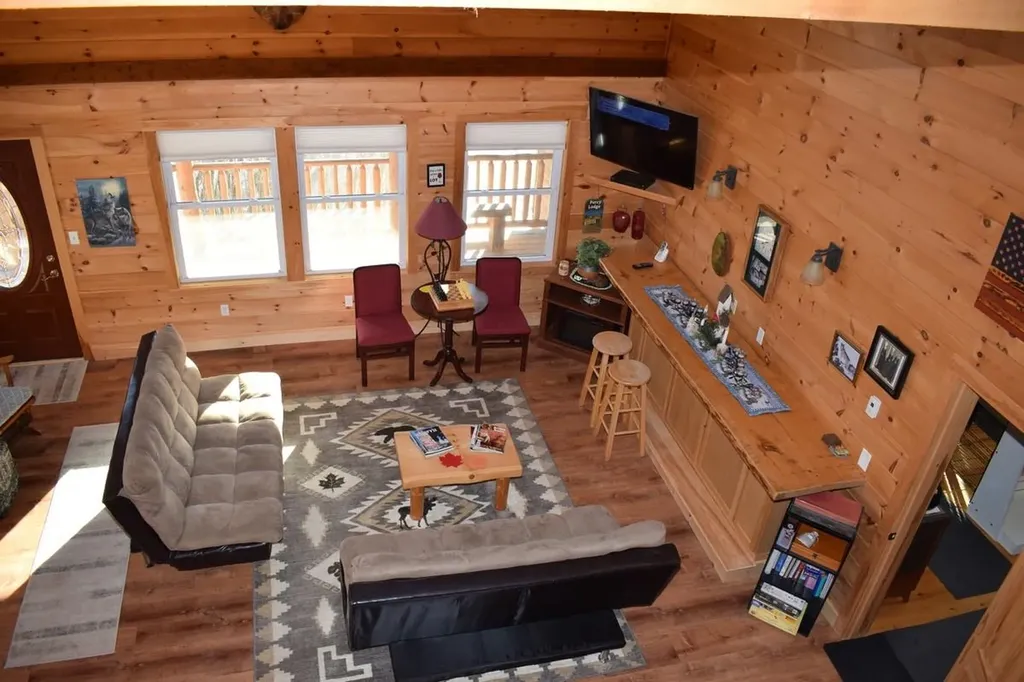
Welcome to Percy Lodge, a beautifully rebuilt log-sided lodge offering endless possibilities in a peaceful North Country setting. Reconstructed in 2013 on its original footprint, this well-designed property blends rustic charm with modern comfort and infrastructure. The lodge features six private guest rooms, each with its own full bath, flat-screen TV, mini refrigerator, microwave, and coffee maker-ideal for guests seeking comfort after a day of adventure. A spacious great room provides a warm and welcoming place for gatherings, retreats, or events, enhanced by pine tongue-and-groove finishes throughout. Designed with flexibility in mind, Percy Lodge is well suited for a bed & breakfast, lodge, retreat center, or cooperative living concept. Guests enjoy access to a shared kitchen, while the third-floor owner or manager apartment offers convenient on-site living. The property is handicap accessible and includes a large parking area that easily accommodates trucks, trailers, ATVs, and snowmobiles. Outdoor enthusiasts will love the direct access to Coos Trails and close proximity to hiking, ATV riding, snowmobiling, hunting, fishing, and boating. Additional highlights include an on-site convenience store, on-demand generator, and a true artesian well producing 35+ GPM of crystal-clear water. Percy Lodge offers a unique chance to own a destination property in the heart of the Great North Woods. Whether you envision a hospitality business or a private retreat.

Listed by David Stickney of Northwind Realty

$
$
%
$/month over payments
Federal 30-year interest rate: 7.28% last updated on Oct 1, 2026
* All Figures are estimates. Check with your bank or proposed mortgage company for actual interest rates.
This product uses the FRED® API but is not endorsed or certified by the Federal Reserve Bank of St. Louis.

Save FavoriteSchedule TourAsk A QuestionMore Details

5 Pleasant Street Lincoln NH 03251

Lincoln, NH5 Pleasant Street

Price$699,900

Est. Mortgage: $/month

MLS Number 5101951

  • Multifamily
  • PricePerSqFt 235.18
  • Address 5 Pleasant Street
  • Units 2
  • Bathroom 2

Looking for a White Mountains getaway that can do more than a typical vacation condo? This well-maintained two-family in downtown Lincoln offers two spacious, separate 2-level units - giving you flexibility for family and friends, personal use, long-term rental income, or potential short-term rental use. Tucked away on a dead-end street, it's close to the action without giving up a place to retreat at the end of the day. Inside, each unit offers generous living space and a large eat-in kitchen with granite/quartz countertops and stainless steel appliances, creating comfortable places to gather after skiing, hiking or exploring. Mudrooms are ready for skis, boots, bikes and outdoor gear, while private patio areas, a backyard and storage shed add the outdoor space and practicality mountain living calls for. Efficient propane gas heat is another meaningful benefit for a property designed for four-season use. The downtown Lincoln location may be the biggest lifestyle advantage. Walk to restaurants, shops, the Timbertown Lift, Pemigewasset River, hiking trails, mini golf and local attractions, then venture just minutes from home to Loon Mountain, Cannon Mountain, Franconia Notch State Park, Clark's Bears and Whale's Tale Water Park. Use both units for your own mountain escapes and guests, keep one available while creating income from the other, or consider the property as a long-term investment in one of the best-known four-season destinations. More than a place to sleep between adventures, this is a flexible Lincoln home base built around the way people actually come to the White Mountains to live, gather and play.

Listed by Lisa Berry of Simply Sell Realty

$
$
%
$/month over payments
Federal 30-year interest rate: 7.28% last updated on Oct 1, 2026
* All Figures are estimates. Check with your bank or proposed mortgage company for actual interest rates.
This product uses the FRED® API but is not endorsed or certified by the Federal Reserve Bank of St. Louis.

Save FavoriteSchedule TourAsk A QuestionMore Details
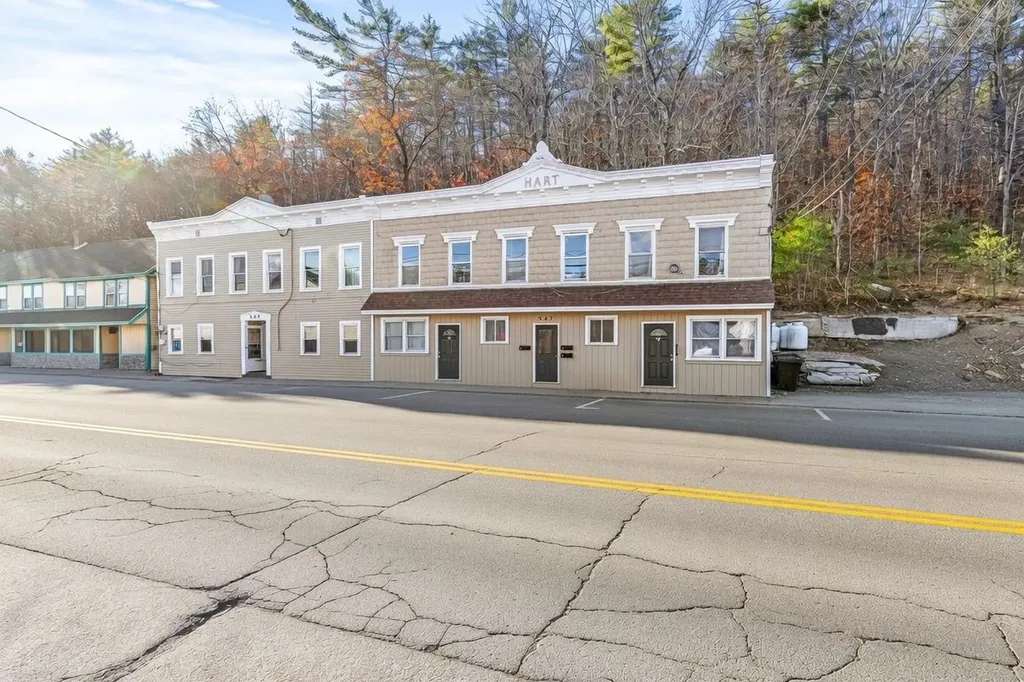
547 White Mountain Highway Milton NH 03851

MLS Number 5084495

  • Multifamily
  • PricePerSqFt 245.58
  • Units 4
  • Bathroom 4
  • Acreage 0.2

Don't miss out on this quadplex that everyone has been looking for! Seize this incredible opportunity with an impressively rare current cap rate of 9.62%. Investors appreciate the property's easy maintenance, and separate utilities allowing for low expenses. The property has seen renovations throughout which includes a new rubber membrane roof and unit updates. Embrace enhanced energy efficiency through newer windows and the installation of two new heating systems. Step into the unit and explore its updates, such as new luxury vinyl flooring, a contemporary paint finish, brand-new stainless steel appliances, in-unit washer and dryers with hookup, and various other upgrades. Discover some of the charming details of the space, from the warm touch of pine hardwood floors to the elegance of tiled bathrooms. Tenants appreciate its location being conveniently located in downtown Milton across from Milton 3 Ponds. Enjoy fishing, swimming and boating just a walk from the home. Situated just minutes away from schools, convenience stores, town hall, the seacoast, lakes, mountains, Route 16, and numerous other amenities. Can be purchased as a package with the property next door. Delayed SCHEDULED PRIVATE showings begin on friday between 4-6PM.

Listed by Andy Yau of RE/MAX Shoreline

$
$
%
$/month over payments
Federal 30-year interest rate: 7.28% last updated on Oct 1, 2026
* All Figures are estimates. Check with your bank or proposed mortgage company for actual interest rates.
This product uses the FRED® API but is not endorsed or certified by the Federal Reserve Bank of St. Louis.

Virtual TourSave FavoriteSchedule TourAsk A QuestionMore Details

3 Northrup Drive Brentwood NH 03833

Brentwood, NH3 Northrup Drive

Price$699,900

Est. Mortgage: $/month

Pending

MLS Number 5107045

  • Residential Single Family
  • PricePerSqFt 310.24
  • Full Bath 1
  • Address 3 Northrup Drive
  • Construction Existing

OPEN HOUSE CANCELED! Welcome home! This inviting property offers a wonderful blend of comfort, updates, and flexible living space. Beautiful hardwood floors flow throughout the main living areas, while the newer kitchen opens seamlessly to the living room, creating an ideal space for everyday living and entertaining. A convenient first-floor laundry adds ease to your daily routine. The spacious primary suite features a private bath, complemented by additional updated bathrooms. Stay comfortable with a new furnace and enjoy the cozy ambiance and added warmth of the propane fireplace. Relax and unwind in the screened-in sunporch or enjoy your morning coffee on the charming farmers porch. The finished lower level offers additional living space and awaits the buyer's finishing touches. Set on a level, private lot with a patio, this home offers both indoor comfort and inviting outdoor space. A great opportunity to make this well-maintained home your own! All of this is only about 5 miles to shopping, restaurants and route 101 in Epping NH.

Listed by Mary Beth Abate of Coldwell Banker Realty Haverhill MA

$
$
%
$/month over payments
Federal 30-year interest rate: 7.28% last updated on Oct 1, 2026
* All Figures are estimates. Check with your bank or proposed mortgage company for actual interest rates.
This product uses the FRED® API but is not endorsed or certified by the Federal Reserve Bank of St. Louis.

Virtual TourSave FavoriteSchedule TourAsk A QuestionMore Details

206 County Farm Cross Road Dover NH 03820

Dover, NH206 County Farm Cross Road

Price$699,900

Est. Mortgage: $/month

MLS Number 5109356

  • Residential Single Family
  • PricePerSqFt 302.07
  • Full Bath 3
  • Construction Existing
  • Bedrooms 3

Welcome to 206 County Farm Cross Road, a spacious and beautifully designed 3-bedroom, 3.5-bath home set on a private 1.01-acre lot in Dover. Offering 2,317 square feet of living space, this home features a highly desirable first-floor primary suite with radiant heated floors and soaring ceilings throughout. The living room is highlighted by a dramatic cathedral ceiling, creating an open and inviting space perfect for relaxing or entertaining. The first-floor primary suite offers convenience and privacy, while two additional bedrooms upstairs provide plenty of flexibility for family, guests, or a home office. A two-car garage adds valuable storage and everyday convenience. Set in a peaceful location while remaining close to Dover's shops, restaurants, schools, and all the Seacoast has to offer, this property offers the space, layout, and setting you've been looking for. Open Houses 9/12 & 9/13 10:00-11:30am

Listed by Jennifer Lace of StartPoint Realty

$
$
%
$/month over payments
Federal 30-year interest rate: 7.28% last updated on Oct 1, 2026
* All Figures are estimates. Check with your bank or proposed mortgage company for actual interest rates.
This product uses the FRED® API but is not endorsed or certified by the Federal Reserve Bank of St. Louis.

Save FavoriteSchedule TourAsk A QuestionMore Details

131 Friedsam Drive Chesterfield NH 03443

Chesterfield, NH131 Friedsam Drive

Price$699,900

Est. Mortgage: $/month

MLS Number 5104307

  • Residential Single Family
  • PricePerSqFt 218.04
  • Full Bath 3
  • Address 131 Friedsam Drive
  • Construction Existing

Charming Colonial Retreat on 12+ Private Acres Welcome to your ultimate private sanctuary! This beautiful 3-bedroom, 3-bathroom Colonial offers the perfect blend of modern convenience, space, and tranquil living. Nestled on a sprawling 12.1-acre lot, this home provides exceptional privacy while remaining ideally situated near the Vermont and New Hampshire borders for easy commuting, dining, and outdoor recreation. Inside, you'll find a bright and airy open-concept layout designed for seamless everyday living and effortless entertaining. Showings will begin on August 17th 2026.

Listed by Robert Calkins of Calkins Realty LLC

$
$
%
$/month over payments
Federal 30-year interest rate: 7.28% last updated on Oct 1, 2026
* All Figures are estimates. Check with your bank or proposed mortgage company for actual interest rates.
This product uses the FRED® API but is not endorsed or certified by the Federal Reserve Bank of St. Louis.

Save FavoriteSchedule TourAsk A QuestionMore Details

40 Elise Avenue Londonderry NH 03053
Pending

MLS Number 5069258

  • Condo
  • PricePerSqFt 374.28
  • Square Feet 1,870
  • Bedrooms 3
  • New Contruction New Construction

SPEC HOME INCLUDES $11,490 IN BUILDER UPGRADES FURNISHED MODEL OPEN - TOUR JUNIPER RIDGE AND SEE WHY BUYERS ARE CHOOSING THIS EXCITING NEW LONDONDERRY COMMUNITY! THE JUNIPER offers approximately 1,870 square feet of thoughtfully designed living space with 3 bedrooms, 2.5 baths and a 2-car garage. The open-concept first floor features a beautiful kitchen, dining area and fireplaced living room designed for comfortable everyday living and entertaining. Upstairs, enjoy a spacious primary suite plus two additional bedrooms. Town water, town sewer, natural gas and a convenient location just minutes from I-93. Multiple floor plans and price points are available, including our new Ridgeway design and The Summit with a private residential elevator. VISIT OUR FURNISHED MODEL AND TOUR JUNIPER RIDGE TODAY! LISTING AGENT HAS A FINANCIAL INTEREST IN THE PROPERTY.

Listed by Susan Mesiti of Real Estate Results

$
$
%
$/month over payments
Federal 30-year interest rate: 7.28% last updated on Oct 1, 2026
* All Figures are estimates. Check with your bank or proposed mortgage company for actual interest rates.
This product uses the FRED® API but is not endorsed or certified by the Federal Reserve Bank of St. Louis.

Virtual TourSave FavoriteSchedule TourAsk A QuestionMore Details

120 Tuttle Lane Greenland NH 03840

Greenland, NH120 Tuttle Lane

Price$699,900

Est. Mortgage: $/month

Active With Contract

MLS Number 5109498

  • Residential Single Family
  • PricePerSqFt 490.13
  • Full Bath 2
  • Address 120 Tuttle Lane
  • Construction Existing

Ready to move in and enjoy 120 Tuttle Lane! This sunny and bright 3-bedroom, 2 full-bathroom home is set on 2.17 acres in desirable Greenland, NH. Recent updates throughout include a newer kitchen with new stove and dishwasher, newer floors, newer windows, and new bathroom vanity. Enjoy the natural light and easy indoor/outdoor flow with French doors leading to the oversized deck. Additional improvements include new lights and newer composite front stairs. Step outside to a peaceful setting with landscaping.

Listed by Mary Elliott of The Gove Group Real Estate,LLC

$
$
%
$/month over payments
Federal 30-year interest rate: 7.28% last updated on Oct 1, 2026
* All Figures are estimates. Check with your bank or proposed mortgage company for actual interest rates.
This product uses the FRED® API but is not endorsed or certified by the Federal Reserve Bank of St. Louis.

Virtual TourSave FavoriteSchedule TourAsk A QuestionMore Details

Broker Reciprocity 

Copyright 2026 PrimeMLS, Inc. All rights reserved. This information is deemed reliable, but not guaranteed. The data relating to real estate displayed on this display comes in part from the IDX Program of PrimeMLS. The information being provided is for consumers’ personal, non-commercial use and may not be used for any purpose other than to identify prospective properties consumers may be interested in purchasing. Data last updated October 5, 2026 11:56 AM UTC
