SIGN UP or LOG IN 's Account

Log in to see your saved listings or edit your searches:

No account? Sign up now to save searches, listings, and get tailored listing notifications. It's free, opt-out anytime.

Find Your New Home

Sign Up Today!

Get fresh listings via email, save your favorite listings, match with similar properties, and unlock additional property info.

Create Your Account

Do not fill in this field:

Already have an account? Log in

and narrow your search. If you have fewer than 200 results, you can save your search.

Alburgh VT Multi-Family Real Estate

r=4153-4164
4 Miriam Street Merrimack NH 03054

Merrimack, NH4 Miriam Street

Price$699,000

Est. Mortgage: $/month

MLS Number 5107589

  • Residential Single Family
  • PricePerSqFt 466
  • Full Bath 1
  • Address 4 Miriam Street
  • Construction To Be Built

Brand new 2-story colonial with waterfront access for fun recreation such as canoeing or kayaking. The front door of this new home is wrapped into an attractive front porch, framed with sidelights and accented with a 4-lite elliptical window. With a 1-car attached garage. This home is a short walk to waterfront access on Baboosic Lake where you can launch your canoe or kayak. The first floor offers a large kitchen-dining room, living room, ½ bath and laundry hook-ups. The second floor has an en-suite primary bedroom with walk-in closet and ¾ bathroom, a second bedroom, a full bathroom and a large study. The house will be conditioned with central heat and central air.

Listed by Ralph Valentine of The Valentine Group

$
$
%
$/month over payments
Federal 30-year interest rate: 7.28% last updated on Oct 1, 2026
* All Figures are estimates. Check with your bank or proposed mortgage company for actual interest rates.
This product uses the FRED® API but is not endorsed or certified by the Federal Reserve Bank of St. Louis.

Save FavoriteSchedule TourAsk A QuestionMore Details

5610 Vt Route 4 Mendon VT 05701

Mendon, VT5610 Vt Route 4

Price$699,000

Est. Mortgage: $/month

Active With Contract

MLS Number 5029598

  • Residential Single Family
  • PricePerSqFt 334.77
  • Full Bath 1
  • Address 5610 Vt Route 4
  • Construction Existing

If you need space, storage, and breathtaking views, this home has it all! Nestled on 7 private acres, this 3-bedroom, 2-bathroom home is perched above a huge heated two-car garage, making it the perfect setup for car enthusiasts, contractors, or anyone in need of a workshop or extra storage. The garage is partially finished and ready for your projects, whether you're working on vehicles, storing equipment, or creating your dream workspace. There is additional space in the car port as well. Upstairs, the home offers a bright and inviting living space with mountain views, and plenty of natural light. Step outside to enjoy the fresh mountain air and wide-open deck space, giving you room to roam, explore, or simply relax in your own private retreat. Whether you're looking for a functional home with endless possibilities for hobbies and work or just a peaceful escape with plenty of space, this property delivers. Don't miss out-schedule your showing today!

Listed by Nathan Mastroeni of Elevations Real Estate

$
$
%
$/month over payments
Federal 30-year interest rate: 7.28% last updated on Oct 1, 2026
* All Figures are estimates. Check with your bank or proposed mortgage company for actual interest rates.
This product uses the FRED® API but is not endorsed or certified by the Federal Reserve Bank of St. Louis.

Virtual TourSave FavoriteSchedule TourAsk A QuestionMore Details

28 Olde Lantern Road Bedford NH 03110

Bedford, NH28 Olde Lantern Road

Price$699,000

Est. Mortgage: $/month

Active With Contract

MLS Number 5043867

  • Residential Single Family
  • PricePerSqFt 161.32
  • Full Bath 3
  • Address 28 Olde Lantern Road
  • Construction Existing

Need more space? This expansive Contemporary Colonial offers over 4,300 square feet of versatile living and entertaining space! The heart of the home is a stunning recreation room featuring a built-in bar and grill-perfect for hosting gatherings. The spacious eat-in kitchen boasts granite countertops, stainless steel appliances, and plenty of room for casual dining. An oversized living room with tile flooring and a cozy pellet stove provides a warm and inviting atmosphere. Enjoy the flexibility of a first-floor private office or guest bedroom, plus a bright sunroom for relaxing. The formal dining room is ideal for special occasions, and the family room offers a classic touch with a wood-burning fireplace. Upstairs, you'll find four generously sized bedrooms, including a luxurious primary suite complete with a walk-in tiled shower. Two additional full bathrooms provide comfort and convenience for everyone. Additional highlights include hardwood floors, new carpeting, updated windows and sliders, newer vinyl siding and roof, central A/C, irrigation system, and thoughtful outdoor upgrades like a cobblestone walkway, large patio, and a massive wraparound deck. A spacious shed offers even more storage. This home is built for both entertaining and everyday living and ready for your finishing touches!

Listed by Cheryl Zarella of Coldwell Banker Realty Bedford NH

$
$
%
$/month over payments
Federal 30-year interest rate: 7.28% last updated on Oct 1, 2026
* All Figures are estimates. Check with your bank or proposed mortgage company for actual interest rates.
This product uses the FRED® API but is not endorsed or certified by the Federal Reserve Bank of St. Louis.

Virtual TourSave FavoriteSchedule TourAsk A QuestionMore Details

233 Poverty Row Whitingham VT 05361

Whitingham, VT233 Poverty Row

Price$699,000

Est. Mortgage: $/month

MLS Number 5047890

  • Residential Single Family
  • PricePerSqFt 194.38
  • Full Bath 4
  • Address 233 Poverty Row
  • Construction Existing

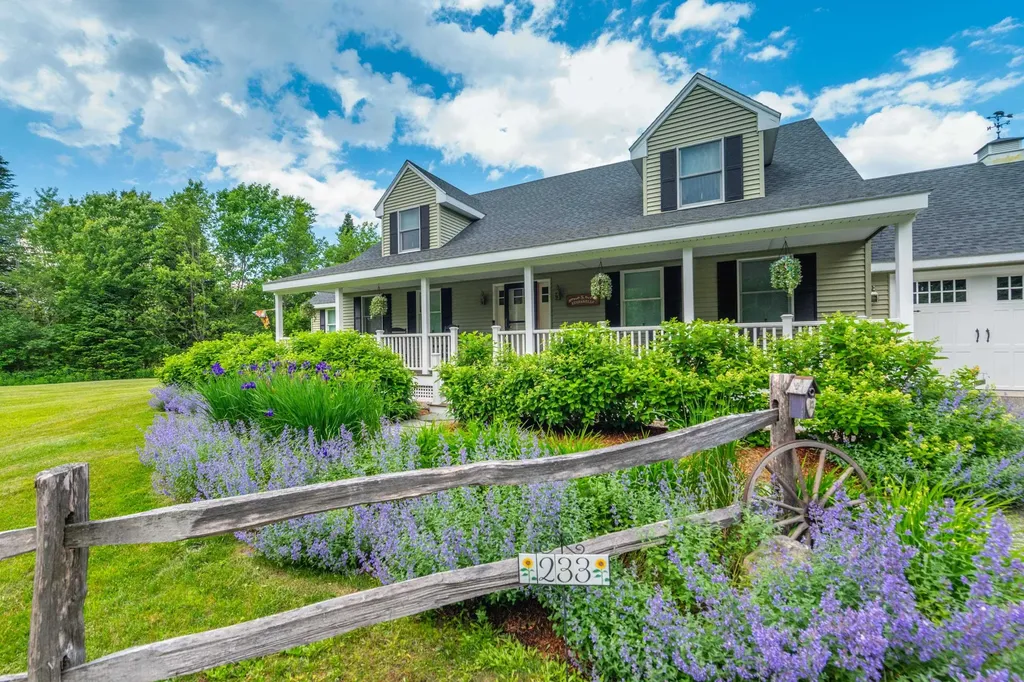
What a gem! This absolutely meticulously maintained 2015 farmhouse sits just up from Lake Sadawga and Harriman Reservoir on a private 2 acre parcel off a paved road. The curb appeal is beyond what most can dream of with gorgeous perennial gardens, split rail fencing, ample yard space, and total privacy. Features include a beautiful open floor plan with large living room and family room, beautiful floors throughout, gorgeous chefs kitchen with breakfast far and pantry, spacious dining area, great natural light thanks to plenty of windows, a main floor primary suite with walk in closet, main floor den or office space, additional full guest bath, four separate upstairs rooms to do with as you see fit, and 2 full guest baths, all with tremendous space and closets, a finished sewing room in the full lower level and tons of extra storage or finishable space, central heat and air conditioning. Less obvious features include a high end septic system, quality construction and energy efficiency, an oversized two car garage, full covered front porch and back deck for entertaining, garden shed, and covered rear storage area. Enjoy the property year round thanks to a spacious level lawn, walking trails, nearby town field, and access to lakes, nearby snowmobile trails, country villages or ski resorts, still just a short drive to Mount Snow. Septic sized for 3 bedrooms full time use.

Listed by Adam Palmiter of Berkley & Veller Greenwood/Dover

$
$
%
$/month over payments
Federal 30-year interest rate: 7.28% last updated on Oct 1, 2026
* All Figures are estimates. Check with your bank or proposed mortgage company for actual interest rates.
This product uses the FRED® API but is not endorsed or certified by the Federal Reserve Bank of St. Louis.

Save FavoriteSchedule TourAsk A QuestionMore Details

12 Woodbury Avenue Portsmouth NH 03801

Portsmouth, NH12 Woodbury Avenue

Price$699,000

Est. Mortgage: $/month

MLS Number 5097703

  • Residential Single Family
  • PricePerSqFt 636.61
  • Full Bath 1
  • Address 12 Woodbury Avenue
  • Construction Existing

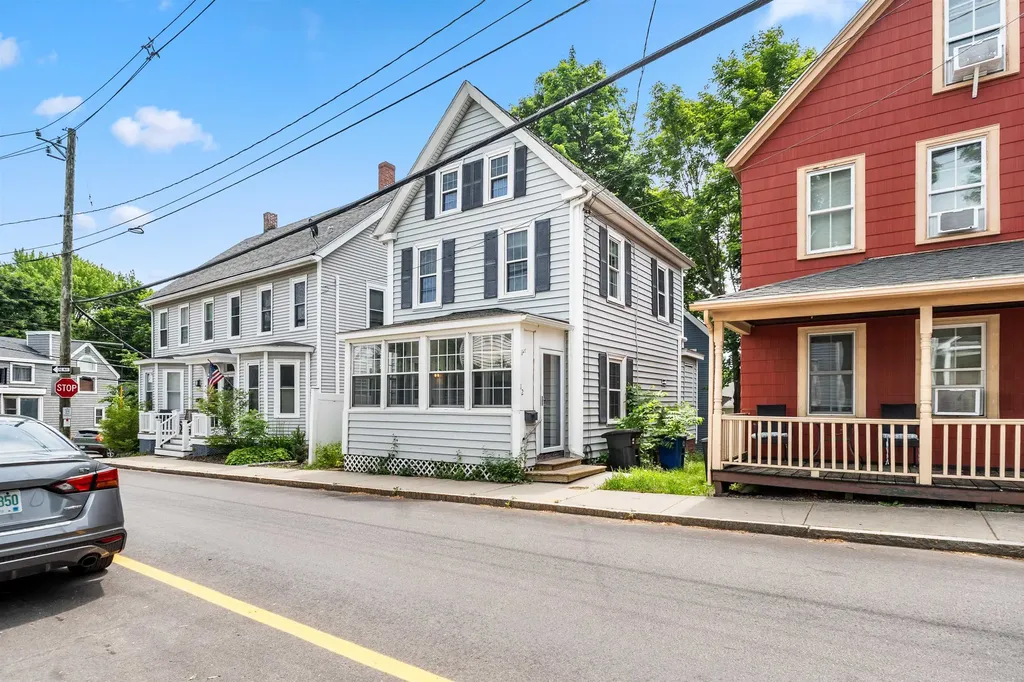
Welcome to 12 Woodbury Ave, where the charm of Portsmouth meets modern comfort. Ideally located just a short stroll from downtown, you'll enjoy easy access to restaurants, local shops, waterfront attractions, and everything this sought-after city has to offer. Inside, this move-in-ready home has been thoughtfully updated with energy efficiency in mind. Top-of-the-line Mitsubishi mini-split systems provide year-round comfort, keeping the home cool in the summer and warm in the winter while helping reduce energy costs. The beautiful first floor features a bright, open living area, a newly renovated kitchen with granite countertops and stainless steel appliances, and a bathroom. Upstairs, you'll find two spacious bedrooms and a second bathroom, offering added convenience for family and guests alike. Looking for additional space? The unfinished third floor presents an excellent opportunity to create additional living space while adding future value. For investors, this property also boasts a proven history of consistent income as a successful short-term rental, making it an attractive opportunity for both owner-occupants and those seeking an investment property. Whether you're looking for a primary residence, a weekend getaway, or an income-producing property in one of New Hampshire's most desirable cities, 12 Woodbury Ave is a rare opportunity. Schedule your private showing today before it's gone!

Listed by Christopher Dunn of KW Coastal and Lakes & Mountains Realty

$
$
%
$/month over payments
Federal 30-year interest rate: 7.28% last updated on Oct 1, 2026
* All Figures are estimates. Check with your bank or proposed mortgage company for actual interest rates.
This product uses the FRED® API but is not endorsed or certified by the Federal Reserve Bank of St. Louis.

Virtual TourSave FavoriteSchedule TourAsk A QuestionMore Details

12 Fernwood Lane Grantham NH 03753

Grantham, NH12 Fernwood Lane

Price$699,000

Est. Mortgage: $/month

Pending

MLS Number 5096745

  • Residential Single Family
  • PricePerSqFt 327.4
  • Full Bath 2
  • Village Eastman
  • Address 12 Fernwood Lane

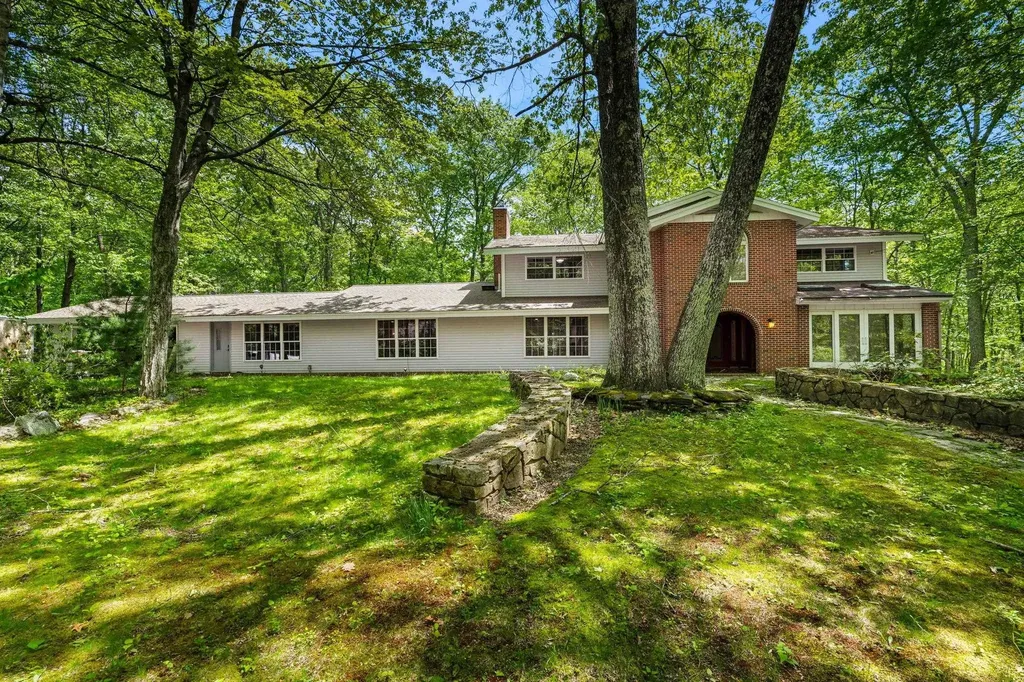
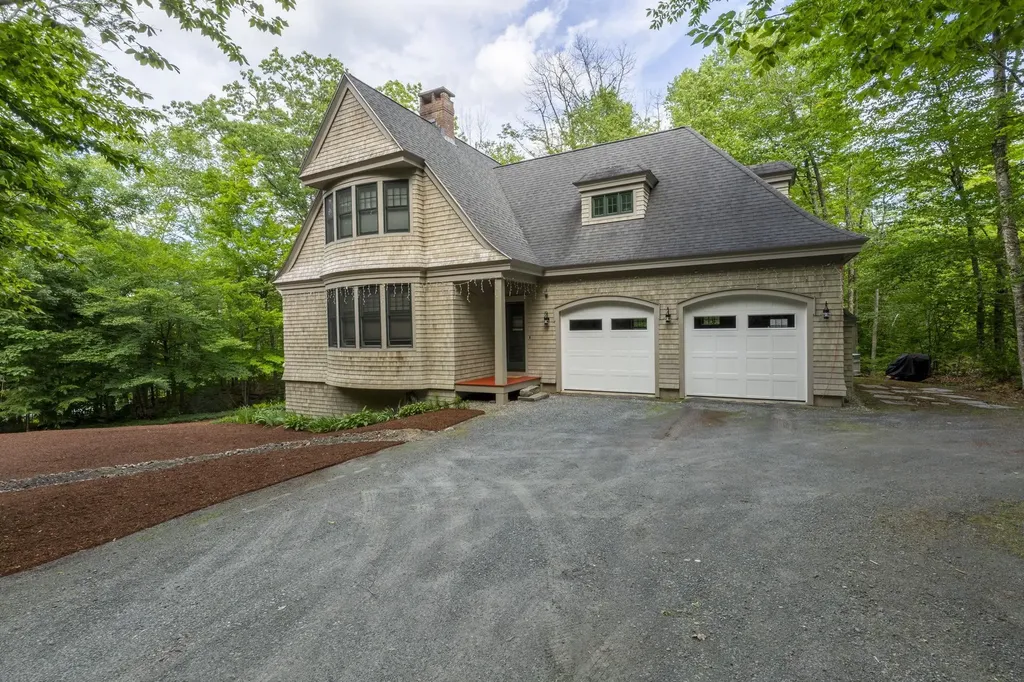
Nestled among the trees in the sought-after Eastman Community, this custom Craftsman-inspired home with classic New England shingle-style influences offers timeless design, quality craftsmanship, and exceptional privacy. Natural cedar shingles, steep rooflines, and thoughtful architectural details create a distinctive home that blends beautifully with its surroundings. Inside, warm hardwood floors, abundant natural light, and a dramatic floor-to-ceiling stone fireplace anchor the open-concept living space. The well-appointed kitchen features cherry cabinetry, concrete countertops, stainless steel appliances, a center island with bar seating, pantry, and seamless flow into the dining and living areas, perfect for everyday living or entertaining. The spacious primary suite offers a relaxing retreat with radiant heated floors in the bath, granite double vanity, whirlpool tub, and separate shower. Outdoor living is equally inviting with a private patio, gazebo, and peaceful wooded setting. Located within the four season Eastman Community, residents enjoy an unparalleled lifestyle featuring an 18-hole championship golf course, six private beaches on Eastman Lake, tennis and pickleball courts, miles of hiking and cross-country ski trails, fitness center, indoor pool, and year-round recreation. Conveniently situated in the heart of the Dartmouth-Lake Sunapee Region, this home is just a short drive to Dartmouth College, Dartmouth Health, Colby-Sawyer College, Mount Sunapee Resort, and the area's many restaurants, shops, arts, and cultural attractions. Whether you're seeking a year-round residence or a four-season getaway, this exceptional property offers the perfect blend of comfort, character, and community. Seller to find suitable housing.

Listed by Brenda Maggy of Lake Homes Realty-NH

$
$
%
$/month over payments
Federal 30-year interest rate: 7.28% last updated on Oct 1, 2026
* All Figures are estimates. Check with your bank or proposed mortgage company for actual interest rates.
This product uses the FRED® API but is not endorsed or certified by the Federal Reserve Bank of St. Louis.

Virtual TourSave FavoriteSchedule TourAsk A QuestionMore Details

158 Camp Road Burke VT 05832

Burke, VT158 Camp Road

Price$699,000

Est. Mortgage: $/month

MLS Number 5099587

  • Residential Single Family
  • PricePerSqFt 887.06
  • Village Burke
  • Address 158 Camp Road
  • Construction Existing

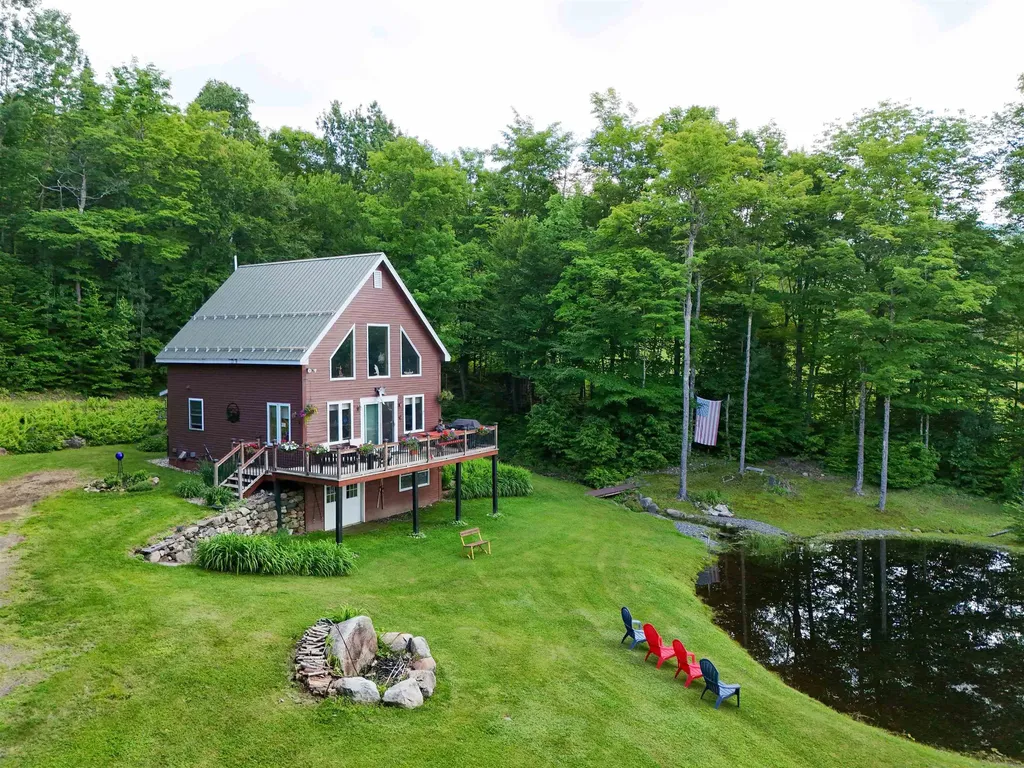
Whether you're searching for a full-time home, a Vermont getaway, or a property with an established vacation rental history, this inviting Burke home offers the opportunity to enjoy one of the Northeast Kingdom's most sought-after outdoor destinations. Set in an excellent East Burke location with access to Kingdom Trails via the Swamp Donkey trail, you can hop on your bike and ride straight from home. A peaceful pond, inviting outdoor spaces, and a spacious deck create the perfect setting to enjoy everything that makes life in Burke so special. Inside, the home is bright, welcoming, and thoughtfully designed with an open main living area featuring cathedral ceilings and a dramatic wall of windows that fills the space with natural light overlooking the pond with breathtaking views of Burke Mountain. The kitchen flows seamlessly into the living area, creating a comfortable gathering space after a day spent riding, skiing, or exploring the Northeast Kingdom. A bedroom and bath complete the main level. Upstairs, the open loft-style primary suite enjoys the same impressive wall of windows and includes a private bath, creating a peaceful retreat at the end of the day. The walkout lower level expands the living space with a comfortable family room, laundry area, and flexible space for guests, hobbies, or relaxing after your next adventure. Step outside onto the deck to grill with friends, enjoy views of the pond, or gather around the nearby fire pit as the evening winds down. Whether you're looking for easy access to Kingdom Trails, Burke Mountain, and year-round recreation or simply a place to enjoy Vermont at its best, this property offers the ideal combination of comfort, convenience, and outdoor lifestyle. Less than 15 mins to downtown Lyndonville and East Burke Academy.

Listed by Katy Rossell of Tim Scott Real Estate

$
$
%
$/month over payments
Federal 30-year interest rate: 7.28% last updated on Oct 1, 2026
* All Figures are estimates. Check with your bank or proposed mortgage company for actual interest rates.
This product uses the FRED® API but is not endorsed or certified by the Federal Reserve Bank of St. Louis.

Virtual TourSave FavoriteSchedule TourAsk A QuestionMore Details

18 Haines Brook Farm Lane Greenland NH 03840
Active With Contract

MLS Number 5102917

  • Residential Single Family
  • PricePerSqFt 387.69
  • Full Bath 2
  • Construction Existing
  • Bedrooms 3

EASY MAINTENANCE - Tucked away from the main roads, on a quiet cul-de-sac road, this move-in ready home is surrounded by mature landscaping, scenic views, and a peaceful wooded setting, creating a true retreat just minutes from Portsmouth, Shopping, Rye beaches, Highways, and all amenities the Seacoast has to offer. As you approach the property, along a picturesque drive bordered by a classic stone wall and a row of trees that put on a spectacular fall display, you'll find a magical pocket neighborhood with a beautifully landscaped pastoral feel. A white spindle porch invites you inside, where natural light fills the open-concept main living area. Hardwood floors flow throughout the living and dining spaces and a cozy TV nook, with gas fireplace, adds warmth and functionality. The updated eat-in kitchen features extra-tall cherry cabinetry, granite countertops, pantry closet, and Stainless Steel appliances. The main level extends outdoors to a charming and private patio, surrounded by mature trees and natural landscaping. Whether hosting friends or enjoying a quiet morning coffee, you'll appreciate the serenity of this natural retreat. Upstairs, the spacious primary suite offers a private en-suite full bath, while two additional bedrooms and a bonus room provide flexibility for family, guests, den, or home office. Hunter Douglas ceiling fans and custom wood blinds, throughout, add comfort and style. The full basement offers abundant storage and the potential for additional finished space. Additional features include a two car attached garage, central air, natural gas heat, private patio and a side yard that feels more like your own private park. Pets are allowed. Call today to set up a private showing.

Listed by Donna Desrosiers of H&K REALTY

$
$
%
$/month over payments
Federal 30-year interest rate: 7.28% last updated on Oct 1, 2026
* All Figures are estimates. Check with your bank or proposed mortgage company for actual interest rates.
This product uses the FRED® API but is not endorsed or certified by the Federal Reserve Bank of St. Louis.

Save FavoriteSchedule TourAsk A QuestionMore Details

417 Stage Road Unity NH 03603

Unity, NH417 Stage Road

Price$699,000

Est. Mortgage: $/month

Active With Contract

MLS Number 5100345

  • Residential Single Family
  • PricePerSqFt 286.59
  • Full Bath 1
  • Address 417 Stage Road
  • Construction Existing

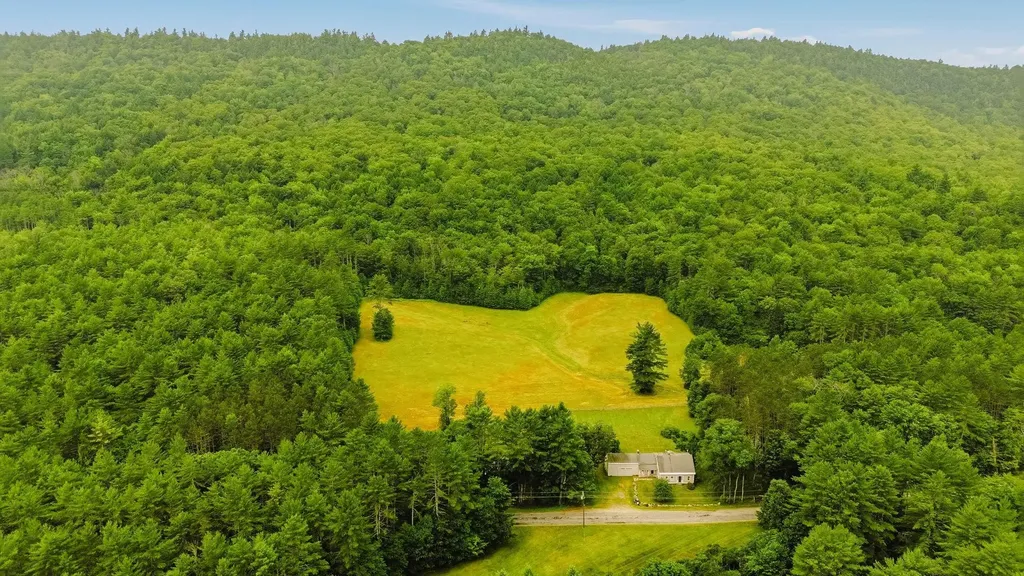
A rare opportunity to own a piece of New Hampshire history. Built in circa 1800 this classic tall-post Cape is rich with original charm and character, beautifully sited on 87.53 acres. The property consists of three separate parcels with extensive frontage along Stage Road, including a 66.90-acre parcel with the home, attached carriage barn, horse barn, and fields, a 15 acre parcel featuring a fire pond, and an additional 5.5-acre wooded lot. Inside, you'll find timeless craftsmanship throughout with wide pine floors, exposed beams, impressive 9-foot ceilings, leaded glass windows, and what are believed to be the original front entry doors. Two fireplaces add warmth and authenticity, including the original summer kitchen featuring a striking beehive fireplace and bread oven. Behind the hearth are the original firebox and built-in bowls once used to heat water for laundry, a fascinating reminder of early New England living (although today's owners will likely prefer the modern method!). The flexible floor plan offers a first-floor bedroom or home office, formal dining room with fireplace, comfortable living room, kitchen, original summer kitchen, and a three-quarter bath. Upstairs are two additional bedrooms and a full bath complete with a soaking tub. Enjoy quiet mornings or unwind at day's end from the covered front porch, the perfect spot for a rocking chair and views of the surrounding countryside. An additional covered porch overlooks the spacious backyard and fenced pastures where you can watch horses or livestock graze. The attached carriage barn retains its historic character, room for two vehicles, and a walk-up attic offering abundant storage. Equestrians will appreciate the horse barn built in the late 1990s, featuring three box stalls, a center aisle, tack room, hayloft, electricity, and a water hydrant. Subject to Seller finding suitable housing, Sold as Is. Showings start at Open House Saturday 11am-1pm.

Listed by Colleen Whitney of EXP Realty

$
$
%
$/month over payments
Federal 30-year interest rate: 7.28% last updated on Oct 1, 2026
* All Figures are estimates. Check with your bank or proposed mortgage company for actual interest rates.
This product uses the FRED® API but is not endorsed or certified by the Federal Reserve Bank of St. Louis.

Virtual TourSave FavoriteSchedule TourAsk A QuestionMore Details

633 635 Route 100 Highway Stratton VT 05360
Active With Contract

MLS Number 5103523

  • Residential Single Family
  • PricePerSqFt 205.05
  • Full Bath 4
  • Construction Existing
  • Bedrooms 7

A rare Mount Snow opportunity for a family retreat or investment property! This unique offering includes two beautifully fully furnished and updated homes with direct snowmobile trail access and just 1.6 miles from the north entrance to Mount Snow. Both homes were extensively remodeled, including new roofs, windows, doors, kitchen cabinets, and each includes a new private hot tub. With an excellent rental history, this property is ideal as a family compound, vacation getaway, or income-producing investment. The expanded A-Frame features 4 bedrooms, a loft, 3 bathrooms, and 2,142 square feet of living space. The charming Chalet offers 3 bedrooms, a loft, 2 bathrooms, and 1,267 square feet of living space. Whether you choose to enjoy both homes yourself or live in one and rent the other, this is an exceptional opportunity in one of Vermont's premier four-season destinations.

Listed by Lisa Mirando of Deerfield Valley Real Estate

$
$
%
$/month over payments
Federal 30-year interest rate: 7.28% last updated on Oct 1, 2026
* All Figures are estimates. Check with your bank or proposed mortgage company for actual interest rates.
This product uses the FRED® API but is not endorsed or certified by the Federal Reserve Bank of St. Louis.

Virtual TourSave FavoriteSchedule TourAsk A QuestionMore Details

630 Campbell Mill Road Mason NH 03048

Mason, NH630 Campbell Mill Road

Price$699,000

Est. Mortgage: $/month

MLS Number 5091335

  • Residential Single Family
  • PricePerSqFt 324.21
  • Full Bath 1
  • Construction Existing
  • Bedrooms 3

Custom-built home is being offered for the first time by its original owner. With three bedrooms, one and a half baths, and timeless character throughout, this special property blends, comfort, privacy, and outdoor living in all the right ways. Step outside and discover your own backyard retreat-from the inground pool to the expansive outdoor spaces perfect for summer gatherings, morning coffee, or evenings under the stars. Surrounded by nature and set back for some privacy, the property feels like a hidden escape while still being conveniently close to local dining, schools and commuter routes. Whether you're looking for a forever home filled with warmth and memories or a serene place to create new ones, this one-of-a-kind Mason gem offers the rare combination of tranquility, quality craftsmanship, space and accessibility. Hand made cabinets, as well as custom woodwork can be found throughout. Other highlights include a massive 3 bay garage with 17'10 x 44'5 door, as well as a work space and loft areas for storage, barn with electricity and water available for a flex space, as well as separate storage for all your outdoor accessories. Open House Saturday, September 12 and Sunday September 13 12-2pm.

Listed by Mary Beth Huszar of RE/MAX Synergy

$
$
%
$/month over payments
Federal 30-year interest rate: 7.28% last updated on Oct 1, 2026
* All Figures are estimates. Check with your bank or proposed mortgage company for actual interest rates.
This product uses the FRED® API but is not endorsed or certified by the Federal Reserve Bank of St. Louis.

Save FavoriteSchedule TourAsk A QuestionMore Details

234 Laperle Drive Danville VT 05873

Danville, VT234 Laperle Drive

Price$699,000

Est. Mortgage: $/month

MLS Number 5086825

  • Residential Single Family
  • PricePerSqFt 730.41
  • Address 234 Laperle Drive
  • Construction Existing
  • Bedrooms 2

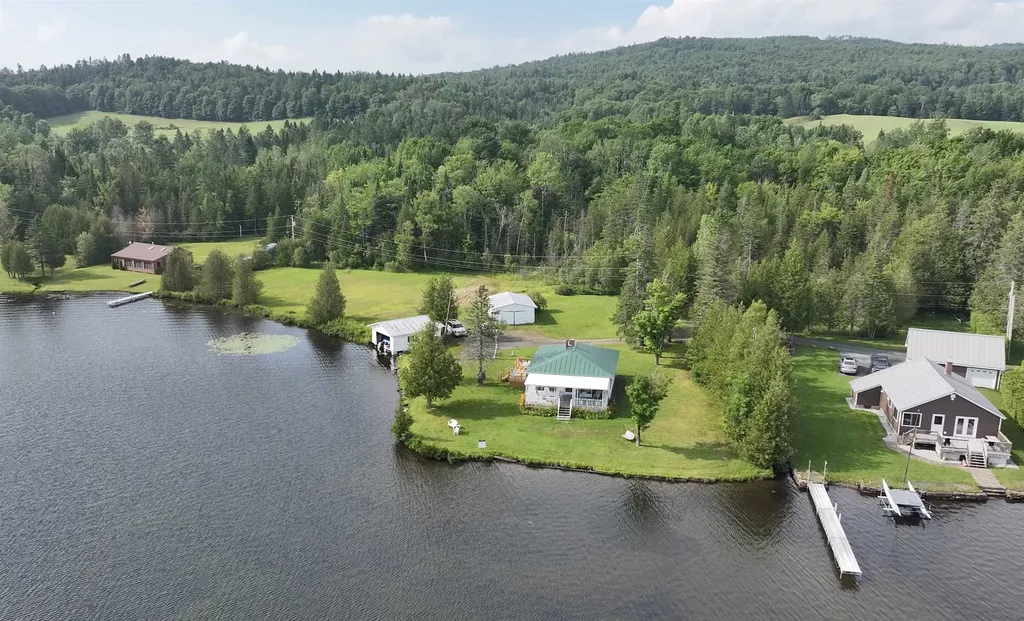
This summer cottage was built by the current owner's parents in 1953 and has been enjoyed by his family for over 70 years. Now it's available for your family to enjoy and make lifetime memories from. The cottage features an open floor plan with a modern kitchen that offers eating space, a dining room and spacious fireplaced living room that are all open to each other plus two bedrooms and an updated 3/4 bathroom with laundry. Just off the living room is a large open porch facing the water. There is also a cozy loft area that kids would love for a sleeping space. With vinyl siding and a standing seam metal roof, exterior maintenance is minimal. There are also a 2 car garage and a boathouse right at the water's edge where you can pilot your boat right in from the open lake. The 5.5 acre lot with 431' of water frontage on a corner with shoreline in two directions is a rare find. There is lots of open area, some wooded spots, and some wetland. You also have lots of frontage on the Lamoille Valley Rail Trail for biking, hiking, and snowmobiling. With your membership in the Joes Pond Association, you have access to the tennis courts, recreation area, and pavilion. There is potential for subdividing the lot or for building another cottage/home on the lot (with required approvals of course). Come check out this unique property that reflects the early days of summer lakeside living in the Northeast Kingdom of VT. Cottage is being sold furnished.

Listed by Maurice Chaloux of Parkway Realty

$
$
%
$/month over payments
Federal 30-year interest rate: 7.28% last updated on Oct 1, 2026
* All Figures are estimates. Check with your bank or proposed mortgage company for actual interest rates.
This product uses the FRED® API but is not endorsed or certified by the Federal Reserve Bank of St. Louis.

Virtual TourSave FavoriteSchedule TourAsk A QuestionMore Details

Broker Reciprocity 

Copyright 2026 PrimeMLS, Inc. All rights reserved. This information is deemed reliable, but not guaranteed. The data relating to real estate displayed on this display comes in part from the IDX Program of PrimeMLS. The information being provided is for consumers’ personal, non-commercial use and may not be used for any purpose other than to identify prospective properties consumers may be interested in purchasing. Data last updated October 5, 2026 4:52 AM UTC