
SIGN UP or LOG IN 's Account

Log in to see your saved listings or edit your searches:

No account? Sign up now to save searches, listings, and get tailored listing notifications. It's free, opt-out anytime.

Find Your New Home

Sign Up Today!

Get fresh listings via email, save your favorite listings, match with similar properties, and unlock additional property info.

Create Your Account

Do not fill in this field:

Already have an account? Log in

and narrow your search. If you have fewer than 200 results, you can save your search.

Alburgh VT Multi-Family Real Estate

r=4189-4200
267 Black Brook Road Goffstown NH 03045

Goffstown, NH267 Black Brook Road

Price$699,000

Est. Mortgage: $/month

MLS Number 5105032

  • Multifamily
  • PricePerSqFt 291.25
  • Address 267 Black Brook Road
  • Units 2
  • Bathroom 4

Exceptional owner occupied or investment opportunity! Well maintained duplex situated on a private 7.71 acre lot offering two spacious units, each featuring 3 bedrooms and 1.5 bathrooms. Property includes a durable metal roof, new windows (2020), whole-house generator, large separate private parking area for each resident, and a peaceful country setting with frequent deer sightings. Unit A offers a partially finished basement, mini split heating and cooling system, and 23 OWNED solar panels that provide a $0 electric bill year round under typical usage. Conveniently located with easy access to Manchester, shopping, schools, and major commuting routes, this versatile property offers privacy, energy efficiency, and excellent income potential. Ideal for owner occupants seeking rental income or investors looking for a solid addition to their portfolio. Located within the above average Goffstown School System, this property is READY!

Listed by Pam Fraser and Jason McMahon of Coldwell Banker Classic Realty

$
$
%
$/month over payments
Federal 30-year interest rate: 7.28% last updated on Oct 1, 2026
* All Figures are estimates. Check with your bank or proposed mortgage company for actual interest rates.
This product uses the FRED® API but is not endorsed or certified by the Federal Reserve Bank of St. Louis.

Virtual TourSave FavoriteSchedule TourAsk A QuestionMore Details

32 Sugar House Lane Morristown VT 05661

Morristown, VT32 Sugar House Lane

Price$699,000

Est. Mortgage: $/month

MLS Number 5110427

  • Residential Single Family
  • PricePerSqFt 322.42
  • Full Bath 2
  • Address 32 Sugar House Lane
  • Construction Existing

Sitting majestic at the very beginning of Sugar House Lane is a beautiful custom built home designed to take advantage of the incredible surrounding views. Large kitchen and dining room with tons of natural light. Living area has vaulted ceilings making it easy to have a tall Christmas tree reach all the way up to the second floor. Two car detached garage and cozy front and back decks off the kitchen and living area are perfect for gatherings. The location cannot be beat.

Listed by Shauna Larson of Coldwell Banker Carlson Real Estate

$
$
%
$/month over payments
Federal 30-year interest rate: 7.28% last updated on Oct 1, 2026
* All Figures are estimates. Check with your bank or proposed mortgage company for actual interest rates.
This product uses the FRED® API but is not endorsed or certified by the Federal Reserve Bank of St. Louis.

Save FavoriteSchedule TourAsk A QuestionMore Details

100 Olympia Street Moultonborough NH 03254
Active With Contract

MLS Number 5098227

  • Residential Single Family
  • PricePerSqFt 449.81
  • Full Bath 2
  • Address 100 Olympia Street
  • Construction Existing

Are you ready to enjoy lake life this Autumn? Offered lightly furnished and recently updated, this beautifully maintained contemporary home offers the rare opportunity to begin enjoying Lake Winnipesaukee and the Suissevale lifestyle immediately upon closing. Step inside to a dramatic cathedral-ceiling great room where a soaring wall of windows fills the home with natural light and a handsome stone fireplace creates the perfect gathering place to relax after a day on the lake, hiking nearby trails, or enjoying the many local activities. The open-concept fully equipped kitchen and dining area flow seamlessly into the pine-paneled four season sunroom and spacious deck - wonderful spaces for entertaining while taking in the natural landscape that surrounds this home. There are two generous bedrooms, a full bath, and laundry to complete the main level. An upper level primary suite with a walk-in closet, ensuite bath, and snug loft offers a private retreat to recharge after another fun filled weekend in the Lakes Region. The finished lower-level has a huge family room providing ideal space for movie nights, rainy day games and puzzles, extra guests, or even a home office to accommodate today's flexible work schedules! In the summer's heat, you'll stay comfortable with central air conditioning and cooling shade trees. The lot features a private fenced-in yard, paved driveway with dual access, extra parking, and easy-care landscaping. The oversized garage fits your vehicle and has extra storage area for your toys! As a Suissevale owner, you'll enjoy one of Lake Winnipesaukee's premier private beach communities featuring a beautiful 2,500 foot long sandy beach, swim area, clubhouse, tennis and pickleball courts, basketball court, playground, boat launch, and year-round community activities. The iconic Castle in the Clouds and the Loon Center are nearby! Snowmobile trails too! This turnkey home offers an effortless transition to life in New Hampshire.

Listed by Mary-Ann Schmidt of KW Coastal and Lakes & Mountains Realty/Meredith

$
$
%
$/month over payments
Federal 30-year interest rate: 7.28% last updated on Oct 1, 2026
* All Figures are estimates. Check with your bank or proposed mortgage company for actual interest rates.
This product uses the FRED® API but is not endorsed or certified by the Federal Reserve Bank of St. Louis.

Virtual TourSave FavoriteSchedule TourAsk A QuestionMore Details
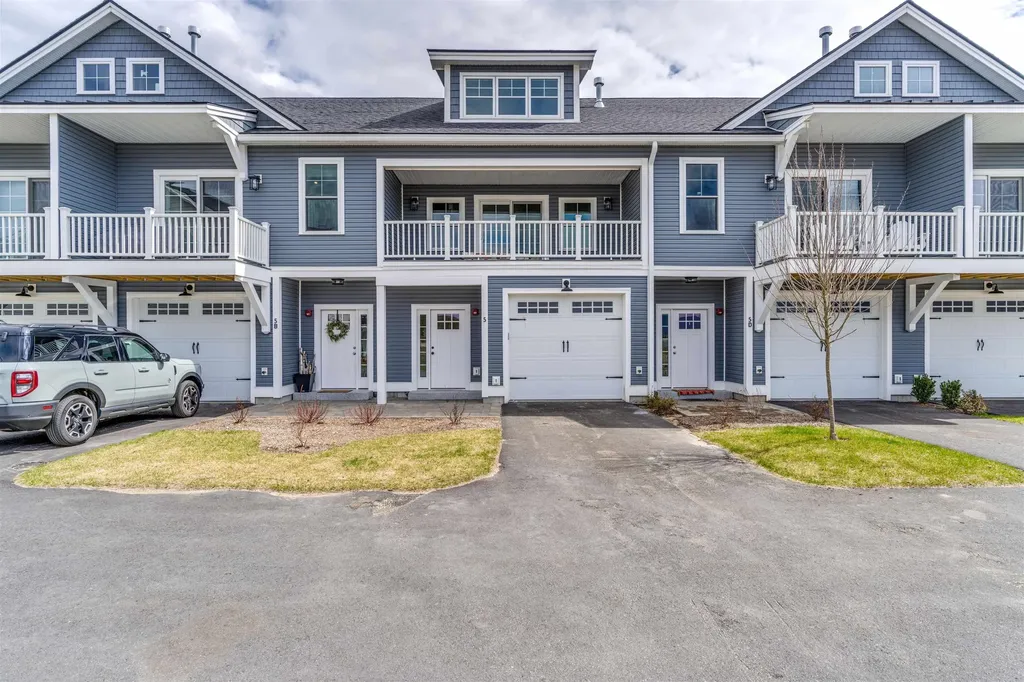
5 Ryan Road Thornton NH 03285

Thornton, NH5 Ryan Road, Unit C

Price$699,000

Est. Mortgage: $/month

MLS Number 5084758

  • Condo
  • PricePerSqFt 417.81
  • Square Feet 1,673
  • Bedrooms 2
  • New Contruction Existing

Experience resort-style living at Owl's Nest Resort, where the natural beauty of New Hampshire's White Mountains meets the ease of low-maintenance living. Located in the sought-after South Lake community, this turnkey townhome is ideal as a primary residence or four-season retreat. This property has excellent rental history. Just minutes from I-93 and under two hours from Boston, you'll enjoy effortless access to Waterville Valley, Loon Mountain, scenic lakes, and endless outdoor recreation. Inside, the open-concept design features high-end finishes, a modern kitchen, and a warm, inviting living area perfect for entertaining or unwinding after a day outdoors. The primary suite offers an en-suite bath and spacious walk-in closet, while one additional bedroom provides flexible space for guests, work, or relaxation. Step outside and embrace a lifestyle defined by convenience and recreation. Resort amenities are just a short walk or golf cart ride away, including an 18-hole Nicklaus Design golf course, New England's largest racquet complex with tennis, paddle, and pickleball, a state-of-the-art fitness center, multiple pools and hot tubs, and Lake Harold. Residents also enjoy over a mile of frontage on the Pemigewasset River, on-site dining, a deli and market, and year-round events. Whether your days are spent on the trails, the water, or the course, Owl's Nest offers a seamless blend of adventure, comfort, and community, an unmatched lifestyle in the White Mountains and Lakes Region. (Some photos may depict similar model units or include digital enhancements.)

Listed by Lexi Demetriou and Brendan Connolly of Four Seasons Sotheby's Int'l Realty

$
$
%
$/month over payments
Federal 30-year interest rate: 7.28% last updated on Oct 1, 2026
* All Figures are estimates. Check with your bank or proposed mortgage company for actual interest rates.
This product uses the FRED® API but is not endorsed or certified by the Federal Reserve Bank of St. Louis.

Save FavoriteSchedule TourAsk A QuestionMore Details

19 Wawbeek Road Tuftonboro NH 03816

MLS Number 5083653

  • Condo
  • PricePerSqFt 588.38
  • Square Feet 1,728
  • Bedrooms 3
  • New Contruction Existing

Located in low-tax Tuftonboro, this beautifully maintained townhouse-style home is part of a small, private 8-unit association set along the calm, protected waters of Lake Winnipesaukee. The setting is ideal for those seeking a relaxed lakefront lifestyle, with a shared west-facing sandy beach that offers safe swimming, gentle waters for children, and the perfect place to spend long summer afternoons. Launch a kayak or paddle board directly from the shoreline and explore the quiet coves and scenic shoreline at your own pace, or simply unwind on the beach while taking in the afternoon sun and evening sunsets. Residents enjoy access to a shared day dock, mooring, and convenient overflow parking, making it easy to enjoy everything the lake has to offer. Inside, the home features 3bedrooms and 3 baths, including a primary suite with an ensuite bath, and has been thoughtfully updated throughout to provide a move-in-ready opportunity. The inviting main living area is centered around a wood-burning fireplace, while large windows and a deck with views toward Lake Winnipesaukee create a welcoming connection to the outdoors. The flexible floor plan offers ample room for family and guests, including a spacious second-floor bunk room and a lower-level bedroom or additional living space ideal for a family room, office, or overflow sleeping. Tucked along a quiet road in a well-managed association, this property combines low-maintenance living with one of the most enjoyable waterfront settings on the lake-where swimming, kayaking, paddle boarding, boating, and relaxing on the sandy beach become part of everyday life.

Listed by Brie Stephens of Compass New England,LLC

$
$
%
$/month over payments
Federal 30-year interest rate: 7.28% last updated on Oct 1, 2026
* All Figures are estimates. Check with your bank or proposed mortgage company for actual interest rates.
This product uses the FRED® API but is not endorsed or certified by the Federal Reserve Bank of St. Louis.

Virtual TourSave FavoriteSchedule TourAsk A QuestionMore Details

50 Deep Meadow Lane Exeter NH 03833

Exeter, NH50 Deep Meadow Lane

Price$699,000

Est. Mortgage: $/month

Active With Contract

MLS Number 5107057

  • Multifamily
  • Address 50 Deep Meadow Lane
  • Units 3
  • Bathroom 4
  • Acreage 0.93

Lots of potential for this unique property. 3 buildings and garage, shed, 2 patios on a .93 acre lot in the Deep Meadow area of Exeter. Please see all disclosures and tax cards for the 3 structures. Needs work. Tax Card Info: Building 1 Year Built: 1750 Colonial Bedrooms: 4 Bathrooms: 2 Total Rooms: 8 Basement: Unfinished Interior Floors: Pine/Softwood Heating: Oil / Hot Water Sq. Ft. 2363 Building 2 Year Built: 1900 Colonial Bedrooms: 2 Bathrooms: 1 full + 1 half bath Stories: 2 stories Total Rooms: 7 Attic: Unfinished Interior Floors: Carpet Heating: Oil / Forced Air-duct Sq. Ft 2,726 Building 3 Year Built: 1947 Bedrooms: 1 Bathrooms: 1 Total Rooms: 4 Interior Floors: Carpet Heating: Gas / Floor Furnace Porch: Open, finished Deck: Wood Sq. Ft 1,049

Listed by H Lewis Ruffner of Ruffner Real Estate,LLC

$
$
%
$/month over payments
Federal 30-year interest rate: 7.28% last updated on Oct 1, 2026
* All Figures are estimates. Check with your bank or proposed mortgage company for actual interest rates.
This product uses the FRED® API but is not endorsed or certified by the Federal Reserve Bank of St. Louis.

Virtual TourSave FavoriteSchedule TourAsk A QuestionMore Details

67 Old Dennett Road Kittery ME 03904

Kittery, ME67 Old Dennett Road

Price$699,000

Est. Mortgage: $/month

Pending

MLS Number 5109669

  • Residential Single Family
  • PricePerSqFt 650.84
  • Full Bath 2
  • Address 67 Old Dennett Road
  • Construction Existing

Opportunity awaits at 67 Old Dennett Road, a rare 1.5-acre property with waterfrontage on Spinney Creek, offered for the first time in over 40 years. Tucked along a quiet street, the property enjoys a peaceful wooded setting with beautiful water views and refreshing coastal breezes. The existing home features a comfortable living room, three bedrooms, and two bathrooms, offering the opportunity to bring your own finishing touches and make the space your own. With a generous lot and waterfront setting, there is also plenty of potential to reimagine the property and explore what could be possible. Just 4 minutes to Kittery Foreside and 7 minutes to downtown Portsmouth, this unique property offers privacy and natural beauty while keeping you close to the very best of the Seacoast.

Listed by Emil Uliano and Jacqueline Mee of Great Island Realty LLC

$
$
%
$/month over payments
Federal 30-year interest rate: 7.28% last updated on Oct 1, 2026
* All Figures are estimates. Check with your bank or proposed mortgage company for actual interest rates.
This product uses the FRED® API but is not endorsed or certified by the Federal Reserve Bank of St. Louis.

Save FavoriteSchedule TourAsk A QuestionMore Details

991 Route 10 N Grantham NH 03753

Grantham, NH991 Route 10 N

Price$699,000

Est. Mortgage: $/month

MLS Number 5102656

  • Residential Single Family
  • PricePerSqFt 392.26
  • Full Bath 2
  • Address 991 Route 10 N
  • Construction Existing

Nestled minutes from I-89, this peaceful retreat offers prime Dartmouth Lake Sunapee living with easy access to Hanover, Dartmouth College, and Dartmouth Hitchcock Medical Center putting premier winter recreation right at your doorstep. Enjoy world class downhill and cross country skiing at nearby Mount Sunapee, vast local snowmobile trail systems, and endless outdoor exploration across the Upper Valley. Just moments away, the Eastman Lake community significantly enriches your winter lifestyle. Take advantage of over 30K of groomed cross-country ski and snowshoe trails winding through pristine woodlands, ice skating on the lake, ice fishing, and peaceful seasonal waterside views, followed by dinner at local favorites. Privately set back on a scenic 6.19 acre wooded lot bordered by mature apple trees, arborvitae, and Skinner Brook, this beautifully updated 5-bed, 3-bath ranch offers 3,418 sq. ft. of flexible living. The open layout connects a bright living room to a chef's kitchen with granite counters, dual pantries, and dining space. Off the dining area, an exceptional 4 season sunroom with a cozy pellet stove provides the perfect post slope sanctuary to warm up, unwind, and watch the snow fall over the countryside. The primary suite features a walk-in closet and spa style marble bath. The fully finished walkout lower level adds outstanding versatility with 3 bedrooms, a remodeled 3/4 bath, living area, kitchenette, and two private entrances, ideal for ski season guest quarters, an in-law suite, or winter rental income. Quiet country living near top-tier recreation, healthcare, dining, and shopping.

Listed by Joe Lessard of Arise Realty Advisors LLC

$
$
%
$/month over payments
Federal 30-year interest rate: 7.28% last updated on Oct 1, 2026
* All Figures are estimates. Check with your bank or proposed mortgage company for actual interest rates.
This product uses the FRED® API but is not endorsed or certified by the Federal Reserve Bank of St. Louis.

Virtual TourSave FavoriteSchedule TourAsk A QuestionMore Details
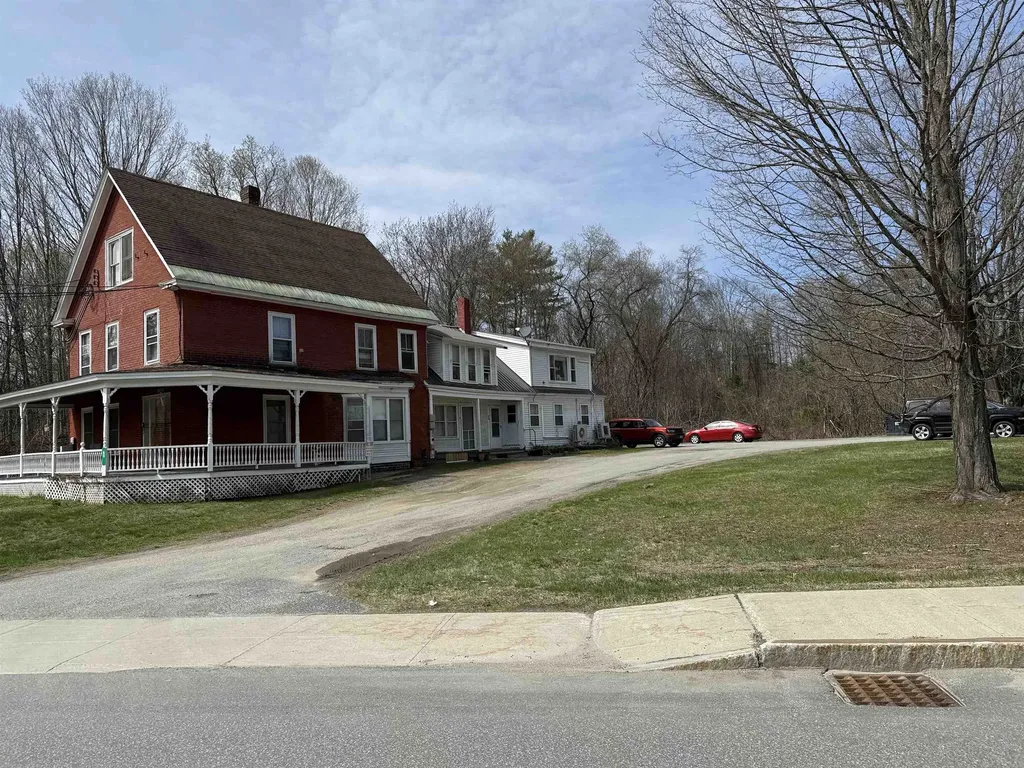
65 Giddings Street Springfield VT 05150

Springfield, VT65 Giddings Street

Price$699,000

Est. Mortgage: $/month

MLS Number 5077173

  • Multifamily
  • PricePerSqFt 139.72
  • Address 65 Giddings Street
  • Units 7
  • Bathroom 7

Check out the Cash flow in this unique 7-unit property. Consisting of six 1-bedroom units, and one 2-bedroom units, almost all rented multi is perfect for the new investor or to simply add to your current portfolio. This building is conveniently located to town close to food, shops and much more! Text for showing requests. Need at least 72 hrs. for tenant notice. Pictures are from before tenants moved in.In the process of updating the heating system now.

Listed by April Shepard of Twin State Realty LLC

$
$
%
$/month over payments
Federal 30-year interest rate: 7.28% last updated on Oct 1, 2026
* All Figures are estimates. Check with your bank or proposed mortgage company for actual interest rates.
This product uses the FRED® API but is not endorsed or certified by the Federal Reserve Bank of St. Louis.

Virtual TourSave FavoriteSchedule TourAsk A QuestionMore Details

110 Middle Road Deerfield NH 03037

Deerfield, NH110 Middle Road

Price$699,000

Est. Mortgage: $/month

MLS Number 5104501

  • Residential Single Family
  • PricePerSqFt 326.33
  • Full Bath 1
  • Address 110 Middle Road
  • Construction Existing

Welcome Home to 110 Middle Road! Beautifully maintained and thoughtfully updated, this Colonial is privately situated on 3.73 acres in a desirable Deerfield location. Offering MORE than the typical 3-bedroom, 2.5 bath home, this property combines comfortable living, extensive upgrades and exceptional outdoor amenities. PRIDE OF OWNERSHIP is evident throughout, with sellers relocating only due to an Out Of State move. Property is now priced BELOW ASSESED VALUE for a quick uncomplicated sale. PROPERTY HIGHLIGHTS: o 3 Bedrooms | 2.5 Bathrooms | 3.73 Private Acres o Updated Kitchen with Quartz & Stainless Appliances o Beautiful Moldings & Architectural Details o Soaking Tub & Walk In Shower o Finished Lower Level: Office, Gym, Den or Rec Space o Harman Pellet Stove o Whole House Generator o Full Irrigation System o Gibraltar Pool + Hot Tub o Firepit Area o Fenced Backyard o Maintenance Free Decking o Culligan Water Softener & Filtration o Classic New England Rock Walls o Attached 2 Car + Detached 1 Car Garage o Underground 500 Gallon Propane Tank o ADT Wired Security + Google Home Cameras o Ethernet Connectivity for Remote Work & Streaming Outside, enjoy the perfect balance of open yard and wooded privacy. Spend summer days by the pool, crisp evenings in the hot tub, gather around the firepit or simply enjoy your peaceful New Hampshire setting. Deerfield residents enjoy access to Veasey Beach on Pleasant Lake, with a swim dock, grills, picnic areas and bath facilities. Nearby Bear Brook State Park and Pawtuckaway State Park offer miles of trails and year-round recreation. Approximately 30 minutes to Concord & Manchester, 50 minutes to Portsmouth and 1 hour to Boston, Deerfield combines small town living with commuter convenience. High school choice options include Coe Brown Northwood Academy, Concord High School & Pembroke Academy. Privacy. Recreation. Flexibility. Convenience. This is MORE than a home, it's a lifestyle.

Listed by Angela Sullivan of BHHS Verani Bedford

$
$
%
$/month over payments
Federal 30-year interest rate: 7.28% last updated on Oct 1, 2026
* All Figures are estimates. Check with your bank or proposed mortgage company for actual interest rates.
This product uses the FRED® API but is not endorsed or certified by the Federal Reserve Bank of St. Louis.

Virtual TourSave FavoriteSchedule TourAsk A QuestionMore Details

165 Stone Hollow Road Londonderry VT 05148

MLS Number 5111772

  • Residential Single Family
  • PricePerSqFt 176.56
  • Full Bath 2
  • Construction Existing
  • Bedrooms 4

Welcome to an extraordinary Southern Vermont property where Vermont living meets year-round recreation and relaxation. Located a mile from the center of Londonderry this spacious 4-bedroom, 3-bath home offers a truly uncommon amenity: your very own private indoor pool. The pool isn't simply an amenity; it's the centerpiece of a lifestyle. Imagine having a private wellness retreat, recreation space, and gathering destination without ever leaving home. No worrying about rain, snow, cold temperatures, or summer insects-just step inside and enjoy. With four bedrooms and three bathrooms, there's room for family, overnight guests, entertaining, and creating flexible spaces for work or recreation. The property also offers outdoor space for enjoying Vermont's natural surroundings, including a fire-pit area perfect for evenings under the stars. This house has easy access to skiing at Magic, Bromley, Stratton and Okemo. In the warmer months enjoy hiking, biking, area lakes and rivers. Slow down, gather, and enjoy every season. This home is worth seeing!

Listed by Jessica Citera of Cummings & Co

$
$
%
$/month over payments
Federal 30-year interest rate: 7.28% last updated on Oct 1, 2026
* All Figures are estimates. Check with your bank or proposed mortgage company for actual interest rates.
This product uses the FRED® API but is not endorsed or certified by the Federal Reserve Bank of St. Louis.

Save FavoriteSchedule TourAsk A QuestionMore Details

16 Hillside Circle Lincoln NH 03251

MLS Number 5082128

  • Condo
  • PricePerSqFt 279.6
  • Square Feet 2,500
  • Bedrooms 4
  • New Contruction Existing

Finally, the space you've been searching for! This stunning 4-bedroom plus loft, 3-bathroom townhouse delivers an impressive 2,500 square feet of living space across three thoughtfully designed levels perfectly positioned near everything the White Mountains have to offer. The main level welcomes you with an inviting open-concept kitchen, dining, and living area featuring soaring vaulted ceilings and a warm wood-burning fireplace. You'll also find a spacious bedroom, full bath, convenient laundry center, and a deck ideal for relaxing after mountain adventures. Upstairs, the primary bedroom boasts an ensuite bathroom, while the open loft provides flexible space that easily converts into an additional bedroom. The lower level rounds out the home with two more bedrooms, a generous family room with walkout access to the backyard, a full bath, and ample storage. Efficient forced hot water heating with gas-fired service keeps costs manageable, thanks to significant fuel discounts through the HOA's bulk rate agreement. Forest Ridge community amenities are truly exceptional indoor and outdoor pools, fitness facilities, tennis courts, and winter shuttle service to Loon Mountain Resort. This particular location is uniquely special, bordering the Town Recreation Center with coveted ski-in, ski-out access to the slopes. Minutes from the Kancamagus Recreation Area, Lincoln Woods Trailhead, Cannon Mountain, and convenient shopping at Price Chopper, this furnished townhouse is ready for your personal touches.

Listed by Steve Zalla of Bel Casa Realty

$
$
%
$/month over payments
Federal 30-year interest rate: 7.28% last updated on Oct 1, 2026
* All Figures are estimates. Check with your bank or proposed mortgage company for actual interest rates.
This product uses the FRED® API but is not endorsed or certified by the Federal Reserve Bank of St. Louis.

Virtual TourSave FavoriteSchedule TourAsk A QuestionMore Details

Broker Reciprocity 

Copyright 2026 PrimeMLS, Inc. All rights reserved. This information is deemed reliable, but not guaranteed. The data relating to real estate displayed on this display comes in part from the IDX Program of PrimeMLS. The information being provided is for consumers’ personal, non-commercial use and may not be used for any purpose other than to identify prospective properties consumers may be interested in purchasing. Data last updated October 5, 2026 1:22 AM UTC
