
SIGN UP or LOG IN 's Account

Log in to see your saved listings or edit your searches:

No account? Sign up now to save searches, listings, and get tailored listing notifications. It's free, opt-out anytime.

Find Your New Home

Sign Up Today!

Get fresh listings via email, save your favorite listings, match with similar properties, and unlock additional property info.

Create Your Account

Do not fill in this field:

Already have an account? Log in

and narrow your search. If you have fewer than 200 results, you can save your search.

Alburgh VT Multi-Family Real Estate

r=4213-4224
800 West Bath Road Bath NH 03740

Bath, NH800 West Bath Road

Price$699,000

Est. Mortgage: $/month

Pending

MLS Number 5089657

  • Residential Single Family
  • PricePerSqFt 281.51
  • Full Bath 1
  • Address 800 West Bath Road
  • Construction Existing

NOW OFFERED BELOW APPRAISED VALUE! Nestled in the peaceful foothills of New Hampshire's White Mountains, this custom-built 3-bedroom, 2-bath home sits on open acreage where the pace of life slows the moment you turn down the road. Facing south, the home drinks in natural light through high-efficiency Andersen A-Series windows, with a breathtaking valley view unfolding toward the mountains beyond. Inside, a kitchen outfitted with high-end stainless steel appliances, custom-built hardwood cabinets, and granite countertops is designed for gathering as much as cooking. At the center of the main living space stands a magnificent chimney with hearth, as much a work of art as a source of warmth, while across the room a custom reproduction corner cabinet, built in the style of an 1844 Federal home, adds a rare touch you won't find in new construction. With little traffic, wide open skies, and a year-round brook lining the property, the tranquility here isn't a feature, it's a feeling. Wake up to southern sun and the sound of moving water below, then pick strawberries, blueberries, and raspberries straight from the bush, wander established gardens, or harvest apples from your own fruit trees. In summer, the brook becomes your private retreat for shade and brook trout fishing; come fall, maples frame that valley view in fiery color; in winter, snowmobiling and skiing await...with all the attractions and convenience of downtown Littleton just 30 minutes away. The large barn offers versatility: a garage, workshop, or home for horses and livestock. A year-round, a whole-house automatic backup generator offers year-round reliability, so comfort and peace of mind never depend on the weather. This is campfires under the stars, muddy boots by the door, and a valley view that stops guests mid-sentence. 2 ACRES NORTH OF THE BARN ARE NOT SHOWING ON MANY ONLINE MAPS. Northern boundary is NOT near the barn. See photos and seller documents for correct mapping.

Listed by Dan Batten of Coldwell Banker Realty Center Harbor NH

$
$
%
$/month over payments
Federal 30-year interest rate: 7.28% last updated on Oct 1, 2026
* All Figures are estimates. Check with your bank or proposed mortgage company for actual interest rates.
This product uses the FRED® API but is not endorsed or certified by the Federal Reserve Bank of St. Louis.

Virtual TourSave FavoriteSchedule TourAsk A QuestionMore Details

71 Pond Street Newton NH 03858-3416

Newton, NH71 Pond Street

Price$699,000

Est. Mortgage: $/month

Pending

MLS Number 5108904

  • Residential Single Family
  • PricePerSqFt 270.93
  • Full Bath 2
  • Address 71 Pond Street
  • Construction Existing

Open house Saturday 9/19 10-11. Set far back from the road with plenty of PRIVACY! Spacious Colonial with room for everyone! Built in 2000, this well cared for 3 bedroom, 2.5 bath home offers over 2,500 sq ft of finished living space and is set back from the road on a beautiful lot. A welcoming front entry leads inside where you'll find a comfortable first floor layout. The kitchen features granite countertops, a center island with seating area, and beautiful cabinets with plenty of storage. It flows nicely into a finished sunroom overlooking the backyard and pool. The sunroom features a pellet stove which the current owner uses for supplemental heating. The large dining room is perfect for holiday hosting, while the spacious living room offers a comfortable place to unwind with a cozy brick fireplace and wood stove. A convenient half bath completes the first floor. Upstairs, you'll find 3 generous bedrooms including a large primary suite with private bath & walk-in closet. Two additional bedrooms share a second full bath. You'll love the finished 3rd floor bonus room offering endless possibilities for a home office, playroom, guest space or media room. The large backyard offers plenty of room to enjoy the outdoors with an above-ground pool, patio area, storage sheds and plenty of lawn space. An attached, 2 bay garage and additional basement storage are added bonuses. A beautiful property with space inside & out and a layout designed to truly feel like home! The wood and pellet stoves keep your heating bills reasonable. 8 zone irrigation system outside keeps your grass green all summer.

Listed by Patrick Willie-Bonglo and Stefanie Willie-Bonglo of Dominion Realty

$
$
%
$/month over payments
Federal 30-year interest rate: 7.28% last updated on Oct 1, 2026
* All Figures are estimates. Check with your bank or proposed mortgage company for actual interest rates.
This product uses the FRED® API but is not endorsed or certified by the Federal Reserve Bank of St. Louis.

Save FavoriteSchedule TourAsk A QuestionMore Details
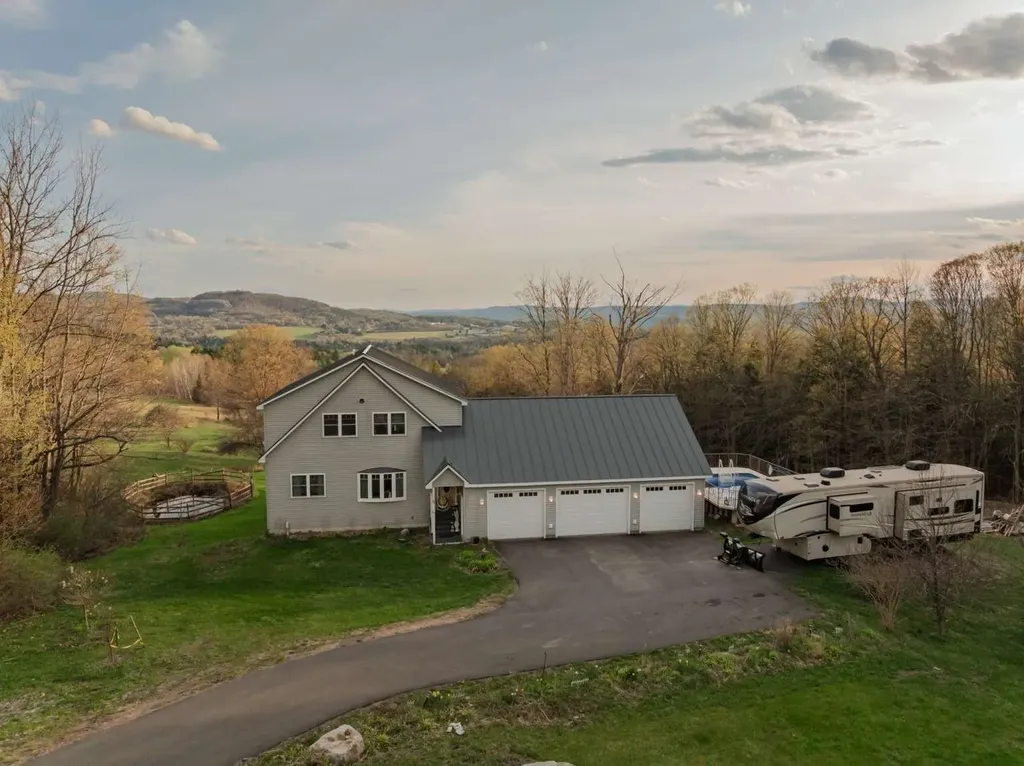
62 Phelps Road Barre Town VT 05641

Barre Town, VT62 Phelps Road

Price$699,000

Est. Mortgage: $/month

Active With Contract

MLS Number 5093241

  • Residential Single Family
  • PricePerSqFt 280.05
  • Full Bath 2
  • Address 62 Phelps Road
  • Construction Existing

This custom-built 3-bedroom home offers unmatched privacy, comfort, and sweeping panoramic mountain views. Situated on 1.8 acres at the end of a paved driveway, this thoughtfully designed residence is highlighted by a soaring cathedral ceiling and abundant southern-facing natural light. The kitchen features rich cherry cabinetry, granite countertops, double sink, and generous storage, and seamlessly flows into the dining and living area, ideal for everyday living and entertaining. The main level primary suite provides the convenience of one- level living while serving as a private retreat, complete with oversized soaking tub, walk-in shower, and walk-in closet. Also on the main level there is a versatile office/bonus room, a foyer entry, and a half bath with laundry facilities. Upstairs there are two large bedrooms, with ample closet space, a spacious loft area, and a full bath. The full span walkout basement offers additional living and storage opportunities. There's radiant floor heat throughout the cellar and main floor and baseboard heat on the second level. The total house has closed-cell spray foam insulation. An attached oversized 3-car garage provides ample room for vehicles, etc. With the standing seam metal roof, Trex decking, and vinyl siding, energy-efficient construction, exceptional views, and remarkable privacy, this maintenance-free property represents a rare opportunity to own a distinguished Vermont home where luxury and nature exist in perfect harmony.

Listed by Jason Saphire of www.HomeZu.com

$
$
%
$/month over payments
Federal 30-year interest rate: 7.28% last updated on Oct 1, 2026
* All Figures are estimates. Check with your bank or proposed mortgage company for actual interest rates.
This product uses the FRED® API but is not endorsed or certified by the Federal Reserve Bank of St. Louis.

Save FavoriteSchedule TourAsk A QuestionMore Details

66 South Main Street St. Albans City VT 05478

MLS Number 5111180

  • Commercial
  • PricePerSqFt 180.71
  • Address 66 South Main Street
  • Year Built 1955
  • Square Feet 3,868

Opportunity to acquire a commercial property in a highly visible location at the corner of South main St and Stebbins in St Albans City. This property is situated within an established commercial area and benefits from its prominent location along South Main St. The property offers a unique combination of commercial and residential income that is Currently tenant occupied. The property provides an existing income stream while offering a future owner flexibility The current lease on the first floor is scheduled to become month to month as of 6/30/2027 and the second floor residential 2 bedroom apartment is currently on a month to month tenancy providing an investor with the potential for continued tenancy or the flexibility to evaluate future plans for the property as circumstances and market conditions dictate. The adjacent property located at 70 South main St is also listed for sale ML#546919 Disclosure: The listing agent is a Vermont-licensed real estate broker and a beneficiary of the revocable trust that owns the property.

Listed by Rob Cioffi of Cioffi Realty LLC

$
$
%
$/month over payments
Federal 30-year interest rate: 7.28% last updated on Oct 1, 2026
* All Figures are estimates. Check with your bank or proposed mortgage company for actual interest rates.
This product uses the FRED® API but is not endorsed or certified by the Federal Reserve Bank of St. Louis.

Virtual TourSave FavoriteSchedule TourAsk A QuestionMore Details

70 South Main Street St. Albans City VT 05478

MLS Number 5111181

  • Commercial
  • PricePerSqFt 177.77
  • Address 70 South Main Street
  • Year Built 1955
  • Square Feet 3,932

Excellent opportunity to own a prominent commercial property located on South Main St directly across from bellows Free Academy. This approximately 3932 sq ft commercial building enjoys excellent visibility and a highly accessible location within the city's established business district. The property is currently occupied by a convenience store and deli. The current lease is scheduled to transition to month to month as of 3/1/2027 providing an investor the ability to evaluate future plans for the property as circumstances and market conditions dictate. The adjacent property located at 66 South Main St is also listed for sale ML#546912 Disclosure: The listing agent is a Vermont-licensed real estate broker and a beneficiary of the revocable trust that owns the property.

Listed by Rob Cioffi of Cioffi Realty LLC

$
$
%
$/month over payments
Federal 30-year interest rate: 7.28% last updated on Oct 1, 2026
* All Figures are estimates. Check with your bank or proposed mortgage company for actual interest rates.
This product uses the FRED® API but is not endorsed or certified by the Federal Reserve Bank of St. Louis.

Virtual TourSave FavoriteSchedule TourAsk A QuestionMore Details

7 Barnard Ridge Road Meredith NH 03253

Meredith, NH7 Barnard Ridge Road

Price$699,000

Est. Mortgage: $/month

MLS Number 5094179

  • Residential Single Family
  • PricePerSqFt 364.06
  • Full Bath 1
  • Address 7 Barnard Ridge Road
  • Construction Existing

One of the best values in Meredith for price per square foot! This beautiful three-bedroom, three-bathroom home is situated on a private 1.15-acre lot, surrounded by mature landscaping and a large shed for additional storage. The property is conveniently located within walking distance to schools, shopping, entertainment and restaurants. The main floor features a generously sized kitchen with updated appliances and two large pantry units, a spacious living room with a new gas fireplace insert and chimney liner and a dining room that opens to the kitchen and living room with a sliding glass door to a sun-drenched deck. The primary ensuite bedroom boasts a large walk-in closet and a spa-like bath with a custom walk-in shower and backlit mirror. The other two bedrooms share a full bath with double sinks and there is a nicely sized room area off the bedrooms, currently used as a movie room. The lower level offers a family room with gas stove, den, three-quarter bath, gym/game room, laundry room, utility room and a two-car garage. The backyard includes a new hot tub and greenhouse. A new boiler was installed this past winter. This home is move-in ready and waiting for its new owners to make it their own. Don't miss out on this fantastic opportunity to own a beautiful home in a great location. Showings begin at open house on Saturday, 6/13 from 11-1.

Listed by Kristin White of Coldwell Banker Realty Center Harbor NH

$
$
%
$/month over payments
Federal 30-year interest rate: 7.28% last updated on Oct 1, 2026
* All Figures are estimates. Check with your bank or proposed mortgage company for actual interest rates.
This product uses the FRED® API but is not endorsed or certified by the Federal Reserve Bank of St. Louis.

Virtual TourSave FavoriteSchedule TourAsk A QuestionMore Details

78 Hoffman Road Fayston VT 05660

Fayston, VT78 Hoffman Road

Price$699,000

Est. Mortgage: $/month

MLS Number 5111505

  • Residential Single Family
  • PricePerSqFt 308.75
  • Full Bath 1
  • Address 78 Hoffman Road
  • Construction Existing

Spacious 4 bedroom contemporary colonial home for sale on a dead end road. Unbeatable layout with four large bedrooms upstairs, including a primary suite with walk-closet and private bathroom. Current owners have completed a tasteful kitchen renovation including new stone countertops, appliances, flooring, and an island with bar seating. The open concept allows for more formal entertaining (or less formal puzzles and board games) in the adjoining dining area. Warm up with the wood stove in the living room on those chilly evenings or rainy fall Saturdays. The first floor also features an office and a 12x14 flex room with a closet. The inside is great. But the cherry on the sundae is the oversized, high-ceilinged attached 2 car garage AND the detached “barn” where your imagination can just go wild. RV storage, workshop, hobby space, honestly, you could probably play half court basketball in it. Or just enjoy the easy storage, and the potential for future uses. 2.2 nice, open, level acres with mountain views. A home with this thoughtful layout, with the number of bedrooms and this type of garage space is a rare find in the Mad River Valley, especially in this price range. 20 minutes from Sugarbush Resort and Mad River Glen, with no end of world-class skiing, year-round recreation, apres ski, restaurants, festivals, and night life. Get ready because everyone's coming to YOUR house this winter!

Listed by Ray Mikus of Green Light Real Estate

$
$
%
$/month over payments
Federal 30-year interest rate: 7.28% last updated on Oct 1, 2026
* All Figures are estimates. Check with your bank or proposed mortgage company for actual interest rates.
This product uses the FRED® API but is not endorsed or certified by the Federal Reserve Bank of St. Louis.

Virtual TourSave FavoriteSchedule TourAsk A QuestionMore Details

161 Lancaster Road Gorham NH 03581

MLS Number 5111021

  • Commercial
  • Address 161 Lancaster Road
  • Year Built 1890
  • Acreage 1.7
  • Area NH-Coos

Location, Location, Location!! Exceptional Investment Opportunity!! This versatile residential/commercial property includes : a 3-bed. 2.1/2 bath home (2319 sq. ft), a 3=bay garage with office space (2,000 sq. ft) with a 700 sq. ft canopy/leanto. Plus a cozy 624 sq ft cottage with 274 sq ft on Moose River - all situated on 1.7 acres. Rent out the garage bays, operate your own business, or convert the cottage into a short-term rental for all the outdoor adventurers. With proximity to trails and town, this property is primed for strong returns. The sky's the limit-schedule your showing today!

Listed by Debi Davis of RE/MAX Northern Edge Realty LLC

$
$
%
$/month over payments
Federal 30-year interest rate: 7.28% last updated on Oct 1, 2026
* All Figures are estimates. Check with your bank or proposed mortgage company for actual interest rates.
This product uses the FRED® API but is not endorsed or certified by the Federal Reserve Bank of St. Louis.

Virtual TourSave FavoriteSchedule TourAsk A QuestionMore Details

161 Lancaster Road Gorham NH 03581

Gorham, NH161 Lancaster Road

Price$699,000

Est. Mortgage: $/month

MLS Number 5111243

  • Residential Single Family
  • PricePerSqFt 467.25
  • Full Bath 2
  • Address 161 Lancaster Road
  • Construction Existing

A fantastic opportunity for the mechanic, craftsman, entrepreneur, or investor! This unique property offers the best of both worlds: a spacious 3-bedroom, 2.5-bath home and an impressive 3-bay garage with 2 lifts, complete with an office and a full bathroom. The property sits on 1.70 acres, the home features a full basement that can be finished to create additional living space, a workshop, recreation room, or the man cave you've always dreamed of. Looking for an investment property? This one is full of possibilities. Whether you choose to make it your primary residence, a rental property, a vacation getaway, or a combination of all three, the opportunities are endless. Adding to its appeal, the property boasts 274 feet of frontage on the beautiful Moose River, offering a peaceful setting and the perfect location for a private cottage retreat. This is truly one of Gorham's best-kept secrets. Don't miss your chance to own this exceptional property. Schedule your showing today before it's gone! Bring your creativity and imagination. The sky is the limit!

Listed by Debi Davis of RE/MAX Northern Edge Realty LLC

$
$
%
$/month over payments
Federal 30-year interest rate: 7.28% last updated on Oct 1, 2026
* All Figures are estimates. Check with your bank or proposed mortgage company for actual interest rates.
This product uses the FRED® API but is not endorsed or certified by the Federal Reserve Bank of St. Louis.

Virtual TourSave FavoriteSchedule TourAsk A QuestionMore Details

287 Middle Road Brentwood NH 03833

Brentwood, NH287 Middle Road

Price$699,000

Est. Mortgage: $/month

MLS Number 5107775

  • Residential Single Family
  • PricePerSqFt 613.7
  • Full Bath 1
  • Address 287 Middle Road
  • Construction Existing

Welcome to this unique post-and-beam home tucked away on a very private 5.89-acre lot in desirable Brentwood, NH. Offering nearly 2,300 sq. ft. of living space, this one-of-a-kind property features 3 bedrooms, 1.5 bathrooms, spacious rooms, warm natural wood finishes, and an inviting layout designed for comfortable everyday living. Inside, you'll find an open concept kitchen with stainless appliances and adjoining dining room with banquet table for all your entertaining needs. A nearby office/study area is ideal for remote work, homework, or quiet reading space. An attached sunroom and deck overlook the expansive backyard and offer the perfect spot to enjoy morning coffee, unwind with a book, or take in the peaceful natural surroundings. Upstairs you will find a large primary bedroom with a walk-in closet and two additional spacious bedrooms to meet your needs. A beautifully naturally sky-lit full bath completes the 2nd floor! The partially finished basement offers an additional rec room providing additional flexible living space for entertaining, hobbies, recreation, or relaxation, with additional storage capacity as well. The home is heated by comfortable, forced hot air heat, with a supplemental pellet stove if desired. Outdoors, this property delivers classic country living with room to spread out. Enjoy a duck pond, dedicated garden area, chicken coop, and additional outbuilding(s) offering excellent storage and potential for animals or hobby farming. A major bonus is the 3-car garage with a large workbench area and a 36' x 24' finished space above! With proper permitting, this area offers exciting potential for an ADU, guest suite, studio, or additional living space, adding valuable flexibility for future use. Conveniently located near schools, shopping, and major commuter routes, this property offers a rare combination of privacy, functionality, character, and future potential. Don't miss the opportunity to make this hidden Brentwood gem your own!

Listed by Jon Beebe of The Merrill Bartlett Group

$
$
%
$/month over payments
Federal 30-year interest rate: 7.28% last updated on Oct 1, 2026
* All Figures are estimates. Check with your bank or proposed mortgage company for actual interest rates.
This product uses the FRED® API but is not endorsed or certified by the Federal Reserve Bank of St. Louis.

Save FavoriteSchedule TourAsk A QuestionMore Details

60 Snell Road Meredith NH 03253

Meredith, NH60 Snell Road

Price$699,000

Est. Mortgage: $/month

MLS Number 5095792

  • Residential Single Family
  • PricePerSqFt 546.09
  • Full Bath 2
  • Address 60 Snell Road
  • Construction Existing

Waterfront, acreage, exceptional outbuildings, a beautifully built log home and a wonderfully convenient location come together at this distinctive Lakes Region property. Set on 2.8 acres with direct frontage on peaceful Page Pond (also known as Little Pond), this inviting log home enjoys beautiful pond and mountain views while sitting just 2 miles from downtown Meredith and Lake Winnipesaukee and approximately 2.5 miles from Center Harbor. Inside, soaring ceilings and an open-concept design create a warm, spacious feel, while the enclosed heated sunroom provides a front-row seat to the changing seasons and tranquil water views. The generous kitchen and dining area anchor the main living space, and a large wrap-around deck extends the living outdoors - perfect for relaxing, entertaining, and taking in the scenery. The fully finished walkout lower level with separate entrance adds tremendous flexibility for guests, extended family, recreation, office or a private retreat. Outside, a four-stall pole barn and separate oversized two-car garage with workshop space provide outstanding room for vehicles, equipment, hobbies, and all the gear that comes with four-season Lakes Region living. The property was recently expanded by approximately half an acre, extending the lot all the way to the pond and adding true waterfront to an already special setting. Recent improvements include newly stained exterior siding and new roofs on all three buildings. Now an anchor property within an approved 11-lot subdivision. Rustic New England character, waterfront living, substantial land and outbuildings, and remarkable proximity to Meredith and Lake Winnipesaukee make this a compelling opportunity!

Listed by Meredith Connor of KW Coastal and Lakes & Mountains Realty/Meredith

$
$
%
$/month over payments
Federal 30-year interest rate: 7.28% last updated on Oct 1, 2026
* All Figures are estimates. Check with your bank or proposed mortgage company for actual interest rates.
This product uses the FRED® API but is not endorsed or certified by the Federal Reserve Bank of St. Louis.

Save FavoriteSchedule TourAsk A QuestionMore Details

7 Main Street Alstead NH 03602

Alstead, NH7 Main Street

Price$699,000

Est. Mortgage: $/month

Active With Contract

MLS Number 5106032

  • Residential Single Family
  • PricePerSqFt 188.92
  • Address 7 Main Street
  • Construction Existing
  • Bedrooms 4

Set in Alstead, this Victorian home pairs classic architectural detail with a working equestrian setup. Wide-plank hardwood floors, tall ceilings, and original wooden banisters carry the character of the era through the main living spaces, where fireplaces anchor the rooms and add warmth in the colder months. A large mudroom off the entry keeps everyday life practical - useful for anyone coming in from the barn or the ring. The main level includes a bedroom with its own en suite bathroom, a layout that works well for one-level living or hosting guests. The kitchen and bathrooms throughout have been updated for modern use without losing the home's original character, and a large storage area rounds out the practical side of the house. Outside, a newly redone wrap-around deck extends the living space and takes in views of the property - a natural spot for morning coffee or watching the horses from a distance. For horse owners, the setup is hard to match: a 24x36 shedrow barn with three 12x12 stalls and a 50x80 indoor riding arena with equestrian mix sand footing, ready for all-weather riding and training. Just across the street, the town of Alstead has a 100'x200' fully fenced outdoor grass riding arena that is open to the public for use. Set in Alstead's quiet, rural landscape, this property offers the rare combination of Victorian character and real equestrian infrastructure - a true horse property with a house to match. Come see this stunning home in person on September 12th from 10 AM - 12 PM.

Listed by Carter Auch and Corinne Singer of BHHS Verani Upper Valley

$
$
%
$/month over payments
Federal 30-year interest rate: 7.28% last updated on Oct 1, 2026
* All Figures are estimates. Check with your bank or proposed mortgage company for actual interest rates.
This product uses the FRED® API but is not endorsed or certified by the Federal Reserve Bank of St. Louis.

Save FavoriteSchedule TourAsk A QuestionMore Details

Broker Reciprocity 

Copyright 2026 PrimeMLS, Inc. All rights reserved. This information is deemed reliable, but not guaranteed. The data relating to real estate displayed on this display comes in part from the IDX Program of PrimeMLS. The information being provided is for consumers’ personal, non-commercial use and may not be used for any purpose other than to identify prospective properties consumers may be interested in purchasing. Data last updated October 4, 2026 10:52 PM UTC
