SIGN UP or LOG IN 's Account

Log in to see your saved listings or edit your searches:

No account? Sign up now to save searches, listings, and get tailored listing notifications. It's free, opt-out anytime.

Find Your New Home

Sign Up Today!

Get fresh listings via email, save your favorite listings, match with similar properties, and unlock additional property info.

Create Your Account

Do not fill in this field:

Already have an account? Log in

and narrow your search. If you have fewer than 200 results, you can save your search.

Alburgh VT Multi-Family Real Estate

r=4333-4344
680 Route 12a Northfield VT 05663

Northfield, VT680 Route 12a

Price$689,900

Est. Mortgage: $/month

Pending

MLS Number 5104174

  • Residential Single Family
  • PricePerSqFt 330.41
  • Full Bath 3
  • Address 680 Route 12a
  • Construction Existing

Enjoy the ease of single-level living in this thoughtfully designed home where the primary suite, kitchen, and laundry are all located on the main floor. The walkout lower level offers outstanding flexibility with a full bathroom, making it ideal for a home office, guest space, or bonus room. With four bathrooms total, including at least one full bath on every level, there's room and convenience for everyone. Inside, you'll love the bright, private setting, beautiful hardwood floors, and the stunning sunroom that opens to a deck featuring a hot tub overlooking the peaceful backyard. Choose between a large rec room or an attached two-car garage with an attractive epoxy floor, to fit your lifestyle. Outside, the huge three-bay barn features one heated bay, a lean-to, and attic storage, providing endless possibilities for hobbies, equipment, or workshop space. The large flat lawn includes a spring-fed pond, a cozy fire pit, and a two-acre underground invisible dog fence. Lots of custom stone work adds to the beauty of this property. Current owner upgrades include a new boiler, roof, deck and awning, renovated primary bathroom, and a new driveway to the main-level entrance. Conveniently located near the VAST trail, Norwich University, the Mad River Valley, and Dog River, this property offers the perfect blend of privacy, recreation, and everyday comfort.

Listed by Brandon Fowler of RE/MAX North Professionals

$
$
%
$/month over payments
Federal 30-year interest rate: 7.28% last updated on Oct 1, 2026
* All Figures are estimates. Check with your bank or proposed mortgage company for actual interest rates.
This product uses the FRED® API but is not endorsed or certified by the Federal Reserve Bank of St. Louis.

Save FavoriteSchedule TourAsk A QuestionMore Details

26 Wedgewood Drive Londonderry NH 03053

Londonderry, NH26 Wedgewood Drive

Price$689,900

Est. Mortgage: $/month

Active With Contract

MLS Number 5083727

  • Residential Single Family
  • PricePerSqFt 307.44
  • Full Bath 1
  • Address 26 Wedgewood Drive
  • Construction Existing

*Quick Close Available* Among the gently curving neighborhood streets of North Londonderry, this well renovated extended cape is looking for its new owner! While the current residents are moving on, they have put in extensive efforts to modernize and improve the functionality. Of course the expected upgrades are here in the new kitchen with custom backsplash tile and leathered granite counters, hardwood floors, completely renovated bathrooms, and modern paint colors throughout. On the outside, there is brand new vinyl siding in 2026 and new windows in 2023. Above and beyond, it is a welcome surprise to find a complete smart home ready setup and standby generator to wait out dreaded winter power outages in style. All of these enhancements only complement the home's natural charm, unique architectural appeal, and features, such as multiple living rooms, home office, bonus room, eat-in kitchen, primary suite, 1 acre lot, fenced in backyard, and two car garage. All of this in a quiet, side street neighborhood that is only minutes from rt.102 amenities, rt.93, and Manchester. *Agent interest*

Listed by Tim Caloggero of Merrimack Valley Realty,LLC

$
$
%
$/month over payments
Federal 30-year interest rate: 7.28% last updated on Oct 1, 2026
* All Figures are estimates. Check with your bank or proposed mortgage company for actual interest rates.
This product uses the FRED® API but is not endorsed or certified by the Federal Reserve Bank of St. Louis.

Save FavoriteSchedule TourAsk A QuestionMore Details

216 N Main Street Rochester NH 03867

Rochester, NH216 N Main Street

Price$689,900

Est. Mortgage: $/month

Pending

MLS Number 5105176

  • Multifamily
  • PricePerSqFt 160.74
  • Address 216 N Main Street
  • Units 4
  • Acreage 0.21

Best of both worlds! Fantastic four unit property is now available for you! Stand alone 3 bedroom home, with a 3 unit multi family on the same lot. Have the tenants supplement your mortgage, and pay less than you are for rent. The big stuff has been done, newer heating systems with all separate utilities. Replacement windows throughout both buildings. You'll love the natural woodwork and hardwood floors. First floor features a sun porch, spacious kitchen with separate dining room and a living room with fireplace. Upstairs is the primary bedroom with walk in closet, plus two more bedrooms and a full bathroom. Bonus walk up attic provides storage space or future expansion opportunities. The 3- unit building has separate entrances for all three apartments, and are fully rented with leases. Storage available in the basement. First floor apartment has 2 beds, 1.5 bathroom and porch. . Upstairs is split into front and back, both one bedroom with one bath. Come check it out for yourself!

Listed by Jennifer Jutras of NOBO Real Estate

$
$
%
$/month over payments
Federal 30-year interest rate: 7.28% last updated on Oct 1, 2026
* All Figures are estimates. Check with your bank or proposed mortgage company for actual interest rates.
This product uses the FRED® API but is not endorsed or certified by the Federal Reserve Bank of St. Louis.

Virtual TourSave FavoriteSchedule TourAsk A QuestionMore Details

227 Whispering Pines Road Derby VT 05829

Derby, VT227 Whispering Pines Road

Price$689,900

Est. Mortgage: $/month

MLS Number 5095285

  • Residential Single Family
  • PricePerSqFt 359.32
  • Full Bath 2
  • Construction Existing
  • Bedrooms 3

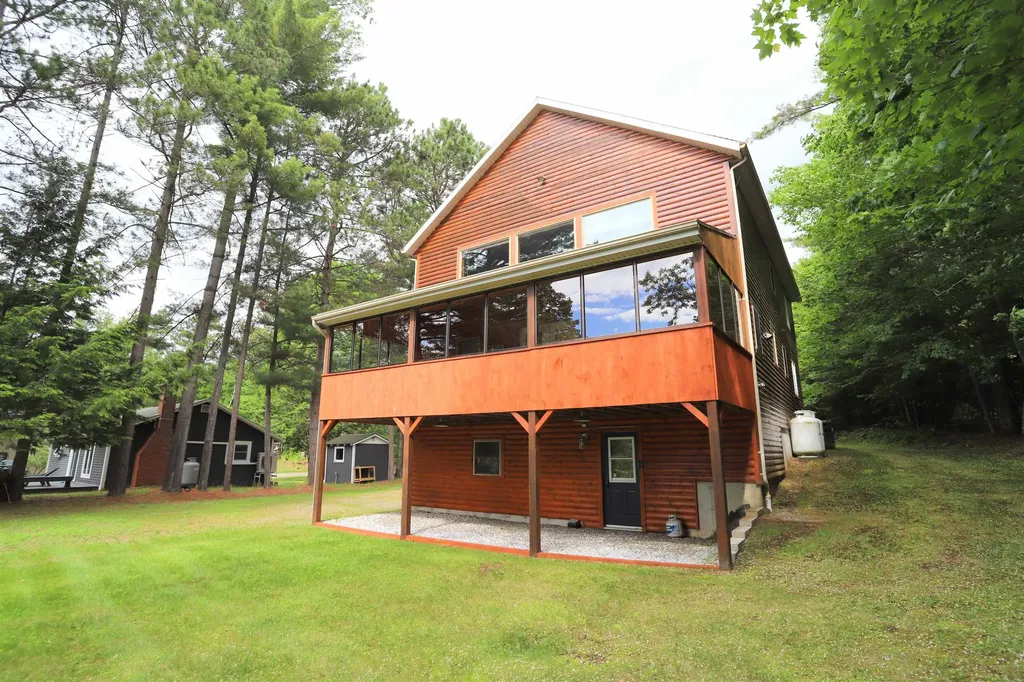
Charming waterfront home offering approximately 2,000 square feet of living space with 3 bedrooms, 2 baths, a private dock providing direct access to Lake Memphremagog, and adjoining access to the bike path for miles of scenic walking and riding right from your doorstep. Clad in log siding and situated on a level lot, this property combines a country aesthetic with an exceptional lakeside setting. Hardwood floors throughout the living area, vaulted ceilings, and large windows create a space designed for relaxation and entertaining. The highlight of the home is the three-season porch, where lake views providethe perfect backdrop for morning coffees or evening gatherings. An eat-in kitchen, bedroom, den, and full bath complete the main level. The second level features a loft area ideal for lounging or accommodating guests, along with two additional bedrooms and a spacious full bath. A 18' x 28' garage provides additional parking/storage while the finished basement adds valuable bonus space, with potential for home office use, or fitness area. Serviced by private septic, drilled well, heat pump, and several propane wall-units. Conveniently located near VAST trail access, Derby Elementary School, downtown Newport and its full range of amenities. Whether you're seeking a primary residence, seasonal getaway, or investment opportunity, this property offers the perfect blend of waterfront living and year-round enjoyment. Sellers have a current lease in the amount of $300/year for lakefront access, for up to 25 years.

Listed by James Campbell and Luke Sykes of Jim Campbell Real Estate

$
$
%
$/month over payments
Federal 30-year interest rate: 7.28% last updated on Oct 1, 2026
* All Figures are estimates. Check with your bank or proposed mortgage company for actual interest rates.
This product uses the FRED® API but is not endorsed or certified by the Federal Reserve Bank of St. Louis.

Virtual TourSave FavoriteSchedule TourAsk A QuestionMore Details

30 Big Coolidge Road Lincoln NH 03251

MLS Number 5102390

  • Condo
  • PricePerSqFt 353.79
  • Square Feet 1,950
  • Bedrooms 5
  • New Contruction Existing

Welcome to the highly sought after Village of Loon Mountain, the ideal location to enjoy all the best that the Loon area has to offer. This townhome features an in law apartment that could be rented out separately or simply use the property as 1 large unit for all your friends and family. You'll enjoy the 2 fireplaces, (one wood and one propane) vaulted wood ceilings, efficient propane heat, nice mountain views of Loon and Black Mountain and plenty of parking at the end of a dead end cul-de-sac . The Village of Loon also has shuttle bus service to Loon Mountain ski area and an optional swim and tennis club membership that would allow you and your guests to use the 3 outdoor pools, 2 indoor pools, 4 hot tubs, tennis courts, weight room and game room. This flexible floor plan works great for multi generational families and the abundant light streams in all day long. The property is being offered fully furnished and The Village of Loon does allow short term rentals.

Listed by John Chamberlain of Coldwell Banker LIFESTYLES- Lincoln

$
$
%
$/month over payments
Federal 30-year interest rate: 7.28% last updated on Oct 1, 2026
* All Figures are estimates. Check with your bank or proposed mortgage company for actual interest rates.
This product uses the FRED® API but is not endorsed or certified by the Federal Reserve Bank of St. Louis.

Save FavoriteSchedule TourAsk A QuestionMore Details

8 Wilderness Drive Nashua NH 03062

Nashua, NH8 Wilderness Drive

Price$689,900

Est. Mortgage: $/month

Pending

MLS Number 5077048

  • Condo
  • PricePerSqFt 442.53
  • Square Feet 1,559
  • Bedrooms 3
  • New Contruction New Construction

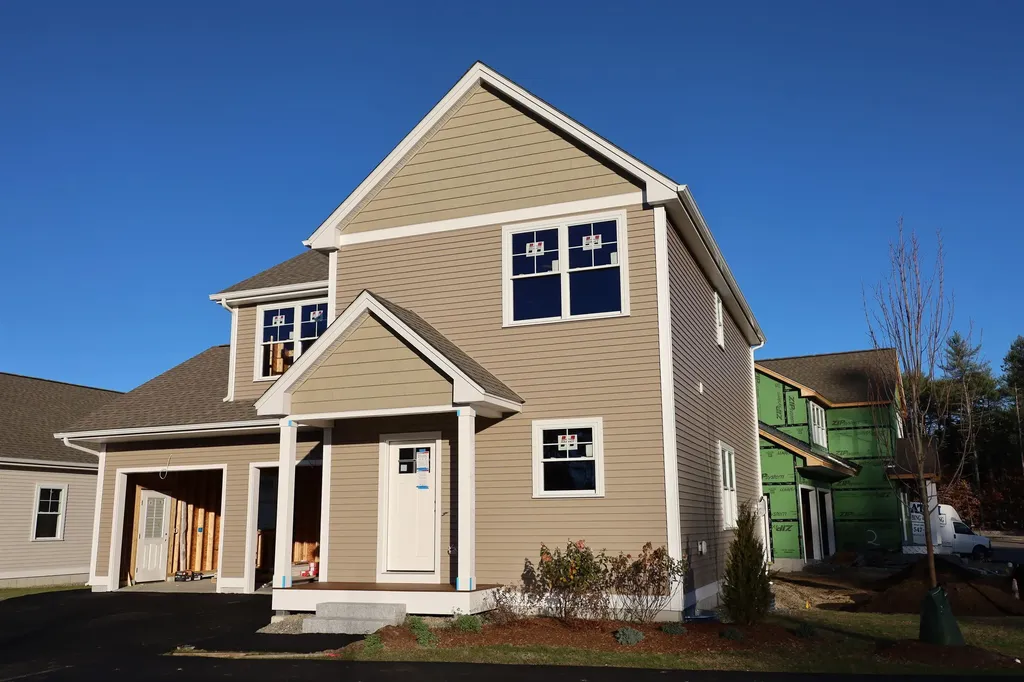
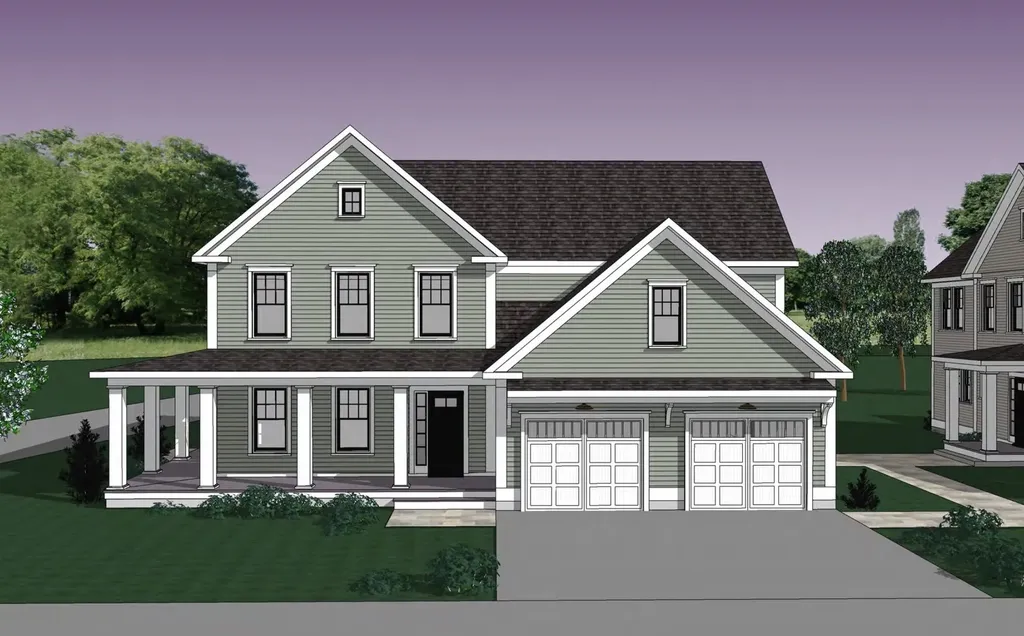
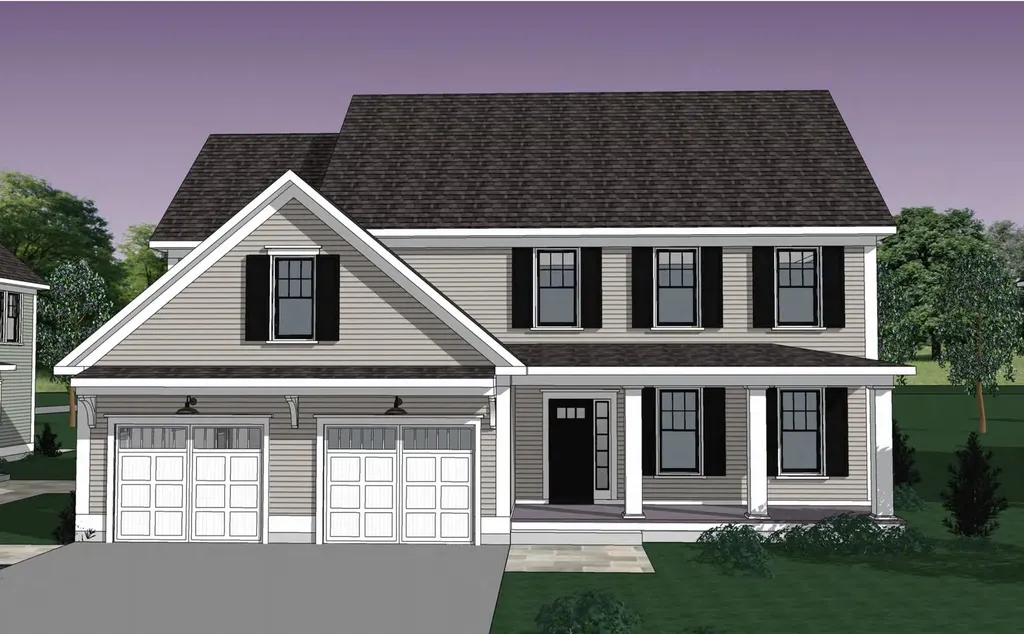
Under construction at Doucet Landing, a development of 83 detached condominiums in desirable South Nashua. The DERBY 2 has an open concept floor plan for seamless living with a 9 foot ceiling on the first floor. These Energy Star code compliant homes redefine comfort and style with high-end finishes and state-of-the art heating and cooling systems. Indulge in luxury with standard features including custom cabinetry, quartz or granite countertops, hardwood and tile flooring, and custom trim. Beote Construction's sterling reputation for delivering exceptional homes shines through in every detail. All pictures are facsimiles of similar homes built by Beote Construction.

Listed by Parrott Realty Group of Keller Williams Gateway Realty

$
$
%
$/month over payments
Federal 30-year interest rate: 7.28% last updated on Oct 1, 2026
* All Figures are estimates. Check with your bank or proposed mortgage company for actual interest rates.
This product uses the FRED® API but is not endorsed or certified by the Federal Reserve Bank of St. Louis.

Virtual TourSave FavoriteSchedule TourAsk A QuestionMore Details

1 - B Fawn Drive Dover NH 03820

MLS Number 5094466

  • Condo
  • PricePerSqFt 360.45
  • Square Feet 1,914
  • Bedrooms 3
  • New Contruction New Construction

Welcome to Deer Cove, Dover's newest neighborhood built by The Stabile Companies offering the perfect blend of modern design, low-maintenance living, and a convenient in-town location. These thoughtfully designed duplex-style homes feature approximately 1,900 square feet of living space with 3 bedrooms, 2.5 baths, an attached one-car garage, and an open-concept floor plan ideal for today's lifestyle. The heart of the home is the chef's kitchen with granite countertops, a center island, quality cabinetry, and stainless-steel appliances, flowing seamlessly into the spacious living room with gas fireplace and dining area; well sized private home office. Hardwood flooring, central air conditioning, and energy-efficient natural gas heating provide comfort and style throughout. The second floor offers a generous primary suite with private bath and walk-in closet, along with two additional bedrooms, a full bath, and convenient laundry. Enjoy outdoor living from your deck. Located just minutes from downtown Dover's restaurants, shops, waterfront, and commuter routes, Deer Cove offers public water, public sewer, natural gas, and a walkable neighborhood setting.

Listed by Peggy Carter of Coldwell Banker - Peggy Carter Team

$
$
%
$/month over payments
Federal 30-year interest rate: 7.28% last updated on Oct 1, 2026
* All Figures are estimates. Check with your bank or proposed mortgage company for actual interest rates.
This product uses the FRED® API but is not endorsed or certified by the Federal Reserve Bank of St. Louis.

Virtual TourSave FavoriteSchedule TourAsk A QuestionMore Details

2 - B Fawn Drive Dover NH 03820

MLS Number 5094481

  • Condo
  • PricePerSqFt 360.45
  • Square Feet 1,914
  • Bedrooms 3
  • New Contruction New Construction

Welcome to Deer Cove, Dover's newest neighborhood built by The Stabile Companies offering the perfect blend of modern design, low-maintenance living, and a convenient in-town location. These thoughtfully designed duplex-style homes feature approximately 1,900 square feet of living space with 3 bedrooms, 2.5 baths, an attached one-car garage, and an open-concept floor plan ideal for today's lifestyle. The heart of the home is the chef's kitchen with granite countertops, a center island, quality cabinetry, and stainless-steel appliances, flowing seamlessly into the spacious living room with gas fireplace and dining area; well sized private home office. Hardwood flooring, central air conditioning, and energy-efficient natural gas heating provide comfort and style throughout. The second floor offers a generous primary suite with private bath and walk-in closet, along with two additional bedrooms, a full bath, and convenient laundry. Enjoy outdoor living from your deck. Located just minutes from downtown Dover's restaurants, shops, waterfront, and commuter routes, Deer Cove offers public water, public sewer, natural gas, and a walkable neighborhood setting.

Listed by Peggy Carter of Coldwell Banker - Peggy Carter Team

$
$
%
$/month over payments
Federal 30-year interest rate: 7.28% last updated on Oct 1, 2026
* All Figures are estimates. Check with your bank or proposed mortgage company for actual interest rates.
This product uses the FRED® API but is not endorsed or certified by the Federal Reserve Bank of St. Louis.

Save FavoriteSchedule TourAsk A QuestionMore Details

80 Constitution Avenue Portsmouth NH 03801
Active With Contract

MLS Number 5083048

  • Condo
  • PricePerSqFt 708.32
  • Square Feet 974
  • Bedrooms 2
  • New Contruction New Construction

Newly repriced for the Fall Release. Ask about developer incentives and co-broke bonus. Experience luxury living at Sage Portsmouth, an exceptional new condominium community offering premium amenities that include an entertainment lounge, work-from-home suites, a club room with terrace, fitness center, game lounge, pet spa, bike storage. Residence #302 is a corner residence with expansive natural light and an open-concept layout. The home's premium finishes include a chef's kitchen with a large freestanding island, a primary suite with a generous walk-in closet, and an ensuite bath with a beautifully tiled, stand-up shower. Need a second bedroom that doubles as an office or guest space? This residence has you covered. Step out onto your private balcony to savor a morning coffee or unwind with an evening glass of wine. Located in Portsmouth Green, Sage offers effortless access to upscale boutique shopping, restaurants, and fitness studios, just minutes from downtown Portsmouth. Book a private showing today. We're excited to welcome you home. Photos and video may be of model home.

Listed by Janet Slome and Lauren Addante of JD Advisors,LLC

$
$
%
$/month over payments
Federal 30-year interest rate: 7.28% last updated on Oct 1, 2026
* All Figures are estimates. Check with your bank or proposed mortgage company for actual interest rates.
This product uses the FRED® API but is not endorsed or certified by the Federal Reserve Bank of St. Louis.

Save FavoriteSchedule TourAsk A QuestionMore Details

11 Meredith Lane Pelham NH 03076

Pelham, NH11 Meredith Lane, Unit 11

Price$689,900

Est. Mortgage: $/month

Pending

MLS Number 5106443

  • Condo
  • PricePerSqFt 366.38
  • Square Feet 1,883
  • Bedrooms 2
  • New Contruction New Construction

Discover the perfect balance of sophistication and simplicity at Twin Oak Estates, an exclusive new 55+ community of just 17 luxury condominiums in the heart of Pelham, NH. Designed for those who appreciate the finer things without the burden of high-maintenance living, these homes offer a seamless, open-concept layout tailored to your lifestyle. The main level is anchored by stunning hardwood floors that lead you through a chef-inspired kitchen, featuring premium quartz countertops and a full suite of high-end appliances. Every detail has been considered for effortless daily living, including a magnificent primary master suite complete with a full bath, oversized walk-in closet, and a conveniently located first-floor laundry room. While the ease of single-level living is at the core of these designs, the spaciousness doesn't end there. Each residence features a soaring open loft area that provides the perfect retreat for guests or professional needs, housing a generous second bedroom, a dedicated study, and a second full bathroom. Whether you are hosting family for the weekend or settling into your private home office, the flexible second-story space ensures you never have to sacrifice the room you need. With only 17 units available in this complex, Twin Oak Estates offers a rare opportunity to join a close-knit community where luxury meets "easy living." Secure your future in Pelham's most anticipated new address and experience a home designed to work for you. Reservations on all lots are currently open!

Listed by Wendi Balkan of Coldwell Banker Realty Nashua

$
$
%
$/month over payments
Federal 30-year interest rate: 7.28% last updated on Oct 1, 2026
* All Figures are estimates. Check with your bank or proposed mortgage company for actual interest rates.
This product uses the FRED® API but is not endorsed or certified by the Federal Reserve Bank of St. Louis.

Save FavoriteSchedule TourAsk A QuestionMore Details

303 Stage Road Nottingham NH 03290

Nottingham, NH303 Stage Road

Price$689,900

Est. Mortgage: $/month

Pending

MLS Number 5107437

  • Residential Single Family
  • PricePerSqFt 372.11
  • Full Bath 2
  • Address 303 Stage Road
  • Construction Existing

Come view this sprawling cape post and Beam, three bedrooms full bath on first floor second 3/4 baths on second floor, and a delightful bonus family room in addition to a large unfinished room above the garage, sitting on 13 acres of private rolling open land with plenty of flowers and fruit trees, three car garages, notice the solar panels NOT on the roof- seller states the satellite has drastically reduced electric bills- contract available, electric bills available (while in contract the company pays for maintenance, we encourage you to call vendor for full disclosure) whole house generator included. The first floor has bedroom with full bathroom, and the second floor has two bedrooms with full bath. Plenty of space to increase sq footage, don't miss out on this beauty! Turn into you private Home and land sitting up high on sprawling acres with a pond in the far rear of the property, yes bring your horses and livestock!

Listed by Kathy Perdue of RE/MAX Synergy

$
$
%
$/month over payments
Federal 30-year interest rate: 7.28% last updated on Oct 1, 2026
* All Figures are estimates. Check with your bank or proposed mortgage company for actual interest rates.
This product uses the FRED® API but is not endorsed or certified by the Federal Reserve Bank of St. Louis.

Save FavoriteSchedule TourAsk A QuestionMore Details

24 West Side Woods Road Bartlett NH 03812

Bartlett, NH24 West Side Woods Road

Price$689,900

Est. Mortgage: $/month

Active With Contract

MLS Number 5092554

  • Residential Single Family
  • PricePerSqFt 339.52
  • Full Bath 2
  • Construction Existing
  • Bedrooms 3

QUALITY, SINGLE LEVEL LIVING, custom built for present owners in 2008. Beautiful hardwood floors will warmly welcome you home and highlight this home's open design. Beautiful and spacious kitchen with plenty of cabinets, counters and a breakfast style island, leading to a dining space in front of the back yard slider. The living room faces the front has a center gas fireplace with mantel and built-in bookshelves along both sides. The primary bedroom sizzles with an ensuite bathroom, efficient walk in closet and its own private and heated sunroom, facing east with morning sunshine dappling in from its 3 walls of windows, highlighted by cathedral ceilings and overlooking the yard. Two more bedrooms and full bath are on the opposite end, with one acting as an exceptional office. The large mudroom/laundry enters from the front farmer's style porch and an intentionally oversized attached garage, big enough to hold 3 + cars, with an exit door to the side and backyard and a second set of stairs to the spacious unfinished basement. The woodsy and natural grounds have established seasonal wildflowers growing amongst the patio and walkways, nestled amongst tall pine trees on this .7 acres, and coveted corner lot. Desirable Bartlett neighborhood just .2 miles from Diana's Bath or 2 miles from Echo Lake State Park and the vacation village of North Conway in the beautiful Mt Washington Valley, enjoying loads of natural amenities and easy proximity to the Saco River, Cathedral, White Horse and Humprey's Ledges. With an upper Westside Rd convenience, and a low Bartlett tax rate, this is a premier Valley location that will accentuate your primary or vacation lifestyle. Topping it off, there is also an option to purchase the owner's abutting, buildable .87 acre lot, along with this home, for those who desire more land or perhaps another building opportunity in your back pocket and backyard.

Listed by Bernadette Donohue of Badger Peabody & Smith Realty

$
$
%
$/month over payments
Federal 30-year interest rate: 7.28% last updated on Oct 1, 2026
* All Figures are estimates. Check with your bank or proposed mortgage company for actual interest rates.
This product uses the FRED® API but is not endorsed or certified by the Federal Reserve Bank of St. Louis.

Save FavoriteSchedule TourAsk A QuestionMore Details

Broker Reciprocity 

Copyright 2026 PrimeMLS, Inc. All rights reserved. This information is deemed reliable, but not guaranteed. The data relating to real estate displayed on this display comes in part from the IDX Program of PrimeMLS. The information being provided is for consumers’ personal, non-commercial use and may not be used for any purpose other than to identify prospective properties consumers may be interested in purchasing. Data last updated October 4, 2026 11:53 AM UTC