SIGN UP or LOG IN 's Account

Log in to see your saved listings or edit your searches:

No account? Sign up now to save searches, listings, and get tailored listing notifications. It's free, opt-out anytime.

Find Your New Home

Sign Up Today!

Get fresh listings via email, save your favorite listings, match with similar properties, and unlock additional property info.

Create Your Account

Do not fill in this field:

Already have an account? Log in

and narrow your search. If you have fewer than 200 results, you can save your search.

Alburgh VT Multi-Family Real Estate

r=4453-4464
699 Glenbrook Road Stowe VT 05672

Stowe, VT699 Glenbrook Road

Price$675,000

Est. Mortgage: $/month

MLS Number 5093370

  • Residential Single Family
  • PricePerSqFt 430.21
  • Full Bath 3
  • Address 699 Glenbrook Road
  • Construction Existing

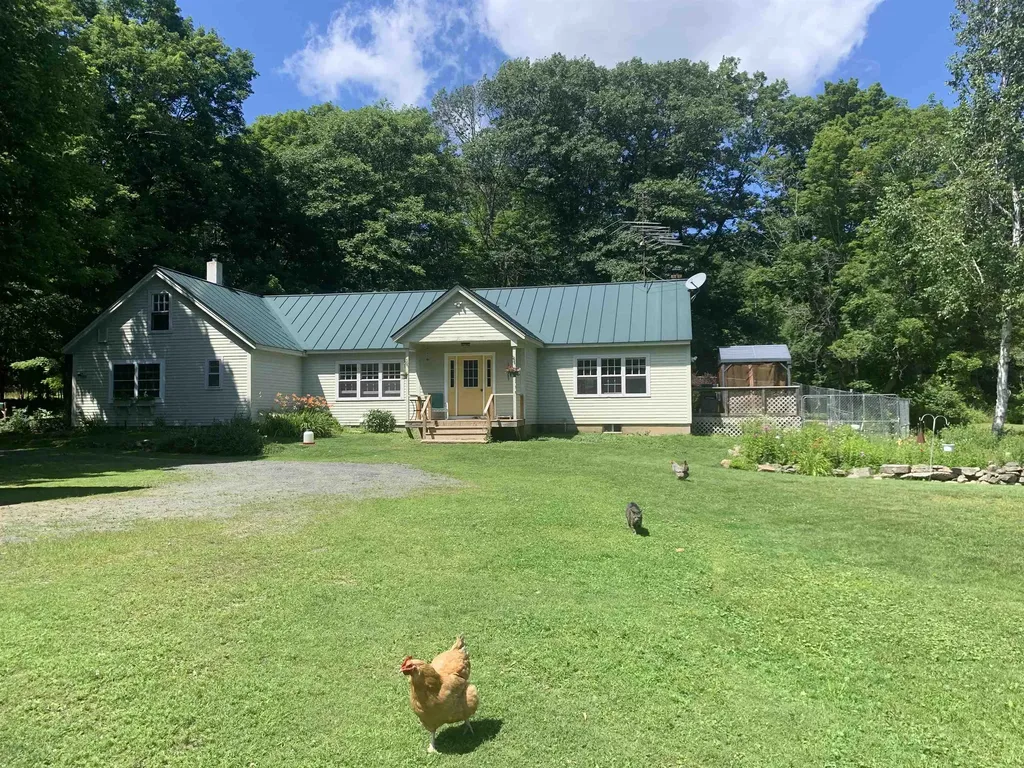
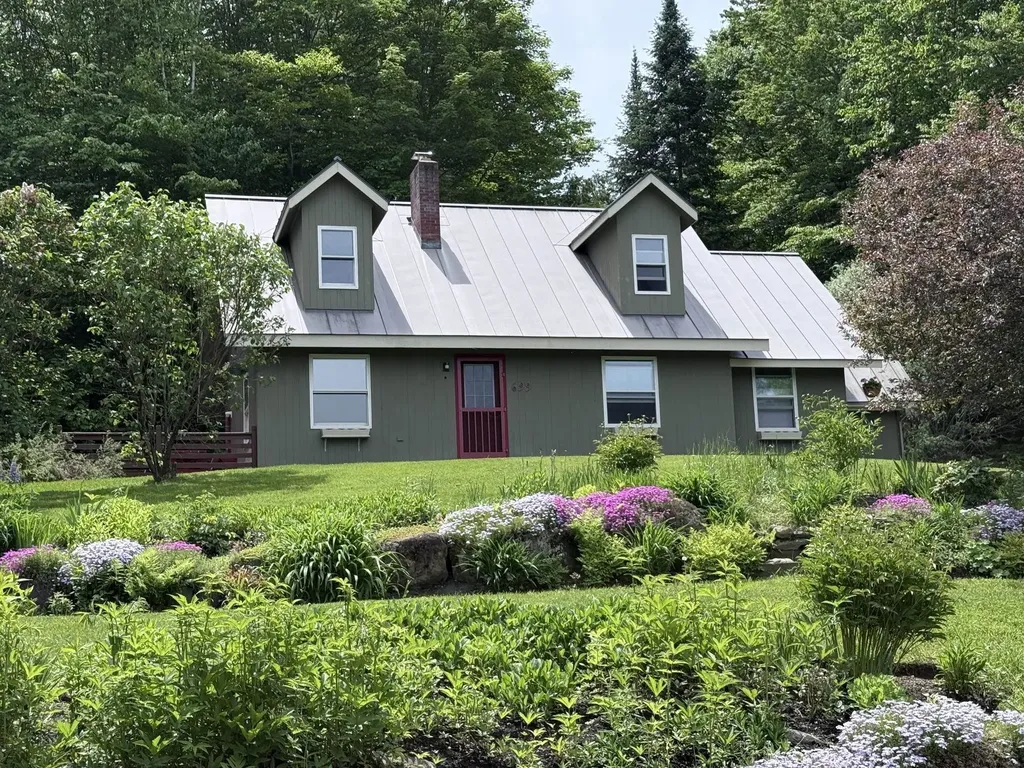
Charming Stowe Cape with Mountain Views & Endless Potential Nestled on a quiet country road just minutes from Stowe's iconic village, this charming 3-bedroom Cape offers the perfect blend of location, character, and value. Enjoy peek-a-boo mountain views from the deck, cozy evenings by the fireplace, and the flexibility of a private in-law suite for guests, extended family, or additional living space. Surrounded by lovely gardens and Vermont's natural beauty, this home is an ideal starter home, vacation retreat, or investment opportunity in one of the area's most desirable locations. With a little love and inspiration, you can transform this property into the dream home you've always envisioned. An amazing opportunity to own a home in the Stowe area at an attractive price-don't miss your chance to make it your own. Highlights: 3-bedroom Cape-style home Minutes from Stowe Village Peek-a-boo mountain views Spacious deck for outdoor enjoyment Cozy fireplace Private in-law suite Quiet country road setting Beautiful gardens Exceptional value in the Stowe market Great starter home or vacation property

Listed by Bobby Roberts of Rusty Nail Real Estate
$
$
%
$/month over payments
Federal 30-year interest rate: 7.03% last updated on Sep 24, 2026
* All Figures are estimates. Check with your bank or proposed mortgage company for actual interest rates.
This product uses the FRED® API but is not endorsed or certified by the Federal Reserve Bank of St. Louis.

Save FavoriteSchedule TourAsk A QuestionMore Details

7 Sugar Hill Road Underhill VT 05489

Underhill, VT7 Sugar Hill Road

Price$675,000

Est. Mortgage: $/month

MLS Number 5101132

  • Residential Single Family
  • PricePerSqFt 401.79
  • Full Bath 2
  • Address 7 Sugar Hill Road
  • Construction Pre-Construction

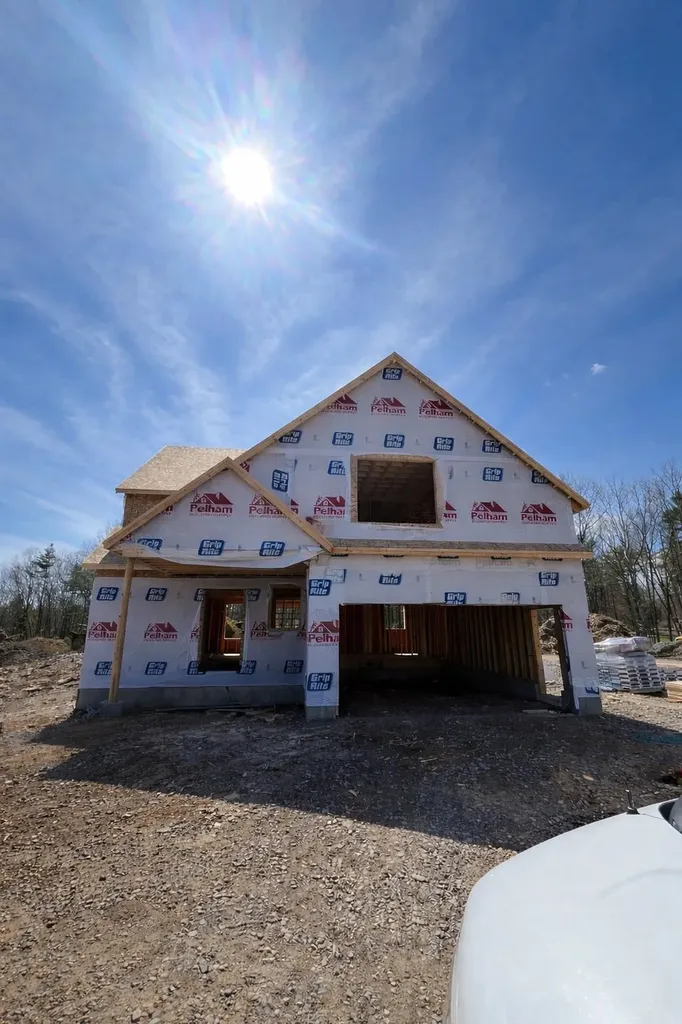
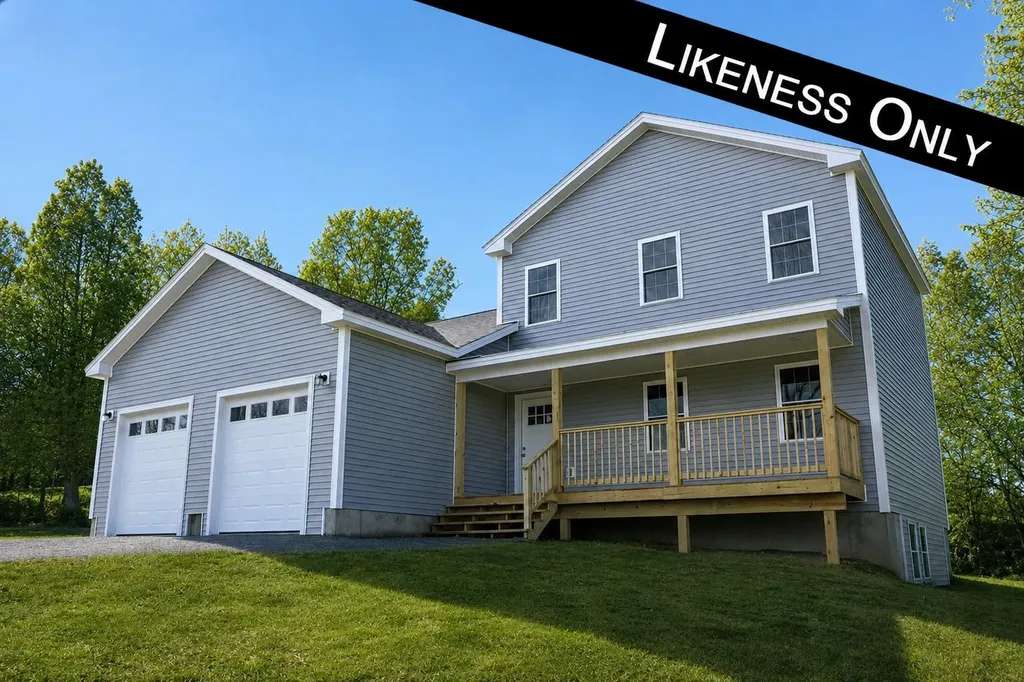
New construction in the established Homestead Acres neighborhood on Sugar Hill in Underhill! This thoughtfully designed 3-bedroom, 2.5-bath Colonial offers the perfect blend of comfort, style, and Vermont charm. Set on a private 2.5-acre wooded lot, the home features a welcoming full front porch, attached two-car garage, and an open-concept floor plan ideal for both entertaining and everyday living. The first-floor primary suite offers convenience and privacy with a walk-in closet and en suite bath, while the spacious kitchen, dining, and living areas flow seamlessly together. Upstairs, you'll find two generously sized bedrooms, including one with a walk-in closet, a large full bath, and a flexible bonus space perfect for a mudroom, office, or additional storage. Nestled in a quiet residential neighborhood known for its rural character and strong sense of community, Homestead Acres offers easy access to hiking, skiing, and trail networks near Mount Mansfield, along with nearby farms, markets, and local amenities. Enjoy the best of Vermont living in a peaceful, nature-filled setting just minutes from adventure.

Listed by The Nancy Jenkins Team of Nancy Jenkins Real Estate

$
$
%
$/month over payments
Federal 30-year interest rate: 7.03% last updated on Sep 24, 2026
* All Figures are estimates. Check with your bank or proposed mortgage company for actual interest rates.
This product uses the FRED® API but is not endorsed or certified by the Federal Reserve Bank of St. Louis.

Virtual TourSave FavoriteSchedule TourAsk A QuestionMore Details

39 Simms Stream Road Columbia NH 03576

Columbia, NH39 Simms Stream Road

Price$675,000

Est. Mortgage: $/month

MLS Number 5100047

  • Residential Single Family
  • PricePerSqFt 383.52
  • Address 39 Simms Stream Road
  • Construction Existing
  • Bedrooms 5

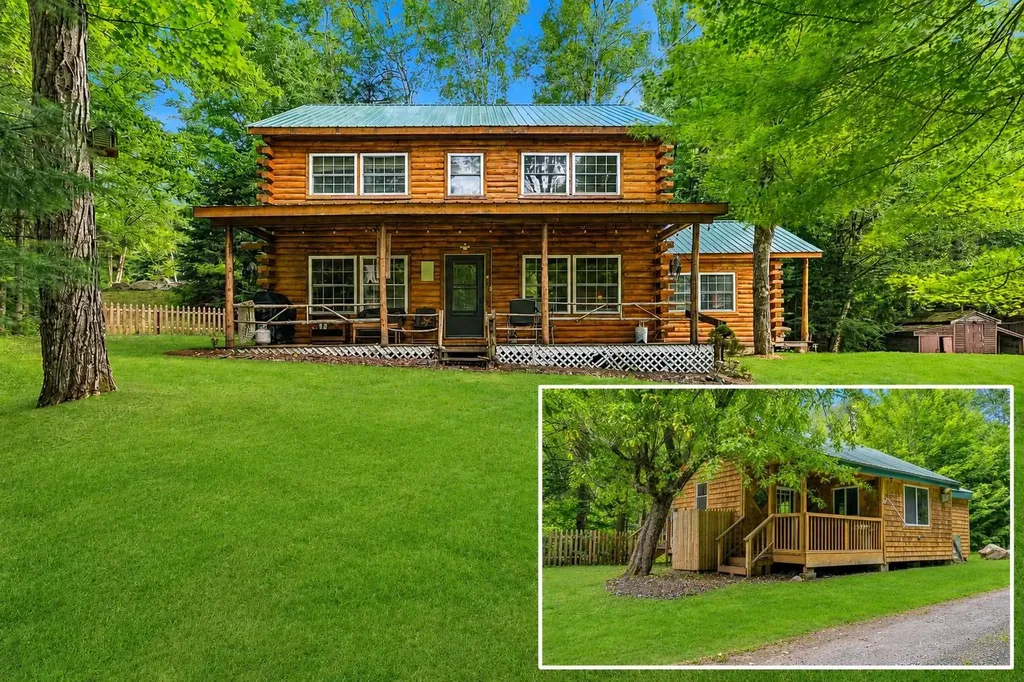
Two Fully furnished Cabins nestled on 2.9 +/- private ac. with an abundance of frontage along picturesque Simms Stream, 2 exceptional Turnkey log homes offers the perfect blend of North Country adventure, peaceful waterfront living, with outstanding income potential. Whether you're searching for a year round residence, family retreat, or proven vacation rental investment, this property checks every box. The spacious main home features four bedrooms, including a private first floor primary suite complete with a ¾ bath and an adjoining space ideal for a oversized closet, dressing room, or sitting area. An additional ½ bath and another ¾ bath provide plenty of convenience for guests. The unfinished third floor offers endless possibilities for additional bedrooms, a game room, office, etc. Designed with comfort and entertaining in mind, the home boasts warm log home charm, a cozy wood stove,efficient gas heaters, a durable metal roof, backup generator, detached garage, private well, septic, and inviting gathering spaces perfect for hosting after a day of outdoor adventure.The bonus? A beautifully updated one bedroom cabin tucked along the banks of Simms Stream. Complete with a ¾ bath and a covered porch overlooking the rushing water, this charming guest cottage offers an unforgettable setting for visitors or additional rental income. Outdoor enthusiasts will appreciate direct access to both snowmobile and ATV trails right from the road, making it easy to explore hundreds of miles of the North Country's renowned trail system. After a day of riding, fishing, or hiking, unwind by the soothing sounds of the stream and enjoy the feeling of complete seclusion, all while being just minutes from downtown Colebrook, where you'll find shopping, restaurants, and everyday conveniences. Currently operating as a successful VRBO, this remarkable property offers immediate income potential while also presenting an incredible opportunity to create your own private waterfront retreat.

Listed by Kimberlie Hamel of RE/MAX Northern Edge Realty/Colebrook

$
$
%
$/month over payments
Federal 30-year interest rate: 7.03% last updated on Sep 24, 2026
* All Figures are estimates. Check with your bank or proposed mortgage company for actual interest rates.
This product uses the FRED® API but is not endorsed or certified by the Federal Reserve Bank of St. Louis.

Virtual TourSave FavoriteSchedule TourAsk A QuestionMore Details

1 Gumpas Hill Road Pelham NH 03076

Pelham, NH1 Gumpas Hill Road

Price$675,000

Est. Mortgage: $/month

Active With Contract

MLS Number 5102829

  • Residential Single Family
  • PricePerSqFt 270.11
  • Full Bath 2
  • Address 1 Gumpas Hill Road
  • Construction Existing

HUGE PRICE IMPROVEMENT!! A rare multi-generational offering under one roof in Pelham. This property offers exceptional space, flexibility, and value. The first floor features two- bedrooms, 1 full bath, a large living room, and a dining room. Also on this floor you'll find an updated kitchen with granite countertops and stainless steel appliances. The second floor features a legal three-bedroom in-law complete with its own kitchen, living room, full bath and private entrance. This home provides the ideal space for extended family, guests, or flexible living needs. Pellet stoves and propane as a heating option makes this home very cost effective. The basement features a finished space and lots of room for storage. Additional highlights include a large deck, patio and above ground pool. Plenty of parking and an oversized garage are perfect for storage, hobbies or a great workshop space. This unique home sits on 1.01 acres with a few fruit trees on the property. Loved by the same family for years, this home is filled with natural light, room to gather, and space to grow. Great commuter location. Close to the MA border. Schedule your showing today!

Listed by D'Ann True and Stephanie Murphy of Keller Williams Realty-Metropolitan

$
$
%
$/month over payments
Federal 30-year interest rate: 7.03% last updated on Sep 24, 2026
* All Figures are estimates. Check with your bank or proposed mortgage company for actual interest rates.
This product uses the FRED® API but is not endorsed or certified by the Federal Reserve Bank of St. Louis.

Save FavoriteSchedule TourAsk A QuestionMore Details

3114 Parade Road Laconia NH 03246

Laconia, NH3114 Parade Road

Price$675,000

Est. Mortgage: $/month

MLS Number 5101690

  • Residential Single Family
  • PricePerSqFt 540
  • Full Bath 1
  • Address 3114 Parade Road
  • Construction New Construction

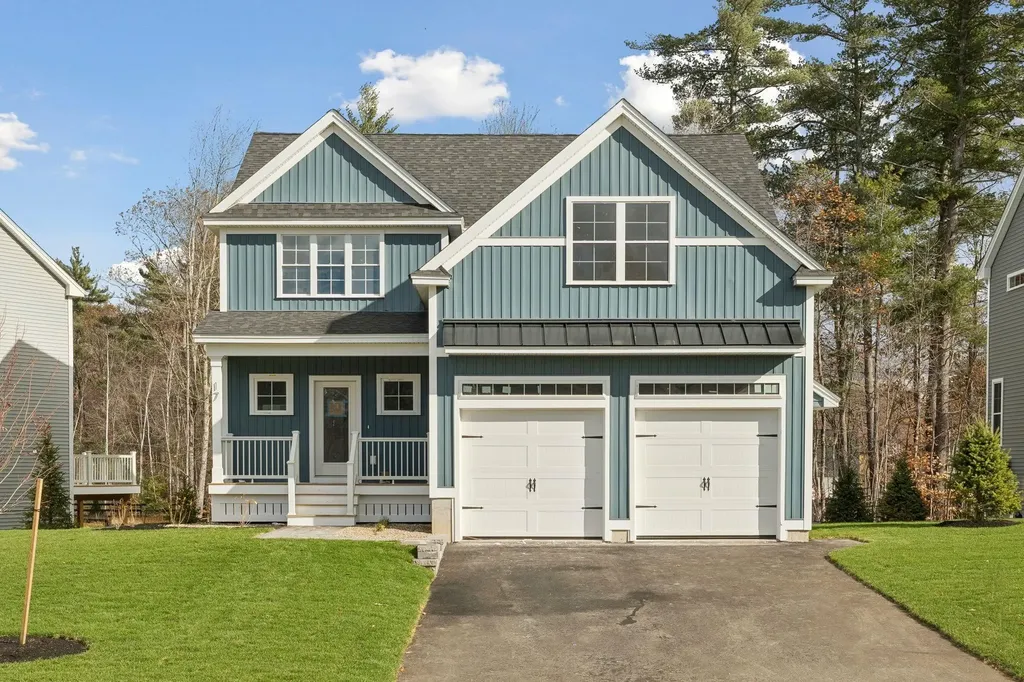
Welcome to 3114 Parade Rd, a stunning 2025-built home offering approx. 2,116 sq ft of thoughtfully designed living space on a beautiful 2-acre lot. Recently expanded with a brand-new 900 sq ft two-story addition, this exceptional residence now features 4 bedrooms and 3.5 bathrooms, blending modern design, quality craftsmanship, and functional living. Inside, the open-concept provides spacious areas for everyday living and entertaining, while the newly added upper and lower levels create two distinct living spaces, ideal for flexible use such as a guest suite, recreation area, home office, or additional lounge space. Contemporary finishes, energy-efficient construction, and the benefits of a new build create a home that feels fresh, comfortable, and move-in ready. Set on an expansive 2 acre lot, the property offers a unique opportunity for buyers to personalize the outdoor environment prior to closing. Interested parties can select from available add-ons such as a custom deck, privacy fencing, or professional landscaping, allowing the exterior to be tailored to their preferred style and use. These choices make it easy to shape the outdoor space into something that aligns with your vision. The location enhances the appeal even further. Situated just minutes from downtown Meredith and downtown Laconia, the home offers convenient access to local dining, shopping, and seasonal events. Weirs Beach is close by for lakeside recreation, while Gunstock Mountain Resort provides year-round outdoor activities including skiing, hiking, and mountain adventures. This blend of privacy, modern living, and proximity to the Lakes Region's most popular destinations creates a truly compelling opportunity. A modern home with room to personalize, 3114 Parade Rd delivers generous space, contemporary comfort, flexible multi-level living, and the ability to shape the outdoor setting to your needs, all in a prime Lakes Region location. Agents are owners.

Listed by Ashley Healy and John Healy of REAL Broker NH,LLC

$
$
%
$/month over payments
Federal 30-year interest rate: 7.03% last updated on Sep 24, 2026
* All Figures are estimates. Check with your bank or proposed mortgage company for actual interest rates.
This product uses the FRED® API but is not endorsed or certified by the Federal Reserve Bank of St. Louis.

Virtual TourSave FavoriteSchedule TourAsk A QuestionMore Details

148 Edelweiss Road Ludlow VT 05149

Ludlow, VT148 Edelweiss Road

Price$675,000

Est. Mortgage: $/month

MLS Number 5109264

  • Residential Single Family
  • PricePerSqFt 372.11
  • Full Bath 1
  • Address 148 Edelweiss Road
  • Construction Existing

Edelweiss Road is a desirable neighborhood on Okemo Mountain. This charming three-bedroom, two-bath home offers a convenient location just minutes from Okemo's main base. With the V.A.S.T. trail nearby and incredible snowshoeing out your door, this location offers year-round recreation. Set on just over one acre, the property provides a peaceful mountain setting while keeping you close to skiing, hiking, biking, and other seasonal activities. Pass through the oversized mudroom on the ground level to a comfortable family room with a woodstove, creating a cozy gathering space after a day on the slopes. This level also includes a bedroom and ¾ bathroom. Upstairs, the open-concept living area features a propane woodstove and an updated modern kitchen, with access to a large front deck. Down the hall are two additional bedrooms and a full bathroom. With three bedrooms, two baths, two stoves, and over an acre of land, this home offers an inviting Vermont retreat in a highly desirable Okemo location. Outside, you'll find a hot tub and a tool shed to store bikes or other toys. The real hidden upside is the attic, ready for future expansion. Just a short drive to Ludlow Village, you'll also have easy access to local shops, restaurants, and amenities. Whether you're looking for a ski getaway, year-round home, or Vermont escape, this property is ready to enjoy. Visit the Okemo real estate community today. Taxes are based on town assessment.

Listed by Joseph Karl of William Raveis Real Estate Vermont Properties

$
$
%
$/month over payments
Federal 30-year interest rate: 7.03% last updated on Sep 24, 2026
* All Figures are estimates. Check with your bank or proposed mortgage company for actual interest rates.
This product uses the FRED® API but is not endorsed or certified by the Federal Reserve Bank of St. Louis.

Save FavoriteSchedule TourAsk A QuestionMore Details

793 Blood Hill Road West Windsor VT 05089

West Windsor, VT793 Blood Hill Road

Price$675,000

Est. Mortgage: $/month

MLS Number 5109455

  • Residential Single Family
  • PricePerSqFt 878.91
  • Full Bath 2
  • Address 793 Blood Hill Road
  • Construction Existing

An efficient 2-bedroom chalet located in the foot hills of West Windsor. Over the years the sellers have completed a total gut renovation of the interior and exterior of the house. New windows, doors, hardwood flooring, built-ins, remodeled bathrooms and kitchen are just few upgrades to this charming home. A 2-car garage was added with a large heated bonus room above, which can be used as a game/exercise room, or converted into extra living space. The main level is an open floor plan with living, dining, kitchen, primary bedroom and full bathroom. The lower level is outfitted with a walk-out basement along with the main entrance to the home. The finished basement includes a bedroom, full bathroom, laundry room, along with a family room which is heated by a woodstove. Both floors have mini splits for additional heat and air conditioning. The house comes with a full wrap around deck for access to the pool, front sitting deck, and back yard. The barn was originally used as a cider barn which was in disrepair but shored up, insulated and currently being used as a woodworking shop with a wood burning furnace for heat. The new 3-bedroom mound system was installed this year which allows for future growth. The yard around the house and barn are open although most of the 40 acres are wooded with internal trails. Minutes to Brownsville Butcher and Pantry, Ascutney Windsor Trails, 15 mins to Woodstock and I-91 for easy access to the upper valley.

Listed by Terry Davis of Williamson Group Sothebys Intl. Realty

$
$
%
$/month over payments
Federal 30-year interest rate: 7.03% last updated on Sep 24, 2026
* All Figures are estimates. Check with your bank or proposed mortgage company for actual interest rates.
This product uses the FRED® API but is not endorsed or certified by the Federal Reserve Bank of St. Louis.

Virtual TourSave FavoriteSchedule TourAsk A QuestionMore Details

18 Stone Drive Stark NH 03582

Stark, NH18 Stone Drive

Price$675,000

Est. Mortgage: $/month

MLS Number 5108572

  • Residential Single Family
  • PricePerSqFt 432.69
  • Full Bath 2
  • Address 18 Stone Drive
  • Construction Existing

Room to spread out, space to entertain, and four-season recreation right from your property! Set on 5.27 acres with a private backyard, this spacious 5-bedroom, 2-bath raised ranch offers a comfortable country lifestyle with direct ATV and Corridor 5 snowmobile trail access. At the heart of the home is a large eat-in kitchen with quartz countertops and stainless steel appliances, offering plenty of space for everyday meals and gatherings. The primary en-suite provides a relaxing retreat with a walk-in closet, double-sink vanity, garden tub, and separate shower. A private office on the main floor makes working from home easy. Downstairs, the large family room is ready for game days, movie nights, and entertaining. Challenge friends to a game of pool or settle in for a cozy evening by the pellet stove. The pool table and cabinet-style entertainment center are included with the home. When warmer weather arrives, enjoy summer days by the above-ground pool and evenings relaxing on the large covered back porch overlooking the private backyard. There is plenty of room for vehicles, toys, and gear with an attached 3-bay garage, a storage shed for pellets and pool supplies, plus an additional pole shed. The roof was replaced in 2021, leased roof-mounted solar panels help keep energy costs low, and the home is equipped with a generator hook-up. Whether your weekends are spent poolside, riding the trails, tinkering in the garage, or simply enjoying the privacy of your own acreage, this property is ready for every season of Northern New England living.

Listed by Tammy Boyko and Lisa Hampton of Lisa Hampton Real Estate

$
$
%
$/month over payments
Federal 30-year interest rate: 7.03% last updated on Sep 24, 2026
* All Figures are estimates. Check with your bank or proposed mortgage company for actual interest rates.
This product uses the FRED® API but is not endorsed or certified by the Federal Reserve Bank of St. Louis.

Virtual TourSave FavoriteSchedule TourAsk A QuestionMore Details

520 Collar Hill Road Calais VT 05682

Calais, VT520 Collar Hill Road

Price$675,000

Est. Mortgage: $/month

MLS Number 5105351

  • Residential Single Family
  • PricePerSqFt 221.24
  • Full Bath 3
  • Address 520 Collar Hill Road
  • Construction Existing

Quintessential New England farmhouse. Dreaming of evenings beneath a big Vermont sky? Imagine fishing in your spring fed pond beside your wood fired sauna, with the Worcester Range rising beyond every apple tree. This exceptional property blends historic character, thoughtful craftsmanship, and modern comfort. Exposed wood beams, abundant built-ins, period details, and beautifully maintained finishes celebrate its farmhouse roots, while a brand new heating system, and standing seam roof offer contemporary ease. A sustainably built, fully permitted Accessory Dwelling features state of the art insulation and triple pane tilt and turn designer windows, with excellent potential for rental income. The ceilings soar high above the open concept living space with a private bedroom and bathroom. Two driveway access points add flexibility. Abundant paths meander through the meadow, around blueberry bushes, and up to a charming two story playhouse. A nearby trail network offers year round skiing, biking, and walking. Fieldstone patios create multiple places to take in the many vistas, while Curtis Pond and Maple Corner add to the quintessential Vermont setting. Inside, maple floors flow through the high traffic areas. The kitchen is positioned in the heart of the home, perfectly positioned between two staircases. This creates a thoughtful separation of the living, dining, and entry spaces from the private wing. Step onto the traditional farm porch and take in the view through a classic New England bay window, with a distinctive witch's window above. The home offers two full baths plus an additional office. Upstairs, a flexible floor plan places two bedrooms at each gable end, with connecting rooms ideal for an office, library, guest bedroom, or studio. Exposed beams, built-ins, and beautiful period details continue throughout. Lovingly maintained by its stewards, this is a rare blend of history, beauty, flexibility, and Vermont landscape. Make this home yours today!

Listed by Brian Kitchens of Vermont Real Estate Company

$
$
%
$/month over payments
Federal 30-year interest rate: 7.03% last updated on Sep 24, 2026
* All Figures are estimates. Check with your bank or proposed mortgage company for actual interest rates.
This product uses the FRED® API but is not endorsed or certified by the Federal Reserve Bank of St. Louis.

Virtual TourSave FavoriteSchedule TourAsk A QuestionMore Details

27 Bear Pond Road Canaan NH 03741

Canaan, NH27 Bear Pond Road

Price$675,000

Est. Mortgage: $/month

MLS Number 5087062

  • Residential Single Family
  • PricePerSqFt 284.09
  • Full Bath 1
  • Address 27 Bear Pond Road
  • Construction Existing

Gentleman's Farm! Circa 1815 Post & Beam Cape, 1990 Addition. Inviting Open Concept Kitchen/Dining/Living Room W/Cathedral Ceiling. Slider to Rear Brick Patio With 66' x 52' Chain Link Fenced Area. Slider to Side Deck W/Cover. Maple Kitchen Cabinets, Stainless Steel Appliances, Breakfast Bar, Center Island, Brick Hearth With Wood Stove. Bedroom/Den/Office With Pellet Stove & Full Bath. Master Bedroom W/3/4 Bath & Walk In Closet. 2 Rooms/Bedroom On 2nd Floor Plus Entrance to 20' x 48' Unfinished Area Over Addition. Stone Foundation W/Bulkhead Under Original Cape. Poured Concrete Foundation W/Crawl Space Under Addition. 24' x 24' Garage. 16' x 25' 3 Bay Garage/Car Port. 8' x 24' Chicken Coop. All Three Outbuildings Have Power. Perennial/Herb Bed With Field Stone Boarder. Garden Area. Lilacs. Forsythia. Stone Walls. Bureau in Master Bedroom Included Along With Appliances Noted. Barking Dog Organic Farm Must Be Seen To Be Appreciated! Don't Miss Out On This One! New Rheem Professional Propane 40 Gallon Hot Water Heater!

Listed by Leafie Casey Cantlin of Vanessa Stone Real Estate

$
$
%
$/month over payments
Federal 30-year interest rate: 7.03% last updated on Sep 24, 2026
* All Figures are estimates. Check with your bank or proposed mortgage company for actual interest rates.
This product uses the FRED® API but is not endorsed or certified by the Federal Reserve Bank of St. Louis.

Virtual TourSave FavoriteSchedule TourAsk A QuestionMore Details

15 Mica Drive Raymond NH 03077

Raymond, NH15 Mica Drive, Unit 12

Price$675,000

Est. Mortgage: $/month

Pending

MLS Number 5083483

  • Residential Single Family
  • PricePerSqFt 324.68
  • Full Bath 2
  • Address 15 Mica Drive
  • Construction New Construction

New Subdivision on Mica Drive, Raymond, NH - Mica Meadows: This home plan is the "The Birch" All floor plans are designed to fit your lifestyle, with open layouts, modern finishes, and plenty of natural light. Located just minutes from schools, shopping, and commuter routes, these homes provide convenience while still offering the tranquility of suburban living. Photos are renderings only* Homes to be built and will vary from renderings Office Hours Tuesday's 10am-12pm - stop into the model home second house on the left.

Listed by Alie Broom and Key Team Sold of Compass New England,LLC

$
$
%
$/month over payments
Federal 30-year interest rate: 7.03% last updated on Sep 24, 2026
* All Figures are estimates. Check with your bank or proposed mortgage company for actual interest rates.
This product uses the FRED® API but is not endorsed or certified by the Federal Reserve Bank of St. Louis.

Save FavoriteSchedule TourAsk A QuestionMore Details

13 Landing Way Rochester NH 03868
Active With Contract

MLS Number 5075199

  • Residential Single Family
  • PricePerSqFt 279.62
  • Full Bath 1
  • Address 13 Landing Way
  • Construction New Construction

Introducing Copps Landing: Rochester's newest community of 23 single family homes, now taking reservations! Copps Landing homes each feature a thoughtfully designed layout including three bedrooms, three baths, spacious bonus room, home office, and two car garage. The living room is centered around a cozy gas fireplace, finished with hardwood flooring, and flows effortlessly into the open dining and kitchen space. Sparkling kitchens are complete with quartz countertops, white and wood tone cabinetry, island seating area with waterfall, stainless appliances, and walk-in pantry. A quant first floor study with glass sliding door makes for a perfect work from home space. The spacious second floor primary has two walk-in closets, and en-suite bath with double vanity, quartz countertops, and tile shower with glass enclosure. Two additional bedrooms, full bath, laundry, and large bonus room on this floor with endless possibilities. Two car garage, and full basements with plenty of space for storage or future expansion. Copps Landing homesites will be professionally landscaped, and surrounded by wooded open space, with a community trail that provides Salmon Falls river access.

Listed by Grant Parham of Green & Company

$
$
%
$/month over payments
Federal 30-year interest rate: 7.03% last updated on Sep 24, 2026
* All Figures are estimates. Check with your bank or proposed mortgage company for actual interest rates.
This product uses the FRED® API but is not endorsed or certified by the Federal Reserve Bank of St. Louis.

Save FavoriteSchedule TourAsk A QuestionMore Details

Broker Reciprocity 

Copyright 2026 PrimeMLS, Inc. All rights reserved. This information is deemed reliable, but not guaranteed. The data relating to real estate displayed on this display comes in part from the IDX Program of PrimeMLS. The information being provided is for consumers’ personal, non-commercial use and may not be used for any purpose other than to identify prospective properties consumers may be interested in purchasing. Data last updated October 4, 2026 1:52 AM UTC