
SIGN UP or LOG IN 's Account

Log in to see your saved listings or edit your searches:

No account? Sign up now to save searches, listings, and get tailored listing notifications. It's free, opt-out anytime.

Find Your New Home

Sign Up Today!

Get fresh listings via email, save your favorite listings, match with similar properties, and unlock additional property info.

Create Your Account

Do not fill in this field:

Already have an account? Log in

and narrow your search. If you have fewer than 200 results, you can save your search.

Alburgh VT Multi-Family Real Estate

r=4693-4704
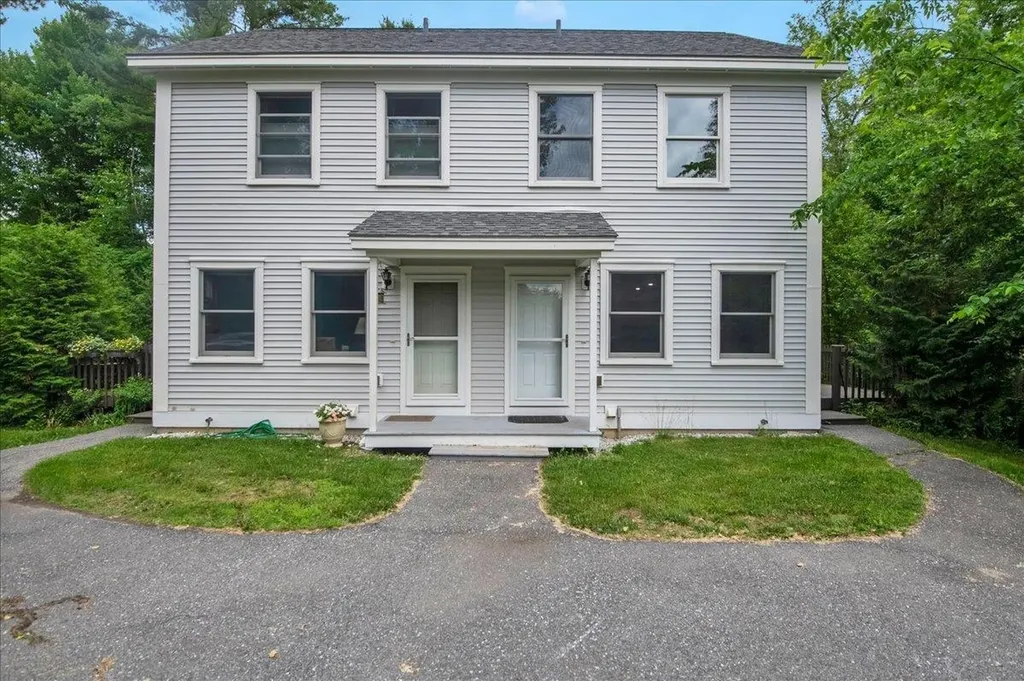
136 - 138 Northside Drive Shelburne VT 05482
Active With Contract

MLS Number 5096548

  • Multifamily
  • PricePerSqFt 367.65
  • Units 2
  • Bathroom 4
  • Acreage 0.78

A turnkey investment opportunity in one of Chittenden County's most desirable rental markets. Built in 2013 by Huntington Homes, this solid, well-constructed duplex offers two identical 2-bedroom, 2-bath townhouse units with 884 square feet each, clean, efficient, and easy to manage. Each unit comes fully equipped with all appliances included washer, dryer, dishwasher, stove and refrigerator making them attractive to tenants and simple to lease. Both units feature a private deck and a secured storage building, along with separate utilities (electric, gas, and water meters) so tenants cover their own usage. Natural gas heat, public water and sewer, and a paved driveway with ample parking round out the practical features that keep operating costs predictable. Despite the convenient Shelburne location, minutes from shopping, public transportation, and everyday amenities, this property feels tucked into nature, with a stream running through the level, 0.78-acre lot and regular visits from local wildlife. It's the kind of setting that's hard to find this close to town. Currently generating $49,800 in gross annual income with one unit leased and one vacant for immediate occupancy or owner-use. This property may qualify for additional units, buyers are encouraged to do all due diligence. The identical sister property at 158-160 Northside Drive is also available, offering an investor the chance to acquire both for a combined four-unit portfolio in the same well-run, low-maintenance community. Solid construction, strong rental demand, and a peaceful natural setting, this is multi-family investing made simple. Open House Sunday 6/28 12-2 pm

Listed by Cole Elwood of KW Vermont

$
$
%
$/month over payments
Federal 30-year interest rate: 7.03% last updated on Sep 24, 2026
* All Figures are estimates. Check with your bank or proposed mortgage company for actual interest rates.
This product uses the FRED® API but is not endorsed or certified by the Federal Reserve Bank of St. Louis.

Virtual TourSave FavoriteSchedule TourAsk A QuestionMore Details
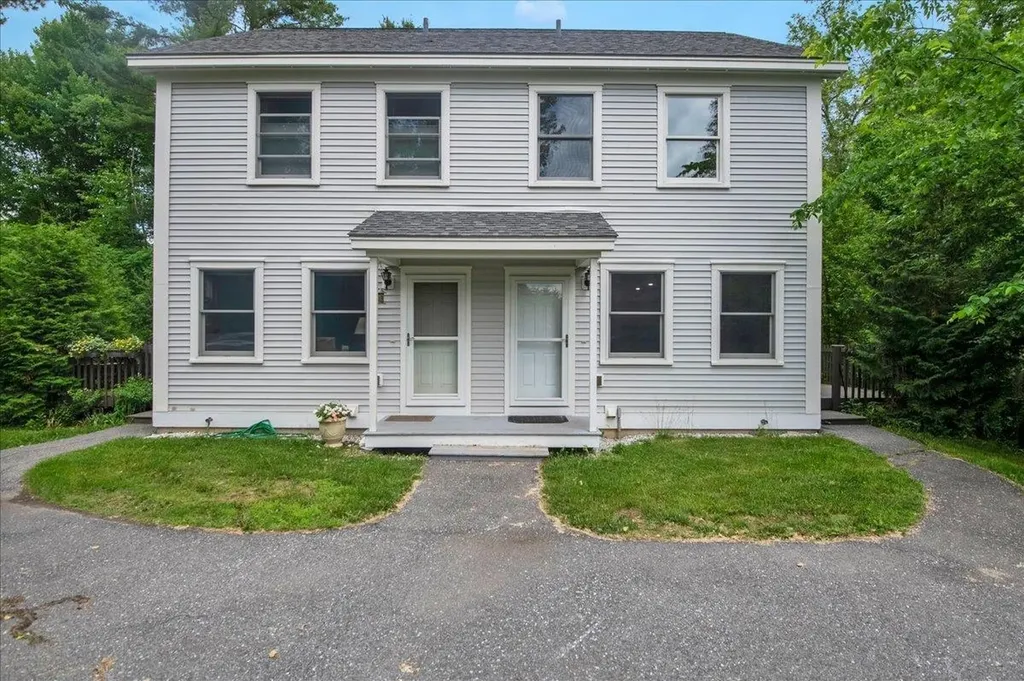
158 - 160 Northside Drive Shelburne VT 05482
Active With Contract

MLS Number 5096549

  • Multifamily
  • PricePerSqFt 367.65
  • Units 2
  • Bathroom 4
  • Acreage 0.67

A turnkey investment opportunity in one of Chittenden County's most desirable rental markets. Built in 2013 by Huntington Homes, this solid, well-constructed duplex offers two identical 2-bedroom, 2-bath townhouse units with 884 square feet each, clean, efficient, and easy to manage. Each unit comes fully equipped with all appliances included washer, dryer, dishwasher, stove and refrigerator making them attractive to tenants and simple to lease. Both units feature a private deck and a secured storage building, along with separate utilities (electric, gas, and water meters) so tenants cover their own usage. Natural gas heat, public water and sewer, and a paved driveway with ample parking round out the practical features that keep operating costs predictable. Despite the convenient Shelburne location, minutes from shopping, public transportation, and everyday amenities, this property feels tucked into nature, with a stream running through the level, 0.67-acre lot and regular visits from local wildlife. It's the kind of setting that's hard to find this close to town. Currently generating $48,900 in gross annual income. The identical sister property at 136-138 Northside Drive is also available, offering an investor the chance to acquire both for a combined four-unit portfolio in the same well-run, low-maintenance community. Solid construction, strong rental demand, and a peaceful natural setting, this is multi-family investing made simple. Open House Sunday 6/28 12-2 pm

Listed by Cole Elwood of KW Vermont

$
$
%
$/month over payments
Federal 30-year interest rate: 7.03% last updated on Sep 24, 2026
* All Figures are estimates. Check with your bank or proposed mortgage company for actual interest rates.
This product uses the FRED® API but is not endorsed or certified by the Federal Reserve Bank of St. Louis.

Virtual TourSave FavoriteSchedule TourAsk A QuestionMore Details

60 Forest Lake Road Winchester NH 03470

Winchester, NH60 Forest Lake Road

Price$650,000

Est. Mortgage: $/month

Active With Contract

MLS Number 5106346

  • Residential Single Family
  • PricePerSqFt 387.83
  • Full Bath 2
  • Address 60 Forest Lake Road
  • Construction Existing

Bring your dreams to life on this sprawling 17.8-acre Winchester property, offering endless opportunities to create the homestead you've been waiting for! The 1.75-story log cabin features two bedrooms, two full baths, and a bonus room that could serve as a third bedroom. Vaulted ceilings and a stone fireplace create a warm and inviting living space, while multiple porches spanning three sides of the home provide plenty of room to relax and enjoy the peaceful surroundings. The updated kitchen and first-floor bathroom, first-floor laundry, and full basement are additional features of this well-maintained home. This property offers so much more than just a home. A three-car garage (24x28) with a rear lean-to provides additional storage, while the six-bay shop (22x36) offers plenty of room for vehicles, equipment, and projects, complete with workbench areas and more rear lean-to storage. The two-story barn (30x52) features water and electricity, stalls, and a tack room. Outside, fruit trees are scattered on the front lawn and gardens can be found across landscaped grounds. Up on a knoll behind the house, you'll find a self-proclaimed “campground,” complete with an RV pole barn (20x36), water access, and multiple electrical hookups. A screen house, wood shed, and fire pit create a perfect gathering space overlooking the field and pond. Whether you're looking for space for your hobbies, animals, equipment, family, or a private place to make your own, this property offers the space and flexibility to do so. Conveniently located in Winchester, NH, just 20 minutes from Keene, 30 minutes from Brattleboro, VT, and 10 minutes from the Massachusetts border. Realtor is a relative of the seller. Seller has never occupied the property. Buyers to do their own due diligence. Please do not access the property without being accompanied by a licensed agent.

Listed by MacKenzie Rokes of Keller Williams Realty Metro-Keene

$
$
%
$/month over payments
Federal 30-year interest rate: 7.03% last updated on Sep 24, 2026
* All Figures are estimates. Check with your bank or proposed mortgage company for actual interest rates.
This product uses the FRED® API but is not endorsed or certified by the Federal Reserve Bank of St. Louis.

Virtual TourSave FavoriteSchedule TourAsk A QuestionMore Details
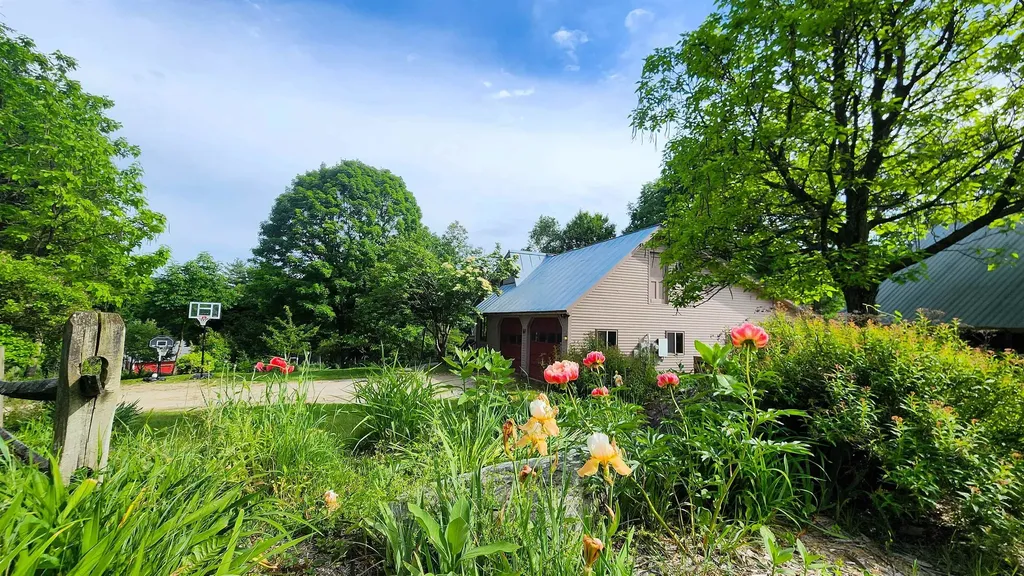
97 Stewart Lane Shrewsbury VT 05738

Shrewsbury, VT97 Stewart Lane

Price$650,000

Est. Mortgage: $/month

MLS Number 5095103

  • Residential Single Family
  • PricePerSqFt 378.79
  • Full Bath 2
  • Village Cuttingsville
  • Address 97 Stewart Lane

Set on more than 8 acres in the village of Cuttingsville, this versatile property combines a spacious open-plan home, established evergreen plantings, extensive outbuildings, and a unique Vermont lifestyle opportunity. A standout feature is the substantial solar array paired with Tesla Powerwall battery storage, helping support much of the property's electrical needs while providing backup power capability and greater energy independence. The home features 5 bedrooms and 4 bathrooms, including a main-level bedroom, along with options for a home office, a generous loft area with potential for additional living space, and an open living and dining area designed for gathering with family and friends. A wood stove adds warmth and character throughout the colder months, while large windows and a peaceful rear deck overlook rows of evergreen trees, open lawns, and the surrounding countryside. Mature landscaping, perennial gardens, a small orchard, and a playground area create inviting outdoor spaces for all ages. The oversized attached garage includes substantial workshop space, while the barn, lean-to, and additional outbuildings provide flexibility for hobbies, equipment storage, agricultural pursuits, home-based businesses, or future ventures. For decades, the property has been home to a well-established Christmas tree farm operation, creating a distinctive and picturesque landscape. The fully fenced farm includes approximately 5,000 evergreen trees at various stages of growth, with business equipment associated with the operation conveying with the sale. The scenic grounds have served as a backdrop for wedding and seasonal photography sessions, with open spaces well suited for gatherings and outdoor events. Conveniently located near Rutland, Ludlow, Okemo Mountain Resort, and year-round recreation, this property offers a rare combination of living space, acreage, energy resilience, infrastructure, and opportunity in Southern Vermont.

Listed by Daire Gibney of Barrett and Valley Associates Inc.

$
$
%
$/month over payments
Federal 30-year interest rate: 7.03% last updated on Sep 24, 2026
* All Figures are estimates. Check with your bank or proposed mortgage company for actual interest rates.
This product uses the FRED® API but is not endorsed or certified by the Federal Reserve Bank of St. Louis.

Virtual TourSave FavoriteSchedule TourAsk A QuestionMore Details

251 Perkins Pond Road Sunapee NH 03782

Sunapee, NH251 Perkins Pond Road

Price$650,000

Est. Mortgage: $/month

MLS Number 5103384

  • Residential Single Family
  • PricePerSqFt 266.5
  • Full Bath 2
  • Construction Existing
  • Bedrooms 3

Enjoy the best of Sunapee living in this meticulously maintained, one-owner, 2008 modular Cape, privately set on 6+ acres just minutes from Lake Sunapee, Mount Sunapee Resort, and year-round recreation. The open-concept main level offers three bedrooms and two full baths, creating an inviting layout for everyday living. The spacious kitchen is designed for both function and entertaining, featuring two sinks, including a prep sink in the island. The primary suite includes a walk-in closet, and en suite bath with both a tub/shower combination and a separate walk-in shower. The partially finished second floor offers exceptional potential, featuring a spacious bonus room, a possible fourth bedroom, and rough plumbing already in place for a third bathroom. The full basement, with 7-foot ceilings and overhead door access, provides an ideal space for a workshop, hobbies, abundant storage, or future finished living space. Outside, an expansive covered deck overlooks mature landscaping and a charming grape-covered arbor, creating a peaceful setting for relaxing or entertaining. Owned solar panels help keep electric costs near zero. A mini-split provides efficient supplemental heating and cooling. Dual on-demand hot water systems and a whole-house propane generator provide comfort and peace of mind. Outside, the property features a spacious detached two-car garage with ample room for vehicles, recreational equipment, and hobbies, along with generous walk-up storage above. A separate storage shed provides the perfect place to keep lawn and garden tools neatly organized. Lovingly cared for since it was built, this property combines privacy, efficiency, and versatile living in one of the Lake Sunapee region's most sought-after locations. Sale is contingent upon the seller securing suitable housing. Seller is actively pursuing housing options.

Listed by Stacey McDowell of BHG Masiello Concord

$
$
%
$/month over payments
Federal 30-year interest rate: 7.03% last updated on Sep 24, 2026
* All Figures are estimates. Check with your bank or proposed mortgage company for actual interest rates.
This product uses the FRED® API but is not endorsed or certified by the Federal Reserve Bank of St. Louis.

Virtual TourSave FavoriteSchedule TourAsk A QuestionMore Details
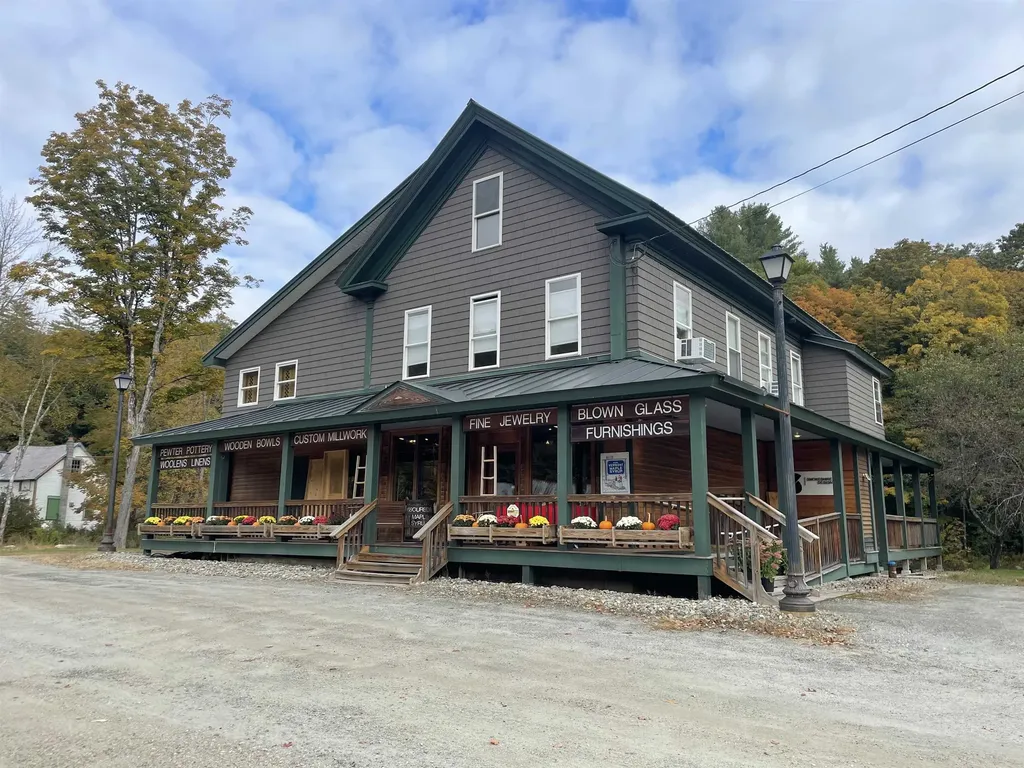
3630 Vt Rt 103 N Chester VT 05143

MLS Number 5044894

  • Commercial
  • PricePerSqFt 150.32
  • Address 3630 Vt Rt 103 N
  • Year Built 1830
  • Square Feet 4,324

Exceptional Investment Opportunity in Chester, VT Discover this stunning, completely renovated property that beautifully combines modern amenities with unique character. Featuring two residential units. This home showcases high-quality upgrades throughout. Enjoy peace of mind with new electrical, plumbing, insulation, and energy-efficient windows. The kitchens and bathrooms have been meticulously designed, incorporating reclaimed materials that add warmth and charm to the contemporary aesthetic. In addition to the inviting residential spaces, this property includes a versatile two-story commercial area currently occupied by a successful, established business making it ideal for investors or entrepreneurs. With prominent visibility and high traffic flow, the commercial space is well-suited for a variety of ventures, from retail to office use. Situated just a short drive from Okemo Mountain, this property offers year-round appeal for outdoor enthusiasts and tourists alike. Plus, it's conveniently located near the vibrant shops, dining options, and recreational activities of Chester and Ludlow. This versatile property allows for multiple avenues of income-whether you choose to occupy one of the residential units, rent both out, or utilize the commercial space, the possibilities are endless. Don't miss your chance to own a piece of this thriving community.

Listed by Gary Coger of Four Seasons Sotheby's Int'l Realty

$
$
%
$/month over payments
Federal 30-year interest rate: 7.03% last updated on Sep 24, 2026
* All Figures are estimates. Check with your bank or proposed mortgage company for actual interest rates.
This product uses the FRED® API but is not endorsed or certified by the Federal Reserve Bank of St. Louis.

Save FavoriteSchedule TourAsk A QuestionMore Details
75 Rockingham Road Londonderry NH 03053

MLS Number 5027644

  • Commercial
  • Address 75 Rockingham Road
  • Acreage 13.37
  • Area NH-Rockingham


With visibility from RT 93 and just one mile off exit 5 at the corner of Stonehenge Road this lot has road frontage of approx. 425 feet on Stonehenge Rd and 350 feet on Rockingham Rd. 2022 NHDOT traffic study showed 9158-13677 cars per day on Rockingham Rd within a mile north and south. Located in the C-II zoning with permitted uses including multifamily homes, single family workforce housing, assisted living, nursing home, restaurant, drive-thru window, retail, office, hotel, manufacturing, storage, vehicle sales and service, warehouse and much more. There was an easement granted for a cell tower which is located on the western boundary of the property. In 2024 NHDOT prepared a detailed appraisal report indication approx. 8 acres is usable land and the balance is mostly wetlands. The appraised value as of April 24,2024 was $1,550,000. The NHDOT has started construction of a roundabout at the intersection of Stonehenge Road and Rockingham Road. As part of this process they will be taking .30 acres from the lot at 75 Rockingham Rd along the road and will be using a portion of it temporarily for construction equipment.

Listed by T.j. Potter of Keller Williams Realty-Metropolitan

$
$
%
$/month over payments
Federal 30-year interest rate: 7.03% last updated on Sep 24, 2026
* All Figures are estimates. Check with your bank or proposed mortgage company for actual interest rates.
This product uses the FRED® API but is not endorsed or certified by the Federal Reserve Bank of St. Louis.

Virtual TourSave FavoriteSchedule TourAsk A QuestionMore Details

49 Birkdale Road Bedford NH 03110

Bedford, NH49 Birkdale Road

Price$650,000

Est. Mortgage: $/month

MLS Number 5103514

  • Residential Single Family
  • PricePerSqFt 399.51
  • Full Bath 2
  • Address 49 Birkdale Road
  • Construction Existing

Welcome to 49 Birkdale Road, Bedford, NH. A beautifully maintained, move-in-ready home lovingly cared for by the same owner for the past 27 years. Nestled on a private 1.5-acre wooded lot in one of Bedford's most desirable neighborhoods. This exceptional property offers the perfect blend of comfort, flexibility and energy efficiency while being located in the highly sought-after Bedford School District. The spacious main level features three generously sized bedrooms, including a primary suite with a private ¾ bath, an updated full guest bath with convenient first-floor laundry and a stunning living room with soaring cathedral ceilings, abundant natural light and upgraded flooring. The heart of the home is a custom designed chef's kitchen featuring premium cabinetry, granite countertops, stainless steel appliances, a unique built-in semi-circular dining area and a dedicated coffee bar with additional storage, perfect for everyday living and entertaining. The finished walkout lower level provides incredible flexibility with its own private entrance, full kitchen, spacious family room with a cozy propane stove, bedroom, full bath and stackable laundry. Whether you're looking for an in-law apartment, multigenerational living space, guest suite, home office or potential accessory living area, this thoughtfully designed space offers endless possibilities. Built for efficiency and long-term savings, the home features owned solar panels and triple-pane Pella windows throughout most of the home, helping reduce energy costs while providing exceptional year-round comfort. Enjoy your own private backyard oasis from the four-season enclosed sunroom, expansive deck, and relaxing hot tub, all surrounded by mature trees for outstanding privacy and peaceful outdoor living. Additional highlights include a two-car attached garage, newly paved driveway (2025) and an unbeatable location just minutes from shopping, restaurants, parks and major commuter routes.

Listed by Moe Archambault of Moe Marketing Realty Group

$
$
%
$/month over payments
Federal 30-year interest rate: 7.03% last updated on Sep 24, 2026
* All Figures are estimates. Check with your bank or proposed mortgage company for actual interest rates.
This product uses the FRED® API but is not endorsed or certified by the Federal Reserve Bank of St. Louis.

Virtual TourSave FavoriteSchedule TourAsk A QuestionMore Details

23 Scotland Avenue Salem NH 03079

Salem, NH23 Scotland Avenue

Price$650,000

Est. Mortgage: $/month

MLS Number 5110290

  • Residential Single Family
  • PricePerSqFt 282.12
  • Full Bath 2
  • Address 23 Scotland Avenue
  • Construction Existing

Welcome to a home that offers the flexibility so many buyers are looking for! Situated on a quiet street in Salem, this property provides a unique opportunity for a family needing separate space for friends or family, or for those looking to capitalize on Salem's growing community and the potential for additional rental income. The main living space offers 3 bedrooms and 1.5 baths, while the separate upper-level apartment features its own entrance, full bathroom, kitchen, dining area, and bedroom. The apartment offers excellent rental potential, with comparable rentals supporting an estimated $1,700-$2,000 per month. Whether used for extended family, guests, or as an income-producing space, the possibilities are endless! There is also additional finished space in the basement that can be customized to fit your needs. Create a home office, gym, playroom, media room, or whatever works best for you. Outside, the fenced-in yard provides plenty of space to enjoy, while the screened-in porch is truly a special place to unwind. Enjoy your morning coffee, gather with friends, or relax at the end of the day in your own private retreat. Located on a peaceful street and just minutes from all that Salem has to offer, this home combines a quiet neighborhood setting with convenient access to shopping, dining, entertainment, schools, and major routes. With versatile living space, a private apartment, outdoor space, and income potential, this is a property that can adapt to whatever the next chapter looks like for you. Come by the open house on Saturday 9/19 from 10-12!

Listed by Mallory Ferzacca of Jill & Co. Realty Group - Real Broker NH,LLC

$
$
%
$/month over payments
Federal 30-year interest rate: 7.03% last updated on Sep 24, 2026
* All Figures are estimates. Check with your bank or proposed mortgage company for actual interest rates.
This product uses the FRED® API but is not endorsed or certified by the Federal Reserve Bank of St. Louis.

Save FavoriteSchedule TourAsk A QuestionMore Details

2 Pierce Drive Rochester NH 03867

Rochester, NH2 Pierce Drive

Price$650,000

Est. Mortgage: $/month

MLS Number 5106776

  • Residential Single Family
  • PricePerSqFt 335.05
  • Full Bath 1
  • Address 2 Pierce Drive
  • Construction Existing

Imagine paying $300 a month to heat your home, and that includes your electric bill as well. Welcome to Highfield Commons. This 3-bed, 3-bath contemporary colonial with a wrap-around porch was one of the developer's original model homes and showcased many of the upgrades he could put in each home. Large, open kitchen with stainless appliances and granite counters, head kits over the doors and windows, fully finished lower level; but out of all the extras, you'll truly appreciate the massive benefit of having geothermal heating/cooling come this winter. The first floor primary suite offers both privacy and separation from the other bedrooms on the second floor. Highfield Commons has sidewalks, granite curbing, and underground utilities. It's a commuter's dream, just 60 seconds from routes 202 and 16 and less than 5 minutes to route 125.

Listed by Joshua Matthews of Coldwell Banker Realty Gilford NH

$
$
%
$/month over payments
Federal 30-year interest rate: 7.03% last updated on Sep 24, 2026
* All Figures are estimates. Check with your bank or proposed mortgage company for actual interest rates.
This product uses the FRED® API but is not endorsed or certified by the Federal Reserve Bank of St. Louis.

Virtual TourSave FavoriteSchedule TourAsk A QuestionMore Details

25 Avon Shores Road Moultonborough NH 03254

MLS Number 5110013

  • Residential Single Family
  • PricePerSqFt 279.93
  • Full Bath 1
  • Address 25 Avon Shores Road
  • Construction Existing

Lovingly owned & meticulously maintained by the same owner for more than 40 years, this 3 bedroom, 2 bathroom home sits on a generous, level 1-acre lot set back from the road, with deeded beach rights to Lake Kanasatka. Offering an impressive amount of flexible living space, the home is filled with character, thoughtful updates, & room to make it your own. Enter into a spacious great room with direct access from the attached garage, cathedral ceilings, & built-in bookshelves. Just a few steps up, the recently renovated kitchen features Silestone quartz countertops, soft-close cabinetry, and abundant storage. The kitchen opens to another expansive room with vaulted ceilings, oversized picture windows, a mini split for heating & cooling, and natural light. Currently used as a dining room, this versatile space could just as easily serve as an additional living or gathering room. A sunken den adds even more character with wide-plank hardwood floors, a brick hearth, wood-burning stove, and built-ins on either side. Two bedrooms and a full bath complete the main level. Upstairs, a versatile loft bedroom features new skylights with blinds and rain-sensing automation. The space could also work as a playroom, office, or additional flex space. The finished lower level offers even more usable space, along with a half bath, utilities, unfinished storage, and the washer and dryer. The attached two-car garage features automatic openers, is plumbed for heat, and offers additional space above that is already insulated & ready for future use. Major improvements include a new roof, new oil tank, and hardwired generator, adding peace of mind for years to come. Located just minutes from downtown Center Harbor, approximately 10 minutes from downtown Meredith, and convenient to boat launches providing access to both Lake Kanasatka & Lake Winnipesaukee. A wonderfully cared-for Lakes Region home offering space, character, lake access, and an convenient location.

Listed by Brie Stephens of Compass New England,LLC

$
$
%
$/month over payments
Federal 30-year interest rate: 7.03% last updated on Sep 24, 2026
* All Figures are estimates. Check with your bank or proposed mortgage company for actual interest rates.
This product uses the FRED® API but is not endorsed or certified by the Federal Reserve Bank of St. Louis.

Virtual TourSave FavoriteSchedule TourAsk A QuestionMore Details
2402 Chelsea Road Corinth VT 05039

Corinth, VT2402 Chelsea Road

Price$650,000

Est. Mortgage: $/month

MLS Number 5021981

  • Residential Single Family
  • PricePerSqFt 429.89
  • Full Bath 2
  • Address 2402 Chelsea Road
  • Construction Existing

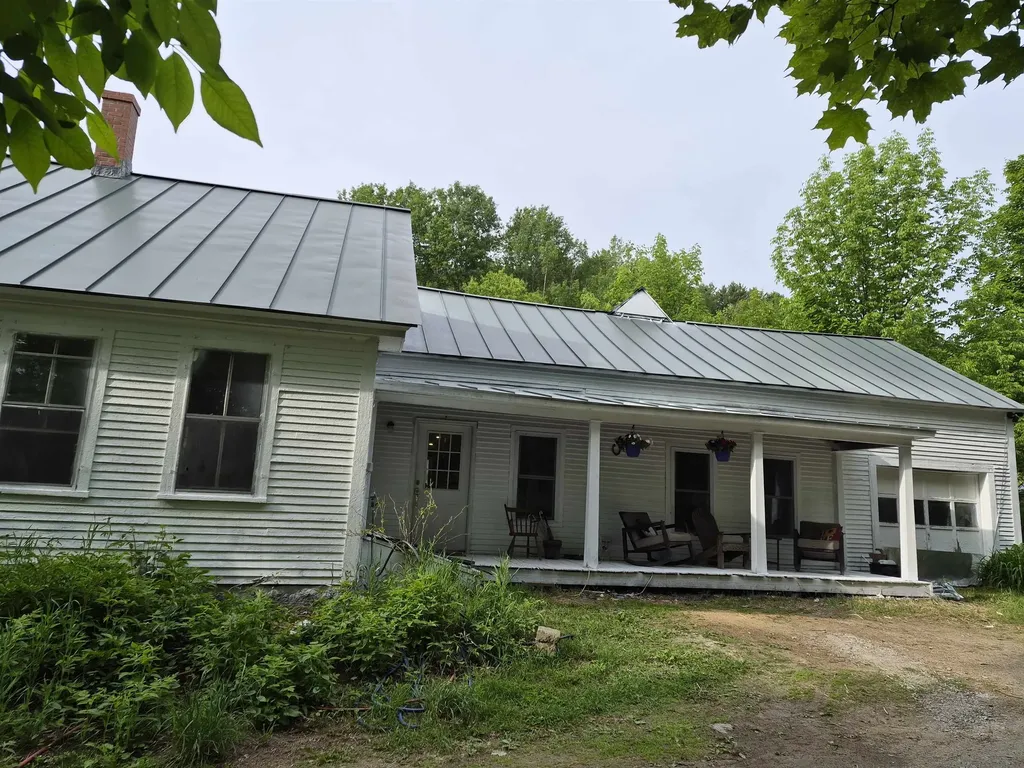
Here is your opportunity to own a piece of Vermont and live the Vermont Lifestyle you've always wanted. This property offers acreage on both sides of Chelsea Road. About 32+/- acres on one side and the remaining 133+/- acres and single family residence on the opposite side. The exterior has recently been painted and some inside work has been completed. Keep it as is for that country living or bring your plans and ideas to make this home meet your needs. This property has so much to offer, open pasture land, wooded acreage, and a brook across the road to cool off in on those hot summer days. With this much acreage its a perfect chance to establish your own hiking or equestrian trail system, become the gardener you always wanted to be or just be at peace with nature and all it has to offer. Relax on the porch enjoying the wildlife, the beautiful distant mountain views or unwinding with a good book. What a great way to experience Vermont's beauty. Embrace the peace and tranquility this single family residence has to offer. Being sold "as is" "where is". All measurements are approximate.

Listed by Sue Altland of Living New England Real Estate

$
$
%
$/month over payments
Federal 30-year interest rate: 7.03% last updated on Sep 24, 2026
* All Figures are estimates. Check with your bank or proposed mortgage company for actual interest rates.
This product uses the FRED® API but is not endorsed or certified by the Federal Reserve Bank of St. Louis.

Save FavoriteSchedule TourAsk A QuestionMore Details

Broker Reciprocity 

Copyright 2026 PrimeMLS, Inc. All rights reserved. This information is deemed reliable, but not guaranteed. The data relating to real estate displayed on this display comes in part from the IDX Program of PrimeMLS. The information being provided is for consumers’ personal, non-commercial use and may not be used for any purpose other than to identify prospective properties consumers may be interested in purchasing. Data last updated October 3, 2026 3:08 AM UTC
