
SIGN UP or LOG IN 's Account

Log in to see your saved listings or edit your searches:

No account? Sign up now to save searches, listings, and get tailored listing notifications. It's free, opt-out anytime.

Find Your New Home

Sign Up Today!

Get fresh listings via email, save your favorite listings, match with similar properties, and unlock additional property info.

Create Your Account

Do not fill in this field:

Already have an account? Log in

and narrow your search. If you have fewer than 200 results, you can save your search.

Alburgh VT Multi-Family Real Estate

r=4741-4752
8013 Vt Route 17 Addison VT 05491

Addison, VT8013 Vt Route 17

Price$660,000

Est. Mortgage: $/month

MLS Number 5099414

  • Residential Single Family
  • PricePerSqFt 196.08
  • Full Bath 1
  • Address 8013 Vt Route 17
  • Construction Existing

For decades, The Bridge Restaurant has represented what people love about Vermont: community, comfort, hard work, homemade food, and a familiar place where locals and travelers alike feel welcome. Now, this beloved Addison landmark is ready for its next chapter. Located near beautiful Lake Champlain, Historic Chimney Point, and the Lake Champlain Bridge connecting Vermont and New York, this unique offering combines an established commercial property with the rare opportunity to live steps away in the included residence. Create the lifestyle many dream about: own your business, shape your vision, and come home without ever leaving the property. The restaurant has a long history as a gathering place known for hearty meals, homemade classics, and generations of loyal customers. A future owner could continue this tradition or reimagine the space for an entirely new concept. The possibilities are wide open: destination restaurant brewery or taproom bakery/caf farm-to-table concept specialty food business catering operation event space creative commercial venture With excellent visibility at the crossroads of Vermont Routes 17 and 125, this location captures local traffic, visitors exploring Lake Champlain, travelers crossing between Vermont and New York, cyclists, tourists, anglers, history enthusiasts, and four-season Vermont adventurers. The included home next door adds tremendous flexibility: owner occupancy, staff housing, rental potential, or simply the ability to build a business while enjoying the Vermont lifestyle. After years of dedication, the current owner is ready for her own next adventure, creating a rare opportunity for someone new to step into a property with history, heart, and unlimited potential. Bring your ideas, your energy, and your vision. The foundation has already been built. The next chapter belongs to you.

Listed by Alex Pintair of Four Seasons Sotheby's Int'l Realty

$
$
%
$/month over payments
Federal 30-year interest rate: 7.03% last updated on Sep 24, 2026
* All Figures are estimates. Check with your bank or proposed mortgage company for actual interest rates.
This product uses the FRED® API but is not endorsed or certified by the Federal Reserve Bank of St. Louis.

Virtual TourSave FavoriteSchedule TourAsk A QuestionMore Details
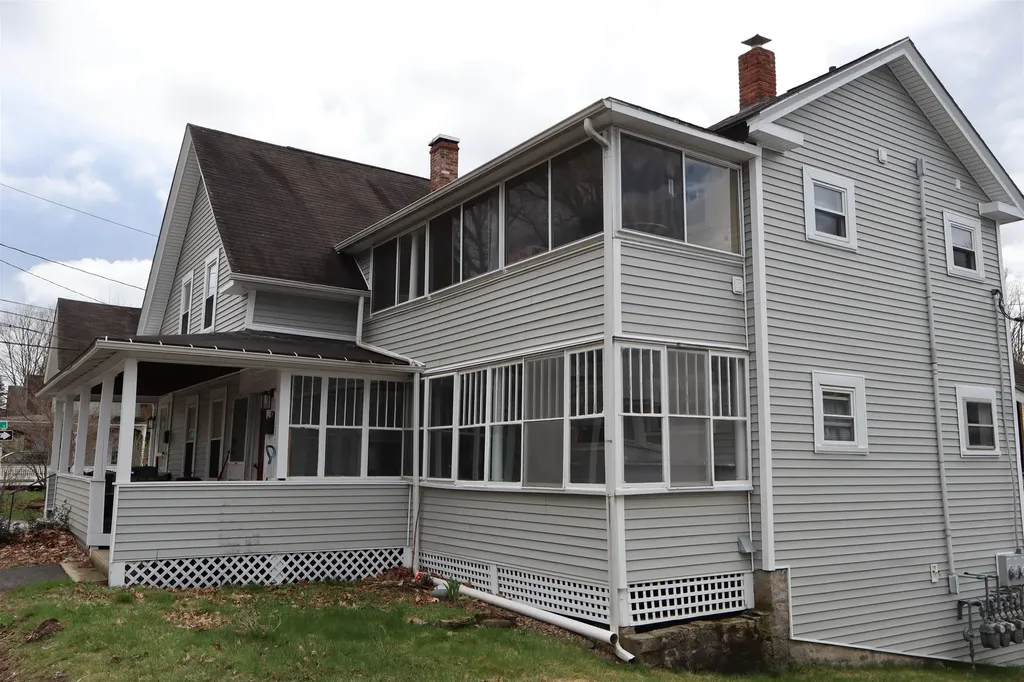
271 Village Street Concord NH 03303-9997

Concord, NH271 Village Street

Price$660,000

Est. Mortgage: $/month

MLS Number 5072044

  • Multifamily
  • PricePerSqFt 319.77
  • Address 271 Village Street
  • Units 3
  • Bathroom 3

CASH FLOW from day one! This fully occupied 3-unit building in Penacook village district of Concord is a rare find for those looking to build immediate equity. Comprising two 2-bedroom units and a 1-bedroom unit, this property offers the ultimate opportunity or a rock-solid addition to your portfolio. The big-ticket items are already handled. Each tenant enjoys their own 3-season porch, in-unit laundry, off-street parking, and most importantly, they pay their own heat and electricity. Located in the heart of Penacook Village, you're just a short drive from the energy of Downtown Concord and the convenience of the new Exit 17 shopping district. Quick I-93 access makes this a commuter's dream. Don't just buy a home, buy an income stream. Broker Interest.

Listed by Lucas Leo of LM Investments

$
$
%
$/month over payments
Federal 30-year interest rate: 7.03% last updated on Sep 24, 2026
* All Figures are estimates. Check with your bank or proposed mortgage company for actual interest rates.
This product uses the FRED® API but is not endorsed or certified by the Federal Reserve Bank of St. Louis.

Save FavoriteSchedule TourAsk A QuestionMore Details

8013 Vt Route 17 Addison VT 05491

MLS Number 5105718

  • Commercial
  • PricePerSqFt 196.08
  • Address 8013 Vt Route 17
  • Year Built 1978
  • Square Feet 3,366

For decades, The Bridge Restaurant has been a familiar Addison landmark, serving generations of local residents and travelers from its highly visible location near Lake Champlain, Historic Chimney Point, and the Lake Champlain Bridge connecting Vermont and New York. Now offered with an adjoining residence, this unique property presents an outstanding opportunity for an owner-operator, investor, entrepreneur, or developer seeking an established commercial property with flexibility and multiple potential revenue streams. Positioned at the crossroads of Vermont Routes 17 and 125, the property benefits from excellent visibility and exposure to local traffic, commuters, visitors exploring the Lake Champlain region, travelers crossing between Vermont and New York, cyclists, anglers, and four-season tourism. The restaurant building offers the foundation for numerous commercial possibilities. Continue its long history as a restaurant or reinvent the property as a brewery or taproom, bakery/caf, farm-to-table concept, specialty food business, catering operation, event venue, retail destination, or other creative commercial venture. The included residence next door significantly expands the property's investment potential and versatility. An owner-operator can live just steps from the business, while an investor may choose to utilize the home as a long-term rental, employee housing, or potentially a short-term rental, subject to applicable permitting and regulations. The combination creates an unusual opportunity to generate both commercial and residential income from one property. With an established location, excellent road exposure, two distinct buildings, residential flexibility, and decades of history and name recognition, The Bridge offers a compelling foundation for its next owner. Operate the existing business, lease the spaces, introduce a new concept, or reposition the property around your own vision. The infrastructure, location, and opportunity are already here.

Listed by Alex Pintair of Four Seasons Sotheby's Int'l Realty

$
$
%
$/month over payments
Federal 30-year interest rate: 7.03% last updated on Sep 24, 2026
* All Figures are estimates. Check with your bank or proposed mortgage company for actual interest rates.
This product uses the FRED® API but is not endorsed or certified by the Federal Reserve Bank of St. Louis.

Virtual TourSave FavoriteSchedule TourAsk A QuestionMore Details
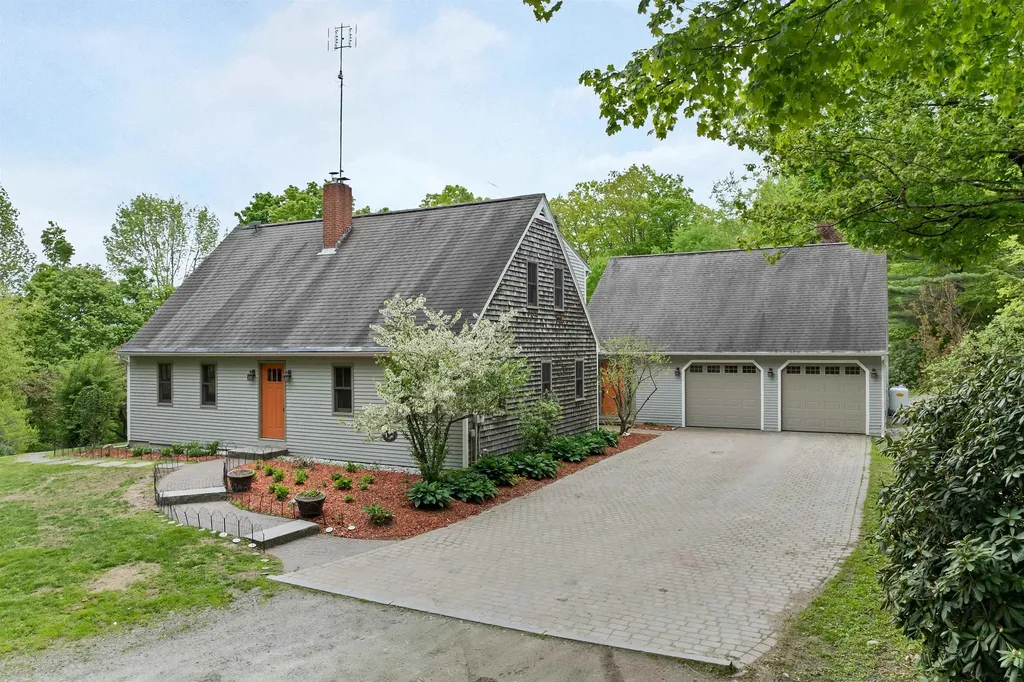
371 Baker Road Henniker NH 03242

Henniker, NH371 Baker Road

Price$660,000

Est. Mortgage: $/month

MLS Number 5092813

  • Residential Single Family
  • PricePerSqFt 171.65
  • Full Bath 1
  • Address 371 Baker Road
  • Construction Existing

SERENITY ACRES Set back on a quiet country road in one of So NH's most sought-after college towns, this special property offers peaceful living with a flexible floor plan to suit a variety of lifestyles. Ideal for multi-generational living or for those wanting private guest space or a home office suite, a 2-story wing offers 2 large, NEWLY CARPETED rms, and a bath with a shower. The generous kitchen was designed for busy everyday households and entertaining alike. There are exposed beams, maple and granite countertops, and stainless steel appliances, including an induction cooktop. The center island has lots of room for food prep and conversation with the cook. The adjacent dining space easily accommodates a large farm table, and opens to an inviting enclosed porch with a woodstove-perfect for relaxing while overlooking the barnyard. Other rooms include a quiet, fireplaced living room, a library, an office, a den or DR and a 1st floor laundry room. Upstairs are 4 bedrooms and 2 additional baths. Outdoor life shines here. Enjoy summer days on the spacious deck overlooking the heated in-ground pool with a recently replaced pump, filter, and cover, and explore winding paths through lush plantings, a newer orchard, and abundant berry patches. The property has also supported a successful small egg business, with a well-equipped poultry setup ready for chickens and ducks. The 2-year-old Amish-built barn currently houses two horses and a playful group of goats, making this an ideal property for animal lovers. Nearby gravel roads provide excellent opportunities for walking the dogs and horseback riding. A NEW BOILER was installed in May 2026, and a 2025 12,500KW portable generator (Brand NEW) is included. 10 Mins. from town, feed store, and outstanding local dining. Skiing is a few mins. away, too. Easy drive to our state capital. Embrace the homesteading lifestyle. VETERANS! ASSUME a $591,000 5.75% VA loan. Everyone: Seller offering a $14,000 buying credit.

Listed by Shirley Sullivan of Farms & Barns Real Estate LLC

$
$
%
$/month over payments
Federal 30-year interest rate: 7.03% last updated on Sep 24, 2026
* All Figures are estimates. Check with your bank or proposed mortgage company for actual interest rates.
This product uses the FRED® API but is not endorsed or certified by the Federal Reserve Bank of St. Louis.

Save FavoriteSchedule TourAsk A QuestionMore Details

16 Williamsburg Drive Amherst NH 03031

Amherst, NH16 Williamsburg Drive

Price$660,000

Est. Mortgage: $/month

Active With Contract

MLS Number 5099078

  • Residential Single Family
  • PricePerSqFt 294.91
  • Full Bath 1
  • Construction Existing
  • Bedrooms 4

IDYLLIC SETTING on the Bedford side of Amherst, this charming immaculate home offers year-round enjoyment with access to a nearby JOE ENGLISH BROOK for kayaking, skating, and embracing nature in every season. Abutting conservation land, the property provides a peaceful retreat while offering all the comforts of home. Beautifully maintained and move-in ready, this pristine home features hardwood floors throughout, an updated kitchen and primary bath, Harvey windows, and numerous improvements including newer appliances, vinyl siding, a first-floor heating system, and a bright sun porch addition. A walk-up attic offers excellent storage or future expansion potential, while the lower level provides flexible space for recreation, a home gym, or a playroom. Don't miss this opportunity to make your move and settle in before the start of the next school year! VISit today!

Listed by Marianna Vis of Four Seasons Sotheby's Int'l Realty

$
$
%
$/month over payments
Federal 30-year interest rate: 7.03% last updated on Sep 24, 2026
* All Figures are estimates. Check with your bank or proposed mortgage company for actual interest rates.
This product uses the FRED® API but is not endorsed or certified by the Federal Reserve Bank of St. Louis.

Virtual TourSave FavoriteSchedule TourAsk A QuestionMore Details

7 Depot Road East Kingston NH 03287

East Kingston, NH7 Depot Road

Price$660,000

Est. Mortgage: $/month

MLS Number 5108330

  • Residential Single Family
  • PricePerSqFt 297.43
  • Full Bath 2
  • Address 7 Depot Road
  • Construction Updated/Remodeled

Welcome to 7 Depot Rd, East Kingston, NH. A beautifully renovated property that has been thoughtfully updated from the studs up. Completed in August 2026, this extensive renovation brings together modern finishes, updated systems, and the charm of a New Hampshire community. The renovation includes new electrical and plumbing systems, windows, doors, insulation, flooring, and a new roof, providing peace of mind and a fresh for the next owner. The exterior has also been enhanced with new landscaping, creating an inviting first impression. Inside, the home features a brand-new kitchen with new appliances, designed to offer a modern and functional space for cooking, entertaining, and everyday living. With virtually every major component thoughtfully addressed, this property offers the rare opportunity to enjoy a substantially renovated home without the concerns and expense typically associated with an older property. Located in desirable East Kingston, 7 Depot Rd combines a convenient location with extensive recent improvements. Renovation completed August 2026 move-in ready and ready for its next chapter.

Listed by Glorisell Ortega of View Real Estate Group

$
$
%
$/month over payments
Federal 30-year interest rate: 7.03% last updated on Sep 24, 2026
* All Figures are estimates. Check with your bank or proposed mortgage company for actual interest rates.
This product uses the FRED® API but is not endorsed or certified by the Federal Reserve Bank of St. Louis.

Save FavoriteSchedule TourAsk A QuestionMore Details

250 John Stark Highway Newport NH 03773

MLS Number 5069917

  • Commercial
  • PricePerSqFt 60.31
  • Year Built 1963
  • Square Feet 10,944
  • Acreage 1.7

Looking to start a new business venture, look no further. A spacious 6 bay garage with 14 ft overhead doors and 2 exterior and 2 interior loading docks on 1.7 acres. Plenty of room for outdoor storage as well. Inside bays are heated for winterizing boats or RV storage. Total sq ft is 10,944 with 16 ft ceilings. Water, septic and a 1/2 bath on site. Property passed a level 2 Environmental soil test and the results are available upon request. Great open space and plenty of room to lease out a few Bays for extra income. Easy access to the Upper Valley and Claremont areas. Bring your ideas and make your dream become a reality!

Listed by Dave Smith of Harbor Light Realty

$
$
%
$/month over payments
Federal 30-year interest rate: 7.03% last updated on Sep 24, 2026
* All Figures are estimates. Check with your bank or proposed mortgage company for actual interest rates.
This product uses the FRED® API but is not endorsed or certified by the Federal Reserve Bank of St. Louis.

Virtual TourSave FavoriteSchedule TourAsk A QuestionMore Details

376 Mountain View Road Williston VT 05495

Williston, VT376 Mountain View Road

Price$660,000

Est. Mortgage: $/month

MLS Number 5082011

  • Residential Single Family
  • PricePerSqFt 452.05
  • Construction Existing
  • Bedrooms 4
  • Bathroom 2

GOLDEN OPPORTUNITY! 376 Mountain View presents a compelling opportunity to acquire a 6.62-acre residential site with great location in one of Chittenden County's strongest housing markets. The property is currently developed with a 4bed/2bath single-family house leased through 2026. Existing improvement concepts available upon request; buyers to do their own due diligence.

Listed by David Davidson of Lake Point Properties

$
$
%
$/month over payments
Federal 30-year interest rate: 7.03% last updated on Sep 24, 2026
* All Figures are estimates. Check with your bank or proposed mortgage company for actual interest rates.
This product uses the FRED® API but is not endorsed or certified by the Federal Reserve Bank of St. Louis.

Virtual TourSave FavoriteSchedule TourAsk A QuestionMore Details
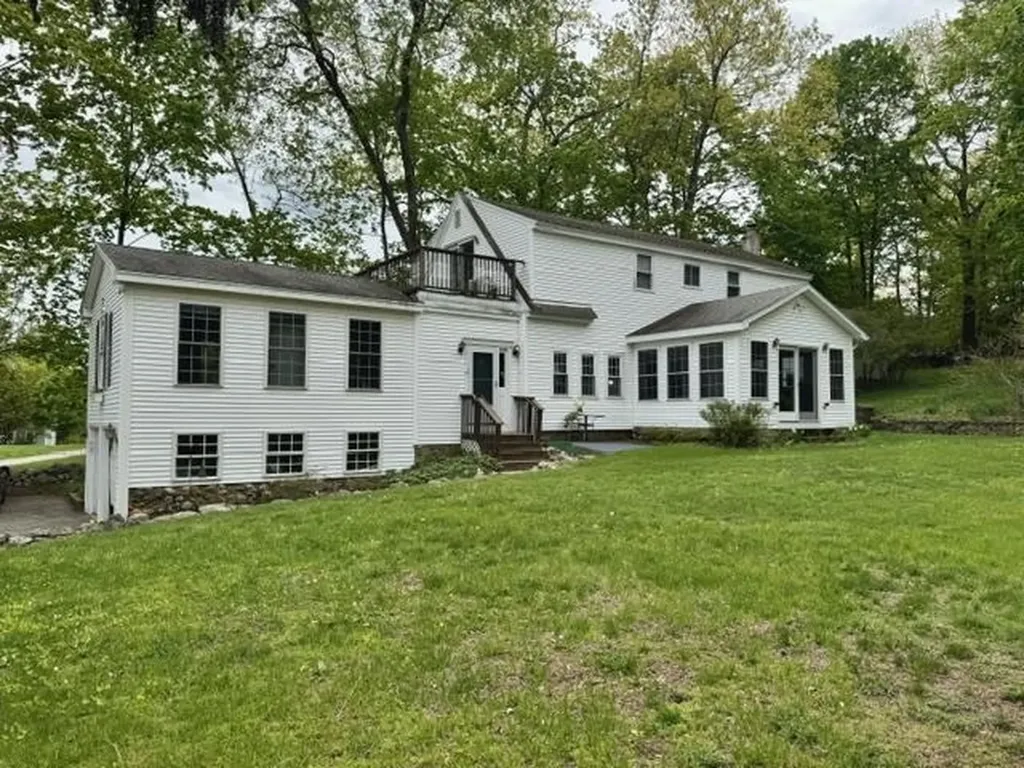
250 Joppa Hill Road Bedford NH 03110

Bedford, NH250 Joppa Hill Road

Price$660,000

Est. Mortgage: $/month

MLS Number 5083079

  • Residential Single Family
  • PricePerSqFt 260.25
  • Full Bath 2
  • Address 250 Joppa Hill Road
  • Construction Existing

Motivated Seller!!! This 3 bedroom, 2.5 bath charming Bedford home has a rare combination of character, comfort and convenience. Located in one of Bedford's nicest, beautiful neighborhoods, it is a calming, relaxing, easy care home. The open concept first floor features two separate living rooms, a sunny breakfast bar, a convenient office, and first floor laundry. Extensive windows provide abundant light throughout the main level. Upstairs, you will find three bedrooms and two full baths, including a spacious suite with walk-in closet, jacuzzi tub, and private balcony overlooking a sweeping pastoral view. Mini-split heat exchangers provide efficient heating and cooling and are supplemented by oil heat and a wood stove. Outside stone walls frame gardens, mature landscaping, and a park like setting that feels private yet connected. A large shed stores your outdoor equipment. Just steps away is the Amherst Conservation Area trails for walking, hiking, or snowshoeing. All this, just minutes from shopping, grocery stores, and all of Bedford's amenities. '

Listed by Jay Gagne of Profile Realty LLC

$
$
%
$/month over payments
Federal 30-year interest rate: 7.03% last updated on Sep 24, 2026
* All Figures are estimates. Check with your bank or proposed mortgage company for actual interest rates.
This product uses the FRED® API but is not endorsed or certified by the Federal Reserve Bank of St. Louis.

Virtual TourSave FavoriteSchedule TourAsk A QuestionMore Details
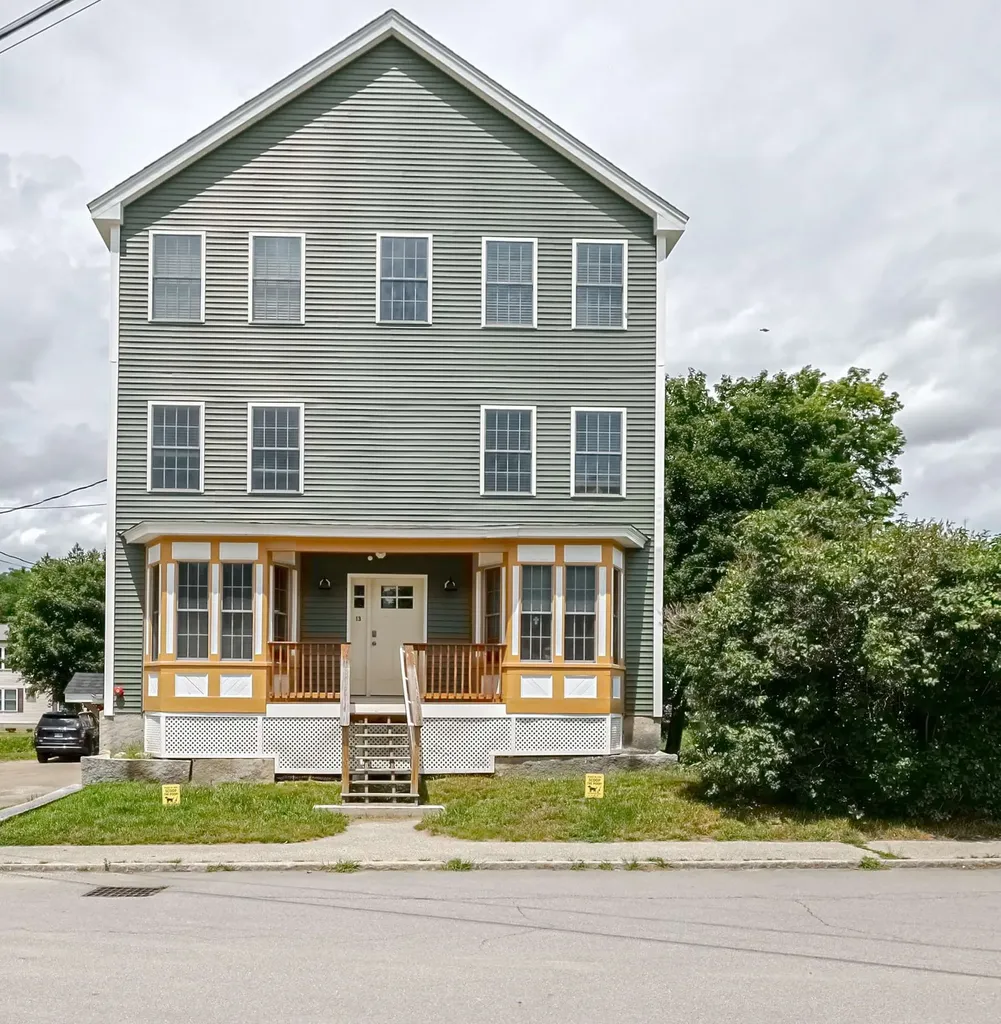
13 Myrtle Street Hillsborough NH 03244

Hillsborough, NH13 Myrtle Street

Price$660,000

Est. Mortgage: $/month

Active With Contract

MLS Number 5099804

  • Multifamily
  • PricePerSqFt 189.44
  • Address 13 Myrtle Street
  • Units 3
  • Bathroom 6

Completely rebuilt from the ground up, this exceptional three-family property offers the rare opportunity to own what is essentially brand new construction with the income potential of a multi-family investment. Reconstructed after a fire, every aspect of the building has been thoughtfully rebuilt to provide modern systems, updated finishes, and peace of mind for years to come. The property features two spacious 3-bedroom, 1.5-bath units and one comfortable 2-bedroom, 1.5-bath unit, making it an attractive option for both investors and owner-occupants. Each apartment is equipped with energy-efficient mini-split systems that provide comfortable heating and excellent air conditioning throughout the year. Additional features include a full building sprinkler system for enhanced safety and a shared laundry area in the basement for tenant convenience. With its modern construction, low-maintenance appeal, and desirable unit mix, this property is well-positioned to generate strong rental income. Conveniently located in Hillsborough, NH, this turnkey multi-family property is ready for its next owner to begin collecting rents or enjoy the benefits of owner-occupancy while offsetting mortgage costs with rental income.

Listed by Nicole Porro of Nicole Porro

$
$
%
$/month over payments
Federal 30-year interest rate: 7.03% last updated on Sep 24, 2026
* All Figures are estimates. Check with your bank or proposed mortgage company for actual interest rates.
This product uses the FRED® API but is not endorsed or certified by the Federal Reserve Bank of St. Louis.

Virtual TourSave FavoriteSchedule TourAsk A QuestionMore Details

81 Bentley Way Manchester NH 03102

MLS Number 5111127

  • Condo
  • PricePerSqFt 367.69
  • Square Feet 1,795
  • Bedrooms 3
  • New Contruction Existing

Welcome to 81 Bentley Way at Birch Run. A single-family detached condominium offering open concept first floor living at its finest. Beautiful wood floors on all main living areas and tiled kitchen and baths. Upon entering from the front covered porch, you'll know this is the home you've been waiting for. Large living room with gas fireplace, wood flooring, high ceilings open to dining area and kitchen - perfect for family gatherings and entertaining. The private back deck is conveniently located off the dining area and kitchen - abutting conservation land with a perfect view of nature. Enjoy cooking in the well-appointed kitchen offering granite counter tops, wood cabinetry, stainless steel appliances - Fisher Paykel double DishDrawer dishwasher, chef connect Wi-Fi stove and microwave, pantry closet, window over sink to view nature and let in natural light. From the kitchen you will find easy access to the laundry/utility room and garage entrance. The den/game room off the kitchen and entry area can also be utilized as an office or formal dining room. The primary suite is a generous size with walk in closet and 3/4 bath with double sink vanity. The hall leads to 2 additional bedrooms and full bath - all this on one level! The walk out basement is quite large - plenty of storage with day light windows - so many possibilities. on Demand hot water, Central A/C, irrigation, alarm system, custom lighting, Hunter Douglas shades, convenient commuter location in a country setting, low condo fee, close to shopping and restaurants.

Listed by Judy Kizer of BHG Masiello Hollis

$
$
%
$/month over payments
Federal 30-year interest rate: 7.03% last updated on Sep 24, 2026
* All Figures are estimates. Check with your bank or proposed mortgage company for actual interest rates.
This product uses the FRED® API but is not endorsed or certified by the Federal Reserve Bank of St. Louis.

Virtual TourSave FavoriteSchedule TourAsk A QuestionMore Details

81 Bentley Way Manchester NH 03102

MLS Number 5111954

  • Residential Single Family
  • PricePerSqFt 367.69
  • Full Bath 1
  • Address 81 Bentley Way
  • Construction Existing

Welcome to 81 Bentley Way at Birch Run. A single-family detached condominium offering open concept first floor living at its finest. Beautiful wood floors on all main living areas and tiled kitchen and baths. Upon entering from the front covered porch, you'll know this is the home you've been waiting for. Large living room with gas fireplace, wood flooring, high ceilings open to dining area and kitchen - perfect for family gatherings and entertaining. The private back deck is conveniently located off the dining area and kitchen - abutting conservation land with a perfect view of nature. Enjoy cooking in the well-appointed kitchen offering granite counter tops, wood cabinetry, stainless steel appliances - Fisher Paykel double DishDrawer dishwasher, chef connect Wi-Fi stove and microwave, pantry closet, window over sink to view nature and let in natural light. From the kitchen you will find easy access to the laundry/utility room and garage entrance. The den/game room off the kitchen and entry area can also be utilized as an office or formal dining room. The primary suite is a generous size with walk in closet and 3/4 bath with double sink vanity. The hall leads to 2 additional bedrooms and full bath - all this on one level! The walk out basement is quite large - plenty of storage with day light windows - so many possibilities. on Demand hot water, Central A/C, irrigation, alarm system, custom lighting, Hunter Douglas shades, convenient commuter location in a country setting, low condo fee, close to shopping and restaurants.

Listed by Judy Kizer of BHG Masiello Hollis

$
$
%
$/month over payments
Federal 30-year interest rate: 7.03% last updated on Sep 24, 2026
* All Figures are estimates. Check with your bank or proposed mortgage company for actual interest rates.
This product uses the FRED® API but is not endorsed or certified by the Federal Reserve Bank of St. Louis.

Virtual TourSave FavoriteSchedule TourAsk A QuestionMore Details

Broker Reciprocity 

Copyright 2026 PrimeMLS, Inc. All rights reserved. This information is deemed reliable, but not guaranteed. The data relating to real estate displayed on this display comes in part from the IDX Program of PrimeMLS. The information being provided is for consumers’ personal, non-commercial use and may not be used for any purpose other than to identify prospective properties consumers may be interested in purchasing. Data last updated September 29, 2026 6:38 PM UTC
