SIGN UP or LOG IN 's Account

Log in to see your saved listings or edit your searches:

No account? Sign up now to save searches, listings, and get tailored listing notifications. It's free, opt-out anytime.

Find Your New Home

Sign Up Today!

Get fresh listings via email, save your favorite listings, match with similar properties, and unlock additional property info.

Create Your Account

Do not fill in this field:

Already have an account? Log in

and narrow your search. If you have fewer than 200 results, you can save your search.

Alburgh VT Multi-Family Real Estate

r=4813-4824
3438 Us Route 2 Danville VT 05873

Danville, VT3438 Us Route 2

Price$650,000

Est. Mortgage: $/month

MLS Number 5040304

  • Land
  • PricePerSqFt 32130.5
  • Address 3438 Us Route 2
  • Acreage 20.23
  • Area VT-Caledonia

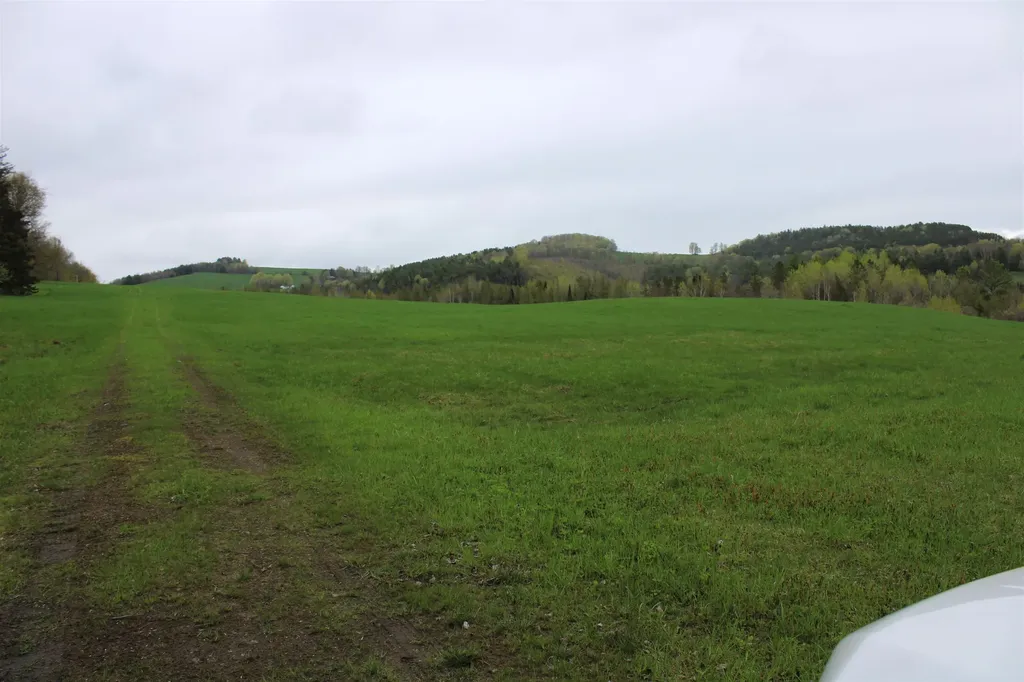
EXCELLENT DEVELOPMENT POTENTIAL: This extraordinary lot is within walking distance of the Village of Danville, town water and sewer is available, electricity and cable roadside. Land is mostly open with views to the East. Ideal site for housing development. Part of the frontage is zoned commercial Lot #1 on the survey is NOT included

Listed by Ernest Begin of Begin Realty Associates

$
$
%
$/month over payments
Federal 30-year interest rate: 7.03% last updated on Sep 24, 2026
* All Figures are estimates. Check with your bank or proposed mortgage company for actual interest rates.
This product uses the FRED® API but is not endorsed or certified by the Federal Reserve Bank of St. Louis.

Virtual TourSave FavoriteSchedule TourAsk A QuestionMore Details

52 Pond Road Derry NH 03038

Derry, NH52 Pond Road

Price$650,000

Est. Mortgage: $/month

Active With Contract

MLS Number 5104108

  • Residential Single Family
  • PricePerSqFt 404.73
  • Full Bath 2
  • Address 52 Pond Road
  • Construction Existing

Welcome to 52 Pond Road in Derry, NH, where beautiful Beaver Lake views, extensive updates, and an incredible location come together! This updated 3-bedroom, 2-bath home also features a versatile bonus room, perfect for a home office, guest room, study, or additional living space. Step inside to an inviting open-concept floor plan designed for comfortable everyday living and entertaining. The newly updated kitchen offers a fresh, modern feel and flows easily into the dining and living areas. Enjoy beautiful views of Beaver Lake right from your living room . The newly remodeled primary bathroom adds another level of comfort, while numerous updates throughout the home make this property truly move-in ready. Outside, enjoy the lake lifestyle all year long. Gallien's community beach is just across the street, putting swimming, kayaking, canoeing, fishing and relaxing by the water only steps from your front door. When winter arrives, Beaver Lake offers even more opportunities for outdoor recreation, including skating and ice fishing. Gather around the outdoor fireplace and enjoy the peaceful setting and lake views with family and friends. Car enthusiasts, boat owners and anyone needing extra storage will appreciate the exceptional garage space. The property features a 2 car attached garage plus a large 3 car detached garage, providing plenty of room for vehicles, boats, recreational equipment, workshop space and storage. With plenty of land, generous indoor and outdoor living space, beautiful water views and convenient access to Beaver Lake, this property offers much more than just a home it offers a lifestyle. Whether you're entertaining, enjoying a quiet evening by the outdoor fireplace, heading across the street for a day at the beach, or launching your kayak for an afternoon on the lake, 52 Pond Road is ready to be enjoyed year-round. Don't miss this rare opportunity to own an updated home in a fantastic Beaver Lake setting!

Listed by Gal Peretz of Realty One Group Reliant

$
$
%
$/month over payments
Federal 30-year interest rate: 7.03% last updated on Sep 24, 2026
* All Figures are estimates. Check with your bank or proposed mortgage company for actual interest rates.
This product uses the FRED® API but is not endorsed or certified by the Federal Reserve Bank of St. Louis.

Virtual TourSave FavoriteSchedule TourAsk A QuestionMore Details

1657 East Main Street Conway NH 03813

Conway, NH1657 East Main Street

Price$650,000

Est. Mortgage: $/month

MLS Number 5107660

  • Residential Single Family
  • PricePerSqFt 124.86
  • Full Bath 8
  • Construction Existing
  • Bedrooms 13

Unlock incredible cash flow with this versatile 4-unit property situated on 2+ acres along a highly traveled, high-visibility corridor leading straight to Fryeburg. Perfect for owner-occupant. Featuring a massive paved driveway for multi vehicle parking, this property is perfectly positioned to capture the region's massive year-round tourism demand and gives you income stability with tenants. The jewel of the property is an expansive 7 bedroom, 5 bathroom unit currently run as a short-term rental. Maintained at low occupancy by the current owner for maximum ease, it represents a massive, un-tapped revenue opportunity for an active operator. There's built stability with three additional fully occupied units that provide immediate, reliable monthly income from day one. This property is a golden opportunity to capitalize on summer tubing crowds, outlet shoppers, and winter ski travelers. All within minutes of adventure.

Listed by Adam Dow of KW Coastal and Lakes & Mountains Realty/Wolfeboro

$
$
%
$/month over payments
Federal 30-year interest rate: 7.03% last updated on Sep 24, 2026
* All Figures are estimates. Check with your bank or proposed mortgage company for actual interest rates.
This product uses the FRED® API but is not endorsed or certified by the Federal Reserve Bank of St. Louis.

Save FavoriteSchedule TourAsk A QuestionMore Details

53 Buzzell Hill Road Weare NH 03281

Weare, NH53 Buzzell Hill Road

Price$650,000

Est. Mortgage: $/month

Active With Contract

MLS Number 5104995

  • Residential Single Family
  • PricePerSqFt 215.16
  • Full Bath 2
  • Address 53 Buzzell Hill Road
  • Construction Existing

Welcome to 53 Buzzell Hill Road in Weare, NH. Set approximately 0.2 miles off the road, this distinctive 3 bedroom Cape offers an exceptional level of privacy on 20.4 acres. The property is surrounded by acreage and set well back from the road, creating a private oasis with room to enjoy the land and the possibilities it offers. This is not your typical Cape. The main level features a primary bedroom with a 3/4 bath, hardwood floors, and a large mudroom with direct access to the attached 2-car garage. The cathedral-ceiling living room features a pellet stove and dramatic floor-to-ceiling brickwork. Two large front to back bedrooms, divided by a cat-walk, and a full bath are located on the second floor. Above the garage is a separate 1 bedroom in-law apartment with a full bath and kitchen, providing flexible space for extended family, guests, a home office, or other uses. The property also includes a barn fitted with stalls, adding even more versatility to the 20.4-acre parcel. With its secluded setting, substantial acreage, barn, additional living quarters, this property offers a level of privacy and flexibility that is increasingly difficult to find.

Listed by Kelly Black of BHGRE Masiello Nashua

$
$
%
$/month over payments
Federal 30-year interest rate: 7.03% last updated on Sep 24, 2026
* All Figures are estimates. Check with your bank or proposed mortgage company for actual interest rates.
This product uses the FRED® API but is not endorsed or certified by the Federal Reserve Bank of St. Louis.

Virtual TourSave FavoriteSchedule TourAsk A QuestionMore Details

748 Barrows Road Stowe VT 05672

Stowe, VT748 Barrows Road

Price$650,000

Est. Mortgage: $/month

Pending

MLS Number 5108318

  • Residential Single Family
  • PricePerSqFt 526.74
  • Full Bath 2
  • Address 748 Barrows Road
  • Construction Existing

Set on a one acre lot in Stowe, this 3-bed, 2.5 bath home offers 2,084 square feet of finished living space across three levels. The home's distinctive alpine inspired design and large windows create a warm Vermont feel, while the finished walkout lower level provides additional living space. This is a great opportunity to enjoy Stowe as a full time residence or mountain retreat. Conveniently located for access to everything Stowe has to offer, just 6.6 miles to Stowe Mountain Resort, 3.3 miles to Stowe Village, 2.2 miles to the von Trapp Family Lodge, and 0.3 miles to Stowe Middle/High School. I-89 is approximately 9.5 miles away, with Burlington International Airport approximately 36 miles away, making this an accessible home base for year round Vermont living and recreation.

Listed by Ryan Aughey of Pall Spera Company Realtors-Stowe Village

$
$
%
$/month over payments
Federal 30-year interest rate: 7.03% last updated on Sep 24, 2026
* All Figures are estimates. Check with your bank or proposed mortgage company for actual interest rates.
This product uses the FRED® API but is not endorsed or certified by the Federal Reserve Bank of St. Louis.

Virtual TourSave FavoriteSchedule TourAsk A QuestionMore Details

60 Forest Lake Road Winchester NH 03470

Winchester, NH60 Forest Lake Road

Price$650,000

Est. Mortgage: $/month

Active With Contract

MLS Number 5106346

  • Residential Single Family
  • PricePerSqFt 387.83
  • Full Bath 2
  • Address 60 Forest Lake Road
  • Construction Existing

Bring your dreams to life on this sprawling 17.8-acre Winchester property, offering endless opportunities to create the homestead you've been waiting for! The 1.75-story log cabin features two bedrooms, two full baths, and a bonus room that could serve as a third bedroom. Vaulted ceilings and a stone fireplace create a warm and inviting living space, while multiple porches spanning three sides of the home provide plenty of room to relax and enjoy the peaceful surroundings. The updated kitchen and first-floor bathroom, first-floor laundry, and full basement are additional features of this well-maintained home. This property offers so much more than just a home. A three-car garage (24x28) with a rear lean-to provides additional storage, while the six-bay shop (22x36) offers plenty of room for vehicles, equipment, and projects, complete with workbench areas and more rear lean-to storage. The two-story barn (30x52) features water and electricity, stalls, and a tack room. Outside, fruit trees are scattered on the front lawn and gardens can be found across landscaped grounds. Up on a knoll behind the house, you'll find a self-proclaimed “campground,” complete with an RV pole barn (20x36), water access, and multiple electrical hookups. A screen house, wood shed, and fire pit create a perfect gathering space overlooking the field and pond. Whether you're looking for space for your hobbies, animals, equipment, family, or a private place to make your own, this property offers the space and flexibility to do so. Conveniently located in Winchester, NH, just 20 minutes from Keene, 30 minutes from Brattleboro, VT, and 10 minutes from the Massachusetts border. Realtor is a relative of the seller. Seller has never occupied the property. Buyers to do their own due diligence. Please do not access the property without being accompanied by a licensed agent.

Listed by MacKenzie Rokes of Keller Williams Realty Metro-Keene

$
$
%
$/month over payments
Federal 30-year interest rate: 7.03% last updated on Sep 24, 2026
* All Figures are estimates. Check with your bank or proposed mortgage company for actual interest rates.
This product uses the FRED® API but is not endorsed or certified by the Federal Reserve Bank of St. Louis.

Virtual TourSave FavoriteSchedule TourAsk A QuestionMore Details

6265 Vt Route 7a Sunderland VT 05250

Sunderland, VT6265 Vt Route 7a

Price$650,000

Est. Mortgage: $/month

MLS Number 5059405

  • Residential Single Family
  • PricePerSqFt 168.22
  • Full Bath 3
  • Address 6265 Vt Route 7a
  • Construction Existing

Extensively Renovated Classic Vermont Colonial This beautifully updated 1935 Vermont Colonial offers the perfect blend of classic charm and modern convenience, with thoughtful additions completed in 1972 and 2016. With nearly 3,900 square feet of living space, this spacious home features 4 bedrooms, 4.5 bathrooms, two dedicated office spaces, and a versatile third-story bonus room, ideal for a playroom, studio, or guest space. The large kitchen is the heart of the home, featuring a generous center island perfect for casual dining, cooking, or entertaining. Adjacent to the kitchen is a spacious dining area, ideal for hosting large gatherings. The family room offers a cozy yet airy atmosphere with its vaulted ceiling and a slider leading to a private back deck, perfect for relaxing or entertaining outdoors. A large mudroom entry provides a practical and welcoming space before entering the main living area. The main-level primary suite offers potential for a separate in-law suite setup, with privacy and flexibility in mind. Additional highlights include a two-car garage, dry basement (excellent for storage), open yard space, a shed, and a deck for outdoor enjoyment. Located in Sunderland, just minutes from the shopping, dining, and cultural amenities of Manchester, as well as local schools, BBA and Long Trail to name a few, this home offers the perfect mix of tranquility and convenience. Open House, Sunday, 9/7 from 11-1.

Listed by Andrea Kaplan of Four Seasons Sotheby's Int'l Realty

$
$
%
$/month over payments
Federal 30-year interest rate: 7.03% last updated on Sep 24, 2026
* All Figures are estimates. Check with your bank or proposed mortgage company for actual interest rates.
This product uses the FRED® API but is not endorsed or certified by the Federal Reserve Bank of St. Louis.

Save FavoriteSchedule TourAsk A QuestionMore Details

3630 Vt Route 103 N Chester VT 05143

Chester, VT3630 Vt Route 103 N

Price$650,000

Est. Mortgage: $/month

MLS Number 5044879

  • Multifamily
  • PricePerSqFt 150.32
  • Address 3630 Vt Route 103 N
  • Units 2
  • Bathroom 3

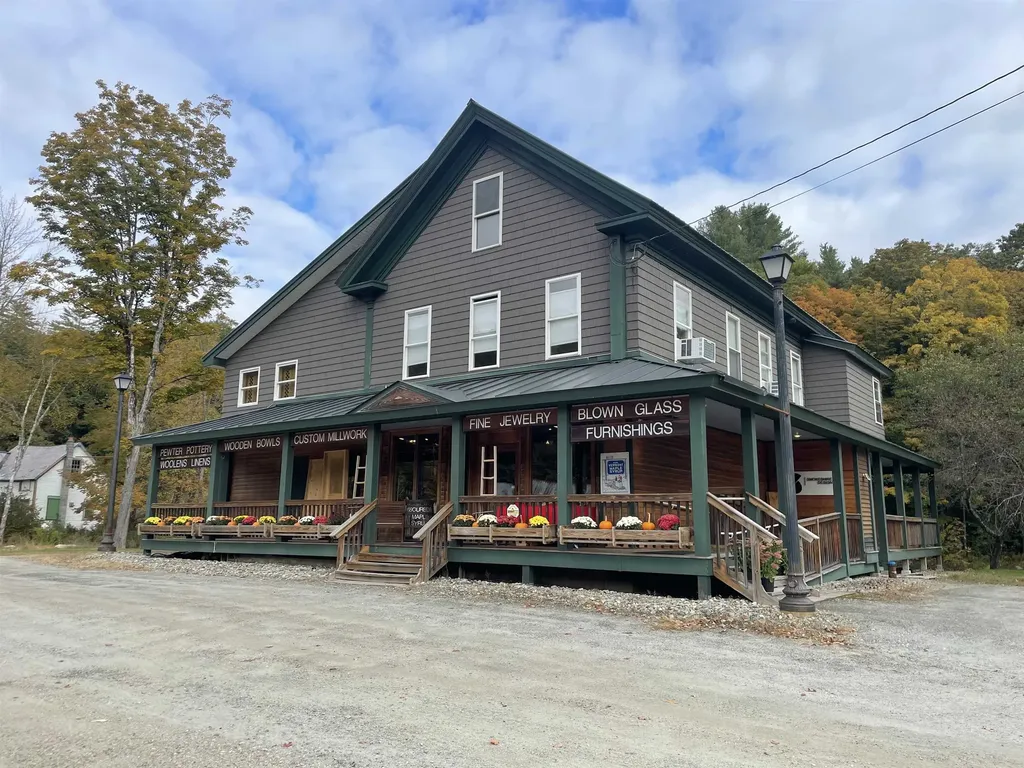
Exceptional Investment Opportunity in Chester, VT Discover this stunning, completely renovated property that beautifully combines modern amenities with unique character. Featuring two residential units. This home showcases high-quality upgrades throughout. Enjoy peace of mind with new electrical, plumbing, insulation, and energy-efficient windows. The kitchens and bathrooms have been meticulously designed, incorporating reclaimed materials that add warmth and charm to the contemporary aesthetic. In addition to the inviting residential spaces, this property includes a versatile two-story commercial area currently occupied by a successful, established business making it ideal for investors or entrepreneurs. With prominent visibility and high traffic flow, the commercial space is well-suited for a variety of ventures, from retail to office use. Situated just a short drive from Okemo Mountain, this property offers year-round appeal for outdoor enthusiasts and tourists alike. Plus, it is conveniently located near the vibrant shops, dining options, and recreational activities of Chester and Ludlow. This versatile property allows for multiple avenues of income - whether you choose to occupy one of the residential units, rent both out, or utilize the commercial space, the possibilities are endless. Don't miss your chance to own a piece of this thriving community.

Listed by Gary Coger of Four Seasons Sotheby's Int'l Realty

$
$
%
$/month over payments
Federal 30-year interest rate: 7.03% last updated on Sep 24, 2026
* All Figures are estimates. Check with your bank or proposed mortgage company for actual interest rates.
This product uses the FRED® API but is not endorsed or certified by the Federal Reserve Bank of St. Louis.

Save FavoriteSchedule TourAsk A QuestionMore Details

132 Rivermount Terrace Burlington VT 05401

MLS Number 5086924

  • Multifamily
  • PricePerSqFt 273.11
  • Units 2
  • Bathroom 2
  • Acreage 0.41

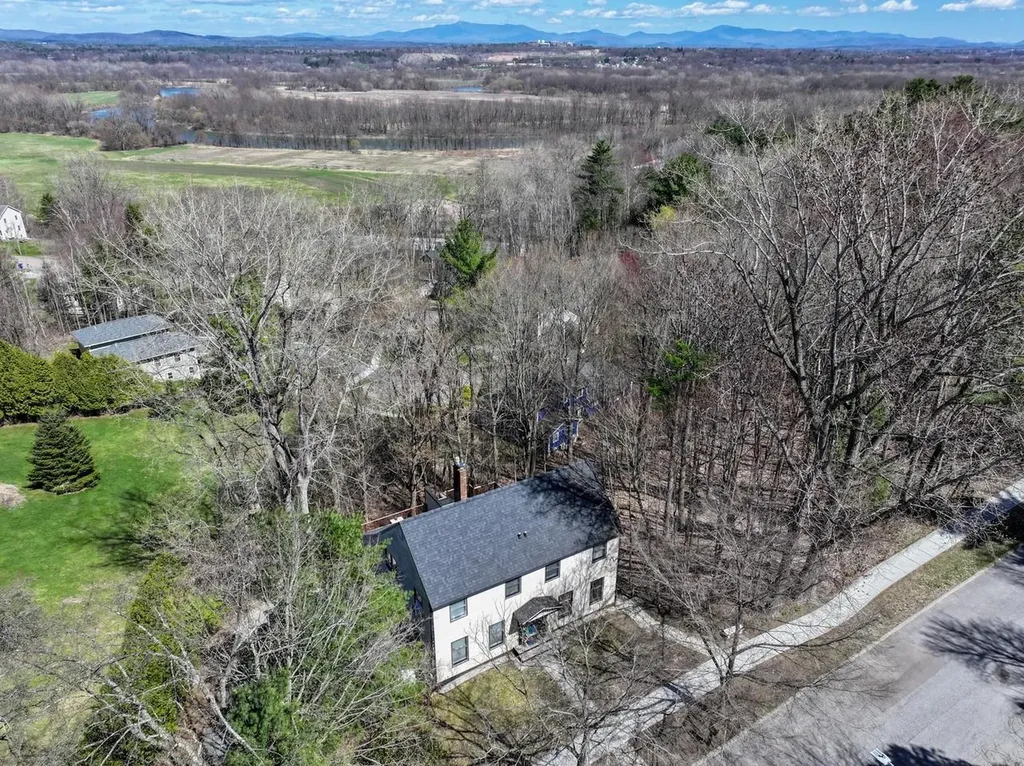
132 Rivermount Terrace offers a well-located, neighborhood multi-family home with easy access to Burlington High School, downtown, and the waterfront bike path. This property has been exceptionally maintained and updated, with turnkey units ready for immediate occupancy or rental. Set above the surrounding area, the property overlooks the Intervale and benefits from added separation and privacy. Expansive decks provide great views and privacy for causal outdoor dining, relaxing, or entertaining. The flexible layout works well for live-in owners renting additional units who choose to Airbnb or rent to long-term tenants. Investors take note: recent zoning supports conversion to four units, creating additional upside for investors or owner-occupants looking to increase income potential. A strong option for those looking to live in a fantastic neighborhood and offset ownership costs through rental income or reposition the number of units for higher returns.

Listed by Lipkin Audette Team of Coldwell Banker Hickok and Boardman

$
$
%
$/month over payments
Federal 30-year interest rate: 7.03% last updated on Sep 24, 2026
* All Figures are estimates. Check with your bank or proposed mortgage company for actual interest rates.
This product uses the FRED® API but is not endorsed or certified by the Federal Reserve Bank of St. Louis.

Save FavoriteSchedule TourAsk A QuestionMore Details

136 - 138 Northside Drive Shelburne VT 05482
Active With Contract

MLS Number 5096548

  • Multifamily
  • PricePerSqFt 367.65
  • Units 2
  • Bathroom 4
  • Acreage 0.78

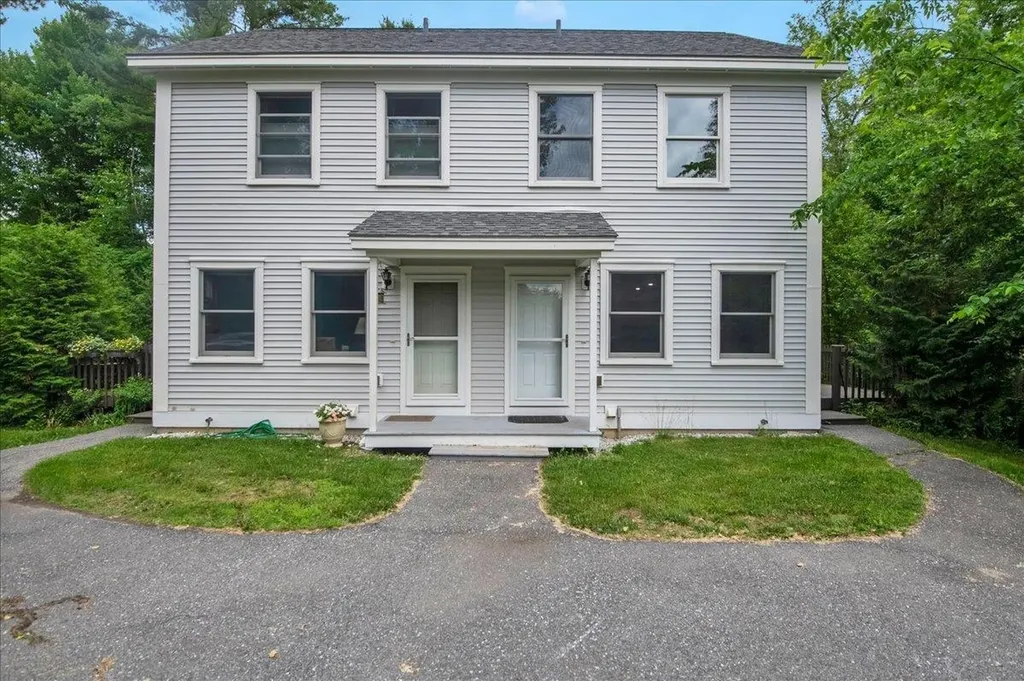
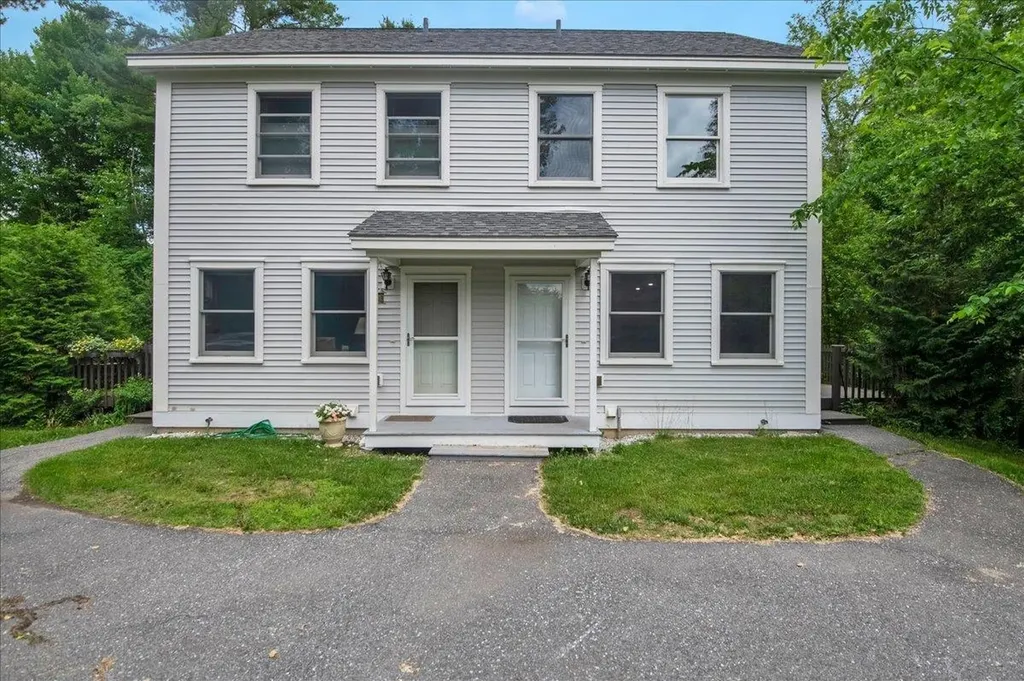
A turnkey investment opportunity in one of Chittenden County's most desirable rental markets. Built in 2013 by Huntington Homes, this solid, well-constructed duplex offers two identical 2-bedroom, 2-bath townhouse units with 884 square feet each, clean, efficient, and easy to manage. Each unit comes fully equipped with all appliances included washer, dryer, dishwasher, stove and refrigerator making them attractive to tenants and simple to lease. Both units feature a private deck and a secured storage building, along with separate utilities (electric, gas, and water meters) so tenants cover their own usage. Natural gas heat, public water and sewer, and a paved driveway with ample parking round out the practical features that keep operating costs predictable. Despite the convenient Shelburne location, minutes from shopping, public transportation, and everyday amenities, this property feels tucked into nature, with a stream running through the level, 0.78-acre lot and regular visits from local wildlife. It's the kind of setting that's hard to find this close to town. Currently generating $49,800 in gross annual income with one unit leased and one vacant for immediate occupancy or owner-use. This property may qualify for additional units, buyers are encouraged to do all due diligence. The identical sister property at 158-160 Northside Drive is also available, offering an investor the chance to acquire both for a combined four-unit portfolio in the same well-run, low-maintenance community. Solid construction, strong rental demand, and a peaceful natural setting, this is multi-family investing made simple. Open House Sunday 6/28 12-2 pm

Listed by Cole Elwood of KW Vermont

$
$
%
$/month over payments
Federal 30-year interest rate: 7.03% last updated on Sep 24, 2026
* All Figures are estimates. Check with your bank or proposed mortgage company for actual interest rates.
This product uses the FRED® API but is not endorsed or certified by the Federal Reserve Bank of St. Louis.

Virtual TourSave FavoriteSchedule TourAsk A QuestionMore Details

158 - 160 Northside Drive Shelburne VT 05482
Active With Contract

MLS Number 5096549

  • Multifamily
  • PricePerSqFt 367.65
  • Units 2
  • Bathroom 4
  • Acreage 0.67

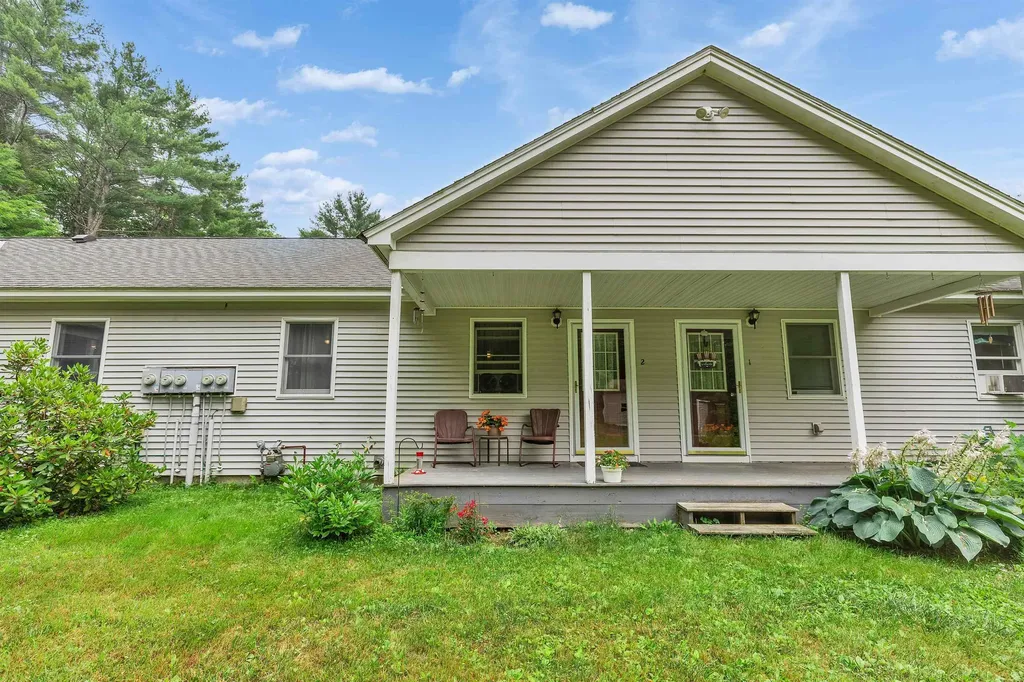
A turnkey investment opportunity in one of Chittenden County's most desirable rental markets. Built in 2013 by Huntington Homes, this solid, well-constructed duplex offers two identical 2-bedroom, 2-bath townhouse units with 884 square feet each, clean, efficient, and easy to manage. Each unit comes fully equipped with all appliances included washer, dryer, dishwasher, stove and refrigerator making them attractive to tenants and simple to lease. Both units feature a private deck and a secured storage building, along with separate utilities (electric, gas, and water meters) so tenants cover their own usage. Natural gas heat, public water and sewer, and a paved driveway with ample parking round out the practical features that keep operating costs predictable. Despite the convenient Shelburne location, minutes from shopping, public transportation, and everyday amenities, this property feels tucked into nature, with a stream running through the level, 0.67-acre lot and regular visits from local wildlife. It's the kind of setting that's hard to find this close to town. Currently generating $48,900 in gross annual income. The identical sister property at 136-138 Northside Drive is also available, offering an investor the chance to acquire both for a combined four-unit portfolio in the same well-run, low-maintenance community. Solid construction, strong rental demand, and a peaceful natural setting, this is multi-family investing made simple. Open House Sunday 6/28 12-2 pm

Listed by Cole Elwood of KW Vermont

$
$
%
$/month over payments
Federal 30-year interest rate: 7.03% last updated on Sep 24, 2026
* All Figures are estimates. Check with your bank or proposed mortgage company for actual interest rates.
This product uses the FRED® API but is not endorsed or certified by the Federal Reserve Bank of St. Louis.

Virtual TourSave FavoriteSchedule TourAsk A QuestionMore Details

59 Old Chesham Road Marlborough NH 03455

Marlborough, NH59 Old Chesham Road

Price$650,000

Est. Mortgage: $/month

Active With Contract

MLS Number 5100845

  • Multifamily
  • PricePerSqFt 260.42
  • Address 59 Old Chesham Road
  • Units 4
  • Bathroom 4

A rare opportunity for investors and owner-occupants alike in Marlborough, New Hampshire. Built in 2004, this four-unit apartment building offers immediate income with outstanding long-term investment potential. Set in a peaceful country setting just minutes from Route 101 and Keene, the property has the advantages of newer construction in a location with consistent rental demand. Each of the four apartments features a desirable two-bedroom layout, ample parking, a shared deck and porch, and the efficiency of a Buderus boiler. Live in one unit while generating income from the others, or add a well-maintained multifamily property to your investment portfolio. Private well and public sewer. There is also an outbuilding that can be used for storage or a workshop. Residents enjoy all that the Monadnock Region has to offer, including nearby hiking and outdoor recreation, scenic lakes and trails, an authentic small-town atmosphere, and convenient access to shopping, healthcare, dining, and entertainment.

Listed by Peg Walsh of Four Seasons Sotheby's International Realty

$
$
%
$/month over payments
Federal 30-year interest rate: 7.03% last updated on Sep 24, 2026
* All Figures are estimates. Check with your bank or proposed mortgage company for actual interest rates.
This product uses the FRED® API but is not endorsed or certified by the Federal Reserve Bank of St. Louis.

Virtual TourSave FavoriteSchedule TourAsk A QuestionMore Details

Broker Reciprocity 

Copyright 2026 PrimeMLS, Inc. All rights reserved. This information is deemed reliable, but not guaranteed. The data relating to real estate displayed on this display comes in part from the IDX Program of PrimeMLS. The information being provided is for consumers’ personal, non-commercial use and may not be used for any purpose other than to identify prospective properties consumers may be interested in purchasing. Data last updated September 29, 2026 12:43 PM UTC