SIGN UP or LOG IN 's Account

Log in to see your saved listings or edit your searches:

No account? Sign up now to save searches, listings, and get tailored listing notifications. It's free, opt-out anytime.

Find Your New Home

Sign Up Today!

Get fresh listings via email, save your favorite listings, match with similar properties, and unlock additional property info.

Create Your Account

Do not fill in this field:

Already have an account? Log in

and narrow your search. If you have fewer than 200 results, you can save your search.

Alburgh VT Multi-Family Real Estate

r=4945-4956
10 Durgin Road Chichester NH 03258

Chichester, NH10 Durgin Road

Price$649,900

Est. Mortgage: $/month

Pending

MLS Number 5103614

  • Residential Single Family
  • PricePerSqFt 257.18
  • Full Bath 2
  • Address 10 Durgin Road
  • Construction Existing

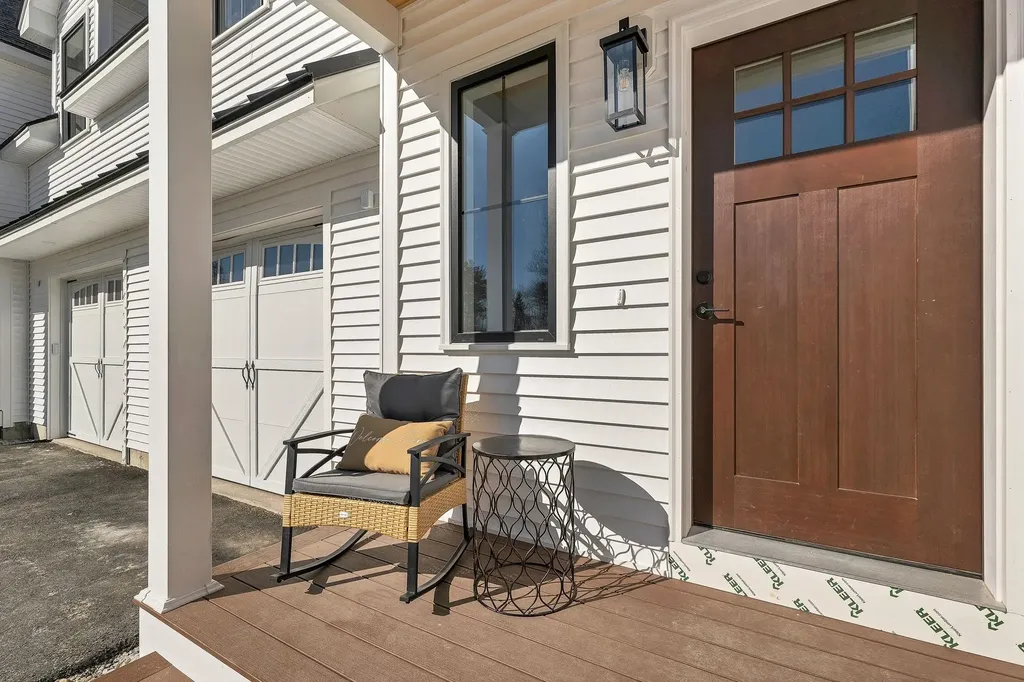
Welcome home to 10 Durgin Road in the sought-after town of Chichester. Offered for the first time by its original owner, this inviting home is set on a beautiful 5.19-acre lot with plenty of space to enjoy both indoors and out. The spacious eat-in Kitchen features a slider to the deck, perfect for morning coffee, while the covered front porch offers another relaxing place to unwind. The first floor also includes a large Family room with a cathedral ceiling, a Dining room, an Office/Study, and a convenient half bath with laundry. Upstairs, the Primary bedroom offers a full bath and walk-in closet, along with two additional bedrooms and another full bath. Outside, enjoy summer days by the beautiful, heated pool, with plenty of backyard space for gatherings, cookouts, and pool parties. Recent updates include a new well pump in 2018, a new roof in 2021, new windows and slider in 2023, a new well pressure tank in 2023, a new pool liner in 2024, and an indirect hot water heater in 2026. A generous driveway provides ample guest parking, and the shed offers convenient storage for outdoor equipment.

Listed by Kevin Jaskolka of B & B Realty of Concord

$
$
%
$/month over payments
Federal 30-year interest rate: 7.03% last updated on Sep 24, 2026
* All Figures are estimates. Check with your bank or proposed mortgage company for actual interest rates.
This product uses the FRED® API but is not endorsed or certified by the Federal Reserve Bank of St. Louis.

Save FavoriteSchedule TourAsk A QuestionMore Details

162 Varney Road Barnstead NH 03225

Barnstead, NH162 Varney Road

Price$649,900

Est. Mortgage: $/month

MLS Number 5103809

  • Residential Single Family
  • PricePerSqFt 725.33
  • Full Bath 1
  • Address 162 Varney Road
  • Construction Existing

Offering an impressive 132 feet of private waterfront. Enjoy beautiful water views, direct access from your own beach and private dock, the perfect setting for boating, kayaking, or simply relaxing by the shore. Inside, the thoughtfully updated home features comfortable one-level living with modern finishes and an open and inviting layout. Whether you're entertaining guests or enjoying a quiet evening at home, the seamless connection between the indoor and outdoor spaces creates the ideal waterfront lifestyle. The expansive shoreline provides exceptional privacy and endless opportunities to enjoy the outdoors. Whether you're looking for a year-round residence, a vacation retreat, or an investment opportunity, this rare waterfront property offers the perfect blend of comfort, convenience, and unmatched views. Open house Sunday, August 9th from 1:00-3:00.

Listed by Erica Maxam of Coldwell Banker Realty - Portsmouth,NH

$
$
%
$/month over payments
Federal 30-year interest rate: 7.03% last updated on Sep 24, 2026
* All Figures are estimates. Check with your bank or proposed mortgage company for actual interest rates.
This product uses the FRED® API but is not endorsed or certified by the Federal Reserve Bank of St. Louis.

Virtual TourSave FavoriteSchedule TourAsk A QuestionMore Details

38 Gatchell Way Epping NH 03042

Epping, NH38 Gatchell Way

Price$649,900

Est. Mortgage: $/month

Pending

MLS Number 5104337

  • Residential Single Family
  • PricePerSqFt 294.34
  • Full Bath 1
  • Address 38 Gatchell Way
  • Construction Existing

Just a few years young, this stunning custom craftsman has many unique qualities that will take your breath away! From the thoughtfully laid out walk-in pantry, to the creatively planned office immediately outside the livingroom, this home is inviting and functional. With clear views into the livingroom, the high-end appliances and beautiful quartz counters in the kitchen makes this space the focal point of the home. Upstairs there are 3 well-sized bedrooms including a primary en-suite with a tiled walk-in shower that will take your breath away! Second floor laundry in the hallway bathroom adds to the smart design and conveniences you will find throughout the home. Also upstairs is a bonus space that could be utilized in so many ways! Most recently enjoyed as an indoor play space, this large room could be converted into just about anything! The basement is spacious and well organized allowing for future additional living space or take advantage of terrific dry storage. The extensive landscaping outside of the home provides beautiful spaces for outdoor play, entertainment and gardening. With a 56-head irrigation system, your green lawn will be the envy of the neighborhood! There are so many more special details this home boasts, we can't wait to share this property with you!

Listed by Karen Lumnah of The Merrill Bartlett Group

$
$
%
$/month over payments
Federal 30-year interest rate: 7.03% last updated on Sep 24, 2026
* All Figures are estimates. Check with your bank or proposed mortgage company for actual interest rates.
This product uses the FRED® API but is not endorsed or certified by the Federal Reserve Bank of St. Louis.

Save FavoriteSchedule TourAsk A QuestionMore Details

25 Ravine Lane Lincoln NH 03251

Lincoln, NH25 Ravine Lane, Unit 3

Price$649,900

Est. Mortgage: $/month

MLS Number 5078174

  • Condo
  • PricePerSqFt 393.88
  • Square Feet 1,650
  • Bedrooms 3
  • New Contruction Existing

Ski Season is coming soon, so you can be enjoying mountain living at its best! This beautifully refreshed Clearbrook end-unit is filled with natural light and great views. Move-in ready townhouse features all new paint,carpet, LVP flooring, baseboard heat, updated fixtures and more. A fully equipped kitchen is perfect for cooking in and serving on the beautiful butcher clock counter. Relax year-round by the newly stone-refaced fireplace, before retreating to three comfortable bedrooms, plus a loft area. These areas have plush new (neutral) carpets! With added privacy as an end unit and close proximity to the slopes of Loon, hiking trails, and all of the amenities the White Mountains offer, this property is ideal as a primary residence, vacation getaway or investment property. Rentals are allowed! You don't want to miss this one. Assessment has been paid in full! HOA fees billed Bi-annually.

Listed by Katherine Wood of Coldwell Banker LIFESTYLES- Lincoln

$
$
%
$/month over payments
Federal 30-year interest rate: 7.03% last updated on Sep 24, 2026
* All Figures are estimates. Check with your bank or proposed mortgage company for actual interest rates.
This product uses the FRED® API but is not endorsed or certified by the Federal Reserve Bank of St. Louis.

Save FavoriteSchedule TourAsk A QuestionMore Details

3209 German Flats Road Warren VT 05674

MLS Number 5054042

  • Condo
  • PricePerSqFt 424.77
  • Square Feet 1,530
  • Bedrooms 4
  • New Contruction Existing

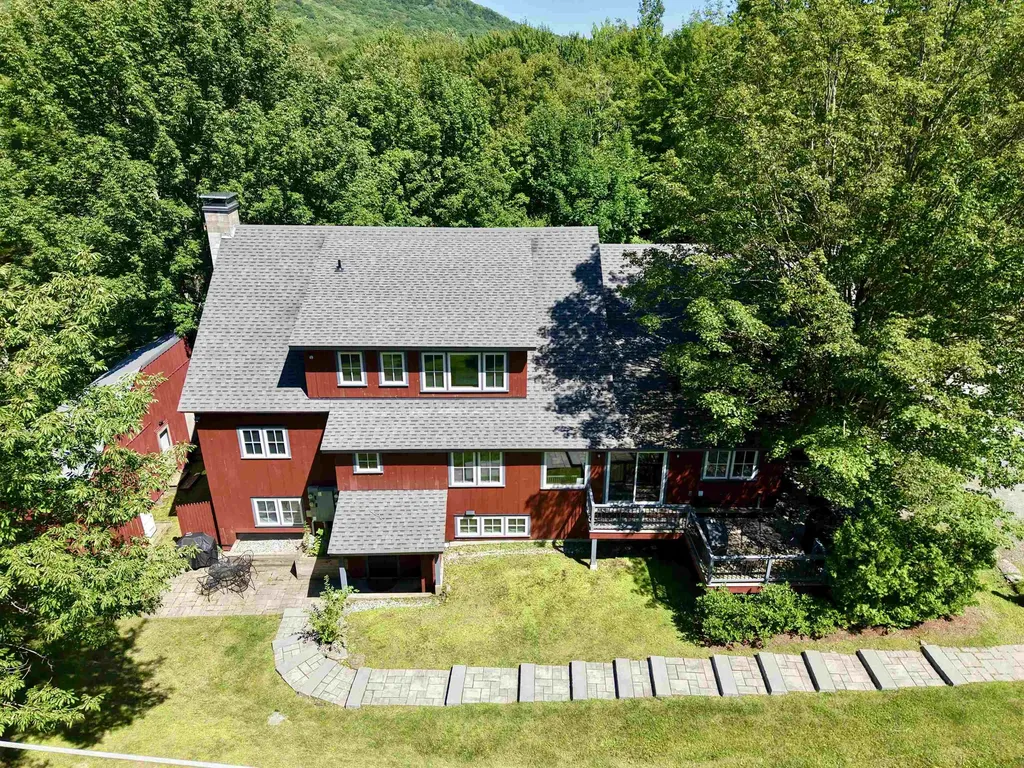
Transport yourself to a piece of history within this charming condo, reminiscent of the barn's illustrious past. Formerly the location of the renowned Common Man restaurant, and prior to that, the LaPasta Restaurant, this extraordinary property has undergone a million-dollar renovation to transform into a haven of relaxation and adventure. Nestled between the majestic peaks of Lincoln Peak and Mount Ellen, with the famed Mad River Glen just a stone's throw away. This unit is accessed by a private stone terraced staircase. Upon entry, experience the privacy of a separate, keyless access, ensuring a tranquil retreat. A mudroom thoughtfully accommodates outdoor gear. The open floor plan seamlessly combines a modern kitchen, dining area, and living space. Adjacent is a dedicated TV den, complete with a sleeper sofa and a smart TV. Each of the four bedrooms is also equipped with a smart television. The primary bedroom offers a king-size bed and ensuite bathroom, the second bedroom has a queen bed with a bathroom across the hall and direct access to the private and covered hot tub area, the third bedroom also has a queen with bathroom across the hall, and the fourth bedroom has two twins that can also be pushed together to make a king bed. Down the hall is a third bathroom, and laundry room. Out front you'll have a BBQ grill and outdoor dining area.

Listed by Erik Reisner of Mad River Valley Real Estate

$
$
%
$/month over payments
Federal 30-year interest rate: 7.03% last updated on Sep 24, 2026
* All Figures are estimates. Check with your bank or proposed mortgage company for actual interest rates.
This product uses the FRED® API but is not endorsed or certified by the Federal Reserve Bank of St. Louis.

Virtual TourSave FavoriteSchedule TourAsk A QuestionMore Details

41B Windsor Lane Hudson NH 03051

Hudson, NH41B Windsor Lane, Unit 7

Price$649,900

Est. Mortgage: $/month

MLS Number 5092749

  • Condo
  • PricePerSqFt 317.64
  • Square Feet 2,046
  • Bedrooms 3
  • New Contruction New Construction

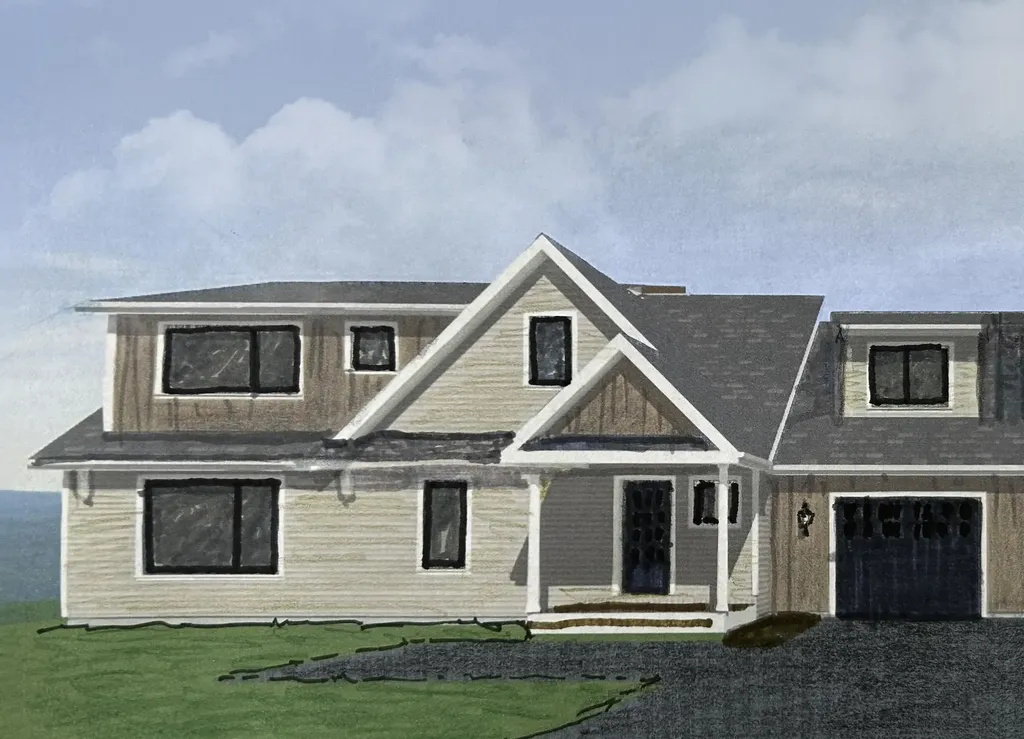
Final touches are ready for your selection - Traditional construction. First floor bedroom and 3/4 bath; Affordable New Construction Condex in Desirable Hudson, NH Welcome to this beautiful new construction Condex, offering a fantastic and affordable option for homeownership in the highly sought-after town of Hudson, NH. With no condo fees, this property provides all the benefits of homeownership without the added costs! This spacious home boasts over 2,000 sq ft of living space, featuring 3 generous bedrooms, a bright and airy open concept living area, and a 1-car attached garage. Whether you're relaxing at home or entertaining friends and family, this home offers plenty of room to live comfortably. Located in a prime commuter-friendly location, you'll enjoy easy access to major highways, making it a perfect choice for those looking to commute to nearby cities. Plus, with 17 acres of open space, you'll have ample opportunities to enjoy the outdoors with your dog or on scenic hikes just steps from your door. Don't miss out on this incredible opportunity for affordable, new construction living in a desirable location. Make this beautiful Condex your new home today! Pictures shown are of a similar property

Listed by Gail Nickerson of BHHS Verani Londonderry

$
$
%
$/month over payments
Federal 30-year interest rate: 7.03% last updated on Sep 24, 2026
* All Figures are estimates. Check with your bank or proposed mortgage company for actual interest rates.
This product uses the FRED® API but is not endorsed or certified by the Federal Reserve Bank of St. Louis.

Virtual TourSave FavoriteSchedule TourAsk A QuestionMore Details

41A Windsor Lane Hudson NH 03051

Hudson, NH41A Windsor Lane, Unit 7

Price$649,900

Est. Mortgage: $/month

Pending

MLS Number 5090701

  • Condo
  • PricePerSqFt 317.64
  • Square Feet 2,046
  • Bedrooms 3
  • New Contruction Pre-Construction

- Traditional construction. First floor bedroom and 3/4 bath; Affordable New Construction Condex in Desirable Hudson, NH Welcome to this beautiful new construction Condex, offering a fantastic and affordable option for homeownership in the highly sought-after town of Hudson, NH. With no condo fees, this property provides all the benefits of homeownership without the added costs! This spacious home boasts over 2,000 sq ft of living space, featuring 3 generous bedrooms, a bright and airy open concept living area, and a 1-car attached garage. Whether you're relaxing at home or entertaining friends and family, this home offers plenty of room to live comfortably. Located in a prime commuter-friendly location, you'll enjoy easy access to major highways, making it a perfect choice for those looking to commute to nearby cities. Plus, with 17 acres of open space, you'll have ample opportunities to enjoy the outdoors with your dog or on scenic hikes just steps from your door. Don't miss out on this incredible opportunity for affordable, new construction living in a desirable location. Make this beautiful Condex your new home today!

Listed by Gail Nickerson of BHHS Verani Londonderry

$
$
%
$/month over payments
Federal 30-year interest rate: 7.03% last updated on Sep 24, 2026
* All Figures are estimates. Check with your bank or proposed mortgage company for actual interest rates.
This product uses the FRED® API but is not endorsed or certified by the Federal Reserve Bank of St. Louis.

Save FavoriteSchedule TourAsk A QuestionMore Details

669 High Street Candia NH 03034

Candia, NH669 High Street

Price$649,900

Est. Mortgage: $/month

MLS Number 5085302

  • Condo
  • PricePerSqFt 335
  • Square Feet 1,940
  • Bedrooms 3
  • New Contruction New Construction

New Construction Townhomes with Flexible Floorplans! OFFERING 2 PRIMARY SUITES PLUS BONUS ROOM. Perfect for the NATURE LOVERS & PET OWNERS or those who travel, with 80+ ACRES OF COMMON LAND AS YOUR BACKYARD! Peace, privacy, and natural beauty meet thoughtful design in these beautifully crafted Condex Townhomes. 6 total homes in 3 separate buildings, all separated by garages for privacy, tucked away in a private wooded sanctuary. LOW CONDO FEE....only $200 monthly! Each spacious home offers 2 or 3 bedrooms, 3 baths, a dedicated home office, and a large bonus room...perfect for a game room, guest space, or media room. Enjoy the convenience of an attached garage and the flexibility of a layout designed to adapt to your lifestyle. Quality craftsmanship throughout includes granite countertops and a generous 10x19 deck... ideal for relaxing or entertaining. These homes are built for comfort and efficiency. And there's still time to customize! Get back to nature with no responsibilities for outdoor maintenance, and miles of hiking trails, stone walls and beaver ponds. Barely a 5-minute drive to Candia Woods Golf Links, Charmingfare Farms, and Bear Brook State Park with Miles of trails and fishing ponds for year-round outdoor activities. Enjoy the serenity of nature without sacrificing modern living. Easy commute distance from Rt 101 or I 93. Just Five miles to Hooksett, Ten miles to downtown Manchester, yet nestled in natural beauty. Schedule your private tour today and see what makes these townhomes so special!

Listed by Terry Sanders and Christopher Evans of BHHS Verani Bedford

$
$
%
$/month over payments
Federal 30-year interest rate: 7.03% last updated on Sep 24, 2026
* All Figures are estimates. Check with your bank or proposed mortgage company for actual interest rates.
This product uses the FRED® API but is not endorsed or certified by the Federal Reserve Bank of St. Louis.

Virtual TourSave FavoriteSchedule TourAsk A QuestionMore Details

40B Windsor Lane Hudson NH 03051

Hudson, NH40B Windsor Lane, Unit 8

Price$649,900

Est. Mortgage: $/month

MLS Number 5093826

  • Condo
  • PricePerSqFt 317.64
  • Square Feet 2,046
  • Bedrooms 3
  • New Contruction To Be Built

- Traditional construction. First floor bedroom and 3/4 bath plus bonus room on first floor; Garage under; Affordable New Construction Condex in Desirable Hudson, NH Welcome to this beautiful new construction Condex, offering a fantastic and affordable option for homeownership in the highly sought-after town of Hudson, NH. With no condo fees, this property provides all the benefits of homeownership without the added costs! This spacious home boasts over 2,000 sq ft of living space, featuring 3 generous bedrooms, a bright and airy open concept living area, and a 1-car garage under. Whether you're relaxing at home or entertaining friends and family, this home offers plenty of room to live comfortably. Located in a prime commuter-friendly location, you'll enjoy easy access to major highways, making it a perfect choice for those looking to commute to nearby cities. Plus, with 17 acres of open space, you'll have ample opportunities to enjoy the outdoors with your dog or on scenic hikes just steps from your door. Don't miss out on this incredible opportunity for affordable, new construction living in a desirable location. Make this beautiful Condex your new home today! Pictures are of a finished home

Listed by Gail Nickerson of BHHS Verani Londonderry

$
$
%
$/month over payments
Federal 30-year interest rate: 7.03% last updated on Sep 24, 2026
* All Figures are estimates. Check with your bank or proposed mortgage company for actual interest rates.
This product uses the FRED® API but is not endorsed or certified by the Federal Reserve Bank of St. Louis.

Virtual TourSave FavoriteSchedule TourAsk A QuestionMore Details

8 Bent Grass Circle Kingston NH 03848

Kingston, NH8 Bent Grass Circle

Price$649,900

Est. Mortgage: $/month

Active With Contract

MLS Number 5108818

  • Condo
  • PricePerSqFt 302
  • Square Feet 2,152
  • Bedrooms 2
  • New Contruction Existing

Enjoy the ease of low-maintenance living in the Residential Village at Granite Fields, a desirable 55+ community set alongside an 18-hole golf course. This beautifully maintained and like-new detached condo offers a flexible floor plan, comfortable living spaces, and thoughtful features inside and out. The main level is designed for convenient one-floor living, featuring a spacious living room with a cozy gas fireplace and a first-floor primary bedroom, currently being used as a home office. The kitchen offers a center island with seating and flows easily into the dining and living areas, creating an inviting space for everyday living and entertaining. Step outside to the ground-level deck with a retractable Sunbrella awning and adjoining patio - perfect for relaxing, dining outdoors, or enjoying warm New Hampshire days. Upstairs, a spacious family room/loft provides a versatile second living area, while an additional generously sized bedroom and full bath create a private and comfortable space for overnight guests. Set on a desirable corner lot, the home also features an oversized attached two-car garage, custom landscaping, a "smart" Rachio irrigation system and Simplisafe security system for added peace of mind. The unfinished basement offers abundant storage and potential for future finished space. Enjoy a carefree lifestyle with an HOA that takes care of landscaping, snow removal, trash removal, and road maintenance, leaving more time to enjoy everything the community and surrounding area have to offer. Granite Fields also provides year-round RV and boat parking - a great bonus for those ready to downsize without giving up their favorite recreational toys. With its flexible layout, inviting outdoor spaces, and convenient first-floor living, this home offers an ideal opportunity to simplify without sacrificing space or comfort.

Listed by Melanie Norcross of Keller Williams Gateway Realty/Salem

$
$
%
$/month over payments
Federal 30-year interest rate: 7.03% last updated on Sep 24, 2026
* All Figures are estimates. Check with your bank or proposed mortgage company for actual interest rates.
This product uses the FRED® API but is not endorsed or certified by the Federal Reserve Bank of St. Louis.

Save FavoriteSchedule TourAsk A QuestionMore Details

24 Willey Creek Road Exeter NH 03833
Pending

MLS Number 5105445

  • Condo
  • PricePerSqFt 345.14
  • Square Feet 1,883
  • Bedrooms 2
  • New Contruction Existing

Welcome to Ray Farm, a beautifully established 55+ community set on 11 wooded acres, where comfort, privacy, & a thoughtfully designed lifestyle come together. Ideally positioned on the 2nd floor at the rear of the building, Unit 201 enjoys a peaceful setting with serene wooded views from its private back deck. Offering 1,883 square feet of beautifully appointed, open-concept living space, this 2-bedroom, 2-bath residence features an array of elevated finishes & thoughtful details throughout. The inviting main living area showcases hardwood floors, crown molding, and a gas fireplace, creating a warm and sophisticated atmosphere. The well-appointed kitchen is designed for both everyday living and entertaining, with a generous island, gas range, tile backsplash, large pantry, and ample space for a separate dining table. The spacious primary suite offers a tranquil retreat with a large walk-in closet and a beautiful private bath including dual vanity & tiled shower. A 2nd bedroom is idea for guests or a home office and has access to full guest bathroom. Additional highlights include central a/c, in-unit laundry, generous storage, & exceptional closet space throughout. A deeded garage parking space is included, along with dedicated garage storage, while unassigned overflow parking provides convenient space for an additional vehicle. Ray Farm residents enjoy an exceptional collection of community amenities, including a beautifully designed clubhouse with a fully equipped kitchen, inviting fireplace, screened-in porch, well-appointed fitness area, and a dedicated stretching/yoga room overlooking the surrounding woods. Conveniently located just off Route 101 at Exit 9, Ray Farm offers easy access to shopping, dining, beaches, professional services, and I-95. Historic downtown Exeter is just 2 miles away, offering charming shops, restaurants, spas, and quintessential New England character.

Listed by Kelsey Marden of KW Coastal and Lakes & Mountains Realty/Portsmouth

$
$
%
$/month over payments
Federal 30-year interest rate: 7.03% last updated on Sep 24, 2026
* All Figures are estimates. Check with your bank or proposed mortgage company for actual interest rates.
This product uses the FRED® API but is not endorsed or certified by the Federal Reserve Bank of St. Louis.

Save FavoriteSchedule TourAsk A QuestionMore Details

243 Drakeside Road Hampton NH 03842
Active With Contract

MLS Number 5107079

  • Condo
  • PricePerSqFt 312.75
  • Square Feet 2,078
  • Bedrooms 3
  • New Contruction Existing

Welcome to Hampton Woods! This inviting 3-bedroom, 3.5-bath townhome features a rare bonus of a private wood-paneled elevator providing easy access to all three levels. The freshly painted interior is a bonus! The first floor provides a spacious bedroom with hardwood flooring creating a comfortable retreat for family and guests plus a ¾ bath. This versatile space can also be used for a home office or den. Step outside to the patio overlooking the backyard, an ideal spot to relax and enjoy the outdoors. Take the elevator or stairs to the heart of the home, where the main living level offers a warm and welcoming setting for everyday living and entertaining. The eat-in kitchen features an island with seating, a cozy breakfast nook, stainless steel appliances, tile backsplash and plenty of cabinetry and storage. The dining area flows easily into the comfortable living room, highlighted by a gas fireplace, custom built-ins and sliders opening to the deck. A convenient half bath completes this level. Upstairs, retreat to the spacious primary suite with a walk-in closet and well-appointed full bath featuring a jetted tub, separate shower and double-sink vanity. An additional bedroom, full bath and washer/dryer complete the third level, with both elevator and stair access for added convenience. The condo fee includes water, landscaping, snow removal, trash removal and master insurance, making it easy to enjoy a low-maintenance lifestyle. Conveniently located near major travel routes, downtown Hampton, just a few miles from the beach, and access to the beautiful rail trail just down the street. Enjoy living at the Seacoast! There is a special assessment of $4200 for a new roof where sellers are paying $156 per month starting October 1, 2026 through December 31, 2028.

Listed by Lauren Stone of Carey Giampa,LLC/Rye

$
$
%
$/month over payments
Federal 30-year interest rate: 7.03% last updated on Sep 24, 2026
* All Figures are estimates. Check with your bank or proposed mortgage company for actual interest rates.
This product uses the FRED® API but is not endorsed or certified by the Federal Reserve Bank of St. Louis.

Virtual TourSave FavoriteSchedule TourAsk A QuestionMore Details

Broker Reciprocity 

Copyright 2026 PrimeMLS, Inc. All rights reserved. This information is deemed reliable, but not guaranteed. The data relating to real estate displayed on this display comes in part from the IDX Program of PrimeMLS. The information being provided is for consumers’ personal, non-commercial use and may not be used for any purpose other than to identify prospective properties consumers may be interested in purchasing. Data last updated September 29, 2026 1:52 AM UTC