SIGN UP or LOG IN 's Account

Log in to see your saved listings or edit your searches:

No account? Sign up now to save searches, listings, and get tailored listing notifications. It's free, opt-out anytime.

Find Your New Home

Sign Up Today!

Get fresh listings via email, save your favorite listings, match with similar properties, and unlock additional property info.

Create Your Account

Do not fill in this field:

Already have an account? Log in

and narrow your search. If you have fewer than 200 results, you can save your search.

Alburgh VT Multi-Family Real Estate

r=505-516
69 Hourglass Drive Stowe VT 05672

Stowe, VT69 Hourglass Drive, Unit 210

Price$1,975,000

Est. Mortgage: $/month

Active With Contract

MLS Number 5112776

  • Condo
  • PricePerSqFt 1603.08
  • Square Feet 1,232
  • Bedrooms 2
  • New Contruction Existing

Mansfield views and ready for the season. Amazing two-bedroom, two-bath home with a bonus room (including twin bunk beds). Fully furnished, large living room, lots of glass and beautiful fireplace to warm up and enjoy the view. Roll out of bed for first tracks! Incredible mountainside location. Just steps from the lifts, spa, restaurants, ice rink, and Performing Arts Center. Create magical memories with your family this winter! Come find your home on the mountain!!

Listed by Lauren Handrahan of Spruce Peak Realty LLC

$
$
%
$/month over payments
Federal 30-year interest rate: 7.18% last updated on Nov 5, 2026
* All Figures are estimates. Check with your bank or proposed mortgage company for actual interest rates.
This product uses the FRED® API but is not endorsed or certified by the Federal Reserve Bank of St. Louis.

Save FavoriteSchedule TourAsk A QuestionMore Details

7 Hay Hill Road Lincoln NH 03251

Lincoln, NH7 Hay Hill Road

Price$1,975,000

Est. Mortgage: $/month

MLS Number 5102514

  • Residential Single Family
  • PricePerSqFt 796.69
  • Address 7 Hay Hill Road
  • Construction Existing
  • Bedrooms 4

A level above at The Landing - this exceptional 4-bedroom, 3.5-bath mountain residence is located in one of Loon Mountain's most prestigious neighborhoods. Situated on the Eastern side of Loon Mountain, this community offers privacy, exclusivity, and breathtaking mountain views. The great room is the focal point of the home, centered around the floor-to-ceiling, stone-faced fireplace. Soaring cathedral ceilings and light-filled living spaces create an elegant yet inviting atmosphere. The gourmet kitchen features premium appliances, custom cabinetry, and designer finishes that flow seamlessly into refined entertaining areas. Two primary suites will provide flexibility as the years pass and logistics change, while two additional bedrooms offer flexibility for guests, office use, home gym, and more. The Landing is ideally situated along the Pemigewasset River with direct access from the East Ridge Trail Network just steps from your door. The trail network offers exceptional year-round recreation, including hiking, biking, snowshoeing, cross-country skiing, and even just walking your dog. Enjoy a peaceful lifestyle free from short-term rentals and without the added expense of pool or resort amenities, delivering quiet enjoyment, low overhead, and true mountain luxury. A dedicated shuttle provides effortless access to Loon Mountain Resort, making it easier to enjoy world-class skiing. The area is rich in opportunities for adventure, and Lincoln serves as the hub and central location for the best of the White Mountains.

Listed by Brent Drouin of Century 21 Mountainside Realty

$
$
%
$/month over payments
Federal 30-year interest rate: 7.18% last updated on Nov 5, 2026
* All Figures are estimates. Check with your bank or proposed mortgage company for actual interest rates.
This product uses the FRED® API but is not endorsed or certified by the Federal Reserve Bank of St. Louis.

Virtual TourSave FavoriteSchedule TourAsk A QuestionMore Details

183 Old Mill Lane Wilmington VT 05363

Wilmington, VT183 Old Mill Lane

Price$1,975,000

Est. Mortgage: $/month

MLS Number 5093960

  • Residential Single Family
  • PricePerSqFt 466.9
  • Full Bath 4
  • Address 183 Old Mill Lane
  • Construction Existing

Breathtaking Lake and Vermont Forever Wild views from this 10 acre parcel overlooking Lake Whitingham, with deeded lake access. The premiere Old Mill Lane development is host to some of Wilmington's finest homes thanks to large private parcels, extended driveways, shared lake access area with kayak rack, swimming cove, and easy access to the Village of Wilmington and nearby ski areas of Mount Snow and the Hermitage Club. This 2005 home sits on 10+ acres with tremendous exposure and a serene lake setting. This was a custom architect designed build which is being offered by the original owners. The home features a large open living space with high ceilings and custom mill work throughout, gorgeous wood floors and extensive wide wood moldings, a spacious area which leads to the large screened porch, chefs kitchen with breakfast bar and stainless appliances, all with breathtaking lake and sunset views. There is a main floor guest suite with gorgeous bath and walkin closet, a warm office with built ins which could serve as overflow sleeping, half guest bath, dual main floor entries, and main floor laundry. Up the custom silo staircase is the primary suite with second wood burning fireplace, walk in closet, upscale bath with soaking tub overlooking the view, and private sun deck. There are three more upstairs bedrooms and a large full bath with separate commode. The finished lower level has a large family room space, 4th full bath, and three massive bonus rooms which are insulated and ready to be finished if you want the extra space as bedroom, theater, game room, or gym. This is all complemented by the two car garage, covered front porch, wraparound covered rear porch to entertain while overlooking the scenic vista, extensive landscaping, perennial gardens, stone work, and exposed ledge, extremely private location, and extensive recent updates. This home is ready for immediate enjoyment and turn key use, affording downtime, not upkeep. 48 hour notice to show.

Listed by Adam Palmiter of Berkley & Veller Greenwood/Dover

$
$
%
$/month over payments
Federal 30-year interest rate: 7.18% last updated on Nov 5, 2026
* All Figures are estimates. Check with your bank or proposed mortgage company for actual interest rates.
This product uses the FRED® API but is not endorsed or certified by the Federal Reserve Bank of St. Louis.

Save FavoriteSchedule TourAsk A QuestionMore Details

93 Godfrey Road Ludlow VT 05149

Ludlow, VT93 Godfrey Road

Price$1,970,000

Est. Mortgage: $/month

MLS Number 5105363

  • Residential Single Family
  • PricePerSqFt 437
  • Full Bath 1
  • Address 93 Godfrey Road
  • Construction Existing

Privately sited on 42 pastoral acres, this gracious Vermont country retreat offers approximately 4,000 square feet surrounded by expansive lawns, perennial gardens and two picturesque ponds. The four-bedroom, four-bath residence is ideal for comfortable living and entertaining, with red birch floors, nine-foot ceilings and wonderful connections to the outdoors through multiple screened porches, a sunny deck and covered porch. At the heart of the living room is an impressive wood-burning fireplace, handcrafted with stone gathered from the property and finished with a custom cherry mantel. Three additional gas fireplaces add warmth throughout the home. The spacious kitchen is ready for a crowd, with Vermont soapstone countertops, a butcher-block island, three sinks and three dishwashers. The main-level primary suite enjoys its own gas fireplace and screened porch. Upstairs are two additional bedrooms, two baths and a handsome library with built-in shelving, fireplace and access to a balcony overlooking the landscape. Multi-zone radiant heat and central air provide year-round comfort, while the full basement includes a wine cellar, play area and generous storage. Outdoors, enjoy a heated 16' x 32' saltwater pool, two ponds, blueberry and raspberry bushes, beautiful gardens and stone walls. A detached 1,500-square-foot barn offers workshop and storage areas plus a guest suite with bedroom, bath and kitchenette. Tucked away in a peaceful setting yet just minutes from Ludlow Village and Okemo Mountain Resort, this is a wonderful place to experience the best of Vermont in every season.

Listed by Teresa DiNapoli of Four Seasons Sotheby's Int'l Realty

$
$
%
$/month over payments
Federal 30-year interest rate: 7.18% last updated on Nov 5, 2026
* All Figures are estimates. Check with your bank or proposed mortgage company for actual interest rates.
This product uses the FRED® API but is not endorsed or certified by the Federal Reserve Bank of St. Louis.

Virtual TourSave FavoriteSchedule TourAsk A QuestionMore Details

232 Gulf Road Dover NH 03820

Dover, NH232 Gulf Road

Price$1,970,000

Est. Mortgage: $/month

MLS Number 5104707

  • Residential Single Family
  • PricePerSqFt 427.8
  • Full Bath 2
  • Address 232 Gulf Road
  • Construction Existing

A Private Seacoast Estate of Exceptional Distinction Set on 4.3 beautifully landscaped acres in Dover's coveted Cocheco neighborhood, this exceptional estate offers a rare blend of privacy, elegance, and effortless accessibility. Mature gardens, stone walkways, and a tranquil pond with a lighted fountain create a serene, resort-like setting. The meticulously maintained grounds are designed for outdoor living and entertaining, featuring a saltwater pool, saltwater hot tub, expansive patio, and fenced in backyard. A charming garden shed adds both character and functionality. Inside, gracious proportions and abundant natural light define the home. The main level features a dramatic cathedral-ceilinged living room with gas fireplace, generous kitchen with breakfast area, formal dining and living rooms, and a bright sunroom opening directly to the patio and gardens. The luxurious primary suite enjoys beautiful backyard views, an en-suite bath, and ample closet space. Upstairs, a private ensuite bedroom overlooks the front grounds, while two additional bedrooms share front and back garden views and a well-appointed bath. A spacious entertainment room and abundant storage provide exceptional flexibility for family and guests. The lower level includes a fitness room with full bath. A standout feature is the detached, heated four-car garage with substantial storage above, accessed by a large staircase and freight elevator along with the 2.5 car attached garage. Subject to approvals, the upper level offers exciting potential for an ADU or additional living, studio, or workspace. Ideally located just five minutes from the Downeaster rail connection and Dover's downtown restaurants and shopping. The property is 5 minutes to Mass-General / Wentworth Douglas hospital, approximately 20 minutes from Portsmouth and one hour from Boston. A truly distinctive Seacoast offering-private and sophisticated.

Listed by Ronald Cote of Real Estate 2000 Maine/New Hampshire

$
$
%
$/month over payments
Federal 30-year interest rate: 7.18% last updated on Nov 5, 2026
* All Figures are estimates. Check with your bank or proposed mortgage company for actual interest rates.
This product uses the FRED® API but is not endorsed or certified by the Federal Reserve Bank of St. Louis.

Save FavoriteSchedule TourAsk A QuestionMore Details

24 Indian Rock Road Bedford NH 03110

Bedford, NH24 Indian Rock Road

Price$1,965,000

Est. Mortgage: $/month

Open House

MLS Number 5109545

  • Residential Single Family
  • Next Open House: Sun 11/8 11:00 am. to 12:30 pm.
  • PricePerSqFt 485.31
  • Full Bath 2
  • Address 24 Indian Rock Road

Brand new and just completed, this luxury new construction home gives you the space, layout and elevated finishes to truly feel at home from the moment you walk in - more photos coming 9/16! The main level is filled with natural light and features a private office with double doors, formal dining room, and an open-concept living room with gas fireplace. At the heart of the home is a stunning kitchen with an oversized center island, Thermador appliances and plenty of space for entertaining. Finishes throughout the home were thoughtfully curated for each space, with elegant archways and custom built-ins adding character alongside brass lighting and mirrors, quartz countertops and beautiful custom tile work. Upstairs, you'll find four bedrooms, including a spacious primary suite, a second bedroom with its own en suite bath, and two additional bedrooms connected by a Jack & Jill bathroom. An oversized bonus room offers the perfect spot for a second family room, playroom or additional flex space. Outside, the large back deck overlooks a completely private backyard, while the unfinished walkout basement provides plenty of opportunity for future living space. Built by W&K Doherty, a well-renowned, family-owned local builder, this home showcases the quality craftsmanship and attention to detail they're known for. Private showings begin immediately.

Listed by Kristin Reyes of REAL Broker NH,LLC

$
$
%
$/month over payments
Federal 30-year interest rate: 7.18% last updated on Nov 5, 2026
* All Figures are estimates. Check with your bank or proposed mortgage company for actual interest rates.
This product uses the FRED® API but is not endorsed or certified by the Federal Reserve Bank of St. Louis.

Save FavoriteSchedule TourAsk A QuestionMore Details

308 Governor Wentworth Highway Tuftonboro NH 03853

MLS Number 5106899

  • Residential Single Family
  • PricePerSqFt 1658.16
  • Full Bath 1
  • Construction Existing
  • Bedrooms 3

Situated along 161' of waterfront in desirable Twenty Mile Bay with beautiful southwestern exposure, this charming gambrel has been lovingly maintained and cared for by the same owners for the past 25 years. A sandy shoreline approach provides easy access to the water, complemented by a seasonal power-lift dock for effortless access to all that Lake Winnipesaukee has to offer. An oversized deck captures sweeping views across the bay and provides the perfect setting for outdoor dining and relaxing by the lake. Inside, the main level features an open-concept kitchen and living area centered around a wood-burning fireplace, with new kitchen appliances, a bedroom, and full bath with laundry. The walkout lower level offers additional living space with a spacious family room, second fireplace, and two additional bedrooms. Forced hot air, central air conditioning, and a whole-house generator provide year-round comfort and peace of mind. A detached garage includes a finished bonus room above, while the two-story shed with garage door offers abundant storage for lake gear, toys, and more. Offered furnished for an easy transition into lake life, this property is located in low-tax Tuftonboro and just minutes from downtown Wolfeboro, offering a wonderful combination of waterfront living, convenience, and classic New Hampshire charm.

Listed by Brie Stephens of Compass New England,LLC

$
$
%
$/month over payments
Federal 30-year interest rate: 7.18% last updated on Nov 5, 2026
* All Figures are estimates. Check with your bank or proposed mortgage company for actual interest rates.
This product uses the FRED® API but is not endorsed or certified by the Federal Reserve Bank of St. Louis.

Virtual TourSave FavoriteSchedule TourAsk A QuestionMore Details

355 Laconia Road Tilton NH 03276

Tilton, NH355 Laconia Road

Price$1,950,000

Est. Mortgage: $/month

MLS Number 5097491

  • Land
  • PricePerSqFt 225173.21
  • Address 355 Laconia Road
  • Acreage 8.66
  • Area NH-Belknap

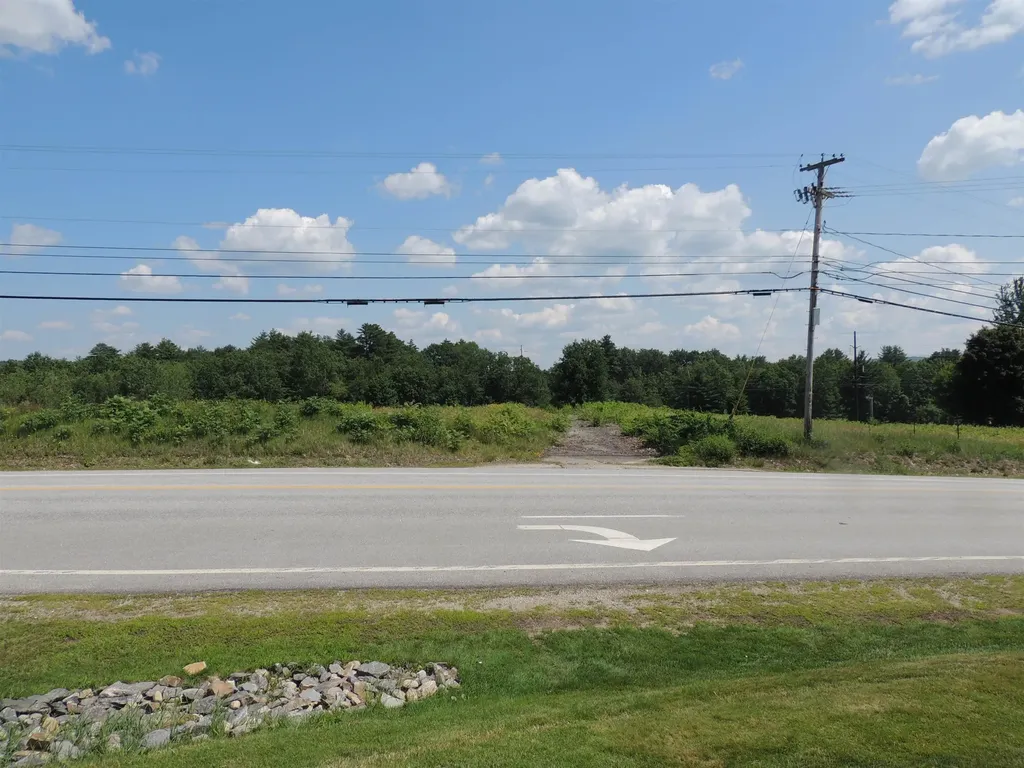
8.66 acre development site zoned Commercial Resort. Site is cleared. Excellent visibility with 678 ft. of frontage on Laconia Rd. (Route 3) and 522 ft. on Noyes Rd. 2 curb cuts on Rt. 3 and 2 cub cuts on Noyes Rd. Traffic counts in excess of 25,000 vpd on Rt. 3. Located close to big box development around I93 Exit 20. Directly across the street from the Lochmere Country Club.

Listed by Steve Weeks of RE/MAX Innovative Bayside

$
$
%
$/month over payments
Federal 30-year interest rate: 7.18% last updated on Nov 5, 2026
* All Figures are estimates. Check with your bank or proposed mortgage company for actual interest rates.
This product uses the FRED® API but is not endorsed or certified by the Federal Reserve Bank of St. Louis.

Save FavoriteSchedule TourAsk A QuestionMore Details

377 Wentworth Road Brookfield NH 03872

Brookfield, NH377 Wentworth Road

Price$1,950,000

Est. Mortgage: $/month

Active With Contract

MLS Number 5102443

  • Residential Single Family
  • PricePerSqFt 490.2
  • Full Bath 1
  • Address 377 Wentworth Road
  • Construction Existing

Steeped in New Hampshire history and once part of the celebrated Lydia E. Pinkham Estate, The Stone House is an extraordinary waterfront residence offering a rare opportunity to become the next steward of one of Brookfield's most distinctive historic properties. Set on 9.1 private acres with 173 feet of frontage on the peaceful waters of Kingswood Lake, this exceptional estate blends timeless character with one of the Lakes Region's most tranquil waterfront settings. Complementing the residence is a collection of historic buildings, including a barn and carriage house crowned by the estate's iconic water tower, along with a vintage pump house and a rustic lakeside cabin featuring its original stone fireplace. Unlike the region's larger lakes, Kingswood Lake is cherished for its quiet waters, protected shoreline, and unhurried pace. The property offers exceptional privacy while remaining just minutes from Wolfeboro, America's Oldest Summer Resort, with charming boutiques, acclaimed restaurants, marinas, year-round recreation, golf, and the sparkling waters of Lake Winnipesaukee. The residence features four bedrooms (plus 2 bonus rooms) and four baths, showcasing the craftsmanship, scale, and architectural details that define New England's finest period homes. HVAC system was re-done in 2018. A private in-law suite, discreetly positioned just off the main residence, provides comfortable accommodations for extended family or guests, offering both independence and connection within the estate. Original millwork, generous gathering spaces, and lake facing living areas create an atmosphere equally suited for family retreats or gracious entertaining throughout the seasons. More than a remarkable waterfront home, The Stone House is an enduring New Hampshire estate where history, craftsmanship, and the timeless beauty of Kingswood Lake have come together for generations, offering a legacy to be treasured for generations to come.

Listed by Sara Reineman of BHHS Verani Wolfeboro

$
$
%
$/month over payments
Federal 30-year interest rate: 7.18% last updated on Nov 5, 2026
* All Figures are estimates. Check with your bank or proposed mortgage company for actual interest rates.
This product uses the FRED® API but is not endorsed or certified by the Federal Reserve Bank of St. Louis.

Virtual TourSave FavoriteSchedule TourAsk A QuestionMore Details

196 Dundee Road Jackson NH 03846

Jackson, NH196 Dundee Road

Price$1,950,000

Est. Mortgage: $/month

MLS Number 5109746

  • Residential Single Family
  • PricePerSqFt 330.79
  • Full Bath 3
  • Address 196 Dundee Road
  • Construction Existing

This contemporary home was designed and built by the owner/architect in 2001 and is set on 16.9 acres high in the hills of Jackson, NH. The architectural design was inspired by Frank Lloyd Wright’s philosophy, incorporating open-concept living spaces and expansive windows that frame views of the surrounding national forest, conservation land, and five separate ponds. The main level features a primary bedroom with fireplace, vaulted living room with fireplace, library, dining room, and kitchen. The upper level includes a second primary bedroom with a spacious walk-in closet and private bath with oversized shower, along with two additional bedrooms and a full hallway bath. A gallery overlooking the living room is also located on this level. The basement has several finished rooms, including a large recreation room with a wood stove and pool table, full kitchen, social bar, and three-quarter bath. A unique three-level bridge structure provides a 180-degree-view office on the upper level, a gym and hot tub on the middle level, and a cedar sauna with additional space on the lower level. The property also includes 2,899 square feet of outbuildings, and the home features finely crafted trim and moldings throughout. With 941 feet of road frontage, the property may offer subdivision potential in the future. Boasting expansive acreage, multiple ponds, and thoughtfully designed living spaces, this property offers a unique combination of privacy, functionality, and architectural character.

Listed by David Cianciolo of Badger Peabody & Smith Realty

$
$
%
$/month over payments
Federal 30-year interest rate: 7.18% last updated on Nov 5, 2026
* All Figures are estimates. Check with your bank or proposed mortgage company for actual interest rates.
This product uses the FRED® API but is not endorsed or certified by the Federal Reserve Bank of St. Louis.

Virtual TourSave FavoriteSchedule TourAsk A QuestionMore Details

184 Route 101 Bedford NH 03110

MLS Number 5074501

  • Commercial
  • PricePerSqFt 252.75
  • Address 184 Route 101
  • Year Built 1984
  • Square Feet 7,715

This landmark retail plaza is a staple in the Bedford community on the Route 101 commuting corridor with a short travel time to the Amherst/Milford town line. The proximity to the major intersection of Routes #101 and #114 make ease of access to points in all directions. The property was recently refurbished which currently houses a banking institution with drive up windows and night deposit. With two years remaining on the lease, the bank has offered an early termination giving a new similar user a fully equipped financial establishment scenario or conversion with high visibility and excellent signage. Other tenancies are a high performing "Dominoes" Pizza and a local photography shop. The retail shoppes offer a wide variety of amenities as well as surrounding high profile shopping opportunities. An extraordinary turn key offering for an investor or specialty user. Property Highlights: - High Traffic / Easy Access - Town Water and Sewer - Surrounded by High-end Retail - Recently refurbished - Excellent Visibility - Superior Signage - Tenants In Place

Listed by Chris Norwood and Matt Robinson of NAI Norwood Group

$
$
%
$/month over payments
Federal 30-year interest rate: 7.18% last updated on Nov 5, 2026
* All Figures are estimates. Check with your bank or proposed mortgage company for actual interest rates.
This product uses the FRED® API but is not endorsed or certified by the Federal Reserve Bank of St. Louis.

Save FavoriteSchedule TourAsk A QuestionMore Details

5518 Route 12 Barnard VT 05031

MLS Number 5076748

  • Commercial
  • PricePerSqFt 233.17
  • Address 5518 Route 12
  • Year Built 1796
  • Square Feet 8,363

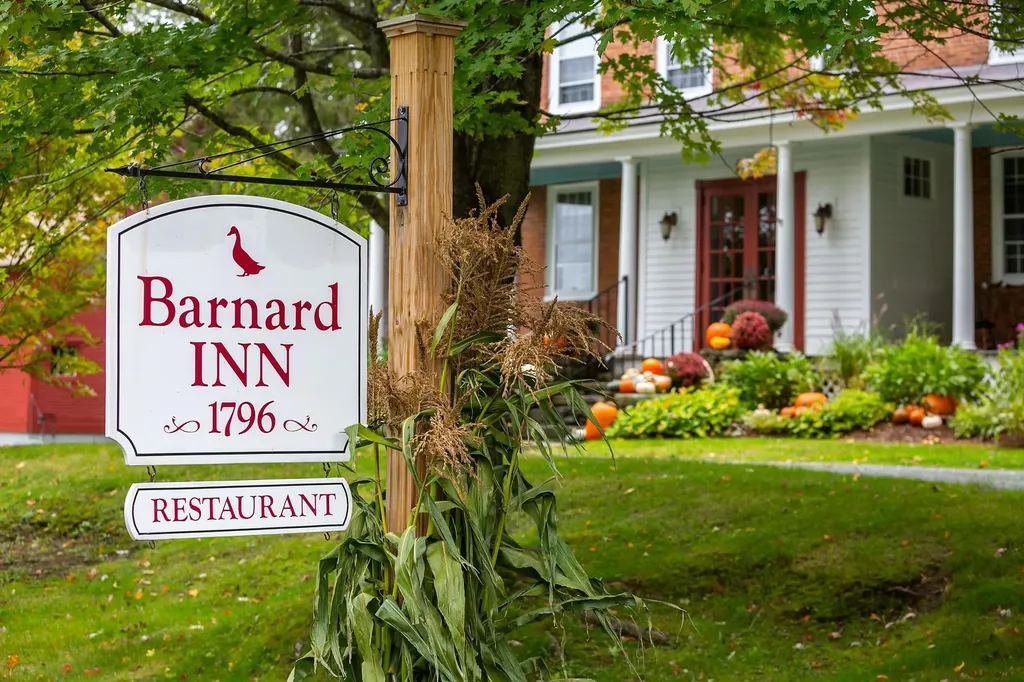
The Barnard Inn has been a cherished destination for gracious hospitality and exquisite dining for generations, housed in the historic 1796 Brick Federal homestead that was transformed into a popular gathering spot over 60 years ago. The Inn, spacious and elegant, is currently operated as an event destination venue by the chef-owner, has thrived under his guidance and that of talented and innovative owners since its establishment. The Inn featured original fireside dining rooms complemented by a rustic tavern that serves both classic and inventive 'pub' cuisine. The professional kitchen has undergone a thorough renovation, enhancing its efficiency and allowing for a diverse range of culinary styles and service requirements. Marketing opportunities abound, including the present use hosting of large weddings and events in both indoor and outdoor settings on the expansive lawns, which are adorned with flowering shrubs, mature shade trees, and natural landscaping. The main floor of the Inn has been reserved for public use, featuring the professional kitchen, tavern, and dining areas. The second and third floors offer private residential accommodations, including 5 bedrooms, 2 bathrooms, and a beautifully designed open-concept country kitchen that leads to a spacious deck with views of the surrounding hills and fields. The early post & beam barn has been repurposed from agricultural use to serve as a venue for events and short-term rentals, including a 'hot' (or not) yoga studio located on one of the three levels. The main level, which features an overlooking hay loft, can host groups of dinner guests or 100 for casual events. A fully permitted 2-bedroom building site overlooking the spring-fed pond has been approved with additional sites potentially available through the reallocation of the existing septic system. The location is ideal for 'glamping' with nearby Silver Lake, miles of trails and outdoor recreational activities drawing tourists throughout the year.

Listed by Laird Bradley of Williamson Group Sothebys Intl. Realty

$
$
%
$/month over payments
Federal 30-year interest rate: 7.18% last updated on Nov 5, 2026
* All Figures are estimates. Check with your bank or proposed mortgage company for actual interest rates.
This product uses the FRED® API but is not endorsed or certified by the Federal Reserve Bank of St. Louis.

Virtual TourSave FavoriteSchedule TourAsk A QuestionMore Details

Broker Reciprocity 

Copyright 2026 PrimeMLS, Inc. All rights reserved. This information is deemed reliable, but not guaranteed. The data relating to real estate displayed on this display comes in part from the IDX Program of PrimeMLS. The information being provided is for consumers’ personal, non-commercial use and may not be used for any purpose other than to identify prospective properties consumers may be interested in purchasing. Data last updated November 8, 2026 3:52 AM EST