
SIGN UP or LOG IN 's Account

Log in to see your saved listings or edit your searches:

No account? Sign up now to save searches, listings, and get tailored listing notifications. It's free, opt-out anytime.

Find Your New Home

Sign Up Today!

Get fresh listings via email, save your favorite listings, match with similar properties, and unlock additional property info.

Create Your Account

Do not fill in this field:

Already have an account? Log in

and narrow your search. If you have fewer than 200 results, you can save your search.

Alburgh VT Multi-Family Real Estate

r=5089-5100
5 Partridge Path Sandown NH 03873

Sandown, NH5 Partridge Path

Price$645,000

Est. Mortgage: $/month

MLS Number 5105098

  • Residential Single Family
  • PricePerSqFt 542.93
  • Full Bath 1
  • Address 5 Partridge Path
  • Construction To Be Built

Welcome to Partridge Path Estates, Sandown's newest subdivision, conveniently located near the Chester line. Be home for Christmas! Build to suit and bring your plans! This new construction 3 bedroom 2 bath Ranch offers convenient one level living with an open and inviting floor plan. The spacious kitchen features a center island and opens to the dining area and living room, creating the perfect space for everyday living and entertaining. The primary bedroom suite includes a private bath. Central AC and a two car garage under complete the package. Daniel Perry Builders, LLC will work with you to customize your new home with generous allowances and quality craftsmanship. Bring your ideas and make this your dream home!

Listed by Rebecca Hallisey and Kathleen McDonald of BHHS Verani Realty Hampstead

$
$
%
$/month over payments
Federal 30-year interest rate: 6.95% last updated on Sep 17, 2026
* All Figures are estimates. Check with your bank or proposed mortgage company for actual interest rates.
This product uses the FRED® API but is not endorsed or certified by the Federal Reserve Bank of St. Louis.

Virtual TourSave FavoriteSchedule TourAsk A QuestionMore Details
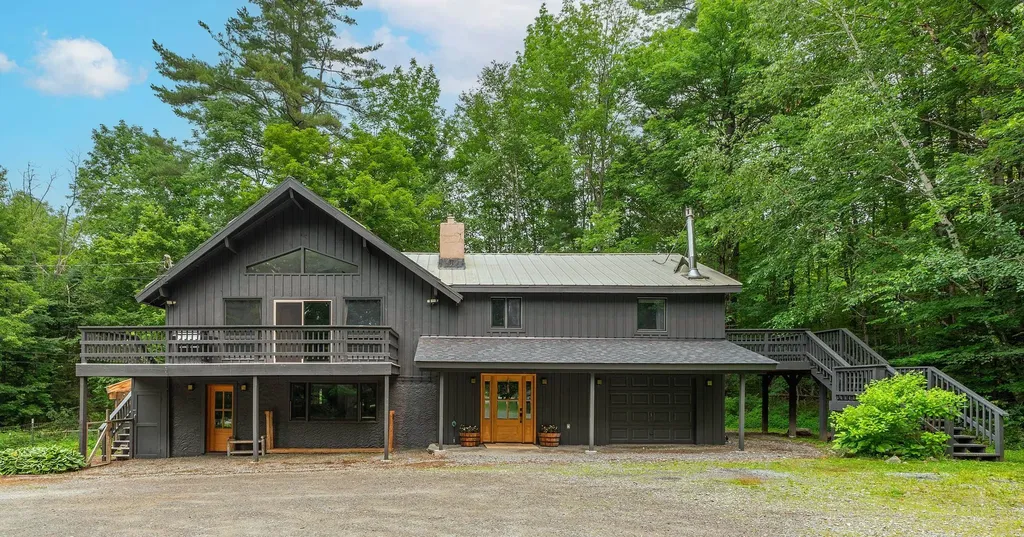
1161 Little Pond Road Londonderry VT 05148

MLS Number 5100212

  • Residential Single Family
  • PricePerSqFt 235.4
  • Full Bath 3
  • Construction Existing
  • Bedrooms 4

Beautifully renovated 4-bedroom home with a stylish 2-bedroom accessory dwelling, offering the perfect blend of modern comfort, flexibility, and Vermont charm. Whether you're looking for space for extended family, guests, or the potential for rental income, this thoughtfully designed property offers endless possibilities. Step inside to discover contemporary upgrades throughout, where every detail has been carefully considered. Filled with natural light, the home's inviting floor plan creates a bright and airy feel from room to room. The beautifully updated kitchen, refreshed finishes, and modern touches make this home truly move-in ready while maintaining its warm and welcoming character. The dining room is highlighted by a beautiful propane fireplace, creating the perfect ambiance for dinners, holiday gatherings, and entertaining friends year-round. Outside, you'll find a peaceful yard designed for relaxing and enjoying Vermont's natural beauty. Two spacious decks provide plenty of room for outdoor dining, grilling, or simply soaking in the tranquil surroundings. A wonderful screened-in porch off the side yard offers the perfect three-season gathering space for morning coffee, evening cocktails, or enjoying the fresh mountain air without the bugs. Adventure is right outside your door. Ideally located less than a mile from Viking Nordic Center and Lowell Lake State Park, and close to some of Southern Vermont's premier ski destinations including Magic Mountain, Bromley Mountain, Stratton Mountain, and Okemo, this home offers year-round recreation at its best. Whether your passion is skiing, hiking, biking, kayaking, or simply enjoying the beauty of Southern Vermont, you'll love having it all within easy reach. With beautiful renovations, abundant natural light, flexible living space, and an unbeatable location, this home offers the very best of Vermont living.

Listed by Carrie Mathews of Winhall Real Estate

$
$
%
$/month over payments
Federal 30-year interest rate: 6.95% last updated on Sep 17, 2026
* All Figures are estimates. Check with your bank or proposed mortgage company for actual interest rates.
This product uses the FRED® API but is not endorsed or certified by the Federal Reserve Bank of St. Louis.

Save FavoriteSchedule TourAsk A QuestionMore Details
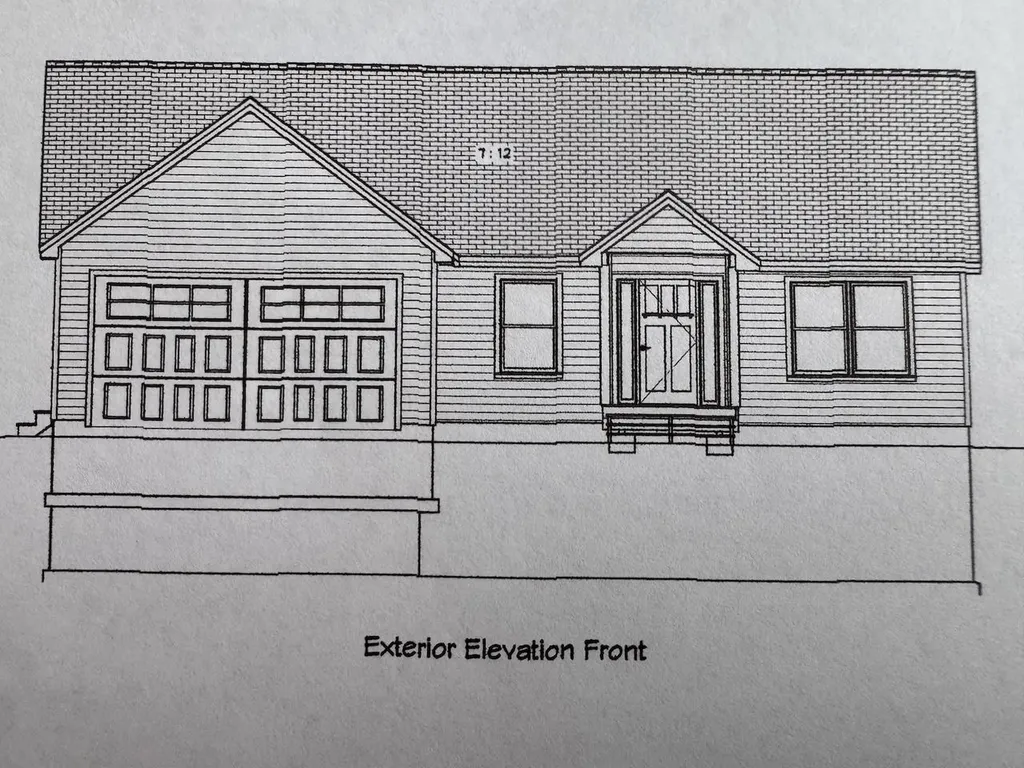
00 Farr Road Chesterfield NH 03466
Pending

MLS Number 5074788

  • Residential Single Family
  • PricePerSqFt 387.62
  • Full Bath 2
  • Address 00 Farr Road
  • Construction To Be Built

To be built, new construction where you have the time to pick your colors, cabinets and granite counters. Three bedroom, two baths, open concept living with split bedroom plan in this one floor living home. The open living area has a cathedral ceiling and leads you out to the back covered farmers porch for great extended living. The primary has great storage and full bath. The builder has other options for home plans and the ability to make some changes to this one with alternative pricing for upgrades. This is an opportunity to have a new home where some of the decisions made come from years of professional experience and some where you can add items on your wish list to fit your needs and taste. The lot is entered off a shared driveway and tucked into the land with private well and septic. The house is built with to energy star standards. You are minutes to Brattleboro and close to Keene in an established neighborhood area. The photos are from a home currently being built in Swanzey NH with the same floor plan. Construction will start once the home is under contract.

Listed by Sandy Cormier of Greenwald Realty Group

$
$
%
$/month over payments
Federal 30-year interest rate: 6.95% last updated on Sep 17, 2026
* All Figures are estimates. Check with your bank or proposed mortgage company for actual interest rates.
This product uses the FRED® API but is not endorsed or certified by the Federal Reserve Bank of St. Louis.

Virtual TourSave FavoriteSchedule TourAsk A QuestionMore Details
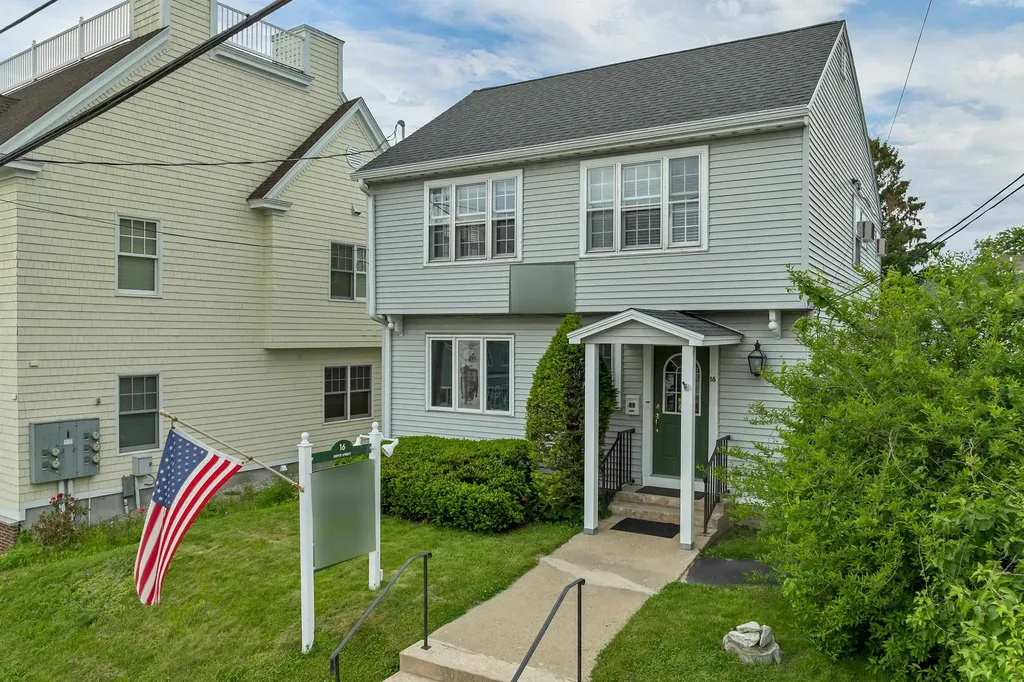
16 Depot Street Wolfeboro NH 03894

MLS Number 5093842

  • Commercial
  • PricePerSqFt 242.85
  • Address 16 Depot Street
  • Year Built 1960
  • Square Feet 2,656

Position your business in the heart of downtown Wolfeboro with this exceptional commercial opportunity offering flexibility for owner-operators, investors, or future redevelopment. Currently zoned and utilized for commercial use, the property features two separate units with one located on the main level and a second upstairs, creating opportunities for multiple tenants, professional offices, or owner occupancy with rental income. Well-maintained with a new roof installed in 2015, the building has most recently served as offices for attorneys and a home health care business, demonstrating its versatility for a variety of professional uses. Excellent street visibility, prominent signage, four deeded parking spaces, and additional on-street parking provide convenient access for clients and customers alike. Located in the center of Wolfeboro, you'll enjoy easy access to Walgreens, US Post office, Huggins Hospital, Brewster Academy, downtown banking, Hunter's Shopping Market, the Town Docks, restaurants, boutiques, and many of the community's most popular destinations. For buyers seeking long-term flexibility, the property may also offer the potential for residential conversion, subject to town approvals. Whether you're expanding your business, seeking an income-producing investment, or exploring redevelopment possibilities, this prime downtown location presents an amazing opportunity.

Listed by Adam Dow of KW Coastal and Lakes & Mountains Realty/Wolfeboro

$
$
%
$/month over payments
Federal 30-year interest rate: 6.95% last updated on Sep 17, 2026
* All Figures are estimates. Check with your bank or proposed mortgage company for actual interest rates.
This product uses the FRED® API but is not endorsed or certified by the Federal Reserve Bank of St. Louis.

Virtual TourSave FavoriteSchedule TourAsk A QuestionMore Details

72 Long Swamp Road Berwick ME 03901

Berwick, ME72 Long Swamp Road

Price$645,000

Est. Mortgage: $/month

Pending

MLS Number 5103189

  • Residential Single Family
  • PricePerSqFt 303.1
  • Full Bath 2
  • Address 72 Long Swamp Road
  • Construction Existing

From the custom millwork to the multi-level deck and patio, every corner of this 2005 cape tells a story of genuine pride in ownership. Set back on 2.22 private acres with an attached oversized two-car garage, it is a home that delivers comfort, privacy, and room to truly grow. The first floor primary suite is a true sanctuary, with dual sinks, a soaking tub, and a separate shower. An electric fireplace and custom built-ins anchor the spacious living room, while the open kitchen and dining area walks out to a impressive custom deck and patio complete with an above ground pool and hot tub. This house was made for gathering. Upstairs, two generous bedrooms with oversized walk-in closets, a large full bath, and a home office overlooking the backyard round out a second floor that works as hard as it relaxes. The partially finished basement adds a rec room, home gym, and workshop space. Did we mention the location? Long Swamp Road is just minutes to downtown Berwick for great dining options, or continue over the river into tax-free NH! Murdock Lake and Great Works Regional Land Trust deliver acres of land to paddle, hike and explore. Connect to the Southern Maine ATV trail system right from Long Swamp! Live close to amenities and activities without sacrificing privacy and convenience! This is the kind of home you're going to love coming home to.

Listed by Porchlight Home Group and Catherine Allen of KW Coastal and Lakes & Mountains Realty

$
$
%
$/month over payments
Federal 30-year interest rate: 6.95% last updated on Sep 17, 2026
* All Figures are estimates. Check with your bank or proposed mortgage company for actual interest rates.
This product uses the FRED® API but is not endorsed or certified by the Federal Reserve Bank of St. Louis.

Save FavoriteSchedule TourAsk A QuestionMore Details
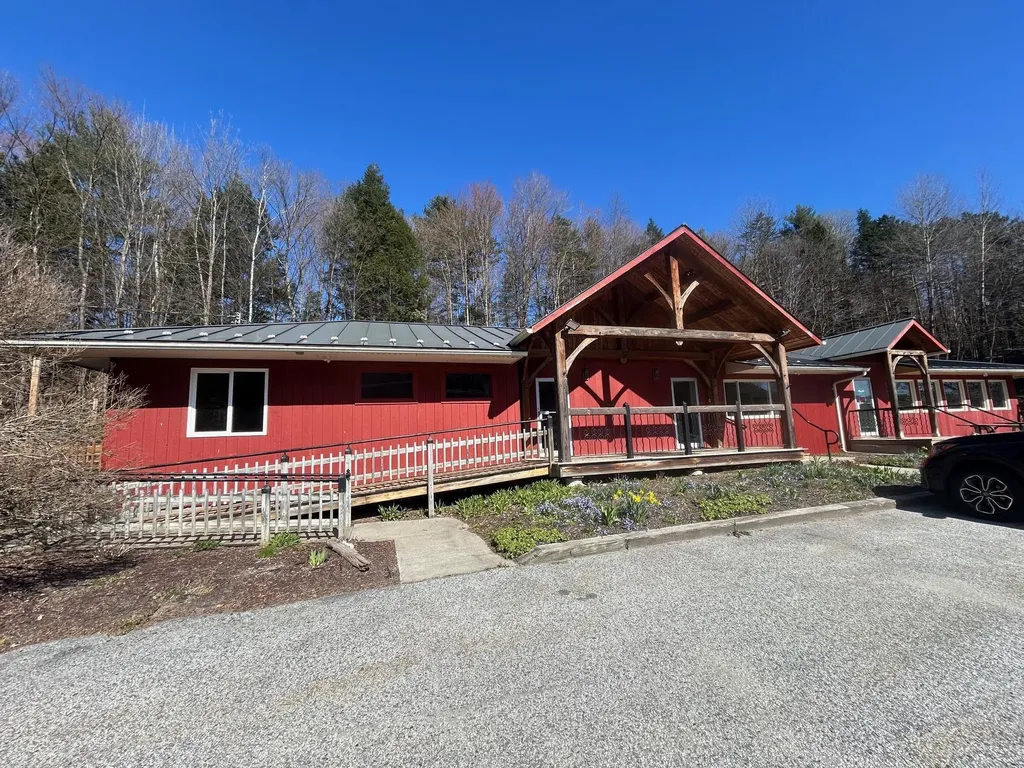
6163 Main Street Waitsfield VT 05673

MLS Number 5091148

  • Commercial
  • PricePerSqFt 225.21
  • Address 6163 Main Street
  • Year Built 1965
  • Square Feet 2,864

Exceptional turnkey commercial opportunity in the heart of the Mad River Valley ideally positioned on highly traveled Route 100 between the Sugarbush Resort access road and Waitsfield village. This prime location offers outstanding visibility, easy accessibility, and steady year-round traffic from locals and visitors alike. The building has been exceptionally maintained and offers a functional, efficient layout ready for immediate use. Offered partially furnished with some fixtures included, this versatile property has successfully operated as restaurants, bars, and retail spaces over the years, creating endless possibilities for its next owner. Whether you envision hospitality, retail, office space, or something entirely unique, this property is ready to support your vision. Outside, you'll find abundant parking, an inviting deck, and a private backyard setting perfect for outdoor dining, special events, live entertainment, or private gatherings. The combination of location, flexibility, and turnkey convenience makes this an increasingly rare opportunity in one of Vermont's most sought-after destinations. A property with this level of visibility, versatility, and readiness to operate does not come along often-this is truly a must-see opportunity in the Mad River Valley.

Listed by Kelly Laliberte of Wallace Realty

$
$
%
$/month over payments
Federal 30-year interest rate: 6.95% last updated on Sep 17, 2026
* All Figures are estimates. Check with your bank or proposed mortgage company for actual interest rates.
This product uses the FRED® API but is not endorsed or certified by the Federal Reserve Bank of St. Louis.

Virtual TourSave FavoriteSchedule TourAsk A QuestionMore Details
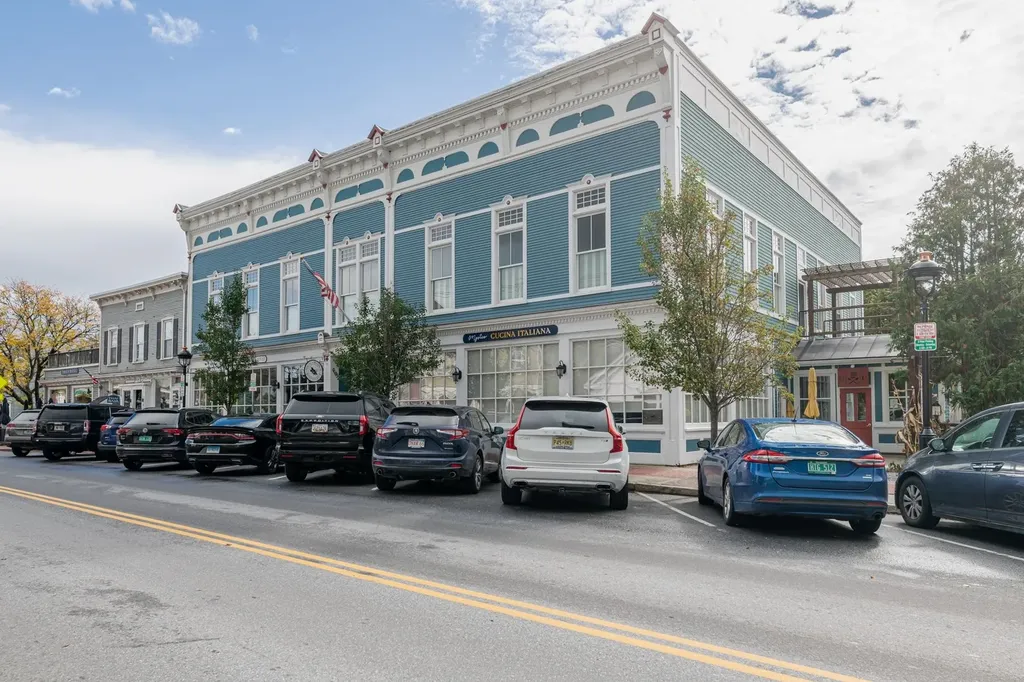
4928 Main Street Manchester VT 05255

MLS Number 5066452

  • Condo
  • PricePerSqFt 450.42
  • Square Feet 1,432
  • Bedrooms 2
  • New Contruction Existing

Fabulous two bedroom two bath condominium converted in 2017 in the heart of Manchester Center. Many fine features: Marvin windows, hardwood flooring, central air conditioning, forced hot air heat, private second floor sundeck, mountain views. This one level second floor unit is accessed by private elevator and offers pretty mountain views through the oversized 9 foot windows. The living room has a cathedral ceiling, oak floors, and built-in cabinetry for TV/entertainment system, it is light and very bright. The kitchen is professionally designed and is first class with wolf appliances, bosch dishwasher, and liebherr refrigerator, there are granite counter tops and slow close drawers perfect for your culinary efforts. The primary suite has access to the sundeck with pergula, large walk-in closet, and spacious bathroom with glass wall shower, white tile flooring, and single vanity. The guest bedroom has a beautiful 8 foot divided glass entry door, two windows and standard closet size with built-ins. The hallway full bath offers a tub, ornate tile flooring, and granite top vanity. The laundry is located in the hallway, also with build-in shelving. All bathroom fixtures and door handle hardware throughout are well done, no details have been missed here.This unit comes with one parking space assigned to it located behind the building. If you're seeking a in-town upscale condominium which will allow you to stroll to Manchester's many shops and restaurants, this one is worth a look.

Listed by David Halligan of Four Seasons Sotheby's Int'l Realty

$
$
%
$/month over payments
Federal 30-year interest rate: 6.95% last updated on Sep 17, 2026
* All Figures are estimates. Check with your bank or proposed mortgage company for actual interest rates.
This product uses the FRED® API but is not endorsed or certified by the Federal Reserve Bank of St. Louis.

Virtual TourSave FavoriteSchedule TourAsk A QuestionMore Details

776 Stratton Mountain Access Road Stratton VT 05155

MLS Number 5104378

  • Condo
  • PricePerSqFt 537.5
  • Square Feet 1,200
  • Bedrooms 2
  • New Contruction Existing

Immaculate two bedroom, two bath ski in, ski out condominium steps from the snow front and Stratton Village Square with its shops and restaurants. Ski home for lunch! Mudroom and full laundry facilities, serve through kitchen, two ensuite baths. One of Stratton resort's most sought after properties. Sold furnished, turnkey. Excellent rental potential.

Listed by John Sikes of Stratton Real Estate

$
$
%
$/month over payments
Federal 30-year interest rate: 6.95% last updated on Sep 17, 2026
* All Figures are estimates. Check with your bank or proposed mortgage company for actual interest rates.
This product uses the FRED® API but is not endorsed or certified by the Federal Reserve Bank of St. Louis.

Save FavoriteSchedule TourAsk A QuestionMore Details

101 Catamount Road Hartford VT 05059

MLS Number 5105400

  • Condo
  • PricePerSqFt 382.34
  • Square Feet 1,687
  • Bedrooms 3
  • New Contruction Existing

Meticulously cared for and filled with natural light, this stylish three-bedroom, two-and-a-half-bath condominium offers a wonderful combination of comfort, quality, and easy living. The inviting main level features hardwood floors, a gas fireplace, built-in bookshelves, and a spacious kitchen with granite countertops, stainless-steel appliances, ample cabinetry, and breakfast-bar seating. The adjoining dining area is bright and well proportioned for both everyday meals and entertaining. A spacious first-floor primary bedroom provides the convenience of single-level living, while two additional bedrooms upstairs offer excellent space for family and guests. Thoughtful finishes throughout include a tasteful combination of hardwood, tile, and carpeted flooring, along with granite-topped bathroom vanities. A full unfinished basement provides abundant storage and excellent potential for future expansion. French doors open to a private Trex deck surrounded by mature landscaping an inviting setting for dining, relaxing, or entertaining outdoors. A new heating and cooling system installed in 2024 adds year-round comfort and efficiency. Community tennis courts and a swimming pool complete this exceptionally well-maintained condominium offering.

Listed by Derek Cosentino of Four Seasons Sotheby's Int'l Realty

$
$
%
$/month over payments
Federal 30-year interest rate: 6.95% last updated on Sep 17, 2026
* All Figures are estimates. Check with your bank or proposed mortgage company for actual interest rates.
This product uses the FRED® API but is not endorsed or certified by the Federal Reserve Bank of St. Louis.

Save FavoriteSchedule TourAsk A QuestionMore Details

2 Club House Way Amherst NH 03031

Amherst, NH2 Club House Way

Price$645,000

Est. Mortgage: $/month

MLS Number 5102008

  • Condo
  • PricePerSqFt 418.83
  • Square Feet 1,540
  • Bedrooms 2
  • New Contruction Existing

Welcome to Connor Court in Amherst NH, a beautifully maintained ranch style condo offering modern comfort and low maintenance living. Built in 2018, this 2 bed, 3 bath home features 1,540 sq ft of finished space. Offering the perfect blend of comfort and sophistication, this home features gleaming hardwood floors, vaulted ceilings and sun-filled spaces. Kitchen with Granite counters, Stainless appliances and large breakfast bar peninsula. Open concept Family room with gas fireplace and adjacent Sunroom. Enjoy all the comforts of condo living-including a clubhouse. HOA fees includes landscaping, snow removal, trash, water and road maintenance. Connor Court is a 55 plus community. Don't miss your chance to make this exceptional home yours!

Listed by Jim Miller of EXP Realty

$
$
%
$/month over payments
Federal 30-year interest rate: 6.95% last updated on Sep 17, 2026
* All Figures are estimates. Check with your bank or proposed mortgage company for actual interest rates.
This product uses the FRED® API but is not endorsed or certified by the Federal Reserve Bank of St. Louis.

Virtual TourSave FavoriteSchedule TourAsk A QuestionMore Details

105 Park Street Burlington VT 05401

Burlington, VT105 Park Street

Price$645,000

Est. Mortgage: $/month

Pending

MLS Number 5109139

  • Residential Single Family
  • PricePerSqFt 352.07
  • Full Bath 1
  • Address 105 Park Street
  • Construction Existing

Beautifully updated residence in a sought-after downtown Burlington neighborhood. A charming three-season front porch welcomes you into a bright and inviting interior. The spacious living and dining areas feature hardwood floors, high ceilings, and a pellet stove. The recently renovated kitchen features microcement floors with radiant heating, new butcher-block countertops, stainless steel appliances, refinished cabinetry with new hardware, a center island with bar seating, a gas range, and a dishwasher. A three-panel bifold glass door seamlessly connects the kitchen to the expansive outdoor living space. Recently constructed back and side decks offer built-in seating and wraparound steps leading to the fantastic backyard. A Pergolux pergola with integrated lighting, a screen system, and motorized louvers provides flexible options for sun, shade, and covered outdoor enjoyment. New fencing, established perennial gardens, extensive landscaping, and newly planted trees and hydrangeas further enhance the property. Thoughtful interior updates include refreshed paint throughout, improved closet space in the second-floor east bedroom, and a renovated first-floor bathroom with tile flooring and a corner sink. Upstairs, you'll find three spacious bedrooms and a nicely appointed full bathroom. Additional improvements include a new 200-amp electrical service and panel, dedicated circuits for major appliances, an EV charging station, and full exterior painting with lead-paint abatement. Ideally located near the Burlington Waterfront, the bike path, UVM Medical Center, and downtown shopping and dining.

Listed by Alexandra Rosenberger of Coldwell Banker Islands Realty

$
$
%
$/month over payments
Federal 30-year interest rate: 6.95% last updated on Sep 17, 2026
* All Figures are estimates. Check with your bank or proposed mortgage company for actual interest rates.
This product uses the FRED® API but is not endorsed or certified by the Federal Reserve Bank of St. Louis.

Save FavoriteSchedule TourAsk A QuestionMore Details
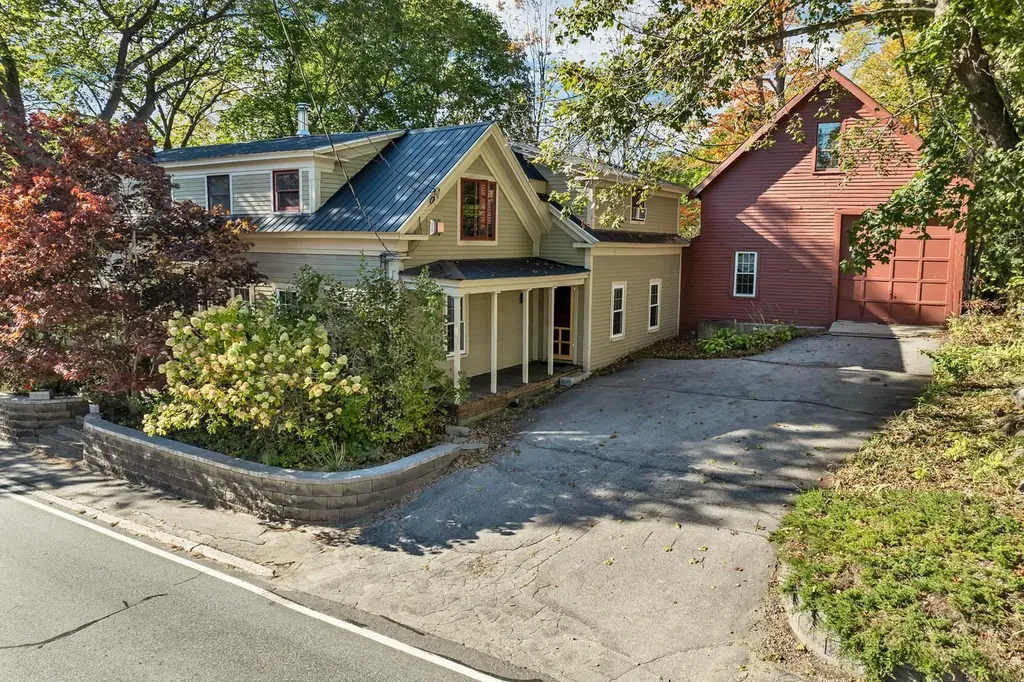
108 Center Street Wolfeboro NH 03894

Wolfeboro, NH108 Center Street

Price$645,000

Est. Mortgage: $/month

MLS Number 5095217

  • Residential Single Family
  • PricePerSqFt 298.89
  • Full Bath 3
  • Address 108 Center Street
  • Construction Existing

NEW PRICE IMPROVEMENT! Imagine living within walking distance of the charming downtown Wolfeboro, in a beautifully restored historic home featuring 3 BRs, 3 BAs, attached barn/garage with views of Back Bay from the inviting sunroom. Wonderfully updated kitchen (w/ granite counters) leads into a spacious DR, with alcove perfectly suited to a home office. Front-to-back living room offers built-in shelving for your books and collections, a bath and a flexible den/optional 3rd BR rounds out the first floor. Upstairs are two generously sized bedrooms each with it's own en-suite bath. This classic Cape set on a beautiful sloping 3/4 acre lot, with frontage on both Rtes. 109 and 109A and has a fenced yard for your little ones or pets. Established trees and flowering bushes offer a sense of privacy and the Bridge Falls Rail Trail is just steps away for easy access to town, Foss Field tennis/pickleball courts/playground and even Albee Beach. Come explore this in-town gem today!

Listed by Candy Sharp of Maxfield Real Estate/Wolfeboro

$
$
%
$/month over payments
Federal 30-year interest rate: 6.95% last updated on Sep 17, 2026
* All Figures are estimates. Check with your bank or proposed mortgage company for actual interest rates.
This product uses the FRED® API but is not endorsed or certified by the Federal Reserve Bank of St. Louis.

Virtual TourSave FavoriteSchedule TourAsk A QuestionMore Details

Broker Reciprocity 

Copyright 2026 PrimeMLS, Inc. All rights reserved. This information is deemed reliable, but not guaranteed. The data relating to real estate displayed on this display comes in part from the IDX Program of PrimeMLS. The information being provided is for consumers’ personal, non-commercial use and may not be used for any purpose other than to identify prospective properties consumers may be interested in purchasing. Data last updated September 28, 2026 2:24 PM UTC
