
SIGN UP or LOG IN 's Account

Log in to see your saved listings or edit your searches:

No account? Sign up now to save searches, listings, and get tailored listing notifications. It's free, opt-out anytime.

Find Your New Home

Sign Up Today!

Get fresh listings via email, save your favorite listings, match with similar properties, and unlock additional property info.

Create Your Account

Do not fill in this field:

Already have an account? Log in

and narrow your search. If you have fewer than 200 results, you can save your search.

Alburgh VT Multi-Family Real Estate

r=5149-5160
73 Driftwood Circle Sandown NH 03873
Active With Contract

MLS Number 5083423

  • Condo
  • PricePerSqFt 336.79
  • Square Feet 1,900
  • Bedrooms 2
  • New Contruction New Construction

Welcome to Wight Isle Estates, a thoughtfully designed new construction townhouse community in Sandown, New Hampshire offering the perfect balance of space, quality, and low-maintenance living. These 2-bedroom, 3-bath homes feature open-concept layouts, flexible living areas, and bonus space ideal for a home office, gym, or guest suite. Built above typical new construction standards, each home includes premium finishes such as durable Hardie-plank siding, red oak flooring, and modern kitchens and baths with custom builder details. Superior soundproofing ensures privacy, while the option to expand to over 3,000 square feet provides long-term flexibility. Set on 50 acres with surrounding conservation land, the community offers a peaceful setting just minutes from major routes, shopping, and commuter access into Massachusetts. Starting at $639,900. This is not an age-restricted community, offering broad appeal for today's buyers.

Listed by Kenneth Leva of Gibson Sotheby's International Realty

$
$
%
$/month over payments
Federal 30-year interest rate: 6.95% last updated on Sep 17, 2026
* All Figures are estimates. Check with your bank or proposed mortgage company for actual interest rates.
This product uses the FRED® API but is not endorsed or certified by the Federal Reserve Bank of St. Louis.

Virtual TourSave FavoriteSchedule TourAsk A QuestionMore Details

100 Kettlebrook Road Ludlow VT 05149

MLS Number 5107692

  • Condo
  • PricePerSqFt 474.35
  • Square Feet 1,349
  • Bedrooms 2
  • New Contruction Existing

Welcome to your ultimate slopeside retreat at Kettlebrook! This beautifully updated, two-level condominium offers a rare opportunity to own in one of the mountain's most desirable communities. Boasting two bedrooms and two full bathrooms, this immaculate property is in great condition and stands fully prepared for the upcoming 26/27 ski season.The thoughtful two-story layout maximizes both comfort and privacy. On the main level, you will find a bright, open-concept kitchen, living, and dining area perfect for entertaining. The main floor hearth is currently being converted to a hassle-free propane fireplace, promising effortless warmth on chilly winter nights. This level also features a sunlit bedroom and a convenient full bathroom.The lower level serves as a private oasis, offering a second spacious bedroom and another full bathroom. This separate living space makes the property ideal for hosting guests or family members. Flooded with natural light, the home provides a cozy sanctuary in the winter and a bright, airy escape during the summer months.Location is everything with this premium mountain home. You are situated just steps from the ski trail for true slopeside convenience. Additionally, a short drive brings you right into the charming village of Ludlow, giving you quick access to local restaurants, shopping, and groceries. Do not miss your chance to secure this turnkey mountain gem.

Listed by Elissa Scully of Mary W. Davis Realtor & Assoc.,Inc.

$
$
%
$/month over payments
Federal 30-year interest rate: 6.95% last updated on Sep 17, 2026
* All Figures are estimates. Check with your bank or proposed mortgage company for actual interest rates.
This product uses the FRED® API but is not endorsed or certified by the Federal Reserve Bank of St. Louis.

Save FavoriteSchedule TourAsk A QuestionMore Details

17 Elise Avenue Londonderry NH 03053
Open House

MLS Number 5100460

  • Condo
  • Next Open House: Sat 10/3 12:00 pm. to 2:00 pm.
  • PricePerSqFt 398.94
  • Square Feet 1,604
  • Bedrooms 3

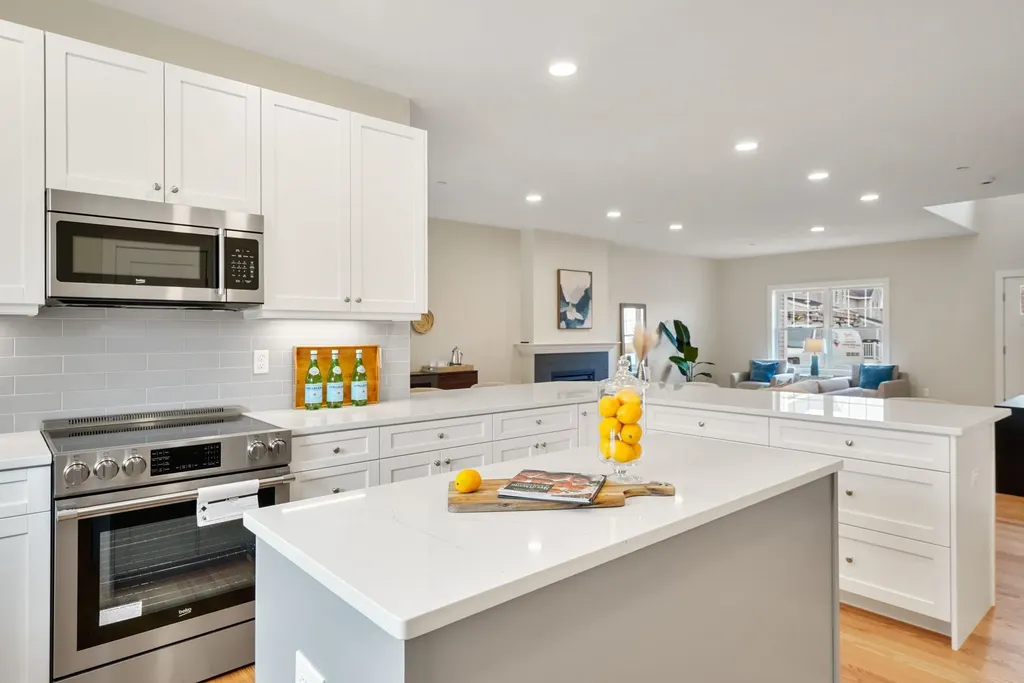
NEW CONSTRUCTION - FURNISHED MODEL OPEN - THIS MODEL INCLUDES $11,348 IN UPGRADES! COME TOUR JUNIPER RIDGE AND EXPLORE OUR DISTINCTIVE FLOOR PLANS! Introducing THE RIDGEWAY, an exciting new design offering exceptional value at Juniper Ridge. This thoughtfully designed 3-bedroom, 2.5-bath townhome features an open-concept first floor, spacious kitchen, comfortable living and dining areas, and an attached garage. Enjoy town water, town sewer, natural gas and a convenient Londonderry location just minutes from I-93. Multiple floor plans and price points available, including designs with 2-car garages and private residential elevators. VISIT OUR FURNISHED MODEL AND DISCOVER WHICH JUNIPER RIDGE HOME IS RIGHT FOR YOU!

Listed by Susan Mesiti of Real Estate Results

$
$
%
$/month over payments
Federal 30-year interest rate: 6.95% last updated on Sep 17, 2026
* All Figures are estimates. Check with your bank or proposed mortgage company for actual interest rates.
This product uses the FRED® API but is not endorsed or certified by the Federal Reserve Bank of St. Louis.

Virtual TourSave FavoriteSchedule TourAsk A QuestionMore Details

13 Copps Drive Rochester NH 03868

Rochester, NH13 Copps Drive

Price$639,900

Est. Mortgage: $/month

Open House

MLS Number 5071354

  • Residential Single Family
  • Next Open House: Sat 10/3 10:00 am. to 1:00 pm.
  • PricePerSqFt 265.08
  • Full Bath 1
  • Address 13 Copps Drive

50% Sold Out! Copps Landing: Rochester's newest community of 23 single family homes. Copps Landing homes each feature a thoughtfully designed layout including three bedrooms, three baths, spacious bonus room/bedroom, home office, and two car garage. The living room is centered around a cozy gas fireplace, finished with hardwood flooring, and flows effortlessly into the open dining and kitchen space. Sparkling kitchens are complete with quartz countertops, white and wood tone cabinetry, island seating area with waterfall, stainless appliances, and walk-in pantry. A quant first floor study with glass sliding door makes for a perfect work from home space. The spacious second floor primary has two walk-in closets, and en-suite bath with double vanity, quartz countertops, and tile shower with glass enclosure. Two additional bedrooms, full bath, laundry, and large bonus room on this floor with endless possibilities or 4th bedroom. Two car garage, and full basements with plenty of space for storage or future expansion. Copps Landing are professionally landscaped, irrigated, and surrounded by wooded open space. A community trail with kayak storage racks provides access to the Salmon Falls rivers for the residents to enjoy!

Listed by Jennifer Green and Grant Parham of Green & Company

$
$
%
$/month over payments
Federal 30-year interest rate: 6.95% last updated on Sep 17, 2026
* All Figures are estimates. Check with your bank or proposed mortgage company for actual interest rates.
This product uses the FRED® API but is not endorsed or certified by the Federal Reserve Bank of St. Louis.

Virtual TourSave FavoriteSchedule TourAsk A QuestionMore Details

21 Elise Avenue Londonderry NH 03053
Open House

MLS Number 5100470

  • Condo
  • Next Open House: Sat 10/3 12:00 pm. to 2:00 pm.
  • PricePerSqFt 398.94
  • Square Feet 1,604
  • Bedrooms 3

New construction - this model includes $13,165 in upgrades! New construction - furnished model open - come tour juniper ridge and explore our distinctive floor plans! Introducing the ridgeway, an exciting new design offering exceptional value at juniper ridge. This thoughtfully designed 3-bedroom, 2.5-bath townhome features an open-concept first floor, spacious kitchen, comfortable living and dining areas, and an attached garage. Enjoy town water, town sewer, natural gas and a convenient londonderry location just minutes from i-93. Multiple floor plans and price points available, including designs with 2-car garages and private residential elevators. Visit our furnished model and discover which juniper ridge home is right for you! Listing agent has a financial interest in the property.

Listed by Susan Mesiti of Real Estate Results

$
$
%
$/month over payments
Federal 30-year interest rate: 6.95% last updated on Sep 17, 2026
* All Figures are estimates. Check with your bank or proposed mortgage company for actual interest rates.
This product uses the FRED® API but is not endorsed or certified by the Federal Reserve Bank of St. Louis.

Virtual TourSave FavoriteSchedule TourAsk A QuestionMore Details

19 Elise Avenue Londonderry NH 03053
Open House

MLS Number 5102783

  • Condo
  • Next Open House: Sat 10/3 12:00 pm. to 2:00 pm.
  • PricePerSqFt 398.94
  • Square Feet 1,604
  • Bedrooms 3

New construction - new floor plan "the ridgeway" with attached garage. This model includes $12,322 in upgrades! Welcome to juniper ridge! Furnished model open! 96 luxury townhouse condominiums luxury meets lifestyle in londonderry. Carefree condo living, spacious modern sundrenched open spaces, spacious living room, fully applianced chef kitchen with center island and quartz countertops , 3 bedrooms, 2.5 baths. Energy efficient designs. Town water, sewer, ecomomical natural gas heat and attached garage. Great commuter location - close to 93, shopping and amenities. Listing agent has a financial interest in the property.

Listed by Susan Mesiti of Real Estate Results

$
$
%
$/month over payments
Federal 30-year interest rate: 6.95% last updated on Sep 17, 2026
* All Figures are estimates. Check with your bank or proposed mortgage company for actual interest rates.
This product uses the FRED® API but is not endorsed or certified by the Federal Reserve Bank of St. Louis.

Virtual TourSave FavoriteSchedule TourAsk A QuestionMore Details

2 Firefly Circle Somersworth NH 03878

Somersworth, NH2 Firefly Circle

Price$639,900

Est. Mortgage: $/month

Pending

MLS Number 5110715

  • Residential Single Family
  • PricePerSqFt 439.49
  • Full Bath 2
  • Address 2 Firefly Circle
  • Construction Existing

Welcome to the Villages at Sunningdale, an established neighborhood offering trails, conservation land, and a peaceful setting just minutes from everyday conveniences. This ranch offers the ease of single-level living with three bedrooms, hardwood floors, cathedral ceilings, and an open, light-filled layout designed for both everyday living and entertaining. The kitchen and main living spaces flow naturally to a three-season screened porch, creating a comfortable extension of the home for much of the year. Set on a beautifully landscaped corner lot, mature plantings and lush gardens provide privacy and surround multiple spaces to enjoy the outdoors. The partially finished walk-out lower level adds valuable living space with a recreation room, additional sitting area, and bathroom. Step directly outside to the patio, firepit, and outdoor entertaining area, with plenty of unfinished basement space remaining for storage or future possibilities. Thoughtful features throughout include a welcoming front porch, irrigation system, outdoor shed, whole-house generator, natural gas, and town water and sewer. With conservation land and established walking trails right within the neighborhood, enjoying the outdoors is easy. Flexible living space, beautiful landscaping, and an established neighborhood setting come together in a home with so much to offer!

Listed by Michelle Normandin of The Gove Group Real Estate,LLC

$
$
%
$/month over payments
Federal 30-year interest rate: 6.95% last updated on Sep 17, 2026
* All Figures are estimates. Check with your bank or proposed mortgage company for actual interest rates.
This product uses the FRED® API but is not endorsed or certified by the Federal Reserve Bank of St. Louis.

Virtual TourSave FavoriteSchedule TourAsk A QuestionMore Details

71 Driftwood Circle Sandown NH 03873

MLS Number 5092982

  • Condo
  • PricePerSqFt 336.79
  • Square Feet 1,900
  • Bedrooms 2
  • New Contruction New Construction

New Phase at The Wight Isle Estates. Discover elevated living in this exclusive new construction community set amid 75 acres of pristine land in Sandown, NH, as it enters its next exciting chapter. This impeccably crafted 2 bedroom plus office, 3-bath townhouse showcases a level of workmanship, materials, and attention to detail rarely found at this price point. Designed for both beauty and longevity, the home reflects superior craftsmanship and exceptional build quality throughout. Thoughtfully appointed with gleaming hardwood floors, solid wood doors, quartz countertops, and premium stainless steel appliances, every finish has been carefully selected to deliver enduring value and refined style with the added advantage that there is still time to personalize the home by selecting your own finishes. The spa-inspired primary suite offers a tranquil retreat, while the versatile bonus room provides flexible space ideal for a home office, den, or guest accommodations. Built for durability and low maintenance, the home features maintenance-free Hardie® plank siding and high-end construction standards. Residents enjoy 45 acres of private grounds plus an additional 30 acres of protected conservation land with walking trails and scenic views. NH Attorney General-approved and ideally located near shopping, dining, wineries, outdoor recreation, Manchester-Boston Regional Airport, the NH Seacoast, and downtown Boston this new phase delivers luxury construction, exceptional quality, and remarkable value without compromise.

Listed by Kenneth Leva of Gibson Sotheby's International Realty

$
$
%
$/month over payments
Federal 30-year interest rate: 6.95% last updated on Sep 17, 2026
* All Figures are estimates. Check with your bank or proposed mortgage company for actual interest rates.
This product uses the FRED® API but is not endorsed or certified by the Federal Reserve Bank of St. Louis.

Virtual TourSave FavoriteSchedule TourAsk A QuestionMore Details

188 Mountain Road Tuftonboro NH 03816

Tuftonboro, NH188 Mountain Road

Price$639,000

Est. Mortgage: $/month

MLS Number 5107948

  • Residential Single Family
  • PricePerSqFt 356.58
  • Full Bath 1
  • Address 188 Mountain Road
  • Construction Existing

Set on 2.72 acres in Tuftonboro, this like-new home offers a bright, spacious layout filled with abundant natural light. Wood floors flow throughout the first floor, where a large kitchen with an oversized center island provides plenty of space for cooking, gathering, and entertaining. A separate dining area opens to the bright and comfortable living room with direct access to the back deck overlooking the property. An attached two-car garage provides convenient everyday access and additional storage. Upstairs, two generously sized bedrooms share a full bath, while the spacious primary suite features a private en-suite bath and two sizable closets. The full basement offers abundant storage with excellent potential to be finished for additional living space. Located just a few miles from Lake Winnipesaukee and close to area snowmobile trails, the property offers easy access to year-round recreation. With a modern layout, generous room sizes, and a peaceful setting, this move-in-ready home offers space, flexibility, and an ideal location in desirable low-tax Tuftonboro.

Listed by Brie Stephens of Compass New England,LLC

$
$
%
$/month over payments
Federal 30-year interest rate: 6.95% last updated on Sep 17, 2026
* All Figures are estimates. Check with your bank or proposed mortgage company for actual interest rates.
This product uses the FRED® API but is not endorsed or certified by the Federal Reserve Bank of St. Louis.

Virtual TourSave FavoriteSchedule TourAsk A QuestionMore Details
44-46 Sherman Street Burlington VT 05401

Burlington, VT44-46 Sherman Street

Price$639,000

Est. Mortgage: $/month

MLS Number 5091803

  • Multifamily
  • PricePerSqFt 214.72
  • Address 44-46 Sherman Street
  • Units 4
  • Bathroom 4

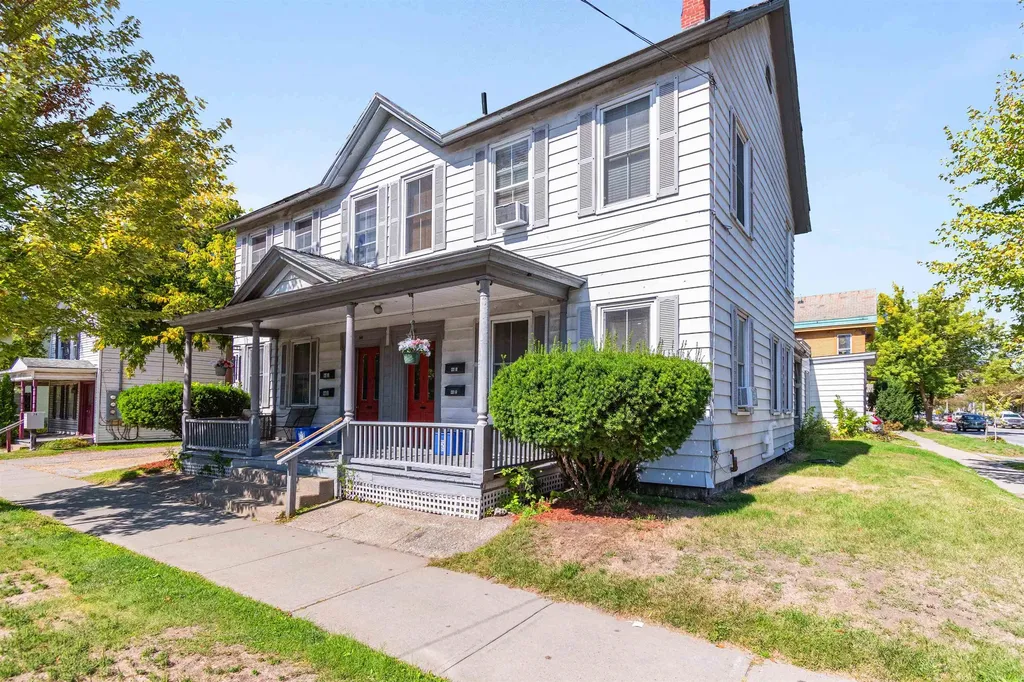
INVESTOR'S DREAM: Lakefront Views & Prime Downtown Location! Seize a rare opportunity to own a highly desirable investment property located on a corner lot offering breathtaking, unobstructed views of majestic Lake Champlain and the towering New York Adirondack Mountains. This exceptional multi-unit property boasts a truly centralized location, putting your tenants in the heart of the action. Enjoy the ultimate convenience with public transportation, sidewalks, the scenic recreational path, and vibrant waterfront events literally outside your door. Easy access to the shopping, diverse dining options, the University of Vermont (UVM), and the UVM Medical Center. A healthy rental history and long-term tenants makes this a great investment opportunity. Listing Agent related to seller

Listed by Louise Johnson of KW Vermont

$
$
%
$/month over payments
Federal 30-year interest rate: 6.95% last updated on Sep 17, 2026
* All Figures are estimates. Check with your bank or proposed mortgage company for actual interest rates.
This product uses the FRED® API but is not endorsed or certified by the Federal Reserve Bank of St. Louis.

Virtual TourSave FavoriteSchedule TourAsk A QuestionMore Details
3481 Us Route 3 Thornton NH 03285

Thornton, NH3481 Us Route 3

Price$639,000

Est. Mortgage: $/month

MLS Number 5057966

  • Residential Single Family
  • PricePerSqFt 457.08
  • Full Bath 1
  • Address 3481 Us Route 3
  • Construction Existing

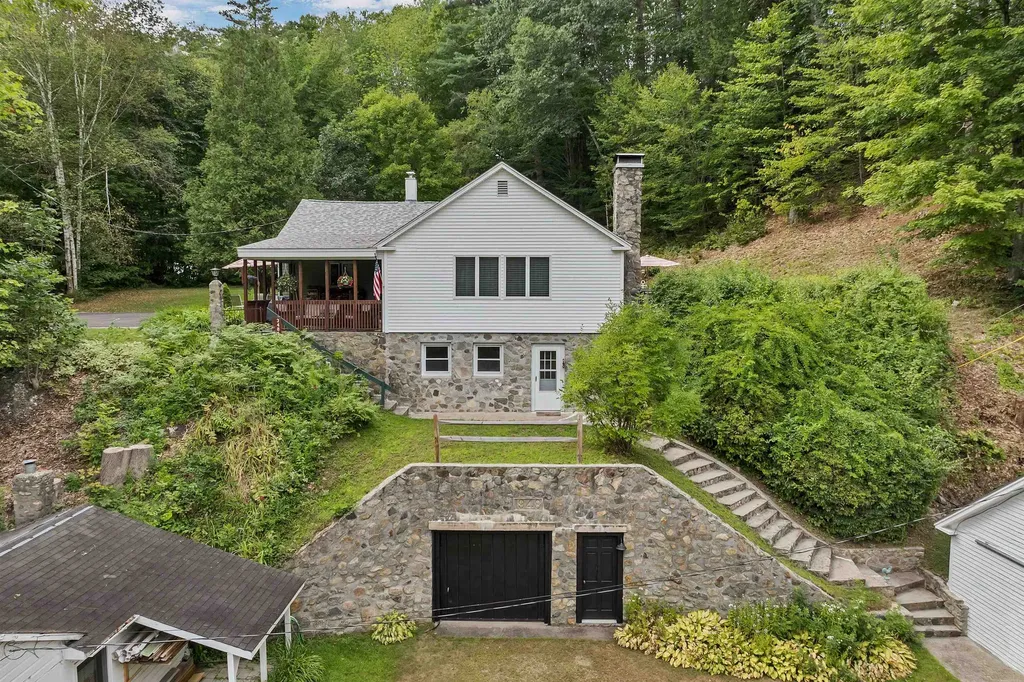
A truly unique property with potential for someone who wants to run an in-home business. Lovingly restored to have the best of old and new, great, updated kitchen, with recent appliances, nice, covered porch, backyard and deck w/hot-tub, new roof and many other upgrades, including a newer kitchen and baths, stone fireplace, family room on the lower level. Amazing stonework on exterior of some of the buildings, and around the property. There is a rental unit with kitchenette, bath, and fireplace, currently an active listing with Airbnb. A shop building with garage parking, heat, and a half bath. A three-season cottage that was historically used as an office and gift shop. Large yards on two levels allow the owner to have private residence on the upper level and business opportunities on the lower level. Live close to it all, just one mile from Mirror Lake and the popular Jack Golf Course and Bar & Grill. Loon Mountain and Waterville Valley Ski resorts are approximately a 20-minute drive. Nearby there is easy access to hiking, a favorite area for motorcycle or cycling enthusiasts with miles of scenic roads to ride. A beautiful place to call home, offering comfort, character, potential for income and the opportunity to make it your own.

Listed by Ellen Mulligan of Coldwell Banker Realty Center Harbor NH

$
$
%
$/month over payments
Federal 30-year interest rate: 6.95% last updated on Sep 17, 2026
* All Figures are estimates. Check with your bank or proposed mortgage company for actual interest rates.
This product uses the FRED® API but is not endorsed or certified by the Federal Reserve Bank of St. Louis.

Virtual TourSave FavoriteSchedule TourAsk A QuestionMore Details

72 Ledge Drive Plainfield NH 03781

Plainfield, NH72 Ledge Drive

Price$639,000

Est. Mortgage: $/month

MLS Number 5102953

  • Residential Single Family
  • PricePerSqFt 301.42
  • Full Bath 1
  • Address 72 Ledge Drive
  • Construction Existing

Welcome to a home where life simply moves at a gentler pace, nestled quietly in the picturesque town of Plainfield, New Hampshire. Perfectly blending storybook charm with everyday convenience, this well maintained residence offers a peaceful rural sanctuary just minutes from the Upper Valley, local shopping, and premier regional hospitals. The grounds unfold like a fairytale landscape with stone walls, mature shade trees, vibrant flower beds, and two private ponds that attract local wildlife and offer calm water views. Short meandering trails weave through the property for quiet morning walks, while the spacious Trex deck provides a low-maintenance setting for outdoor entertaining and summer barbecues. Practicality meets character with a barn and additional shed providing ample room for storage, hobbies, or workshop space. Inside, warm and welcoming living spaces lead to the highlight of the home: a sunroom with unique windows and stone hearth creating a cozy haven where time truly seems to slow down.

Listed by Chelsea Bevis of KW Vermont Woodstock

$
$
%
$/month over payments
Federal 30-year interest rate: 6.95% last updated on Sep 17, 2026
* All Figures are estimates. Check with your bank or proposed mortgage company for actual interest rates.
This product uses the FRED® API but is not endorsed or certified by the Federal Reserve Bank of St. Louis.

Save FavoriteSchedule TourAsk A QuestionMore Details

Broker Reciprocity 

Copyright 2026 PrimeMLS, Inc. All rights reserved. This information is deemed reliable, but not guaranteed. The data relating to real estate displayed on this display comes in part from the IDX Program of PrimeMLS. The information being provided is for consumers’ personal, non-commercial use and may not be used for any purpose other than to identify prospective properties consumers may be interested in purchasing. Data last updated September 28, 2026 8:53 AM UTC
