SIGN UP or LOG IN 's Account

Log in to see your saved listings or edit your searches:

No account? Sign up now to save searches, listings, and get tailored listing notifications. It's free, opt-out anytime.

Find Your New Home

Sign Up Today!

Get fresh listings via email, save your favorite listings, match with similar properties, and unlock additional property info.

Create Your Account

Do not fill in this field:

Already have an account? Log in

and narrow your search. If you have fewer than 200 results, you can save your search.

Alburgh VT Multi-Family Real Estate

r=5437-5448
20 Shayna's Way Fremont NH 03044

Fremont, NH20 Shayna's Way, Unit 20

Price$606,753

Est. Mortgage: $/month

Open House

MLS Number 5099303

  • Condo
  • Next Open House: Sun 09/27 12:00 pm. to 3:00 pm.
  • PricePerSqFt 387.45
  • Square Feet 1,566
  • Bedrooms 2

Welcome to Copyhold Mill Estates, a thoughtfully designed 55+ condominium community in Fremont, NH. Set on more than 58 scenic acres in a peaceful, natural setting, this new community features 52 quality-built condominium homes designed for comfort, convenience, and low-maintenance living. Several units will be ready for Fall! The Raymond split-entry floor plan offers 1,566 sq. ft. of thoughtfully designed main-level living with a bright, open-concept layout ideal for both everyday living and entertaining. The spacious living area is centered around a cozy corner gas fireplace and extends through a 6-ft slider to a generous 22' x 12' deck, perfect for relaxing and enjoying the surrounding landscape. The well-appointed kitchen features Kemper soft-close cabinetry, quartz countertops and backsplash, a white farmhouse sink, KitchenAid stainless steel appliances, a coffee nook with glass-front cabinets, pantry roll-outs, and engineered hardwood flooring throughout the main living area. The spacious primary suite provides a comfortable retreat with generous closet space and a well-appointed bath featuring dual vanities, quartz countertops, and a walk-in shower, while the guest bedroom offers flexibility for visitors, a home office, or hobbies. An attached two-car garage adds everyday convenience. For those looking for additional living space, the optional finished lower level adds approximately 797 square feet, creating the perfect family room, office, or hobby space, complete with a ¾ bath. Planned community amenities include a community center, community garden, and RV/boat storage lot. Enjoy convenient access to shopping, dining, and everyday essentials in nearby Raymond, Epping, and Exeter. With easy access to NH Route 101 and I-95, commuting to Manchester, Portsmouth, and the Seacoast is simple and convenient. Outdoor enthusiasts will appreciate nearby walking trails, conservation land, lakes, and New Hampshire's beautiful coastline, all just a short drive away.

Listed by Heidi Mahoney of Lewis Builders
$
$
%
$/month over payments
Federal 30-year interest rate: 6.95% last updated on Sep 17, 2026
* All Figures are estimates. Check with your bank or proposed mortgage company for actual interest rates.
This product uses the FRED® API but is not endorsed or certified by the Federal Reserve Bank of St. Louis.

Save FavoriteSchedule TourAsk A QuestionMore Details

Lot 29.1 & 59 South Road Hopkinton NH 03229

MLS Number 5096924

  • Land
  • PricePerSqFt 76005.03
  • Acreage 7.96
  • Area NH-Merrimack
  • Utilities None

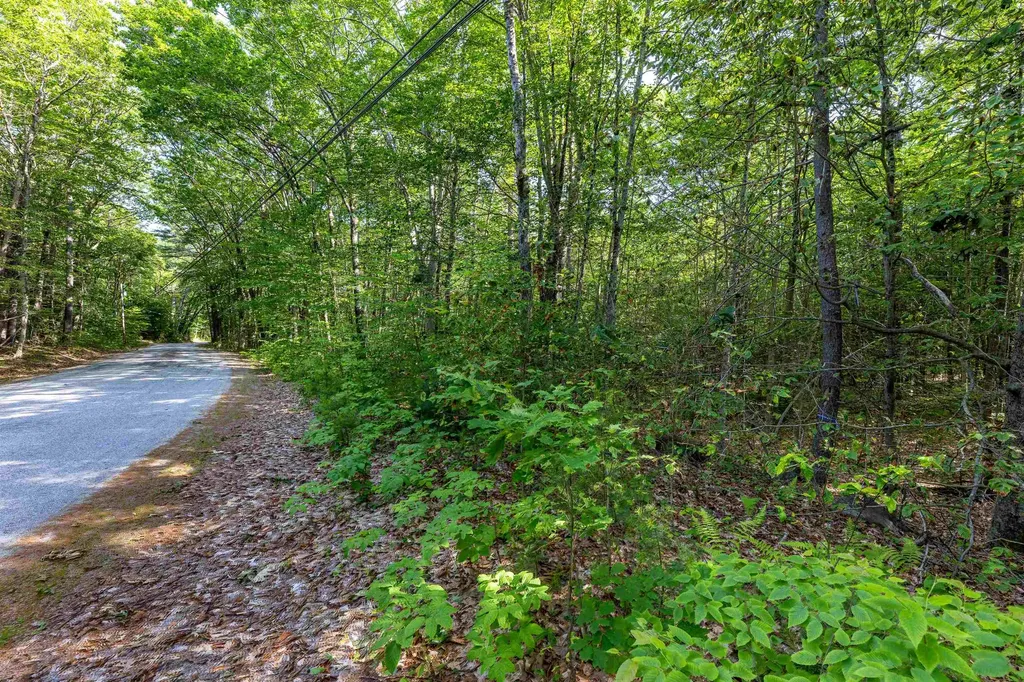
This 2.95-acre lot with 307.23' of road frontage in desirable Hopkinton is located on a quiet country road, yet within walking distance to Main Street. Close to Hopkinton schools and amenities. Easy access to I-89 both north and south and to Concord Hospital, Manchester and Boston. Skiing at Pats Peak and Mount Sunapee are nearby as well as walking and hiking trails. This lovely wooded lot surrounded by nature awaits your dream home in a coveted area. The adjacent 5.01-acre lot is also available. See MLS # 517870

Listed by Kristin Claire of LandVest,Inc./New Hampshire

$
$
%
$/month over payments
Federal 30-year interest rate: 6.95% last updated on Sep 17, 2026
* All Figures are estimates. Check with your bank or proposed mortgage company for actual interest rates.
This product uses the FRED® API but is not endorsed or certified by the Federal Reserve Bank of St. Louis.

Save FavoriteSchedule TourAsk A QuestionMore Details

23 Brookside Drive Norwich VT 05055

Norwich, VT23 Brookside Drive

Price$605,000

Est. Mortgage: $/month

MLS Number 5092668

  • Residential Single Family
  • PricePerSqFt 275
  • Full Bath 2
  • Address 23 Brookside Drive
  • Construction Existing

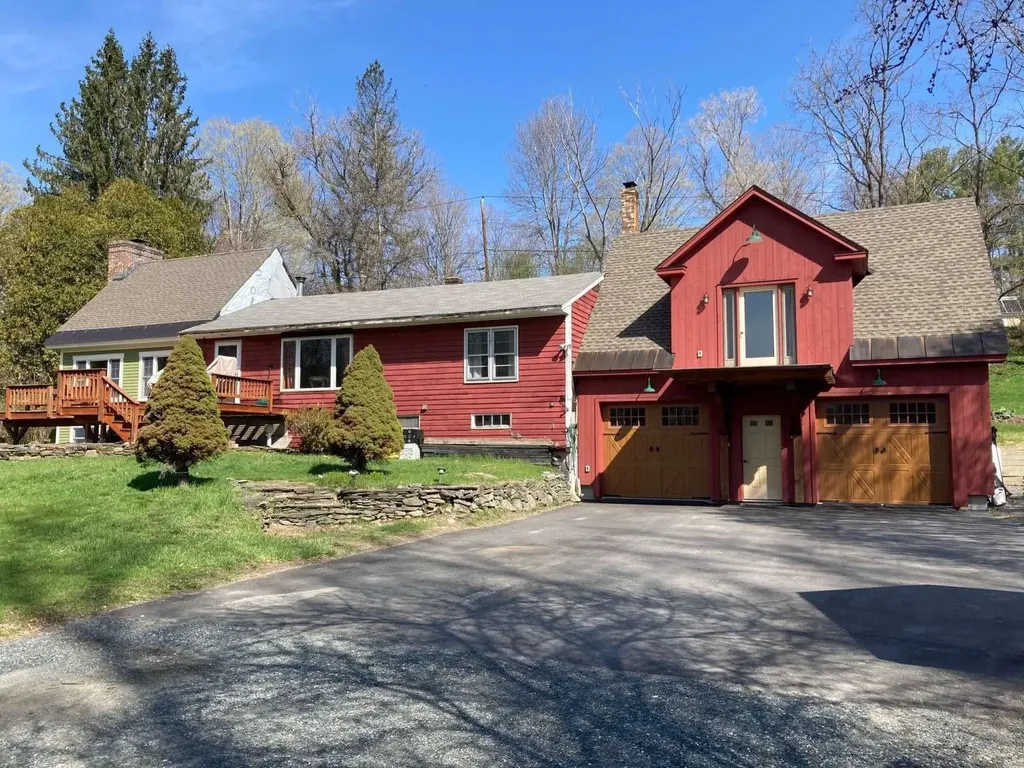
Walk to Dan & Whits and elementary school from this 3 BR, 2 bath village home with pastoral views Rare opportunity for country-like living and views within the quiet village of Norwich, a picturesque, quintessential Vermont town across the river from Dartmouth College and world-class Medical Center in Hanover, NH. Walk to Dan & Whits and elementary school from this 3 BR, 2 bath home with pastoral views of 23 protected acres with meandering brook from the large front deck! Located on a dead-end road. House includes post & beam architecture, 2-story fieldstone fireplace, cathedral ceilings, wide pine flooring, a large Primary bedroom with adjoining nursery / office with double-sink master bath, huge walk-in shower and copper soaking tub. The unfinished basement has 2 woodstoves and direct access to the oversized 2 car garage. Two recent additions adjoin the original "diamond-in-the-rough" 1957 home, that would need further remodeling to bring up to the newer additions' standard. Presently the home is comfortable and livable as is, with all bedrooms and baths on the main level. Architectural drawings show the potential of the completed project (roughly 24' x 40' main level) with large new kitchen opening to dining and living rooms and second story addition for bedrooms/ office, studio space, and additional bath option. Perfect for someone who wants to customize the home to their tastes and future needs. Middle and high schoolers attend school in Hanover, NH.

Listed by Jason Saphire of www.HomeZu.com

$
$
%
$/month over payments
Federal 30-year interest rate: 6.95% last updated on Sep 17, 2026
* All Figures are estimates. Check with your bank or proposed mortgage company for actual interest rates.
This product uses the FRED® API but is not endorsed or certified by the Federal Reserve Bank of St. Louis.

Save FavoriteSchedule TourAsk A QuestionMore Details

23 Walnut Avenue Hampton NH 03842

Hampton, NH23 Walnut Avenue

Price$605,000

Est. Mortgage: $/month

Active With Contract

MLS Number 5095798

  • Residential Single Family
  • PricePerSqFt 532.57
  • Full Bath 1
  • Address 23 Walnut Avenue
  • Construction Existing

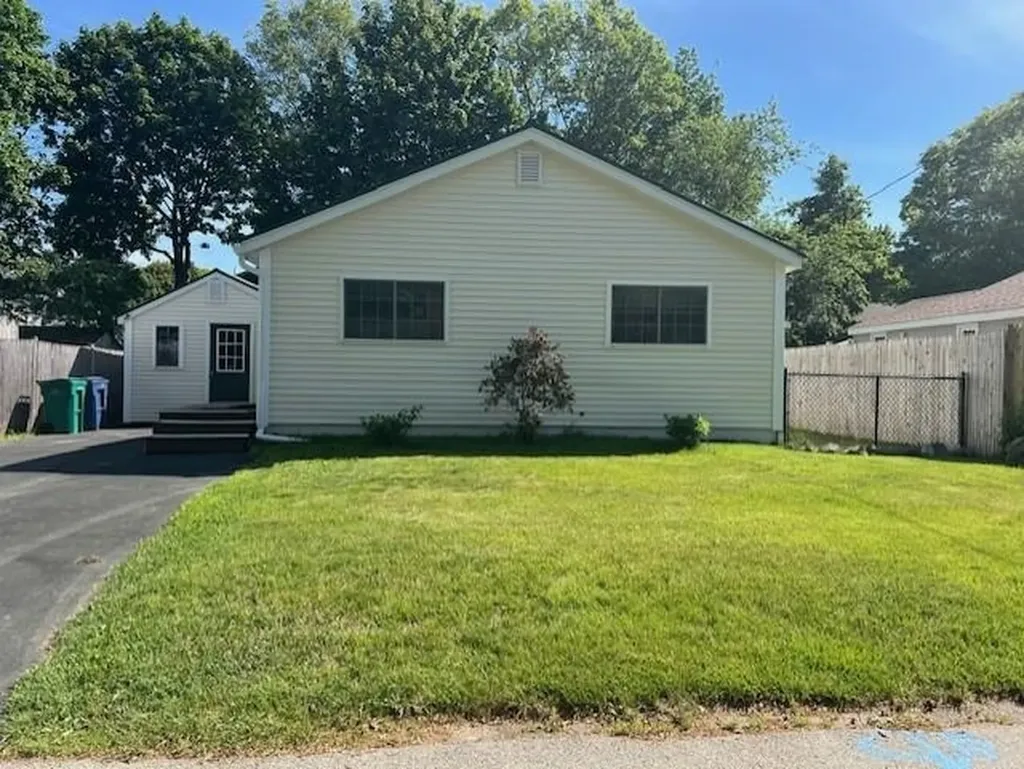
Fully furnished 2-bedroom home located in Hampton, just 0.4 miles from North Beach, scenic salt marshes, and the Hampton Beach boardwalk. This property offers comfort, style, and convenience. Step inside to a light-filled interior featuring bamboo flooring throughout and a kitchen with granite countertops and stainless-steel appliances. A sunny breakfast nook and laundry area feature double doors leading to a newly expanded 24' x 12' composite deck, ideal for outdoor dining, entertaining, or relaxing in the fully fenced backyard. A shed with electricity, along with a separate garden shed for lawn tools and equipment, provides additional storage. System and exterior upgrades include a new forced hot air furnace and ductwork, two high-efficiency LG mini-splits for heating and cooling, new windows throughout, new vinyl siding, new front and rear entry doors, and a metal roof. Enjoy easy access to the beach, biking along New Hampshire's 14 miles of coastline, and nearby shops and dining. Commuter routes are also conveniently accessible.

Listed by Kris Lippi of Get Listed Realty

$
$
%
$/month over payments
Federal 30-year interest rate: 6.95% last updated on Sep 17, 2026
* All Figures are estimates. Check with your bank or proposed mortgage company for actual interest rates.
This product uses the FRED® API but is not endorsed or certified by the Federal Reserve Bank of St. Louis.

Save FavoriteSchedule TourAsk A QuestionMore Details

1 Beaver Street Winhall VT 05340

Winhall, VT1 Beaver Street

Price$605,000

Est. Mortgage: $/month

MLS Number 5094344

  • Residential Single Family
  • PricePerSqFt 385.84
  • Full Bath 2
  • Address 1 Beaver Street
  • Construction Existing

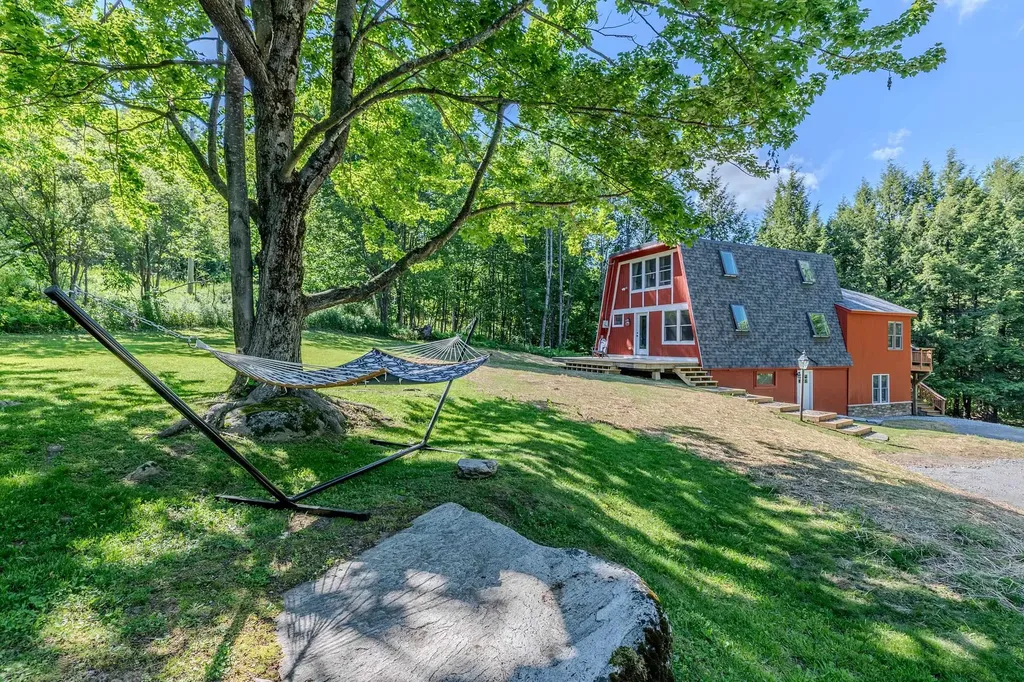
Ideally located between Manchester and the mountains, this home offers the perfect blend of convenience, comfort, and Vermont charm. Just 10 minutes to Stratton, 5 minutes to Bromley, and 12 minutes to Manchester, you'll enjoy easy access to skiing, dining, shopping, and year-round recreation. Inside, the home features a spacious living room filled with natural light, creating a warm and inviting atmosphere for gathering and entertaining. Numerous bonus spaces throughout the home provide flexibility for additional sleeping areas, a home office, workout room, or play space. The finished walk-out lower level adds even more living space and functionality, while the corner lot offers a nice yard and deck perfect for relaxing, outdoor dining, or enjoying the fresh mountain air. From ski season to summer adventures, this inviting home offers the perfect setting to enjoy Vermont year-round.

Listed by Carrie Mathews of Winhall Real Estate

$
$
%
$/month over payments
Federal 30-year interest rate: 6.95% last updated on Sep 17, 2026
* All Figures are estimates. Check with your bank or proposed mortgage company for actual interest rates.
This product uses the FRED® API but is not endorsed or certified by the Federal Reserve Bank of St. Louis.

Save FavoriteSchedule TourAsk A QuestionMore Details

5 Lexington Green Street South Burlington VT 05403

MLS Number 5101638

  • Condo
  • PricePerSqFt 242.58
  • Square Feet 2,494
  • Bedrooms 4
  • New Contruction Existing

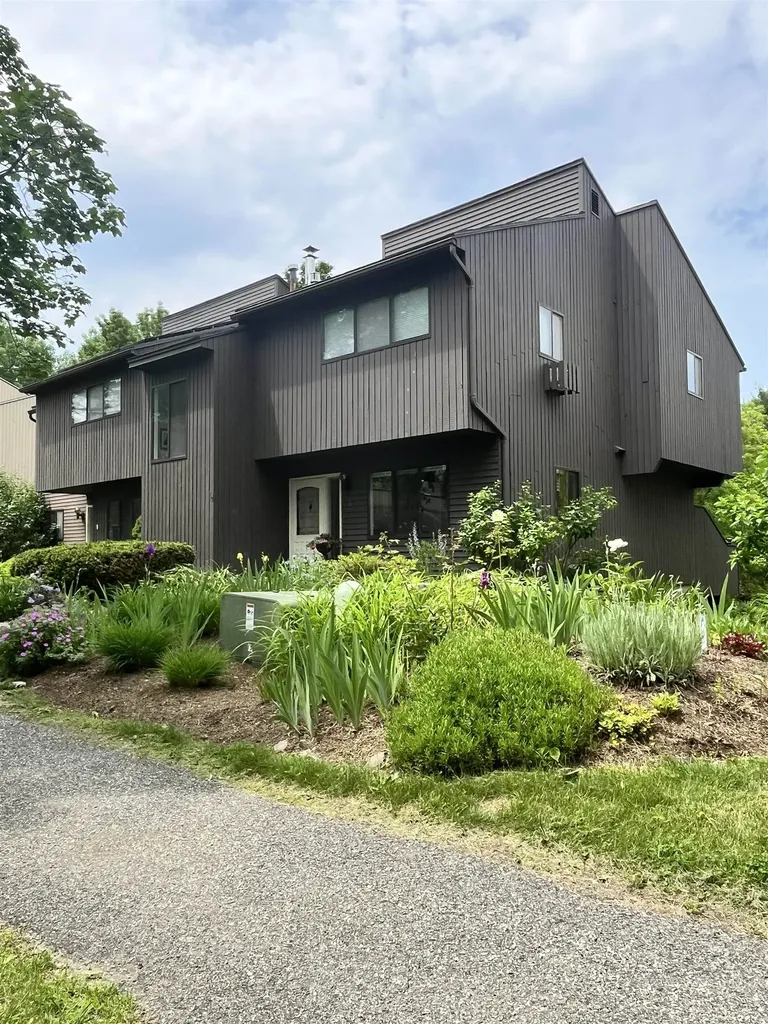
New luxury renovation, new kitchen, bathrooms, appliances, marble, tile, new carpeting, wiring and plumbing, new brick patio, new fireplaces, new built in library. The best location in the wooded development with private views of woodlands and pond. More finished space and bathrooms and bedrooms than others in the development. An oasis of quiet and nature, mature landscaping and community in the best location for convenience. Top quality and charm. 4 window AC units strategically placed making it feel fully air conditioned. One car garage with new walk up attic, fully lit, great for storage. 2 reserved parking spots. Ideal location for families with children: 5 minute bike path to Middle school and high school, next to biggest SB Veterans park with concerts and festivals, next to year round ice skating arena. Top ranked elementary school. Around the corner from Dorset St shopping , ideal for retirement with extremely low homeowners association fee and low taxes.

Listed by Dave White of OwnerEntry.com

$
$
%
$/month over payments
Federal 30-year interest rate: 6.95% last updated on Sep 17, 2026
* All Figures are estimates. Check with your bank or proposed mortgage company for actual interest rates.
This product uses the FRED® API but is not endorsed or certified by the Federal Reserve Bank of St. Louis.

Save FavoriteSchedule TourAsk A QuestionMore Details

184 Mammoth Road Londonderry NH 03053

MLS Number 5069564

  • Commercial
  • PricePerSqFt 140
  • Address 184 Mammoth Road
  • Year Built 1985
  • Square Feet 4,300

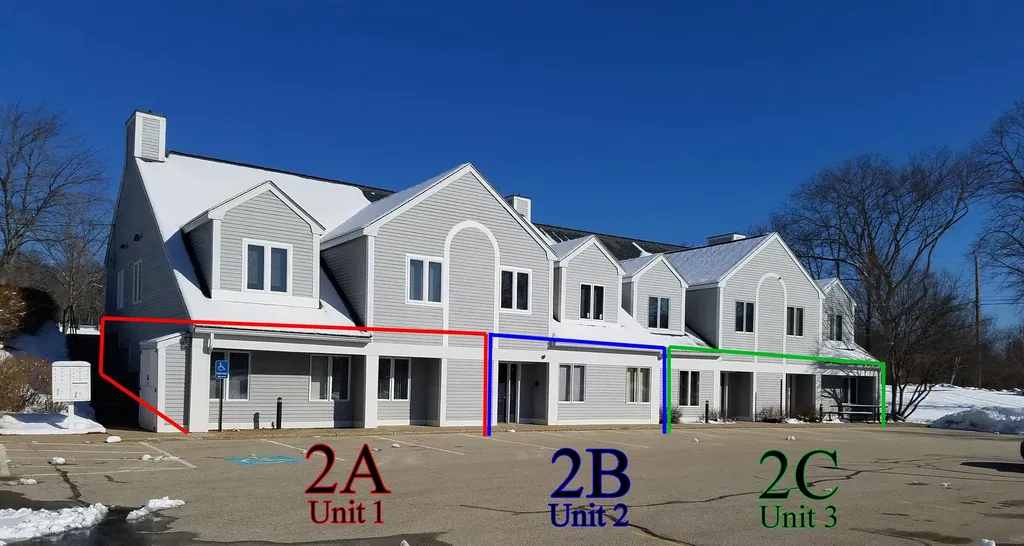
1 or 2 condominium units for sale or lease. Configured w/private offices (many w/ plumbing), open areas, offices, work spaces, kitchenette & 3 restrooms. Located in midst of many medical facilities, incl. Elliot, Parkland Rehab & more. While in close proximity to many other medical establishments, could be for medical/office or other uses. Huge parking lot & excel. signage. Just about on corner of Rte 128 & 102 & off of Exit 4, I-93. Unit 2A & 2B/C can be purchased separately or together. Units are avail. for lease, too. Located within the Londonderry Medical Park I. #1. 1,125 +/- SF office/commercial condo for sale or lease. Unit 1(2A) is an end unit. The unit has multiple private rooms & offices, many w/plumbing. 4 private exam rooms or offices & 2 private offices. Private restrooms & entrance off parking lot make this very flexible for many varying uses. Unit is avail. for lease or sale separately & w/ the 2 addl. adjacent units (AKA 2A). (Unit 2: 1,055 SF & Unit 3: 2,120 SF) #2. 1,055 +/- SF office/commercial condo for sale or lease only w/ Unit #3 (or with #1 & #3). 4 or 5 private offices or rooms, most w/plumbing. Private restroom & entrance off parking lot make this very flexible space for many varying uses. Condo is avail. for sale along w/ Unit 1 & 3 or with just #3 (not available separately). #3. Unit 3 (2C) is a 2,120 +/- SF end unit, office/commercial condo for sale/lease.Unit has large open areas. Can purchase/lease w/ Unit 2 or Unit 1 & 3(not separately

Listed by Scott Reiff of BHHS Verani Londonderry

$
$
%
$/month over payments
Federal 30-year interest rate: 6.95% last updated on Sep 17, 2026
* All Figures are estimates. Check with your bank or proposed mortgage company for actual interest rates.
This product uses the FRED® API but is not endorsed or certified by the Federal Reserve Bank of St. Louis.

Save FavoriteSchedule TourAsk A QuestionMore Details

154 Drew Road Madbury NH 03823

Madbury, NH154 Drew Road

Price$600,000

Est. Mortgage: $/month

MLS Number 5108073

  • Land
  • PricePerSqFt 44444.44
  • Address 154 Drew Road
  • Acreage 13.5
  • Area NH-Strafford

Discover the possibilities with 13.5 acres of wooded land in desirable Madbury, NH. Offering a versatile combination of residential and agricultural zoning/use, this property presents an exceptional opportunity for those looking to create a private estate, enjoy the land as it is, or explore subdivision potential. The acreage may offer the potential to be divided into 2, 3, or 4 lots, subject to town approvals and applicable zoning and subdivision requirements.

Listed by Holly Dubay of KW Coastal and Lakes & Mountains Realty

$
$
%
$/month over payments
Federal 30-year interest rate: 6.95% last updated on Sep 17, 2026
* All Figures are estimates. Check with your bank or proposed mortgage company for actual interest rates.
This product uses the FRED® API but is not endorsed or certified by the Federal Reserve Bank of St. Louis.

Save FavoriteSchedule TourAsk A QuestionMore Details

580-B Pine Hill Road Wolfeboro NH 03894

Wolfeboro, NH580-B Pine Hill Road

Price$600,000

Est. Mortgage: $/month

MLS Number 5091789

  • Land
  • PricePerSqFt 60000
  • Address 580-B Pine Hill Road
  • Acreage 10
  • Area NH-Carroll

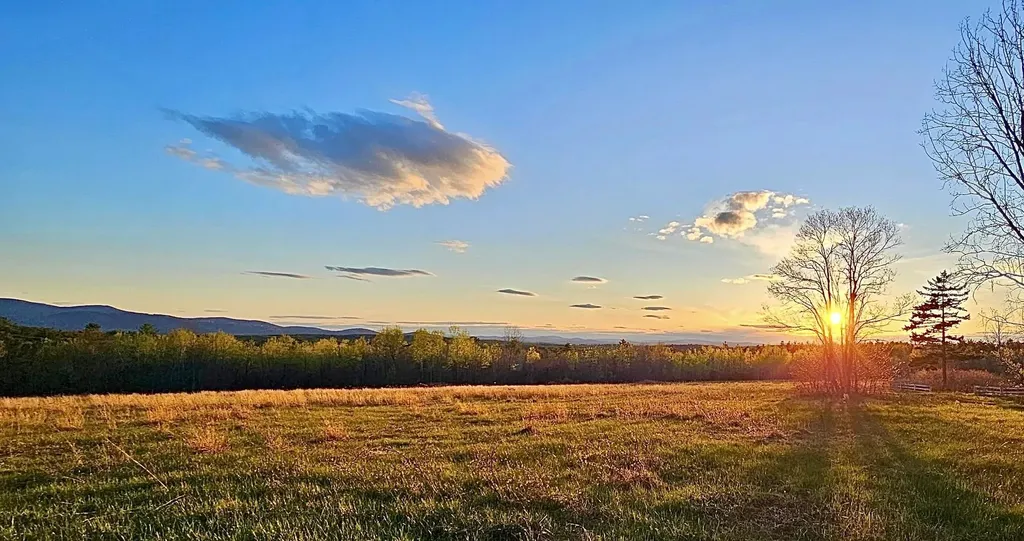
FIELD OF DREAMS - Come build YOUR dream home on a lot with expansive vistas of the Belknap Range and Gunstock Mtn as well as peek-a-boo views of Lake Winnipesaukee. Starting at 3 acres - and up to 30 acres, you choose YOUR dreamscape! Proposed sub-division is planned for 3 estate lots ranging from 3 to 30 acres, accessible by a shared private, common driveway. Lot exact location/dimensions to be determined by Buyer and Seller, pending town approvals. Pre-Subdivision, risk -free reservations accepted. Alternate lots and additional acreage available.

Listed by Candy Sharp of Maxfield Real Estate/Wolfeboro

$
$
%
$/month over payments
Federal 30-year interest rate: 6.95% last updated on Sep 17, 2026
* All Figures are estimates. Check with your bank or proposed mortgage company for actual interest rates.
This product uses the FRED® API but is not endorsed or certified by the Federal Reserve Bank of St. Louis.

Save FavoriteSchedule TourAsk A QuestionMore Details

00 Main Street Walpole NH 03608

Walpole, NH00 Main Street

Price$600,000

Est. Mortgage: $/month

MLS Number 5095553

  • Land
  • PricePerSqFt 300000
  • Address 00 Main Street
  • Acreage 2
  • Area NH-Cheshire

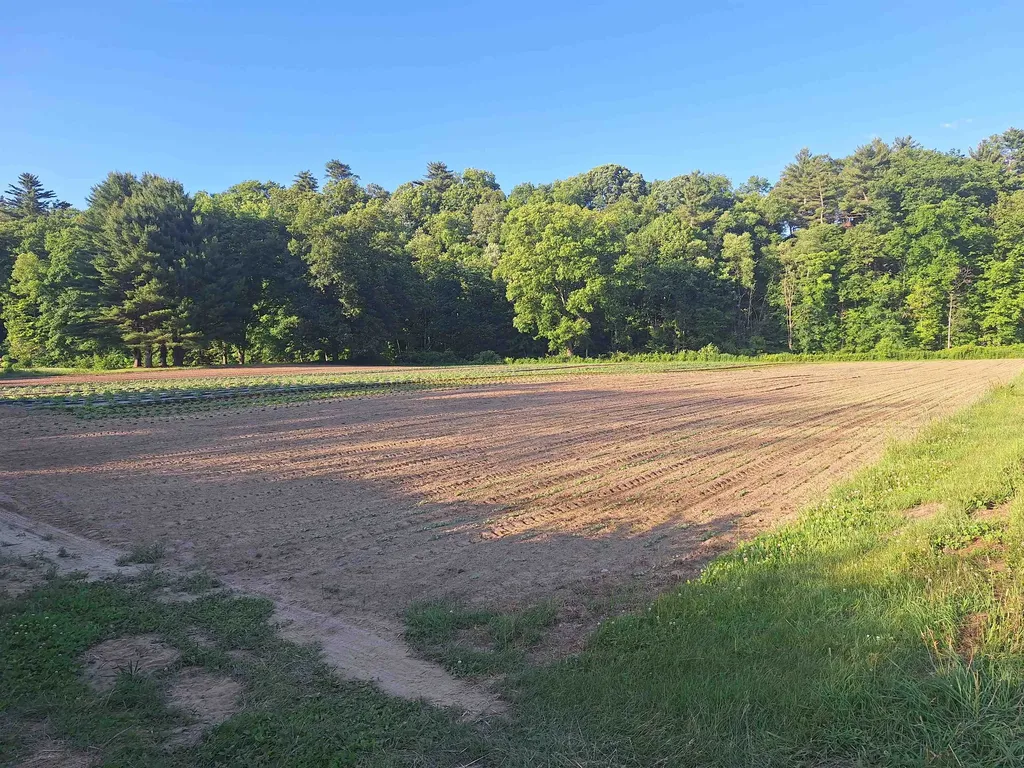
Completely flat commercial lot on very busy Route 12 in Walpole, NH. Beautiful river bottom soil which is being farmed right now. Farmer gets to complete his yearly crops to the end of the year, probably November 30th. Town water and sewer is on the other side of Route 12. New curb cut would be needed. Seller to proceed with survey and subdivision once offer is accepted. New build could start January 1, 2027.

Listed by Cynthia Westover of Galloway Real Estate LLC

$
$
%
$/month over payments
Federal 30-year interest rate: 6.95% last updated on Sep 17, 2026
* All Figures are estimates. Check with your bank or proposed mortgage company for actual interest rates.
This product uses the FRED® API but is not endorsed or certified by the Federal Reserve Bank of St. Louis.

Save FavoriteSchedule TourAsk A QuestionMore Details

0 Off First Street Claremont NH 03743

Claremont, NH0 Off First Street

Price$600,000

Est. Mortgage: $/month

MLS Number 5068996

  • Land
  • PricePerSqFt 8000
  • Address 0 Off First Street
  • Acreage 75
  • Area NH-Sullivan

$8000/acre for an in-town large parcel of business-district zoned land with a motivated seller! 75 acres total, with about 25 flat acres. The remaining acreage is up a mature wooded slope with long-range views. The property sits behind the Hannaford grocery store and extends all the way to behind the Burger King on Washington Street, which is a busy commercial district with Walmart, Home Depot, Runnings, and several other businesses. Property access could potentially be from behind Hannaford's, at 1st Street, off Dartmouth Street, or from behind Burger King. This is a rare opportunity for such a large parcel of commercial land right in town. Claremont, NH is 2 hours from Boston, 1 hour from Concord, NH, and 30 minutes from Lebanon, NH.

Listed by Loren Wehmeyer of Tesla Realty Group,LLC

$
$
%
$/month over payments
Federal 30-year interest rate: 6.95% last updated on Sep 17, 2026
* All Figures are estimates. Check with your bank or proposed mortgage company for actual interest rates.
This product uses the FRED® API but is not endorsed or certified by the Federal Reserve Bank of St. Louis.

Save FavoriteSchedule TourAsk A QuestionMore Details

381 Bennett Road Monkton VT 05469

Monkton, VT381 Bennett Road

Price$600,000

Est. Mortgage: $/month

MLS Number 5109084

  • Residential Single Family
  • PricePerSqFt 378.79
  • Full Bath 2
  • Address 381 Bennett Road
  • Construction Existing

Charm and function come together in this picturesque Cape-style home, beautifully set on several manicured acres and surrounded by inviting outdoor spaces. Vibrant perennial gardens frame the entrance, creating a warm welcome before stepping inside, where rich wide-plank pine flooring adds character throughout the main living areas. Just off the garage entrance, a convenient mudroom with an adjacent full bath leads into the refreshed kitchen, featuring updated countertops and stainless steel appliances. The open dining area flows easily from the kitchen and features a slider to the back deck, where you can relax and take in views of the expansive grounds. A desirable first-floor bedroom adds flexibility for guests, a home office, or convenient main-level living. Upstairs, two additional, extra large bedrooms, each offering plenty of living space for one, to share or for generous storage and easy access to a second full bath. The walkout lower level provides even more living and entertaining space, with a spacious recreation room featuring a custom built-in bar, a dedicated theater room with a large screen and built-in storage, and a separate laundry area. A glass slider opens to a covered outdoor area beneath the deck, extending the entertaining space outside and providing a sheltered spot to enjoy the peaceful surroundings. Outside, the two-car garage provides plenty of room for vehicles and storage, while an additional concrete parking pad offers extra space for vehicles or recreational use. With its spacious acreage, flexible living areas, and inviting indoor and outdoor spaces, this home offers a wonderful blend of classic Cape character and everyday functionality.

Listed by The Malley Group of KW Vermont

$
$
%
$/month over payments
Federal 30-year interest rate: 6.95% last updated on Sep 17, 2026
* All Figures are estimates. Check with your bank or proposed mortgage company for actual interest rates.
This product uses the FRED® API but is not endorsed or certified by the Federal Reserve Bank of St. Louis.

Save FavoriteSchedule TourAsk A QuestionMore Details

Broker Reciprocity 

Copyright 2026 PrimeMLS, Inc. All rights reserved. This information is deemed reliable, but not guaranteed. The data relating to real estate displayed on this display comes in part from the IDX Program of PrimeMLS. The information being provided is for consumers’ personal, non-commercial use and may not be used for any purpose other than to identify prospective properties consumers may be interested in purchasing. Data last updated September 27, 2026 8:52 AM UTC