SIGN UP or LOG IN 's Account

Log in to see your saved listings or edit your searches:

No account? Sign up now to save searches, listings, and get tailored listing notifications. It's free, opt-out anytime.

Find Your New Home

Sign Up Today!

Get fresh listings via email, save your favorite listings, match with similar properties, and unlock additional property info.

Create Your Account

Do not fill in this field:

Already have an account? Log in

and narrow your search. If you have fewer than 200 results, you can save your search.

Alburgh VT Multi-Family Real Estate

r=5497-5508
2 Mccrillis Road Nottingham NH 03290

Nottingham, NH2 Mccrillis Road

Price$599,900

Est. Mortgage: $/month

Active With Contract

MLS Number 5086848

  • Residential Single Family
  • PricePerSqFt 553.41
  • Full Bath 1
  • Address 2 Mccrillis Road
  • Construction Existing

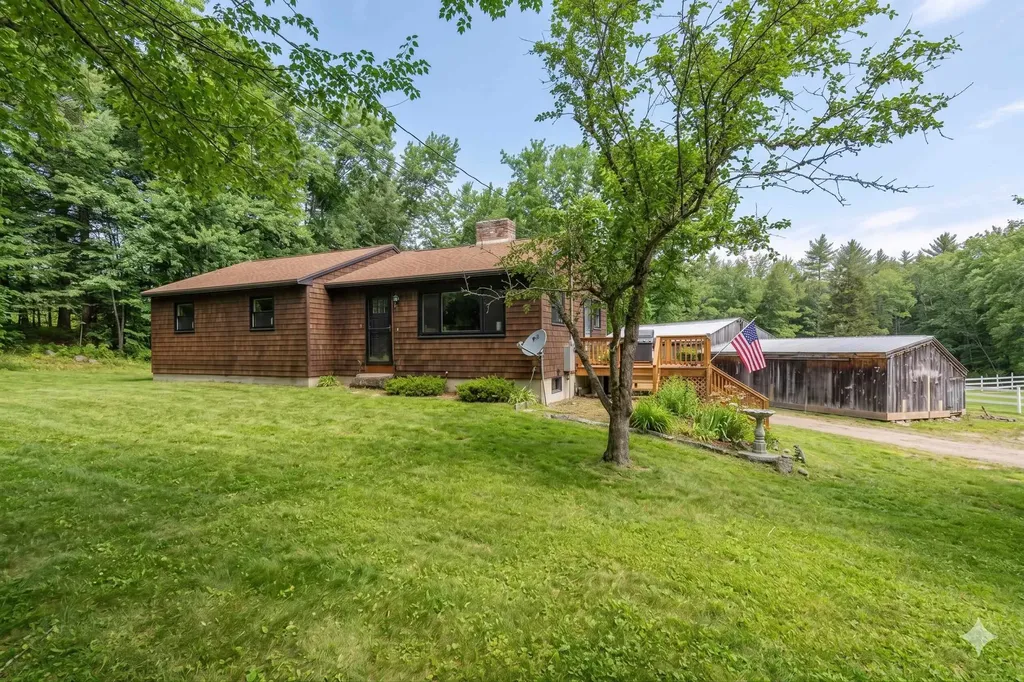
Welcome to your perfect slice of New England country living! Nestled in the historic, town of Nottingham, this charming horse farm offers the ultimate blend of modern peace of mind and ready-to-ride equestrian amenities. Whether you are an experienced rider or looking to start your very own hobby farm, this property is a rare find just minutes from the natural beauty of Pawtuckaway State Park. You can move right in with absolute confidence, thanks to major recent capital improvements that let you focus on your animals rather than home maintenance. Cozy Living Spaces: Unwind after a long crisp day by the warm, inviting fireplace. A spacious walk-out basement offers easy access to the backyard. Never worry about wild New England weather with the included whole-house generator, Designed with both the horse and owner in mind, the property is fully equipped for seamless daily operations: Features 4 sturdy, well-ventilated stalls, already hooked up with dedicated water and electricity. Generous space for hay and tack, plus a designated bay with plenty of room to easily park your tractor and store farm equipment. Step right outside to a fully fenced riding and training ring, perfect for schooling, lunging, or everyday exercising. Extra outbuildings offer flexible use for run-in sheds, miniature horses, small livestock, or additional machinery storage. Nottingham is a treasured, community that feels peacefully secluded while still offering incredibly convenient access to the NH Seacoast, Concord, Manchester & Boston. Take a short trailer ride to explore the extensive multi-use trails, and forests at nearby Pawtuckaway State Park. This is more than just a piece of real estate; it's a lifestyle waiting to be lived.

Listed by Lynn Sweet of REMAX Home Sweet Home

$
$
%
$/month over payments
Federal 30-year interest rate: 6.95% last updated on Sep 17, 2026
* All Figures are estimates. Check with your bank or proposed mortgage company for actual interest rates.
This product uses the FRED® API but is not endorsed or certified by the Federal Reserve Bank of St. Louis.

Save FavoriteSchedule TourAsk A QuestionMore Details

9 Templeton Turnpike Fitzwilliam NH 03447

Fitzwilliam, NH9 Templeton Turnpike

Price$599,900

Est. Mortgage: $/month

MLS Number 5083431

  • Residential Single Family
  • PricePerSqFt 154.69
  • Full Bath 2
  • Address 9 Templeton Turnpike
  • Construction Existing

4 to 5-Bdrm, 3-Bath, Grand Greek Revival home Circa 1809 uniquely positioned to entertain and be entertained. On the village square, take-in village concerts, the sociable library nextdoor, & farmers markets. Your white picket-fenced frontyard offers a covered porch, flanked with fluted columns, pretty patio awaits on the side yard, & your fielded backyard slopes gently. The 3rd floor bell-shaped ballroom's often noted in Fitzwilliam history. Offers 2 attics of storage space along with the newer dry basement space. Spacious home has updated utilities, potential for 1st-floor living, a tremendous amount of storage, and a kitchen propane fireplace on stonehearth. Antique features include your original wood-burning hearth in the livingroom, a gracious formal diningroom, wide-planked pumpkin pine flooring, large granite slab walkway, & original antique mouldings. While the property has been a lightly lived-in sole residence for nearly the past twenty years, it has also hosted small businesses including an antique Christmas shop and real estate office. Truly, you have found a wonderful dot-on-the-map for adventure and gracious relaxation, and an undoubtedly delightful classic New England home to call your own. More than just gorgeous scenery, you're just 20 mins to amenities in Keene & Rindge, 1/2 hour from Peterbough, & 1 hr & 40 mins to Boston Proper. That's some view just outside your door! Did you know that Fitzwilliam Common Historic District is a part of the National Register of Historic Places? Come be a part of its history.

Listed by Mary M. Belle Isle of EXP Realty

$
$
%
$/month over payments
Federal 30-year interest rate: 6.95% last updated on Sep 17, 2026
* All Figures are estimates. Check with your bank or proposed mortgage company for actual interest rates.
This product uses the FRED® API but is not endorsed or certified by the Federal Reserve Bank of St. Louis.

Virtual TourSave FavoriteSchedule TourAsk A QuestionMore Details

300 Route 121 Grafton VT 05146

Grafton, VT300 Route 121

Price$599,900

Est. Mortgage: $/month

MLS Number 5078071

  • Residential Single Family
  • PricePerSqFt 272.68
  • Full Bath 2
  • Address 300 Route 121
  • Construction Existing

Nestled in a postcard perfect riverfront setting in the picturesque village of Grafton, this exceptional 2002 contemporary home offers the rare blend of privacy, natural beauty, and convenience. Property is being offered furnished and turn key! Set on over two park like acres with frontage along the peaceful Saxtons River, the property delivers a true Vermont dream lifestyle. Inside, you'll find a spacious eat in kitchen with abundant counter space and cabinetry perfect for gatherings and everyday living. Flexible living areas include multiple options for relaxing and entertaining, plus a second floor space ideal for TV viewing or a home office. A finished bonus room above the attached two-car garage provides excellent guest overflow or creative studio space. The partially finished basement features a comfortable family room for additional versatility. The home offers three bedrooms, including a convenient first-floor en suite primary. Step out onto the back deck and take in breathtaking views of the river as it gently flows below. A private walking trail winds along the riverbank to the far end of the property, enhancing the serene, retreat like feel. Additional highlights include a charming carriage house with many potential uses and the peace of mind of a whole house generator. Home is also being offered mostly furnished and ready for its new owners. Located just a short distance to town amenities, this remarkable property captures the very best of Vermont living. OPEN HOUSE SATURDAY AUGUST 15th 11-1pm

Listed by Gary Coger of Four Seasons Sotheby's Int'l Realty

$
$
%
$/month over payments
Federal 30-year interest rate: 6.95% last updated on Sep 17, 2026
* All Figures are estimates. Check with your bank or proposed mortgage company for actual interest rates.
This product uses the FRED® API but is not endorsed or certified by the Federal Reserve Bank of St. Louis.

Virtual TourSave FavoriteSchedule TourAsk A QuestionMore Details

295 Manning Hill Road Winchester NH 03470

Winchester, NH295 Manning Hill Road

Price$599,900

Est. Mortgage: $/month

Pending

MLS Number 5089279

  • Residential Single Family
  • PricePerSqFt 396.76
  • Full Bath 2
  • Construction Existing
  • Bedrooms 3

Own your piece of paradise! Rarely does a property offering this much land and a beautifully maintained home become available in Cheshire County, NH. This single-owner Cape-style home features 3 bedrooms, 2 bathrooms, and a finished walk-out lower-level in-law suite, all set on approximately 37± acres with peaceful privacy and stunning natural surroundings. Inside, you'll find a warm and functional layout with custom cherry wood kitchen cabinets, natural wood finishes, a breakfast bar, and formal dining room. The living room is filled with abundant natural light, while mini-split heating and cooling provide year-round comfort. A standing seam metal roof offers added durability and peace of mind, while the 2-flue chimney provides the option for wood or pellet stove hook-up. One of the home's standout features is the 16x16 enclosed sitting porch complete with custom windows, beautiful woodwork, insulation, and a gas stove, creating a perfect year-round retreat. The first-floor primary bedroom offers slider access to a private deck and is conveniently located near a full bath with jacuzzi tub. Upstairs are two additional bedrooms with oversized skylights and windows bringing in exceptional natural light. The finished walk-out lower level includes a full in-law suite with kitchen, bath, washer and dryer, and slider access, ideal for multi-generational living or rental potential. The land is equally impressive, featuring approximately 20± acres of fenced pasture used for horses since 1987, plus additional acreage with trails, timber, streams, a pond, and beautiful views. Outdoor amenities include an above-ground pool, gazebo, koi pond, fruit trees including peach and apple, perennial gardens, garage space, hardscaping, and a versatile barn/shed perfect for animals, hobbies, storage, or workshop use. Enjoy peaceful country living while remaining close to town amenities. A truly special property offering space, functionality, and endless possibilities.

Listed by Paul Rodenhauser of BHG Masiello Keene

$
$
%
$/month over payments
Federal 30-year interest rate: 6.95% last updated on Sep 17, 2026
* All Figures are estimates. Check with your bank or proposed mortgage company for actual interest rates.
This product uses the FRED® API but is not endorsed or certified by the Federal Reserve Bank of St. Louis.

Virtual TourSave FavoriteSchedule TourAsk A QuestionMore Details

12 Chester Road Derry NH 03038

Derry, NH12 Chester Road

Price$599,900

Est. Mortgage: $/month

Active With Contract

MLS Number 5090477

  • Residential Single Family
  • PricePerSqFt 283.77
  • Full Bath 2
  • Address 12 Chester Road
  • Construction Existing

Situated on a private 1.1-acre lot in desirable Derry, this classic 3-bedroom, 2.5-bath Colonial offers over 2,100 sq ft of living space and an exceptional opportunity to add value in a sought-after location. The home features a spacious layout with hardwood flooring, a gas fireplace, finished lower-level space, generous room sizes, and a large outdoor patio overlooking the yard. Over the years, the property has seen updates including kitchen cabinetry, refinished hardwood floors, bathroom improvements, lighting, paint, flooring, appliances, and several replacement windows. While the home would benefit from additional cosmetic updates and improvements, it has been priced accordingly to reflect the opportunity for the next owner to personalize and enhance over time. Located close to shopping, dining, commuter routes, and everyday conveniences, this property presents strong long-term potential for buyers seeking space, location, and value in today's market. A rare chance to secure a well-sized home in an established neighborhood at an attractive price point. Quick closing possible.

Listed by Anne Metthe of EXP Realty

$
$
%
$/month over payments
Federal 30-year interest rate: 6.95% last updated on Sep 17, 2026
* All Figures are estimates. Check with your bank or proposed mortgage company for actual interest rates.
This product uses the FRED® API but is not endorsed or certified by the Federal Reserve Bank of St. Louis.

Virtual TourSave FavoriteSchedule TourAsk A QuestionMore Details

106 Lock Street Nashua NH 03064

Nashua, NH106 Lock Street, Unit B

Price$599,900

Est. Mortgage: $/month

MLS Number 5087896

  • Residential Single Family
  • PricePerSqFt 333.28
  • Full Bath 2
  • Address 106 Lock Street
  • Construction New Construction

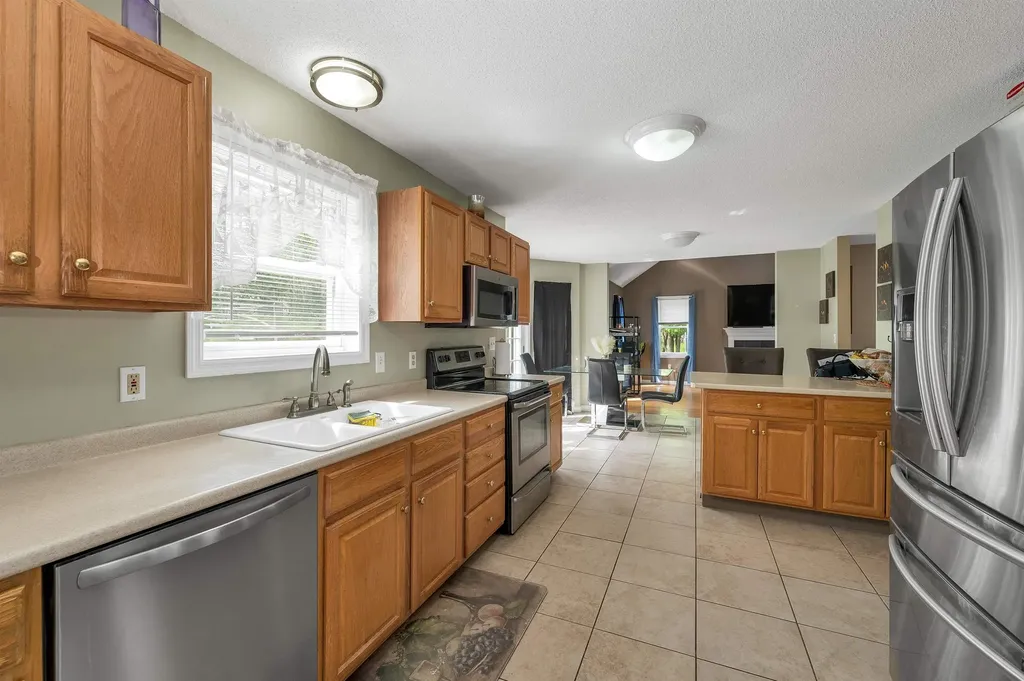
OWN A BRAND NEW DUPLEX SIDE. Step into something truly different-this is not your average cookie-cutter new construction. Thoughtfully designed and built with quality craftsmanship at every turn, this stunning modern home offers flexibility, style, and long-term value. Choose the lifestyle that fits you best: purchase one of two beautifully designed Duplexes or take advantage of a rare opportunity to own the entire building-perfect for generating rental income or creating the ideal multi-generational living setup. Inside, you'll find 3 spacious bedrooms and 2.5 baths, complemented by a bright, open-concept layout. The kitchen is a showstopper, featuring light wood cabinetry, sleek white quartz countertops, and elegant soft brass hardware that brings a warm, modern edge. Every detail has been curated to feel both elevated and inviting. Enjoy the ease of a 2-car garage, second-floor laundry for everyday convenience, and a full basement with potential to finish-ideal for adding more living space, a home office, or gym. Perfectly situated in a commuter-friendly location with easy access to nearby parks, this home blends convenience with lifestyle. Plus, enjoy peace of mind with a 1-year builder warranty included. Join us at the open house and experience the difference quality construction makes-this is one you won't want to miss.

Listed by Amie Ceder-Bracey of Realty One Group Reliant

$
$
%
$/month over payments
Federal 30-year interest rate: 6.95% last updated on Sep 17, 2026
* All Figures are estimates. Check with your bank or proposed mortgage company for actual interest rates.
This product uses the FRED® API but is not endorsed or certified by the Federal Reserve Bank of St. Louis.

Save FavoriteSchedule TourAsk A QuestionMore Details

2054 Whitefield Road Bethlehem NH 03574

MLS Number 5096620

  • Commercial
  • PricePerSqFt 133.58
  • Address 2054 Whitefield Road
  • Year Built 1984
  • Square Feet 4,491

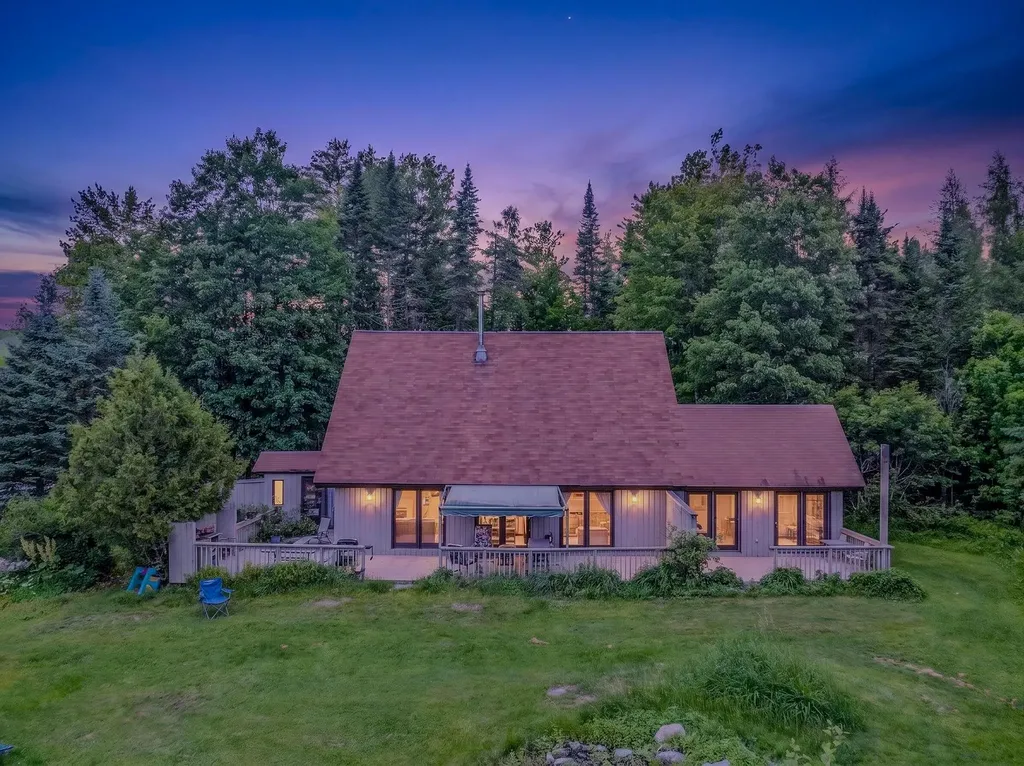
Current home of Sunset Hill Stables. This property features A spacious open-concept home with in-law apartment, a 7-stall barn, pond, paddock, and nearly 10 pristine acres-next to the 105 snowmobile corridor, in one of New Hampshire's most iconic areas. The main building offers just under 2,400 sq ft: 3 bedrooms and 2 baths across two floors, soaring ceilings, and a modern floor plan built to maximize efficiency. Adorned with knotty pine and teaming with natural light, it's a true north country sanctuary-and the bright sunroom would make the most inviting of home offices. Attached is a full in-law apartment with bath, bedroom, kitchen, and living room, plus a slider onto the large shared deck. A lease is in place through May 2027-offset the cost of ownership with income from day one, then decide your own path down the road. In view of the deck stands the stable/barn: 7 stalls, tack room, run-in, 24'x24' garage, a full-length hay loft above, and a carport for covered storage of your toys-real infrastructure that's nearly impossible to replicate today. Behind the home sit a wood shed and storage pavilion, including an enclosed space where the current owner makes maple syrup each spring. Past the paddock, a trail meanders to the on-site pond, where you'll often find deer frolicking about at the water's edge. Zoning here allows a myriad of uses, opening the door to equestrian, agricultural, and a range of other possibilities. The property provides the insulation from the outside world so many seek, yet stays minutes from Littleton and close to Bethlehem, Cannon, Bretton Woods, and the rest of the North Country's four-season recreation. Step out your back door onto the snowmobile corridor in winter, hike and ride the same trails come summer, and return each evening to your own private mountain sanctuary. This is the rare property that asks for no compromise. Traffic count nearly 5,000 CPD.

Listed by Keegan Rice of Badger Peabody & Smith Realty

$
$
%
$/month over payments
Federal 30-year interest rate: 6.95% last updated on Sep 17, 2026
* All Figures are estimates. Check with your bank or proposed mortgage company for actual interest rates.
This product uses the FRED® API but is not endorsed or certified by the Federal Reserve Bank of St. Louis.

Virtual TourSave FavoriteSchedule TourAsk A QuestionMore Details

892 Lafayette Road Hampton NH 03842

MLS Number 5084605

  • Commercial
  • PricePerSqFt 178.54
  • Address 892 Lafayette Road
  • Year Built 1978
  • Square Feet 3,360

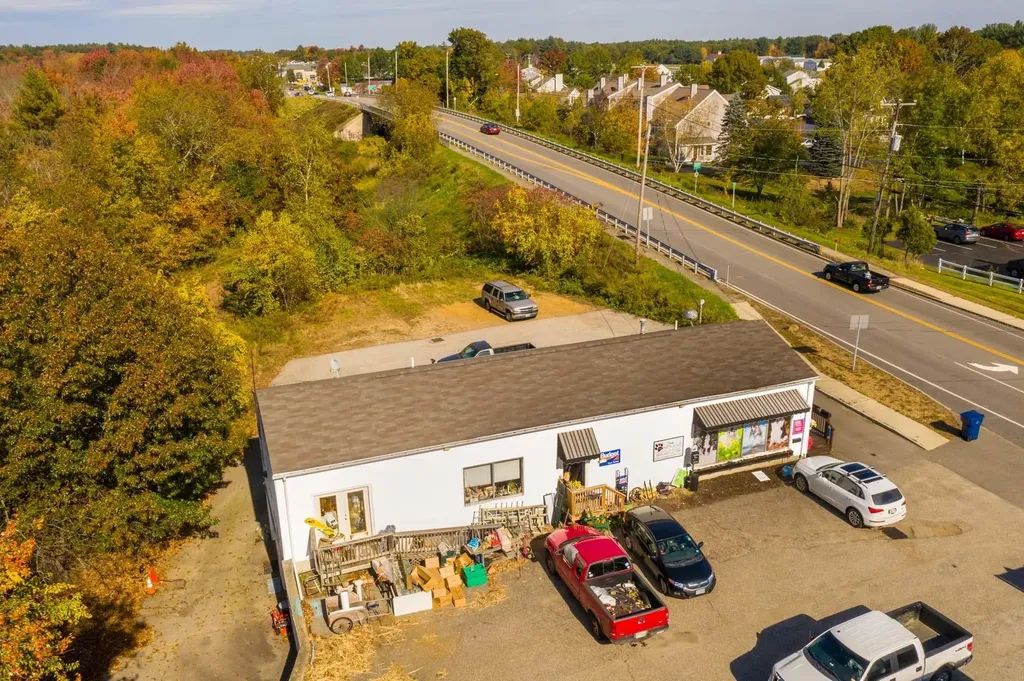
PRIME ROUTE 1 (LAFAYETTE ROAD) LOCATION! 65K BELOW ASSESSED VALUE! HAMPTON, NH Commercial/Retail Free-Standing Building with good visibility, signage and generous ½ acre lot with Town Water & Sewer and Natural Gas. Formerly had Doggy Day Care, Flower Shop & Budget Rental Trucks operating out of this space and plenty of options for single or multiple users for owner occupied use with rental income. Currently vacant and plenty of off-street parking. Direct access to lower level from the rear as well as access to main floor from the front, street side door, and two side doors. Flexible layout with interior access to lower level from the main floor. Previously an apartment downstairs with residential owner occupancy allowed with owner operated business upstairs (Prior Doggy Daycare had a variance in hand for owner occupied residential use downstairs with owner occupied business upstairs). Excellent opportunity for an investor or owner/user. Easy to show on short notice! Inside has been gutted and ready for you to fit up for your business.

Listed by Michael Fecteau of KW Coastal and Lakes & Mountains Realty

$
$
%
$/month over payments
Federal 30-year interest rate: 6.95% last updated on Sep 17, 2026
* All Figures are estimates. Check with your bank or proposed mortgage company for actual interest rates.
This product uses the FRED® API but is not endorsed or certified by the Federal Reserve Bank of St. Louis.

Save FavoriteSchedule TourAsk A QuestionMore Details

352 Portland Street Rochester NH 03867

Rochester, NH352 Portland Street

Price$599,900

Est. Mortgage: $/month

Active With Contract

MLS Number 5103931

  • Multifamily
  • PricePerSqFt 137.65
  • Address 352 Portland Street
  • Units 3
  • Bathroom 3

INVESTORS & FLIPPERS TAKE NOTICE!!! Looking for your next project with a path to a solid return? This 3-unit multi-family is ripe with opportunity. Generating 66,000 in 2025 annual gross income, this property is situated on a .17-acre lot and features a 3-bedroom, 1-bathroom layout for each unit, with an updated roof from 2016. The building is in need of repair work, making it best suited for someone prepared to manage a fixer project. All units are metered separately, and each has its own dedicated heating system. Tenants pay for their own heat, hot water, and electricity, while the landlord covers municipal water and sewer expenses. Outside you'll find dedicated parking spaces on both sides of the building, alongside a detached 2-bay garage used currently for renter's storage or to be used as a value lever for additional income. Located within close proximity to downtown Rochester and shopping, renters enjoy easy access to local amenities, while still remaining close to both the Seacoast and neighboring Maine. Your chance to build long term stability is here. Schedule a private tour and take the next step toward building cashflow and quick equity. Property is being sold AS-IS.

Listed by Carl Krukoff of SRE Brokers

$
$
%
$/month over payments
Federal 30-year interest rate: 6.95% last updated on Sep 17, 2026
* All Figures are estimates. Check with your bank or proposed mortgage company for actual interest rates.
This product uses the FRED® API but is not endorsed or certified by the Federal Reserve Bank of St. Louis.

Save FavoriteSchedule TourAsk A QuestionMore Details

447 Hanover Street Manchester NH 03104

Manchester, NH447 Hanover Street

Price$599,900

Est. Mortgage: $/month

Pending

MLS Number 5105750

  • Multifamily
  • PricePerSqFt 352.26
  • Address 447 Hanover Street
  • Units 2
  • Bathroom 2

Opportunity awaits at 447 Hanover Street in Manchester's Hanover Hill neighborhood! This solid two-family property offers an exceptionally spacious and flexible layout with excellent rental and owner-occupant potential in a prime city location, less than a mile from Elm Street and downtown Manchester. The property features 6 bedrooms plus an additional bonus room, providing tremendous flexibility for today's needs. Public record identifies the property as a 2-family with 5 bedrooms and 1,703 sq. ft. Actual layout offers 6 bedrooms plus a bonus room and approximately 2,611 sq. ft. Both units feature separate natural gas hot-water baseboard heating systems and separately metered electric, with 200-amp electrical service and circuit breakers. There is no central air conditioning. Current rents are $2,080 and $1,850 per month, for a combined current rental income of $3,930 per month. Tenants are responsible for their own gas and electric, while the owner currently pays for water. The detached garage is not included with either apartment and offers potential for additional rental income. Additional features include hardwood flooring, vinyl siding, an expansive paver driveway with ample off-street parking, unfinished basement and unfinished walk-up attic space with standing room. Conveniently located near shopping, dining, schools, public transportation, major commuter routes and downtown Manchester. A fantastic opportunity for investors, owner-occupants or buyers seeking a multifamily property with substantial space and income potential. Buyer and buyer's agent to perform full due diligence and independently verify bedroom count, room use, permitted uses, rents, expenses, utilities, square footage, measurements, zoning, systems and all property information. Information is believed to be accurate but is not guaranteed.

Listed by Riley Walters of EXP Realty

$
$
%
$/month over payments
Federal 30-year interest rate: 6.95% last updated on Sep 17, 2026
* All Figures are estimates. Check with your bank or proposed mortgage company for actual interest rates.
This product uses the FRED® API but is not endorsed or certified by the Federal Reserve Bank of St. Louis.

Save FavoriteSchedule TourAsk A QuestionMore Details

82 Ashland Street Manchester NH 03104

Manchester, NH82 Ashland Street

Price$599,900

Est. Mortgage: $/month

Pending

MLS Number 5107653

  • Multifamily
  • PricePerSqFt 162.44
  • Address 82 Ashland Street
  • Units 3
  • Bathroom 3

Don't miss out on this opportunity first time for sale in 26 years- plenty of updates in disclosures. Owner occupied first floor to be vacant at closing- perfect opportunity for a new owner-occupied investment property located in the north end of Manchester! first and second floor are 3+ bedrooms, and the third floor has two bedrooms. Paved off street parking with single car garage with on street parking for visitors. Each unit is very spacious with updated bathrooms and they pay their own utilities. Each unit has washer/dryers and separate heating and hot water systems. Newer roof, hardwired smokes, repointed chimneys, all utilities separate and each unit pays their own utilities. quick closing is available but not required. Request your appointment before its too late!!!!!!!!!

Listed by Kathy Perdue of RE/MAX Synergy

$
$
%
$/month over payments
Federal 30-year interest rate: 6.95% last updated on Sep 17, 2026
* All Figures are estimates. Check with your bank or proposed mortgage company for actual interest rates.
This product uses the FRED® API but is not endorsed or certified by the Federal Reserve Bank of St. Louis.

Save FavoriteSchedule TourAsk A QuestionMore Details

16 Juniper Drive Amherst NH 03031

Amherst, NH16 Juniper Drive

Price$599,900

Est. Mortgage: $/month

Pending

MLS Number 5106257

  • Residential Single Family
  • PricePerSqFt 360.08
  • Full Bath 1
  • Address 16 Juniper Drive
  • Construction Existing

Lovingly maintained and set on a peaceful cul-de-sac, this inviting home offers the perfect blend of comfort, privacy, and convenience on a beautiful one-acre lot. Set well back from the road and surrounded by mature landscaping, the property offers a wonderful sense of tranquility while remaining just a mile from downtown Milford. The spacious first floor features a warm and welcoming living room with a HearthStone soapstone wood-burning fireplace, creating a cozy gathering space for family and friends. Just off the living room, a massive screened-in porch extends the living space outdoors and provides the perfect spot to relax, entertain, and enjoy the peaceful surroundings. Upstairs, you'll find four generously sized bedrooms and a full bathroom. The finished basement adds even more versatile living space, complete with a bathroom and newer epoxy flooring. Use it as a family room, home office, gym, playroom, or guest space. So many possibilities. A two-car garage provides plenty of parking and storage. Outside, the backyard is truly an oasis, featuring a striking heated gunite pool and plenty of room for summer entertaining, relaxing, and making memories with family and friends. With its private setting, generous lot, thoughtful updates, expansive outdoor spaces, and convenient location just a short walk from downtown Milford, this lovingly cared-for home is ready to welcome its next owners.

Listed by Andrew McCaul of Prestige Homes Real Estate,LLC

$
$
%
$/month over payments
Federal 30-year interest rate: 6.95% last updated on Sep 17, 2026
* All Figures are estimates. Check with your bank or proposed mortgage company for actual interest rates.
This product uses the FRED® API but is not endorsed or certified by the Federal Reserve Bank of St. Louis.

Save FavoriteSchedule TourAsk A QuestionMore Details

Broker Reciprocity 

Copyright 2026 PrimeMLS, Inc. All rights reserved. This information is deemed reliable, but not guaranteed. The data relating to real estate displayed on this display comes in part from the IDX Program of PrimeMLS. The information being provided is for consumers’ personal, non-commercial use and may not be used for any purpose other than to identify prospective properties consumers may be interested in purchasing. Data last updated September 26, 2026 2:37 AM UTC