
SIGN UP or LOG IN 's Account

Log in to see your saved listings or edit your searches:

No account? Sign up now to save searches, listings, and get tailored listing notifications. It's free, opt-out anytime.

Find Your New Home

Sign Up Today!

Get fresh listings via email, save your favorite listings, match with similar properties, and unlock additional property info.

Create Your Account

Do not fill in this field:

Already have an account? Log in

and narrow your search. If you have fewer than 200 results, you can save your search.

Alburgh VT Multi-Family Real Estate

r=5569-5580
88 Linwood Drive Alton NH 03809

Alton, NH88 Linwood Drive

Price$599,900

Est. Mortgage: $/month

MLS Number 5103093

  • Residential Single Family
  • PricePerSqFt 255.06
  • Full Bath 2
  • Address 88 Linwood Drive
  • Construction Existing

Welcome to 88 Linwood Drive, a meticulously maintained 4-bedroom, 2-bath home tucked away on a cul-de-sac in Alton. Set on 1.60 acres, this spacious home offers 2,352 square feet of finished living space above grade, providing plenty of room for family, guests, or a home office. The thoughtfully designed floor plan features generous living areas, an inviting kitchen, and comfortable bedrooms, creating a home that is both functional and welcoming. Step outside to enjoy two rear decks overlooking the private backyard, perfect for entertaining, relaxing, or enjoying the peaceful surroundings. Additional features include a 2-car attached garage and a full unfinished walkout basement offering excellent storage or future expansion potential. Conveniently located just minutes from Lake Winnipesaukee, shopping, dining, and all the Lakes Region has to offer, this home combines privacy, space, and a desirable location. Don't miss the opportunity to make this beautiful Alton property your next home!

Listed by Andrea Cram of BHHS Verani Wolfeboro

$
$
%
$/month over payments
Federal 30-year interest rate: 6.95% last updated on Sep 17, 2026
* All Figures are estimates. Check with your bank or proposed mortgage company for actual interest rates.
This product uses the FRED® API but is not endorsed or certified by the Federal Reserve Bank of St. Louis.

Virtual TourSave FavoriteSchedule TourAsk A QuestionMore Details

525 Nh Route 118 Canaan NH 03741

Canaan, NH525 Nh Route 118

Price$599,900

Est. Mortgage: $/month

MLS Number 5102064

  • Residential Single Family
  • PricePerSqFt 362.48
  • Full Bath 1
  • Address 525 Nh Route 118
  • Construction Existing

Step into the charm of this lovingly maintained 1850s farmhouse set on 51 acres in Canaan. Rich in character, the spacious interior features hickory floors, classic period details, and inviting living spaces that blend historic charm with everyday comfort. Outside, the property is perfectly suited for hobby farming, equestrian pursuits, or anyone seeking room to grow. An attached barn is complemented by separate horse and animal stables, while open fields and pastures provide ample space for livestock or recreation. The local snowmobile trail is on the property which is wonderful for horse trails and wintertime fun. Garden enthusiasts will appreciate the numerous raised garden beds, greenhouse, and garden shed, creating an exceptional opportunity for sustainable living and abundant harvests. Whether you're dreaming of a working farm, an equestrian retreat, or a peaceful country homestead, this remarkable property offers the space, history, and care to make it your own.

Listed by Vanessa Stone of Vanessa Stone Real Estate

$
$
%
$/month over payments
Federal 30-year interest rate: 6.95% last updated on Sep 17, 2026
* All Figures are estimates. Check with your bank or proposed mortgage company for actual interest rates.
This product uses the FRED® API but is not endorsed or certified by the Federal Reserve Bank of St. Louis.

Virtual TourSave FavoriteSchedule TourAsk A QuestionMore Details

34 Stonewall Drive Rochester NH 03868

Rochester, NH34 Stonewall Drive

Price$599,900

Est. Mortgage: $/month

Pending

MLS Number 5110677

  • Residential Single Family
  • PricePerSqFt 284.31
  • Full Bath 1
  • Address 34 Stonewall Drive
  • Construction Existing

**Open House Cancelled** Located on a quiet cul-de-sac in a desirable Rochester neighborhood, this attractive 3-bedroom, 2-bath home offers a spacious and versatile floor plan with the convenience of one-level living. Highlights include a primary bedroom suite, freshly painted interior, solar panels, and finished space above the two-car attached garage that is perfect for a home office, additional bedroom space, or bonus room. Outside, enjoy a beautiful yard and large back deck with plenty of space to relax, entertain, and enjoy the outdoors. The full unfinished basement provides excellent storage and plenty of potential for future expansion. Set on a half-acre lot, this well-cared-for home is in a location that's hard to beat.

Listed by Patrick Hourihane of Century 21 NE Group

$
$
%
$/month over payments
Federal 30-year interest rate: 6.95% last updated on Sep 17, 2026
* All Figures are estimates. Check with your bank or proposed mortgage company for actual interest rates.
This product uses the FRED® API but is not endorsed or certified by the Federal Reserve Bank of St. Louis.

Save FavoriteSchedule TourAsk A QuestionMore Details

9 Jolori Lane Nashua NH 03062

Nashua, NH9 Jolori Lane

Price$599,900

Est. Mortgage: $/month

Pending

MLS Number 5110320

  • Residential Single Family
  • PricePerSqFt 529.95
  • Full Bath 1
  • Address 9 Jolori Lane
  • Construction Existing

Step into pure perfection with this completely updated, move-in-ready split-level home! Every single inch of this home has been thoughtfully renovated from top to bottom with meticulous attention to detail, leaving no corner undone. A dream kitchen fully remodeled with brand-new finishes and energy-efficient appliances, perfect for everyday living and easy entertaining. Warm & elegant living with rich, new hardwood flooring flowing throughout, creating an inviting, seamless atmosphere. Charming and inviting living room with gas fireplace ready to keep you warm on those chilly New England nights. Spacious layout, offers 3 generous bedrooms, 2 updated bathrooms, and a 2-car garage with plenty of storage. You will be WOWED by this impressive corner lot surrounded by beautiful, mature landscaping and framed by a stunning stone wall that adds timeless character. Enjoy outdoor living at its best when you step outside to your new deck and custom stone patio-ideal for weekend barbecues, relaxing evenings, and outdoor dining. along with the fully fenced in yard giving peace of mind by offering a safe haven for pets and play. This turnkey home seamlessly combines luxury upgrades, vibrant outdoor space, and efficient living. Simply move in, unpack, and start making memories! Open House Sat.9/19 1:30-3:30 and Sunday 9/20 12-2

Listed by Jessica Marshall of Redfin Corporation

$
$
%
$/month over payments
Federal 30-year interest rate: 6.95% last updated on Sep 17, 2026
* All Figures are estimates. Check with your bank or proposed mortgage company for actual interest rates.
This product uses the FRED® API but is not endorsed or certified by the Federal Reserve Bank of St. Louis.

Virtual TourSave FavoriteSchedule TourAsk A QuestionMore Details

4 Alma Avenue Salem NH 03079

Salem, NH4 Alma Avenue

Price$599,900

Est. Mortgage: $/month

MLS Number 5096243

  • Residential Single Family
  • PricePerSqFt 204.46
  • Full Bath 2
  • Address 4 Alma Avenue
  • Construction Existing

Seller offering 10k closing cost credit to Buyers. Welcome home to this charming Cape! Offering 8 spacious rooms, 4 bedrooms, and 2 full baths, this home combines classic New England character with modern comfort and convenience. Step inside and discover gleaming hardwood floors, an inviting layout, and a stunning great room that serves as the heart of the home perfect for entertaining, relaxing, or gathering with family and friends. The beautifully updated kitchen features granite countertops, abundant cabinetry, and plenty of workspace for the home chef. With four generously sized bedrooms, there's room for everyone, whether you're looking for guest space, a home office, or growing household flexibility. The thoughtful floor plan provides comfort and functionality throughout. Outside, enjoy the peaceful setting of a picturesque neighborhood known for its curb appeal and welcoming atmosphere. The location is truly unbeatable just minutes from Tuscan Village, shopping, dining, entertainment, major malls, and commuter routes including Route 28 and I 93, making travel throughout Southern New Hampshire and into Massachusetts a breeze. This exceptional home offers the perfect blend of charm, space, updates, and location. Whether you're entertaining in the great room, enjoying the beautiful surroundings, or taking advantage of everything Salem has to offer, you'll love calling this property home. Don't miss this opportunity to own a truly special home!

Listed by Joe Freitas of Coldwell Banker Realty Andover MA

$
$
%
$/month over payments
Federal 30-year interest rate: 6.95% last updated on Sep 17, 2026
* All Figures are estimates. Check with your bank or proposed mortgage company for actual interest rates.
This product uses the FRED® API but is not endorsed or certified by the Federal Reserve Bank of St. Louis.

Save FavoriteSchedule TourAsk A QuestionMore Details

157 Kenney Road Loudon NH 03307

Loudon, NH157 Kenney Road

Price$599,900

Est. Mortgage: $/month

MLS Number 5109303

  • Residential Single Family
  • PricePerSqFt 391.84
  • Full Bath 1
  • Address 157 Kenney Road
  • Construction Existing

Motivated seller with quick closing possible! Currently a 2 bedroom, 3 bath with 3 bedroom septic and space for an ADU in the basement. Nestled at the end of a quiet dead-end road, this beautifully crafted two-year-old home combines modern conveniences with country character. Everything you need is here - two car garage, 5 Acre lot, exceptional privacy and access from the primary suite to large deck, efficient on demand water heater and gas appliances. The open-concept flows seamlessly between living spaces. The primary suite features a multi fixture, custom built tiled shower. The kitchen also opens to the deck, perfect for entertaining and relaxation with nature. Outside, the expansive lot provides room to roam, garden, or simply enjoy the quiet beauty of the surrounding woods. Despite its peaceful setting, the property is conveniently located near outlet shopping, grocery stores, highway access, and other essential amenities, offering the perfect balance of privacy and practicality. This home delivers charm, efficiency, and future potential in a highly desirable location. A rare opportunity for buyers seeking a modern country retreat with room to grow.

Listed by Alicha Kingsbury of Bear Hill Properties

$
$
%
$/month over payments
Federal 30-year interest rate: 6.95% last updated on Sep 17, 2026
* All Figures are estimates. Check with your bank or proposed mortgage company for actual interest rates.
This product uses the FRED® API but is not endorsed or certified by the Federal Reserve Bank of St. Louis.

Virtual TourSave FavoriteSchedule TourAsk A QuestionMore Details

6 Oak Ridge Road Lebanon NH 03784
Active With Contract

MLS Number 5105731

  • Condo
  • PricePerSqFt 279.67
  • Square Feet 3,685
  • Bedrooms 3
  • New Contruction Existing

Convenient, private and stand alone, this is a delightful unit at the end of the road at Pinewood Village. The inviting entry vestibule leads to a warm and cozy living room and dining room. Abundant windows and skylights provide great light throughout the unit. This level is completed by a spacious kitchen, a ground-floor primary bedroom with an attached bathroom, and a really cool den which backs up to the woods. A gas fireplace in both the living room and den adds to the warmth and coziness of these spaces. And you have a deck, accessible from the living room which also backs up to the woods- and is completely private. Upstairs you have another bathroom and a second very spacious bedroom. Downstairs there is plenty of storage and another bathroom. The unit has a one car garage with a second parking space outside if needed.

Listed by Liam McCarthy of Coldwell Banker LIFESTYLES - Hanover

$
$
%
$/month over payments
Federal 30-year interest rate: 6.95% last updated on Sep 17, 2026
* All Figures are estimates. Check with your bank or proposed mortgage company for actual interest rates.
This product uses the FRED® API but is not endorsed or certified by the Federal Reserve Bank of St. Louis.

Save FavoriteSchedule TourAsk A QuestionMore Details

3 5th Street Belmont NH 03220

Belmont, NH3 5th Street

Price$599,900

Est. Mortgage: $/month

MLS Number 5085090

  • Residential Single Family
  • PricePerSqFt 267.81
  • Full Bath 2
  • Address 3 5th Street
  • Construction Existing

Effortless lakeside living in the highly desirable Mallards Landing community on Lake Winnisquam! This move-in-ready home offers true one-level living with a sought-after first-floor primary suite, first-floor laundry, 3 bedrooms, 3 baths, and an open-concept design featuring vaulted ceilings and a stunning stone fireplace. Enjoy seamless indoor-outdoor living with 9' sliders leading to a spacious patio with a SunSetter awning overlooking Durgin Brook as it flows toward the lake. Additional features include central air, a standby generator, an oversized lot, and furnishings included. Residents enjoy over 1,000 feet of shared waterfront, a sandy beach, clubhouse, boat launch, docks, moorings, and playground. The low $2,050 annual HOA covers water, sewer, trash, road maintenance, and more for easy, carefree living. Located near Tanger Outlets, Gunstock Mountain Resort, BankNH Pavilion, and the shops and restaurants surrounding Lakes Winnisquam and Winnipesaukee, this home offers the perfect blend of comfort, convenience, and the Lakes Region lifestyle. Back on market due solely to buyer's home sale contingency. A rare second opportunity to own this beautiful Belmont home. Previously under agreement and now available for immediate closing.

Listed by Debra Rodriguez of Coldwell Banker Realty Bedford NH

$
$
%
$/month over payments
Federal 30-year interest rate: 6.95% last updated on Sep 17, 2026
* All Figures are estimates. Check with your bank or proposed mortgage company for actual interest rates.
This product uses the FRED® API but is not endorsed or certified by the Federal Reserve Bank of St. Louis.

Virtual TourSave FavoriteSchedule TourAsk A QuestionMore Details

42 Chester Road Raymond NH 03077

Raymond, NH42 Chester Road

Price$599,892

Est. Mortgage: $/month

Active With Contract

MLS Number 5092610

  • Residential Single Family
  • PricePerSqFt 285.66
  • Full Bath 2
  • Address 42 Chester Road
  • Construction Existing

Welcome to your private escape from the everyday world. Set on 2.11 acres, this ranch-style 3-bedroom, 2.5-bath modular home is completely moved-in ready. Featuring brand new carpeting and fresh interior paint throughout completed just this past week. Hardwood floors in the Dining Room and Kitchen, this home offers a crisp, clean canvas waiting your final decorative touch. Recent updates provide ultimate peace of mind, including a brand new roof and skylights installed in April complete with a transferable warranty for the new owner. Outside, mature landscaping and established plantings offer a beautiful foundation for you to enhance and customize to your own taste. The property features fantastic outdoor amenities designed for family fun, relaxation and hobbies: Oversized two-car garage provides ample space for vehicles, tools, and storage. The charming greenhouse is perfect for the gardener in the family to start seedlings and nurture plants year-round, alongside a dedicated garden area in the backyard ready for your homegrown vegetables and blooms. The Sunroom is a bright airy space where your plants will flourish all year long while you enjoy views of the surrounding property. When it's time to relax, enjoy the pool, ideal for cooling off, entertaining, and creating lasting family memories. The massive basement is a sprawling lower level that offers endless potential for all kinds of uses; set up a workshop, create a spacious home gym, or finish it into an expansive Rec Room! Offering privacy, space, and endless potential, 42 Chester Road is a wonderful opportunity to settle into a peaceful Raymond setting with all the heavy lifting done for you!

Listed by Arthur Aznive of BHHS Verani Concord

$
$
%
$/month over payments
Federal 30-year interest rate: 6.95% last updated on Sep 17, 2026
* All Figures are estimates. Check with your bank or proposed mortgage company for actual interest rates.
This product uses the FRED® API but is not endorsed or certified by the Federal Reserve Bank of St. Louis.

Virtual TourSave FavoriteSchedule TourAsk A QuestionMore Details

172 Mayhew Turnpike Plymouth NH 03264

MLS Number 5107250

  • Commercial
  • PricePerSqFt 256.76
  • Address 172 Mayhew Turnpike
  • Year Built 1988
  • Square Feet 2,336

172 Mayhew Turnpike Road - A rare opportunity to acquire an established, fully equipped auto body facility. Set on 1.87 acres, the property includes a three-bay shop, dedicated office, separate two-car garage, and an extensive equipment package that allows the next owner to build on a setup already created for collision repair and refinishing. The shop includes a cross-draft spray booth, frame rack with scissor lift, 6,000-lb. mid-rise lift, Ingersoll-Rand compressor, Snap-On A/C machine, Pro Spot and Snap-On welders, Mac Tools plasma cutter, diagnostic scanner, sand blaster, paint equipment and a large MAC tool station with assorted tools. (See full equipment list.) A separate office provides space for estimates, scheduling, customer service, and day-to-day business operations, while the additional two-car garage adds useful storage or vehicle space. The equipment, furnishings, and specialized shop components included with the sale represent a substantial advantage over outfitting a facility from the ground up. Located on a state highway just minutes from Interstate 93 and downtown Plymouth, the property provides convenient access to Plymouth and surrounding Central New Hampshire communities. Whether you're an experienced technician ready to own your shop or an established automotive business looking to expand, 172 Mayhew Turnpike Road brings the real estate, shop space, and specialized equipment together in one package.

Listed by Richard Gowen and Tara Gowen of EXP Realty

$
$
%
$/month over payments
Federal 30-year interest rate: 6.95% last updated on Sep 17, 2026
* All Figures are estimates. Check with your bank or proposed mortgage company for actual interest rates.
This product uses the FRED® API but is not endorsed or certified by the Federal Reserve Bank of St. Louis.

Virtual TourSave FavoriteSchedule TourAsk A QuestionMore Details

132 East Shore South Grand Isle VT 05458

Grand Isle, VT132 East Shore South

Price$599,500

Est. Mortgage: $/month

Active With Contract

MLS Number 5040678

  • Residential Single Family
  • PricePerSqFt 286.98
  • Full Bath 2
  • Address 132 East Shore South
  • Construction Existing

Immaculate Home with Stunning Lake Views! Private In-law apt or Rental income. Freshly reduced, This is a unique property, The upkeep and maintenance of this home throughout its life has been top notch. The fully permitted ADU would make a great spacious place for Mom and Dad for their retirement years or younger family. Think Multi-generational! Best of all is the income potential to rent one or both units. The lot has beautiful views, spacious and ready for gardens, fruit trees, or a small farm on its 3.5 acres. Truly the possibilities are endless. Step inside to find a pristine interior featuring modern finishes, an open-concept layout, and an abundance of natural light. The home has been thoughtfully upgraded throughout, including a new kitchen with granite counter tops and custom cabinetry,under cabinet lighting (2018), Anderson windows (2013 & 2019), and a durable standing seam metal roof (2017). A STANDOUT FEATURE OF THIS PROPERTY IS THE PRIVATE ONE BEDROOM APARTMENT IDEAL FOR GUESTS, IN-LAWS, OR AS A RENTAL FOR ADDITIONAL INCOME. Car enthusiasts and hobbyists will appreciate the over sized two-car garage offering generous space for vehicles, tools, and storage. The home also includes heated work or storage space for added versatility. Lovingly cared for with high-quality materials and attention to detail, this move-in ready home offers both peace of mind and stunning scenery. Key Features: Large, open lot Beautiful lake views Private 1-bedroom apartment Over sized 2-car garage Completely updated throughout Impeccably maintained inside and out Heated workshop or storage space

Listed by Mark Cobb of Brian French Real Estate

$
$
%
$/month over payments
Federal 30-year interest rate: 6.95% last updated on Sep 17, 2026
* All Figures are estimates. Check with your bank or proposed mortgage company for actual interest rates.
This product uses the FRED® API but is not endorsed or certified by the Federal Reserve Bank of St. Louis.

Virtual TourSave FavoriteSchedule TourAsk A QuestionMore Details
132 Newell Road Newbury NH 03255

Newbury, NH132 Newell Road

Price$599,500

Est. Mortgage: $/month

MLS Number 5097475

  • Residential Single Family
  • PricePerSqFt 584.88
  • Full Bath 2
  • Address 132 Newell Road
  • Construction Existing

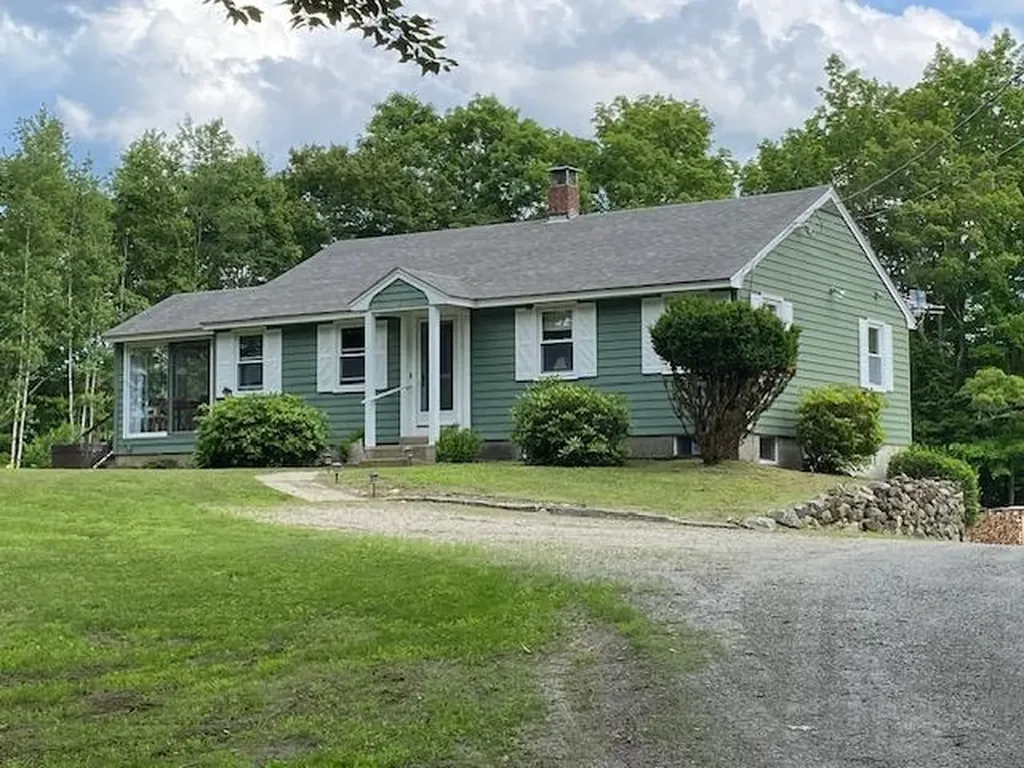
Very private property with VIEWS of Mount Kearsarge and out back more views with cutting for even more mountains. Well cared for immaculate home, lot's of nicely finished rooms with details carefully done. Easy to heat home and cool in the summer. Almost attached from the house is a 3 stall 24'X36 garage that has electric and stays above freezing without any heat on during winter. Nicely landscaped. A short drive to Newbury Harbor and access to Lake Sunapee for residents on the newly rebuilt town dock and beach area. Close to Mt Sunapee and also many fine restaurants within a short drive. Lower tax rate town historically.

Listed by Elliot Hansen of Elliot Hansen Associates

$
$
%
$/month over payments
Federal 30-year interest rate: 6.95% last updated on Sep 17, 2026
* All Figures are estimates. Check with your bank or proposed mortgage company for actual interest rates.
This product uses the FRED® API but is not endorsed or certified by the Federal Reserve Bank of St. Louis.

Virtual TourSave FavoriteSchedule TourAsk A QuestionMore Details

Broker Reciprocity 

Copyright 2026 PrimeMLS, Inc. All rights reserved. This information is deemed reliable, but not guaranteed. The data relating to real estate displayed on this display comes in part from the IDX Program of PrimeMLS. The information being provided is for consumers’ personal, non-commercial use and may not be used for any purpose other than to identify prospective properties consumers may be interested in purchasing. Data last updated September 25, 2026 8:38 PM UTC
