
SIGN UP or LOG IN 's Account

Log in to see your saved listings or edit your searches:

No account? Sign up now to save searches, listings, and get tailored listing notifications. It's free, opt-out anytime.

Find Your New Home

Sign Up Today!

Get fresh listings via email, save your favorite listings, match with similar properties, and unlock additional property info.

Create Your Account

Do not fill in this field:

Already have an account? Log in

and narrow your search. If you have fewer than 200 results, you can save your search.

Alburgh VT Multi-Family Real Estate

r=5593-5604
271 Middle Road Deerfield NH 03037

Deerfield, NH271 Middle Road

Price$599,000

Est. Mortgage: $/month

Active With Contract

MLS Number 5105565

  • Residential Single Family
  • PricePerSqFt 278.73
  • Full Bath 1
  • Address 271 Middle Road
  • Construction Existing

Tucked away on over three private acres along a scenic Deerfield road, this striking rustic log home offers a one-of-a-kind setting filled with warmth, character, and impressive architectural detail. The dramatic, steeply pitched gable roof and A-frame-inspired design create soaring vaulted lines that continue inside, where the all-wood interior and high ceilings make an unforgettable first impression. Two first-floor bedrooms provide flexible and convenient living space, while the second-floor primary bedroom offers a private retreat with an adjoining loft area overlooking the beautiful living space below. Step outside onto the updated deck, perfect for relaxing, entertaining, and enjoying the peaceful surroundings. The beautifully landscaped yard and pool create your own private outdoor escape, all surrounded by more than three acres. Rustic, dramatic, and full of New Hampshire character, 271 Middle Road is a home that truly stands apart.

Listed by Heather Heigis and Donna Beauregard of Heigis Real Estate LLC.

$
$
%
$/month over payments
Federal 30-year interest rate: 6.95% last updated on Sep 17, 2026
* All Figures are estimates. Check with your bank or proposed mortgage company for actual interest rates.
This product uses the FRED® API but is not endorsed or certified by the Federal Reserve Bank of St. Louis.

Virtual TourSave FavoriteSchedule TourAsk A QuestionMore Details

3 Doris Street Derry NH 03038

Derry, NH3 Doris Street

Price$599,000

Est. Mortgage: $/month

Pending

MLS Number 5105767

  • Residential Single Family
  • PricePerSqFt 386.7
  • Full Bath 1
  • Address 3 Doris Street
  • Construction Existing

Your dream home awaits! This turn-key split-level home with 4 bedrooms and 1 bathroom combines modern updates with comfortable living on a private .72-acre level lot. The open-concept main level showcases gleaming hardwood floors, gas fireplace, and fresh accent walls throughout. The chef's kitchen comes fully equipped with stainless steel appliances, white cabinetry, granite countertops, and a center peninsula with seating. A formal dining room provides built in cabinetry giving the home character and addl storage. Head into the family room, another space to entertain, made even cozier with the gas stove and sliding door with access out to the back deck. A spacious primary suite, 2nd bedroom and 1st floor laundry wrap up the first floor. Downstairs, the finished lower level features brand-new carpet, new thermostats and baseboard heaters, 2 spacious bedrooms, direct garage entry, and built-in potential to add an additional bathroom. Positioned in a developed neighborhood setting close to schools, local shopping, and Route 93, this move-in-ready home offers the ideal mix of convenience and space.

Listed by Lauryn DeNenno of EXP Realty

$
$
%
$/month over payments
Federal 30-year interest rate: 6.95% last updated on Sep 17, 2026
* All Figures are estimates. Check with your bank or proposed mortgage company for actual interest rates.
This product uses the FRED® API but is not endorsed or certified by the Federal Reserve Bank of St. Louis.

Save FavoriteSchedule TourAsk A QuestionMore Details

13 Keiths Lane Eliot ME 03903

Eliot, ME13 Keiths Lane

Price$599,000

Est. Mortgage: $/month

Active With Contract

MLS Number 5106464

  • Residential Single Family
  • PricePerSqFt 315.93
  • Full Bath 2
  • Address 13 Keiths Lane
  • Construction Existing

Tucked away on a quiet, private gravel road where homes rarely come to market, this warm and welcoming home offers space, privacy, and unbeatable convenience, just minutes from Kittery, Portsmouth, York, and everyday essentials. The setting feels worlds away yet remains perfectly connected to the best of the Seacoast. Set on an open, sun-filled grassy yard bordered by mature woods for a natural buffer and seasonal beauty, the property invites both relaxation and recreation. A saltwater Crestwood pool with a covered sitting area creates a true summer haven, complemented by maintenance-free decking and siding for effortless enjoyment. Inside, hardwood flooring runs throughout the home, enhancing an airy layout designed for everyday comfort. The large center island anchors the kitchen, offering generous prep space and casual seating, while the spacious dining area welcomes gatherings of all sizes. A well-appointed mudroom keeps life organized, providing the perfect transition from outdoor adventures to the heart of the home. Upstairs, the front-to-back primary bedroom delivers exceptional space and natural light. Two additional rooms offer flexibility for guests or a home office. A recently completed septic inspection provides peace of mind for the next owners and underscores the home's thoughtful upkeep. With its wooded backdrop, rare availability, and a sought-after area known for long-term ownership, this property stands out as a unique opportunity for anyone seeking comfort and proximity to the coastal lifestyle.

Listed by Anne Erwin Real Estate of Anne Erwin Sothebys International Rlty

$
$
%
$/month over payments
Federal 30-year interest rate: 6.95% last updated on Sep 17, 2026
* All Figures are estimates. Check with your bank or proposed mortgage company for actual interest rates.
This product uses the FRED® API but is not endorsed or certified by the Federal Reserve Bank of St. Louis.

Save FavoriteSchedule TourAsk A QuestionMore Details

111 Stebbins Hill Road Lancaster NH 03584

Lancaster, NH111 Stebbins Hill Road

Price$599,000

Est. Mortgage: $/month

MLS Number 5106619

  • Residential Single Family
  • PricePerSqFt 236.39
  • Full Bath 2
  • Construction Existing
  • Bedrooms 3

This beautifully cared-for home, built in 1985, offers the modern conveniences today's busy households appreciate. Step into the warm, inviting foyer and feel the day instantly ease away. The spacious eat-in kitchen, complete with newer appliances, flows seamlessly to a separate dining room and a cozy living room, creating the perfect setting for everyday living and effortless entertaining. Set on 8.29+/- acres, the property delivers the kind of privacy and natural beauty that's hard to find. Expansive views stretch out before you as you relax on the large deck with your morning coffee or unwind in the evening with family and friends. Outdoor enthusiasts will love the four-season recreation just moments from your door, while the home's convenient location keeps you close to all essential amenities. If you're seeking comfort, privacy, and a lifestyle surrounded by nature, this property deserves your attention.

Listed by Mary Doherty of Badger Peabody & Smith Realty

$
$
%
$/month over payments
Federal 30-year interest rate: 6.95% last updated on Sep 17, 2026
* All Figures are estimates. Check with your bank or proposed mortgage company for actual interest rates.
This product uses the FRED® API but is not endorsed or certified by the Federal Reserve Bank of St. Louis.

Virtual TourSave FavoriteSchedule TourAsk A QuestionMore Details

2 Nutfield Drive Londonderry NH 03053

Londonderry, NH2 Nutfield Drive

Price$599,000

Est. Mortgage: $/month

Active With Contract

MLS Number 5106001

  • Residential Single Family
  • PricePerSqFt 267.41
  • Full Bath 2
  • Address 2 Nutfield Drive
  • Construction Existing

Discover the possibilities at 2 Nutfield Dr, a spacious 4-bedroom, 2.5-bath home located in a well-established and desirable neighborhood known for its inviting residential setting and sense of community. Situated on an expansive lot of over an acre, offering plenty of privacy, this property provides a wonderful combination of neighborhood charm and peaceful outdoor space. The first floor features convenient laundry and comfortable living space, while the back deck overlooks the in-ground pool, creating the perfect setting for summer gatherings, relaxing, and entertaining. A walk-up attic, partially finished, provides valuable additional space for a home office, playroom, hobby area, or storage. With forced hot water heat, a private setting, and a great neighborhood location, 2 Nutfield Dr offers the space, privacy, and lifestyle you've been looking for. With a little personal attention and your own vision, this home has the potential to become the perfect place to call your own.

Listed by Nancy Antonopoulos of Crimson Real Estate Agency,LLC

$
$
%
$/month over payments
Federal 30-year interest rate: 6.95% last updated on Sep 17, 2026
* All Figures are estimates. Check with your bank or proposed mortgage company for actual interest rates.
This product uses the FRED® API but is not endorsed or certified by the Federal Reserve Bank of St. Louis.

Save FavoriteSchedule TourAsk A QuestionMore Details

13 Old Sullivan Road Gilsum NH 03448

Gilsum, NH13 Old Sullivan Road

Price$599,000

Est. Mortgage: $/month

MLS Number 5107155

  • Residential Single Family
  • PricePerSqFt 155.3
  • Full Bath 2
  • Address 13 Old Sullivan Road
  • Construction Existing

Step into the warmth and character of this distinctive 5-bedroom, 4-bath home, set on 5.8 acres and filled with the timeless details that make an older New England property so special. Exposed timber beams, beautiful wide-plank wood floors, classic paneled doors, built-in cabinetry, and multiple brick fireplaces create an inviting sense of history throughout the home. Generously sized rooms feature an in law suite on the main level plus a primary bedroom suite on the 2nd level offers plenty of flexibility for family, guests, entertaining, or creating dedicated spaces for work and hobbies. The fireplaces serve as striking focal points, while the abundant natural wood and traditional architectural details give the home a warmth and character that is difficult to replicate in newer construction. Updated windows, a new heating system and fuel tanks as well as many other improvements have been done. Outside, the property offers even more versatility with a detached two-car garage featuring an expansive two-level workshop. Whether you're looking for space for woodworking, hobbies, projects, equipment, storage, or a home-based venture, this substantial outbuilding provides possibilities well beyond a typical garage. Come experience the character and possibilities of this special property for yourself.

Listed by Robert Inman and Clark Wulff of RE/MAX Town & Country

$
$
%
$/month over payments
Federal 30-year interest rate: 6.95% last updated on Sep 17, 2026
* All Figures are estimates. Check with your bank or proposed mortgage company for actual interest rates.
This product uses the FRED® API but is not endorsed or certified by the Federal Reserve Bank of St. Louis.

Save FavoriteSchedule TourAsk A QuestionMore Details

76 Catella Road Essex VT 05452

Essex, VT76 Catella Road

Price$599,000

Est. Mortgage: $/month

Pending

MLS Number 5106928

  • Residential Single Family
  • PricePerSqFt 231.1
  • Full Bath 3
  • Address 76 Catella Road
  • Construction Existing

Private country living meets convenience in this charming 3-bedroom Cape tucked away on 4.98 acres at the end of a quiet dirt road in Essex. Surrounded by woods and nature, this property offers the privacy and space you've been looking for while remaining just minutes from Essex schools, shopping, dining, and everyday amenities. The home has a welcoming character, with wood shingle siding and a flexible layout designed for comfortable living. The heart of the home is the large living room with vaulted ceilings and skylights, creating a bright and airy gathering space with two sets of French doors that open to the enclosed porch. A dedicated office/music room adds even more flexibility. The kitchen features gorgeous custom hardwood cabinetry, granite countertops, oversized fridge/freezer and an eat-in area. A previous owner converted the former garage into a spacious primary bedroom suite with a brand-new 3/4 bathroom, while two additional bedrooms provide room for family or guests. The mudroom/laundry room adds storage and functionality, and the finished bonus space in the basement provides space for a playroom, gym, or other bonus space. Upstairs, a versatile loft and full bathroom offer space for a studio, guest area, office, or hobbies. Tons of potential for the right buyers, this property is an opportunity for the next owner to make improvements and add value. A wonderful setting for buyers seeking acreage, privacy, and room to spread out without giving up the convenience of Essex. Seller is offering $4,000 concession to replace carpets in loft, stairway and stairway to basement.

Listed by Marla Woulf of Pursuit Real Estate

$
$
%
$/month over payments
Federal 30-year interest rate: 6.95% last updated on Sep 17, 2026
* All Figures are estimates. Check with your bank or proposed mortgage company for actual interest rates.
This product uses the FRED® API but is not endorsed or certified by the Federal Reserve Bank of St. Louis.

Save FavoriteSchedule TourAsk A QuestionMore Details

Valley Road Washington NH 03280

Washington, NHValley Road

Price$599,000

Est. Mortgage: $/month

MLS Number 5104037

  • Residential Single Family
  • PricePerSqFt 486.99
  • Full Bath 3
  • Address Valley Road
  • Construction New Construction

Experience the perfect blend of rustic New England charm and modern craftsmanship in this thoughtfully designed custom to be built ranch, This exceptional home features an open-concept floor plan centered around a stunning great room with soaring 16-foot ceilings, locally sourced exposed beams, tongue and groove wood walls, and a beautiful hearth ready for your finishing touches. The custom kitchen showcases cabinetry, granite countertops, and premium finishes, with matching granite carried into the bathrooms. The spacious primary suite features a cathedral ceiling, tiled shower, and private en suite bath, while a second primary en suite offers ideal accommodations for guests or multi-generational living. Quality construction is evident throughout with Pella windows, Therma Tru fiberglass exterior doors, pine wood flooring, tiled bathroom floors, custom tiled showers, wiring for security cameras and a video doorbell, and rustic country wall accents that add warmth and character. The finished walkout lower level expands the living space with a large family room, third bedroom, office or study, utility room, and abundant flexibility for today's lifestyle. Outside, enjoy composite decking on the decks and exterior stairs, custom stonework along the walkways and front deck foundation, and an attached two-car garage. Located in the beautiful small town of Washington. This town has a general store for those forgotten items, hearty breakfast or lunch plus a gathering hub of local community. The library acts as the heart of the town with activities and learning for all ages. Pillsbury State Park is a great place to camp, canoe, hike or enjoy the outdoors. Local artists, antique shops and seasonal farmers market have something for everyone. This home will be built with attention to detail and timeless design, that offer peaceful country living with the quality finishes today's buyers appreciate. Schedule your appointment today.

Listed by Colleen Whitney and Edward Whitney of EXP Realty

$
$
%
$/month over payments
Federal 30-year interest rate: 6.95% last updated on Sep 17, 2026
* All Figures are estimates. Check with your bank or proposed mortgage company for actual interest rates.
This product uses the FRED® API but is not endorsed or certified by the Federal Reserve Bank of St. Louis.

Virtual TourSave FavoriteSchedule TourAsk A QuestionMore Details

146 Pine Lane Salisbury VT 05769

Salisbury, VT146 Pine Lane

Price$599,000

Est. Mortgage: $/month

Active With Contract

MLS Number 5104086

  • Residential Single Family
  • PricePerSqFt 458.3
  • Full Bath 1
  • Address 146 Pine Lane
  • Construction Existing

LAKE DUNMORE VERMONT! Wake to the gentle sound of waves lapping on the shore as the sun rises over Mount Moosalamoo. This cozy little bungalow includes two bedrooms, one up and one down, plus an upstairs bonus room. A woodstove in the pine-paneled living room adds additional warmth for the interior. While a smaller version keeps the sunroom toasty on cooler days. Outside is a blast! Recreate to your heart's content - swim, boat, fish, paddleboard, kayak, sail, bike, and hike in the nearby National Forest. Dock your boat on your own private dock on 46' of direct lake frontage. The outdoor BBQ is a fun spot for entertaining after a day on the lake. Kick back in the sunroom which opens to the leisurely deck looking out over the lake. A garden shed offers ample storage including bikes, fish poles, and water toys. Just a short distance to the neighborhood general store and a lakeside restaurant. This spot fits the bill whether you are looking for cozy year-round living, a summer of lake life, a weekend getaway, a little rental income. Every season is beautiful on the lake!

Listed by Susan Mackey of BHHS Vermont Realty Group/Middlebury

$
$
%
$/month over payments
Federal 30-year interest rate: 6.95% last updated on Sep 17, 2026
* All Figures are estimates. Check with your bank or proposed mortgage company for actual interest rates.
This product uses the FRED® API but is not endorsed or certified by the Federal Reserve Bank of St. Louis.

Virtual TourSave FavoriteSchedule TourAsk A QuestionMore Details
76 Hampstead Road Danville NH 03819

Danville, NH76 Hampstead Road

Price$599,000

Est. Mortgage: $/month

Pending

MLS Number 5097199

  • Residential Single Family
  • PricePerSqFt 321.7
  • Full Bath 2
  • Address 76 Hampstead Road
  • Construction Existing

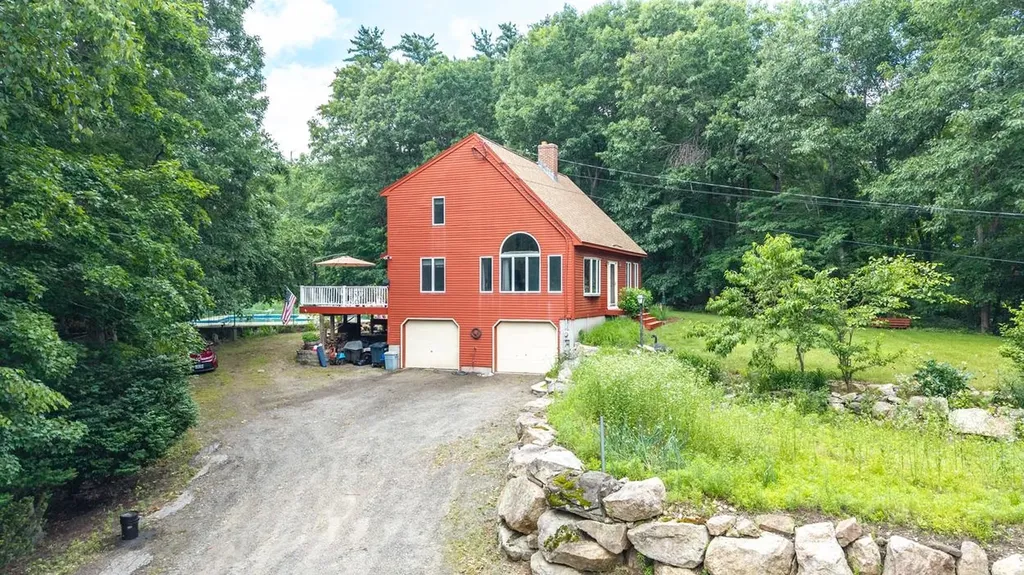
Monday open house is canceled. Dreaming of a private homestead with room to garden, raise animals, and enjoy the outdoors? This one-of-a-kind property may be exactly what you've been searching for. Privately set on 4 picturesque acres just around the corner from Route 111. The land has been thoughtfully cultivated for years, featuring a small pond, over 12 blueberry bushes, a variety of fruit trees, variety of perennial herbs by the pool patio garden, an established garden areas out front, chicken coop and space for raising livestock. Enjoy the freedom to create your own homestead, harvest from your land, and explore the abundant wildlife right in your backyard. The spacious home offers 3 bedrooms and 2 full baths, including a convenient first-floor bedroom. Adding to the property's self-sufficient appeal, a wood stove in the basement provides a reliable supplemental heat source, creating cozy warmth throughout the home during the cold winter. A basement provides excellent storage space, while the oversized 2-car garage is ideal for vehicles, equipment, tools, and outdoor gear. Relax and entertain all summer long with the Gunite in-ground pool and expansive outdoor space perfect for hosting gatherings with family and friends. A truly one-of-a-kind property offering endless possibilities for gardening, hobby farming, recreation, and peaceful country living. Easy to show! Seller to provide a $10,000 closing credit to compensate for pool fence & outdated kitchen flooring. Sale is subject to seller securing suitable housing.

Listed by Haeyoon Jacobus of HomeSmart Success Realty LLC

$
$
%
$/month over payments
Federal 30-year interest rate: 6.95% last updated on Sep 17, 2026
* All Figures are estimates. Check with your bank or proposed mortgage company for actual interest rates.
This product uses the FRED® API but is not endorsed or certified by the Federal Reserve Bank of St. Louis.

Save FavoriteSchedule TourAsk A QuestionMore Details

756 Rattlesnake Island Alton NH 03810

Alton, NH756 Rattlesnake Island

Price$599,000

Est. Mortgage: $/month

MLS Number 5097759

  • Residential Single Family
  • PricePerSqFt 762.09
  • Construction Existing
  • Bedrooms 2
  • Bathroom 1

Experience effortless island living with this exceptional turnkey retreat on Rattlesnake Island, offering privacy, comfort, and immediate enjoyment on the sparkling waters of Lake Winnipesaukee. With approximately 190 feet of waterfront, this well-built, two-bedroom island home enjoys fantastic lake views, outstanding privacy, and protected docking with a desirable breakwater accommodating deep water access. Designed for relaxed lake living, the home features a bright and airy open-concept interior filled with natural light and timeless lake charm. Spacious decking and a covered porch create inviting outdoor living spaces ideal for entertaining, dining, or simply soaking in the peaceful surroundings. On cool evenings, the wood stove adds warmth and cozy character, making this property equally enjoyable beyond the summer months. A lift system from the dock makes transporting supplies and belongings to the home remarkably convenient. What makes this offering especially rare is the extraordinary turnkey package included with the sale. The property is being sold fully furnished and includes a 2002 StingRay CR225 22.5-foot cabin cruiser with approximately 500 engine hours, allowing you to begin enjoying lake life immediately. Also included is a water trampoline for endless summer fun, along with a potential dock slip rental at West Alton Marina for the remainder of the seasonl. As a property owner on Rattlesnake Island, enjoy access to valuable association amenities including mainland parking, trailer parking, boat ramp access, and a convenient pick-up dock. The island also offers scenic trails and protected conservation land perfect for hiking and taking in breathtaking views. This is a rare opportunity to enjoy true turnkey island living-simply arrive, step into your boat, and start making unforgettable memories on Lake Winnipesaukee.

Listed by Becky Fuller of Four Seasons Sotheby's Int'l Realty

$
$
%
$/month over payments
Federal 30-year interest rate: 6.95% last updated on Sep 17, 2026
* All Figures are estimates. Check with your bank or proposed mortgage company for actual interest rates.
This product uses the FRED® API but is not endorsed or certified by the Federal Reserve Bank of St. Louis.

Virtual TourSave FavoriteSchedule TourAsk A QuestionMore Details
220 Monadnock Street Troy NH 03465

Troy, NH220 Monadnock Street

Price$599,000

Est. Mortgage: $/month

Pending

MLS Number 5098765

  • Residential Single Family
  • PricePerSqFt 266.34
  • Full Bath 1
  • Address 220 Monadnock Street
  • Construction Existing

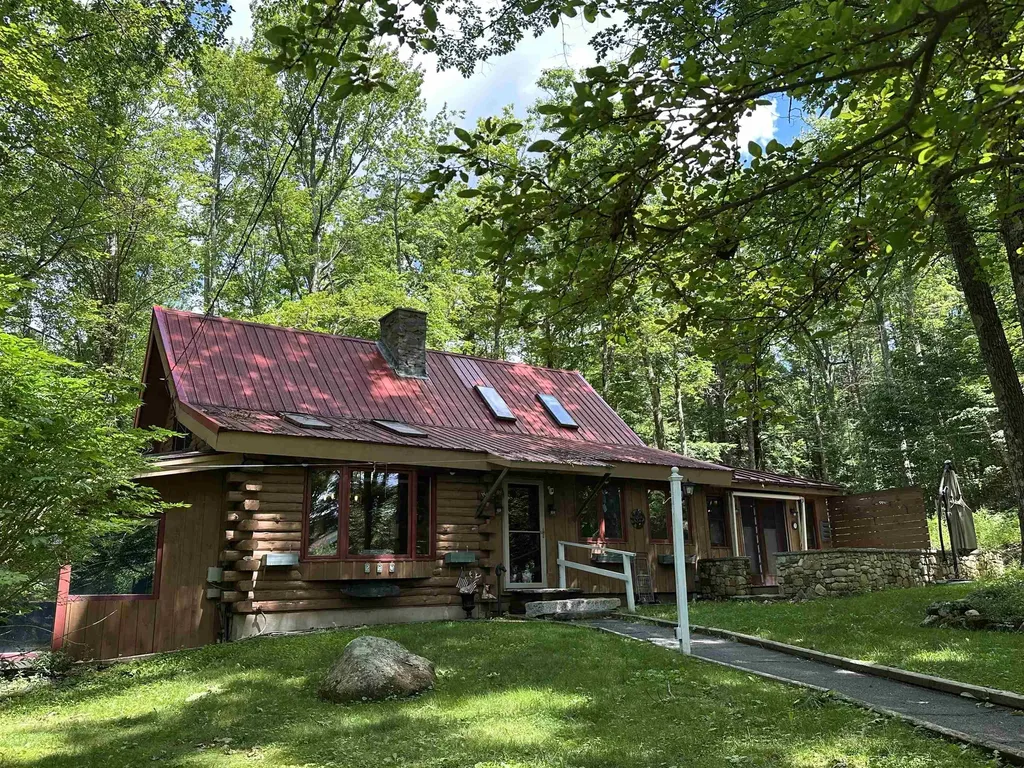
Situated on 7.2 acres of privacy sits this charming Log home!!! Spacious custom kitchen with large island; perfect for entertaining. Fully applianced with refrigerator, dishwasher, electric cooktop and separate oven. First floor master suite features lovely bathroom with large tiled shower, double vanities as well as an additional vanity and amazing walk in closet, slider to the patio to enjoy your morning coffee and large laundry room off primary with tons of storage. Lovely living room boasts vaulted ceilings, pellet stove and room for everyone! Formal dining area for dinners and guests. Let's not forget the large sunroom with gas stove for those chilly nights. On the 2nd floor you will find an additional bedroom and loft area. The lower level of the home features a partially finished space with a billiards room. In addition to all of that this property boasts a 4 car garage with additional storage lean to as well as a 2 bedroom apartment above the garage. Use for guests or rent it out for additional income. This property is a true gem! Do not miss the opportunity!!! Additional 20.46 acre undeveloped lot available as well!!

Listed by Dick Thackston of R.H. Thackston & Company

$
$
%
$/month over payments
Federal 30-year interest rate: 6.95% last updated on Sep 17, 2026
* All Figures are estimates. Check with your bank or proposed mortgage company for actual interest rates.
This product uses the FRED® API but is not endorsed or certified by the Federal Reserve Bank of St. Louis.

Save FavoriteSchedule TourAsk A QuestionMore Details

Broker Reciprocity 

Copyright 2026 PrimeMLS, Inc. All rights reserved. This information is deemed reliable, but not guaranteed. The data relating to real estate displayed on this display comes in part from the IDX Program of PrimeMLS. The information being provided is for consumers’ personal, non-commercial use and may not be used for any purpose other than to identify prospective properties consumers may be interested in purchasing. Data last updated September 25, 2026 6:53 PM UTC
