SIGN UP or LOG IN 's Account

Log in to see your saved listings or edit your searches:

No account? Sign up now to save searches, listings, and get tailored listing notifications. It's free, opt-out anytime.

Find Your New Home

Sign Up Today!

Get fresh listings via email, save your favorite listings, match with similar properties, and unlock additional property info.

Create Your Account

Do not fill in this field:

Already have an account? Log in

and narrow your search. If you have fewer than 200 results, you can save your search.

Alburgh VT Multi-Family Real Estate

r=5629-5640
53 Oak Knoll Road Meredith NH 03253

Meredith, NH53 Oak Knoll Road

Price$599,000

Est. Mortgage: $/month

MLS Number 5077200

  • Residential Single Family
  • PricePerSqFt 285.78
  • Full Bath 2
  • Address 53 Oak Knoll Road
  • Construction Existing

53 Oak Knoll Road offers ample space and Beach Rights to Lake Winnipesaukee! This home features four bedrooms and two and a half baths, a dining room, two family rooms, a kitchen, a formal foyer, and a large open basement with sliders leading to the backyard. The spacious two-car garage provides plenty of storage. A sunroom off the family rooms opens to a lovely deck, perfect for relaxing and grilling after a busy day. Situated in a desirable neighborhood in Meredith, this home is conveniently close to dining, Meredith Bay, a boat launch, two town beaches, the community center, the Interlakes School District, and all of Meredith's wonderful activities. Walking to town is even possible. Don't miss the opportunity to enjoy everything the Lakes Region has to offer.

Listed by Danielle McIntosh and Robert Williams of Coldwell Banker Realty Center Harbor NH

$
$
%
$/month over payments
Federal 30-year interest rate: 6.95% last updated on Sep 17, 2026
* All Figures are estimates. Check with your bank or proposed mortgage company for actual interest rates.
This product uses the FRED® API but is not endorsed or certified by the Federal Reserve Bank of St. Louis.

Save FavoriteSchedule TourAsk A QuestionMore Details

Lot 2 Bishop Road Belmont NH 03220

MLS Number 5075518

  • Residential Single Family
  • PricePerSqFt 435
  • Full Bath 2
  • Address Lot 2 Bishop Road
  • Construction To Be Built

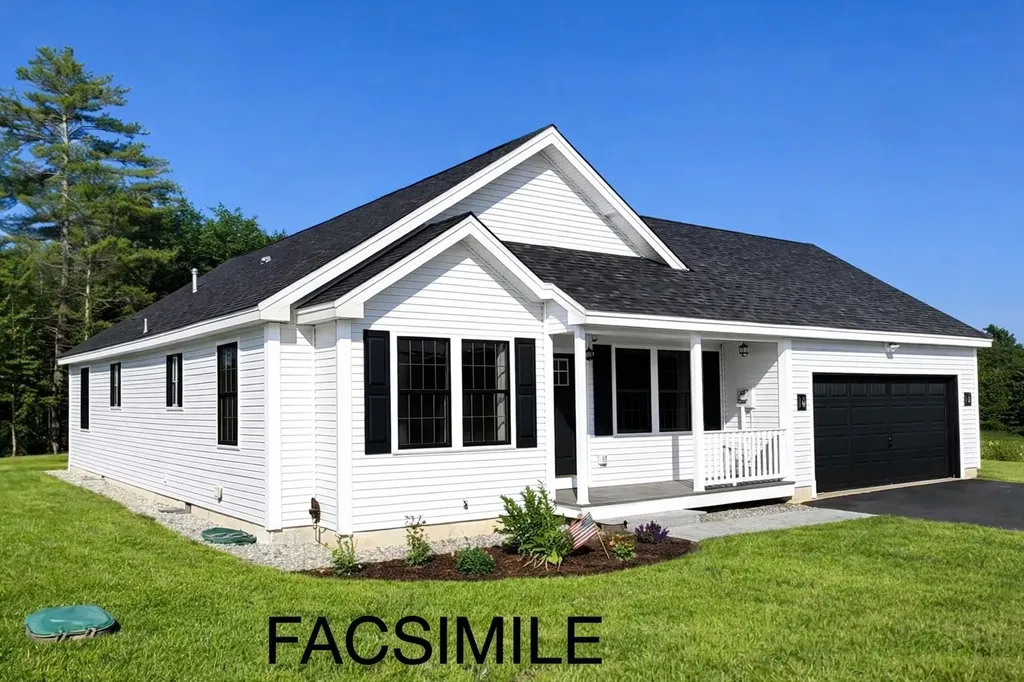
Welcome to Bishop Road - Lot 2 in Belmont, NH. This to-be-built thoughtfully designed 3-bedroom, 2-bath ranch offers comfortable one-level living with a bright, open-concept layout ideal for everyday living and entertaining. The spacious primary suite features a private bath, while two additional bedrooms and a full guest bath provide flexibility for family, guests, or a home office. The kitchen flows seamlessly into the living and dining areas, creating an inviting central gathering space. A two-car attached garage adds convenience, and the full unfinished basement offers endless potential for future living space, storage, a home gym, workshop, or media room. Located on Bishop Road in Belmont, this home offers easy access to area lakes, nearby mountains, and I-93, making it a great option for both full-time living and a Lakes Region retreat. New construction with quality craftsmanship in a convenient and desirable location-don't miss the opportunity to make this home your own. Depending on the stage of construction, buyers may have the opportunity to personalize finish selections. Photos represent similar home and/or accurate facsimiles; finishes and details may vary.

Listed by Christine Bassett of Lacasse & Avery Real Estate Brokerage

$
$
%
$/month over payments
Federal 30-year interest rate: 6.95% last updated on Sep 17, 2026
* All Figures are estimates. Check with your bank or proposed mortgage company for actual interest rates.
This product uses the FRED® API but is not endorsed or certified by the Federal Reserve Bank of St. Louis.

Save FavoriteSchedule TourAsk A QuestionMore Details

Map 219 Lot 6-8 Ridge Road Northwood NH 03261
Pending

MLS Number 5078503

  • Residential Single Family
  • PricePerSqFt 338.8
  • Full Bath 1
  • Construction Pre-Construction
  • Bedrooms 3

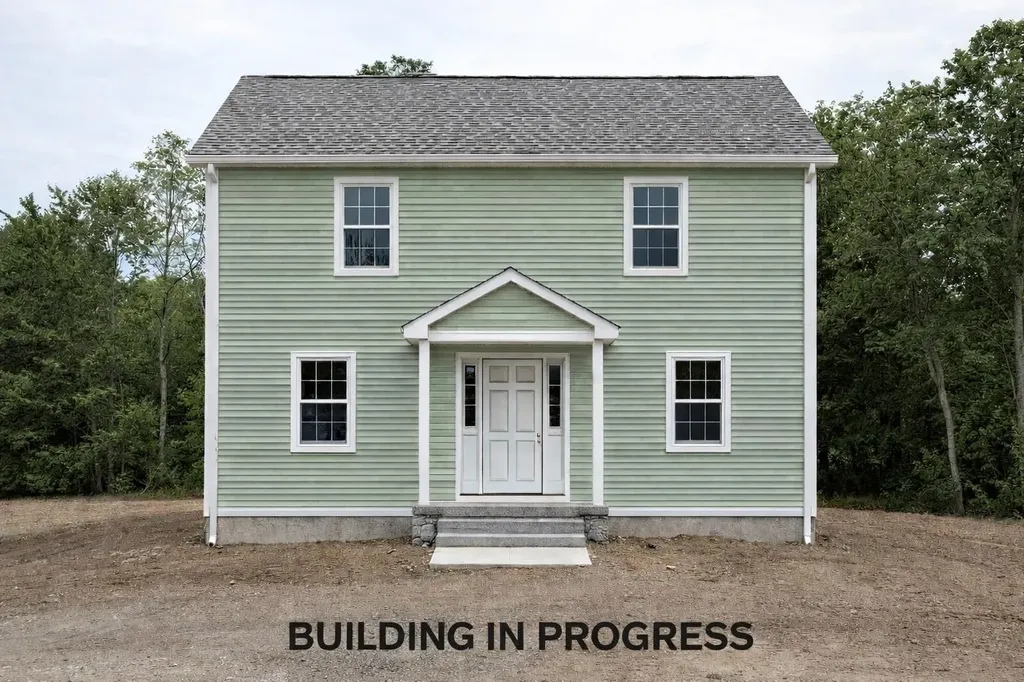
Welcome to your TO BE BUILT - 3 Bedroom dream home in scenic Northwood, NH! This brand-new construction offers modern living with room to grow, perfect for creating lifelong memories. Nestled on a peaceful lot, the backyard offers serene views of a charming brook, providing a tranquil backdrop year-round. The home features an open-concept design with a pantry and laundry facilities on the first floor. Plus, the larger four-bedroom septic is designed to accommodate one additional bedroom and a bathroom on the lower level! With a spacious 2-car garage and a location close to beautiful Bow Lake, three town beaches, and Nippo Lake Golf Club, you'll enjoy the best of New Hampshire living, whether it's a day on the lake or hitting the greens. Your next adventure starts here-schedule your tour today and imagine the possibilities!

Listed by Heather Heigis and Donna Beauregard of Heigis Real Estate LLC.

$
$
%
$/month over payments
Federal 30-year interest rate: 6.95% last updated on Sep 17, 2026
* All Figures are estimates. Check with your bank or proposed mortgage company for actual interest rates.
This product uses the FRED® API but is not endorsed or certified by the Federal Reserve Bank of St. Louis.

Save FavoriteSchedule TourAsk A QuestionMore Details

78 Pinebrook Road Waitsfield VT 05673

Waitsfield, VT78 Pinebrook Road

Price$599,000

Est. Mortgage: $/month

MLS Number 5073067

  • Residential Single Family
  • PricePerSqFt 244.69
  • Full Bath 2
  • Address 78 Pinebrook Road
  • Construction Existing

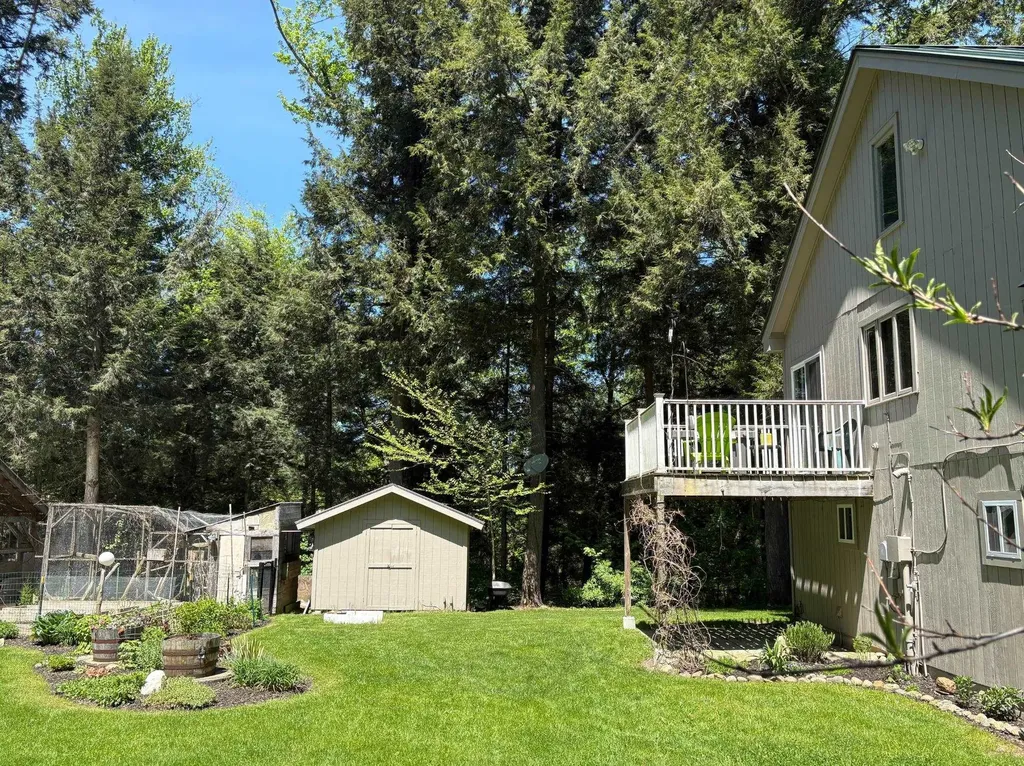
Experience the perfect blend of serenity and convenience at 78 Pinebrook Road in Waitsfield. This exceptional property offers a quiet, retreat-like atmosphere while remaining just minutes from the local amenities of town and the legendary skiing at both Sugarbush Resort and Mad River Glen. It is a rare find that captures the very best of the Mad River Valley lifestyle. The interior of the home features a tastefully updated kitchen and a cozy living area anchored by a beautiful brick hearth fireplace, perfect for warming up after a day on the mountain. Providing incredible versatility, the property includes a two-car oversized heated garage with a 900sf finished room above. This open space has been tastefully finished with local hardwood, offering a warm and inviting framework for a guest quarters or a home office. The grounds are a true paradise for those who love to entertain or live off the land. The outdoor living area is designed for gathering, featuring a pizza oven, covered counter space for outdoor cooking projects, and custom stonework surrounding a dedicated fire pit. Multiple custom-built bluestone patio spaces invite you to relax and enjoy the landscape. For the aspiring homesteader, the property is ready for use with chicken and duck coops, raised garden beds, and multiple storage sheds both with and without power. Whether you are looking for a homesteaders haven or a premier four-season getaway, showings begin Friday 1/9 and open house on Saturday 11AM to 1PM.

Listed by Steven Foster of KW Vermont-Stowe

$
$
%
$/month over payments
Federal 30-year interest rate: 6.95% last updated on Sep 17, 2026
* All Figures are estimates. Check with your bank or proposed mortgage company for actual interest rates.
This product uses the FRED® API but is not endorsed or certified by the Federal Reserve Bank of St. Louis.

Save FavoriteSchedule TourAsk A QuestionMore Details

87 Bailey Pond Road Marshfield VT 05658

Marshfield, VT87 Bailey Pond Road

Price$599,000

Est. Mortgage: $/month

MLS Number 5091396

  • Residential Single Family
  • PricePerSqFt 210.62
  • Full Bath 1
  • Address 87 Bailey Pond Road
  • Construction Existing

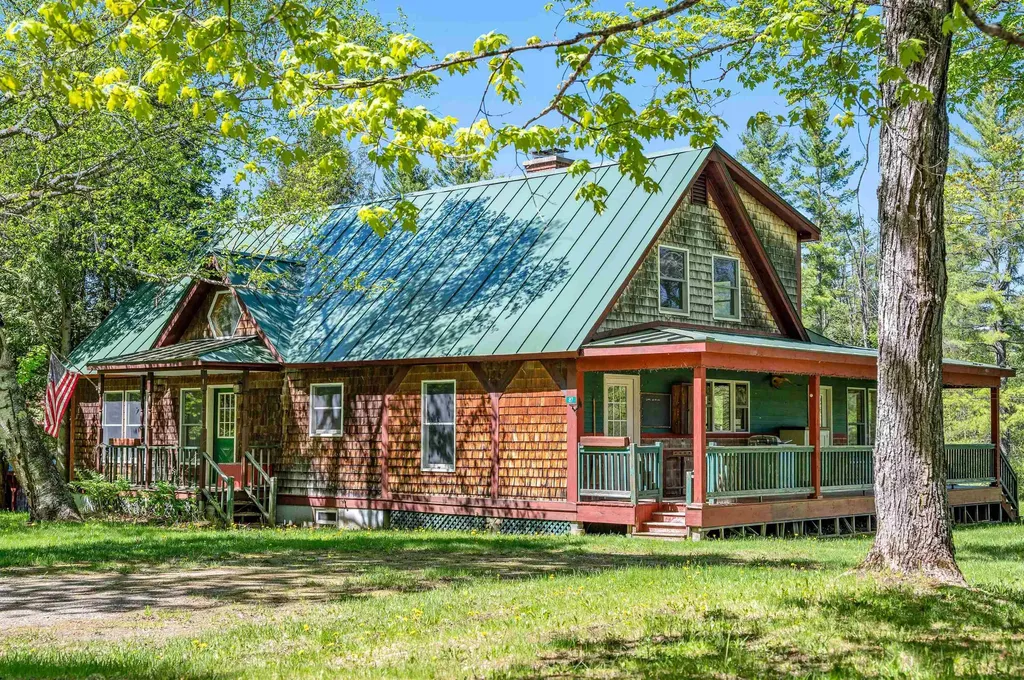
Tucked into just under 40 acres of Vermont beauty, this is the kind of place that makes everyday life feel a little more cinematic. Morning coffee by the pond. Afternoons in the garden, on the trails, or wandering your own open fields. Evenings with the quiet doing what quiet does best. Inside, the home is warm, grounded, and easy to love. An open floor plan keeps life connected, while rich custom cabinetry and hardwood floors bring in that classic Vermont texture without trying too hard. The lower-level primary bedroom opens straight to the backyard, making nature feel less like a view and more like part of the floor plan. Upstairs, three additional bedrooms offer room to stretch out, create, host, work, or dream up whatever comes next. A future bathroom space is already framed into the vision, ready for your finishing touch. Outside, the land is the headline. Open, usable fields. A peaceful pond. Timber with potential value. Space for gardens, trails, animals, projects, or simply breathing a little deeper. Close to walking trails and waterfalls, this property delivers the Vermont lifestyle people search for, but rarely find with this much privacy and possibility. This is not just acreage with a house on it. It is a whole mood. And it is ready for its next chapter.

Listed by Joshua Gosselin of Heney Realtors - Element Real Estate (Barre)

$
$
%
$/month over payments
Federal 30-year interest rate: 6.95% last updated on Sep 17, 2026
* All Figures are estimates. Check with your bank or proposed mortgage company for actual interest rates.
This product uses the FRED® API but is not endorsed or certified by the Federal Reserve Bank of St. Louis.

Save FavoriteSchedule TourAsk A QuestionMore Details

94 Mountain View Drive Braintree VT 05060

Braintree, VT94 Mountain View Drive

Price$599,000

Est. Mortgage: $/month

MLS Number 5092868

  • Residential Single Family
  • PricePerSqFt 299.5
  • Construction Existing
  • Bedrooms 3
  • Bathroom 3

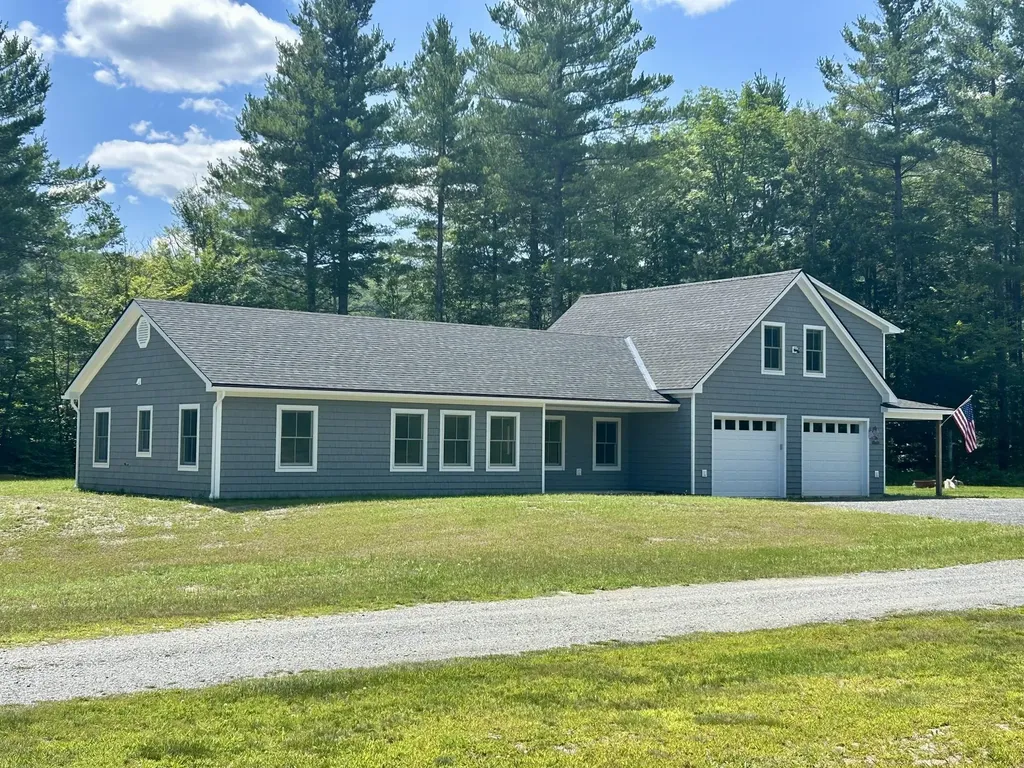
New Construction with ADU on 2.3 Acres! What began as a thoughtfully designed in-law suite above a heated two-car garage has evolved into a spacious, high-quality ranch-style home offering comfortable single-level living with an attached accessory dwelling unit (ADU). Situated on 2.3 acres, this property combines the convenience of being just minutes from downtown Randolph and its amenities with the privacy of a rural setting. Built by a local craftsman using quality construction methods and high-efficiency systems, this low-maintenance home is designed for modern living. The attached ADU provides flexibility for multi-generational living, guests, a home office, or potential rental income. Enjoy the benefits of fresh, brand-new construction, energy efficiency, and versatile living in a desirable location.

Listed by Eric Kenyon of Rural Vermont Real Estate

$
$
%
$/month over payments
Federal 30-year interest rate: 6.95% last updated on Sep 17, 2026
* All Figures are estimates. Check with your bank or proposed mortgage company for actual interest rates.
This product uses the FRED® API but is not endorsed or certified by the Federal Reserve Bank of St. Louis.

Virtual TourSave FavoriteSchedule TourAsk A QuestionMore Details

1037 Kelley Hill Road Pawlet VT 05761

Pawlet, VT1037 Kelley Hill Road

Price$599,000

Est. Mortgage: $/month

Active With Contract

MLS Number 5092398

  • Residential Single Family
  • PricePerSqFt 272.27
  • Full Bath 1
  • Construction Existing
  • Bedrooms 3

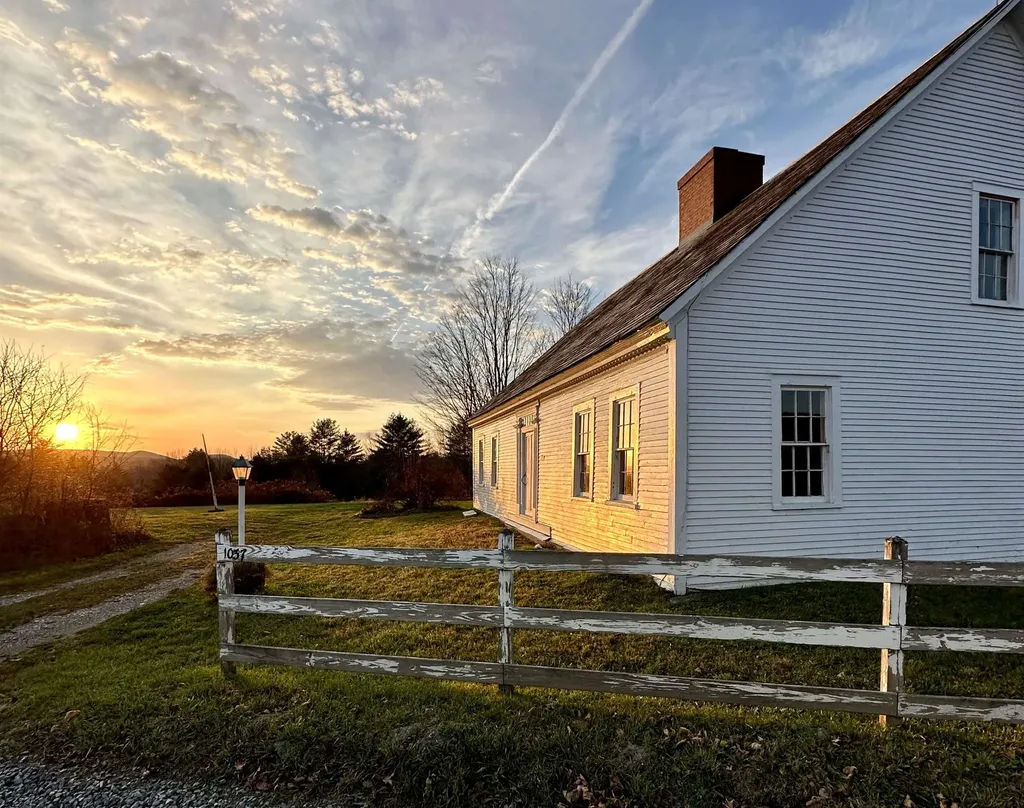
One of the oldest homes in Pawlet, this remarkable 1793 historic residence is set on approximately 11 acres along a quiet town gravel road. Built for Pvt. Daniel Hulett, who fought in the Battle of Saratoga, by Capt. John Raisdon, this center-chimney Cape was designed for entertaining, featuring high ceilings, generously sized rooms with wide-plank paneling, and three marble fireplaces. Exceptional period details include original doors and moldings, an original paneled front door framed by a Federal-style surround, and an intricate cornice beneath the eaves. Significant restoration work has been completed, including new wiring, plumbing, a state-permitted 4-bedroom septic system, hot water heater, oil tank, Duct work and top of chimney rebuilt with new flues installed… The home offers a beautiful new full tile bathroom, an eat-in kitchen with a fireplace and cathedral ceiling, a large formal dining room anchored by a massive fireplace, and a spacious living room featuring another fireplace and original wide plank hand planed paneling. Additional spaces include a small office/bedroom or laundry room, as well as an addition that provides a small workshop and a generous mudroom entry. The newly renovated second floor includes a new tile ¾ bath, a primary bedroom with a cathedral ceiling, exposed hand-hewn beams, wide-plank floors, and beautiful mountain views from the large rear window, along with a guest bedroom. The land is equally special, consisting of open, rolling meadowland with a pond site some woodland with a small stream and beautiful views. Across the road, 80 acres of protected land (Vermont Land Trust Covenants) help preserve the property's scenic setting. Additional benefits include Mettawee Community School, school choice for grades 7-12, and fiber-optic internet service. This one-of-a-kind antique gem offers a rare opportunity for a true connoisseur to complete the restoration of an extraordinary piece of Vermont history.

Listed by Scott Mcchesney and Robin Chesnut-Tangerman of McChesney RE,Inc.

$
$
%
$/month over payments
Federal 30-year interest rate: 6.95% last updated on Sep 17, 2026
* All Figures are estimates. Check with your bank or proposed mortgage company for actual interest rates.
This product uses the FRED® API but is not endorsed or certified by the Federal Reserve Bank of St. Louis.

Virtual TourSave FavoriteSchedule TourAsk A QuestionMore Details

15 Kent Street Montpelier VT 05602

Montpelier, VT15 Kent Street

Price$599,000

Est. Mortgage: $/month

MLS Number 5071561

  • Residential Single Family
  • PricePerSqFt 338.04
  • Full Bath 1
  • Address 15 Kent Street
  • Construction Existing

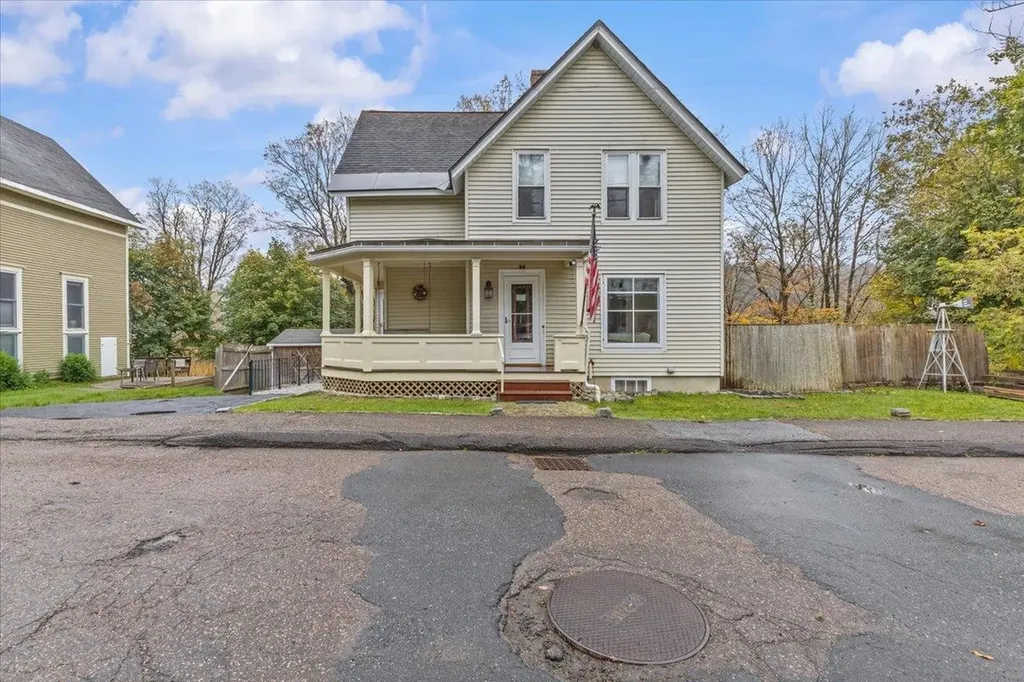
Welcome to this beautifully maintained Victorian-era home in the heart of Montpelier - where timeless craftsmanship meets modern comfort. Set on a quiet residential street just minutes from downtown, this classic two-story home offers warmth, character, and an abundance of natural light throughout. Step inside to find gleaming hardwood floors, original wood trim, and detailed millwork that speak to the home's historic charm. The inviting layout features a bright, open living and dining area with high ceilings and large windows that frame the picturesque surroundings. The spacious eat-in kitchen offers ample cabinetry, tiled backsplash, and access to a sunny back porch overlooking the private yard - perfect for morning coffee or evening relaxation. Upstairs, you'll find comfortable bedrooms with beautiful built-in cabinetry and plenty of storage. Thoughtful updates throughout maintain the integrity of the home's period design while adding modern conveniences. The terraced backyard provides space for gardening, outdoor dining, or simply enjoying the seasons of Vermont. A welcoming front porch, natural wood details, and the home's classic lines add to its curb appeal. Ideally located near downtown Montpelier's shops, restaurants, and parks, this property offers the perfect blend of small-town charm & easy access to all amenities. Whether you're a lover of historic homes or simply seeking an inviting place to call your own, this Montpelier gem delivers both character & comfort.

Listed by Robert Foley of Flat Fee Real Estate

$
$
%
$/month over payments
Federal 30-year interest rate: 6.95% last updated on Sep 17, 2026
* All Figures are estimates. Check with your bank or proposed mortgage company for actual interest rates.
This product uses the FRED® API but is not endorsed or certified by the Federal Reserve Bank of St. Louis.

Save FavoriteSchedule TourAsk A QuestionMore Details

209 Kelley Hill Road Danby VT 05739

Danby, VT209 Kelley Hill Road

Price$599,000

Est. Mortgage: $/month

MLS Number 5090966

  • Residential Single Family
  • PricePerSqFt 207.55
  • Full Bath 2
  • Address 209 Kelley Hill Road
  • Construction Existing

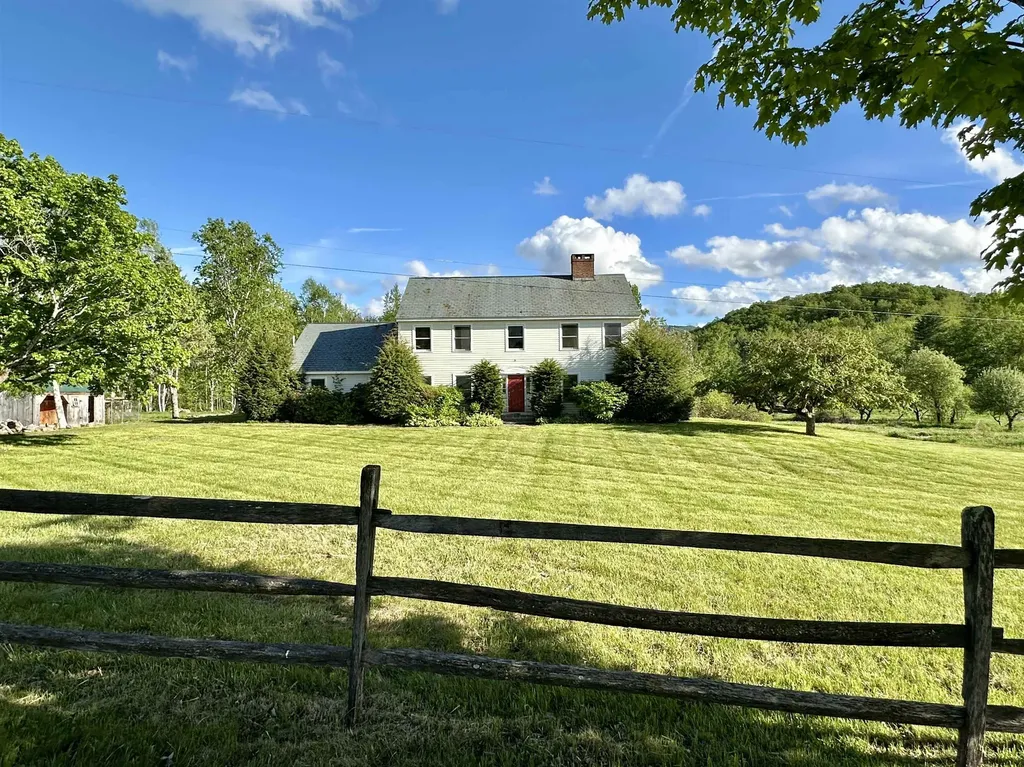
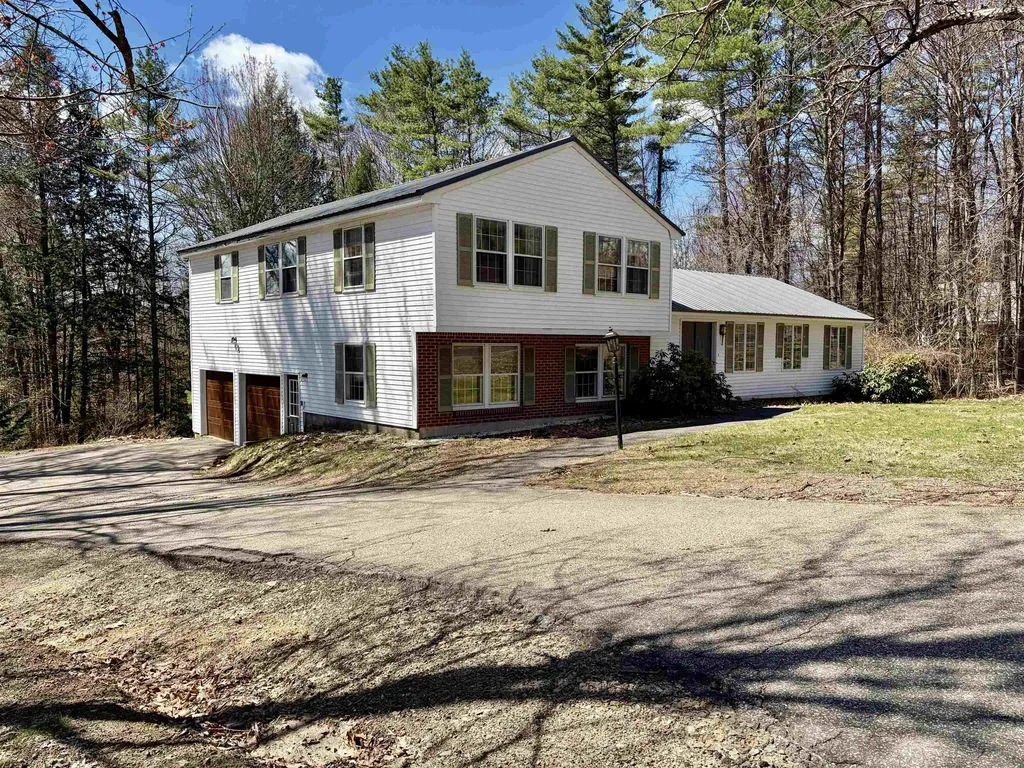
This 1989 elegant center hall colonial reproduction sits proudly along beautiful Kelley Hill Road with gorgeous sunset views over Pawlet's Three Sisters- Haystack, Middle & Bald Mountains (AKA “Sleeping Lady”). Set on almost 12A of beautiful flat meadowland (ideal for equestrian/agricultural use,or possible additional building site) offering total privacy with 80A of protected lands across the road owned by NEFF (New England Forest Foundation). The spacious 4 bedroom, 3 bath home is ideal for entertaining with a “cook's kitchen” - 6 burner/double oven Viking range & large island (butcher block & granite), breakfast nook, huge deck, formal dining room, library & living room both with fireplace… Elegant woodwork throughout- crown molding, chair rail, french doors, gorgeous cherry built-in cabinets/entertainment center, yellow pine & antique oak floors… Upstairs offers incredible primary bedroom suite with cathedral ceiling marble bath, walk-in closet/dressing room and 3 other bedrooms plus a second full bath. Other amenities include 2 car attached garage, walkout basement, and a standby propane generator … Needs some TLC/deferred maintenance, new bedroom carpeting etc, but well worth it ... Opportunity Knocks! - A Gorgeous property, great location and irreplaceable at this price!

Listed by Scott Mcchesney and Robin Chesnut-Tangerman of McChesney RE,Inc.
$
$
%
$/month over payments
Federal 30-year interest rate: 6.95% last updated on Sep 17, 2026
* All Figures are estimates. Check with your bank or proposed mortgage company for actual interest rates.
This product uses the FRED® API but is not endorsed or certified by the Federal Reserve Bank of St. Louis.

Virtual TourSave FavoriteSchedule TourAsk A QuestionMore Details

35 Maple Grove Estates Swanton VT 05488

Swanton, VT35 Maple Grove Estates

Price$599,000

Est. Mortgage: $/month

MLS Number 5089313

  • Residential Single Family
  • PricePerSqFt 229.41
  • Full Bath 1
  • Construction Existing
  • Bedrooms 3

This home is as close to new as you can get but without the wait for new construction. This home has high end finish work and a very impressive master bedroom setup with a doorless tile shower. The curb appeal is impressive and you'll see the quality craftsmanship before you get through the main entry door. You won't be let down when you get in and see the staircase with impressive stairway and 9 ft ceilings on the first floor. The open kitchen living dining has granite counters with cabinets to the ceiling and a walk-in pantry. You'd have your work cut out to fill all this kitchen space and an island with a breakfast bar leads to a living room with built-in shelving. An additional room on this floor could be a formal dining area or a living space. The entry area from the garage has a true "mudroom" with a deep sink and a 1/2 bath. The first floor also benefits from an office with built-in shelving. The first floor also has radiant heat and a minisplit heat/AC pump. The second floor is equally impressive with an 18x21 master bedroom and an 11x10 master bath with open tile shower and twin vanity. The second floor benefits from 2 heat/AC pumps, one in the master and one to support the two additional bedrooms that share a full bath with tile surround. No stairs here for the laundry. A laundry room is on the bedroom level. The garage won't disappoint either as it's a 26x30 with overhead storage area that is accessed by a stairway in the garage. The backyard has a stone patio and is encased in trees. Maple Grove Estates is a sought-after development and you'd be hard pressed to build this at this price with this level of finish work. The home is just a couple miles from the Champlain Country Club and 3 miles from I-89 exit 20 St. Albans.

Listed by Shawn Cheney of EXP Realty

$
$
%
$/month over payments
Federal 30-year interest rate: 6.95% last updated on Sep 17, 2026
* All Figures are estimates. Check with your bank or proposed mortgage company for actual interest rates.
This product uses the FRED® API but is not endorsed or certified by the Federal Reserve Bank of St. Louis.

Virtual TourSave FavoriteSchedule TourAsk A QuestionMore Details

60 Bowlsville Road S Mount Holly VT 05758

Mount Holly, VT60 Bowlsville Road S

Price$599,000

Est. Mortgage: $/month

Active With Contract

MLS Number 5090385

  • Residential Single Family
  • PricePerSqFt 345.05
  • Address 60 Bowlsville Road S
  • Construction Existing
  • Bedrooms 3

Discover your dream home at Bowlsville Rd where contemporary style meets cozy comfort! Imagine waking up in a spacious primary bedroom on the main level, complete with a walk-in closet, and stepping into an open, airy living space filled with natural woodwork, soaring cathedral ceilings, and charming beams that add character at every turn. The large windows allow natural light to flood the home. The well-equipped kitchen is perfect for whipping up delicious meals, while the large deck invites you to relax and soak in the beautiful country setting. Love the outdoors? You're just minutes from skiing at Okemo/Vail resort, with the VAST trail nearby for endless adventure. The property comes with additional permitted lots for future development, Bowlsville Rd offers endless possibilities for your perfect lifestyle. The lower level offers great space for game room with office and/or den space. Don't wait - make this exceptional home yours today and start living the life you've been dreaming of!

Listed by Lisa Kelley of Cummings & Co

$
$
%
$/month over payments
Federal 30-year interest rate: 6.95% last updated on Sep 17, 2026
* All Figures are estimates. Check with your bank or proposed mortgage company for actual interest rates.
This product uses the FRED® API but is not endorsed or certified by the Federal Reserve Bank of St. Louis.

Save FavoriteSchedule TourAsk A QuestionMore Details

2354 East Ridge Road Sutton VT 05871

Sutton, VT2354 East Ridge Road

Price$599,000

Est. Mortgage: $/month

MLS Number 5090524

  • Residential Single Family
  • PricePerSqFt 347.45
  • Full Bath 1
  • Address 2354 East Ridge Road
  • Construction Existing

Once in a generation, a property emerges that transcends the ordinary a place where history, nature, and possibility converge in breathtaking harmony. Spanning 39.66 +/- acres of Vermont's most cherished landscape, this extraordinary estate represents the final chapter of a family legacy so deeply woven into the fabric of this land that the very roads bear their name. For more than a century, these rolling acres have served as working farmland, productive timberland, and a sanctuary of quiet beauty. Sweeping panoramas unfold across Sutton and Westmore, with a dramatic sight line cutting directly through Willoughby Gap all the way to Canada a vista that changes with every season and never grows old. The land itself tells a story of thoughtful stewardship. Currently enrolled in the Vermont Current Use program, its open pastures are framed by centuries-old stone walls and flanked by stands of mature forest laced with trails a living testament to generations who cared deeply about what they would leave behind. At the heart of the property, a handsome log home built in 1992 offers 3 bedrooms, 2 bathrooms, and a loft that overlooks the living room anchored by a commanding fieldstone fireplace, each stone hand-selected from the land itself. Recent updates including a new metal roof, furnace, and hot water heater ensure modern comfort wrapped in timeless character. A second lot in Newark adds a historic pole barn dating to the early 1900s a canvas ready to be restored and reimagined to suit your vision, whether for livestock, equipment, or creative pursuits. Set along a picturesque dirt road that has drawn cyclists from across the region for its gravel riding, the location places you minutes from Burke Mountain, Kingdom Trails, and Lake Willoughby, with VAST snowmobile access just around the corner. This is four-season Vermont living at its very finest.Properties like this don't come back on the market. Come experience it for yourself- before someone else calls it home

Listed by Vanessa Welch of Better Real Estate LLP

$
$
%
$/month over payments
Federal 30-year interest rate: 6.95% last updated on Sep 17, 2026
* All Figures are estimates. Check with your bank or proposed mortgage company for actual interest rates.
This product uses the FRED® API but is not endorsed or certified by the Federal Reserve Bank of St. Louis.

Save FavoriteSchedule TourAsk A QuestionMore Details

Broker Reciprocity 

Copyright 2026 PrimeMLS, Inc. All rights reserved. This information is deemed reliable, but not guaranteed. The data relating to real estate displayed on this display comes in part from the IDX Program of PrimeMLS. The information being provided is for consumers’ personal, non-commercial use and may not be used for any purpose other than to identify prospective properties consumers may be interested in purchasing. Data last updated September 25, 2026 3:56 PM UTC