
SIGN UP or LOG IN 's Account

Log in to see your saved listings or edit your searches:

No account? Sign up now to save searches, listings, and get tailored listing notifications. It's free, opt-out anytime.

Find Your New Home

Sign Up Today!

Get fresh listings via email, save your favorite listings, match with similar properties, and unlock additional property info.

Create Your Account

Do not fill in this field:

Already have an account? Log in

and narrow your search. If you have fewer than 200 results, you can save your search.

Alburgh VT Multi-Family Real Estate

r=5749-5760
195 Castle Lane Bristol NH 03222

Bristol, NH195 Castle Lane

Price$599,000

Est. Mortgage: $/month

Open House

MLS Number 5110632

  • Residential Single Family
  • Next Open House: Sat 09/26 10:00 am. to 12:00 pm.
  • PricePerSqFt 319.98
  • Full Bath 2
  • Address 195 Castle Lane

Welcome to your Newfound Lake retreat in the desirable Camelot Acres Residents Association (CARA)! This inviting five-bedroom, two-full-bath home offers a wonderful mix of comfort, privacy, and access to everything the Newfound Lake area has to offer. The home features an open-concept kitchen and dining area, along with the convenience of a first-floor bedroom. With five bedrooms (4-bedroom septic design) and two full baths, there is plenty of space for family, friends, and weekend guests. Spend summer days relaxing on the screened-in porch, enjoying the privacy of the yard, or heading to the shared sandy beach of Camelot Acres for swimming, kayaking, and making memories on the beautiful waters of Newfound Lake. The beach is minutes from the house or a quick drive to CARA's private parking lot. Ideally located for year-round enjoyment, the property is convenient to skiing, hiking, shopping, dining, and the many recreational opportunities throughout the Lakes Region. Enjoy summers by the lake, spectacular New Hampshire foliage in the fall, nearby skiing, snowmobiling, and other winter activities, and endless outdoor adventures throughout the spring. Whether you're searching for a year-round residence or a New Hampshire getaway, this property offers the opportunity to enjoy the Newfound Lake lifestyle in every season.

Listed by Jacqueline Elliott of Badger Peabody & Smith Realty/Holderness

$
$
%
$/month over payments
Federal 30-year interest rate: 6.95% last updated on Sep 17, 2026
* All Figures are estimates. Check with your bank or proposed mortgage company for actual interest rates.
This product uses the FRED® API but is not endorsed or certified by the Federal Reserve Bank of St. Louis.

Virtual TourSave FavoriteSchedule TourAsk A QuestionMore Details

74 Reynolds Road Milton VT 05468

Milton, VT74 Reynolds Road

Price$599,000

Est. Mortgage: $/month

MLS Number 5103585

  • Residential Single Family
  • PricePerSqFt 161.94
  • Full Bath 2
  • Address 74 Reynolds Road
  • Construction Existing

Perched on 12.61 private acres in the heart of Milton, Vermont, this exceptional contemporary home offers the perfect balance of privacy, natural beauty, and convenience. Wake up to breathtaking Green Mountain views and seasonal views of Lake Champlain, then step outside to enjoy direct access to the Milton Town Forest, where miles of hiking, wildlife, and outdoor recreation await just beyond your property line. Built in 1991, this spacious 3-bedroom, 2.5-bath home offers nearly 3,700 square feet of finished living space with a thoughtfully designed layout that embraces Vermont's natural surroundings. Expansive windows invite abundant natural light while showcasing the spectacular scenery from nearly every room. Warm wood accents, comfortable living spaces, and a contemporary design create an inviting atmosphere for everyday living and entertaining alike. The oversized two-car garage, paved driveway, drilled well, and private septic provide the functionality today's buyers are looking for, while the wooded setting offers exceptional peace and seclusion. Whether you're relaxing with mountain sunrises, watching the seasons change over Lake Champlain, or exploring the adjoining state forest, this property is a rare opportunity to experience Vermont living at its finest. Conveniently located just minutes from Milton Village, local schools, shopping, restaurants, and I-89, you'll enjoy an easy commute to Burlington, Colchester, St. Albans, and the Burlington International Airport while coming home to your own private retreat. If you've been searching for a Vermont home with acreage, mountain views, Lake Champlain views, privacy, and direct access to outdoor recreation, 74 Reynolds Road delivers an extraordinary lifestyle in one of Chittenden County's most desirable communities.

Listed by Stephanie Lussier of RE/MAX All Seasons Realty - Lyndonville

$
$
%
$/month over payments
Federal 30-year interest rate: 6.95% last updated on Sep 17, 2026
* All Figures are estimates. Check with your bank or proposed mortgage company for actual interest rates.
This product uses the FRED® API but is not endorsed or certified by the Federal Reserve Bank of St. Louis.

Virtual TourSave FavoriteSchedule TourAsk A QuestionMore Details

37 Bay Street Goffstown NH 03045

Goffstown, NH37 Bay Street

Price$599,000

Est. Mortgage: $/month

Open House

MLS Number 5111266

  • Residential Single Family
  • Next Open House: Sat 09/26 12:00 pm. to 2:00 pm.
  • PricePerSqFt 368.84
  • Full Bath 1
  • Address 37 Bay Street

TURNKEY WATERFRONT RETREAT - FULLY FURNISHED & INCOME-READY! This tri-level lakefront home is currently operating as a successful short-term rental and is being sold fully furnished and equipped, making it a true turnkey opportunity for investors, second-home buyers, or year-round living. Enjoy your own sandy beach, dock, expansive deck, sun-soaked patio, and private balcony with panoramic water views. Boating, kayaking, swimming, fishing, and ice fishing in winter are all right out your back door. Inside, rustic charm meets modern updates: soaring cathedral ceilings, a floor-to-ceiling stone fireplace, pellet stove, and an updated kitchen with newer appliances and a built-in lit bar - perfect for entertaining. The primary bedroom offers water views, backyard access, and a spacious walk-in cedar closet. The renovated bathroom features a heated floor. The four-season sunroom, surrounded by windows, includes a second refrigerator, cabinets, and ample counter space - ideal for hosting guests rain or shine. Just minutes from shopping, dining, major highways, and the scenic Goffstown Rail Trail. Move-in ready for you or your next guests - your lake life starts here!

Listed by Harrison Tejada of EXP Realty

$
$
%
$/month over payments
Federal 30-year interest rate: 6.95% last updated on Sep 17, 2026
* All Figures are estimates. Check with your bank or proposed mortgage company for actual interest rates.
This product uses the FRED® API but is not endorsed or certified by the Federal Reserve Bank of St. Louis.

Save FavoriteSchedule TourAsk A QuestionMore Details

13 Beach Head Road Nottingham NH 03290

Nottingham, NH13 Beach Head Road

Price$599,000

Est. Mortgage: $/month

Open House

MLS Number 5110003

  • Residential Single Family
  • Next Open House: Sat 09/26 11:00 am. to 1:00 pm.
  • PricePerSqFt 515.49
  • Full Bath 1
  • Address 13 Beach Head Road

LAKE ACCESS WITH YOUR OWN DEEDED DOCK SPACE...This stunning chalet is nestled among the trees, just a stone's throw from Pawtuckaway Lake. This home is well maintained and features 3 bedrooms, 1½ baths, soaring ceilings, an abundance of natural woodwork, a wood burning stove, and peekaboo lake views. Whether you're looking for a year round residence or a second home, this is for you. Enjoy the shared beach and the ease of mooring rights at your shared dock, just steps away. Outside, an expansive deck offers the perfect setting for morning coffee, summer entertaining, enjoying the changing seasons, or simply taking in the peaceful sounds of nature. Life on the lake is an adventure in every season: cast a fishing line at sunrise, spend warm afternoons on the water, enjoy breathtaking sunsets, pick wild blueberries, or unwind to the unmistakable call of the loons. When winter arrives, step outside to ice skate, cross country ski, or ice fish. Every season brings something special, from vibrant autumn foliage and crisp fall evenings to winter landscapes and unforgettable summer days. Added features include a portable generator, a heated lower level workshop, and plenty of storage space. Outside, you'll find plenty of parking, an oversized double lot, multiple sheds, and even a treehouse! Opportunities like this to own a Pawtuckaway Lake home without waterfront taxes are rare. Located in southern New Hampshire, this peaceful escape offers the perfect balance of privacy and convenience. You'll feel worlds away while remaining just 10 minutes from shopping and dining, with easy access to both the Seacoast and Manchester. Come experience lake living at its finest and start making memories that will last a lifetime. Open houses Thursday, Friday, and Saturday.

Listed by Nancy Dowling of Foundation Brokerage Group

$
$
%
$/month over payments
Federal 30-year interest rate: 6.95% last updated on Sep 17, 2026
* All Figures are estimates. Check with your bank or proposed mortgage company for actual interest rates.
This product uses the FRED® API but is not endorsed or certified by the Federal Reserve Bank of St. Louis.

Virtual TourSave FavoriteSchedule TourAsk A QuestionMore Details

28 Alderwood Drive Stratham NH 03885

Stratham, NH28 Alderwood Drive

Price$599,000

Est. Mortgage: $/month

Open House

MLS Number 5111092

  • Residential Single Family
  • Next Open House: Fri 09/25 4:00 pm. to 6:00 pm.
  • PricePerSqFt 367.94
  • Full Bath 1
  • Address 28 Alderwood Drive

Light, bright and beautifully renovated, this 2-bedroom, 1½-bath home with a bonus room and attached garage is tucked away in the desirable Burnhaven community. Meticulously maintained and thoughtfully updated, there is little left to do but move in and enjoy! The first-floor features two spacious living areas, a gorgeous kitchen with an island, a dedicated dining area, and a convenient half bath. A slider door opens to a spacious deck, creating the perfect setting for morning coffee, outdoor dining, or unwinding on summer evenings. Upstairs, the generous primary bedroom offers a walk-in closet and direct access to the full bath, which is also accessible from the hallway. A second nicely sized bedroom completes the upper level. The large, finished basement provides valuable additional living space for a family room, home office, gym or whatever suits your needs. Recently added improvements include new windows, siding, and multi-split systems throughout the home to provide efficient, year-round comfort. Low association fees include water, sewer, trash and road maintenance. Ideally located close to Stratham Hill Park, schools, major commuting routes and all that the Seacoast has to offer. A wonderful opportunity to enjoy a beautifully updated home in a desirable Stratham location. Showings begin at the Open Houses Friday 4-6pm and Saturday 10-12.

Listed by Chantal O'Hare of Tate & Foss Sotheby's International Rlty

$
$
%
$/month over payments
Federal 30-year interest rate: 6.95% last updated on Sep 17, 2026
* All Figures are estimates. Check with your bank or proposed mortgage company for actual interest rates.
This product uses the FRED® API but is not endorsed or certified by the Federal Reserve Bank of St. Louis.

Save FavoriteSchedule TourAsk A QuestionMore Details

28 Alderwood Drive Stratham NH 03885

Stratham, NH28 Alderwood Drive

Price$599,000

Est. Mortgage: $/month

Open House

MLS Number 5111083

  • Condo
  • Next Open House: Fri 09/25 4:00 pm. to 6:00 pm.
  • PricePerSqFt 367.94
  • Square Feet 2,310
  • Bedrooms 2

Light, bright and beautifully renovated, this 2-bedroom, 1½-bath home with a bonus room and attached garage is tucked away in the desirable Burnhaven community. Meticulously maintained and thoughtfully updated, there is little left to do but move in and enjoy! The first-floor features two spacious living areas, a gorgeous kitchen with an island, a dedicated dining area, and a convenient half bath. A slider door opens to a spacious deck, creating the perfect setting for morning coffee, outdoor dining, or unwinding on summer evenings. Upstairs, the generous primary bedroom offers a walk-in closet and direct access to the full bath, which is also accessible from the hallway. A second nicely sized bedroom completes the upper level. The large, finished basement provides valuable additional living space for a family room, home office, gym or whatever suits your needs. Recently added improvements include new windows, siding, and multi-split systems throughout the home to provide efficient, year-round comfort. Low association fees include water, sewer, trash and road maintenance. Ideally located close to Stratham Hill Park, schools, major commuting routes and all that the Seacoast has to offer. A wonderful opportunity to enjoy a beautifully updated home in a desirable Stratham location. Showings begin at the Open Houses Friday 4-6pm and Saturday 10-12.

Listed by Chantal O'Hare of Tate & Foss Sotheby's International Rlty

$
$
%
$/month over payments
Federal 30-year interest rate: 6.95% last updated on Sep 17, 2026
* All Figures are estimates. Check with your bank or proposed mortgage company for actual interest rates.
This product uses the FRED® API but is not endorsed or certified by the Federal Reserve Bank of St. Louis.

Save FavoriteSchedule TourAsk A QuestionMore Details
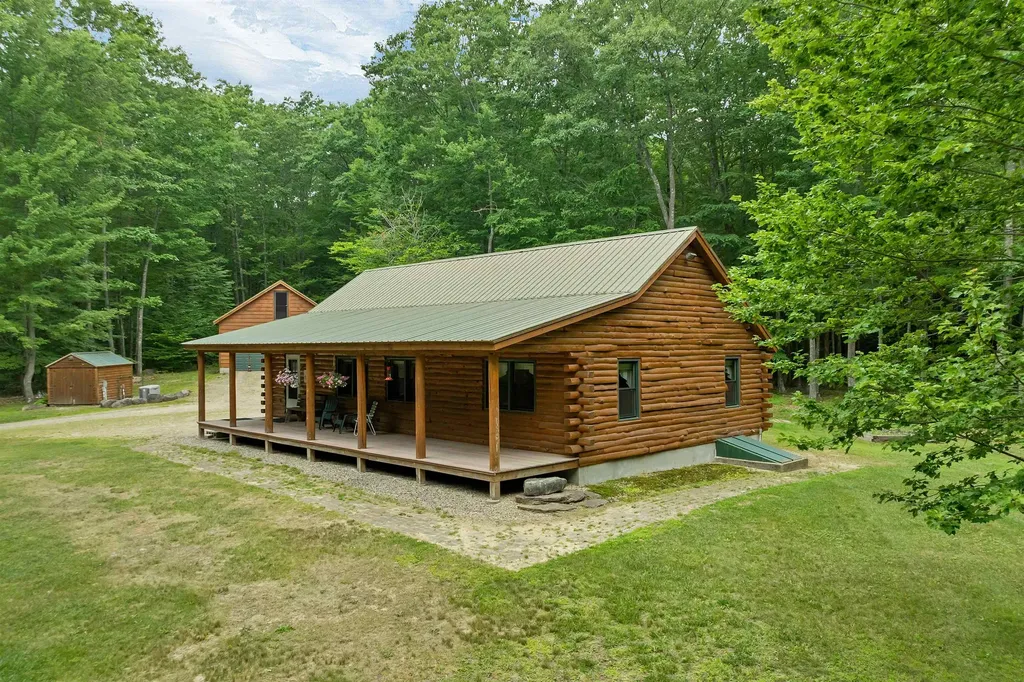
15 Neal Hill Road Tuftonboro NH 03816

Tuftonboro, NH15 Neal Hill Road

Price$598,000

Est. Mortgage: $/month

Pending

MLS Number 5100625

  • Residential Single Family
  • PricePerSqFt 464.29
  • Address 15 Neal Hill Road
  • Construction Existing
  • Bedrooms 2

Welcome to this pristine 2-bedroom, 2-bath log home, perfectly situated on over 5 private acres in low-tax Tuftonboro. Meticulously maintained and in absolute move-in condition, this exceptional property offers the perfect blend of rustic charm and modern comfort. Step inside to discover a warm and inviting interior featuring quality craftsmanship, central air conditioning, and efficient geothermal heating for year-round comfort and energy savings. Every detail reflects pride of ownership, making this home truly turnkey. Outside, enjoy the peace and privacy of a beautifully wooded setting where you can watch local wildlife from the welcoming front farmer's porch or unwind in the screened-in back porch while taking in the tranquil surroundings. The oversized two-car garage provides ample storage and workspace, with excellent expansion possibilities for additional living space, a workshop, or hobby area. Whether you're looking for a year-round residence or a peaceful retreat, this remarkable property offers privacy, comfort, and the beauty of New Hampshire living in one of the Lakes Region's most desirable low-tax communities. Don't miss this rare opportunity to own a beautiful home that combines timeless appeal with modern efficiency in a truly picturesque setting.

Listed by Susan Vail of Maxfield Real Estate/Wolfeboro

$
$
%
$/month over payments
Federal 30-year interest rate: 6.95% last updated on Sep 17, 2026
* All Figures are estimates. Check with your bank or proposed mortgage company for actual interest rates.
This product uses the FRED® API but is not endorsed or certified by the Federal Reserve Bank of St. Louis.

Save FavoriteSchedule TourAsk A QuestionMore Details

654 Daniel Webster Highway Merrimack NH 03054

MLS Number 5108139

  • Residential Single Family
  • PricePerSqFt 389.32
  • Full Bath 1
  • Construction Existing
  • Bedrooms 3

Discover a unique and versatile property along well-traveled Daniel Webster Highway in Merrimack's mixed-use zone. This three-bedroom ranch offers flexible space for a business, home office, potential ADU, or private living area for guests or tenants. The fully applianced eat-in kitchen opens to a comfortable family room with a woodstove. Additional highlights include a spacious front-to-back primary bedroom with a walk-in closet, a large mudroom/pantry, and an unfinished basement -with interior access and stairs to the outside- offering ample storage. Outside, mature grapevines welcome you to a remarkable tiered backyard filled with medicinal and perennial herbs, specimen trees, and winding garden paths. East-facing vegetable terraces and a Gothic-style high tunnel help extend the growing season, while a rainwater collection system supplies the gardens, fishpond, and fountain. Gather around the custom-built outdoor fireplace and seating area on cool evenings. The grounds have been lovingly maintained using low-impact, sustainable practices without pesticides or herbicides. A 47-foot powered trailer with LED lighting and propane heat provides an excellent workshop or storage space while also helping buffer turnpike noise. A truly distinctive property with exceptional possibilities!

Listed by Alison Ludwig of Keller Williams Realty/Merrimack Valley

$
$
%
$/month over payments
Federal 30-year interest rate: 6.95% last updated on Sep 17, 2026
* All Figures are estimates. Check with your bank or proposed mortgage company for actual interest rates.
This product uses the FRED® API but is not endorsed or certified by the Federal Reserve Bank of St. Louis.

Virtual TourSave FavoriteSchedule TourAsk A QuestionMore Details

654 Daniel Webster Highway Merrimack NH 03054

MLS Number 5108526

  • Commercial
  • PricePerSqFt 389.32
  • Year Built 1956
  • Square Feet 1,536
  • Acreage 0.6

Discover a unique and versatile property along wel-traveled Daniel Webster Highway in Merrimack's mixed-use zone. This three-bedroom ranch offers flexible space for a business, home office, potential ADU, or private living area for guests or tenants. The fuly applianced eat-in kitchen opens to a comfortable family room with a woodstove. Additional highlights include a spacious front-to-back primary bedroom with a walk-in closet, a large mudroom/pantry, and an unfinished basement -with interior access and stairs to the outside- offering ample storage. Outside, mature grapevines welcome you to a remarkable tiered backyard filed with medicinal and perennial herbs, specimen trees, and winding garden paths. East-facing vegetable terraces and a Gothic-style high tunnel help extend the growing season, while a rainwater colection system supplies the gardens, fishpond, and fountain. Gather around the custom-built outdoor fireplace and seating area on cool evenings. The grounds have been lovingly maintained using low-impact, sustainable practices without pesticides or herbicides. A 47-foot powered trailer with LED lighting and propane heat provides an excelent workshop or storage space while also helping buffer turnpike noise. A truly distinctive property with exceptional possibilities!

Listed by Alison Ludwig of Keller Williams Realty/Merrimack Valley

$
$
%
$/month over payments
Federal 30-year interest rate: 6.95% last updated on Sep 17, 2026
* All Figures are estimates. Check with your bank or proposed mortgage company for actual interest rates.
This product uses the FRED® API but is not endorsed or certified by the Federal Reserve Bank of St. Louis.

Virtual TourSave FavoriteSchedule TourAsk A QuestionMore Details

665 Lakeshore Drive Brighton VT 05846

Brighton, VT665 Lakeshore Drive

Price$598,000

Est. Mortgage: $/month

Active With Contract

MLS Number 5053719

  • Residential Single Family
  • PricePerSqFt 533.93
  • Full Bath 1
  • Village Island Pond
  • Address 665 Lakeshore Drive

This classic 1935 Island Pond lake house offers one of the best beaches on the lake, 50 feet of soft sand on a level lot with direct waterfront access. Set back just enough to provide privacy from the road while offering stunning lake views from the deck, this home is the perfect retreat. Wake up to the call of loons or watch eagles soar toward their nest on Island Pond's unique island. Enjoy endless lake activities, swimming, boating, kayaking, waterskiing, or relax on the sun-drenched shoreline. Inside, the home is full of charm and has been lovingly maintained by the same family for generations. The main floor features an open kitchen, dining, and living area with lake views, a full bath, and a bedroom. Upstairs you'll find two additional bedrooms, one with a balcony overlooking the water. The walk-out basement provides excellent storage for all your lake gear and offers future potential for finished living space. Currently a seasonal property, this home could be adapted for year-round living. Just minutes from the heart of a welcoming small town with restaurants, grocery stores, and everyday conveniences, this is a rare opportunity to own a piece of Island Pond's lakeside paradise.

Listed by Brandy Goulet of Century 21 Farm & Forest/Burke

$
$
%
$/month over payments
Federal 30-year interest rate: 6.95% last updated on Sep 17, 2026
* All Figures are estimates. Check with your bank or proposed mortgage company for actual interest rates.
This product uses the FRED® API but is not endorsed or certified by the Federal Reserve Bank of St. Louis.

Save FavoriteSchedule TourAsk A QuestionMore Details

135 Eden Lane Williston VT 05495-9116
Pending

MLS Number 5103643

  • Condo
  • PricePerSqFt 321.33
  • Square Feet 1,861
  • Bedrooms 3
  • New Contruction New Construction

Come live at the Annex, a new neighborhood in Williston within close proximity to shopping, dining, entertainment, and access to outdoor activities. Minutes away from UVM, Champlain College, UVM medical center, I89, downtown Burlington and BTV airport. This Interior 3 Bed, 2.5 Bath Wheeler Townhome is currently under construction with a quick move-in scheduled for an early December completion! Thoughtfully designed open floorplan with large amounts of natural light due to the 9' ceilings and large windows. Popular open living room layout. Living spaces including kitchen, flex room, dining, den on the second floor and Primary bedroom, and 2 bedrooms. Enclosed 2-car garage with 2 additional parking spaces behind the unit. Our model home is open Thursday through Monday, 12 to 5 every week. This neighborhood community offers a perfect blend of serene landscape and city convenience. Tree lined streets lead to beautiful new homes, boasting open spaces, large windows and modern features. At the heart of the Annex will be amenities including an open space park with neighborhood swimming pool. Walking and bike paths to shopping, restaurants, schools and much more make this the prime location for your new home. Broker is a related party to the land seller

Listed by Kevin Bauer of Snyder Group,Inc.

$
$
%
$/month over payments
Federal 30-year interest rate: 6.95% last updated on Sep 17, 2026
* All Figures are estimates. Check with your bank or proposed mortgage company for actual interest rates.
This product uses the FRED® API but is not endorsed or certified by the Federal Reserve Bank of St. Louis.

Save FavoriteSchedule TourAsk A QuestionMore Details

43 Michawanic Road Wakefield NH 03872
Pending

MLS Number 5108604

  • Condo
  • PricePerSqFt 428.98
  • Square Feet 2,078
  • Bedrooms 3
  • New Contruction Existing

OPEN HOUSE TODAY SATURDAY SEPT 12- 11am-2pm Welcome to Michawanic Village on Pine River Pond, a pristine 570-acre lake in low-tax Wakefield, NH. This turnkey residence is a rare offering-one of the few units with both a deeded dock slip and kayak rack included. The building even shares a paddleboat to enjoy the lake on a very relaxed pace. Set within a beautifully maintained 53-acre lakefront community, the home enjoys elevated, unobstructed lake and distant mountain views from the deck, three-season porch, and covered patio. The owners have created a generation of fond memories here, and are ready for the next owners to create their own. Meticulously cared for, the home features cathedral ceilings, two fireplaces (gas and wood), abundant natural light, museum-quality finishes, and a well-appointed kitchen with granite counters and quality appliances. Comfortable living and dining areas are ideal for gathering, while the serene primary suite and additional rooms offer space for guests, work, or quiet retreat. Michawanic Village offers outstanding amenities without ever needing to leave the community: an in-ground pool, clubhouse, tennis court with pickleball, miles of walking trails, boat trailer storage, a large shared private sandy beach, community gathering deck, occasional concerts and more-all within a well-managed association known for keeping the property pristine. Ideally located between the Seacoast and White Mountains, with Wolfeboro and Lake Winnipesaukee about 25 minutes away and easy access to Portsmouth, North Conway, Boston, and Portland. Enjoy year-round lake living, recreation, dining, shopping, and adventure. Lake life is life. Make it yours.

Listed by Michael Travis of BHHS Verani Wolfeboro

$
$
%
$/month over payments
Federal 30-year interest rate: 6.95% last updated on Sep 17, 2026
* All Figures are estimates. Check with your bank or proposed mortgage company for actual interest rates.
This product uses the FRED® API but is not endorsed or certified by the Federal Reserve Bank of St. Louis.

Virtual TourSave FavoriteSchedule TourAsk A QuestionMore Details

Broker Reciprocity 

Copyright 2026 PrimeMLS, Inc. All rights reserved. This information is deemed reliable, but not guaranteed. The data relating to real estate displayed on this display comes in part from the IDX Program of PrimeMLS. The information being provided is for consumers’ personal, non-commercial use and may not be used for any purpose other than to identify prospective properties consumers may be interested in purchasing. Data last updated September 25, 2026 5:52 AM UTC
