
SIGN UP or LOG IN 's Account

Log in to see your saved listings or edit your searches:

No account? Sign up now to save searches, listings, and get tailored listing notifications. It's free, opt-out anytime.

Find Your New Home

Sign Up Today!

Get fresh listings via email, save your favorite listings, match with similar properties, and unlock additional property info.

Create Your Account

Do not fill in this field:

Already have an account? Log in

and narrow your search. If you have fewer than 200 results, you can save your search.

Alburgh VT Multi-Family Real Estate

r=5833-5844
11 Maple Street Woodstock VT 05091

Woodstock, VT11 Maple Street

Price$595,000

Est. Mortgage: $/month

MLS Number 5095205

  • Multifamily
  • PricePerSqFt 260.05
  • Address 11 Maple Street
  • Units 2
  • Bathroom 2

A rare Woodstock Village opportunity! A Victorian style home located in Woodstock's much desired Maple Street neighborhood! Popular Vail Field recreation area is conveniently nearby! For children in Maple Street's Neighborhood, Woodstock Elementary School is just a short walk away. Currently the residence is configured as home to 2 generations of occupants. A ground floor apartment conveniently accessed from 3 sides of the home comfortably provides accommodation for practical single level living. The main entrance is through a spacious 12'x10' mudroom. A great attribute in Vermont winters! On 1 end of a well thought out floor plan is a generously sized bedroom with a nearby bathroom. Midway in the apartment is a nicely appointed kitchen that then leads to an appealing dining area. Through a door off the dining area several steps lead to a laundry room that conveniently has an exit leading out to the rear of the property. A living room off the dining area completes the attractive apartment. Well placed windows throughout this ground floor provide pleasant views and natural light. A spacious 2nd floor apartment, with 2 levels of living space, is accessed through a private doorway on the front exterior of the residence. A flight of stairs leads up to the primary apartment area consisting of a bedroom, a dining room, a living room, a kitchen and a bath. Off the kitchen is a partially finished laundry area and then stairs leading down to a ground level workshop. Above the primary apartment is a useful 2 room attic area and a potential bath. Although this 2nd floor apartment has been a full time residence, a new owner will certainly choose to renovate some components of the apartment. The landscaped lot has much appeal with space for gardens and for relaxing outside. Residents in this neighborhood can enjoy walking to village amenities of shopping, dining and cultural events. A Victorian style home full of enormous potential! Location, location!

Listed by John Wetmore of Wetmore Real Estate

$
$
%
$/month over payments
Federal 30-year interest rate: 6.95% last updated on Sep 17, 2026
* All Figures are estimates. Check with your bank or proposed mortgage company for actual interest rates.
This product uses the FRED® API but is not endorsed or certified by the Federal Reserve Bank of St. Louis.

Virtual TourSave FavoriteSchedule TourAsk A QuestionMore Details

11 Maple Street Woodstock VT 05091

Woodstock, VT11 Maple Street

Price$595,000

Est. Mortgage: $/month

MLS Number 5088170

  • Residential Single Family
  • PricePerSqFt 260.05
  • Address 11 Maple Street
  • Construction Existing
  • Bedrooms 4

A rare Woodstock Village opportunity! A Victorian style home located in Woodstock's much desired Maple Street neighborhood! Popular Vail Field recreation area is conveniently nearby! For children in Maple Street's Neighborhood, Woodstock Elementary School is just a short walk away. Currently the residence is configured as home to 2 generations of occupants. A ground floor apartment conveniently accessed from 3 sides of the home comfortably provides accommodation for practical single level living. The main entrance is through a spacious 12'x10' mudroom. A great attribute in Vermont winters! On 1 end of a well thought out floor plan is a generously sized bedroom with a nearby bathroom. Midway in the apartment is a nicely appointed kitchen that then leads to an appealing dining area. Through a door off the dining area several steps lead to a laundry room that conveniently has an exit leading out to the rear of the property. A living room off the dining area completes the attractive apartment. Well placed windows throughout this ground floor provide pleasant views and natural light. A spacious 2nd floor apartment, with 2 levels of living space, is accessed through a private doorway on the front exterior of the residence. A flight of stairs leads up to the primary apartment area consisting of a bedroom, a dining room, a living room, a kitchen and a bath. Off the kitchen is a partially finished laundry area and then stairs leading down to a ground level workshop. Above the primary apartment is a useful 2 room attic area and a potential bath. Although this 2nd floor apartment has been a full time residence, a new owner will certainly choose to renovate some components of the apartment. The landscaped lot has much appeal with space for gardens and for relaxing outside. Residents in this neighborhood can enjoy walking to village amenities of shopping, dining and cultural events. A Victorian style home full of enormous potential! Location, location!

Listed by John Wetmore of Wetmore Real Estate

$
$
%
$/month over payments
Federal 30-year interest rate: 6.95% last updated on Sep 17, 2026
* All Figures are estimates. Check with your bank or proposed mortgage company for actual interest rates.
This product uses the FRED® API but is not endorsed or certified by the Federal Reserve Bank of St. Louis.

Virtual TourSave FavoriteSchedule TourAsk A QuestionMore Details

18 Mica Drive Raymond NH 03077

Raymond, NH18 Mica Drive, Unit 5

Price$595,000

Est. Mortgage: $/month

Open House

MLS Number 5080924

  • Residential Single Family
  • Next Open House: Sat 09/26 9:30 am. to 11:00 am.
  • PricePerSqFt 535.55
  • Full Bath 2
  • Address 18 Mica Drive

New Subdivision on Mica Drive, Raymond, NH - Mica Meadows: This home plan is the "Meadow" Split Cape with finished lower level All floor plans are designed to fit your lifestyle, with open layouts, modern finishes, and plenty of natural light. Located just minutes from schools, shopping, and commuter routes, these homes provide convenience while still offering the tranquility of suburban living. Photos are renderings only* Homes to be built and will vary from renderings

Listed by Alie Broom and Key Team Sold of Compass New England,LLC

$
$
%
$/month over payments
Federal 30-year interest rate: 6.95% last updated on Sep 17, 2026
* All Figures are estimates. Check with your bank or proposed mortgage company for actual interest rates.
This product uses the FRED® API but is not endorsed or certified by the Federal Reserve Bank of St. Louis.

Save FavoriteSchedule TourAsk A QuestionMore Details

532 Frank C Gilman Highway Alton NH 03809

Alton, NH532 Frank C Gilman Highway

Price$595,000

Est. Mortgage: $/month

MLS Number 5111259

  • Residential Single Family
  • PricePerSqFt 272.94
  • Full Bath 1
  • Construction Existing
  • Bedrooms 4

Well sited spacious Alton four bedroom cape with three levels of living space to afford all your needs...office, entertainment, storage, hobbies, workshop and guests. An array of skylights brings light and sunshine into the home. Enjoy close proximity to Lake Winnipesaukee, Alton beaches and marina, Gunstock Mountain ski area, and beautiful Mt Major trails with outstanding views of the lakes and mountains. The main floor provides inviting open kitchen dining room, convenient laundry, bedroom and full bath. The livingroom shines with beautiful hardwood floors. Primary suite upstairs offers natural light and private deck overlooking backyard. There are two additional bedrooms that share a bath with shower. The lower level has three finished rooms to suit your requirements plus utility room. The homes boasts new roof, new siding, attractive stone veneer foundation, refinshed basement, fresh paint, new staircase from first to second floor, new windows, recently refurbished furnance/boiler, new electric outlets, new hardwood and vinyl plank floors throughout, new foundation and primeter drains, new carport/shed. Just add your personal touches. Welcome home.

Listed by Denise Williams and Jessica Harriman of Maxfield Real Estate/Wolfeboro

$
$
%
$/month over payments
Federal 30-year interest rate: 6.95% last updated on Sep 17, 2026
* All Figures are estimates. Check with your bank or proposed mortgage company for actual interest rates.
This product uses the FRED® API but is not endorsed or certified by the Federal Reserve Bank of St. Louis.

Virtual TourSave FavoriteSchedule TourAsk A QuestionMore Details
240 Wash Pond Road Hampstead NH 03841

Hampstead, NH240 Wash Pond Road

Price$595,000

Est. Mortgage: $/month

Active With Contract

MLS Number 5099475

  • Residential Single Family
  • PricePerSqFt 256.69
  • Full Bath 1
  • Address 240 Wash Pond Road
  • Construction Existing

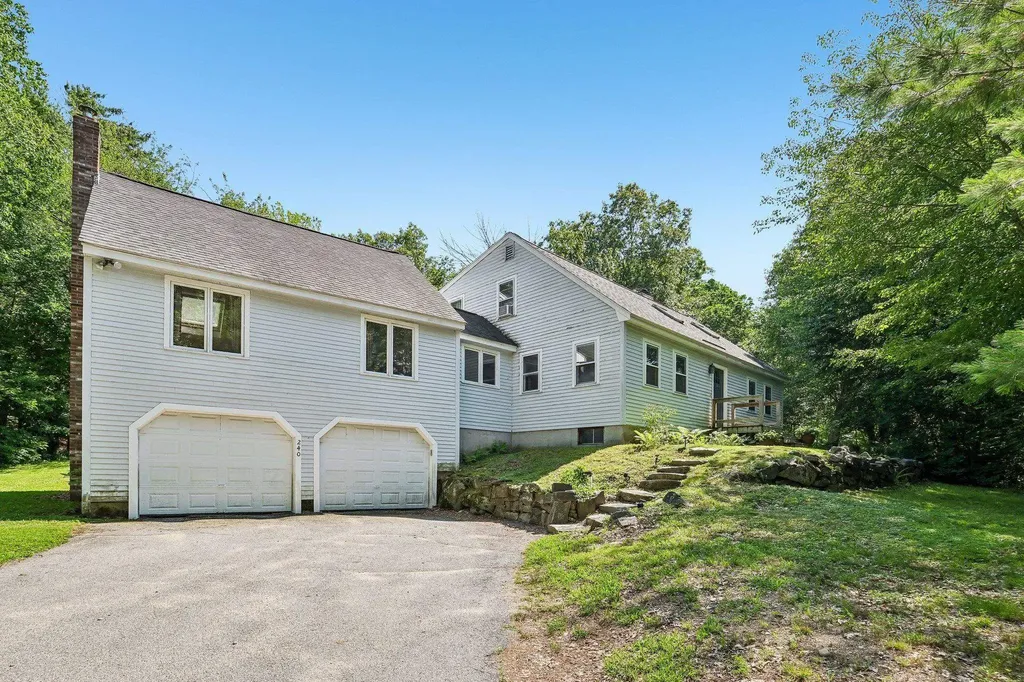
Set on just over an acre in desirable Hampstead, this spacious Cape offers more than 2,300 square feet of finished living space and a unique opportunity to build equity through exterior improvements. The reduced price reflects the needed exterior and landscaping work, but much of the hard work has already been done inside. Updates throughout the interior create comfortable, refreshed living spaces. This house offers a welcoming floor plan with hardwood and tile flooring, a well-appointed kitchen with soapstone and walnut butcher block countertops, plus a spacious great room above the oversized two-car garage. With plenty of room to gather and unwind, the great room offers excellent flexibility for entertaining, recreation, or everyday living. The home offers first floor living, including a primary bedroom with an updated ensuite bath and first floor laundry. Upstairs are three additional bedrooms, a full bath, and large bonus storage space, with new carpeting adding to the home's recent interior improvements. A full walkout basement provides generous storage and additional possibilities for the future. With an oversized two-car garage on a 1.03-acre lot, the property has the space and features to make the effort worthwhile. Bring your ideas and your vision. This is an excellent opportunity for buyers eager to call Hampstead their next home. Open House on Sunday 8/30 1pm-2:30pm

Listed by Andrea Delahunty of Lamacchia Realty,Inc.

$
$
%
$/month over payments
Federal 30-year interest rate: 6.95% last updated on Sep 17, 2026
* All Figures are estimates. Check with your bank or proposed mortgage company for actual interest rates.
This product uses the FRED® API but is not endorsed or certified by the Federal Reserve Bank of St. Louis.

Virtual TourSave FavoriteSchedule TourAsk A QuestionMore Details

23 Loop Road Winhall VT 05340

Winhall, VT23 Loop Road, Unit 10

Price$595,000

Est. Mortgage: $/month

Active With Contract

MLS Number 5105544

  • Residential Single Family
  • PricePerSqFt 420.2
  • Full Bath 2
  • Address 23 Loop Road
  • Construction Existing

Set among sun-dappled woodlands along a peaceful country road, this distinctive post-and-beam home captures the charm of a Vermont sugar shack with the warmth of a classic ski-country retreat. This furnished three bedroom, two bath home offers 1,416 sq ft of inviting living space, thoughtfully designed for both full-time living and memorable getaways. Inside, the vaulted Great Room immediately draws you in with soaring ceilings, warm wood floors, exposed beams, and a dramatic stone fireplace with hearth and wood-storage nook, the ideal gathering place after a day on the slopes or a summer hike. The open kitchen features a breakfast bar and custom stained-glass bar cabinet, creating an inviting space for entertaining. A slider opens to the expansive 400 sq ft deck, where tranquil pond views set the stage for morning coffee, summer dinners, or quiet evenings under the stars. The main level includes a screened porch, welcoming mudroom, bunk room, guest bedroom with deck access, full bath, and laundry closet. Upstairs, a windowed landing leads to a charming loft overlooking the Great Room, offering a cozy reading or relaxation area and generous storage. The vaulted primary suite is a private retreat with his-and-hers closets, sitting area, and en-suite with sauna. Custom wrought-iron fixtures and abundant woodwork enhance the home's warm, authentic character and complement the home's woodland setting. Offered furnished, this turnkey Vermont getaway is equally suited to full-time living, a second home, or a memorable vacation retreat. Enjoy breathtaking views of Stratton Mountain beyond nearby horse-farm paddocks, on your way to Stratton's four-season activities, Manchester's renowned shopping and dining, and Southern Vermont's many outdoor adventures and cultural offerings. Trails toward Gale Meadow Pond are just down Winhall Hollow Road. A unique Southern Vermont retreat ready to create memories for years to come.

Listed by Diana Stugger of Four Seasons Sotheby's Int'l Realty

$
$
%
$/month over payments
Federal 30-year interest rate: 6.95% last updated on Sep 17, 2026
* All Figures are estimates. Check with your bank or proposed mortgage company for actual interest rates.
This product uses the FRED® API but is not endorsed or certified by the Federal Reserve Bank of St. Louis.

Virtual TourSave FavoriteSchedule TourAsk A QuestionMore Details
00 Dothan Road Hartford VT 05047

Hartford, VT00 Dothan Road

Price$594,900

Est. Mortgage: $/month

MLS Number 5092807

  • Land
  • PricePerSqFt 15826.02
  • Address 00 Dothan Road
  • Acreage 37.59
  • Area VT-Windsor

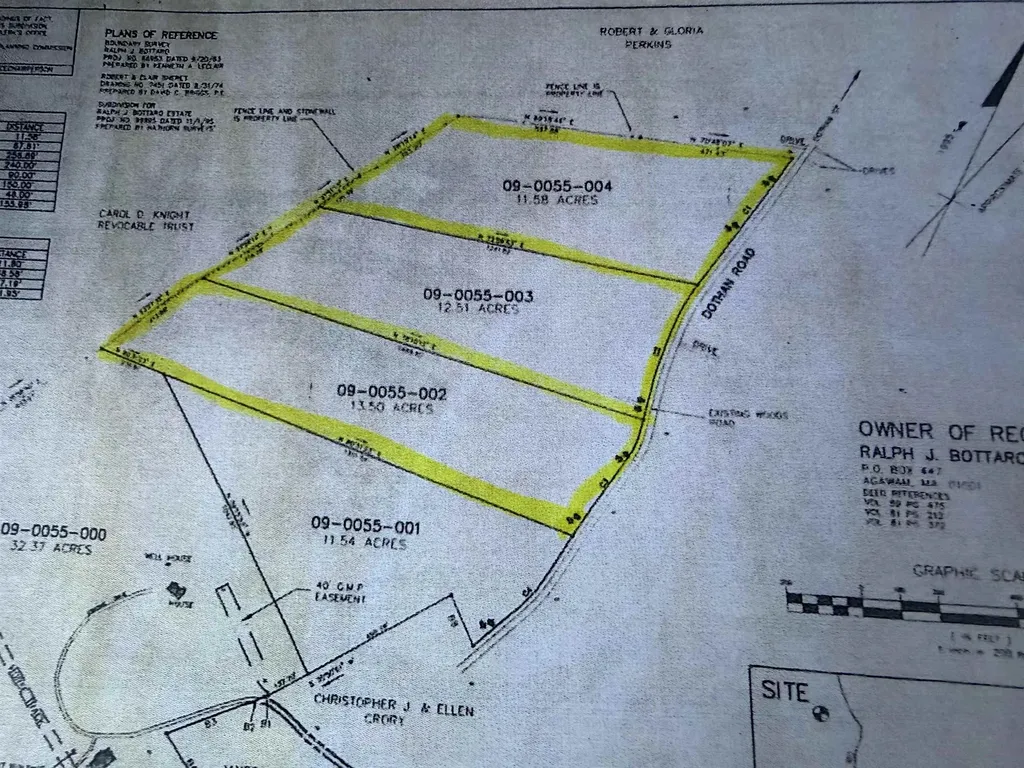
A rare opportunity to own 37.59± acres in Hartford, Vermont, comprised of three separately subdivided wooded lots being offered together as one exceptional package. Whether you're seeking a private estate setting, a family compound, future development potential, or simply room to enjoy the beauty of Vermont, this unique offering provides a wide range of possibilities. The property is predominantly wooded, offering privacy, natural beauty, and abundant wildlife. Enjoy watching deer, turkey, and other native species while exploring your own forested acreage. Despite its peaceful setting, the property is conveniently located just minutes from shopping, dining, recreation, Interstate 89, Interstate 91, Dartmouth College, Dartmouth Hitchcock Medical Center, and all the amenities and employment opportunities the Upper Valley has to offer. Unlike many larger parcels, this property is not enrolled in Current Use, providing added flexibility for future plans. With three existing subdivided lots, 37.59± total acres, and an exceptional combination of privacy, convenience, and potential, opportunities like this are increasingly difficult to find. Bring your vision and explore the possibilities.

Listed by Susan Cole of Susan Cole Realty Group,LLC

$
$
%
$/month over payments
Federal 30-year interest rate: 6.95% last updated on Sep 17, 2026
* All Figures are estimates. Check with your bank or proposed mortgage company for actual interest rates.
This product uses the FRED® API but is not endorsed or certified by the Federal Reserve Bank of St. Louis.

Virtual TourSave FavoriteSchedule TourAsk A QuestionMore Details

11 Tabor Road Hampstead NH 03841

Hampstead, NH11 Tabor Road

Price$594,900

Est. Mortgage: $/month

Active With Contract

MLS Number 5104819

  • Residential Single Family
  • PricePerSqFt 313.11
  • Full Bath 2
  • Address 11 Tabor Road
  • Construction Existing

Angle Pond Water View & Access. Gorgeous water view from this 3-bedroom, 2-bath home. Open floor plan with fireplace living area with slider leading to deck and yard. Bright kitchen is accented by granite counter tops, stainless steel appliances, and a generous island with bar seating.The main level features the primary bedroom with closet built ins and a full bath. The upstairs features two additional bedrooms, a full bath, and a family room with access to another deck to enjoy the view! The basement has a pellet stove and an updated heat and central air system. The home features a whole house generator, irrigation system, water filtration system, a whole house music system which can be controlled from your phone, and has a hardwired security system. Convenient location. Open House Canceled

Listed by Thom Gregsak of Big Island Real Estate

$
$
%
$/month over payments
Federal 30-year interest rate: 6.95% last updated on Sep 17, 2026
* All Figures are estimates. Check with your bank or proposed mortgage company for actual interest rates.
This product uses the FRED® API but is not endorsed or certified by the Federal Reserve Bank of St. Louis.

Save FavoriteSchedule TourAsk A QuestionMore Details

5 Folsom Drive Boscawen NH 03303

Boscawen, NH5 Folsom Drive

Price$594,900

Est. Mortgage: $/month

MLS Number 5103756

  • Residential Single Family
  • PricePerSqFt 267.49
  • Full Bath 2
  • Address 5 Folsom Drive
  • Construction Existing

Welcome home to your own private retreat! Nestled on a beautifully landscaped lot surrounded by mature trees, this inviting home offers the perfect blend of comfort, functionality, and outdoor enjoyment. The bright and spacious interior features sun-filled living spaces, a welcoming dining area with direct access to the deck, and generously sized bedrooms, including a relaxing primary suite with a stylish accent wall. Step outside and discover an entertainer's dream! Enjoy summer days in the above-ground pool with expansive surrounding deck, gather around the custom fire pit beneath the charming pergola, or unwind while taking in the peaceful wooded views. The backyard provides plenty of space for recreation, gardening, or simply enjoying nature in a private setting. The walkout lower level offers exceptional storage and endless possibilities for future expansion. whether you envision a home gym, recreation room, workshop, or additional finished living space. With its thoughtful layout, inviting outdoor amenities, and tranquil surroundings, this property is ready to welcome you home.

Listed by Christine Tatro of EXP Realty

$
$
%
$/month over payments
Federal 30-year interest rate: 6.95% last updated on Sep 17, 2026
* All Figures are estimates. Check with your bank or proposed mortgage company for actual interest rates.
This product uses the FRED® API but is not endorsed or certified by the Federal Reserve Bank of St. Louis.

Save FavoriteSchedule TourAsk A QuestionMore Details

7 Chestnut Lane Northwood NH 03261

Northwood, NH7 Chestnut Lane

Price$594,900

Est. Mortgage: $/month

MLS Number 5069104

  • Condo
  • PricePerSqFt 428.91
  • Square Feet 1,387
  • Bedrooms 2
  • New Contruction To Be Built

Welcome to the beautiful Kelsey Brook 55+ community in Northwood. This new ENERGY STAR-certified neighborhood will boast stunning condominiums, each featuring a 2-car garage with loft storage for all your extra belongings. As you enter your new home, you'll immediately notice the spacious and inviting one-floor living space designed for comfort and convenience. The southern exposure ensures that you'll have plenty of sunshine on your private deck, perfect for enjoying your morning coffee or an evening glass of wine. The open-concept design of your new home is perfect for entertaining friends and family. You'll love the two bedrooms, providing ample space for relaxation and privacy. With your own private driveway, you'll always have a convenient parking spot waiting for you. Optional upgrades include a finished basement, finished space over the garage, a screened-in deck, and many material choices. The beautiful Clubhouse with a fieldstone fireplace and kitchen will be perfect for getting together with neighbors or attending a class. Northwood is known for miles and miles of beautiful walking trails right in town. Shopping is 5 min away, and lots of community events to involve yourself with. Come and experience the beauty of Northwood and enjoy the peace of mind and sense of community that comes with living at Kelsey Brook. Still time to pick your finishes

Listed by Heather Heigis and Donna Beauregard of Heigis Real Estate LLC.

$
$
%
$/month over payments
Federal 30-year interest rate: 6.95% last updated on Sep 17, 2026
* All Figures are estimates. Check with your bank or proposed mortgage company for actual interest rates.
This product uses the FRED® API but is not endorsed or certified by the Federal Reserve Bank of St. Louis.

Save FavoriteSchedule TourAsk A QuestionMore Details

100 Musquash Road Hudson NH 03051

Hudson, NH100 Musquash Road

Price$594,900

Est. Mortgage: $/month

MLS Number 5107246

  • Residential Single Family
  • PricePerSqFt 476.68
  • Full Bath 1
  • Address 100 Musquash Road
  • Construction Existing

Welcome to this fantastic opportunity in the highly desirable Hudson, NH School District!! This home offers the perfect combination of comfort, entertainment and recent updates, making this an excellent choice for buyers looking for space and value. One of the standout features is the beautiful in-ground pool with a cabana, creating a private backyard retreat and the perfect setting for summer gatherings, relaxing and entertaining fam & friends. Well maintained split entry home includes 3 decent sized bedrooms, an open concept kitchen w/dining area, real hardwood flooring and 3 baths. Finished basement provides valuable additional living space w/built-in garage access. Significant improvement and major peace of mind, having a brand new septic system for next owner. Priced to sell with motivated sellers and quick closing potential, 5k cc credit to buyer with acceptable offer. Inquire about additional agent incentives

Listed by Brian Arsenault of Realty 1-Wells Real Estate

$
$
%
$/month over payments
Federal 30-year interest rate: 6.95% last updated on Sep 17, 2026
* All Figures are estimates. Check with your bank or proposed mortgage company for actual interest rates.
This product uses the FRED® API but is not endorsed or certified by the Federal Reserve Bank of St. Louis.

Save FavoriteSchedule TourAsk A QuestionMore Details

952 Plains Road Monroe NH 03771

Monroe, NH952 Plains Road

Price$594,900

Est. Mortgage: $/month

MLS Number 5110481

  • Residential Single Family
  • PricePerSqFt 324.02
  • Full Bath 1
  • Address 952 Plains Road
  • Construction Existing

The last home on a town-maintained road, this Monroe property sits high on the mountainside with sweeping views across the Connecticut River Valley to the Green Mountains and White Mountains. Two adjoining lots totaling 27.59 acres are being offered together, providing plenty of room and a substantial buffer from neighboring properties. Built in 1995, the colonial offers three bedrooms, 1.5 baths, a partially finished basement, and a covered front porch positioned perfectly for taking in the changing seasons and watching weather move through the valley. Out back, the deck takes in the same expansive view and features a hot tub and outdoor shower, creating a great spot to enjoy the setting year-round. A whole-house standby generator provides peace of mind during power outages. The attached two-car garage is insulated and equipped with 220-volt service, making it well suited for a workshop or hobby space. A 14' x 32' shed with two lofts provides ample additional storage. Beyond the driveway, the town-maintained portion of the road ends, with the road continuing into the mountain and providing access to trails for snowmobiling, ATVs, hiking, and exploring. With expansive views, 27.59± acres, and a location at the end of the road, this is a distinctive, move-in-ready North Country property with plenty of room to make it your own.

Listed by Patrick Frazer of KW Coastal and Lakes & Mountains Realty

$
$
%
$/month over payments
Federal 30-year interest rate: 6.95% last updated on Sep 17, 2026
* All Figures are estimates. Check with your bank or proposed mortgage company for actual interest rates.
This product uses the FRED® API but is not endorsed or certified by the Federal Reserve Bank of St. Louis.

Virtual TourSave FavoriteSchedule TourAsk A QuestionMore Details

Broker Reciprocity 

Copyright 2026 PrimeMLS, Inc. All rights reserved. This information is deemed reliable, but not guaranteed. The data relating to real estate displayed on this display comes in part from the IDX Program of PrimeMLS. The information being provided is for consumers’ personal, non-commercial use and may not be used for any purpose other than to identify prospective properties consumers may be interested in purchasing. Data last updated September 24, 2026 10:24 PM UTC
