SIGN UP or LOG IN 's Account

Log in to see your saved listings or edit your searches:

No account? Sign up now to save searches, listings, and get tailored listing notifications. It's free, opt-out anytime.

Find Your New Home

Sign Up Today!

Get fresh listings via email, save your favorite listings, match with similar properties, and unlock additional property info.

Create Your Account

Do not fill in this field:

Already have an account? Log in

and narrow your search. If you have fewer than 200 results, you can save your search.

Alburgh VT Multi-Family Real Estate

r=5881-5892
506 Mammoth Road Pelham NH 03076

Pelham, NH506 Mammoth Road

Price$589,000

Est. Mortgage: $/month

Pending

MLS Number 5105780

  • Residential Single Family
  • PricePerSqFt 392.67
  • Full Bath 1
  • Address 506 Mammoth Road
  • Construction Existing

Privately nestled on a generous 1.42-acre lot, this expanded, open-concept Raised Ranch is truly the definition of move-in ready. Conveniently located, this three-bedroom, bath-and-a-half charmer is just full of wonderful surprises. The first thing you will notice is the award-winning lawn. "Well-maintained" is an understatement here at 506 Mammoth Road, and the inside is just as pristine as the outside! You'll love the wonderfully spacious, eat-in kitchen-complete with granite countertops and stainless steel appliances-which features a slider leading out to a fantastic 15 x 16 rear deck. The kitchen opens right into the front living room, creating a lovely, welcoming space for everyone to gather.Offer Deadline Monday 8/24 10 AM. The warmth continues as the living room flows into a front-to-back den filled with gorgeous natural light, ceiling fans, and direct side-yard access. There is also a delightful three-season room, currently being enjoyed year-round as a home gym. Back down the hallway, with its gleaming hardwood flooring, you will find the beautifully updated main bath, featuring lovely tile flooring, great closet space, and even a bluetooth mirror. Each of the three bright and airy bedrooms offers ample closet space as well. Downstairs, you'll find a fabulous bonus room that offers so much flexibility, complete with its own bar and a half bath. There is just so much usable space to enjoy inside and out! Imagine hosting wonderful gatherings on your deck, around the fire pit, or in the spacious yard. With central air conditioning, a generator hook-up, and a direct-access two-car garage, this home has all the comforts you need. Come by and see all the privacy and flexible space this truly special home has to offer!

Listed by Kathleen Lambert of Kathleen Lambert Realty LLC
$
$
%
$/month over payments
Federal 30-year interest rate: 6.95% last updated on Sep 17, 2026
* All Figures are estimates. Check with your bank or proposed mortgage company for actual interest rates.
This product uses the FRED® API but is not endorsed or certified by the Federal Reserve Bank of St. Louis.

Save FavoriteSchedule TourAsk A QuestionMore Details

106 Potash Bay Road Addison VT 05491

Addison, VT106 Potash Bay Road

Price$589,000

Est. Mortgage: $/month

MLS Number 5090171

  • Residential Single Family
  • PricePerSqFt 760.98
  • Full Bath 1
  • Address 106 Potash Bay Road
  • Construction Existing

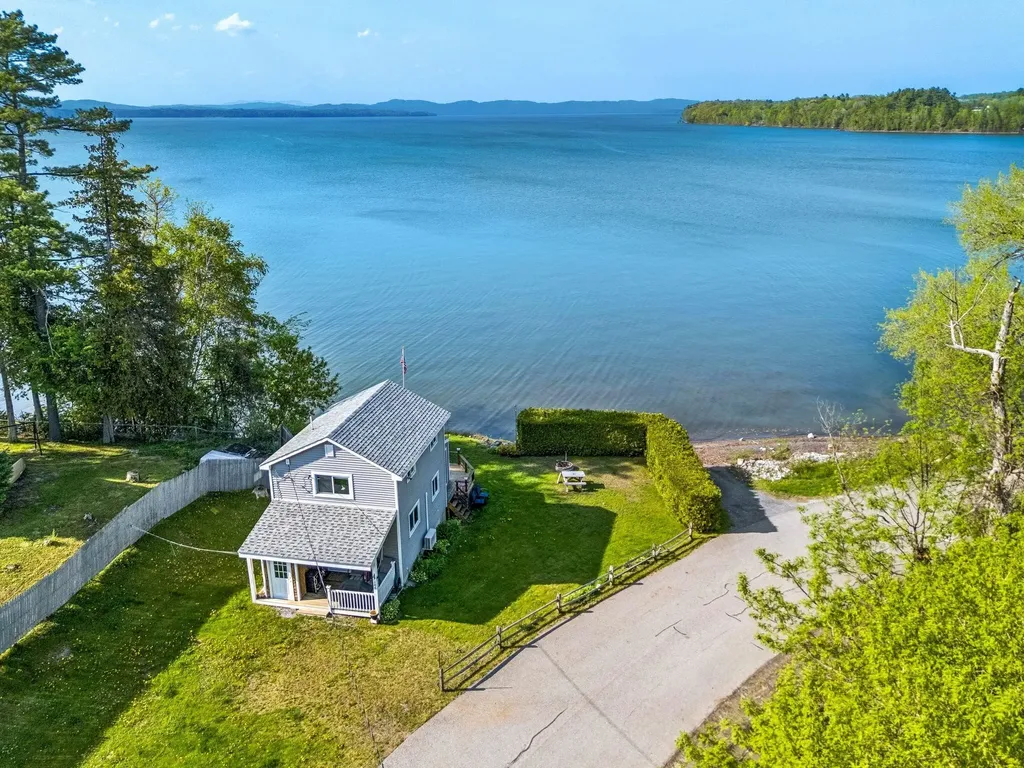
Escape to the shores of Lake Champlain with this charming lakefront cottage! Offering breathtaking lake and mountain views, this inviting 2-bedroom, 1-bath home is the perfect opportunity to enjoy waterfront living in a peaceful and scenic setting. Whether you're looking for a year-round residence, seasonal escape, or vacation retreat, this property offers comfort, charm, and direct access to one of Vermont's most beautiful destinations. Inside, you'll find warm natural woodwork, abundant sunlight, and an open-concept layout designed for easy living and entertaining. The spacious living area flows seamlessly into the kitchen and dining space, while large windows bring in natural light and showcase the surrounding scenery. The enclosed porch is the perfect place to relax with your morning coffee while taking in panoramic lake and mountain views. Step outside to the back deck, ideal for summer gatherings, outdoor dining, or simply enjoying peaceful evenings by the water. Direct lake access allows for boating, kayaking, paddleboarding, fishing, swimming, and endless outdoor recreation right from your own property. Located in Addison, this property offers easy access to nearby Vergennes with its charming downtown, local restaurants, cafes, boutiques, and community events. Enjoy nearby hiking, biking, marinas, and recreation throughout the Champlain Valley. Approximately an hour away to Burlington, providing convenient access International Airport, UVM Medical Center, shopping, dining, and entertainment while still allowing you to enjoy the tranquility of lakeside Vermont living.

Listed by Angelica Sprayregen of KW Vermont

$
$
%
$/month over payments
Federal 30-year interest rate: 6.95% last updated on Sep 17, 2026
* All Figures are estimates. Check with your bank or proposed mortgage company for actual interest rates.
This product uses the FRED® API but is not endorsed or certified by the Federal Reserve Bank of St. Louis.

Virtual TourSave FavoriteSchedule TourAsk A QuestionMore Details

2 Kehonka Hill Road Wolfeboro NH 03894

Wolfeboro, NH2 Kehonka Hill Road

Price$589,000

Est. Mortgage: $/month

MLS Number 5100780

  • Residential Single Family
  • PricePerSqFt 342.44
  • Full Bath 1
  • Address 2 Kehonka Hill Road
  • Construction Existing

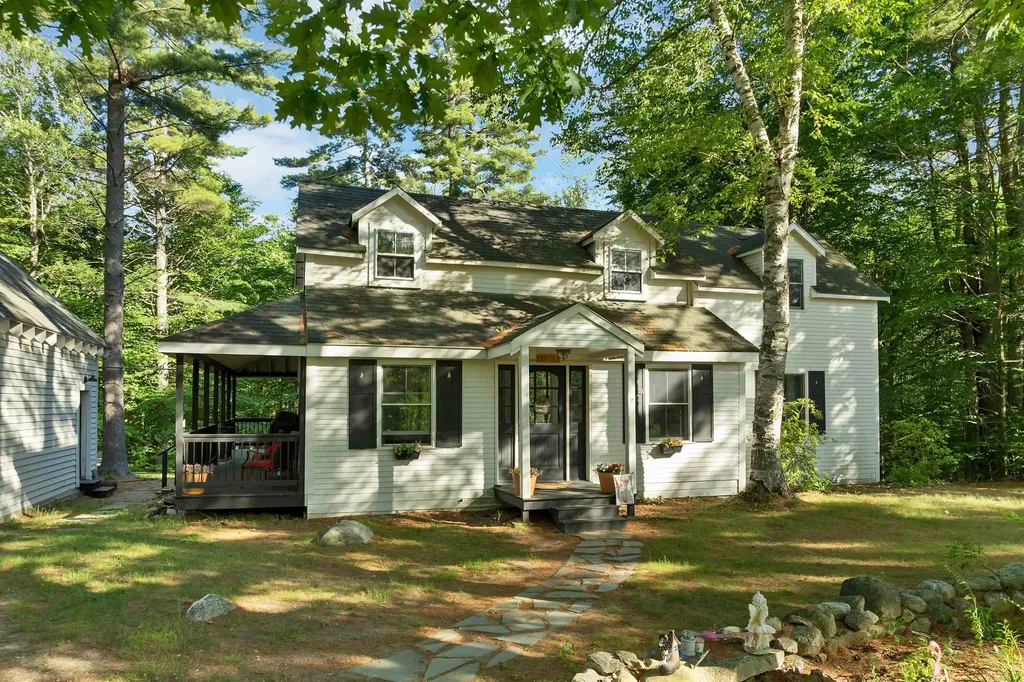
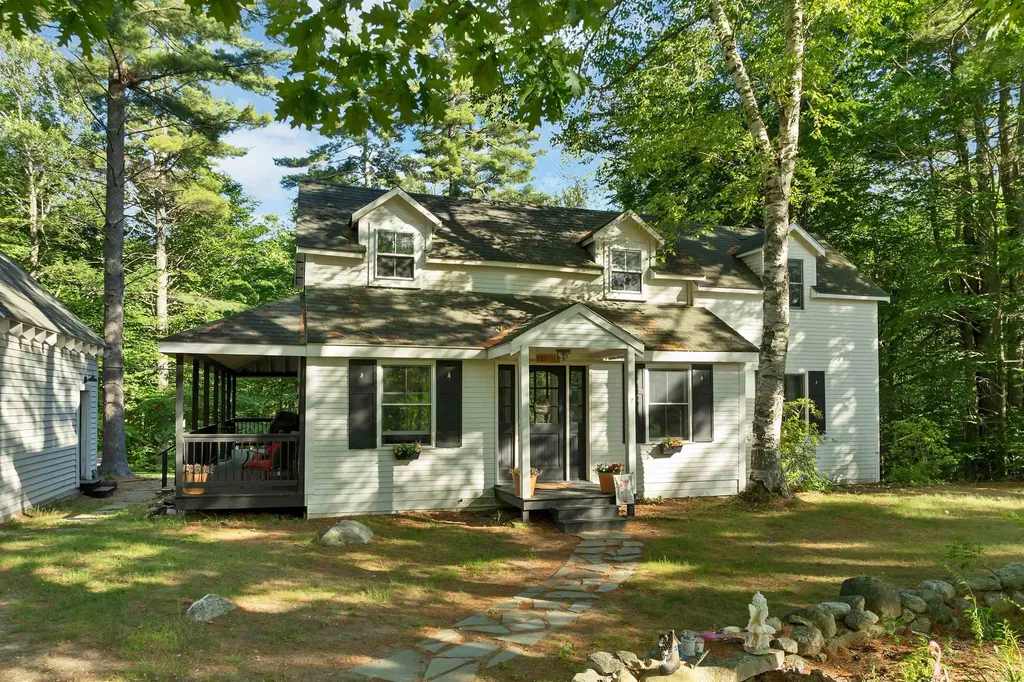
Your peaceful getaway awaits! This beautiful quiet and serene renovated historical home is located in the Kehonka Hill Development. Located on the south side of town just 5 minutes from downtown Wolfeboro, this peaceful spot enjoys 24 shared and landscaped acres with just 8 other houses. Enjoy the outdoors on the covered wrap around porch overlooking the backyard and campfires! Inside we have a light and bright kitchen that leads into the dining room. A wood stove gives comfort and warmth to the living room and main downstairs areas. There is a flex space just off the living room, currently used as an overflow room, but is perfect for a home office. Upstairs there are 3 bedrooms and a full bathroom with a clawfoot shower tub. The newly renovated finished basement could be used for all sorts of purposes, either a family room, a work out space, a playroom or additional weather tight storage. The backyard is perfect for entertainment and gatherings! Outside you will also find an oversized one car garage with pull down stairs to storage above. Kehonka Hill is also located in close walking distance proximity to Knights Pond with miles of walking trails to enjoy. Come see this special property today! Open House is Saturday, July 18th from 12pm-2pm!

Listed by Adam Dow of KW Coastal and Lakes & Mountains Realty/Wolfeboro

$
$
%
$/month over payments
Federal 30-year interest rate: 6.95% last updated on Sep 17, 2026
* All Figures are estimates. Check with your bank or proposed mortgage company for actual interest rates.
This product uses the FRED® API but is not endorsed or certified by the Federal Reserve Bank of St. Louis.

Virtual TourSave FavoriteSchedule TourAsk A QuestionMore Details

2 Kehonka Hill Road Wolfeboro NH 03894

Wolfeboro, NH2 Kehonka Hill Road

Price$589,000

Est. Mortgage: $/month

MLS Number 5099863

  • Condo
  • PricePerSqFt 342.44
  • Square Feet 2,344
  • Bedrooms 3
  • New Contruction Existing

Your peaceful getaway awaits! This beautiful quiet and serene renovated historical home is located in the Kehonka Hill Development. Located on the south side of town just 5 minutes from downtown Wolfeboro, this peaceful spot enjoys 24 shared and landscaped acres with just 8 other houses. Enjoy the outdoors on the covered wrap around porch overlooking the backyard and campfires! Inside we have a light and bright kitchen that leads into the dining room. A wood stove gives comfort and warmth to the living room and main downstairs areas. There is a flex space just off the living room, currently used as an overflow room, but is perfect for a home office. Upstairs there are 3 bedrooms and a full bathroom with a clawfoot shower tub. The newly renovated finished basement could be used for all sorts of purposes, either a family room, a work out space, a playroom or additional weather tight storage. The backyard is perfect for entertainment and gatherings! Outside you will also find an oversized one car garage with pull down stairs to storage above. Kehonka Hill is also located in close walking distance proximity to Knights Pond with miles of walking trails to enjoy. Come see this special property today! Open House is Saturday, July 18th from 12pm-2pm!

Listed by Adam Dow of KW Coastal and Lakes & Mountains Realty/Wolfeboro

$
$
%
$/month over payments
Federal 30-year interest rate: 6.95% last updated on Sep 17, 2026
* All Figures are estimates. Check with your bank or proposed mortgage company for actual interest rates.
This product uses the FRED® API but is not endorsed or certified by the Federal Reserve Bank of St. Louis.

Virtual TourSave FavoriteSchedule TourAsk A QuestionMore Details

462 Zephyr Road Williston VT 05495

Williston, VT462 Zephyr Road

Price$589,000

Est. Mortgage: $/month

Active With Contract

MLS Number 5100148

  • Condo
  • PricePerSqFt 345.66
  • Square Feet 2,229
  • Bedrooms 3
  • New Contruction Existing

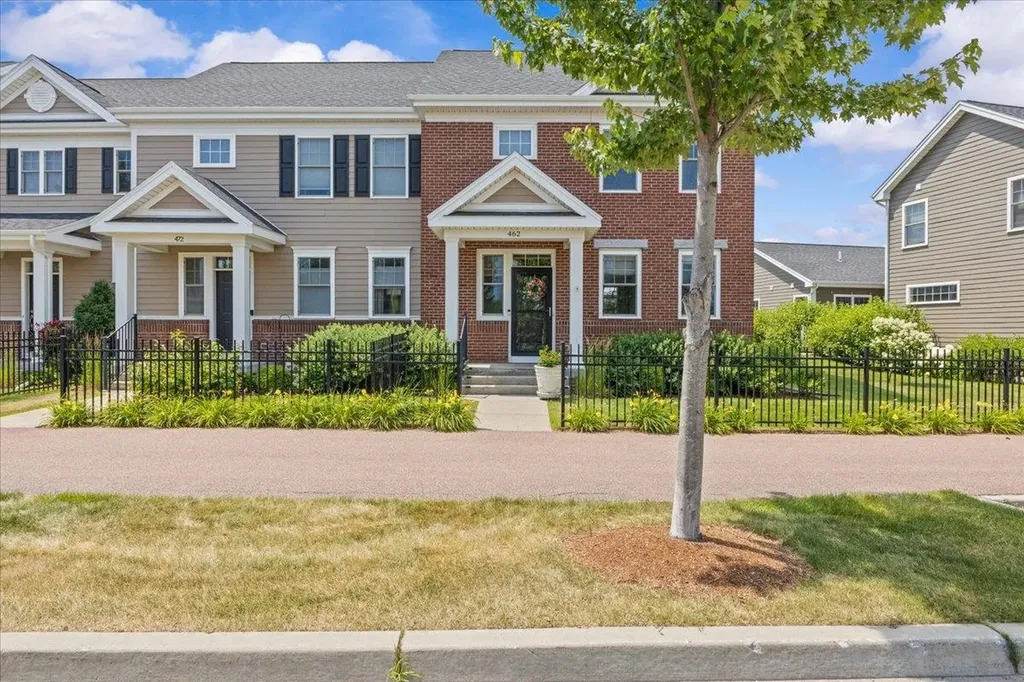
Enjoy the space, light and convenience of this inviting end-unit townhome in Williston's sought-after Finney Crossing community. A welcoming covered entry opens to a bright, open main level with hardwood floors, abundant windows, and an easy flow for everyday living and entertaining. The comfortable living room connects seamlessly to the dining area and well-appointed gourmet kitchen, where white cabinetry, a Vent-A-Hood vent, granite countertops, stainless steel appliances, recessed lighting, and a center island with seating create a functional and attractive gathering space. A convenient half bath completes the main floor. Step outside to a private deck, an ideal spot for morning coffee, summer meals, or relaxing at the end of the day. Upstairs, the spacious primary suite offers a peaceful retreat with generous closet space and its own private bath. Two additional guest bedrooms and a second full bath provide flexibility for family, visitors, home offices, or hobbies. The finished lower level significantly expands the living space, offering a large recreation or media room, an additional flexible room, and a three-quarter bath,perfect for guests, workouts, work-from-home needs, or extended stays. An attached two-car garage adds valuable parking and storage. Finney Crossing is known for its exceptional neighborhood amenities and connected community atmosphere. Residents enjoy access to the clubhouse, outdoor swimming pool, and tennis courts, providing recreation and gathering spaces just moments from home. Sidewalks and neighborhood paths make it easy to get outside, while the location places shopping, dining, schools, recreation, and major commuter routes within easy reach. With three bedrooms, three finished levels, three-and-a-half baths, a private outdoor area, and the added privacy and natural light of an end-unit setting, this well-maintained townhome delivers a versatile layout and a low-maintenance lifestyle in one of Williston's most desirable communities.

Listed by Robert Foley of Flat Fee Real Estate

$
$
%
$/month over payments
Federal 30-year interest rate: 6.95% last updated on Sep 17, 2026
* All Figures are estimates. Check with your bank or proposed mortgage company for actual interest rates.
This product uses the FRED® API but is not endorsed or certified by the Federal Reserve Bank of St. Louis.

Save FavoriteSchedule TourAsk A QuestionMore Details

571 Silver Street Rollinsford NH 03869

Rollinsford, NH571 Silver Street

Price$589,000

Est. Mortgage: $/month

MLS Number 5108798

  • Residential Single Family
  • PricePerSqFt 389.55
  • Full Bath 2
  • Address 571 Silver Street
  • Construction Existing

Curb appeal, a serene setting and single floor living is what this Rollinsford property has to offer. Situated on a quiet road just minutes from downtown South Berwick and Dover, only 20 minutes to Portsmouth. As you drive up the driveway, the classic brick accents deliver instant curb appeal and timeless warmth. As you step inside, the front entrance opens into a beautiful open-concept living and kitchen area designed to serve as the heart of the home. The high ceilings and windows flood the space with natural light throughout the day. On one end of the home is the large primary suite with walk in closet and spacious bathroom with oversized soaking tub, skylight and slider to the back deck. The rest of the home offers generous sized bedrooms and bathrooms designed for privacy. The partially finished basement is waiting for you to create a mudroom, office or recreation space of your dreams! Outdoors, the vast four-acre property is a rare find. Featuring sprawling open fields That Rollinsford is known for the yard is just waiting for your vision of vibrant flower and vegetable gardens, room for pets, outdoor entertaining setups, or future additions. Combining space, style, and an unbeatable location, this property is ready to welcome its new owners home.

Listed by Jaylan Archer of KW Coastal and Lakes & Mountains Realty

$
$
%
$/month over payments
Federal 30-year interest rate: 6.95% last updated on Sep 17, 2026
* All Figures are estimates. Check with your bank or proposed mortgage company for actual interest rates.
This product uses the FRED® API but is not endorsed or certified by the Federal Reserve Bank of St. Louis.

Save FavoriteSchedule TourAsk A QuestionMore Details

76 Ridgewood Avenue Gilford NH 03249

Gilford, NH76 Ridgewood Avenue

Price$589,000

Est. Mortgage: $/month

Open House

MLS Number 5110557

  • Residential Single Family
  • Next Open House: Fri 09/25 4:00 pm. to 6:00 pm.
  • PricePerSqFt 367.67
  • Full Bath 1
  • Address 76 Ridgewood Avenue

Welcome to 76 Ridgewood Avenue, where thoughtful updates, modern style, and move in ready living come together in the heart of Gilford. This beautifully refreshed 3 bedroom, 2 bath home has been extensively updated, allowing the next owners to simply unpack and enjoy. From the moment you arrive, the new metal roof, siding, stylish black windows, and new garage door create a fresh, modern exterior. Step inside to find beautiful hardwood floors, abundant natural light, and freshly painted spaces throughout. A newly installed mini split adds efficient heating and cooling for year round comfort. The finished basement expands the living space and offers incredible flexibility perfect for a family room, home office, gym, playroom, hobby area, or additional space for guests. Outside, a new full privacy fence creates your own private retreat with room to entertain, relax, garden, or enjoy time with pets and family. Located in desirable Gilford, this home puts the best of the Lakes Region within easy reach. Enjoy nearby Lake Winnipesaukee, Gilford Beach, Gunstock Mountain Resort, BankNH Pavilion, shopping, dining, and endless four season recreation. With major exterior improvements already completed, a refreshed interior, flexible finished space, and a fantastic location, 76 Ridgewood Avenue is truly ready for its next chapter.

Listed by Ashley Emery of BHHS Verani Belmont

$
$
%
$/month over payments
Federal 30-year interest rate: 6.95% last updated on Sep 17, 2026
* All Figures are estimates. Check with your bank or proposed mortgage company for actual interest rates.
This product uses the FRED® API but is not endorsed or certified by the Federal Reserve Bank of St. Louis.

Virtual TourSave FavoriteSchedule TourAsk A QuestionMore Details

395 Main Street Lyndon VT 05851

Lyndon, VT395 Main Street

Price$589,000

Est. Mortgage: $/month

MLS Number 5104065

  • Multifamily
  • PricePerSqFt 86.11
  • Address 395 Main Street
  • Units 6
  • Bathroom 6

This well-maintained 6-unit apartment building offers a fantastic combination of location, income potential, and character. Ideally situated close to local shops, dining, bars, biking trails, and other area amenities, this large property provides convenient access to everything Lyndonville and area towns have to offer. The property features a new roof, ample storage space, and six covered porches, one for each unit, adding valuable outdoor living space and charm. The unit mix includes one 3-bedroom/1-bath, three 2-bedroom/1-bath, and two 1-bedroom/1-bath apartments, offering a diverse mix for tenants. Numerous updates have been completed along the way, and the building has been thoughtfully cared for over the years. Whether you're looking to expand your investment portfolio or take advantage of strong rental income potential, this well-kept multi-family property is worth a look!

Listed by Rachel Riendeau of Century 21 Farm & Forest/Burke

$
$
%
$/month over payments
Federal 30-year interest rate: 6.95% last updated on Sep 17, 2026
* All Figures are estimates. Check with your bank or proposed mortgage company for actual interest rates.
This product uses the FRED® API but is not endorsed or certified by the Federal Reserve Bank of St. Louis.

Save FavoriteSchedule TourAsk A QuestionMore Details

5 Yandow Drive South Burlington VT 05403

South Burlington, VT5 Yandow Drive

Price$589,000

Est. Mortgage: $/month

Pending

MLS Number 5105505

  • Residential Single Family
  • PricePerSqFt 478.08
  • Full Bath 1
  • Address 5 Yandow Drive
  • Construction Existing

Tucked into the back of the coveted Laurel Hill neighborhood, this three bedroom raised ranch offers a rare kind of quiet reprieve while being convenient to all South Burlington and Burlington offer. It's a quiet that carries over to your utility bills too, thanks to a solar array that makes more electricity than the home uses. The kitchen is thoughtfully laid out with ample counter and cabinet space plus a pantry you'll surely appreciate. The adjacent dining room features a sliding glass door leading to the deck, an easy spot for morning coffee or evening meals overlooking a peaceful backyard. The living room stretches wide and bright, anchored by a fireplace, and is lit by a big bay window that fills the space with natural light. Hardwood floors run throughout the main level, tying it all together. All three bedrooms are conveniently located on the main floor. The primary bedroom is generously sized with its own three-quarter bath and a second full bath serves the rest of the home. Downstairs, the lower level flexes to fit your life: a home office, a second living area, or simply more room to spread out. A second fireplace keeps things cozy and there's a laundry area and half bath for convenience. Storage abounds throughout and the two-car garage opens directly into the lower level. A standout feature: solar panels that generate more power than the home uses. Combined with an all-electric setup, this is a home built for low to zero utility costs, ideal for anyone drawn to sustainable living. Edible landscaping surrounds the property, adding beauty and function alike. And then there's the setting. The backyard borders the UVM Horticulture Farm which boasts 97 protected acres home to significant plant collections. Those conserved acres create a buffer of calm that's hard to find this close to everything. Walk just a few feet through the neighborhood to be connected directly to Szymanski Park and the full network of South Burlington's walking and bike paths.

Listed by David Stanley of Ridgeline Real Estate

$
$
%
$/month over payments
Federal 30-year interest rate: 6.95% last updated on Sep 17, 2026
* All Figures are estimates. Check with your bank or proposed mortgage company for actual interest rates.
This product uses the FRED® API but is not endorsed or certified by the Federal Reserve Bank of St. Louis.

Virtual TourSave FavoriteSchedule TourAsk A QuestionMore Details

11 Dodge Road Hampton Falls NH 03844

Hampton Falls, NH11 Dodge Road

Price$589,000

Est. Mortgage: $/month

Active With Contract

MLS Number 5110318

  • Residential Single Family
  • PricePerSqFt 476.54
  • Full Bath 1
  • Address 11 Dodge Road
  • Construction Existing

A commuter's dream! This raised ranch sits just minutes from I-95, with direct access to Newburyport, Portsmouth, and Boston. Set on 2.39± wooded acres with 265 feet of frontage on Dodge Road, the property offers plenty of land while being conveniently situated directly along the I-95 corridor. The big exterior work is already done, including a brand-new roof, fresh exterior paint, and a newer deck. Inside, the vaulted living room is a standout, featuring a skylight and large window overlooking the front yard. The eat-in kitchen opens through a slider onto the deck, making it a natural spot for grilling and outdoor dining. The main level offers three bedrooms and 1.75 baths, including a primary bedroom with its own private bath. The partially finished lower level adds flexible living space with a bonus room and bar, while the drive-under garage provides room for vehicles, storage, or a workshop. A freestanding fireplace adds warmth, and oil-fired hot water heat keeps things comfortable through the winter. Generator connection is already installed. A convenient Hampton Falls location with easy highway access and 2.39± acres to work with. Acreage per recorded Plan C-10229. OPEN HOUSE - Sunday September 20, 2026 from 11 AM - 1 PM

Listed by Patrick Frazer of KW Coastal and Lakes & Mountains Realty

$
$
%
$/month over payments
Federal 30-year interest rate: 6.95% last updated on Sep 17, 2026
* All Figures are estimates. Check with your bank or proposed mortgage company for actual interest rates.
This product uses the FRED® API but is not endorsed or certified by the Federal Reserve Bank of St. Louis.

Virtual TourSave FavoriteSchedule TourAsk A QuestionMore Details

754 Rimmon Street Manchester NH 03079-3130

Manchester, NH754 Rimmon Street

Price$589,000

Est. Mortgage: $/month

Open House

MLS Number 5109946

  • Multifamily
  • Next Open House: Sun 09/27 11:00 am. to 1:00 pm.
  • PricePerSqFt 215.44
  • Address 754 Rimmon Street
  • Units 2

Location, Location, Location! Great opportunity to own a spacious Georgian-style two-family in the desirable Coolidge Ave area of West Manchester, offering convenient highway access and a walkable neighborhood setting. This well-maintained property features beautiful architectural character, including impressive pillars, hardwood floors, and abundant natural light throughout. Each unit offers 7 rooms, 3 bedrooms, plus a bonus room, providing flexible space for a home office, den, or additional living area. Separate natural gas heat, hot water, and utilities. Additional features include private off-street parking, a fenced yard, patio, storage shed, full basement, and third-floor walk-up attic offering excellent storage potential. Entire property to be delivered vacant at closing, giving the new owner flexibility for owner occupancy, investment, or selecting their own tenants. A fantastic opportunity in a convenient West Manchester location!

Listed by Moises Urena of EXP Realty

$
$
%
$/month over payments
Federal 30-year interest rate: 6.95% last updated on Sep 17, 2026
* All Figures are estimates. Check with your bank or proposed mortgage company for actual interest rates.
This product uses the FRED® API but is not endorsed or certified by the Federal Reserve Bank of St. Louis.

Save FavoriteSchedule TourAsk A QuestionMore Details

32 Partridge Drive Essex VT 05452

Essex, VT32 Partridge Drive

Price$589,000

Est. Mortgage: $/month

Open House

MLS Number 5090889

  • Condo
  • Next Open House: Sat 09/26 1:00 pm. to 3:00 pm.
  • PricePerSqFt 229.18
  • Square Feet 3,498
  • Bedrooms 3

OPEN HOUSE 9/26 @ 1:00-3:00pm. Welcome to this beautifully maintained end-unit townhouse offering the perfect blend of comfort, space, and convenience. This spacious home features three bedrooms and four bathrooms, along with a finished basement that includes a family room, office, den, work-from-home needs, or extra living space with walk out basement. The main level showcases a stunning two-story foyer filled with natural light, elegant hardwood floors, and ceramic tile accents. The oversized kitchen is a true centerpiece, complete with a large island, breakfast nook, and cozy sitting area-perfect for everyday living and entertaining. Enjoy meals in the formal dining room with access to the upper back deck, or relax in the inviting living room featuring a stylish tile gas fireplace. Upstairs, all three bedrooms offer generous walk-in closets, including a luxurious primary suite with a soaking tub, dual vanities, and a separate shower for a spa-like retreat. Additional highlights include gas heat, central vacuum, and a two-car garage. Step outside to enjoy the patio, along with a unique screened-in lower patio area overlooking peaceful, private wooded surroundings and beautifully maintained landscaping. Located just minutes from schools, public transportation, hospitals, restaurants, shopping, and I-89, this home also offers access to fantastic community amenities including a pool and tennis courts and a Playground. A truly exceptional property combining elegance, functionality, and a prime location-don't miss your opportunity to make it yours!

Listed by Michelle Peters of CENTURY 21 North East

$
$
%
$/month over payments
Federal 30-year interest rate: 6.95% last updated on Sep 17, 2026
* All Figures are estimates. Check with your bank or proposed mortgage company for actual interest rates.
This product uses the FRED® API but is not endorsed or certified by the Federal Reserve Bank of St. Louis.

Save FavoriteSchedule TourAsk A QuestionMore Details

Broker Reciprocity 

Copyright 2026 PrimeMLS, Inc. All rights reserved. This information is deemed reliable, but not guaranteed. The data relating to real estate displayed on this display comes in part from the IDX Program of PrimeMLS. The information being provided is for consumers’ personal, non-commercial use and may not be used for any purpose other than to identify prospective properties consumers may be interested in purchasing. Data last updated September 24, 2026 6:08 PM UTC