
SIGN UP or LOG IN 's Account

Log in to see your saved listings or edit your searches:

No account? Sign up now to save searches, listings, and get tailored listing notifications. It's free, opt-out anytime.

Find Your New Home

Sign Up Today!

Get fresh listings via email, save your favorite listings, match with similar properties, and unlock additional property info.

Create Your Account

Do not fill in this field:

Already have an account? Log in

and narrow your search. If you have fewer than 200 results, you can save your search.

Alburgh VT Multi-Family Real Estate

r=5929-5940
44 Juniper Ridge Road Wakefield NH 03872

Wakefield, NH44 Juniper Ridge Road

Price$585,000

Est. Mortgage: $/month

MLS Number 5108924

  • Residential Single Family
  • PricePerSqFt 363.35
  • Full Bath 2
  • Village Sanbornville
  • Construction Existing

Welcome to 44 Juniper Ridge Road. Discover the perfect blend of comfort, lifestyle in this beautifully situated 3 bedroom, 2 bath ranch in Sanbornville/Wakefield location. Designed for effortless one floor living, this inviting home offers generous living spaces, exceptional storage, fresh country air, and mature flowering gardens and mature fruit trees. The heart of the home is the oversized kitchen, featuring granite countertops, abundant cabinetry, and plenty of space for cooking, gathering, and entertaining. The primary suite offers a relaxing retreat with a private en-suite bath featuring radiant heated flooring an especially welcome luxury during New Hampshire winters. Two additional bedrooms and a full bath complete the thoughtfully designed single-level floor plan. House is equipped with a whole house generator. An attached two car garage provides everyday convenience, but the impressive oversized detached garage/outbuilding truly sets this property apart. With abundant space for a boat, kayaks, dirt bikes, recreational equipment, a workshop, or all your favorite toys, it's an ideal feature for anyone who loves the outdoors or simply appreciates having extra storage and workspace. Outside, mature flowering gardens create a colorful and welcoming landscape throughout the seasons a true gardener's delight. Enjoy the tranquility of your surroundings while still being conveniently connected to everything the area has to offer. Located in desirable Wakefield, you'll be within easy reach of the area's beautiful lakes, hiking trails, skiing, and four season recreation. Convenient access to major routes makes commuting and traveling throughout New Hampshire and neighboring Maine easy. Offering one floor living, outstanding garage and storage space, beautiful gardens, and an ideal location for enjoying the best of the Lakes Region, this is a property you'll want to experience in person. OPEN HOUSE SEPTEMBER 12TH AT 11:00 TO 1:00 .

Listed by Julie O'Connor of Coldwell Banker Realty - Portsmouth,NH

$
$
%
$/month over payments
Federal 30-year interest rate: 6.95% last updated on Sep 17, 2026
* All Figures are estimates. Check with your bank or proposed mortgage company for actual interest rates.
This product uses the FRED® API but is not endorsed or certified by the Federal Reserve Bank of St. Louis.

Virtual TourSave FavoriteSchedule TourAsk A QuestionMore Details

470 Newmarket Road Warner NH 03278

Warner, NH470 Newmarket Road

Price$585,000

Est. Mortgage: $/month

MLS Number 5104734

  • Residential Single Family
  • PricePerSqFt 280.17
  • Full Bath 1
  • Address 470 Newmarket Road
  • Construction Existing

Back on the market due to the previous buyers being unable to proceed with financing. Set on 1.80 acres in Warner, this inviting 3-bedroom, 2-bathroom home has a warm rustic feel with beautiful wood beams, floors, walls, and ceilings throughout that give the home cozy, timeless character. The newly redone kitchen features white cabinetry, soapstone countertops, a farmhouse sink, and stainless steel appliances. A separate dining area and living room provide comfortable gathering spaces, highlighted by a cathedral ceiling, stone fireplace, and pellet stove that make the home especially welcoming in the colder months. The bright sun porch is a peaceful place to sit back and relax while enjoying your surroundings. There are also 2 bedrooms and a full bathroom on the first level. On the second level, the loft includes a primary bedroom with an ensuite bathroom, a sitting area that could serve as a game room, and above the garage is a bonus attic space that adds even more flexibility for storage or living space. Outside, the property offers a wonderful place to enjoy the seasons with a gunite in-ground pool, beautiful perennial gardens, and a detached two-car garage with lean-to for storage, hobbies, or storing wood pellets. Just minutes from downtown Warner, the home offers easy access to local dining, coffee shops, and community activities. It is also close to Mount Kearsarge and 20 minutes to Mount Sunapee for scenic hiking and Interstate 89 for convenient travel. Concord is about 30 minutes away for additional shopping, dining, healthcare, and entertainment, and Boston is approximately 1.5 hours from the property.

Listed by O'Halloran Group and Jason Bell of KW Coastal and Lakes & Mountains Realty/N.London

$
$
%
$/month over payments
Federal 30-year interest rate: 6.95% last updated on Sep 17, 2026
* All Figures are estimates. Check with your bank or proposed mortgage company for actual interest rates.
This product uses the FRED® API but is not endorsed or certified by the Federal Reserve Bank of St. Louis.

Virtual TourSave FavoriteSchedule TourAsk A QuestionMore Details

9 Perry Road Deerfield NH 03037

Deerfield, NH9 Perry Road

Price$585,000

Est. Mortgage: $/month

Open House

MLS Number 5110241

  • Residential Single Family
  • Next Open House: Sat 09/26 11:00 am. to 1:00 pm.
  • PricePerSqFt 357.14
  • Full Bath 2
  • Address 9 Perry Road

Skip all those run-of-the-mill homes and check out this unique Cape on 3+ acres. Built in 2003, it's a modern structure with modern systems, but the original builder incorporated some delightful vintage details to give it character. In addition to the beautiful cabinetry and modern appliances in the kitchen, there's an island fashioned from old bead board cabinets from the 1920s; the updated 200-amp electrical stands reliably behind the old push-button light switches; clawfoot tubs grace the beautiful bathrooms; the primary bedroom includes a huge storage area behind a barnwood door with real antique hardware. There's an antique bell on the bathroom door, a doorbell fashioned from old glass insulators--even a classic outhouse out back. That's all appealing superficially, but the home offers some great practical features as well. There's a first-floor bedroom with walk-in closet and access to a full bath, and the kitchen-dining-living room are nice and open for convivial living. That primary bedroom I mentioned is huge, with room for a sewing nook, a Peloton or yoga mats, or a crib. The second-floor landing area can be closed off from the first floor if you need quiet for your home office. And between the screen porch, the patio, and the expansive yard with fire pit, the outdoors will be part of your daily living as well. The basement is well-organized with a workbench by the boiler and another in the garage as well as extra shelving, and there's a large shed in the side yard. If you're looking for an oasis that makes you smile every day, then don't wait to schedule your showing or stop by one of the open houses for this home. You won't find another like it! OPEN HOUSES: Sat. 9/19 and Sun. 9/20, 11:00am to 1:00 pm.

Listed by Greg Powers of Keller Williams Realty-Metropolitan

$
$
%
$/month over payments
Federal 30-year interest rate: 6.95% last updated on Sep 17, 2026
* All Figures are estimates. Check with your bank or proposed mortgage company for actual interest rates.
This product uses the FRED® API but is not endorsed or certified by the Federal Reserve Bank of St. Louis.

Virtual TourSave FavoriteSchedule TourAsk A QuestionMore Details

547 Kinsley Road Fletcher VT 05464

Fletcher, VT547 Kinsley Road

Price$585,000

Est. Mortgage: $/month

MLS Number 5111108

  • Residential Single Family
  • PricePerSqFt 248.72
  • Full Bath 1
  • Address 547 Kinsley Road
  • Construction New Construction

Discover your dream retreat in this stunning newly constructed 4-bedroom home nestled on 2.79 acres of serene countryside. Perfect for those seeking privacy and tranquility, this property offers radiant heat on both floors, including the garage, ensuring year-round comfort. Enjoy the convenience of a first-floor laundry with a 3/4 shower and two bedrooms, while the second floor boasts an open kitchen and living room with a glass slider leading to a spacious 14X10 deck. The primary bedroom features direct access to the main bathroom, providing ultimate privacy. With vinyl plank flooring, ceiling fans, a Bradford White boiler, Fidium Fiber and a drilled well delivering 3 gallons per minute, this home is equipped with modern amenities. Additional storage is available with a closet under the stairs and a linen closet upstairs. The garden space is perfect for your green thumb, and the driveway can easily be transformed into a circular drive for added curb appeal. Located just a few miles from Smugglers' Notch, you'll have access to world-class skiing and four-season recreation. The Lamoille Valley offers endless outdoor adventures, including hiking, mountain biking, and paddling, all right at your doorstep. Plus, Metcalf Pond is conveniently nearby for your leisure and enjoyment. Don't miss the opportunity to make this beautiful property your own and enjoy the perfect blend of comfort and nature.

Listed by Jill Richardson of RE/MAX North Professionals,Jeffersonville

$
$
%
$/month over payments
Federal 30-year interest rate: 6.95% last updated on Sep 17, 2026
* All Figures are estimates. Check with your bank or proposed mortgage company for actual interest rates.
This product uses the FRED® API but is not endorsed or certified by the Federal Reserve Bank of St. Louis.

Virtual TourSave FavoriteSchedule TourAsk A QuestionMore Details

12 Milford Street Brookline NH 03033

Brookline, NH12 Milford Street

Price$585,000

Est. Mortgage: $/month

MLS Number 5109317

  • Residential Single Family
  • PricePerSqFt 246.11
  • Full Bath 2
  • Address 12 Milford Street
  • Construction Existing

Restored Antique Cape with Character, Comfort & Modern Updates! This beautifully restored Antique Cape blends timeless charm with thoughtful updates and an inviting, functional floor plan. The first-floor primary suite offers convenience and privacy, complete with its own bath and walk in closet. The main level also features an eat-in kitchen, dining room, and spacious family room overlooking the picturesque backyard, koi pond, and deck, an ideal setting for relaxing or entertaining. Upstairs, you'll find three additional bedrooms, including one with a private ¾ bath, plus another full bath serving the remaining bedrooms. The home has been freshly repainted and thoughtfully updated, while retaining the character and appeal of its antique roots. A laundry room with utility sink adds practicality. The property also offers a two-car garage with convenient mudroom entry, plus a separate outbuilding currently used as a pottery studio, perfect for artists, hobbyists, a workshop, or additional creative space. Enjoy a fantastic location in sought-after school districts, with the local ballpark and elementary school within walking distance. Outdoor enthusiasts will appreciate easy access to Lake Potonipo and the area's trails, hiking, snowmobiling, and year-round recreational opportunities. A rare opportunity to own a character-filled antique home with modern comforts, versatile spaces, and an exceptional location!

Listed by Karen Brown of RE/MAX Innovative Properties

$
$
%
$/month over payments
Federal 30-year interest rate: 6.95% last updated on Sep 17, 2026
* All Figures are estimates. Check with your bank or proposed mortgage company for actual interest rates.
This product uses the FRED® API but is not endorsed or certified by the Federal Reserve Bank of St. Louis.

Virtual TourSave FavoriteSchedule TourAsk A QuestionMore Details

194 Coolidge Street Westminster VT 05158

Westminster, VT194 Coolidge Street

Price$585,000

Est. Mortgage: $/month

MLS Number 5104461

  • Residential Single Family
  • PricePerSqFt 227.18
  • Full Bath 2
  • Address 194 Coolidge Street
  • Construction Existing

FOR SALE BY OWNER - Buy with confidence. While this is an entry only list, the purchase follows the same professional legal and closing process, including attorneys, title work and inspections. Dramatic two-story foyer flaunting elegance and craftsmanship. The kitchen is designed with custom cabinetry, generous workspace, 5burner DCS range, skylight, and dining area. The living room features a beautiful gas fireplace and a Honduran Mahogany entertainment center. oversized Low-E Andersen windows filled w/ light. In the evenings, customized recessed lighting. On the first floor is the spacious MB that offers a peaceful retreat with a unique hydrotherapy soaking tub alcove with skylight and power shades. Grand columns invoke luxury and relaxation. An ensuite bathroom includes tiled walk-in shower and double vanity sinks. The second level are wo bedrooms, featuring hard ample closet space, a full bath and a third bonus room that overlooks the foyer. Step into the backyard through the glass, French doors to experience a space that was created for gathering with guest and friends. The covered stone patio includes a built-in Lynx grill, separate gas cooktop, refrigerator, expansive granite countertops, stacked stone finishes, ceiling fan, extensive lighting choices, gas fire pit, and a fountain. With beautiful landscaped grounds, 2 car detached garage with workshop and shed. Highly desirable and safe neighborhood.

Listed by Derek Greene of Derek Greene

$
$
%
$/month over payments
Federal 30-year interest rate: 6.95% last updated on Sep 17, 2026
* All Figures are estimates. Check with your bank or proposed mortgage company for actual interest rates.
This product uses the FRED® API but is not endorsed or certified by the Federal Reserve Bank of St. Louis.

Save FavoriteSchedule TourAsk A QuestionMore Details

254 High Street Somersworth NH 03878

Somersworth, NH254 High Street

Price$585,000

Est. Mortgage: $/month

Open House

MLS Number 5105224

  • Residential Single Family
  • Next Open House: Sun 09/27 3:00 pm. to 5:00 pm.
  • PricePerSqFt 132.95
  • Full Bath 2
  • Address 254 High Street

*A Rare Opportunity to Own a Piece of Somersworth History!* Stunning three-story historic residence where timeless elegance meets incredible space and charm. With three full stories of living space plus a basement, this home offers endless possibilities for entertaining, working from home, hosting guests, and creating the home you've always dreamed of. Step inside and discover beautiful hardwood and marble floors, chandelier lighting, two fireplaces, and an abundance of room to bring your vision to life. Built in 1875 by shoe manufacturer John H. Hart for his wife, Lavinia “Lovey” Hart, this distinguished home is rich in character and local history. Enjoy the perfect blend of historic beauty and modern convenience, including Fidium 2 Gig fiber-optic internet. Conveniently located near local schools, local amenities, and the Maine border, 254 High Street offers both charm and convenience in one exceptional property. **If you're searching for space, elegance, and a home with a story to tell, don't miss this opportunity!** Come see the beauty and potential of 254 High Street for yourself. Your next chapter could begin here! * Home has been pre-inspected report available to buyers interested in making an offer. * Sale subject to sellers finding suitable housing.

Listed by Autumn Miller of KW Coastal and Lakes & Mountains Realty

$
$
%
$/month over payments
Federal 30-year interest rate: 6.95% last updated on Sep 17, 2026
* All Figures are estimates. Check with your bank or proposed mortgage company for actual interest rates.
This product uses the FRED® API but is not endorsed or certified by the Federal Reserve Bank of St. Louis.

Virtual TourSave FavoriteSchedule TourAsk A QuestionMore Details

10 Town House Road New Hampton NH 03256

New Hampton, NH10 Town House Road

Price$585,000

Est. Mortgage: $/month

Open House

MLS Number 5108076

  • Residential Single Family
  • Next Open House: Sat 09/26 10:00 am. to 12:00 pm.
  • PricePerSqFt 375
  • Full Bath 1
  • Address 10 Town House Road

Welcome to effortless one-floor living in this beautifully updated 1988 Ranch, thoughtfully modernized from top to bottom and set on a private 1.8-acre lot bordered by conservation land. Nearly every major component has been upgraded, featuring a new roof, windows, flooring, kitchen cabinets, appliances, heat pump hot water heater, and updated full bath, alongside recent additions like a new well pump, water purification system (2024), stainless steel oil tank (2024), leaf guard gutters (2025), and a spacious 20'x16' shed (2021). Professional landscaping with trees from Shin-Boku Nursery frames the property, offering a serene outdoor retreat. Perfectly located near I-93, shopping, and dining, you are just minutes from regional prep schools and premier Lakes Region entertainment like the Bank of New Hampshire Pavilion. Outdoor enthusiasts will love the effortless commute to Loon, Waterville Valley, and nearby Gunstock Ski Area. Furnishings are negotiable, making this turn-key home ready for its next owner. Join us for the Open House on September 6th from 11:00 AM to 2:00 PM!

Listed by Richard Hagan and Linda Hagan of Roche Realty Group

$
$
%
$/month over payments
Federal 30-year interest rate: 6.95% last updated on Sep 17, 2026
* All Figures are estimates. Check with your bank or proposed mortgage company for actual interest rates.
This product uses the FRED® API but is not endorsed or certified by the Federal Reserve Bank of St. Louis.

Virtual TourSave FavoriteSchedule TourAsk A QuestionMore Details

10 Standish Way Amherst NH 03031

Amherst, NH10 Standish Way

Price$585,000

Est. Mortgage: $/month

Open House

MLS Number 5105911

  • Residential Single Family
  • Next Open House: Fri 09/25 4:00 pm. to 6:00 pm.
  • PricePerSqFt 234.47
  • Full Bath 2
  • Address 10 Standish Way

Now offered at $585,000. Beautifully cared for Amherst home in a superior location. Spacious and full of natural light. Every room in this home is large and welcoming. Hardwood floors throughout most of the home look brand new. First floor rooms include a living room, dining room, kitchen with it's own eat in area, large family room, half bathroom with laundry and a 3 season porch. Second floor consists of all 3 bedrooms PLUS a very large bonus room with large closet that could serve as a 4th bedroom or playroom. Large 2 car direct entry garage. Private lot backs up to common land/woods offering privacy and room to play/explore. Large deck in addition to the enclosed porch allows for extended living spaces and enjoyment of the nature surrounding you. Plenty of yard for a garden too! The combination of close to an acre of land, such a well cared for home, space, privacy yet just minutes from dining, shopping, recreation and commuting at this price point make this a home you don't want to miss. Sellers have made thoughtful updates including a roof that is only 2 years old, windows and furnace. East to show. Open houses Friday 9/25 4-6pm, Saturday 9/26 9am-1pm & Sunday 9/27 10am-2pm.

Listed by Jodi Savage-Feinauer of Keller Williams Realty-Metropolitan

$
$
%
$/month over payments
Federal 30-year interest rate: 6.95% last updated on Sep 17, 2026
* All Figures are estimates. Check with your bank or proposed mortgage company for actual interest rates.
This product uses the FRED® API but is not endorsed or certified by the Federal Reserve Bank of St. Louis.

Virtual TourSave FavoriteSchedule TourAsk A QuestionMore Details

17 Bridle Bridge Road Windham NH 03087

Windham, NH17 Bridle Bridge Road

Price$585,000

Est. Mortgage: $/month

Open House

MLS Number 5110086

  • Residential Single Family
  • Next Open House: Sat 09/26 10:00 am. to 12:00 pm.
  • PricePerSqFt 435.27
  • Full Bath 1
  • Construction Existing

Welcome home to this 3 bedroom expanded cape, offering a flexible layout with the convenience of primarily one-level living. The bedrooms, bathrooms, main living areas and laundry are all located on the same floor, including a spacious primary suite with a walk-in closet and private en suite bath. The primary and second bedrooms were part of a major addition completed just five years ago, adding both space and functionality to the home. Downstairs, you'll find a 2-car garage underneath, a dedicated home office and tons of additional storage space. Out back, enjoy a deck overlooking the private backyard, complete with a greenhouse for gardening enthusiasts. This home also features OWNED solar panels, helping to offset electricity usage. With plenty of space, a practical layout and a great commuter location in desirable Windham, this home is ready for its next owners! Private showings begin immediately.

Listed by Kristin Reyes of REAL Broker NH,LLC

$
$
%
$/month over payments
Federal 30-year interest rate: 6.95% last updated on Sep 17, 2026
* All Figures are estimates. Check with your bank or proposed mortgage company for actual interest rates.
This product uses the FRED® API but is not endorsed or certified by the Federal Reserve Bank of St. Louis.

Save FavoriteSchedule TourAsk A QuestionMore Details
503 Belknap Mountain Road Gilford NH 03249

MLS Number 5094337

  • Land
  • PricePerSqFt 104650.98
  • Acreage 5.59
  • Area NH-Belknap
  • Utilities None

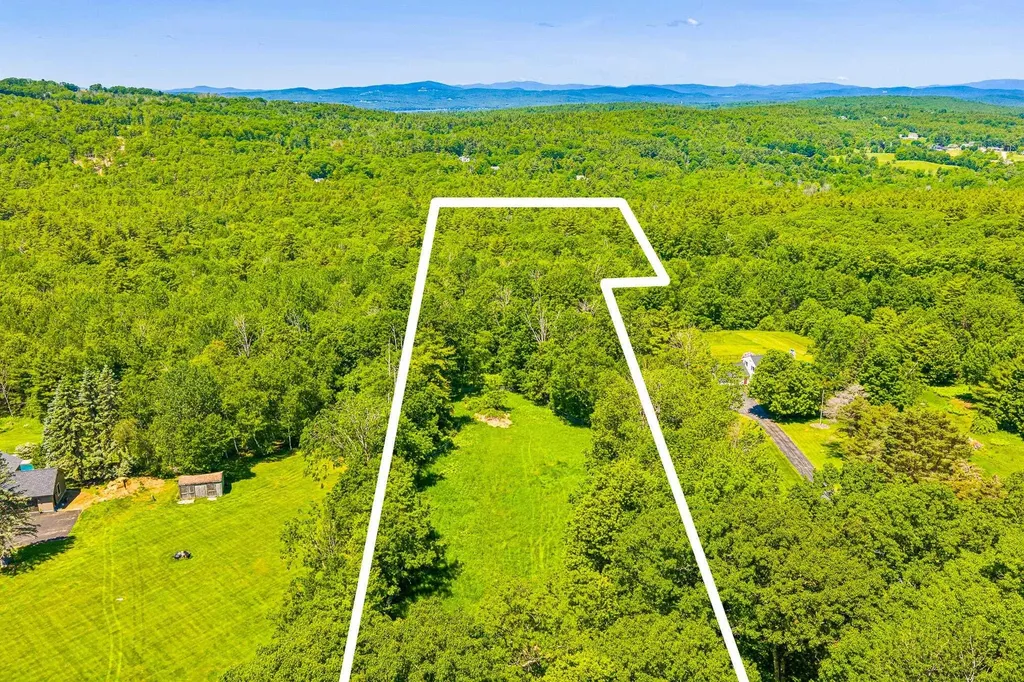
Lake Winnipesaukee access BUILDABLE * 5.59 Acre Level lot with 151' of Frontage in one of the most sought after neighborhoods in the low tax Lakes Region Town of Gilford, NH for only $584,999! Being offered for the first time, this wooded location offers Privacy & Serenity for its new Owners. Bring your construction plans and build your dream Home. Located minutes to the Fully Managed 1700' Gilford Town Beach on Lake Winnipesaukee with lifeguards, Beach House & Concession Stand, the Town Docks, the well-respected Gilford School System, the Gilford Town Library, several Marinas, your favorite Restaurants & Shops, year-round Gunstock Mountain, famous Weirs Beach and all the nearby Lakes Region amenities. Enjoy having the Atlantic Ocean in Portsmouth 45 minutes away, Manchester Regional Airport only 1 hour away and Boston Logan Airport less than 90 minutes away. REQUEST VIDEO TOUR! Don't let this amazing opportunity pass you by. Make this your Primary Residence or your Private getaway Second Home. (*Buyers/Agents to do their own due diligence). Call for your private showing TODAY!

Listed by Gus Benavides of Coldwell Banker Realty Gilford NH

$
$
%
$/month over payments
Federal 30-year interest rate: 6.95% last updated on Sep 17, 2026
* All Figures are estimates. Check with your bank or proposed mortgage company for actual interest rates.
This product uses the FRED® API but is not endorsed or certified by the Federal Reserve Bank of St. Louis.

Virtual TourSave FavoriteSchedule TourAsk A QuestionMore Details
8 Dumas Road Underhill VT 05489

Underhill, VT8 Dumas Road

Price$584,900

Est. Mortgage: $/month

MLS Number 5100743

  • Residential Single Family
  • PricePerSqFt 299.79
  • Full Bath 2
  • Address 8 Dumas Road
  • Construction Existing

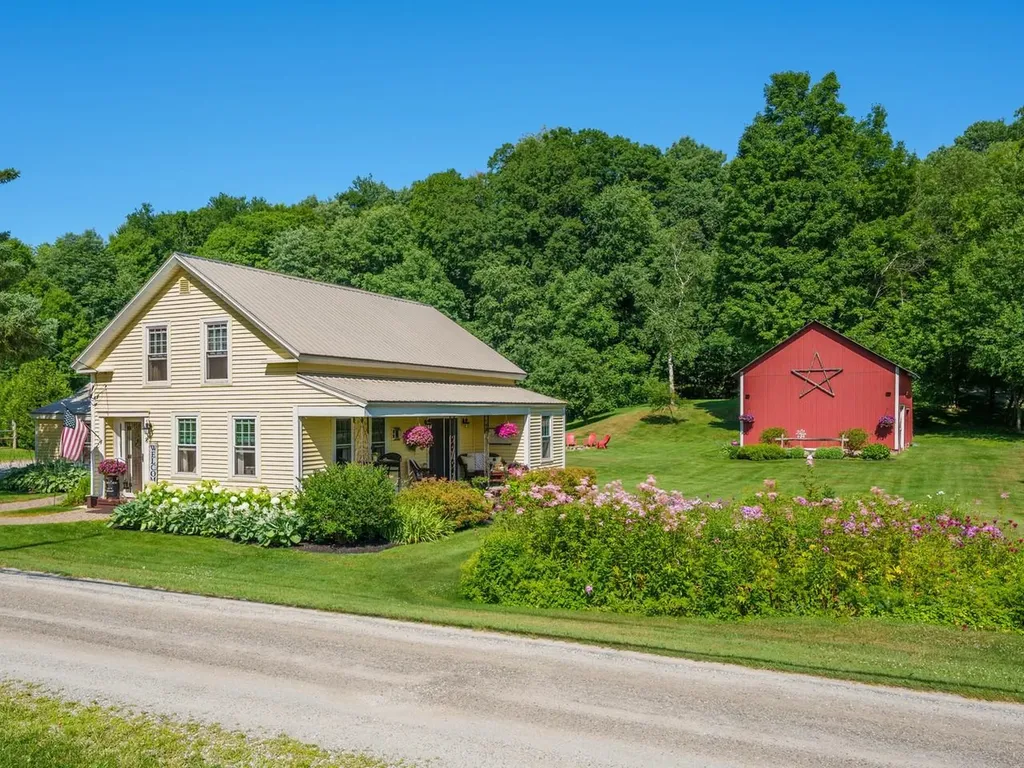
This beautifully renovated 1840s farmhouse offers the character and charm of a historic Vermont home with the comfort of modern living. Set on 1 acre in Underhill, this warm and welcoming home features four bedrooms, two full baths, large rooms, and an inviting country kitchen with a gas range, center island, abundant cabinetry, and a full walk-in pantry. Charming built-ins and other original details remain throughout the home, complemented by tile and cherry hardwood floors. A dedicated office/study provides a quiet space for working from home, hobbies, or additional flexibility. Outside, enjoy established perennial gardens, a 1-car attached garage, and a spacious 2-bay garage/barn offering plenty of room for hobbies, storage, a workshop, or animals. With town water and a picturesque 1-acre setting, this special property offers a wonderful combination of Vermont farmhouse charm, thoughtful renovations, and everyday comfort. Move-in ready and full of character, this is a rare opportunity to enjoy the charm of an historic Vermont farmhouse with the space and versatility today's buyers are looking for. Enjoy the peacefulness of a country setting while being conveniently located near Jericho Village and the Riverside community, with nearby schools, Jericho Market, Mills Riverside Park, the Deborah Rawson Memorial Library, hiking trails, and other community amenities. Outdoor enthusiasts will appreciate the close proximity to the trails and recreation of Mount Mansfield State Forest, with skiing and year-round outdoor adventures also nearby.

Listed by Ferrara Libby Team of Coldwell Banker Hickok and Boardman

$
$
%
$/month over payments
Federal 30-year interest rate: 6.95% last updated on Sep 17, 2026
* All Figures are estimates. Check with your bank or proposed mortgage company for actual interest rates.
This product uses the FRED® API but is not endorsed or certified by the Federal Reserve Bank of St. Louis.

Save FavoriteSchedule TourAsk A QuestionMore Details

Broker Reciprocity 

Copyright 2026 PrimeMLS, Inc. All rights reserved. This information is deemed reliable, but not guaranteed. The data relating to real estate displayed on this display comes in part from the IDX Program of PrimeMLS. The information being provided is for consumers’ personal, non-commercial use and may not be used for any purpose other than to identify prospective properties consumers may be interested in purchasing. Data last updated September 24, 2026 1:54 PM UTC
