
SIGN UP or LOG IN 's Account

Log in to see your saved listings or edit your searches:

No account? Sign up now to save searches, listings, and get tailored listing notifications. It's free, opt-out anytime.

Find Your New Home

Sign Up Today!

Get fresh listings via email, save your favorite listings, match with similar properties, and unlock additional property info.

Create Your Account

Do not fill in this field:

Already have an account? Log in

and narrow your search. If you have fewer than 200 results, you can save your search.

Alburgh VT Multi-Family Real Estate

r=6013-6024
8 Sea Rose Lane York ME 03909

York, ME8 Sea Rose Lane, Unit 1

Price$515,000

Est. Mortgage: $/month

Active With Contract

MLS Number 5112463

  • Condo
  • PricePerSqFt 635.8
  • Square Feet 810
  • Bedrooms 3
  • New Contruction Existing

Now's your chance to live 50 steps from the Long Sands Beach bathhouse at this bright and inviting year-round cottage. Offering 3 bedrooms, 1 bath, the 810 square foot first floor condo unit, with two dedicated parking spaces, has been nicely updated. The open concept living space features an eat-in kitchen and composite wood flooring for easy maintenance. A heat stove adds warmth and character to the living area while the rest of the home has electric baseboard heating. Offered furnished with a successful rental history, this cozy condo can be used as a year-round residence, a vacation retreat, or an investment opportunity. The property is a wonderful combination of comfort with a stellar location to enjoy all that York Beach has to offer at Long or Short Sands Beaches, as well as the restaurants, shops, and local attractions nearby. This is a great opportunity to own a piece of the Maine coast!

Listed by Anne Erwin Real Estate of Anne Erwin Sothebys International Rlty

$
$
%
$/month over payments
Federal 30-year interest rate: 7.18% last updated on Nov 5, 2026
* All Figures are estimates. Check with your bank or proposed mortgage company for actual interest rates.
This product uses the FRED® API but is not endorsed or certified by the Federal Reserve Bank of St. Louis.

Virtual TourSave FavoriteSchedule TourAsk A QuestionMore Details

38 Riddle Street Manchester NH 03102

Manchester, NH38 Riddle Street

Price$515,000

Est. Mortgage: $/month

MLS Number 5108466

  • Multifamily
  • PricePerSqFt 298.03
  • Address 38 Riddle Street
  • Units 2
  • Bathroom 2

West Side 2 FAMILY.Welcome to 38 Riddle Street! Well-maintained property offers a wonderful combination of character, versatility, and convenience.Colonial-style home offers approximately 1,728 square feet of living space on a manageable city lot. The property features an abundance of windows and natural light, hardwood floors, tile, and a comfortable, open feel throughout. A deck and backyard provide additional space for outdoor entertaining and enjoyment. Conveniently located near downtown Manchester, shopping, restaurants, major highways, and local amenities. Public water and sewer, off street parking, and a convenient location add to the appeal.This two-unit property provides flexibility for an owner-occupant or investment opportunity.Agent related to seller

Listed by Kelly Erwin of Keller Williams Realty-Metropolitan

$
$
%
$/month over payments
Federal 30-year interest rate: 7.18% last updated on Nov 5, 2026
* All Figures are estimates. Check with your bank or proposed mortgage company for actual interest rates.
This product uses the FRED® API but is not endorsed or certified by the Federal Reserve Bank of St. Louis.

Save FavoriteSchedule TourAsk A QuestionMore Details

7 Dumaine Avenue Nashua NH 03063

Nashua, NH7 Dumaine Avenue, Unit K

Price$515,000

Est. Mortgage: $/month

Active With Contract

MLS Number 5110490

  • Condo
  • PricePerSqFt 389.86
  • Square Feet 1,321
  • Bedrooms 3
  • New Contruction New Construction

Welcome to Divine Peace Condominiums, a desirable community in North Nashua. This nearly new condominium offers three bedrooms, 2.5 bathrooms, and a one-car garage. The inviting open-concept main level features a beautifully appointed kitchen with quartz countertops, a tile backsplash, center island, white cabinetry, and included stainless-steel appliances with new dishwasher. Step outside from the kitchen onto your private composite deck, an ideal spot to relax or entertain. Upstairs, you’ll find three bedrooms and a full guest bathroom, including a spacious primary suite with walk-in closet and a private three-quarter bath, featuring a beautifully tiled shower. The basement offers bulkhead access, a tankless water heater, and plenty of storage space or additional potential living space. Including one car garage with electric charger and 2 parking spaces. Conveniently located just off Amherst Street, this home is only minutes from Route 3 for shopping, restaurants, schools, major employers and everyday amenities. Come experience everything this exceptional condo has to offer and a very low condo fee!

Listed by Julia Martinage of Redfin Corporation

$
$
%
$/month over payments
Federal 30-year interest rate: 7.18% last updated on Nov 5, 2026
* All Figures are estimates. Check with your bank or proposed mortgage company for actual interest rates.
This product uses the FRED® API but is not endorsed or certified by the Federal Reserve Bank of St. Louis.

Virtual TourSave FavoriteSchedule TourAsk A QuestionMore Details

65 Greenleaf Road Sharon NH 03458

Sharon, NH65 Greenleaf Road

Price$515,000

Est. Mortgage: $/month

MLS Number 5113545

  • Residential Single Family
  • PricePerSqFt 275.7
  • Full Bath 1
  • Address 65 Greenleaf Road
  • Construction Existing

**Charming Home on 10 Peaceful Acres in Sharon, NH!** Discover the beauty, peace, and tranquility of this charming home nestled on 10 acres near the scenic Wapack Trail. Surrounded by beautiful trees and nature, this property offers the perfect blend of privacy, comfort, and convenience. The warm and inviting kitchen flows effortlessly into the dining and living areas, creating a welcoming space for gathering with family and friends. A stunning wall of windows fills the home with natural light and showcases beautiful views of the surrounding landscape. Imagine enjoying your morning coffee on the deck while watching the seasons change. The first floor offers a convenient bedroom, with two additional bedrooms upstairs. The lower level provides even more possibilities, featuring a spacious bonus room with a closet, a three-quarter bathroom, laundry area, and plenty of storage. **Come experience the beauty and charm of this special property for yourself! We look forward to welcoming you at our OPEN HOUSE!** **Saturday, October 10 | 11:00 AM - 1:00 PM** **Sunday, October 11 | 12:00 PM - 1:30 PM**

Listed by Patricia Mackey of Debella Realty

$
$
%
$/month over payments
Federal 30-year interest rate: 7.18% last updated on Nov 5, 2026
* All Figures are estimates. Check with your bank or proposed mortgage company for actual interest rates.
This product uses the FRED® API but is not endorsed or certified by the Federal Reserve Bank of St. Louis.

Save FavoriteSchedule TourAsk A QuestionMore Details

27 Lake Forest Drive Burlington VT 05401

MLS Number 5113799

  • Condo
  • PricePerSqFt 345.87
  • Square Feet 1,489
  • Bedrooms 2
  • New Contruction Existing

Pond views, a private deck, and easy access to Burlington's favorite outdoor destinations make 27 Lake Forest Drive a place you'll look forward to coming home to. This two-bedroom townhouse with a separate office offers 1,489 square feet and a flexible layout with room for everyday living, entertaining, and working from home. Natural light fills the main living area where sliding doors open to the deck overlooking the pond. Take your morning coffee outside or settle in for a quiet evening by the water. The adjoining dining area and kitchen keep conversation flowing, while stainless steel appliances, gas cooking, and generous cabinet and counter space make meal preparation easy. Upstairs, two spacious bedrooms and a large office/den give you options to fit your lifestyle, with a full bath and laundry conveniently nearby. A main-level half bath, heat pump and mini-split cooling, new windows and slider, and an attached garage with direct entry round out the home's practical features. Driveway and guest parking provide space for visitors. Spend less time on upkeep and more time enjoying the community pool, Burlington Bike Path, Oakledge Park, and Red Rocks. City Market and nearby breweries add to the neighborhood appeal, while included landscaping, plowing, and trash services simplify homeownership. A peaceful setting with city conveniences close at hand come see what life at Lake Forest has to offer.

Listed by Darcy Handy of RE/MAX North Professionals

$
$
%
$/month over payments
Federal 30-year interest rate: 7.18% last updated on Nov 5, 2026
* All Figures are estimates. Check with your bank or proposed mortgage company for actual interest rates.
This product uses the FRED® API but is not endorsed or certified by the Federal Reserve Bank of St. Louis.

Virtual TourSave FavoriteSchedule TourAsk A QuestionMore Details

750 Berry River Road Barrington NH 03825

Barrington, NH750 Berry River Road

Price$515,000

Est. Mortgage: $/month

Pending

MLS Number 5115180

  • Residential Single Family
  • PricePerSqFt 322.68
  • Full Bath 1
  • Address 750 Berry River Road
  • Construction Existing

Your Long Pond Getaway Awaits! Enjoy the best of lake living in this updated 3-bedroom, 2-bath Cape, set on 0.57 acres with over 100 feet of waterfront and your own beach right in the backyard. Summer days are made for swimming, kayaking, boating, and floating the afternoon away. When fall arrives, gather around a fire by the water and take in the changing seasons. Winter brings even more fun with ice fishing, skating, snowmobiling, and exploring the outdoors. Best of all, Rochester's shopping, restaurants, and everyday amenities are conveniently just 15 minutes away. Inside, the kitchen features granite countertops, an island, and appliances all new in 2022, while the dining area opens directly to the deck for easy indoor-outdoor living. Upstairs, you'll find a bathroom completely remodeled in 2026, and the finished basement offers extra flexibility with a family room and dedicated office space. The extensive updates make this home stand out, with major improvements throughout the years. In 2025, the home received an oversized roof with insulation, all-new windows with custom wood window treatments, LP SmartSide clapboard siding, new gutters, and a covered front entry porch. A whole-house propane generator with automatic transfer switch, 10x12 shed, and ATV carport were added in 2024. In 2023, improvements included a water filtration system, a basement pellet stove for backup heat, and tree and stump removal to open up the yard, expand parking, and improve access to the water. Additional updates in 2022 included new exterior doors, gutters, and a septic-safe InSinkErator. Most recently, the side lawn was topsoiled and seeded, with a sprinkler system installed in 2026. Whether you're looking for a year-round waterfront home or your own place to escape and recharge, this Long Pond property is ready to enjoy. Come experience lake life for yourself and schedule your showing today!

Listed by The Zoeller Group of KW Coastal and Lakes & Mountains Realty/Rochester

$
$
%
$/month over payments
Federal 30-year interest rate: 7.18% last updated on Nov 5, 2026
* All Figures are estimates. Check with your bank or proposed mortgage company for actual interest rates.
This product uses the FRED® API but is not endorsed or certified by the Federal Reserve Bank of St. Louis.

Virtual TourSave FavoriteSchedule TourAsk A QuestionMore Details

22 Currier Lane Fremont NH 03044-3449

Fremont, NH22 Currier Lane

Price$515,000

Est. Mortgage: $/month

Active With Contract

MLS Number 5111113

  • Condo
  • PricePerSqFt 378.68
  • Square Feet 1,360
  • Bedrooms 2
  • New Contruction Existing

Welcome to 22 Currier Lane, a beautifully maintained home built in 2021 and tucked within an intimate 55+ community of just 12 homes in Fremont, NH. Offering approximately 1,360 square feet of thoughtfully designed living space, this 2-bedroom, 2-bath home combines the ease of single-level living with plenty of room for future possibilities. Inside, you'll find a bright and inviting layout designed for comfortable everyday living. An attached 2-car garage provides added convenience and storage, while the spacious unfinished basement with walkout access offers incredible potential to create additional living space, a home office, hobby room, or simply enjoy the extra storage. Outside, enjoy an irrigation system, gutters, and a whole-house generator- thoughtful features that add convenience and peace of mind year-round. Enjoy the welcoming front porch, nearby walking trails, and the quieter, close-knit feel that comes with a community of only 12 homes. With newer construction, low-maintenance living, and convenient access to shopping, dining, and major routes, 22 Currier Lane offers a wonderful opportunity to settle in and enjoy your next chapter in Fremont. Delayed showings begin at the Open House on Saturday, 9/26, from 9-10:30am. Additional Open House will be held Sunday, 9/27, from 11am-1pm.

Listed by Hannah Shackford of Keller Williams Realty-Metropolitan

$
$
%
$/month over payments
Federal 30-year interest rate: 7.18% last updated on Nov 5, 2026
* All Figures are estimates. Check with your bank or proposed mortgage company for actual interest rates.
This product uses the FRED® API but is not endorsed or certified by the Federal Reserve Bank of St. Louis.

Virtual TourSave FavoriteSchedule TourAsk A QuestionMore Details

89-91 Old Dover Road Rochester NH 03867

Rochester, NH89-91 Old Dover Road

Price$515,000

Est. Mortgage: $/month

Active With Contract

MLS Number 5109899

  • Multifamily
  • PricePerSqFt 346.1
  • Address 89-91 Old Dover Road
  • Units 2
  • Bathroom 2

Charming Rochester Duplex with Outdoor Space A great opportunity for investors or owner-occupants, this well-kept Rochester duplex offers two comfortable 2-bedroom, 1-bath units, each with 744 square feet of single-level living space and is own driveway. Inside, both units feature inviting living areas, functional kitchens with plenty of cabinetry, and comfortable bedrooms with natural light. The interiors offer a warm, practical feel, with hardwood-style flooring in the living spaces and updated touches throughout. Outside, each unit enjoys its own outdoor space, including rear decks or patios that overlook the spacious backyard. The property sits on 0.27 acres with a wooded backdrop, a fenced-in yard, and a detached storage shed. Located on Old Dover Road, this property offers easy access to Rochester amenities while providing a comfortable setting for tenants or an owner looking to offset living expenses. 89-91 Old Dover Road is ready for its next chapter- come take a look and see the possibilities!

Listed by The Zoeller Group of KW Coastal and Lakes & Mountains Realty/Rochester

$
$
%
$/month over payments
Federal 30-year interest rate: 7.18% last updated on Nov 5, 2026
* All Figures are estimates. Check with your bank or proposed mortgage company for actual interest rates.
This product uses the FRED® API but is not endorsed or certified by the Federal Reserve Bank of St. Louis.

Virtual TourSave FavoriteSchedule TourAsk A QuestionMore Details

3 Mission Lane Hudson NH 03051-6413

Hudson, NH3 Mission Lane

Price$515,000

Est. Mortgage: $/month

Pending

MLS Number 5102230

  • Condo
  • PricePerSqFt 386.06
  • Square Feet 1,334
  • Bedrooms 2
  • New Contruction Existing

OPEN HOUSE CANCELLED FOR 10/31/26. Welcome to sought after Mission Pointe, a 62+ community in South Hudson. Nestled in a peaceful neighborhood with a park like setting, this stunning 2 BR, 2 BA condo combines, luxury, comfort and convenience. Recently updated with high-end finishes, this beautifully appointed home features a stunning kitchen with new cabinets, stainless steel appliances and quartz countertops. The primary bathroom offers beautifully tiled walk-in shower designed with both style and functionality in mind. Gleaming hardwood floors flow throughout the home, while the inviting living room offers a cozy gas fireplace flanked by custom built-in bookcases. Thoughtfully decorated with impeccable attention to detail, every space feels warm, elegant, and move-in ready. Step outside to enjoy the cozy patio, perfect for relaxing or entertaining. A spacious unfinished basement provides abundant storage or the opportunity to create additional living space. Ideally situated on a cul-de-sac and within walking distance of the community room in the 62+ apartment building and convenient guest parking. Located only minutes to the highway, dining and shopping, don't miss out on this rare opportunity to embrace carefree living in one of Hudson's most desirable communities. ALL residents must be 62 or over.

Listed by Pauline Hanson of BHGRE Masiello Nashua

$
$
%
$/month over payments
Federal 30-year interest rate: 7.18% last updated on Nov 5, 2026
* All Figures are estimates. Check with your bank or proposed mortgage company for actual interest rates.
This product uses the FRED® API but is not endorsed or certified by the Federal Reserve Bank of St. Louis.

Virtual TourSave FavoriteSchedule TourAsk A QuestionMore Details

45 Rumford Street Concord NH 03301

Concord, NH45 Rumford Street

Price$515,000

Est. Mortgage: $/month

Active With Contract

MLS Number 5109628

  • Residential Single Family
  • PricePerSqFt 251.46
  • Full Bath 1
  • Address 45 Rumford Street
  • Construction Existing

Sun-drenched and full of character, this charming in-town Concord home offers an inviting blend of classic details and everyday comfort. 9' ceilings, custom window moldings, and abundant natural light create a bright, airy feel throughout, while wood floors add warmth and timeless appeal. The home features four bedrooms, two baths, and flexible living spaces to accommodate a variety of needs that include a first floor office (zoning approved) or bedroom if desired. A delightful second-floor screened porch provides a peaceful spot to enjoy quiet mornings, evening breezes, and views of the courtyard. A walk-up attic provides excellent storage and exciting possibilities for future use, while select views of the State House dome offer a distinctive reminder of this home's exceptional downtown setting. The attached one-car garage and secondary staircase add convenience. Outside, the lovely fenced courtyard and brick patio create a private setting for outdoor dining, gardening, or relaxing. Ideally located within walking distance of downtown Concord's shops, restaurants, the weekly outdoor farmers market and beautiful White Park that offers year round family fun, this inviting home offers the best of in-town living. Loved by the same family for over 40 years, this home is move in ready and available for immediate occupancy. Shown by appointment.

Listed by Ann Dippold of Hometown Property Group

$
$
%
$/month over payments
Federal 30-year interest rate: 7.18% last updated on Nov 5, 2026
* All Figures are estimates. Check with your bank or proposed mortgage company for actual interest rates.
This product uses the FRED® API but is not endorsed or certified by the Federal Reserve Bank of St. Louis.

Save FavoriteSchedule TourAsk A QuestionMore Details
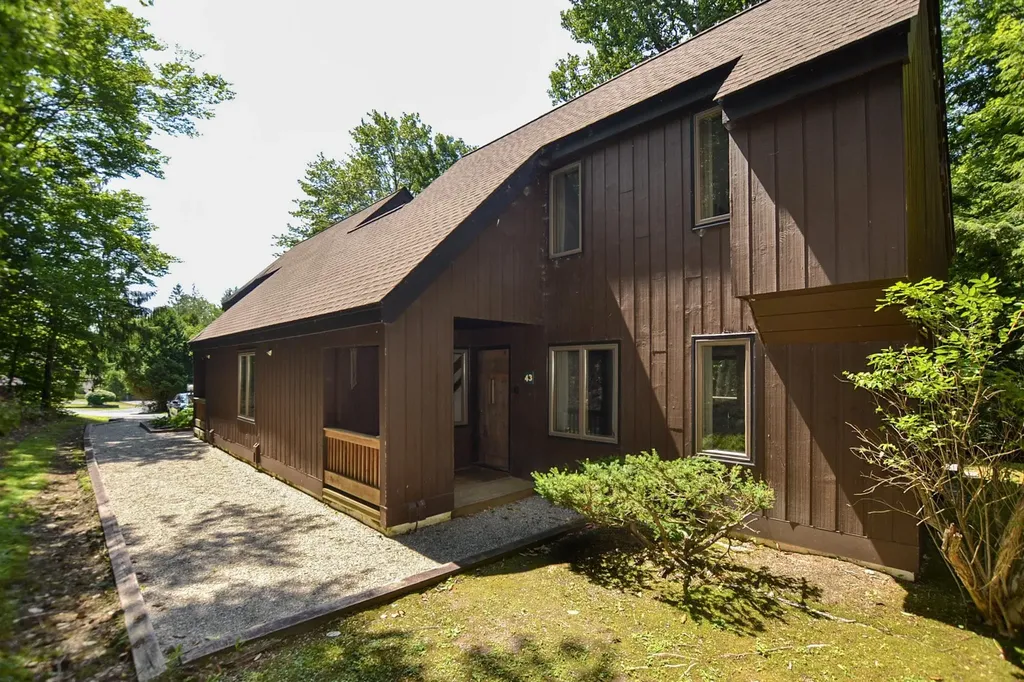
4643 Battleground Road Fayston VT 05673

MLS Number 5101506

  • Condo
  • PricePerSqFt 393.73
  • Square Feet 1,308
  • Bedrooms 3
  • New Contruction Existing

Don't miss this rare opportunity to own a privately situated, three-bedroom streamside condo that has been cherished by the same family for nearly 30 years! Tucked at the far end of the development, this special setting offers exceptional privacy and an effortless connection to nature. Relax on the deck or open the sliding doors and let the soothing sounds of the backyard brook fill the home. Just beyond your door, Clay Brook offers an incredible natural swimming spot complete with mini waterfalls. For a more leisurely dip, head to the association's in-ground pool and take in the beautiful mountain views, or enjoy a round of tennis at the community courts. The outdoor adventures begin right outside your door! Hike the nearby Catamount Trail through the peaceful Vermont woods. Return in winter to a serene, snow-covered retreat ideally located less than five minutes from Mad River Glen and less than 15 minutes from Sugarbush Resort. After a day on the trails or slopes, warm up beside the wood-burning stove, newly installed in 2024. With plenty of room to gather, the home is ready for memorable weekends and shared meals prepared in the renovated kitchen. Thoughtful improvements include Andersen windows installed in 2015 with a 20-year warranty, ceramic tile on the lower level bed and bathrooms added in 2014, vinyl plank flooring and carpeting completed in 2023, and a new electrical panel installed in 2025. With many of the important behind-the-scenes updates already completed, you can focus on adding your own cosmetic touches and making this special mountain getaway entirely your own! Make your way across the iconic covered bridge into The Battleground and see firsthand what makes this streamside condo so special.

Listed by Carrie Zeno of New England Landmark Realty LTD

$
$
%
$/month over payments
Federal 30-year interest rate: 7.18% last updated on Nov 5, 2026
* All Figures are estimates. Check with your bank or proposed mortgage company for actual interest rates.
This product uses the FRED® API but is not endorsed or certified by the Federal Reserve Bank of St. Louis.

Virtual TourSave FavoriteSchedule TourAsk A QuestionMore Details

508 Union Hill Road Stow ME 04037

Stow, ME508 Union Hill Road

Price$515,000

Est. Mortgage: $/month

MLS Number 5103053

  • Residential Single Family
  • PricePerSqFt 351.78
  • Full Bath 1
  • Address 508 Union Hill Road
  • Construction Existing

Turnkey well maintained Maine Log Home with logs that were milled from the property along with detached garage on 2.55 acres with direct access to snowmobile trails! The home is situated tucked off the road with a paved driveway on a level lot. The country kitchen was recently remodeled with new cabinetry, countertop, sink, and newer appliances. The cozy living room has a woodstove and access to the enclosed three season porch. There are two bedrooms located on the first floor with a full bath between both. On the second floor there is a large bedroom to accommodate additional company and an office. The walls are insulated sheetrock! The dry full basement newly painted floor is where the washer and dryer are located along with the newer furnace and hybrid water heater. Bring your suitcase! This home is move in ready and comes fully furnished with a list of all the inclusions along with all the completed updates. Close to all four-season activities including golf, boating, skiing, North Conway, NH, Portland, Bridgton, and Fryeburg Academy District!

Listed by Carol Chaffee of EXP Realty

$
$
%
$/month over payments
Federal 30-year interest rate: 7.18% last updated on Nov 5, 2026
* All Figures are estimates. Check with your bank or proposed mortgage company for actual interest rates.
This product uses the FRED® API but is not endorsed or certified by the Federal Reserve Bank of St. Louis.

Virtual TourSave FavoriteSchedule TourAsk A QuestionMore Details

Broker Reciprocity 

Copyright 2026 PrimeMLS, Inc. All rights reserved. This information is deemed reliable, but not guaranteed. The data relating to real estate displayed on this display comes in part from the IDX Program of PrimeMLS. The information being provided is for consumers’ personal, non-commercial use and may not be used for any purpose other than to identify prospective properties consumers may be interested in purchasing. Data last updated November 15, 2026 5:44 AM EST
