SIGN UP or LOG IN 's Account

Log in to see your saved listings or edit your searches:

No account? Sign up now to save searches, listings, and get tailored listing notifications. It's free, opt-out anytime.

Find Your New Home

Sign Up Today!

Get fresh listings via email, save your favorite listings, match with similar properties, and unlock additional property info.

Create Your Account

Do not fill in this field:

Already have an account? Log in

and narrow your search. If you have fewer than 200 results, you can save your search.

Alburgh VT Multi-Family Real Estate

r=6181-6192
22 Woodbury Street Salem NH 03079

Salem, NH22 Woodbury Street

Price$569,900

Est. Mortgage: $/month

Pending

MLS Number 5106987

  • Residential Single Family
  • PricePerSqFt 521.41
  • Full Bath 2
  • Address 22 Woodbury Street
  • Construction Existing

Comfort, convenience, and space to enjoy both inside and out! This 3 bedroom, 2 bath features hardwood floors throughout much of the home, a spacious living room with fireplace, a dining area with direct access to the large rear deck, and the convenience of a 1 car garage. Step outside and enjoy the above ground pool, spacious backyard, and plenty of room for summer cookouts, gatherings, or simply relaxing at home. The partially finished walk out basement provides additional flexible space, home office, gym, playroom, recreation area or to be used as you desire. A new roof adds another valuable recent improvement. Located just down the road from local restaurants, shopping, The Tuscan Village, and everyday conveniences, with easy access to I-93. Enjoy the comfort of a neighborhood setting while staying close to everything Salem has to offer.

Listed by Billy Pozo of Realty ONE Group NEST

$
$
%
$/month over payments
Federal 30-year interest rate: 6.95% last updated on Sep 17, 2026
* All Figures are estimates. Check with your bank or proposed mortgage company for actual interest rates.
This product uses the FRED® API but is not endorsed or certified by the Federal Reserve Bank of St. Louis.

Save FavoriteSchedule TourAsk A QuestionMore Details

176 White Oaks Road Laconia NH 03246

Laconia, NH176 White Oaks Road

Price$569,900

Est. Mortgage: $/month

MLS Number 5105331

  • Residential Single Family
  • PricePerSqFt 242.61
  • Full Bath 2
  • Address 176 White Oaks Road
  • Construction Existing

Enjoy the feeling of country living without the long drive! This charming Colonial offers 5 Bedrooms, 3 Baths, beautiful hardwood floors, two fireplaces, and 2.25 acres of private land. The spacious living area above the garage features a full bath, providing the perfect space for guests, a home office, or additional living quarters. The lower level offers potential for even more finished living space. Step outside onto the expansive 36' x 16' deck and take in the seasonal views while enjoying the beauty and tranquility of your surroundings. A wonderful opportunity to enjoy space, comfort, and a peaceful setting. Close to Weirs Beach, Shopping, Restaurants, and more. Schedule your showing today!

Listed by Charlotte Marrocco-Mohler of BHHS Verani Nashua

$
$
%
$/month over payments
Federal 30-year interest rate: 6.95% last updated on Sep 17, 2026
* All Figures are estimates. Check with your bank or proposed mortgage company for actual interest rates.
This product uses the FRED® API but is not endorsed or certified by the Federal Reserve Bank of St. Louis.

Virtual TourSave FavoriteSchedule TourAsk A QuestionMore Details

273 Walnut Street Manchester NH 03104

Manchester, NH273 Walnut Street

Price$569,900

Est. Mortgage: $/month

MLS Number 5108561

  • Multifamily
  • PricePerSqFt 218.52
  • Address 273 Walnut Street
  • Units 2
  • Bathroom 2

North Manchester 2 Family home. Well cared for with recent upgrades. 4 rooms on each floor. 1-2 Bedrooms. Attached 1 car garage. Rubber roof. 2 Brand new Water heaters. Separate utilities. New railings and exterior doors. Large 4th room on each floor can easily be 2nd br on each floor. 1st floor to vacant mid October.

Listed by Scott Godzyk of Godzyk Real Estate Services

$
$
%
$/month over payments
Federal 30-year interest rate: 6.95% last updated on Sep 17, 2026
* All Figures are estimates. Check with your bank or proposed mortgage company for actual interest rates.
This product uses the FRED® API but is not endorsed or certified by the Federal Reserve Bank of St. Louis.

Virtual TourSave FavoriteSchedule TourAsk A QuestionMore Details

15 Federal Corner Road Tuftonboro NH 03816

MLS Number 5109270

  • Residential Single Family
  • PricePerSqFt 247.78
  • Full Bath 2
  • Construction Existing
  • Bedrooms 4

Lifestyle meets Lakes Region living at 15 Federal Corner Rd-where timeless New England character has been thoughtfully reimagined for today. Set on 1.19 beautiful acres, this meticulously renovated 2,300 sq ft Cape offers 4 bedrooms and 2¾ baths, including a private first-floor primary suite. Inside, wide hardwood floors, exposed beams and two original masonry hearths bring warmth and character, while the all-new kitchen features new cabinetry, appliances, gas cooking and a spacious island made for gathering. A first-floor library/bonus room and peaceful breakfast nook add flexible spaces to work, read or unwind. Tile baths, fresh finishes and radiant floor heat add comfort, while propane and electric heat provide additional flexibility. Major improvements include a new roof, vinyl siding, windows, garage door, plumbing, electrical, landscaping and extensive interior updates throughout. The original fireplaces are preserved as architectural features and are sealed/non-operational. Just minutes from Lake Winnipesaukee and Pier 19, enjoy boating, swimming, hiking, fall foliage, skiing and four-season Lakes Region recreation. Full renovation details available, including updates to kitchen, flooring, roof, windows, plumbing, electrical and finishes.

Listed by Jason Saphire of www.HomeZu.com

$
$
%
$/month over payments
Federal 30-year interest rate: 6.95% last updated on Sep 17, 2026
* All Figures are estimates. Check with your bank or proposed mortgage company for actual interest rates.
This product uses the FRED® API but is not endorsed or certified by the Federal Reserve Bank of St. Louis.

Save FavoriteSchedule TourAsk A QuestionMore Details

4 Lemon Tree Road Raymond NH 03077

Raymond, NH4 Lemon Tree Road

Price$569,900

Est. Mortgage: $/month

MLS Number 5110563

  • Residential Single Family
  • PricePerSqFt 288.41
  • Full Bath 2
  • Address 4 Lemon Tree Road
  • Construction Existing

Set back from the road in a welcoming Raymond neighborhood, this well-positioned 3-bedroom, 2.5-bath Colonial offers privacy, versatility, and an inviting sense of space. Built in 2002, the home features a thoughtfully designed first-floor layout with an open-concept kitchen and dining area that creates a natural gathering space for everyday living and entertaining. Two additional rooms provide the flexibility to create a more traditional formal dining room and living room, or customize the space to suit your lifestyle with a family room, home office, or other desired use. A first-floor half bath and laundry add everyday ease, while the second floor offers three bedrooms and two full baths. The spacious primary suite includes a large walk-in closet, providing excellent storage and a comfortable retreat at the end of the day. Outside, the property is tucked back from the road, offering an added sense of privacy while remaining close to Raymond's shops, restaurants, schools, recreation, and everyday amenities. The attached two-car garage provides convenient access and additional storage, while the oversized shed/workshop offers an ideal space for projects, hobbies, equipment, or additional storage. A well-appointed Colonial in an established neighborhood, offering the privacy of a tucked-away setting with the convenience of being close to all that Raymond has to offer.

Listed by Shaylyn Dean of KW Coastal and Lakes & Mountains Realty

$
$
%
$/month over payments
Federal 30-year interest rate: 6.95% last updated on Sep 17, 2026
* All Figures are estimates. Check with your bank or proposed mortgage company for actual interest rates.
This product uses the FRED® API but is not endorsed or certified by the Federal Reserve Bank of St. Louis.

Virtual TourSave FavoriteSchedule TourAsk A QuestionMore Details

30 Drury Drive Essex Junction VT 05452

Essex Junction, VT30 Drury Drive

Price$569,900

Est. Mortgage: $/month

MLS Number 5098938

  • Residential Single Family
  • PricePerSqFt 409.71
  • Full Bath 1
  • Address 30 Drury Drive
  • Construction Existing

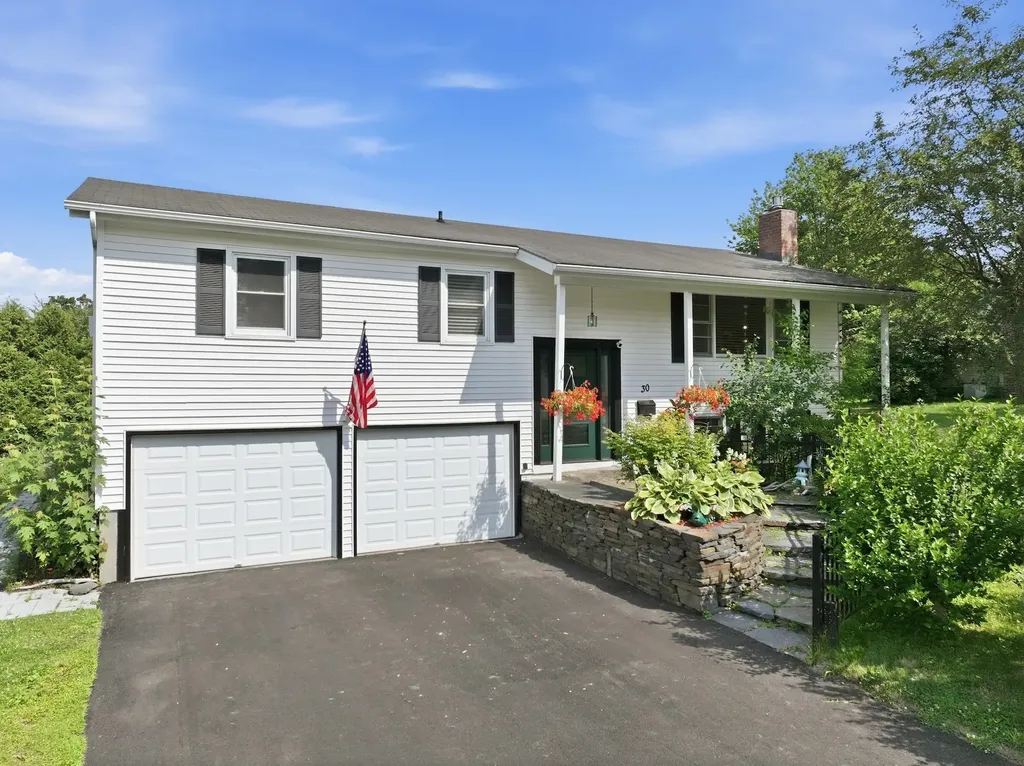
Welcome home to 30 Drury Drive, a beautifully maintained and heavily upgraded split-level home nestled in one of Essex Junction's most desirable neighborhoods. Conveniently located within walking distance to Five Corners, schools, parks, shopping, and dining, this home offers the perfect blend of convenience, comfort, and privacy. Surrounded by mature landscaping, perennial gardens, and lush greenery, the curb appeal is undeniable. Inside, natural light fills the inviting main level, where a spacious living room anchored by a cozy gas fireplace creates the perfect gathering space. The open flow continues into the dining area and updated kitchen boasting updated appliances, abundant cabinetry, generous counter space, a center island, and a timeless tile backsplash tying it all together. Just off the dining area you'll find another spacious living room with direct access to the coveted screened porch overlooking the private backyard, creating the perfect place to enjoy your morning coffee, unwind after a long day, or entertain throughout the warmer months. An adjoining deck provides even more outdoor living space for grilling and relaxing. Three comfortable bedrooms and a renovated full bath complete the main level. The finished lower level offers exceptional flexibility with a spacious family room and a bonus space ideal for a home office, gym, playroom, or flex space, along with an upgraded three quarter bathroom with new washer/dryer. The level backyard offers plenty of room for gardening and outdoor activities while mature hedges create a peaceful sense of privacy. With extensive upgrades to electrical and plumbing, as well as a whole-house facelift touching every surface, 30 Drury is as move-in ready as you'll find. Don't miss your opportunity to make this wonderful property in one of Vermont's most desirable locations your next home!

Listed by Connor Johnson of KW Vermont

$
$
%
$/month over payments
Federal 30-year interest rate: 6.95% last updated on Sep 17, 2026
* All Figures are estimates. Check with your bank or proposed mortgage company for actual interest rates.
This product uses the FRED® API but is not endorsed or certified by the Federal Reserve Bank of St. Louis.

Save FavoriteSchedule TourAsk A QuestionMore Details

72 Federal Street Belmont NH 03220

Belmont, NH72 Federal Street

Price$569,900

Est. Mortgage: $/month

MLS Number 5109934

  • Residential Single Family
  • PricePerSqFt 193.12
  • Full Bath 3
  • Address 72 Federal Street
  • Construction Existing

They don't make them like this anymore. Welcome to 72 Federal Street. This beautiful 3 story colonial has been loved and cared for, for the last 40+ years by the same family. Nestled in a gorgeous country setting between two active farms, this nearly 5 acre lot offers potential for "gentleman's farm". You will notice the real New England feel of old dirt road and stone walls boundaries will lead you into this wonderful home surrounded by mature trees, landscaped bushes and shrubs. As you approach the home notice the eloquent patio area and the opportunity to enjoy a leisurely evening under the picturesque, covered porch. Inside you will immediately be greeted by beautifully maintained Tiger Maple hardwood flooring. The kitchen boasts a large galley style design with an eat in area that leads to a full bath and office/den area and wood stove for alternative heat. Steep your tea kettle on the stove as done in years past. The dining room and living room are filled with charm from built in cupboard with display and doors swinging to the porch. Upstairs to the second level you will find 3 bedrooms and more charm. Notice the full bath with the clawfoot tub and you will envision the bubbles and relaxation that comes with it. The 3rd floor is set up as a 1 bedroom suite. Full kitchen, bath, and living space is perfect for extended company that could use their own space. This property has had overwhelming love and care throughout the years. Its waiting for its new owner to continue that tradition.

Listed by Jim Cilley of EXP Realty

$
$
%
$/month over payments
Federal 30-year interest rate: 6.95% last updated on Sep 17, 2026
* All Figures are estimates. Check with your bank or proposed mortgage company for actual interest rates.
This product uses the FRED® API but is not endorsed or certified by the Federal Reserve Bank of St. Louis.

Virtual TourSave FavoriteSchedule TourAsk A QuestionMore Details

131 Friendship Court Lincoln NH 03251

Lincoln, NH131 Friendship Court

Price$569,000

Est. Mortgage: $/month

MLS Number 5096235

  • Land
  • PricePerSqFt 2586363.64
  • Address 131 Friendship Court
  • Acreage 0.22
  • Area NH-Grafton

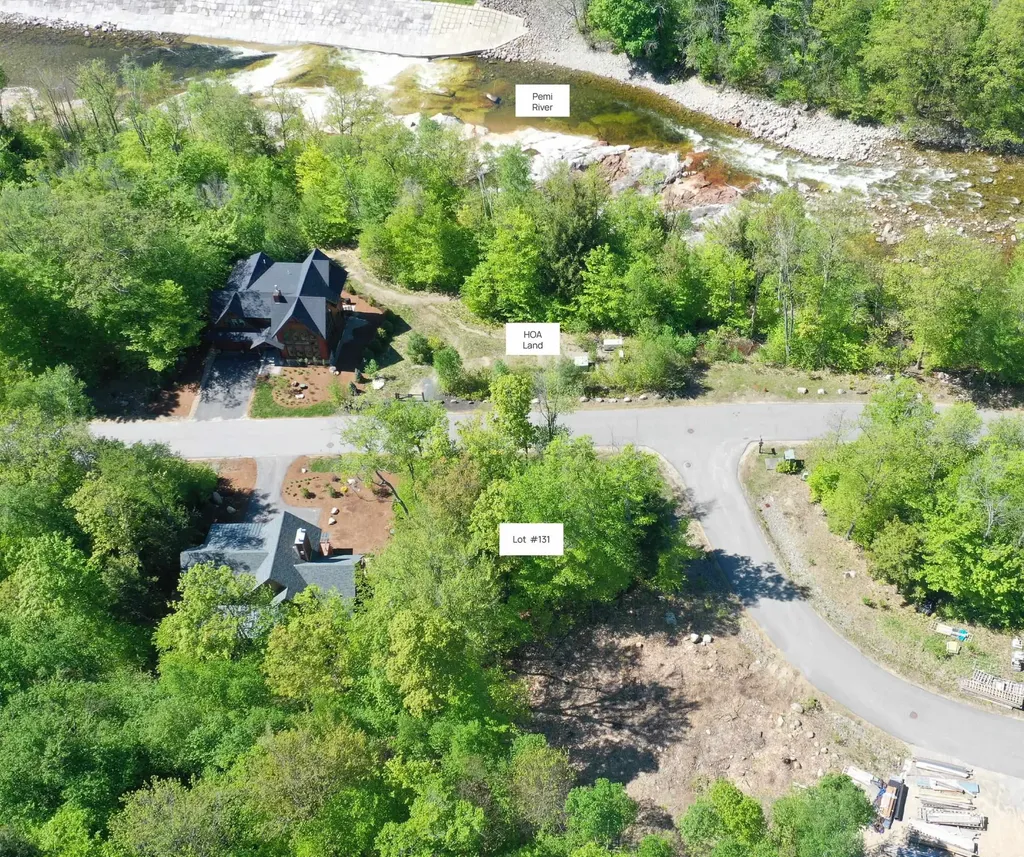
Build your dream mountain retreat on this premier homesite in South Peak Resort at Loon Mountain, ideally situated near the base of the ski trail with direct access to South Peak's private chairlift. Located directly across from the Pemigewasset River, the property offers beautiful river and mountain views, easy access to walking, swimming, and immediate connection to the scenic John Henry Nature Trail. Extensive site engineering has already been completed, along with custom architectural plans for a thoughtfully designed three-bedroom, three-bath home with a two-car garage, positioned to maximize both river and mountain views. The South Peak Architectural Review Board is already familiar with the project, creating a streamlined path toward permitting and construction. South Peak and Loon Mountain are in the midst of a transformative long-term expansion featuring new ski terrain, lifts, luxury residences, restaurants, retail, and a vibrant resort village atmosphere. Recent announcements include a new Pulse Gondola connection to downtown Lincoln, along with plans for nearly 300 additional acres of ski terrain and multiple future lifts. The recently completed Timbertown Quad and new South Peak trails are located less than a tenth of a mile from the property. Beyond skiing, this exceptional four-season destination offers hiking, biking, kayaking, golf, fall foliage, and access to the new Granite Rail Trail, making this a rare opportunity to build in one of the White Mountains' most exciting and evolving resort communities.

Listed by R.Stephen Loynd of South Peak Real Estate

$
$
%
$/month over payments
Federal 30-year interest rate: 6.95% last updated on Sep 17, 2026
* All Figures are estimates. Check with your bank or proposed mortgage company for actual interest rates.
This product uses the FRED® API but is not endorsed or certified by the Federal Reserve Bank of St. Louis.

Save FavoriteSchedule TourAsk A QuestionMore Details

44 Toftree Lane Dover NH 03820

Dover, NH44 Toftree Lane

Price$569,000

Est. Mortgage: $/month

Active With Contract

MLS Number 5104775

  • Residential Single Family
  • PricePerSqFt 494.35
  • Address 44 Toftree Lane
  • Construction Existing
  • Bedrooms 4

After 46 years of cherished ownership, this well-maintained Toftree Lane home is ready to begin its next chapter. Offering 4 bedrooms and 2 bathrooms, this home has been thoughtfully cared for by its original owners and presents a wonderful opportunity for its next owners to make it their own. The thoughtfully designed floor plan offers the perfect balance of open-concept living and comfortable, separate gathering spaces. The main level features a bright kitchen, dining area, and living room that flow together beautifully. Just off the kitchen, the spacious lower-level family room offers the perfect extension of the main living space, featuring a cozy wood stove, a ¾ bathroom, and a fourth bedroom, making it an ideal spot for entertaining, relaxing, or accommodating overnight guests. The second floor offers three bedrooms and bathroom. Step outside to the patio and deck overlooking a large, level backyard featuring an above-ground pool that is just four years old, making it the perfect place to enjoy summer days with family and friends. Additional highlights include a two-car garage, public water and sewer, and a location within the highly regarded Garrison School District. Perfectly situated on Toftree Lane, just off Dover Point Road past Tendercrop Farms, this home offers the best of both worlds, a peaceful neighborhood setting with exceptional convenience. You'll be just minutes from downtown Dover, a short drive across the bridge to Portsmouth, and within easy reach of the Seacoast beaches, the Lakes Region, and the White Mountains.

Listed by Dan Hickman of Duston Leddy Real Estate

$
$
%
$/month over payments
Federal 30-year interest rate: 6.95% last updated on Sep 17, 2026
* All Figures are estimates. Check with your bank or proposed mortgage company for actual interest rates.
This product uses the FRED® API but is not endorsed or certified by the Federal Reserve Bank of St. Louis.

Save FavoriteSchedule TourAsk A QuestionMore Details

12 Mountain View Road Jericho VT 05465

Jericho, VT12 Mountain View Road

Price$569,000

Est. Mortgage: $/month

MLS Number 5103233

  • Multifamily
  • PricePerSqFt 215.04
  • Units 2
  • Bathroom 3
  • Acreage 0.52

Rarely does a property offer this much flexibility under one roof! Set on a beautiful lot in one of Jericho’s most desirable locations, this spacious home combines comfort, versatility, and opportunity. Complete with a fully equipped two-bedroom accessory dwelling unit, it is ideal for generating rental income, accommodating extended family, hosting long-term guests, or creating a private work-from-home space. Inside, generous living areas provide plenty of room to gather and entertain. The inviting eat-in kitchen is full of character, anchored by a charming antique stove that serves as a unique focal point. A welcoming living room with a fireplace, an expansive family room, a first-floor bedroom, and three additional bedrooms on the second floor create a flexible floor plan that easily adapts to changing needs. The lower level offers a workshop and abundant storage, while the spacious backyard is framed by mature trees, creating a peaceful setting for entertaining, gardening, or simply relaxing in your own private retreat. Recent updates, including a newer roof and a heat pump water heater, provide added peace of mind. Located less than half a mile from The Jericho Caf & Tavern, Stone’s Throw Pizza & Wine, Joe’s Snack Bar, and the scenic Old Mill Park trails, this home offers the perfect blend of small-town charm and everyday convenience. Opportunities like this are rare in Jericho.

Listed by Andrea Hossley of Signature Properties of Vermont

$
$
%
$/month over payments
Federal 30-year interest rate: 6.95% last updated on Sep 17, 2026
* All Figures are estimates. Check with your bank or proposed mortgage company for actual interest rates.
This product uses the FRED® API but is not endorsed or certified by the Federal Reserve Bank of St. Louis.

Virtual TourSave FavoriteSchedule TourAsk A QuestionMore Details

273 Main Street Danville NH 03819

Danville, NH273 Main Street

Price$569,000

Est. Mortgage: $/month

Active With Contract

MLS Number 5102289

  • Residential Single Family
  • PricePerSqFt 225.26
  • Full Bath 2
  • Address 273 Main Street
  • Construction Existing

The perfect combination of a classic New England farmhouse and modern features. Situated on a spacious lot with a large fenced in yard, this home has an open and inviting floor plan. The updated kitchen is soaked in light and offers ample cabinet space. The large dining room is fit to host large gatherings. The living room has sliding door access to the back deck. All of the bedrooms are generously sized with one located on the 1st floor. The second floor primary has a cathedral ceiling and full bath. Updated first floor bath. Massive energy savings with OWNED solar panels. Updated electrical, updated heating system, mini split and so much more. The fenced in yard is ready for your enjoyment with gardening beds, a chicken coup and brand new Reeds Ferry Shed.

Listed by Dan Diodati of EXP Realty

$
$
%
$/month over payments
Federal 30-year interest rate: 6.95% last updated on Sep 17, 2026
* All Figures are estimates. Check with your bank or proposed mortgage company for actual interest rates.
This product uses the FRED® API but is not endorsed or certified by the Federal Reserve Bank of St. Louis.

Save FavoriteSchedule TourAsk A QuestionMore Details

6315 Georgia Shore Road Georgia VT 05478

Georgia, VT6315 Georgia Shore Road

Price$569,000

Est. Mortgage: $/month

Active With Contract

MLS Number 5103549

  • Residential Single Family
  • PricePerSqFt 257.23
  • Full Bath 2
  • Construction Existing
  • Bedrooms 3

Situated on a large lot with mature trees, landscaping, and generous outdoor space, 6315 Georgia Shore Road presents a classic two-story Colonial exterior with light siding, dark shutters, multiple front gables, and an attached two-car garage. A paved drive frames the approach, while the rear opens to an expansive deck, fenced in-ground pool, and broad lawn designed for warm-weather gatherings, play, gardening and relaxation. Inside, a bright foyer introduces blue-green walls, durable wood-look flooring, and a traditional staircase. The main level offers a connected flow among the living, kitchen, dining, and bonus spaces. A spacious family room features recessed lighting, neutral finishes, and a corner gas fireplace, creating a comfortable setting for everyday living. The kitchen is arranged around a large granite-topped island with seating, pendant lights, warm wood cabinetry, stainless-steel appliances, abundant work surfaces, and direct access to the deck. Nearby, a cheerful dining room is wrapped in windows, while an additional oversized sitting or recreation room enjoys broad backyard views, a freestanding stove, and flexible space for entertaining, hobbies, or quiet retreat. Upstairs, the primary bedroom is nicely proportioned and filled with natural light. Its adjoining bath includes a double vanity, glass-enclosed shower, and soaking tub. Additional bedrooms display their own personality and ample windows, with another full bath serving the level. The finished lower level substantially extends the living area, offering a recreation room with recessed lighting, space for games and exercise equipment, and room to create media, work, or guest zones. A screened porch provides a shaded transition to the outdoors, and the rear deck overlooks the pool and private-feeling grounds. With flexible interior spaces, abundant natural light, and an outdoor setting made for summer enjoyment, this well-kept home blends traditional curb appeal with relaxed, practical living.

Listed by Robert Foley of Flat Fee Real Estate

$
$
%
$/month over payments
Federal 30-year interest rate: 6.95% last updated on Sep 17, 2026
* All Figures are estimates. Check with your bank or proposed mortgage company for actual interest rates.
This product uses the FRED® API but is not endorsed or certified by the Federal Reserve Bank of St. Louis.

Save FavoriteSchedule TourAsk A QuestionMore Details

Broker Reciprocity 

Copyright 2026 PrimeMLS, Inc. All rights reserved. This information is deemed reliable, but not guaranteed. The data relating to real estate displayed on this display comes in part from the IDX Program of PrimeMLS. The information being provided is for consumers’ personal, non-commercial use and may not be used for any purpose other than to identify prospective properties consumers may be interested in purchasing. Data last updated September 22, 2026 3:23 PM UTC