
SIGN UP or LOG IN 's Account

Log in to see your saved listings or edit your searches:

No account? Sign up now to save searches, listings, and get tailored listing notifications. It's free, opt-out anytime.

Find Your New Home

Sign Up Today!

Get fresh listings via email, save your favorite listings, match with similar properties, and unlock additional property info.

Create Your Account

Do not fill in this field:

Already have an account? Log in

and narrow your search. If you have fewer than 200 results, you can save your search.

Alburgh VT Multi-Family Real Estate

r=6205-6216
48 Summer Street Goffstown NH 03045

Goffstown, NH48 Summer Street

Price$499,900

Est. Mortgage: $/month

Pending

MLS Number 5114316

  • Residential Single Family
  • PricePerSqFt 376.43
  • Full Bath 1
  • Address 48 Summer Street
  • Construction Existing

Welcome to 48 Summer Street, set in the heart of Goffstown village, where small-town charm and everyday convenience meet. This 3 bedroom, 2 bath home offers 2,000 square feet of comfortable living space on a 0.66 acre lot, just a short walk from Main Street's shops, restaurants, the library, parks, and the Piscataquog River rail trail. Inside, beautiful hardwood plank flooring runs throughout, and the kitchen opens to a bright family room where an oversized window fills the space with natural light. The primary suite includes a 3/4 bath, and two additional bedrooms plus a large open room on the lower level provide flexibility for family, guests, or a home office. Step outside to a large back deck overlooking a private backyard, ideal for summer cookouts with plenty of room to play or garden. A shed handles tools and equipment, and the seasonal storage area beneath the family room keeps everything else out of sight. Goffstown is known for its strong community spirit, from the famous Pumpkin Regatta each fall to Friday nights under the lights, with easy access to lakes, mountains, and miles of trails. Downtown Manchester, major highways, and the airport are all about 15 minutes away. Move-in ready and full of character, 48 Summer Street is the in-town Goffstown home you've been waiting for.

Listed by Michael Hanning of Distinctive Properties North LLC
$
$
%
$/month over payments
Federal 30-year interest rate: 7.18% last updated on Nov 5, 2026
* All Figures are estimates. Check with your bank or proposed mortgage company for actual interest rates.
This product uses the FRED® API but is not endorsed or certified by the Federal Reserve Bank of St. Louis.

Save FavoriteSchedule TourAsk A QuestionMore Details

23 Devon Drive Danville NH 03819

Danville, NH23 Devon Drive

Price$499,900

Est. Mortgage: $/month

Active With Contract

MLS Number 5097541

  • Residential Single Family
  • PricePerSqFt 267.04
  • Full Bath 1
  • Address 23 Devon Drive
  • Construction Existing

Welcome to 23 Devon Drive! Tucked away from the every day hustle and bustle is this wonderful home on 5.06 acres. The 844 ft driveway is off 111A/Main Street, yet you feel like you are on your own island. The home was built in 1984 and has a warm and cozy feel with the natural woodworking and tongue and groove ceilings. Side entry off of the driveway leads to a 1/2 bath with laundry. There is a front living room with carpet, front dining room with oak hardwood floors and an amazing kitchen great for entertaining with a custom-built center island, granite counters, newer appliances and an Elmira Oval Wood Cook Stove that heats the area so nicely! Second level has 2 generous sized bedrooms and a full bath. Lower level makes a great workshop area and has 2 windows and double doors leading to the backyard. Outside there is a wood furnace (to heat inside), an inviting potting shed, wood shed and run-in shed with great space! Updates include metal roof, heating system, hot water tank, kitchen flooring, appliances and countertops. It has such a warm and inviting feel just in time for fall and winter!

Listed by Andrea Delahunty of Lamacchia Realty,Inc.

$
$
%
$/month over payments
Federal 30-year interest rate: 7.18% last updated on Nov 5, 2026
* All Figures are estimates. Check with your bank or proposed mortgage company for actual interest rates.
This product uses the FRED® API but is not endorsed or certified by the Federal Reserve Bank of St. Louis.

Save FavoriteSchedule TourAsk A QuestionMore Details

219 Crescent Lake Road Acworth NH 03601

Acworth, NH219 Crescent Lake Road

Price$499,900

Est. Mortgage: $/month

MLS Number 5105230

  • Residential Single Family
  • PricePerSqFt 393.93
  • Full Bath 2
  • Construction Existing
  • Bedrooms 2

Owner says sell! Opportunity awaits at this unique waterfront home along the shore of one of the state's best-kept secrets, Crescent Lake in Acworth, NH. This property offers 90 feet of private waterfront with three private docks, providing direct access for water sports, water skiing, tubing, paddleboarding, kayaking, and canoeing. The property features excellent spaces to relax and entertain your friends and family. Spend your summer hosting family cookouts, fishing from your own shore, or enjoying your morning coffee overlooking the lake. Crescent Lake spans 118 acres with an average depth of 25 feet and is renowned for its clear water and abundant fish populations, including smallmouth bass and yellow perch. While nestled in nature, the home is conveniently close to town amenities and only 20 minutes from Vail Mount Sunapee Resort. Please note that the home requires some repairs and work, offering a great chance to bring your vision and create a truly one-of-a-kind waterfront dream home. The sellers are highly motivated! A quick close is possible for this investment property!

Listed by Marie Lovell of Coldwell Banker LIFESTYLES - Sunapee

$
$
%
$/month over payments
Federal 30-year interest rate: 7.18% last updated on Nov 5, 2026
* All Figures are estimates. Check with your bank or proposed mortgage company for actual interest rates.
This product uses the FRED® API but is not endorsed or certified by the Federal Reserve Bank of St. Louis.

Virtual TourSave FavoriteSchedule TourAsk A QuestionMore Details

18 Pasadena Avenue Nashua NH 03064

Nashua, NH18 Pasadena Avenue

Price$499,900

Est. Mortgage: $/month

Pending

MLS Number 5114327

  • Residential Single Family
  • PricePerSqFt 448.74
  • Full Bath 1
  • Address 18 Pasadena Avenue
  • Construction Existing

Welcome home to this warm and welcoming 3 bedroom, tastefully updated cape located perfectly on a corner lot, moments from route 3 yet tucked in a lovely neighborhood. The first floor offers an open kitchen/dining area where friends and family can gather. The kitchen offers upgraded countertops with a breakfast bar for additional seating or serving. The living room continues with the feeling of warmth throughout. There is one first floor bedroom ideal for first floor living, a home office or guest room. The entire first and second floor offer hardwood throughout. The second floor has two additional spacious bedrooms, lots of room for the whole family. There is a full, finished basement that is not counted in the square footage. A perfect space for a playroom, home theatre, home gym, or whatever fits your needs. There is a back porch perfect for morning coffee, evening cookouts or just enjoying the quiet of your private, fully fenced-in backyard. There is also a shed for all your outdoor supplies as well as two separate driveways. There are beautiful trees and mature landscaping. Don't miss this opportunity to view home you will love.

Listed by Colleen Yalcin of BerkshireHathaway HomeServices Commonwealth R.E

$
$
%
$/month over payments
Federal 30-year interest rate: 7.18% last updated on Nov 5, 2026
* All Figures are estimates. Check with your bank or proposed mortgage company for actual interest rates.
This product uses the FRED® API but is not endorsed or certified by the Federal Reserve Bank of St. Louis.

Save FavoriteSchedule TourAsk A QuestionMore Details

32 Charter Street Exeter NH 03833

Exeter, NH32 Charter Street, Unit 1

Price$499,900

Est. Mortgage: $/month

MLS Number 5104365

  • Condo
  • PricePerSqFt 370.85
  • Square Feet 1,348
  • Bedrooms 2
  • New Contruction Existing

Elegant and thoughtfully designed, this nearly new turn-key end-unit townhome offers modern comfort in the heart of historic Exeter, NH. Built just two years ago, this 2-bedroom, 2.5-bath residence showcases refined details including quartz countertops and crown molding, along with the added privacy and natural light of an end-unit setting. Set on a quiet dead-end street, it provides a peaceful retreat while remaining close to everything Exeter has to offer-from charming neighborhood cafés and downtown dining to shopping, dog parks, and scenic walking trails. Convenient access to major commuter routes adds to the appeal, making this a wonderful opportunity to enjoy a sophisticated, low-maintenance lifestyle with the best of Exeter minutes outside your door.

Listed by Roberta Fox of RE/MAX Innovative Properties

$
$
%
$/month over payments
Federal 30-year interest rate: 7.18% last updated on Nov 5, 2026
* All Figures are estimates. Check with your bank or proposed mortgage company for actual interest rates.
This product uses the FRED® API but is not endorsed or certified by the Federal Reserve Bank of St. Louis.

Virtual TourSave FavoriteSchedule TourAsk A QuestionMore Details

5 Sally Sweets Way Salem NH 03079

MLS Number 5115858

  • Condo
  • PricePerSqFt 370.02
  • Square Feet 1,351
  • Bedrooms 2
  • New Contruction Existing

Welcome to The Club at Meadowbrook - Salem, NH's premier 55+ community! Ideally located just minutes from I-93 and the vibrant Tuscan Village, you'll enjoy convenient access to top-tier shopping, dining, and entertainment. This sought-after top-floor unit offers the perfect blend of comfort and sophistication, featuring a private balcony overlooking a beautifully landscaped courtyard with a seasonal fountain and gardens. Step inside to discover a bright, open-concept layout with 9-foot ceilings, oversized windows, and a spacious living room highlighted by a corner gas fireplace and large sliding glass doors that flood the space with natural light. The fully applianced kitchen boasts granite countertops, upgraded cabinetry and a separate dining room perfect for entertaining. The primary suite is a true retreat with two walk-in closets, a en-suite bathroom featuring a walk-in shower and soaking tub. The second bedroom suite includes a full bath and convenient in-unit laundry access. Community amenities include heated underground parking, a grand clubhouse with a kitchen, billiards room, fitness center, and more. A dedicated storage closet just outside the unit provides added convenience. Discover exceptional living in one of southern New Hampshire's most desirable active adult communities.

Listed by Mark Bishop of REMAX Innovative Properties

$
$
%
$/month over payments
Federal 30-year interest rate: 7.18% last updated on Nov 5, 2026
* All Figures are estimates. Check with your bank or proposed mortgage company for actual interest rates.
This product uses the FRED® API but is not endorsed or certified by the Federal Reserve Bank of St. Louis.

Save FavoriteSchedule TourAsk A QuestionMore Details

2 Henry David Drive Nashua NH 03062

MLS Number 5109013

  • Condo
  • PricePerSqFt 378.71
  • Square Feet 1,320
  • Bedrooms 2
  • New Contruction Existing

Welcome to Walden Woods! This wonderful 55+ community is conveniently located near shopping, hospitals, restaurants, and entertainment. The original owner has taken incredible care of this immaculate 4th floor spacious condo. The condo has soaring 9 ft ceilings that add to the spacious feel of this lovely home. The bright and well laid out kitchen has gleaming granite counters, tons of cabinet space, stainless steel appliances and a pantry closet. Great open floor plan has a separate dining room and a bright living room with access to the deck. The main living area is nicely appointed with tall baseboards and crown moldings. Enjoy the large primary suite which has a large double closet, additional walk in closet, and a huge ensuite bathroom with granite counters, double sink vanity, large walk in shower, and laundry closet. There is a good sized second bedroom with walk in closet and a full bathroom with granite topped vanity in the hallway. This top floor unit is very quiet and easily accessible from the elevator. This unit has an assigned parking space in the underground garage and a private storage unit as well. The Community Room with full kitchen and dining area is a available to to reserve for special gatherings. The listing agent is related to the Seller. All photos that show furnished rooms have been virtually staged.

Listed by Laura Tyers of Purple Finch Properties

$
$
%
$/month over payments
Federal 30-year interest rate: 7.18% last updated on Nov 5, 2026
* All Figures are estimates. Check with your bank or proposed mortgage company for actual interest rates.
This product uses the FRED® API but is not endorsed or certified by the Federal Reserve Bank of St. Louis.

Virtual TourSave FavoriteSchedule TourAsk A QuestionMore Details

24 White Tail Run Rindge NH 03461

Rindge, NH24 White Tail Run

Price$499,900

Est. Mortgage: $/month

Active With Contract

MLS Number 5114254

  • Residential Single Family
  • PricePerSqFt 264.78
  • Full Bath 2
  • Address 24 White Tail Run
  • Construction Existing

Come check out this ready to move in one owner 3 Bedroom 2.5 bath colonial on a beautiful Rindge, NH Cul-de-sac. All of the amenities await as you explore the home. Close to shopping, the MA line. The detail work on the trim and coffered ceilings is something you rarely see in a home at this price point. Lovely bump out open two story foyer and finished lower level for your expansion needs. Hardwood floors and ceramic floors with granite counters in the baths.

Listed by Matthew Cabana of EXP Realty

$
$
%
$/month over payments
Federal 30-year interest rate: 7.18% last updated on Nov 5, 2026
* All Figures are estimates. Check with your bank or proposed mortgage company for actual interest rates.
This product uses the FRED® API but is not endorsed or certified by the Federal Reserve Bank of St. Louis.

Save FavoriteSchedule TourAsk A QuestionMore Details

12 Cobblestone Court Laconia NH 03246
Active With Contract

MLS Number 5108190

  • Condo
  • PricePerSqFt 273.77
  • Square Feet 1,826
  • Bedrooms 3
  • New Contruction New Construction

Welcome home to Unit 4 at Stonewall Corners, a newly completed 3-bedroom, 3.5-bath townhome offering over 1,850 square feet of comfortable living space. With three finished levels, there's plenty of room to spread out while still enjoying the ease of low-maintenance living. Enter through the tiled foyer/mudroom with direct access to the one-car garage and plenty of storage for everyday life. The bright, open main level brings everyone together with a spacious kitchen featuring stainless steel GE appliances, generous cabinetry, a large peninsula with seating, and a dining area that flows into the living room. Upstairs, two spacious bedrooms each feature their own private bath, while the finished top floor provides a third bedroom and full bath. This additional level offers great flexibility for guests, older children, a home office, family room, or a private space all its own. Modern finishes, efficient heating and cooling, smart-home features, and plenty of storage make this a home designed for comfortable everyday living. Short-term rentals are allowed, providing additional flexibility for the future. Just minutes from Lake Winnipesaukee, Meredith, Weirs Beach, Gunstock, shopping, dining, marinas, and year-round recreation. Unit 4 is complete and ready for you to move in and make it home.

Listed by Christine Bassett and Lisa Crossman of Lacasse & Avery Real Estate Brokerage

$
$
%
$/month over payments
Federal 30-year interest rate: 7.18% last updated on Nov 5, 2026
* All Figures are estimates. Check with your bank or proposed mortgage company for actual interest rates.
This product uses the FRED® API but is not endorsed or certified by the Federal Reserve Bank of St. Louis.

Save FavoriteSchedule TourAsk A QuestionMore Details

153 West Shore Road Bristol NH 03222

Bristol, NH153 West Shore Road

Price$499,900

Est. Mortgage: $/month

MLS Number 5107558

  • Land
  • PricePerSqFt 40120.39
  • Address 153 West Shore Road
  • Acreage 12.46
  • Area NH-Grafton

Over 12 acres of private New Hampshire land with sweeping, life-giving views of Newfound Lake set against a dramatic mountain backdrop. From this elevated setting, the lake and surrounding mountains create an ever-changing panorama, from peaceful morning light across the water to brilliant fall color and snow-covered peaks. A view cut is scheduled for November to further open and showcase the lake and mountain vistas. The thoughtful configuration of the lot provides control over the view corridor, helping preserve these exceptional views into the future. The road and driveway have already been developed, and soils were successfully perc tested in 2023, giving you a valuable head start toward creating your own Newfound Lake retreat. A classic New England stone wall borders one side of the property, adding character to the private wooded setting. Close enough to the lake to fully embrace the Newfound lifestyle, yet tucked away on over 12 acres where privacy, nature and tranquility take center stage. Build a year-round home or four-season retreat surrounded by mountain air, star-filled nights and some of the most inspiring lake and mountain scenery New Hampshire has to offer. A rare combination of acreage, privacy, protected views on beautiful Newfound Lake.

Listed by Margaret Duba of Granite Group Realty Services

$
$
%
$/month over payments
Federal 30-year interest rate: 7.18% last updated on Nov 5, 2026
* All Figures are estimates. Check with your bank or proposed mortgage company for actual interest rates.
This product uses the FRED® API but is not endorsed or certified by the Federal Reserve Bank of St. Louis.

Virtual TourSave FavoriteSchedule TourAsk A QuestionMore Details

77 Knox Marsh Road Dover NH 03820

Dover, NH77 Knox Marsh Road

Price$499,900

Est. Mortgage: $/month

MLS Number 5098704

  • Residential Single Family
  • PricePerSqFt 415.54
  • Full Bath 2
  • Address 77 Knox Marsh Road
  • Construction Existing

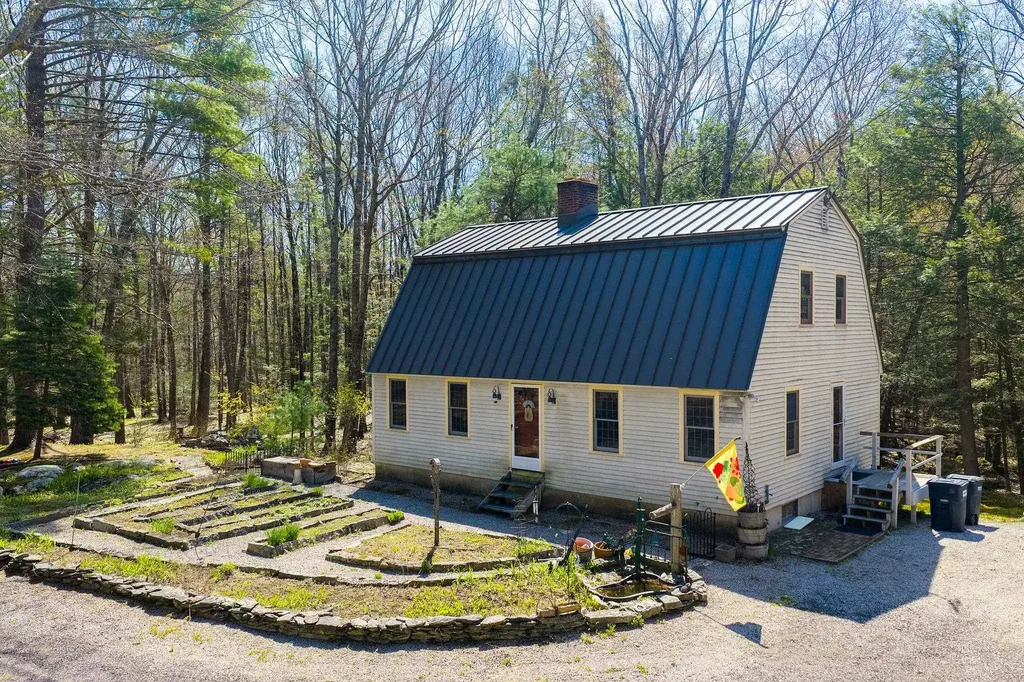
Welcome home to 77 Knox Marsh Rd - a beautifully maintained property nestled in one of Dover's most convenient locations, just minutes from top-rated schools, shopping, and everything the Seacoast has to offer. This move-in ready gem offers 1,841 square feet of comfortable living space thoughtfully spread across 3 to 4 bedrooms and 2 full bathrooms, all sitting on a generous 0.46-acre lot that gives you the breathing room you've been looking for. From the moment you arrive, you'll appreciate the care and pride of ownership that shines throughout every corner of this home. Step inside to a freshly updated kitchen ready for everything from weekday dinners to weekend gatherings - then let the light-filled sunroom draw you out back, where a private deck overlooks a yard with plenty of room to enjoy. The primary bedroom offers its own private bath, giving you the retreat you deserve after a full day. Underneath it all, the mechanicals are solid and well-maintained, so you can move right in with complete peace of mind. Whether you're searching for the perfect starter home, room to grow your family, or a flexible space that adapts to your needs, 77 Knox Marsh Rd delivers the lifestyle you've been envisioning, without the work. Priced to move and ready for its next chapter, this is the kind of property that doesn't last long in today's market. Schedule your private showing today and experience firsthand why so many families are proud to call Dover home. Open house Sat from 11am to 1pm

Listed by Nicholas Couturier of New Space Real Estate,LLC,

$
$
%
$/month over payments
Federal 30-year interest rate: 7.18% last updated on Nov 5, 2026
* All Figures are estimates. Check with your bank or proposed mortgage company for actual interest rates.
This product uses the FRED® API but is not endorsed or certified by the Federal Reserve Bank of St. Louis.

Save FavoriteSchedule TourAsk A QuestionMore Details

741 West Main Street Hillsborough NH 03244

MLS Number 5093207

  • Residential Single Family
  • PricePerSqFt 248.95
  • Full Bath 2
  • Address 741 West Main Street
  • Construction Existing

Also listed as MLS 5088269 Built in 2024, this duplex offers a solid opportunity for owner-occupants, investors, or multi-generational living on 6.4 acres across from the ManahanBeach entrance to Franklin Pierce Lake. Each unit features 2 bedrooms, stackable washer and dryer, fully applianced kitchens, and efficient Mitsubishi split heating andcooling systems. Large wraparound porches provide covered patio space or additional storage options. The property also includes a 24x24 garage with 10-foot ceilings,overhead storage, and separate electric service. Landscaped yard area with a former gravel section in the rear that still offers additional potential for parking, storage, orfuture use. Convenient location with nearby snowmobile trail access. A newer property with flexible use potential in a location that offers access to both outdoor recreationand everyday convenience.

Listed by Samantha Hagstrom of Hagstrom RE

$
$
%
$/month over payments
Federal 30-year interest rate: 7.18% last updated on Nov 5, 2026
* All Figures are estimates. Check with your bank or proposed mortgage company for actual interest rates.
This product uses the FRED® API but is not endorsed or certified by the Federal Reserve Bank of St. Louis.

Virtual TourSave FavoriteSchedule TourAsk A QuestionMore Details

Broker Reciprocity 

Copyright 2026 PrimeMLS, Inc. All rights reserved. This information is deemed reliable, but not guaranteed. The data relating to real estate displayed on this display comes in part from the IDX Program of PrimeMLS. The information being provided is for consumers’ personal, non-commercial use and may not be used for any purpose other than to identify prospective properties consumers may be interested in purchasing. Data last updated November 15, 2026 2:37 AM EST

